635 Wapiti Drive Unit: B
VIEW PHOTOS
$937,500

635 Wapiti Drive Unit: B

4 Beds 3 Baths 2,232 Sq.Ft.

Description

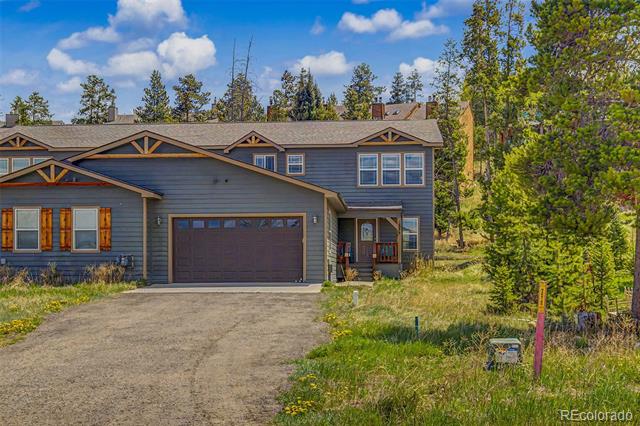
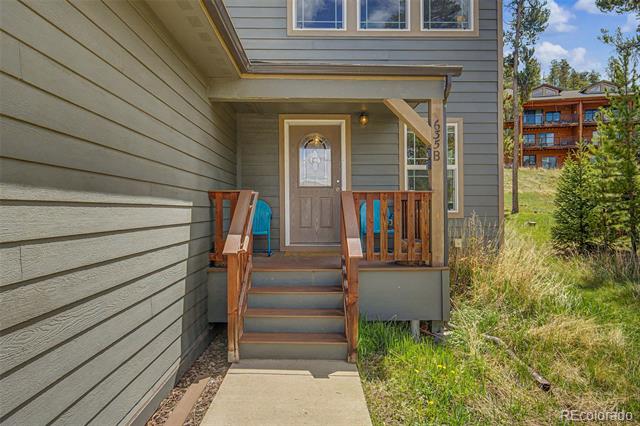
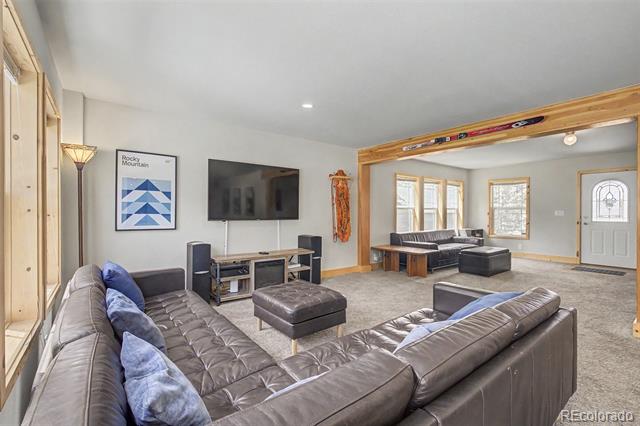
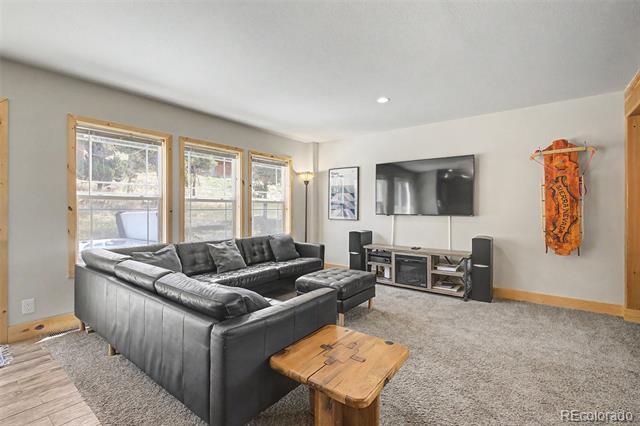
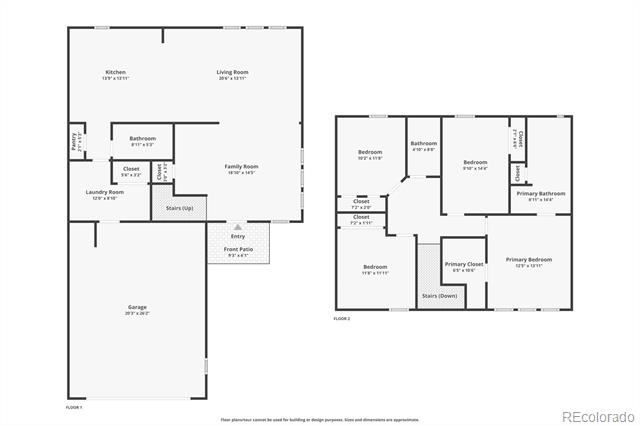
Fraser Mountain Contemporary Half Duplex: this end-unit residence offers the space and privacy of a single-family home with zero monthly HOA dues and a self-managed association. Built in 2017, the 2,232-square-foot floor plan delivers a rare four-bedroom, three-full-bath layout across two levels, a bedroom count seldom found in Fraser.

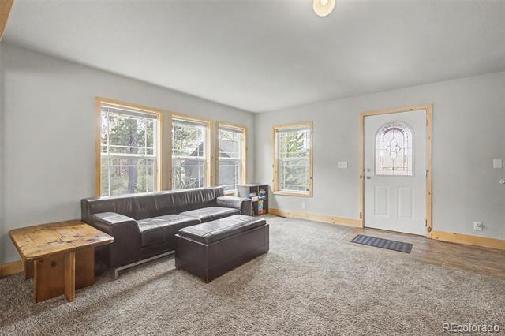
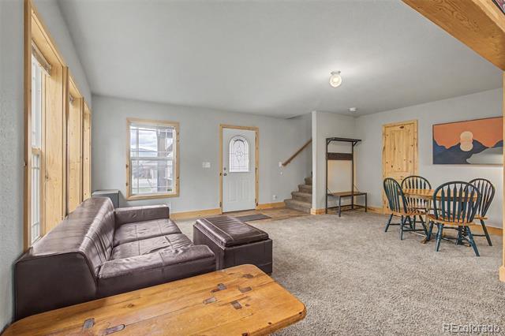
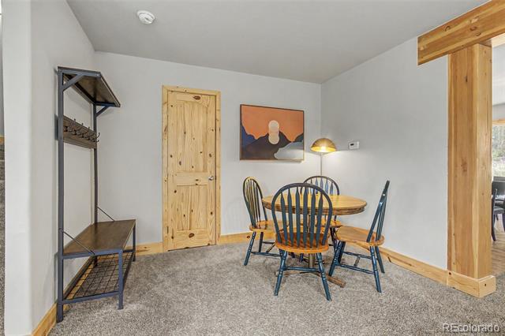
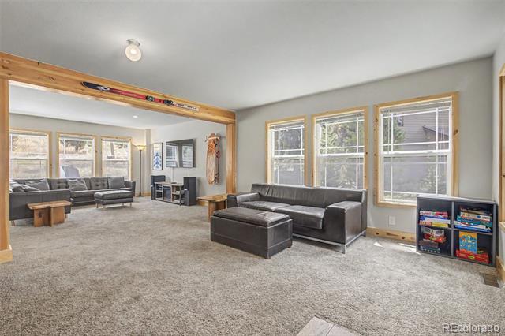
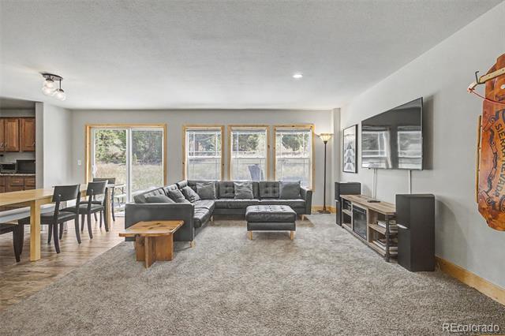
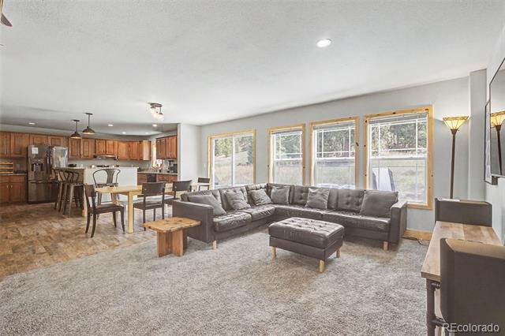
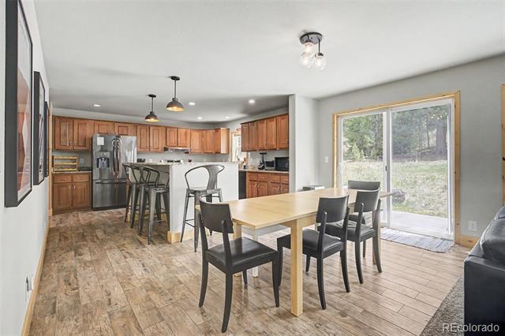
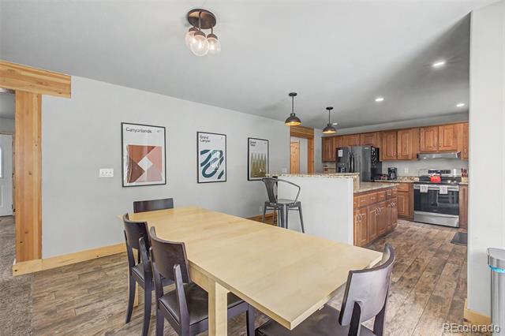
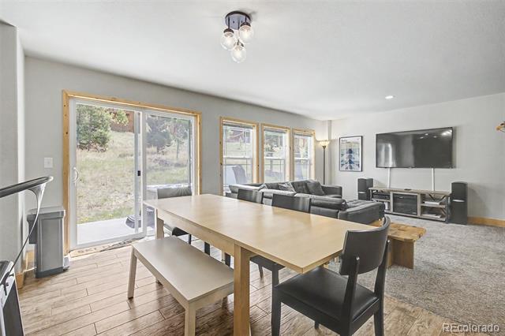
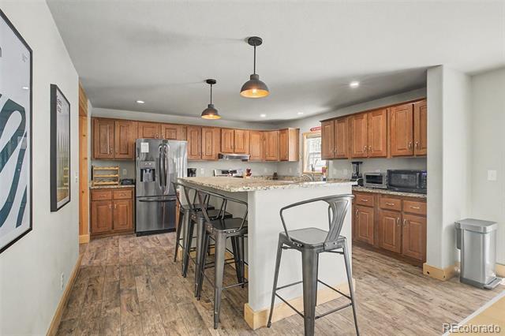
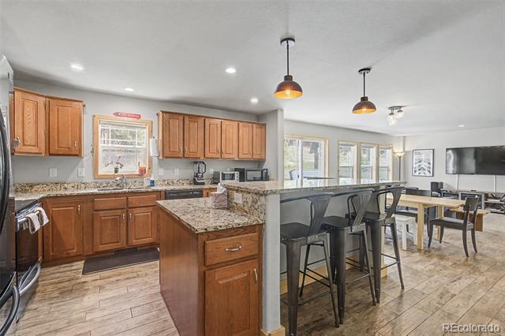
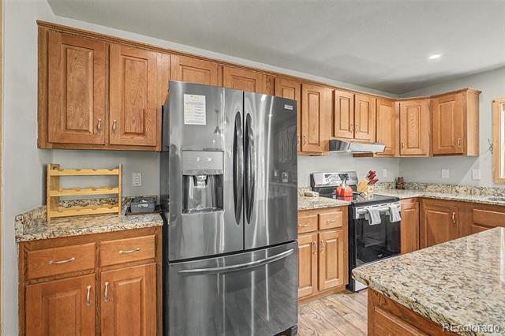
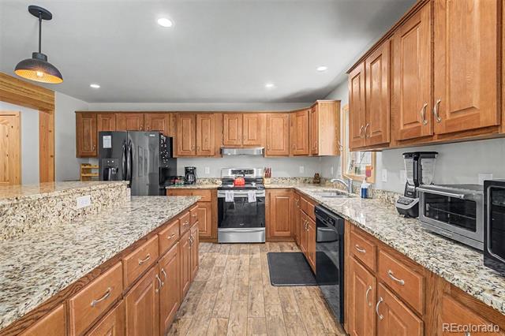
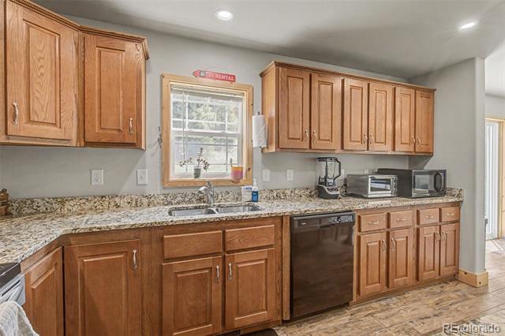
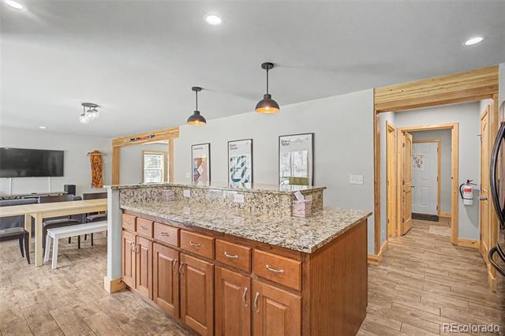
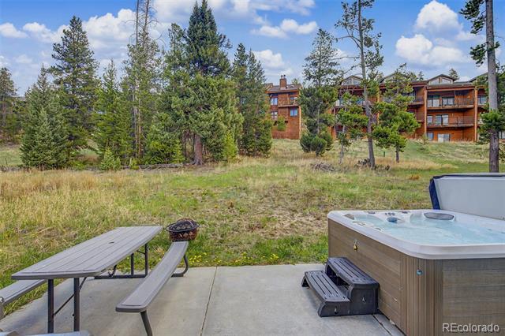
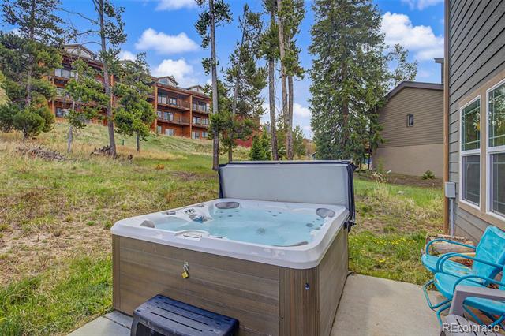
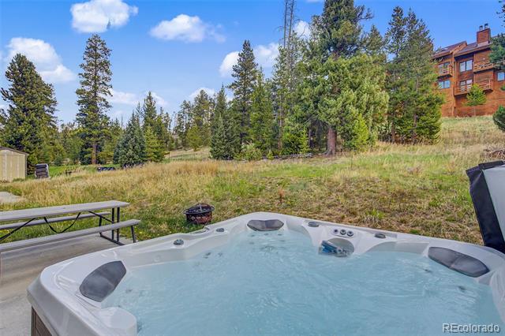
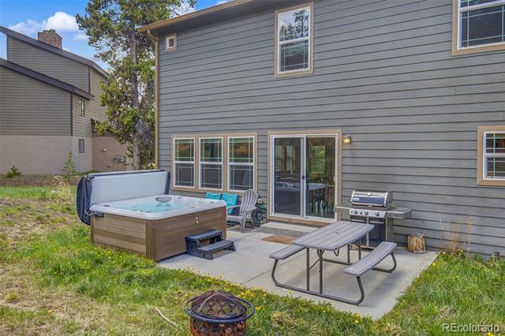
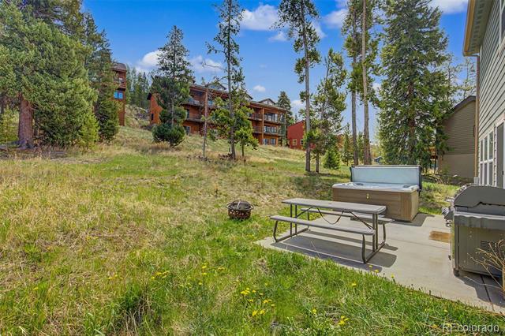
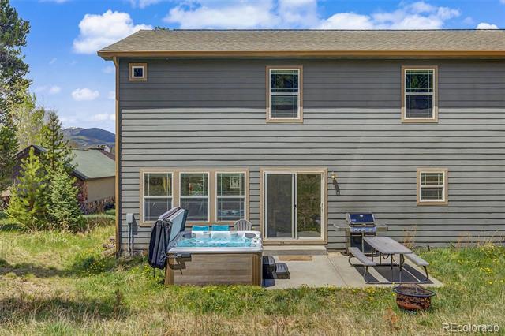
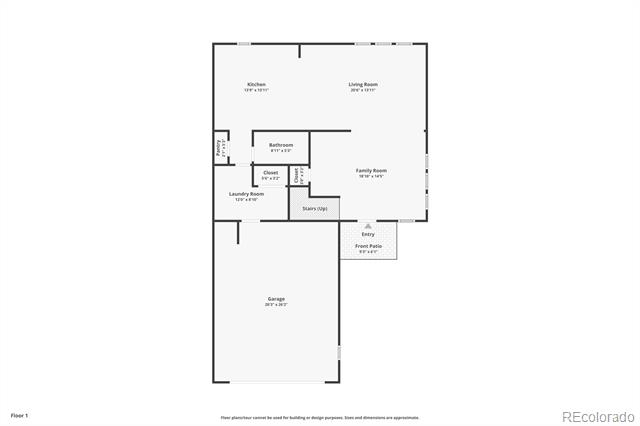
The open-concept main level flows from the entry living area through a great room where kitchen, dining, and living spaces connect naturally. Granite counters, a center island, and a full appliance package anchor the kitchen. A separate den off the entry provides flexible space for a home office or game room. The dining area opens directly to a concrete patio with a hot tub, a natural gathering point after a day on the mountain or the trail.

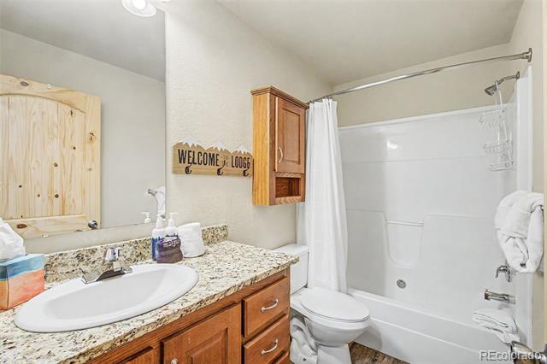
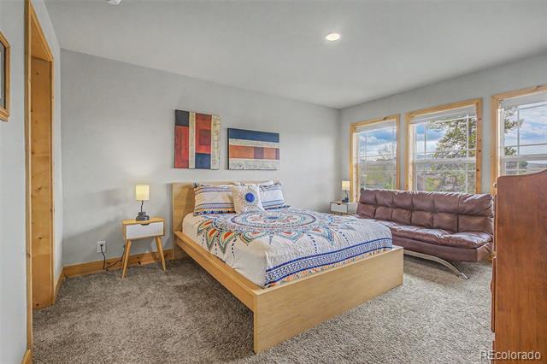
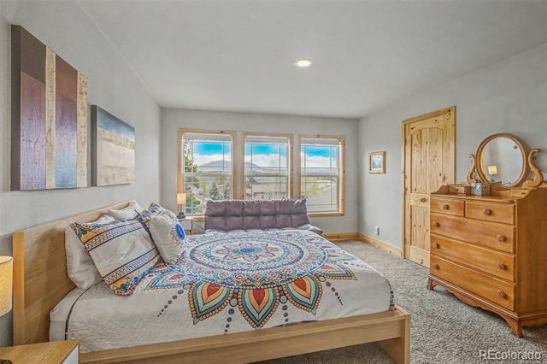
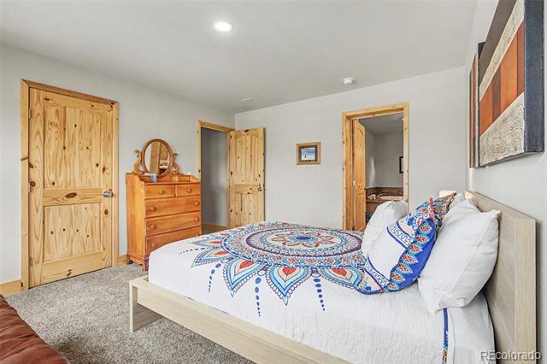
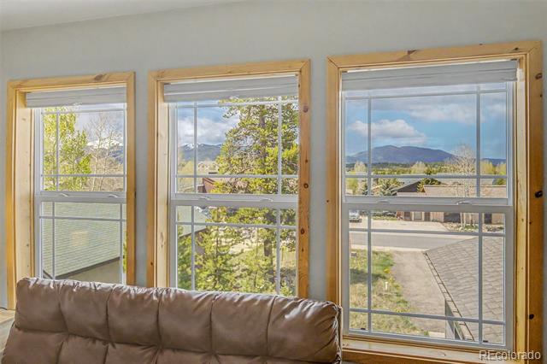
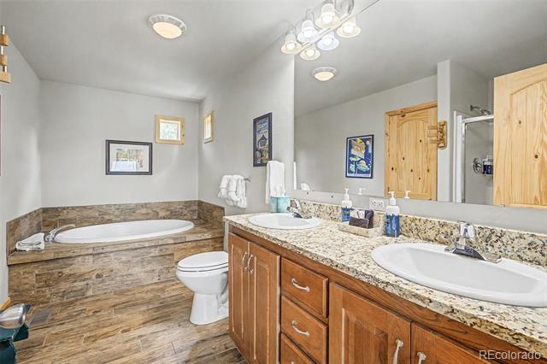
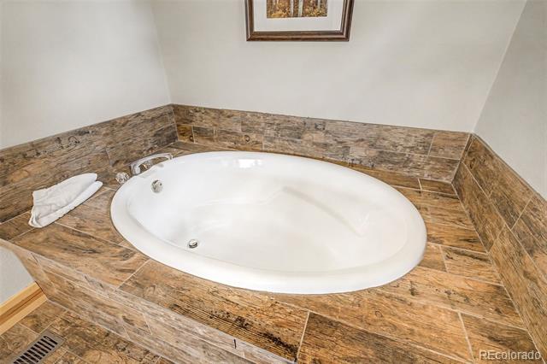
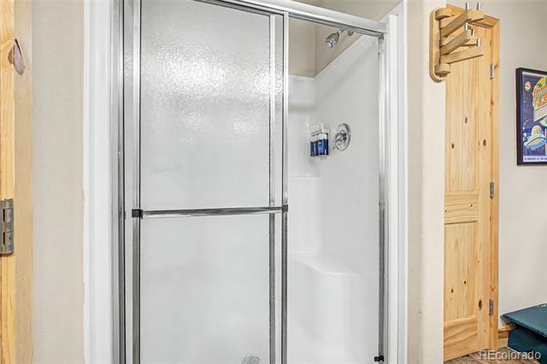
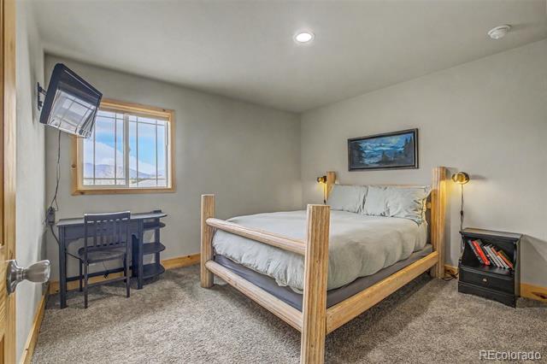
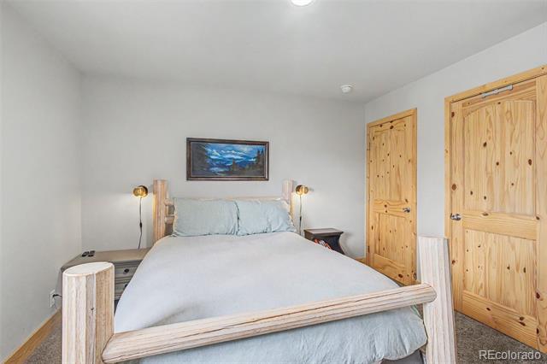
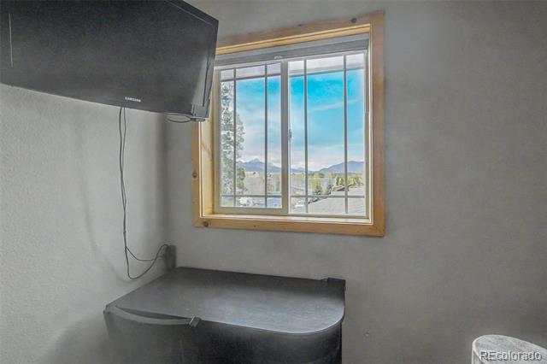
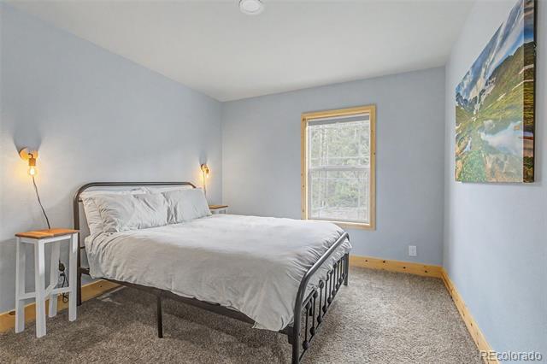
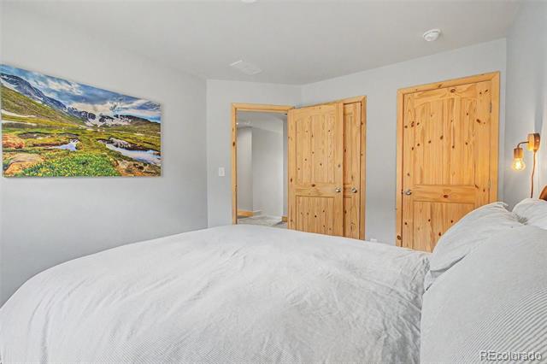
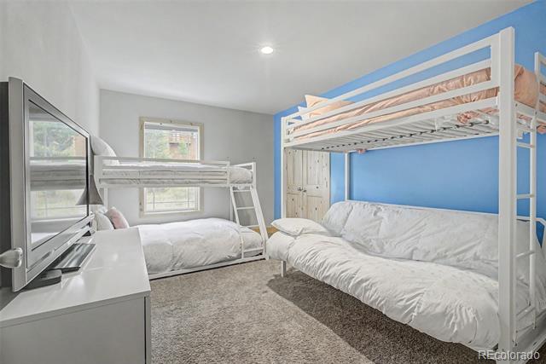
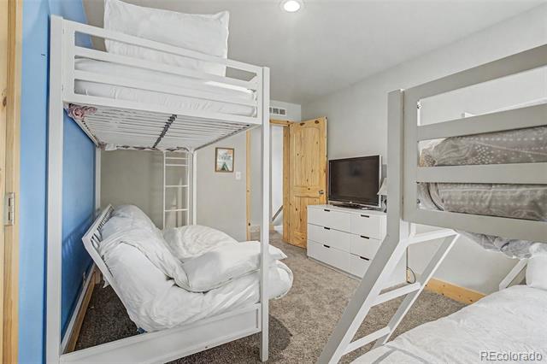
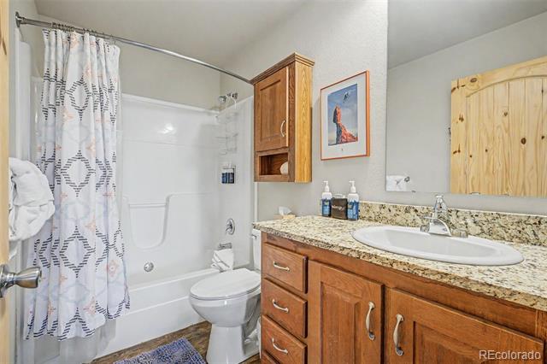
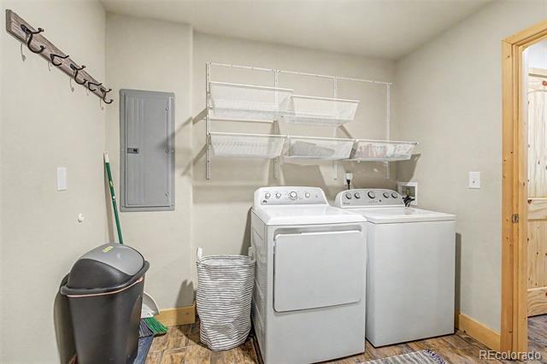
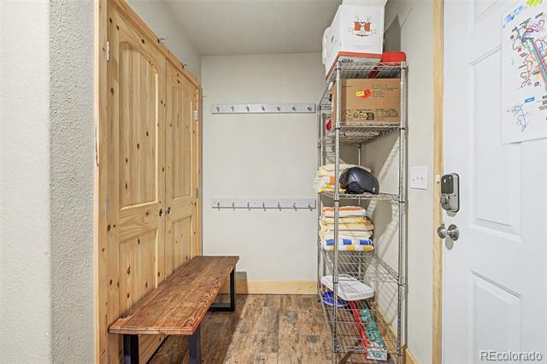
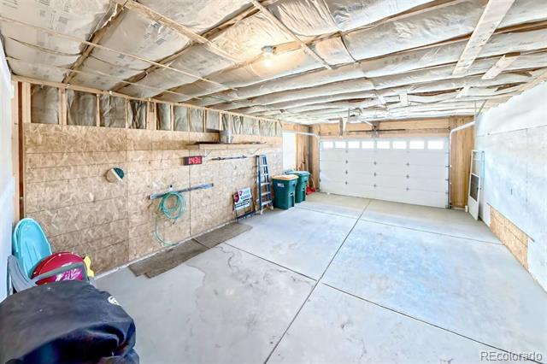
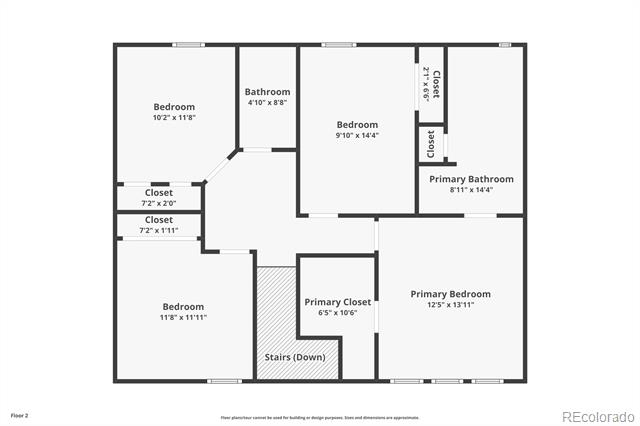
Upstairs, the primary suite features a walk-in closet and a five-piece en-suite bath with a soaking tub, a separate shower, and dual vanities. Three additional bedrooms include a bunk room, and upper-level rooms capture mountain views and sunsets to the west. A shared full bath serves all three bedrooms. The main level laundry and mud room connect directly to the oversized two-car attached garage, keeping gear organized and living spaces clean.

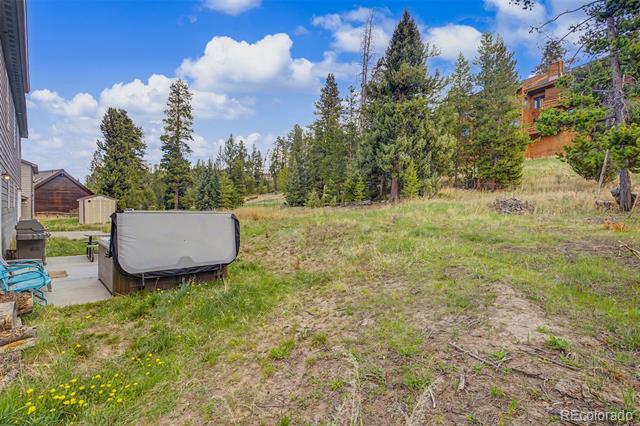
An extended gravel driveway adds parking for up to four additional vehicles. Steps from The Lift's free Black Line shuttle to Winter Park Resort and downtown, with the Fraser River Trail nearby for year-round hiking, biking, and nordic skiing. Walking distance to dining, breweries, Safeway, and daily conveniences in Fraser.

Sold furnished and turnkey with an established short-term rental history. Both short-term and long-term rentals are permitted. A versatile mountain property with proven flexibility, whether as a primary residence, vacation retreat, or income-producing asset.

Share Property

Location

635 Wapiti Drive Unit: B, Fraser, CO 80442

Status

Sold

Date Sold

July 10, 2026

Property Amenities

Interior
Laundry room In Unit
Appliances Dishwasher, Disposal, Dryer, Oven, Range, Range Hood, Refrigerator, Washer
Flooring Carpet, Tile, Vinyl
Total Bedrooms: 4
Full Bathrooms: 3
Other Interior Features Eat-in Kitchen, Five Piece Bath, Granite Counters, High Speed Internet, Jet Action Tub, Kitchen Island, Open Floorplan, Primary Suite, Radon Mitigation System, Smoke Free, Spa/Hot Tub, Walk-In Closet(s)
Area & Lot
Living area 2,232 Sq.Ft.
MLS® ID 5257222
Year Built 2017
School District East Grand 2
High School Middle Park
Middle School East Grand
Elementary School Fraser Valley
View Description Mountain(s)
Architecture Styles Mountain Contemporary
Type Condo
Status Sold
Exterior
Stories 2
Air conditioning None
Heat type Forced Air
Water Source Public
Garage Space 2.0
Sewer Public Sewer
Other Exterior Features Spa/Hot Tub
Parking Concrete, Driveway-Gravel, Dry Walled, Insulated, Oversized, Storage
Lot Features Near Public Transit
Roof Composition
Finance
Sales Price $937,500
Real Estate Tax $3,643 yearly

360 Virtual Tour

Take a tour of this property

Work With Ceci

Partner with Ceci Maus and experience the difference of working with a dedicated Tucson real estate professional. From the first consultation to closing day, Ceci takes the time to understand your goals, answer your questions, and guide you through every step of the process. With local expertise, market insight, and a client-first approach, she ensures that your journey—whether buying or selling—is smooth, stress-free, and successful.


