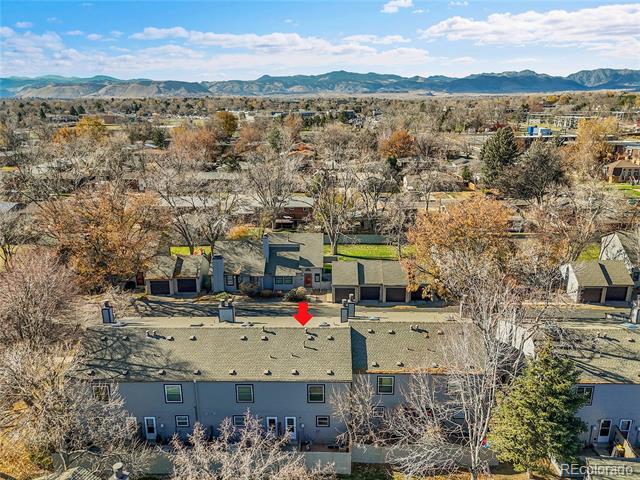
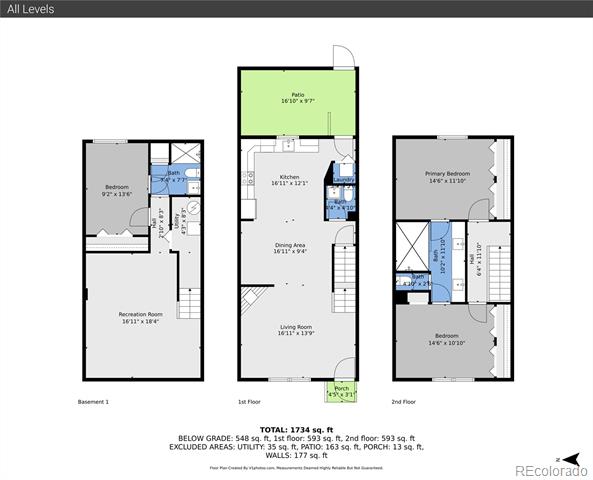
6338 Oak Court Unit: 3
VIEW PHOTOS
$364,900

6338 Oak Court Unit: 3

3 Beds 3 Baths 1,935 Sq.Ft. 741 Sq.Ft.

Description

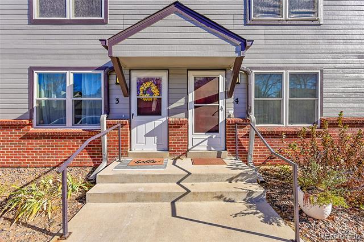
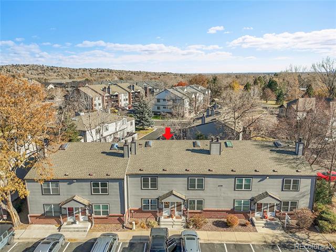
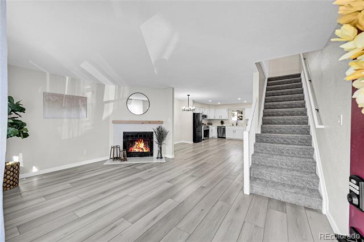
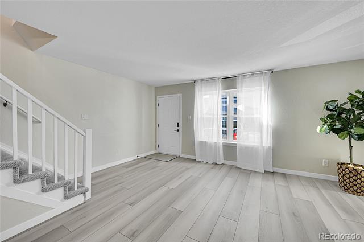
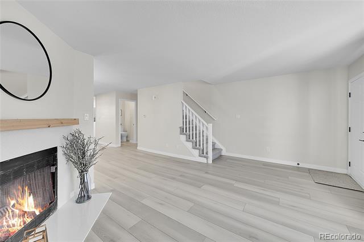
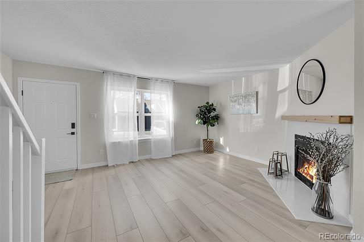
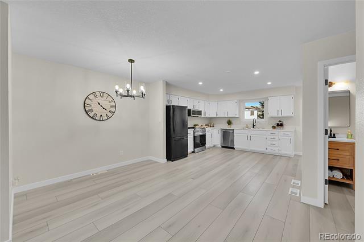
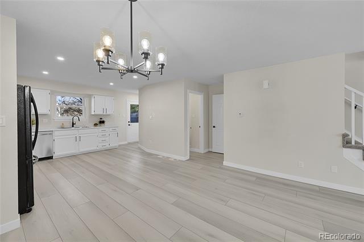
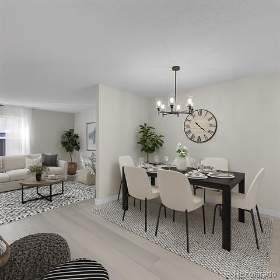
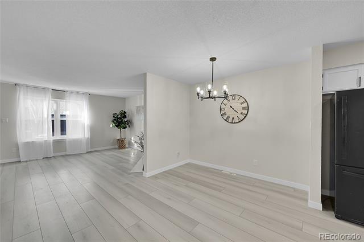
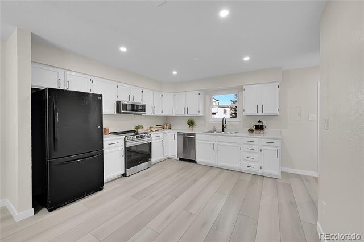
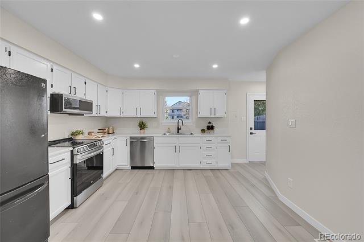
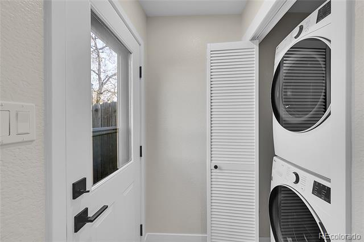
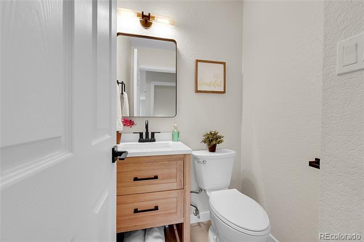
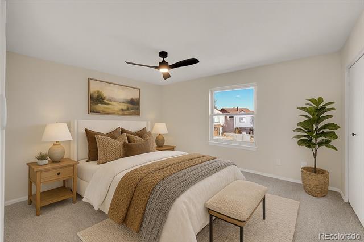
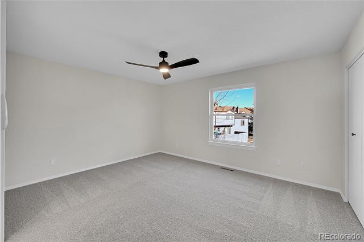
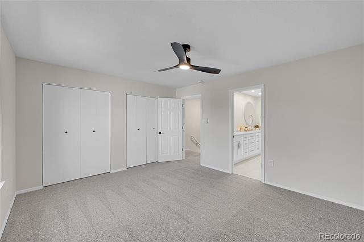
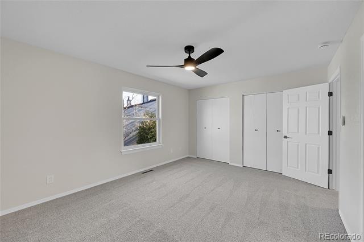
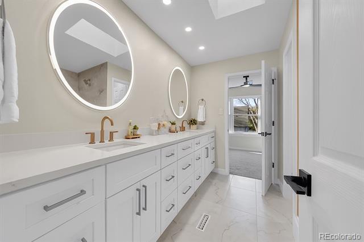
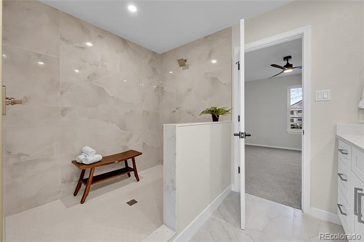
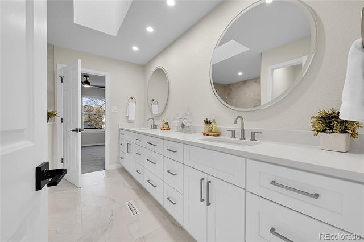
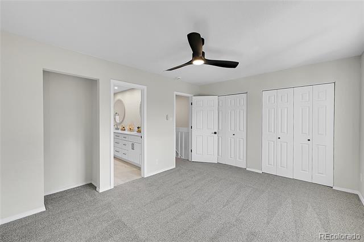
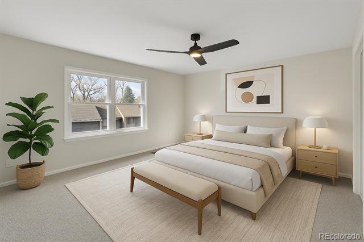
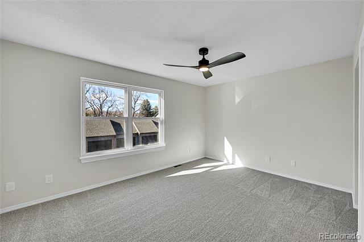
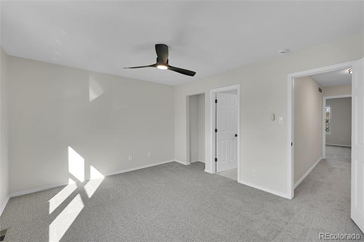
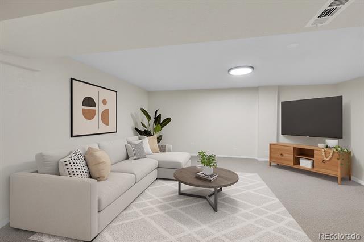
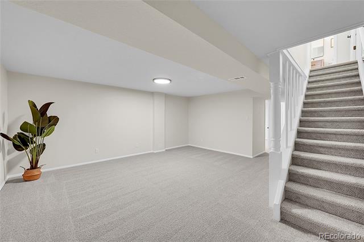
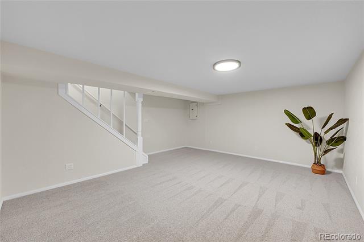
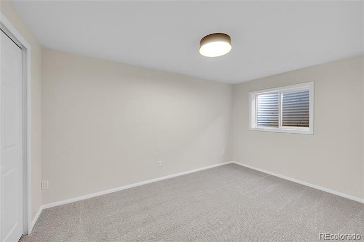
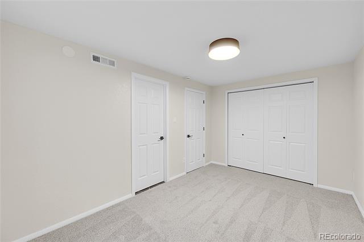
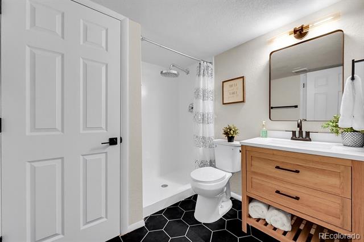
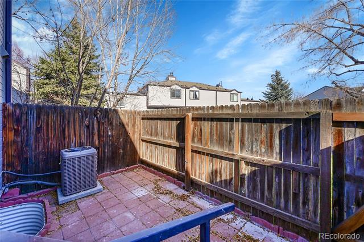
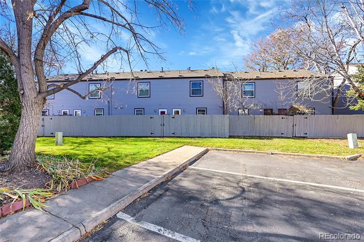
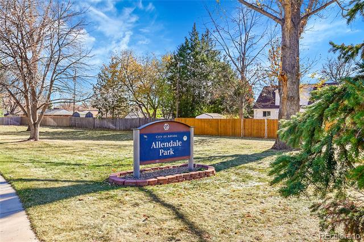
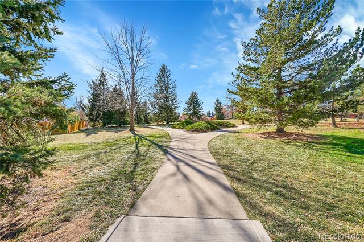
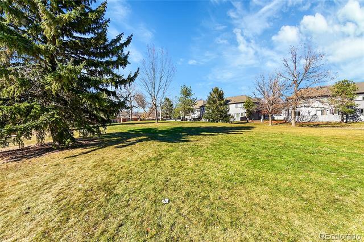
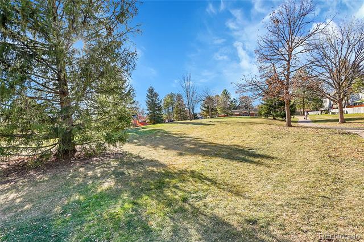
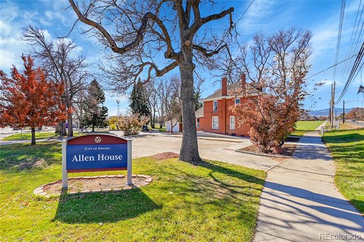
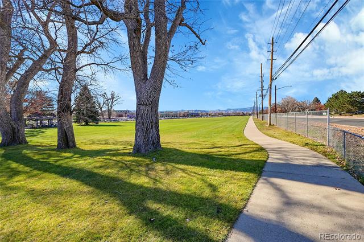
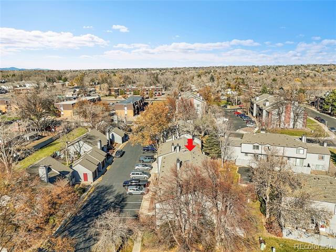
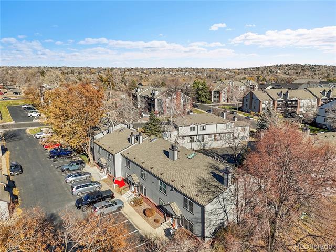
Welcome home to your remodeled dream home. All new paint inside with upgrades that make it feel brand new! Low maintenance flooring throughout the main level, refreshed kitchen boasting new stainless steel appliances, open concept to the dining and living room including your re-designed fireplace and floating wood mantle. Bathrooms have been upgraded with designer tile, new vanities, new lighting and all new hardware. The primary bathroom is more like a spa, with a luxury 2 shower heads oversized shower, LED high end mirrors, and quartz countertops that span the top of endless storage in your custom vanity. Let's also mention - brand new carpet, designer lighting, and remote control ceiling fans just to name a few more! This home is better than new and has so many upgrades to offer! Fantastic location- minutes from parks, shopping, the college and some of the best local sports complexes. Come check out all of the upgrades in person!

Share Property

Location

6338 Oak Court Unit: 3, Arvada, CO 80004

Status

Sold

Date Sold

December 22, 2025

Property Amenities

Interior
Laundry room In Unit, Laundry Closet
Fireplace Living Room, Wood Burning
Appliances Dishwasher, Disposal, Dryer, Microwave, Range, Refrigerator, Washer
Flooring Carpet, Laminate, Tile
Total Bedrooms: 3
Half Bathrooms: 1
Three-Quarter Bathrooms: 1
Full Bathrooms: 1
Other Interior Features Ceiling Fan(s), Entrance Foyer, Laminate Counters, Open Floorplan, Primary Suite, Smart Ceiling Fan, Smoke Free
Area & Lot
Lot Area 741 Sq.Ft.
Living area 1,935 Sq.Ft.
MLS® ID 5584082
Year Built 1984
School District Jefferson County R-1
High School Arvada West
Middle School Drake
Elementary School Vanderhoof
Architecture Styles Contemporary
Type Townhouse
Status Sold
Exterior
Stories 2
Air conditioning Central Air
Heat type Forced Air, Natural Gas
Water Source Public
Sewer Public Sewer
Parking Asphalt
Lot Features Near Public Transit, Open Lot
Roof Shingle
Utilities Cable Available, Electricity Connected, Natural Gas Connected, Phone Available
Finance
Sales Price $364,900
HOA Fees $437 monthly
Real Estate Tax $2,028 yearly

360 Virtual Tour

Take a tour of this property

Allendale

Allendale is a neighborhood featuring real estate market data such as average price, taxes, square footage, and year built.

Work With Ceci

Partner with Ceci Maus and experience the difference of working with a dedicated Tucson real estate professional. From the first consultation to closing day, Ceci takes the time to understand your goals, answer your questions, and guide you through every step of the process. With local expertise, market insight, and a client-first approach, she ensures that your journey—whether buying or selling—is smooth, stress-free, and successful.


