6321 S Florence Way
6321 S Florence Way
6321 S Florence Way
6321 S Florence Way
6321 S Florence Way
6321 S Florence Way
6321 S Florence Way
6321 S Florence Way
6321 S Florence Way
6321 S Florence Way
6321 S Florence Way
6321 S Florence Way
6321 S Florence Way
6321 S Florence Way
6321 S Florence Way
6321 S Florence Way
6321 S Florence Way
6321 S Florence Way
6321 S Florence Way
6321 S Florence Way
6321 S Florence Way
6321 S Florence Way
6321 S Florence Way
6321 S Florence Way
6321 S Florence Way
6321 S Florence Way
6321 S Florence Way
6321 S Florence Way
6321 S Florence Way
6321 S Florence Way
6321 S Florence Way
6321 S Florence Way
6321 S Florence Way
6321 S Florence Way
6321 S Florence Way
6321 S Florence Way
6321 S Florence Way
6321 S Florence Way
6321 S Florence Way
6321 S Florence Way
6321 S Florence Way
6321 S Florence Way
6321 S Florence Way
VIEW PHOTOS
$895,000

6321 S Florence Way

5 Beds 4 Baths 3,536 Sq.Ft. 5,663 Sq.Ft.

Description

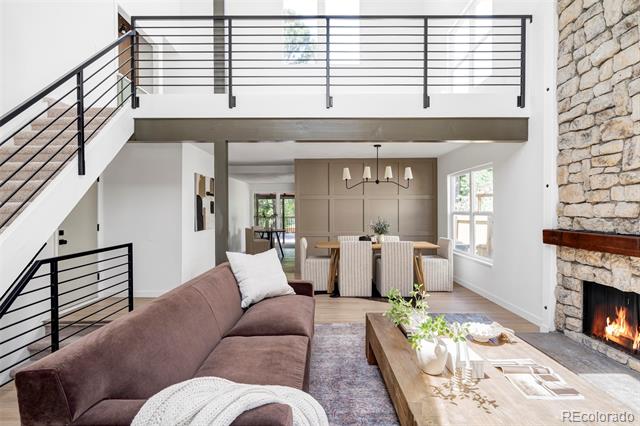
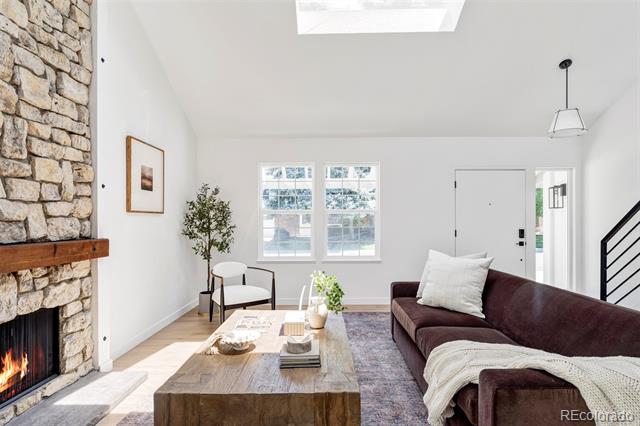
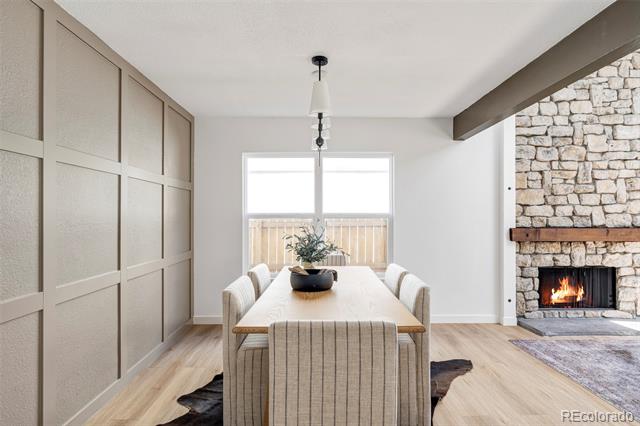
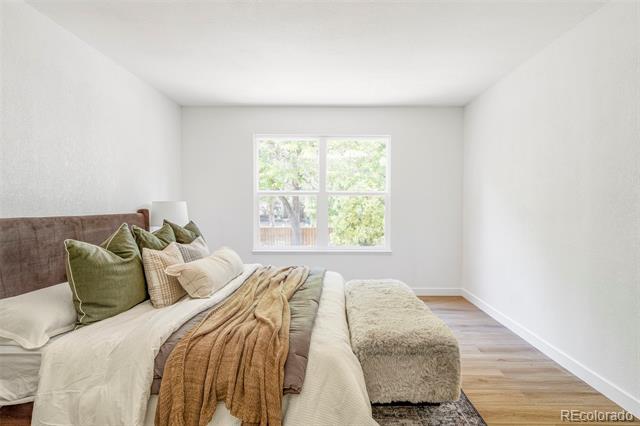
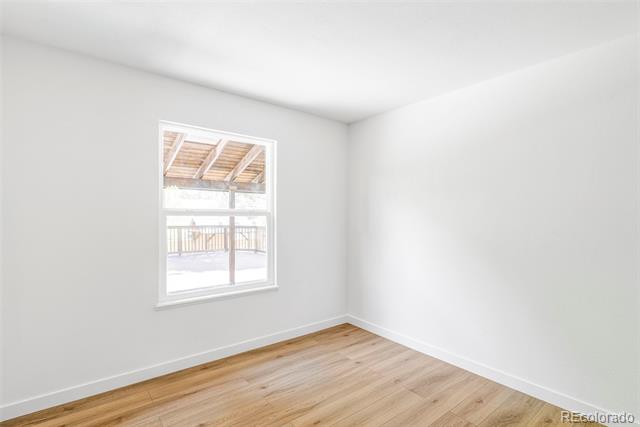
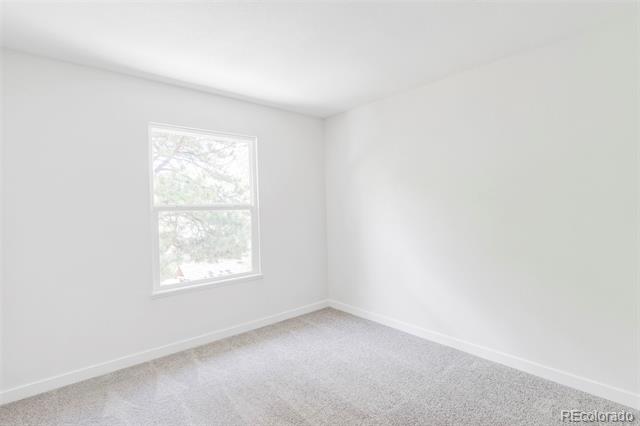
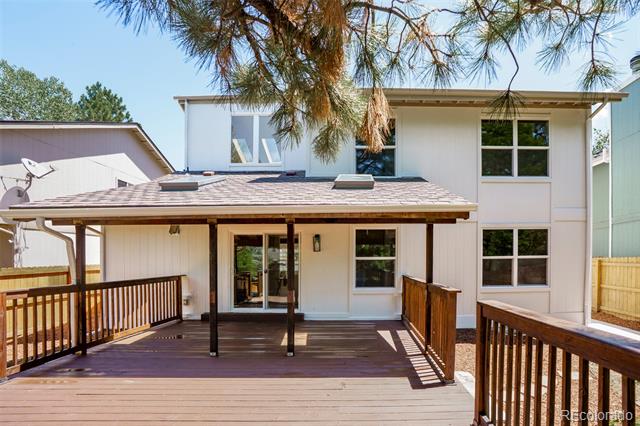
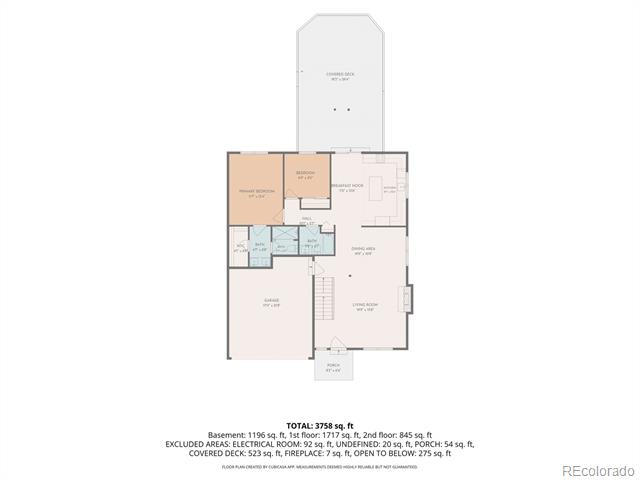
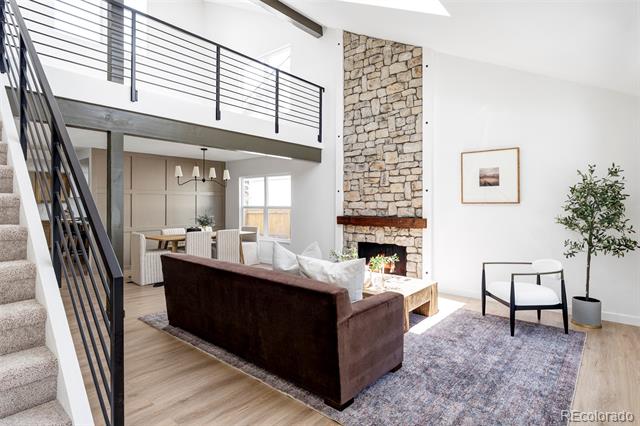
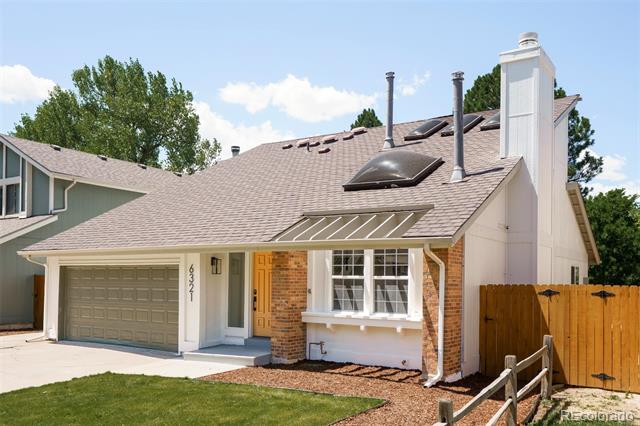
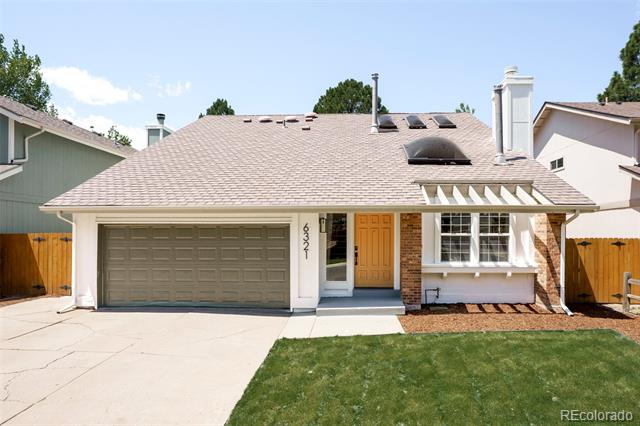
Beautifully updated 5-bedroom, 4-bath home backing to open space in the highly sought-after Cherry Creek School District! This move-in ready home features a spacious living room with vaulted ceilings, skylights, a cozy fireplace, and abundant natural light from the new windows throughout the home.

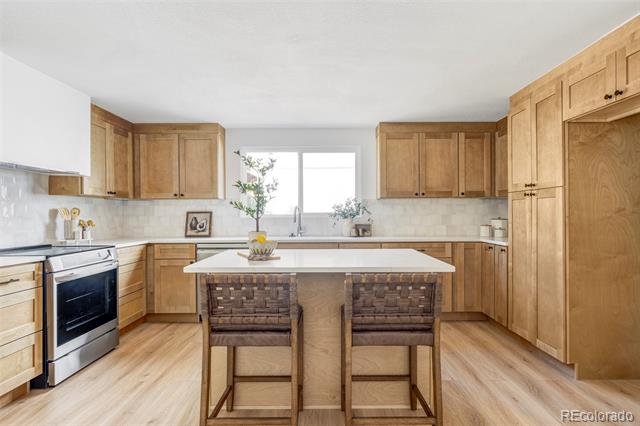
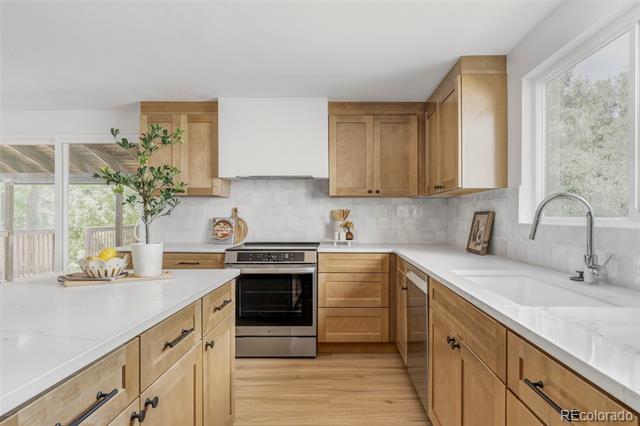
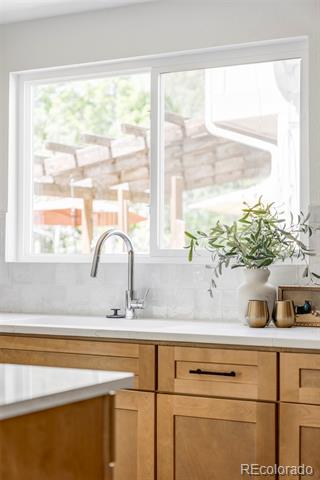
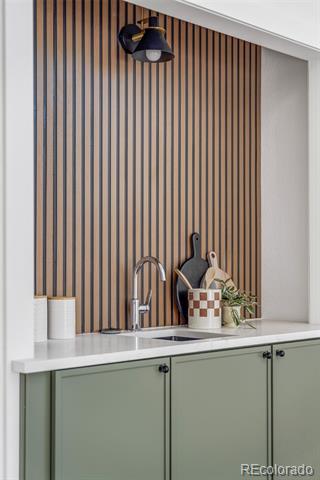
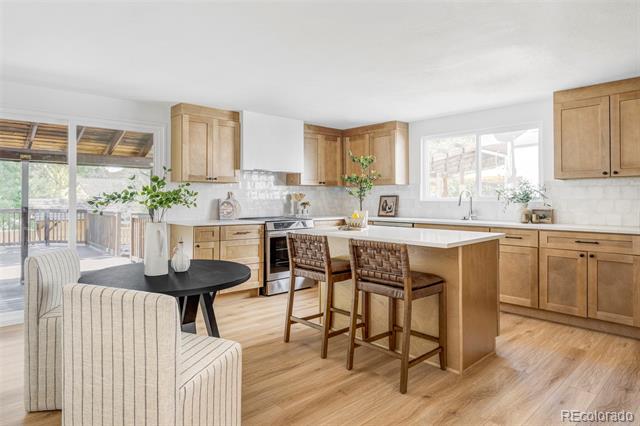
The fully remodeled kitchen offers new cabinetry, quartz countertops, a quartz backsplash, a pantry, and ample workspace, making it both stylish and functional. The main level includes a bedroom with a full bath nearby, perfect for guests or a home office.

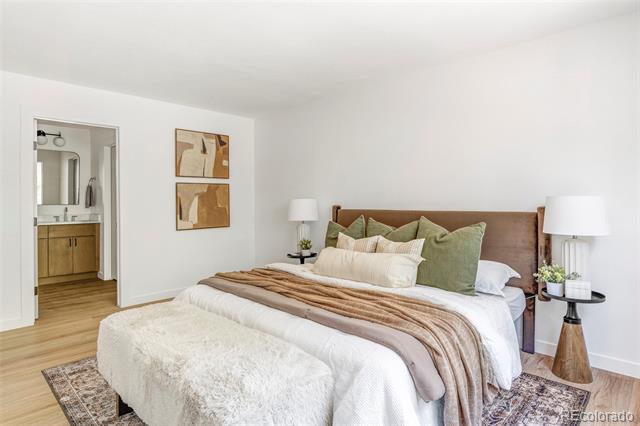
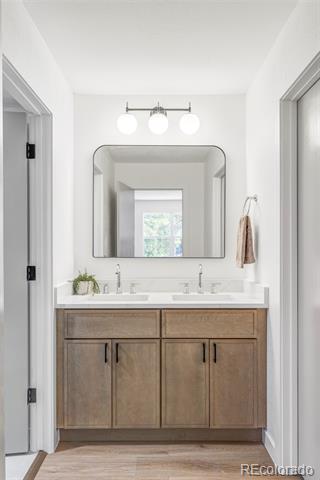
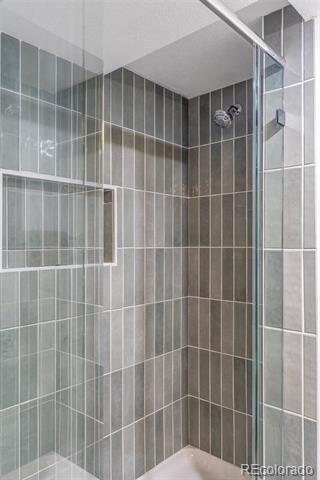
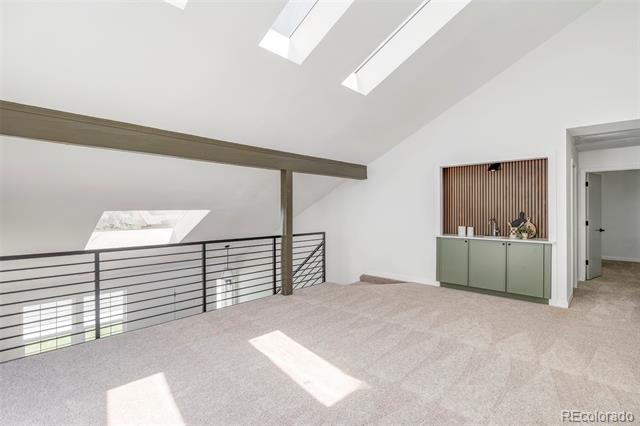
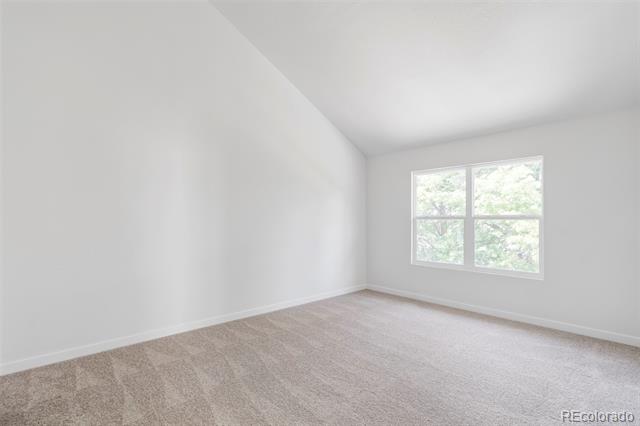
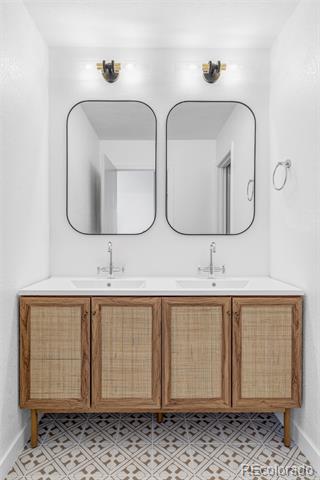
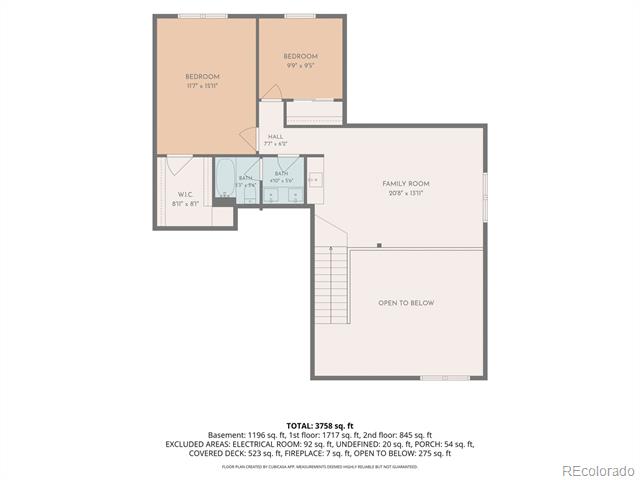
The primary suite features a large walk-in closet and a private en-suite bath with dual sinks. Upstairs, you'll find a spacious loft ideal for a home office or second living area, along with two additional bedrooms and a full bath with double sinks. One upstairs bedroom showcases a vaulted ceiling, adding to the home's airy feel.

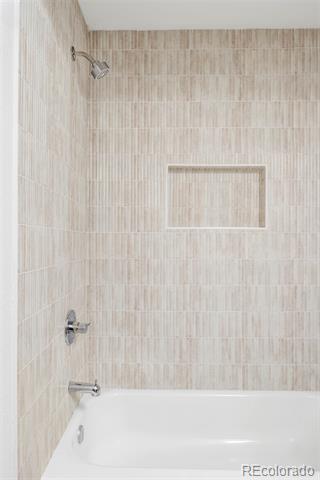
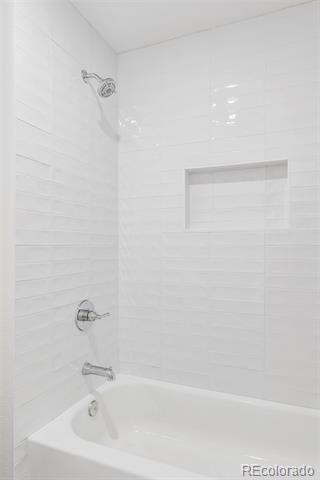
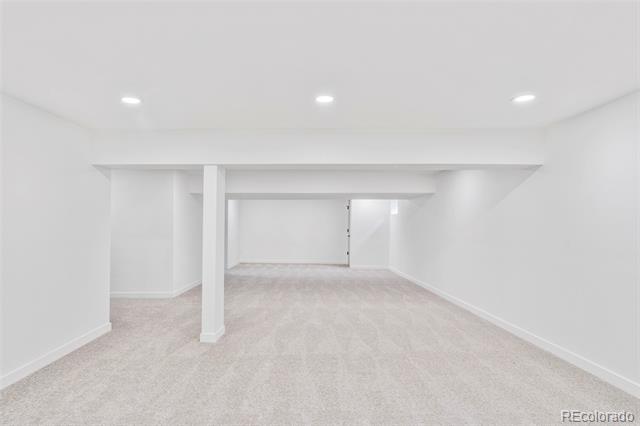
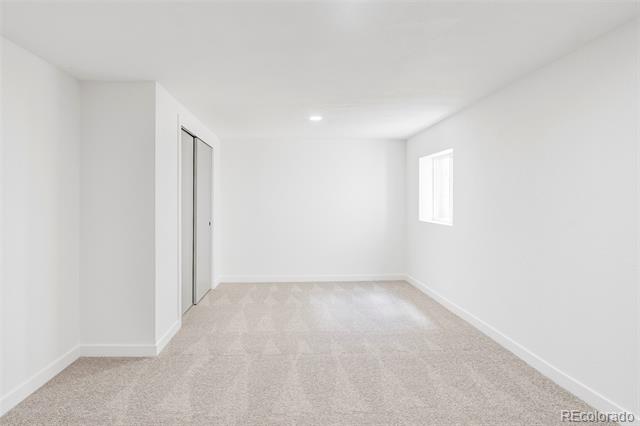
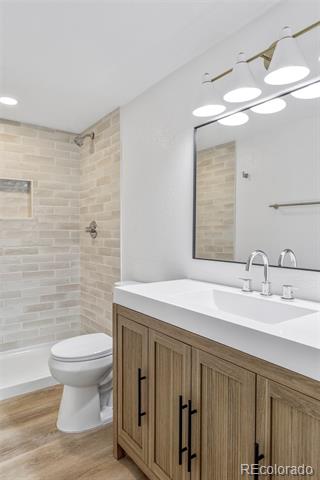
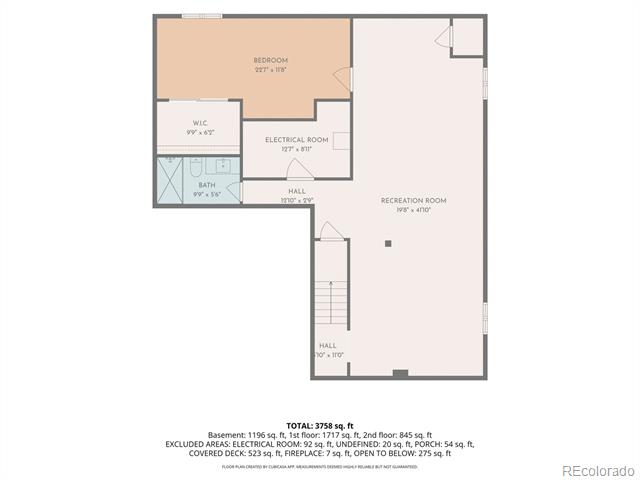
The finished basement offers a large recreation room, a fifth bedroom with an egress window and closet, and an updated 3/4 bath--providing flexible space for entertaining, guests, or multi-generational living.

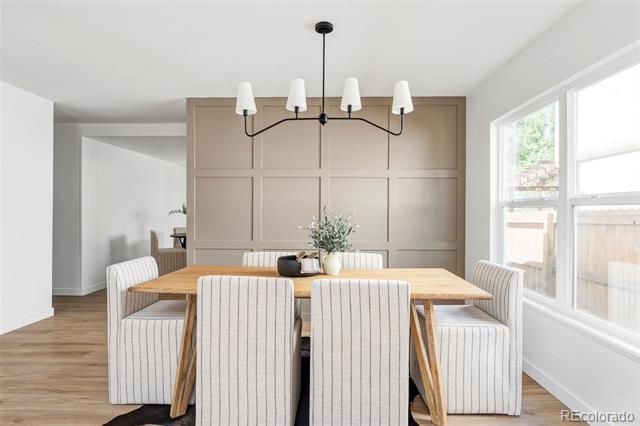
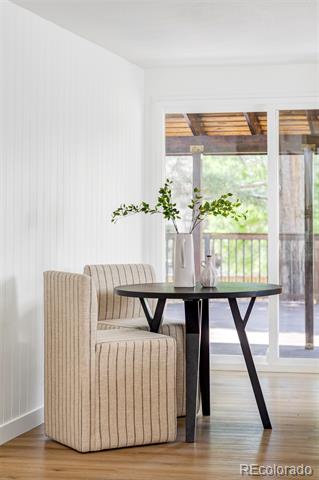
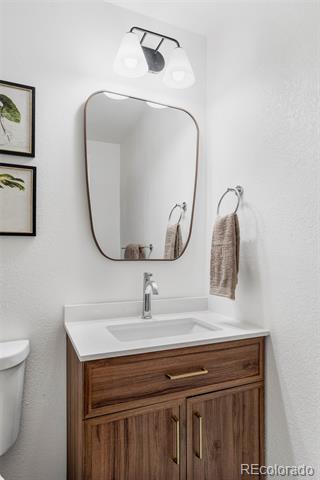
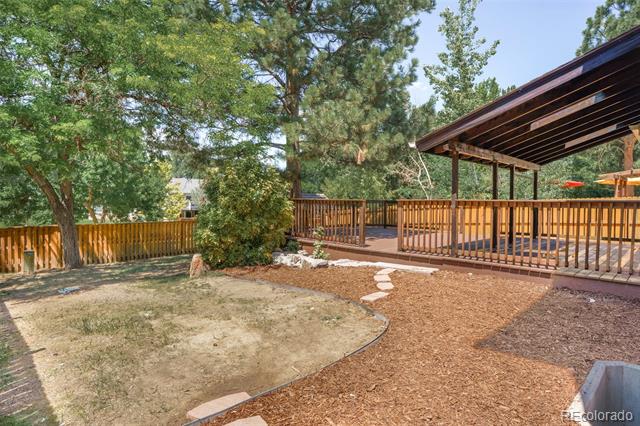
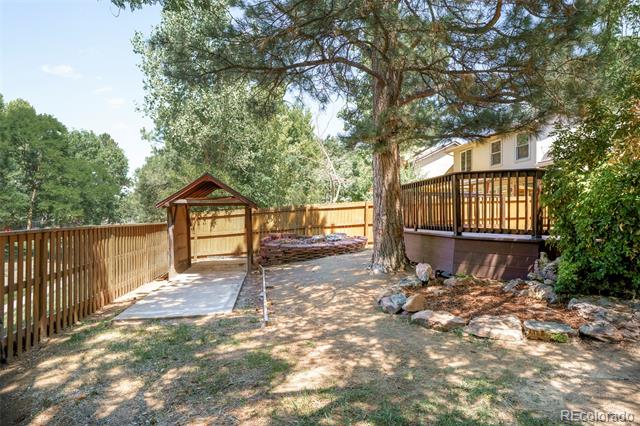
Thoughtful updates throughout include new windows, a new sliding glass door, updated interior and exterior paint, new carpet, new designer lighting, and a stylish new stair railing, creating a fresh, modern look from top to bottom. Outside, the updated landscaping enhances the home's curb appeal and outdoor enjoyment. An attached 2-car garage and spacious laundry room provide added convenience.

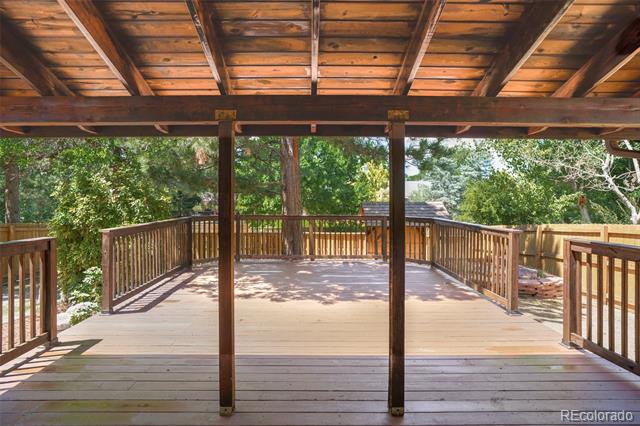
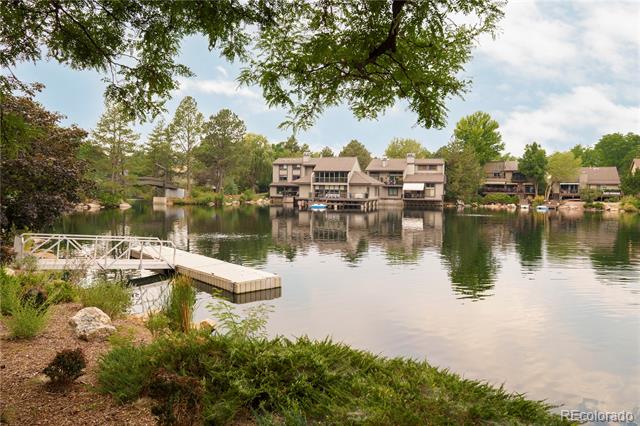
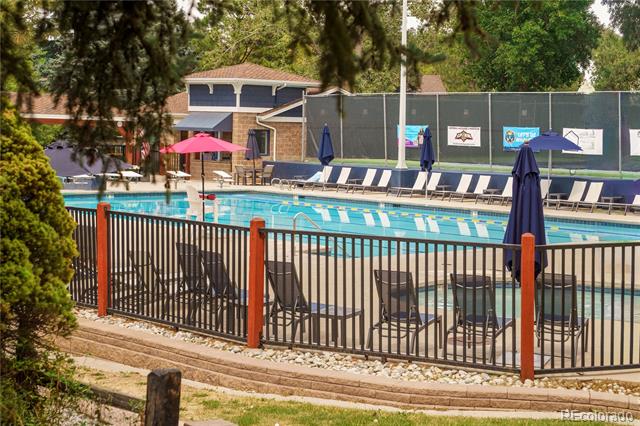
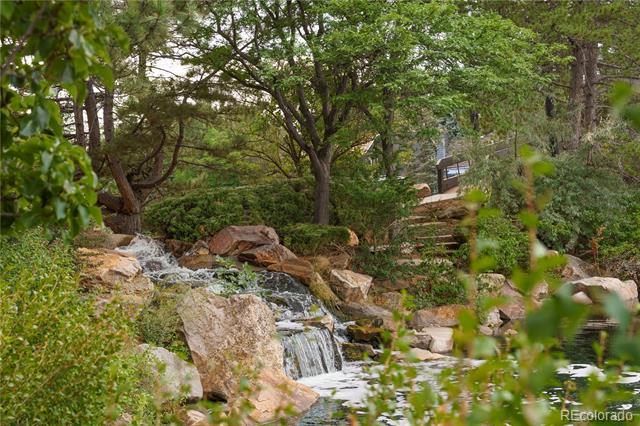
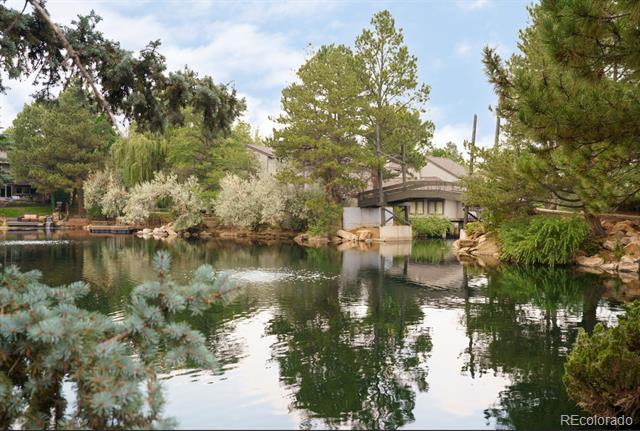
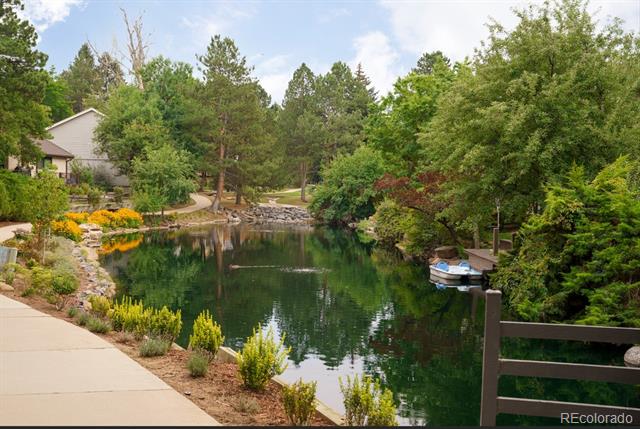
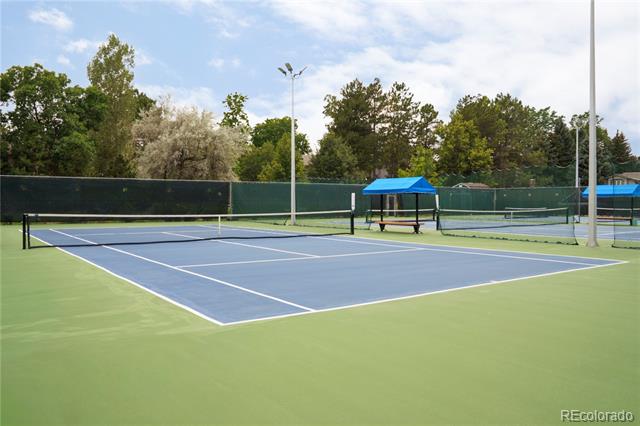
Ideally located near shopping, restaurants, parks, Cherry Creek Reservoir, walking and biking trails, and major highways. Enjoy an easy walk to High Plains Elementary and the Arapahoe Lakes neighborhood pool. Backing to open space and loaded with quality updates, this is a wonderful opportunity to own a beautifully refreshed home in an exceptional location.
Share Property

Location

6321 S Florence Way, Englewood, CO 80111

Status

Active Under Contract

Property Amenities

Interior
Fireplace Living Room
Appliances Dishwasher, Disposal, Microwave, Oven, Range
Flooring Tile, Vinyl
Total Bedrooms: 5
Three-Quarter Bathrooms: 2
Full Bathrooms: 2
Area & Lot
Lot Area 5,663 Sq.Ft.
Living area 3,536 Sq.Ft.
MLS® ID 7974793
Year Built 1978
School District Cherry Creek 5
High School Cherry Creek
Middle School Campus
Elementary School High Plains
Architecture Styles Contemporary
Type Residential
Status Active Under Contract
Exterior
Stories 2
Air conditioning Central Air
Heat type Forced Air
Water Source Public
Garage Space 2.0
Sewer Public Sewer
Lot Features Level
Roof Composition
Utilities Cable Available, Electricity Available
Finance
Sales Price $895,000
HOA Fees $215 quarterly
Real Estate Tax $4,080 yearly
image

Schedule a Showing

I would love to show you this beautiful property. Please select your preferred date and time below. I will be in touch shortly to confirm your appointment.

Schedule a Showing

I would love to show you this beautiful property. Please select your preferred date and time below. I will be in touch shortly to confirm your appointment.

Thank you for your interest in 6321 S Florence Way, Englewood, CO 80111. We are reviewing your request and will be in touch shortly!

Mortgage Calculator

Estimate your monthly mortgage payment, including the principal and interest, property taxes, and HOA. Adjust the values to generate a more accurate rate.

All estimates are provided for informational purposes only. Actual amounts may vary.
$0,000 Your Payment 20 15 65
$0,000 Your Payment

Centennial

Work With Ceci

Partner with Ceci Maus and experience the difference of working with a dedicated Tucson real estate professional. From the first consultation to closing day, Ceci takes the time to understand your goals, answer your questions, and guide you through every step of the process. With local expertise, market insight, and a client-first approach, she ensures that your journey—whether buying or selling—is smooth, stress-free, and successful.