6320 E 63rd Avenue
6320 E 63rd Avenue
6320 E 63rd Avenue
6320 E 63rd Avenue
6320 E 63rd Avenue
6320 E 63rd Avenue
6320 E 63rd Avenue
6320 E 63rd Avenue
6320 E 63rd Avenue
6320 E 63rd Avenue
6320 E 63rd Avenue
6320 E 63rd Avenue
6320 E 63rd Avenue
6320 E 63rd Avenue
6320 E 63rd Avenue
6320 E 63rd Avenue
6320 E 63rd Avenue
6320 E 63rd Avenue
VIEW PHOTOS
$290,000

6320 E 63rd Avenue

2 Beds 2 Baths 1,020 Sq.Ft.

Description

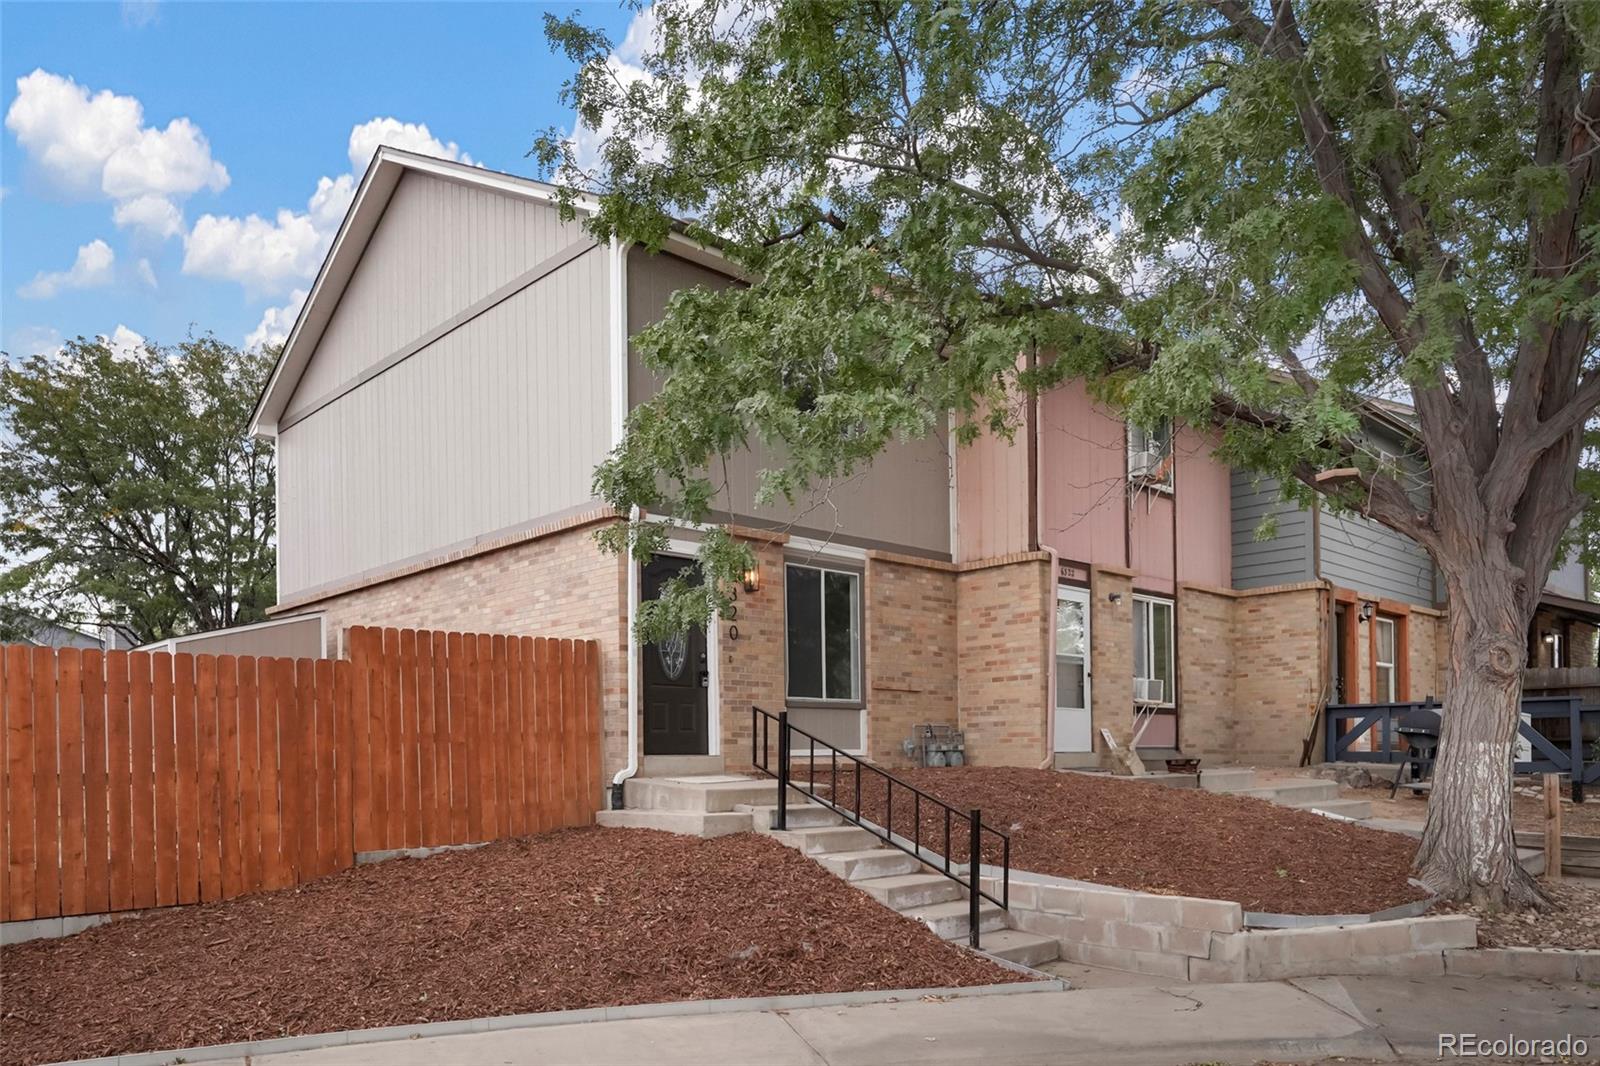
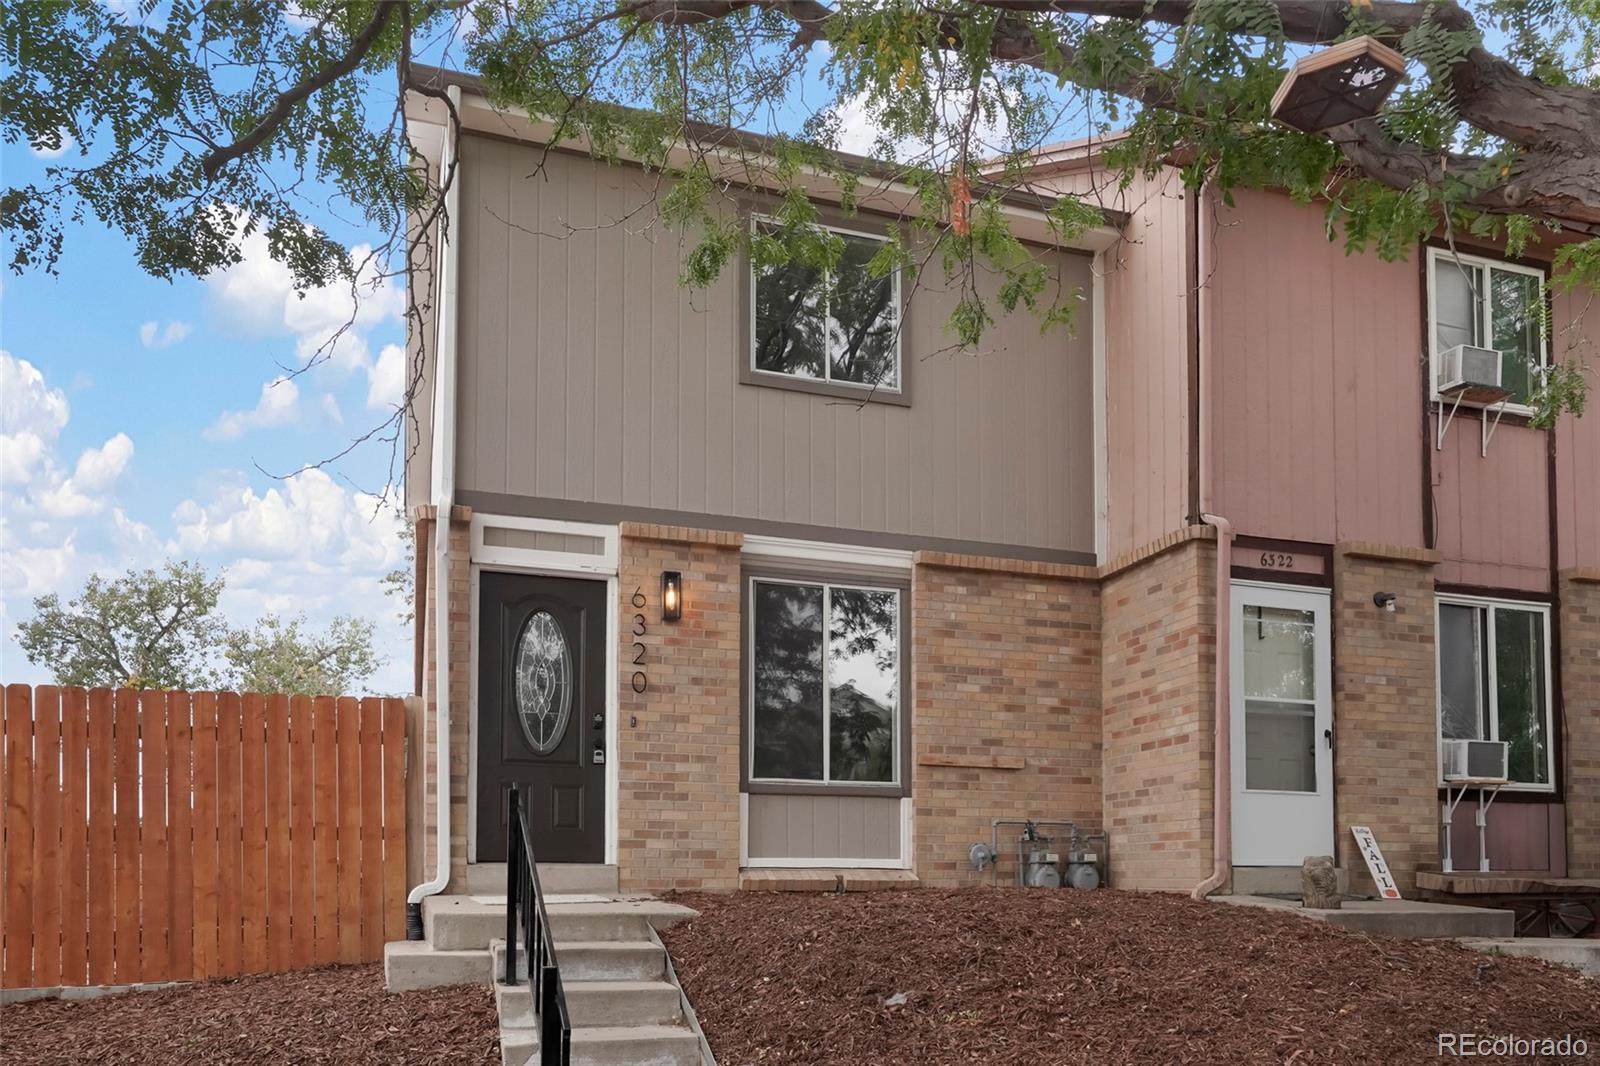
Welcome to this stunningly updated corner-unit townhouse in Monaco Village, where natural light, modern updates, and a fantastic location come together. From the moment you enter, you'll appreciate the thoughtful improvements throughout.

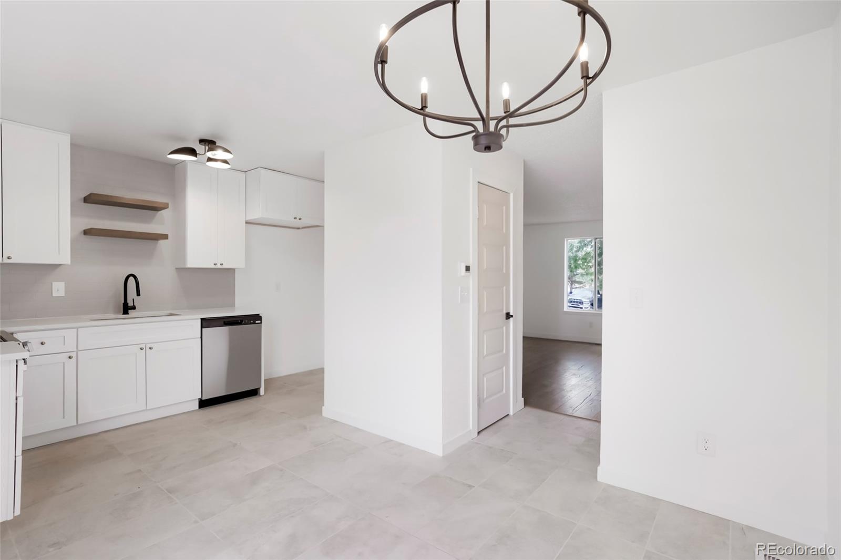
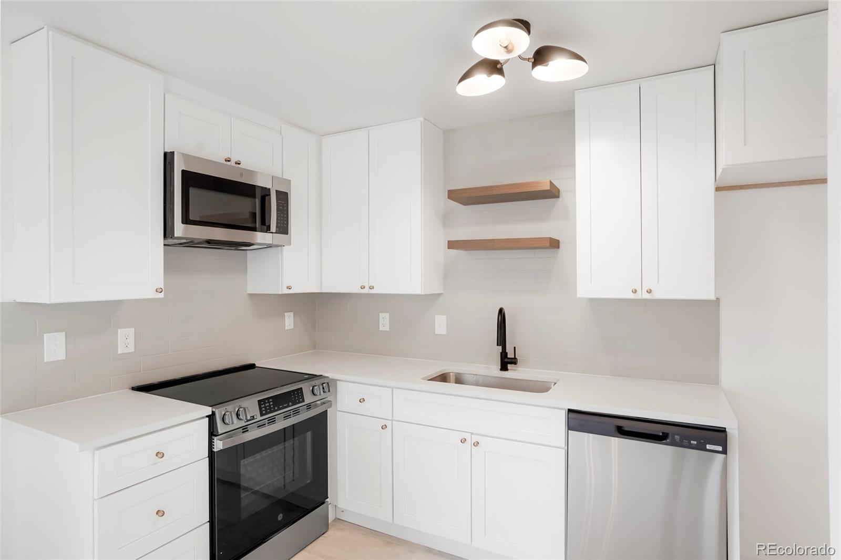
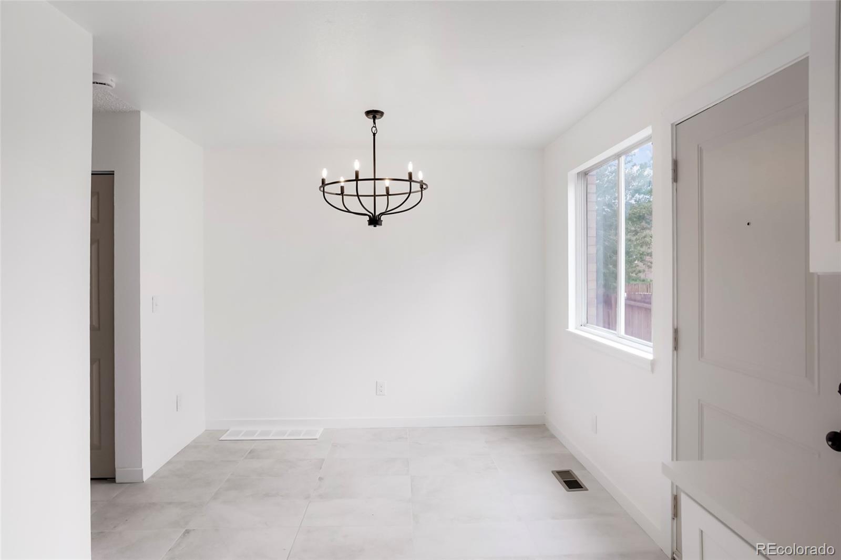
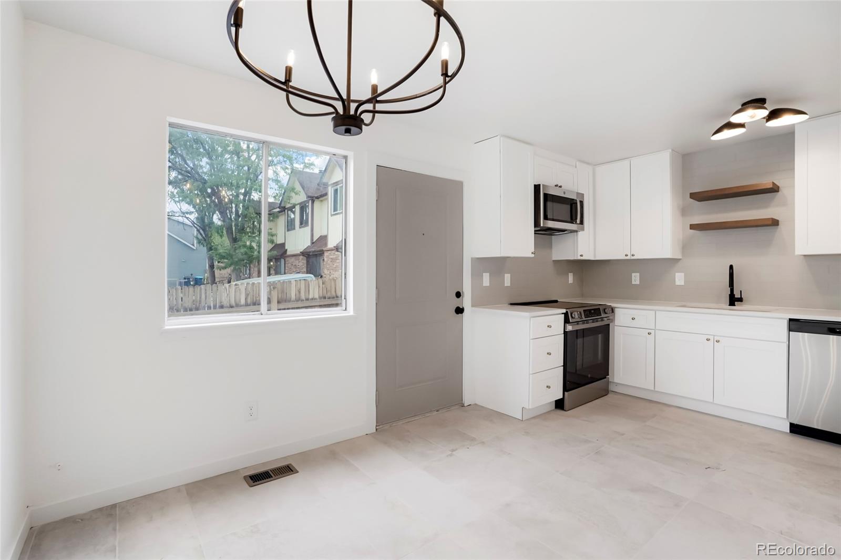
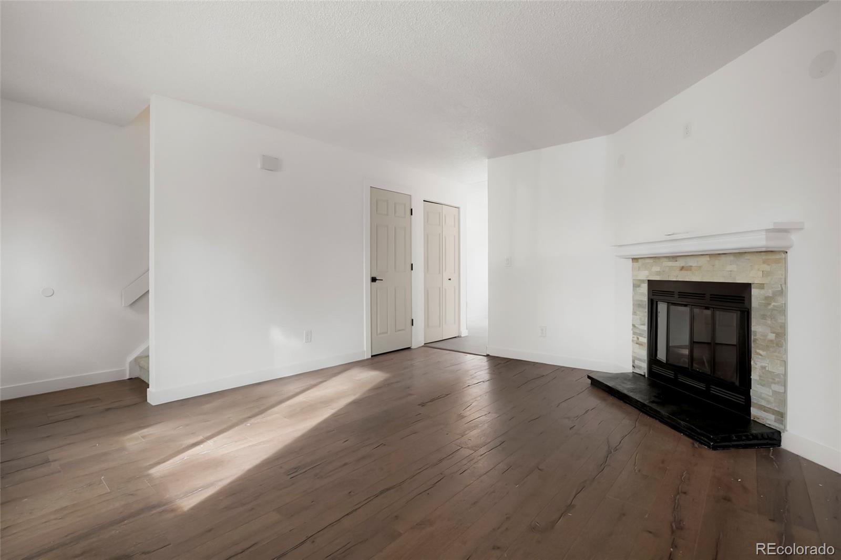
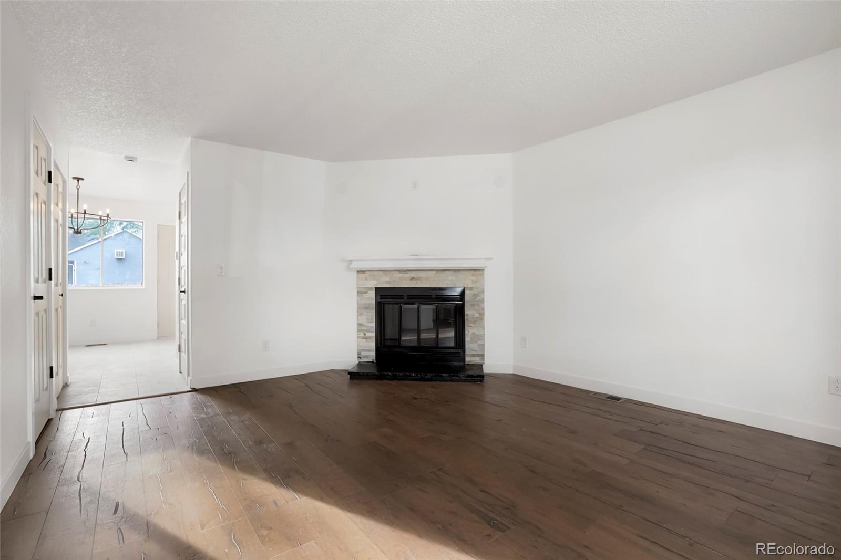
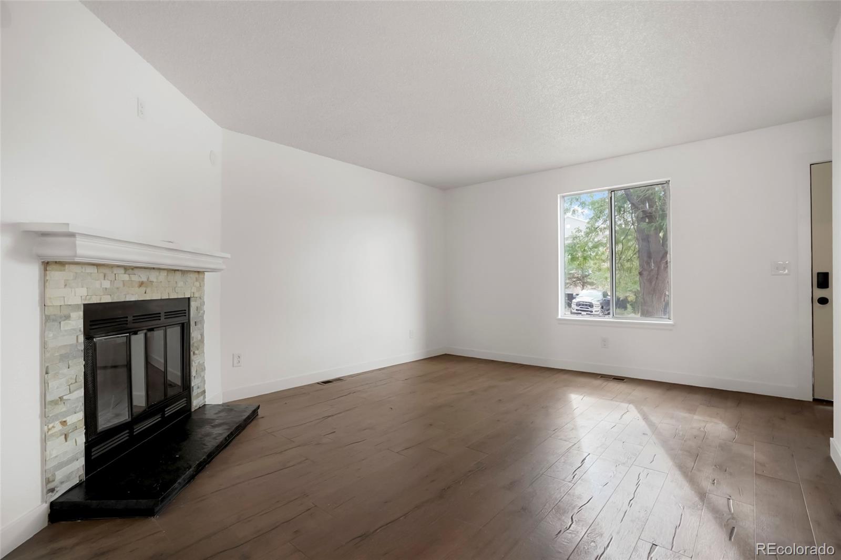
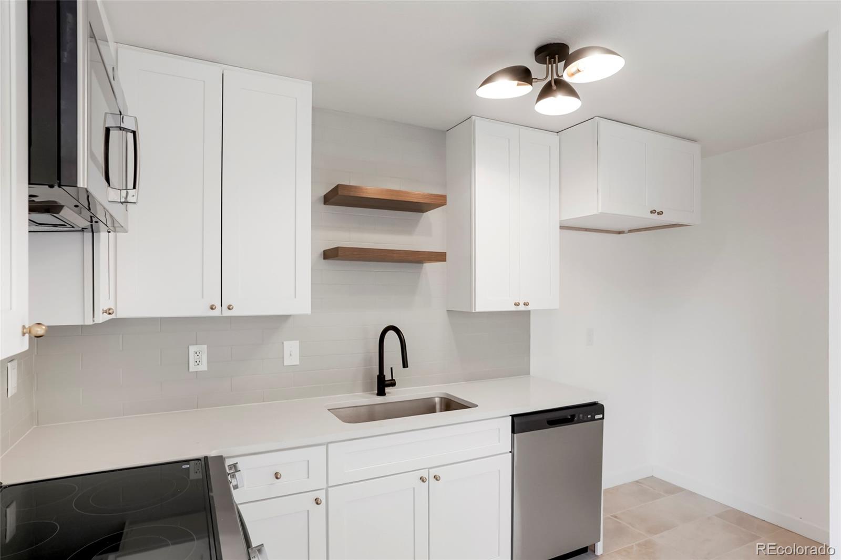
The inviting living room features beautiful wood floors and a charming wood-burning fireplace. The spacious, light-filled kitchen has been beautifully updated with new soft-close cabinetry, new appliances including a stove and oven, new tile flooring, stylish backsplash tile, updated lighting, a pantry closet, and a convenient dining nook.

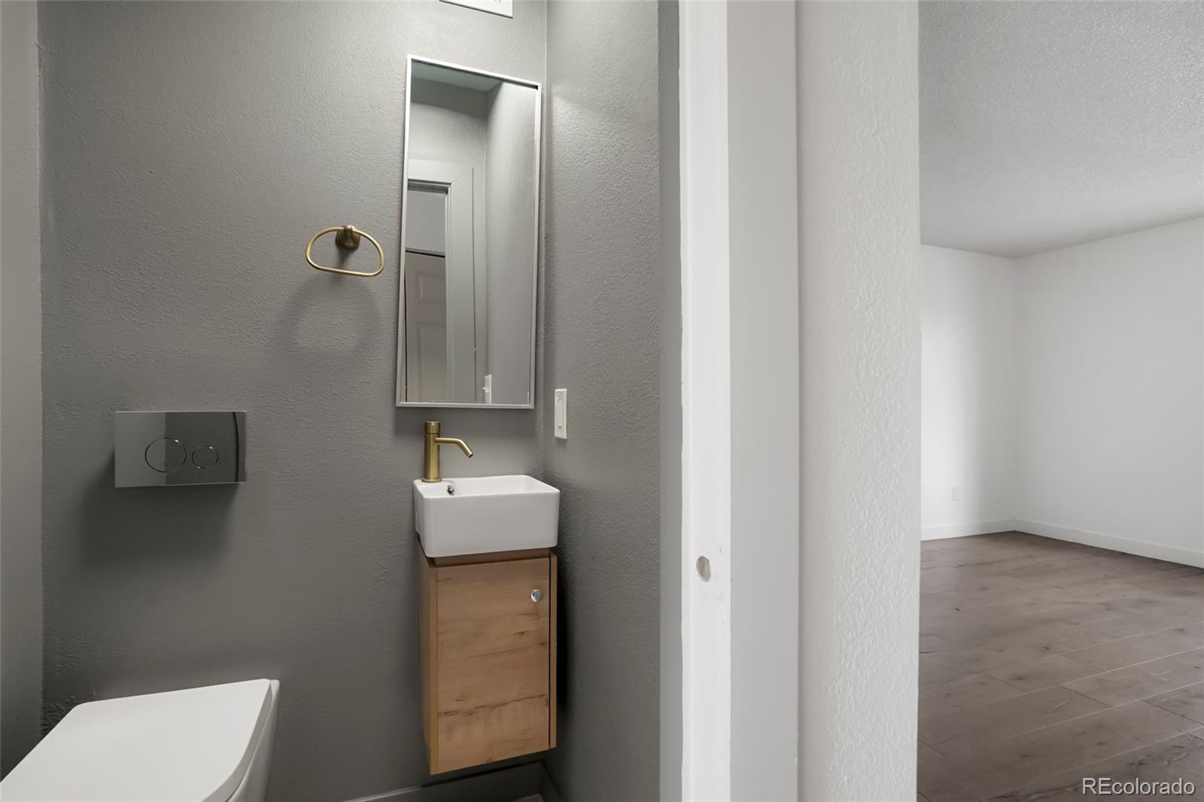
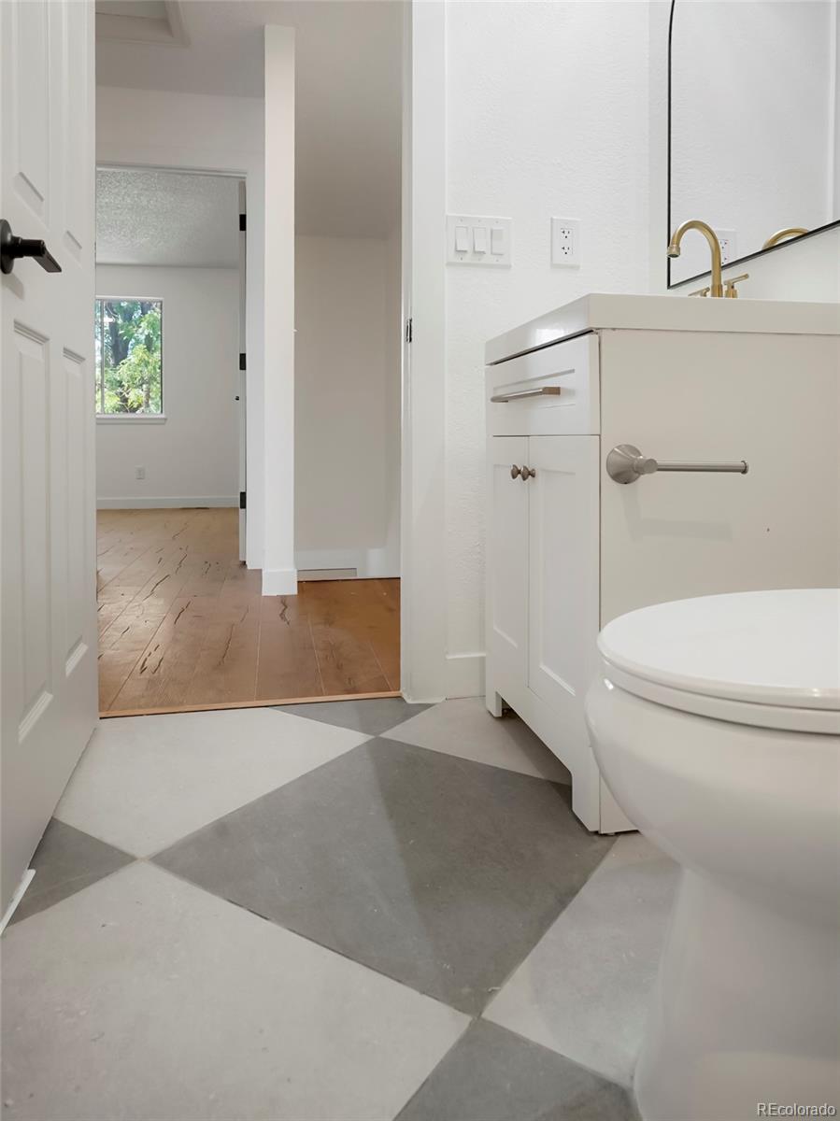
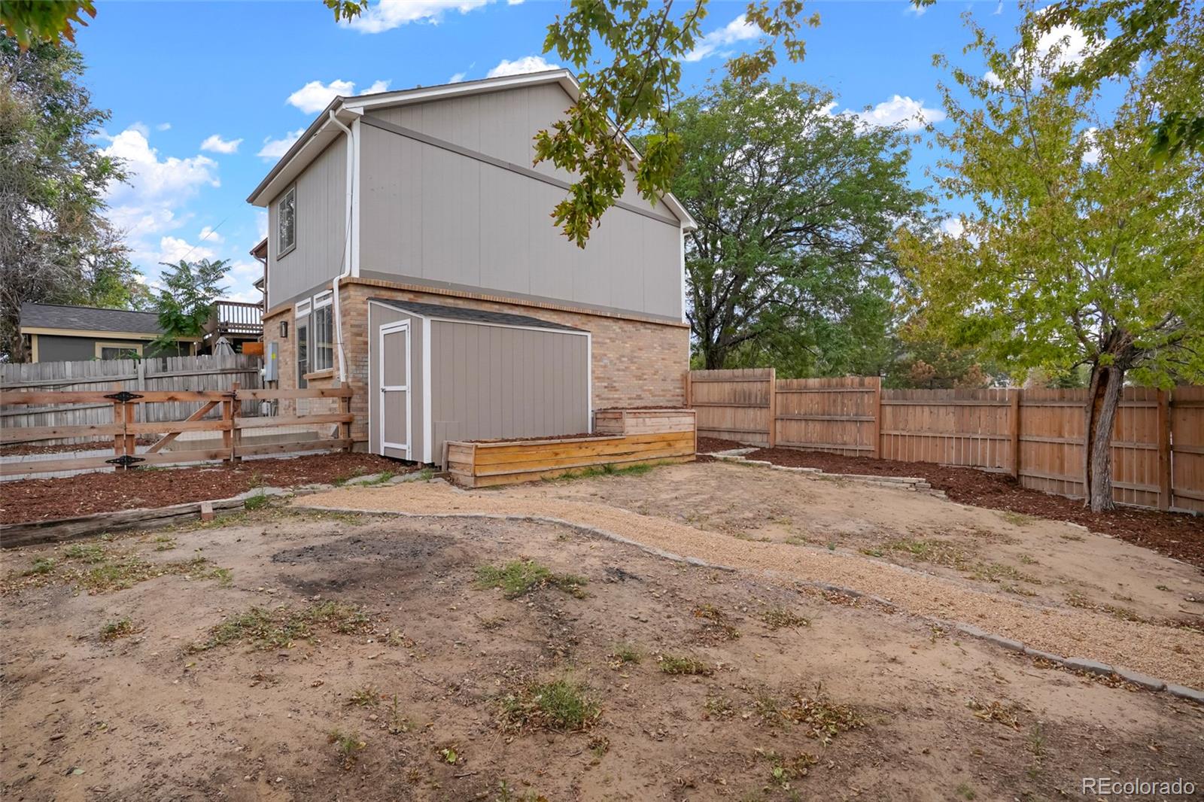
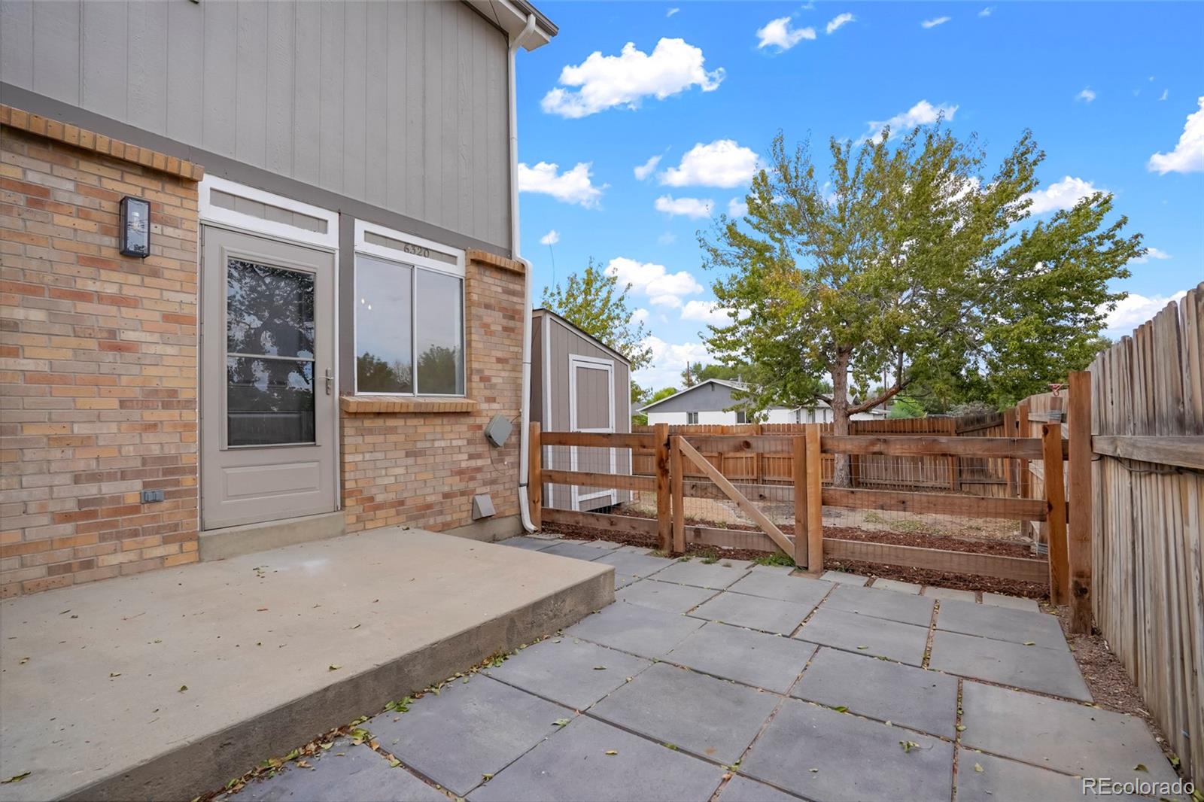
Step outside to enjoy your private, fenced backyard with a large patio, low-maintenance xeric landscaping, and a storage shed--perfect for relaxing or entertaining. Additional updates include new carpet, new lighting throughout, a new air conditioner, and an updated main-level powder room.

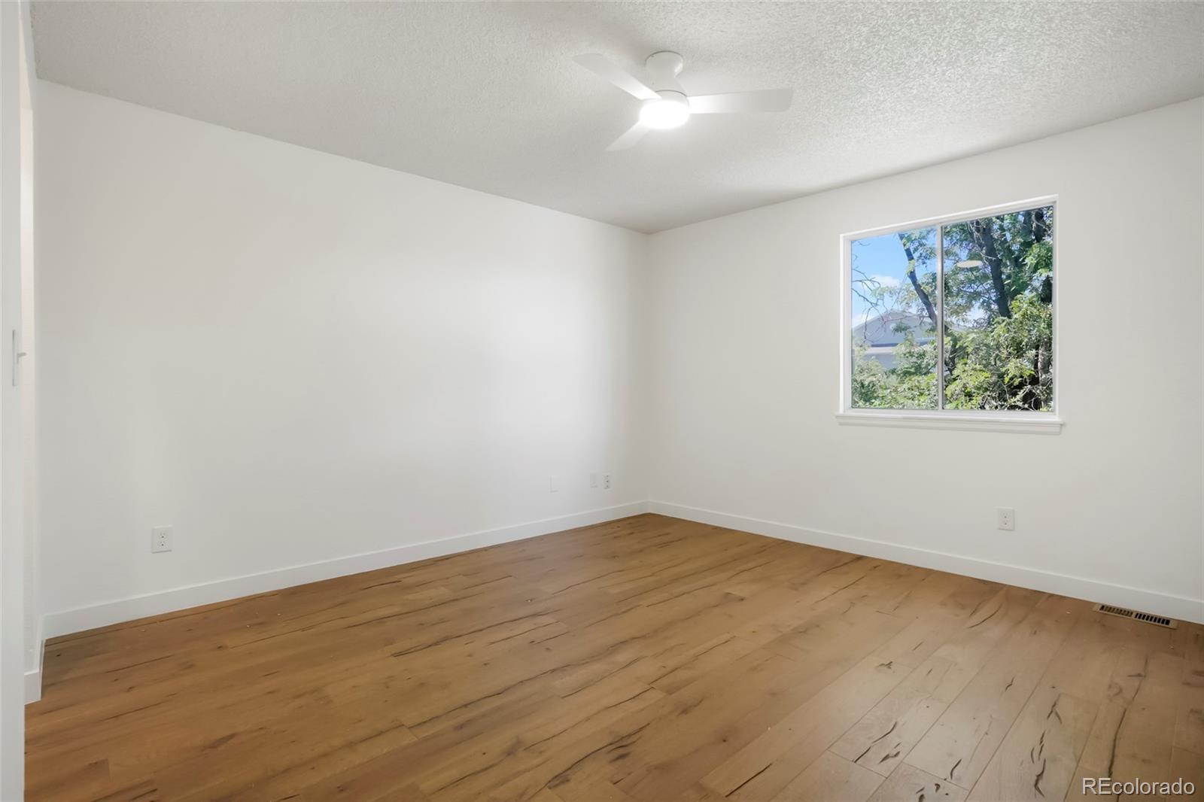
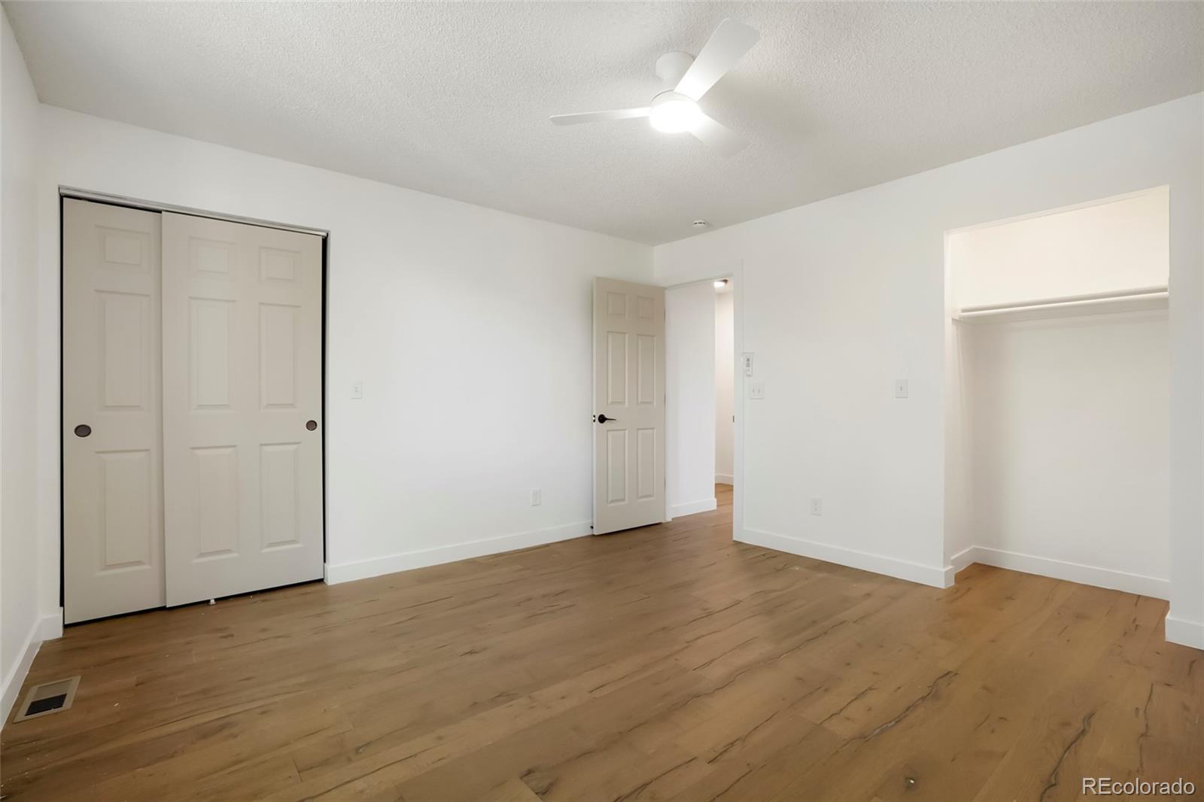
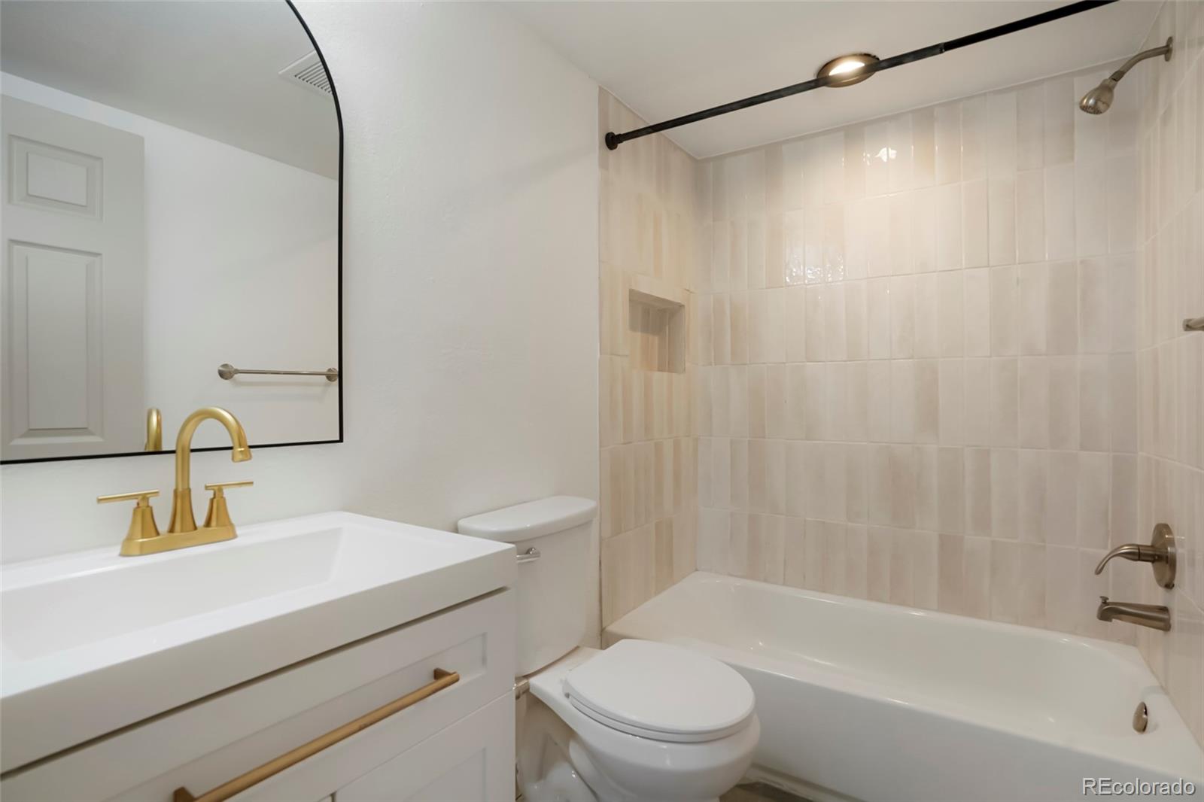
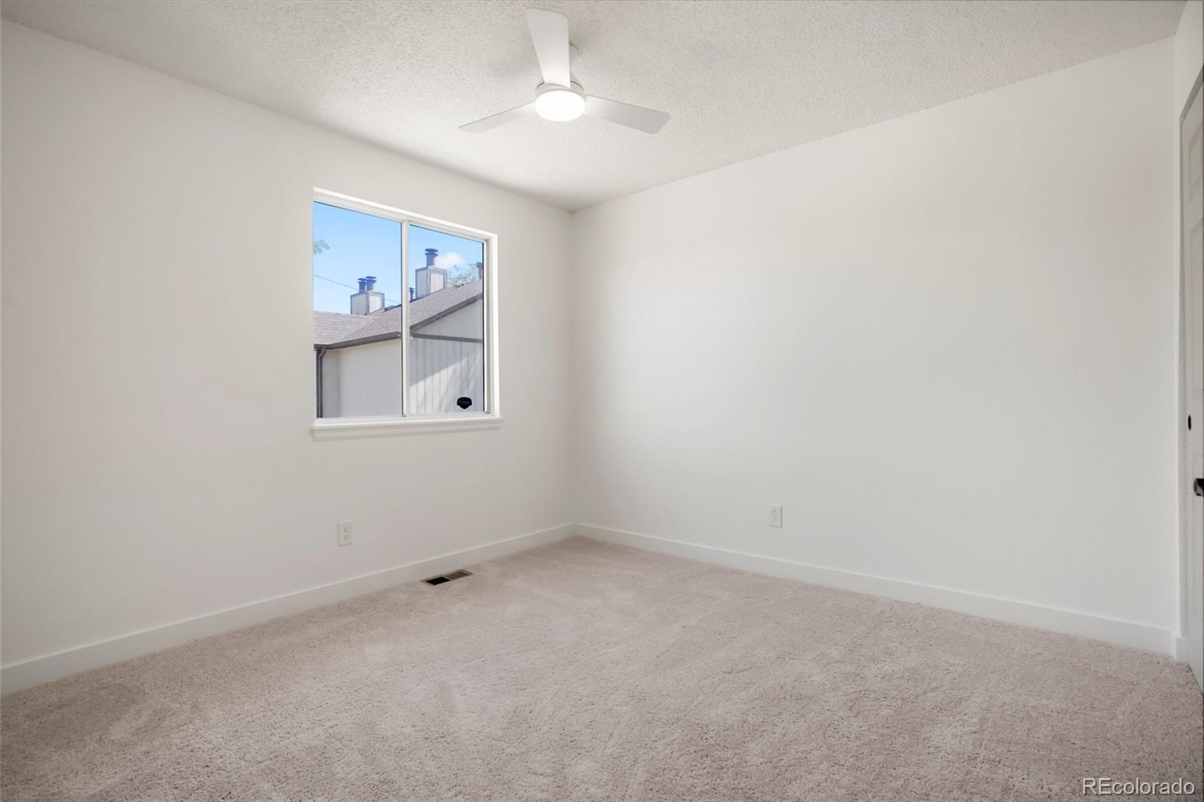
Upstairs, the spacious primary bedroom offers double closets, while the secondary bedroom provides peaceful backyard views. The updated full bathroom features new fixtures, tile flooring, and a new vanity. A convenient laundry closet is also located on the upper level.

The location is hard to beat--just a 3-minute walk to RTD and Monaco Vista Park, with easy access to markets, restaurants, Dick's Sporting Goods Park, and the Central Park area. Enjoy quick access to major highways, DIA, and downtown Denver.

This beautifully updated townhouse offers a wonderful combination of comfort, style, outdoor space, and convenience in a desirable location.
Share Property

Location

6320 E 63rd Avenue, Commerce City, CO 80022

Status

Sold

Date Sold

October 23, 2026

Property Amenities

Interior
Laundry room Laundry Closet
Fireplace Living Room, Wood Burning
Appliances Dishwasher, Disposal, Electric Water Heater, Microwave, Oven
Flooring Carpet, Laminate, Tile
Total Bedrooms: 2
Half Bathrooms: 1
Full Bathrooms: 1
Other Interior Features Ceiling Fan(s), Smoke Free
Area & Lot
Living area 1,020 Sq.Ft.
MLS® ID 4934706
Year Built 1987
School District Adams 14
High School Adams City
Middle School Adams City
Elementary School Central
Type Townhouse
Status Sold
Exterior
Stories 2
Air conditioning Central Air
Heat type Forced Air
Water Source Public
Sewer Public Sewer
Other Exterior Features Garden, Private Yard
Roof Composition
Utilities Cable Available, Electricity Available
Finance
Sales Price $290,000
Real Estate Tax $1,975 yearly

360 Virtual Tour

Take a tour of this property

Work With Ceci

Partner with Ceci Maus and experience the difference of working with a dedicated Tucson real estate professional. From the first consultation to closing day, Ceci takes the time to understand your goals, answer your questions, and guide you through every step of the process. With local expertise, market insight, and a client-first approach, she ensures that your journey—whether buying or selling—is smooth, stress-free, and successful.