6311 Indian Paintbrush Street Unit: 110
VIEW PHOTOS
$305,000

6311 Indian Paintbrush Street Unit: 110

3 Beds 2 Baths 1,445 Sq.Ft. 4,000 Sq.Ft.

Description

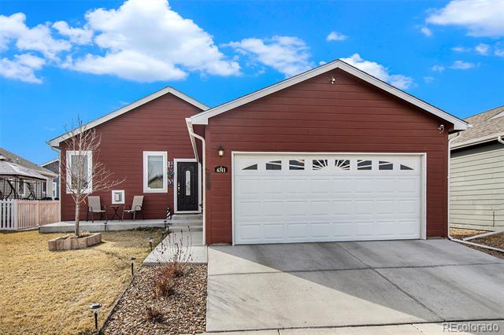
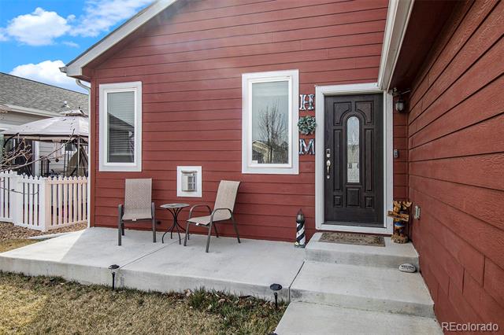
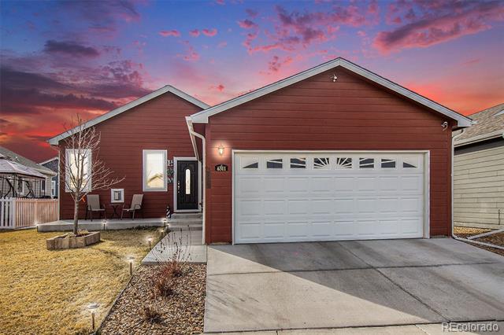
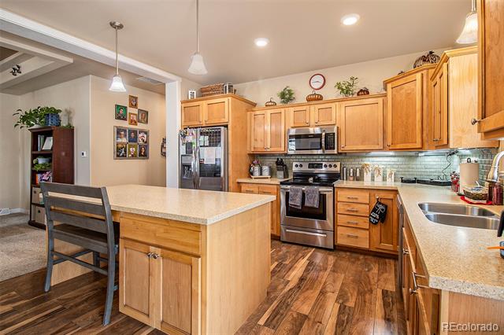
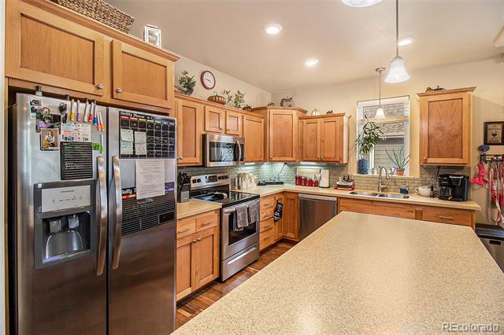
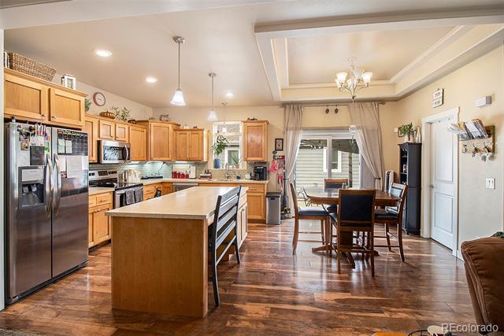
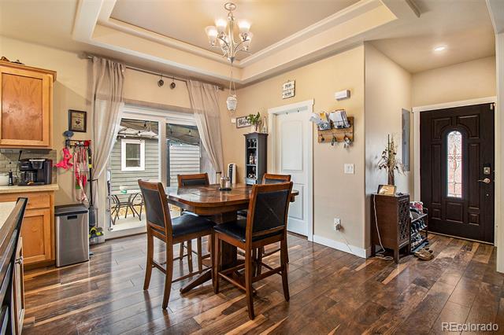
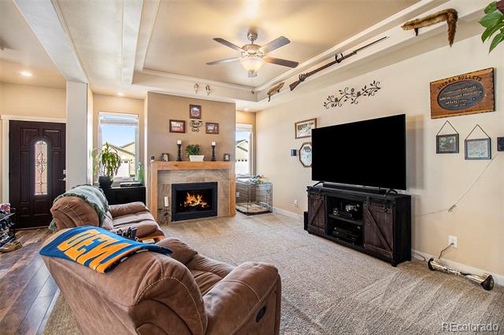
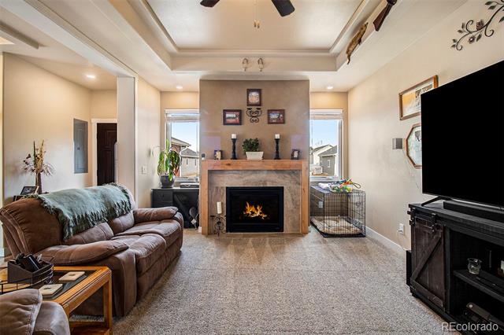
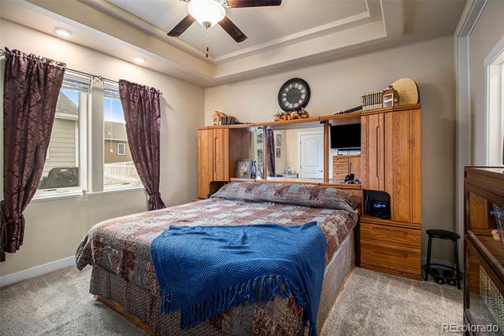
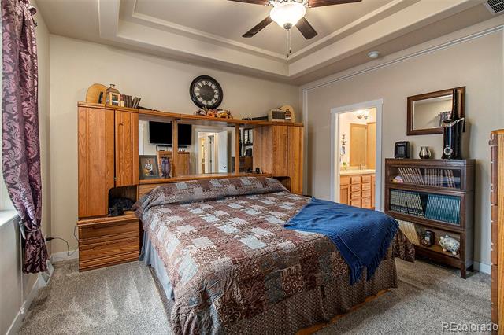
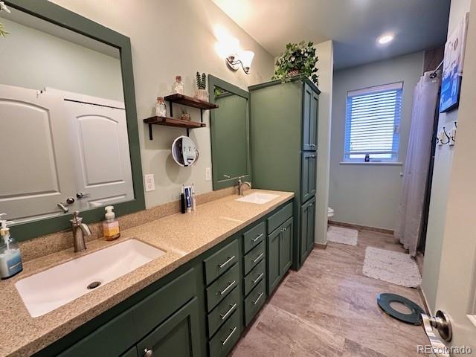
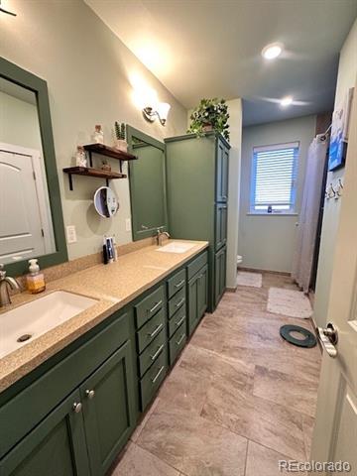
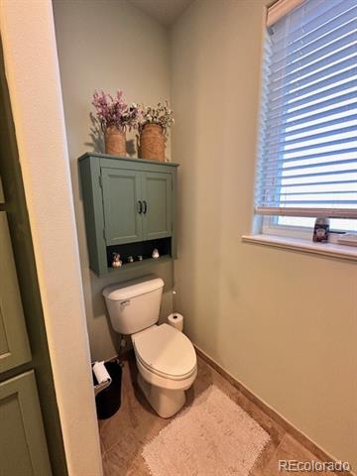
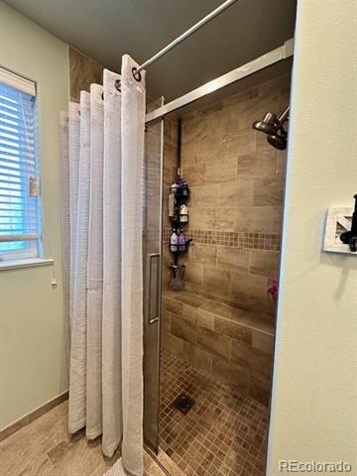
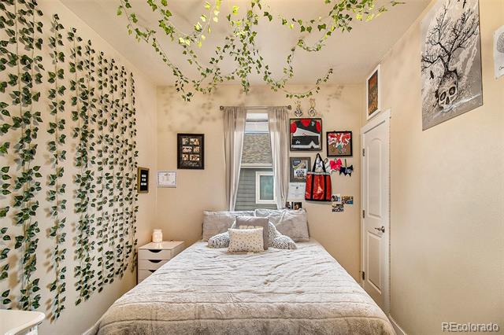
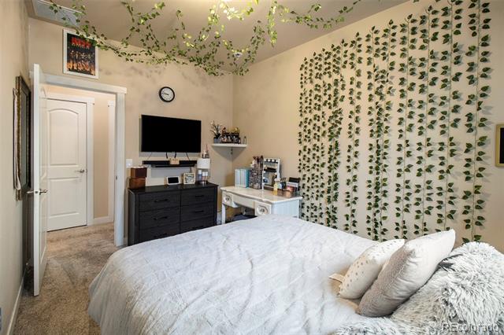
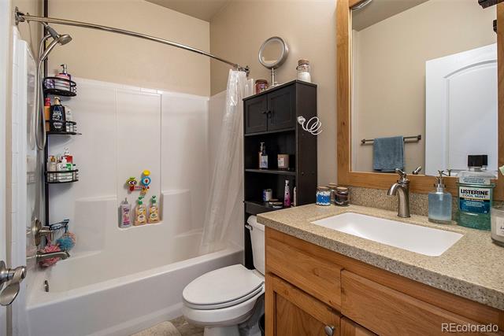
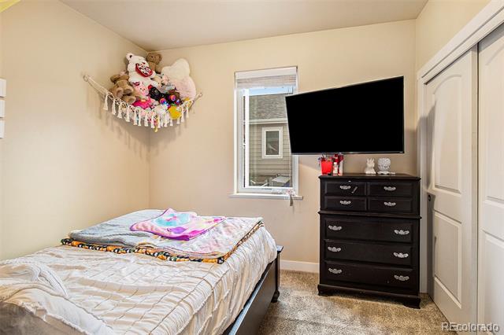
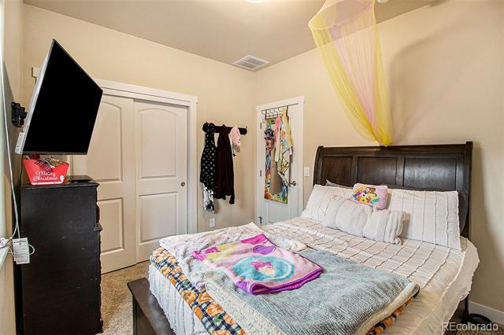
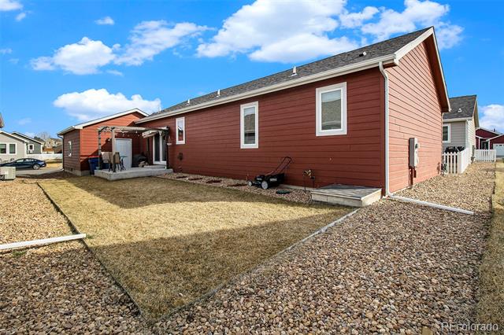
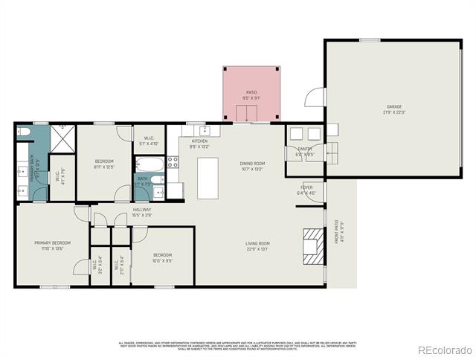
Back on the market through no fault of the home. Welcome to your next home! This is a 3 bedroom/2-bathroom home located on a 4-foot crawlspace with an evaporative barrier. When you walk in the front door you will notice the 9-foot ceilings and wide plank vinyl flooring! The beautiful kitchen comes with all stainless-steel appliances and a back splash with a pop of color! There are many electrical outlets for all of your additional needs. The dining room flows into the mudroom/pantry/laundry room that has a door to the attached two car garage. There is a large sliding glass door that offers access to your back patio and yard. The yard is fenced for your convenience. The living room is spacious with an electric fireplace to keep you warm on those chilly nights! The living room ceiling has a trey ceiling and a ceiling fan. Down the hall you have two bedrooms, a full bathroom and the spacious primary bedroom with a huge bathroom and two walk in closets. The shower is tiled beautifully and here are double sinks and extra storage. This is your personal oasis! This home is located in a land lease community and the lease (NO HOA) is $850 a month and includes water/sewer/trash plus a community center, fitness center, kitchen with a room you can reserve and a seasonal pool. If you close in December, you won't make a payment till February!

Share Property

Location

6311 Indian Paintbrush Street Unit: 110, Frederick, CO 80530

Status

Sold

Date Sold

March 20, 2026

Property Amenities

Interior
Fireplace Living Room
Appliances Cooktop, Dishwasher, Disposal, Microwave, Oven, Refrigerator
Flooring Carpet, Vinyl
Total Bedrooms: 3
Full Bathrooms: 2
Other Interior Features Built-in Features, Ceiling Fan(s), Kitchen Island, No Stairs, Open Floorplan, Pantry, Primary Suite, Smoke Free, Walk-In Closet(s)
Area & Lot
Lot Area 4,000 Sq.Ft.
Living area 1,445 Sq.Ft.
MLS® ID 1752920
Year Built 2019
School District St. Vrain Valley RE-1J
High School Frederick
Middle School Thunder Valley
Elementary School Thunder Valley
Type Residential
Status Sold
Exterior
Stories 1
Air conditioning Central Air
Heat type Forced Air
Water Source Public
Garage Space 2.0
Sewer Public Sewer
Other Exterior Features Private Yard, Rain Gutters
Parking Concrete, Oversized
Lot Features Landscaped, Level, Many Trees, Master Planned
Roof Composition
Utilities Cable Available, Electricity Connected, Natural Gas Connected
Finance
Sales Price $305,000
HOA Fees $850 monthly
Real Estate Tax $1,443 yearly

Work With Ceci

Partner with Ceci Maus and experience the difference of working with a dedicated Tucson real estate professional. From the first consultation to closing day, Ceci takes the time to understand your goals, answer your questions, and guide you through every step of the process. With local expertise, market insight, and a client-first approach, she ensures that your journey—whether buying or selling—is smooth, stress-free, and successful.


