6274 N Campo Abierto
VIEW PHOTOS
$894,500

6274 N Campo Abierto

3 Beds 2 Baths 2,021 Sq.Ft. 8,756 Sq.Ft.

Description

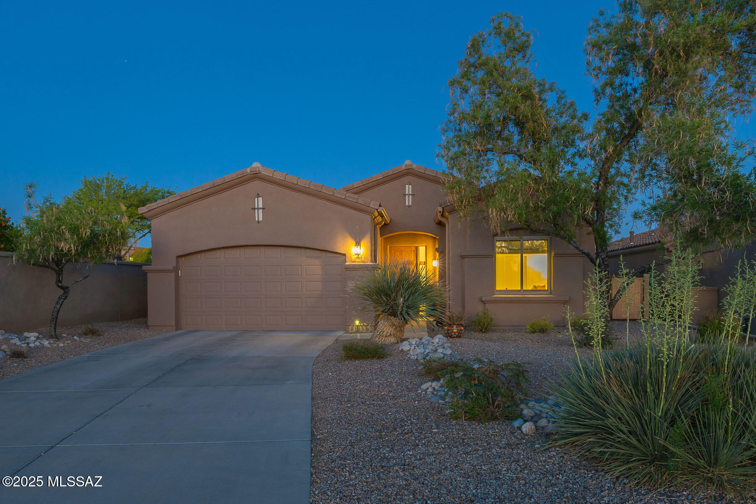
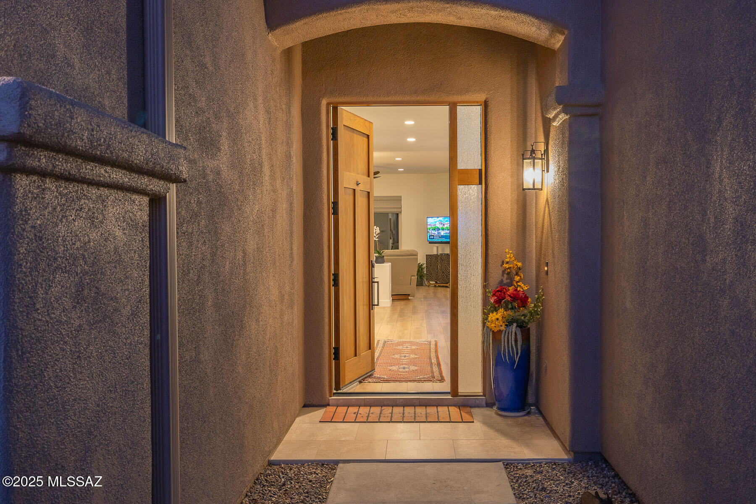
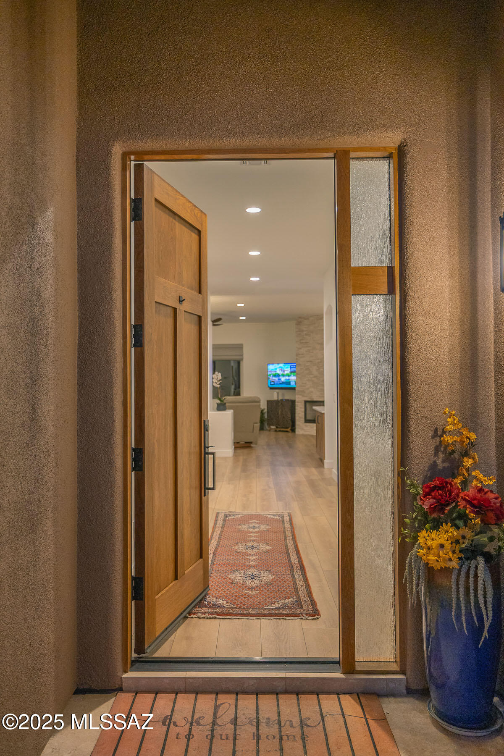
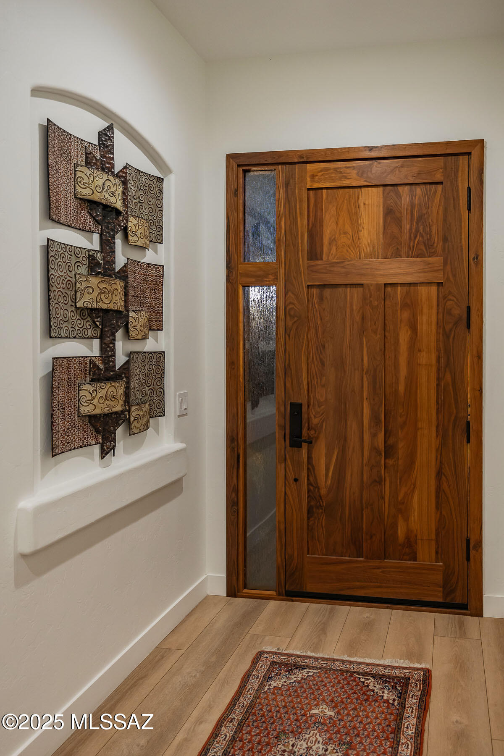
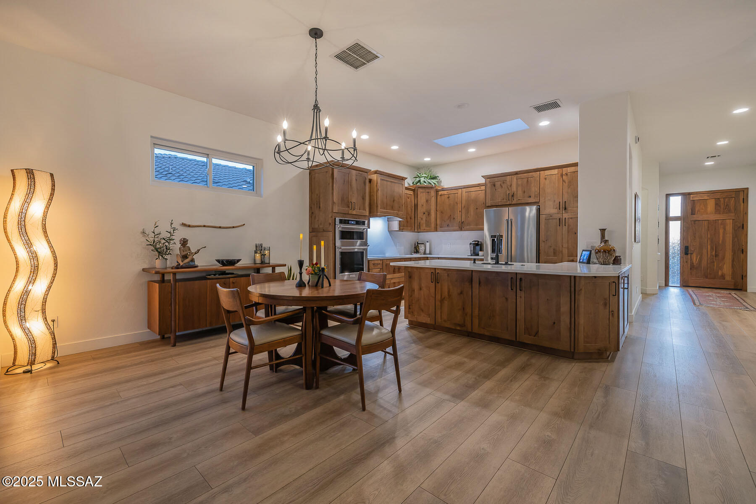
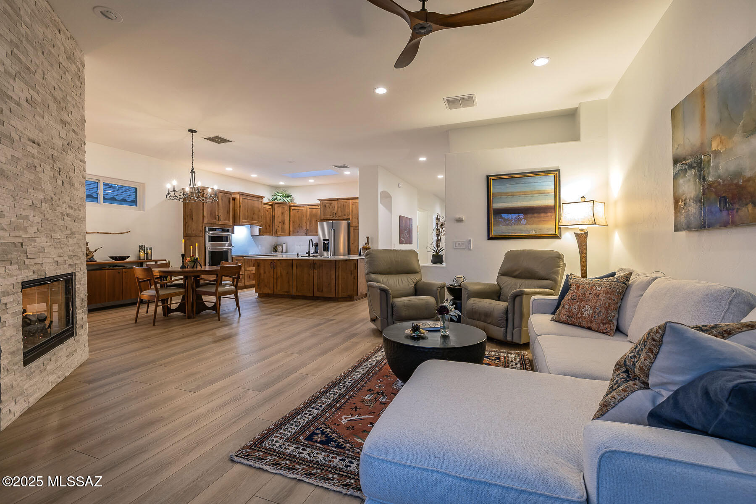
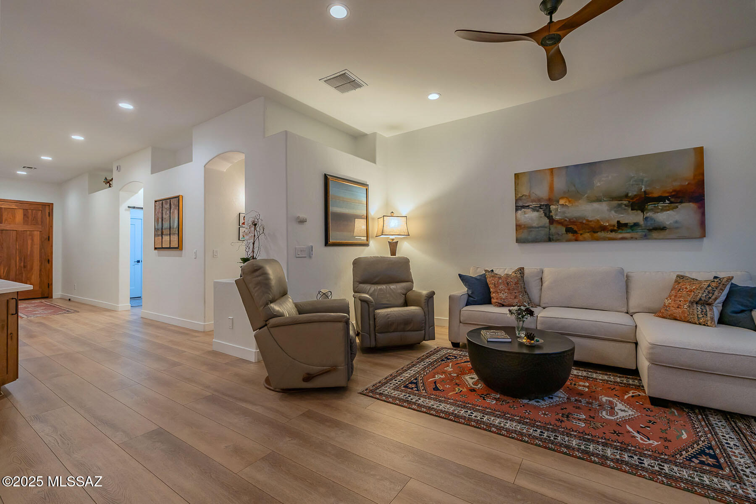
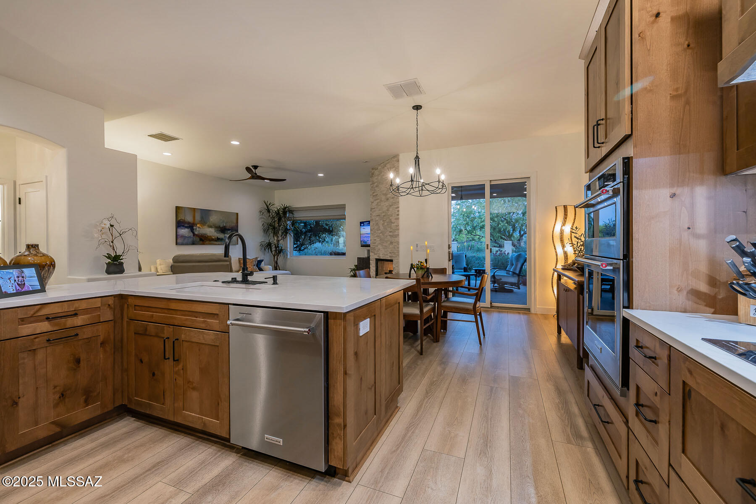
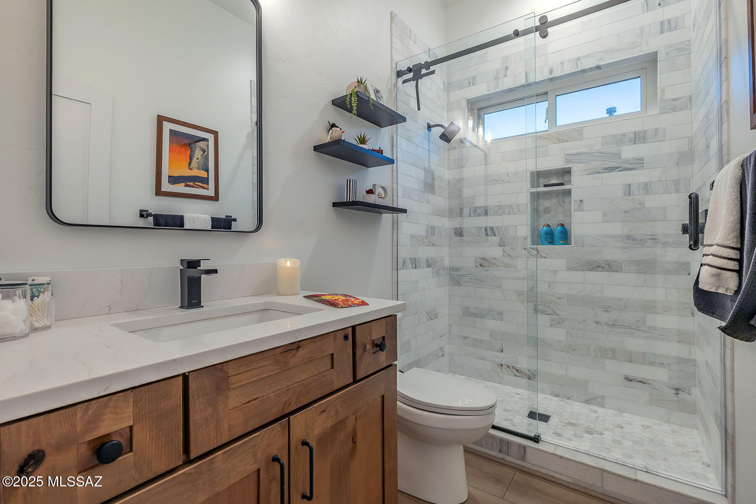
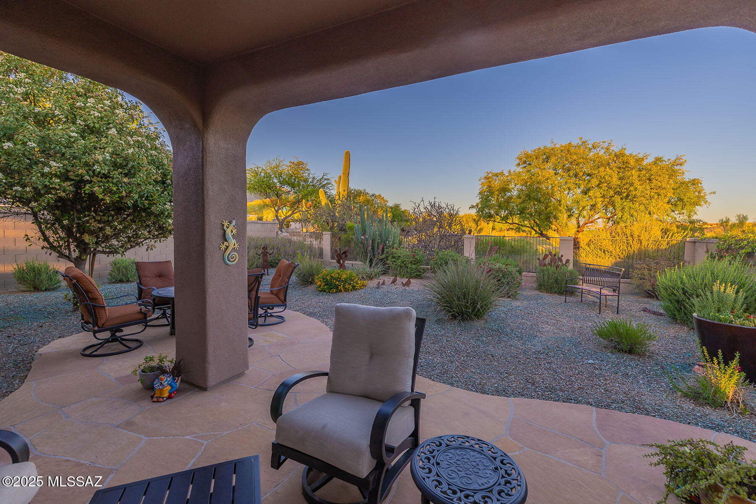
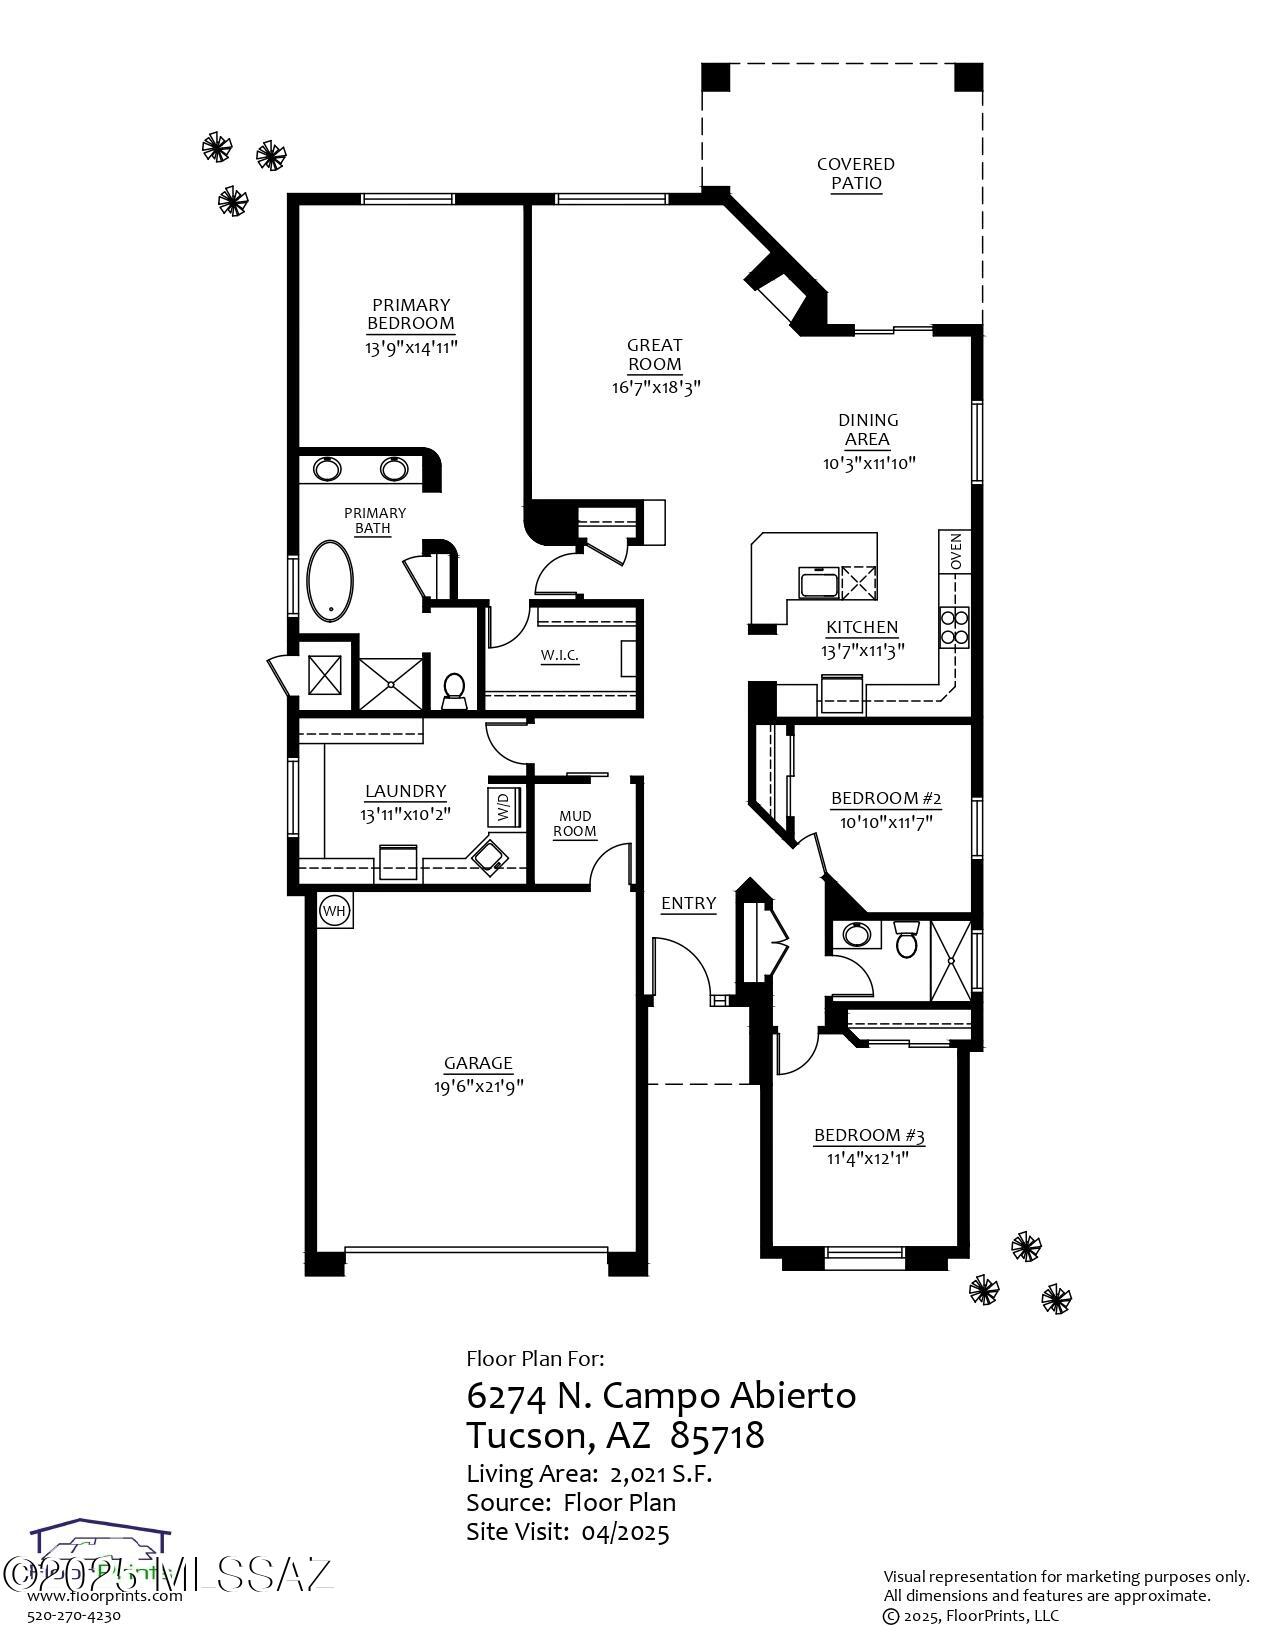
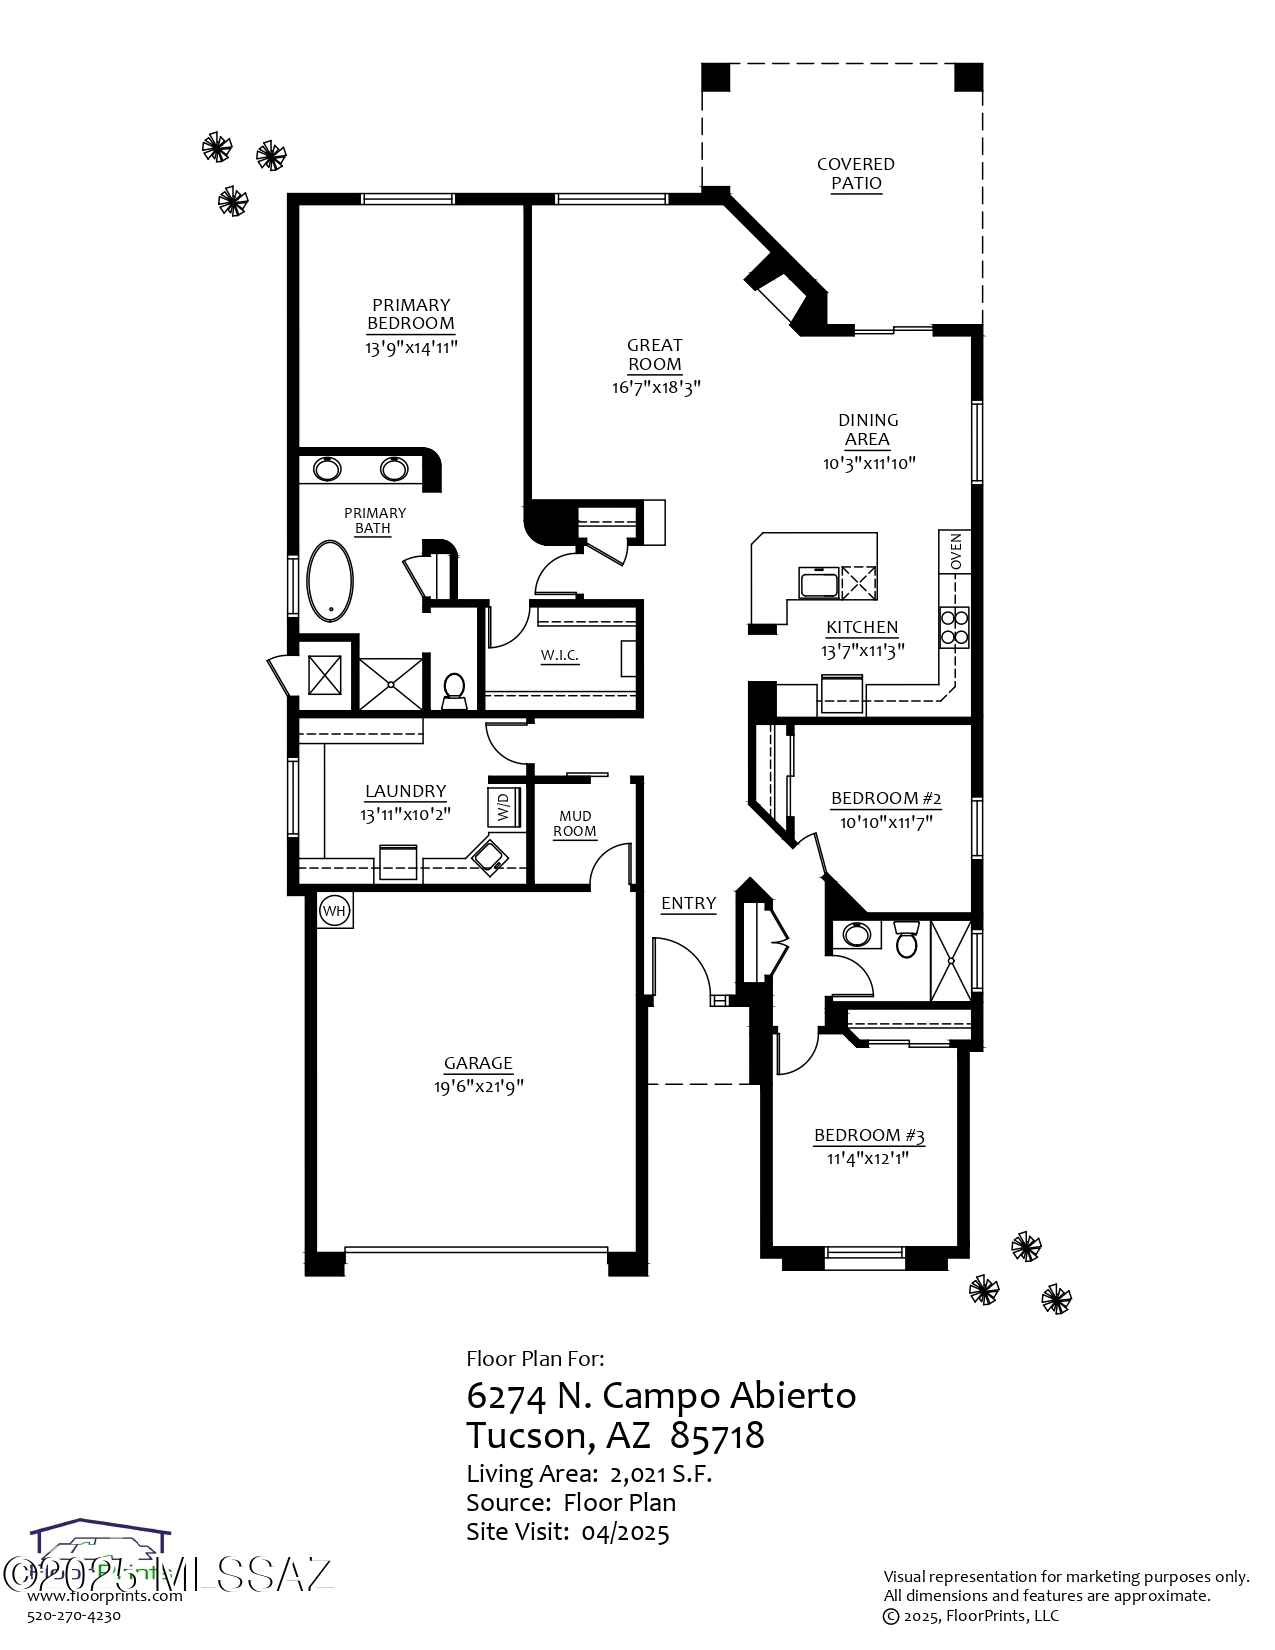
Located in the highly desirable gated community of The Villages of La Paloma, this fully renovated 3-bedroom, 2-bath home blends timeless design with modern comfort and scenic golf course views. A custom 8-foot solid walnut entry door welcomes you into a thoughtfully designed 2,021 sq. ft. layout that flows effortlessly throughout.

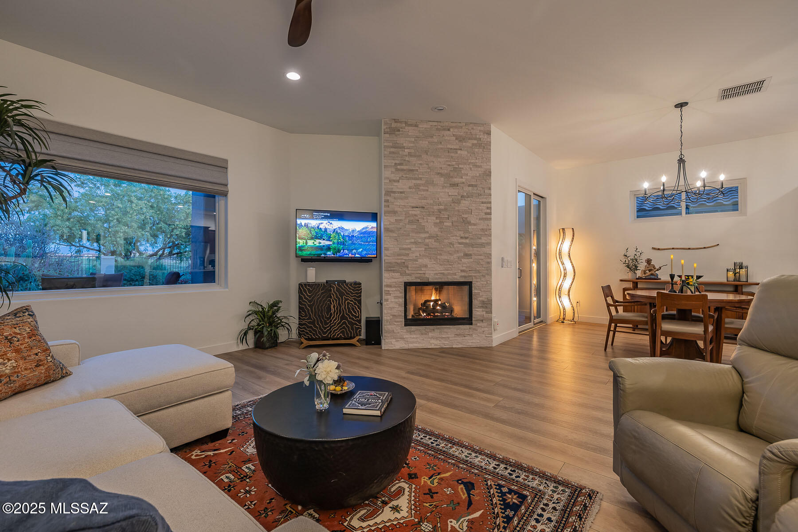
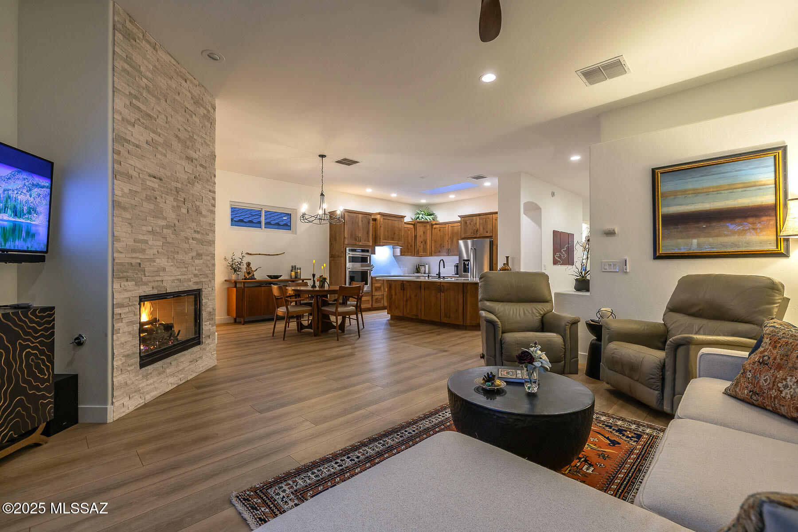
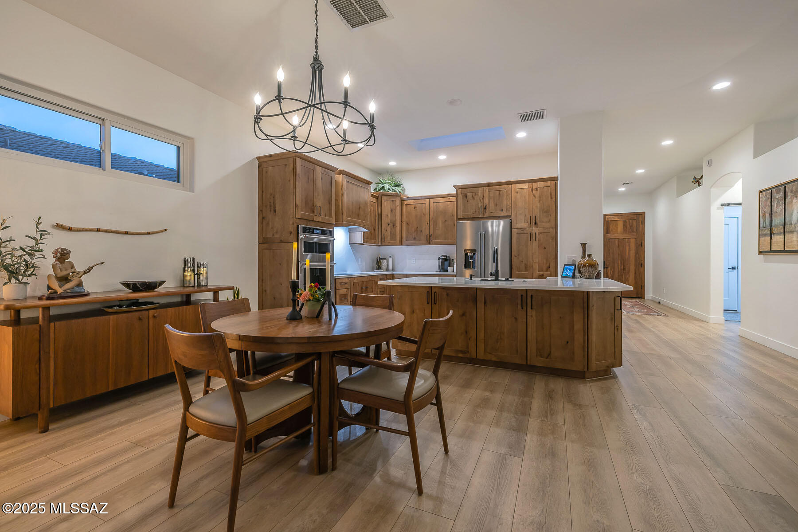
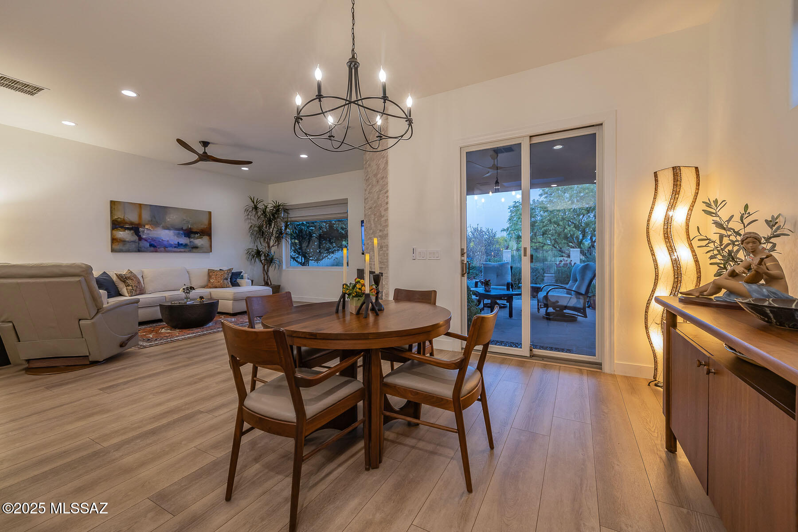
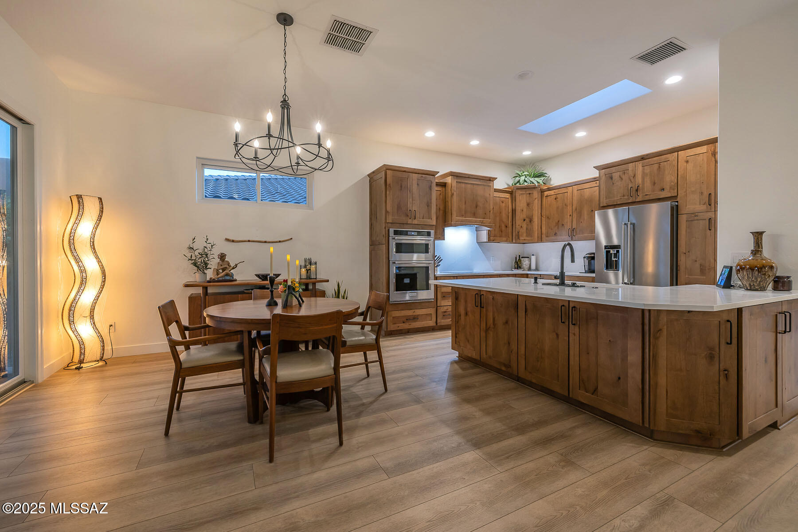
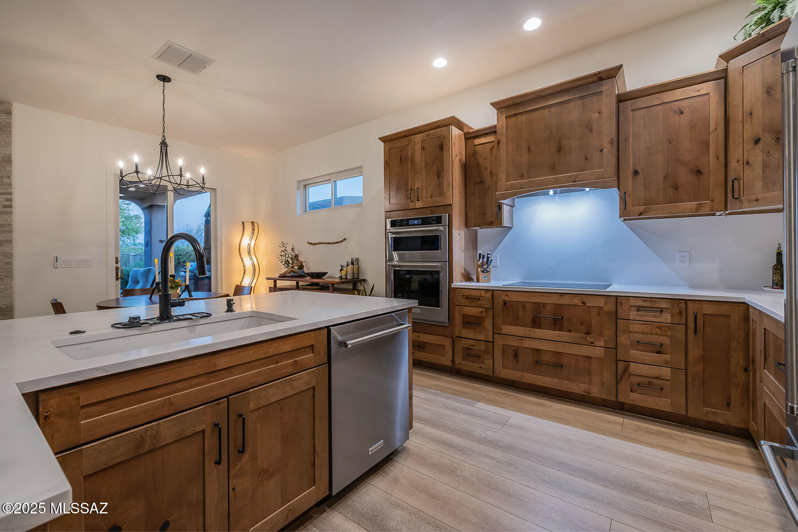
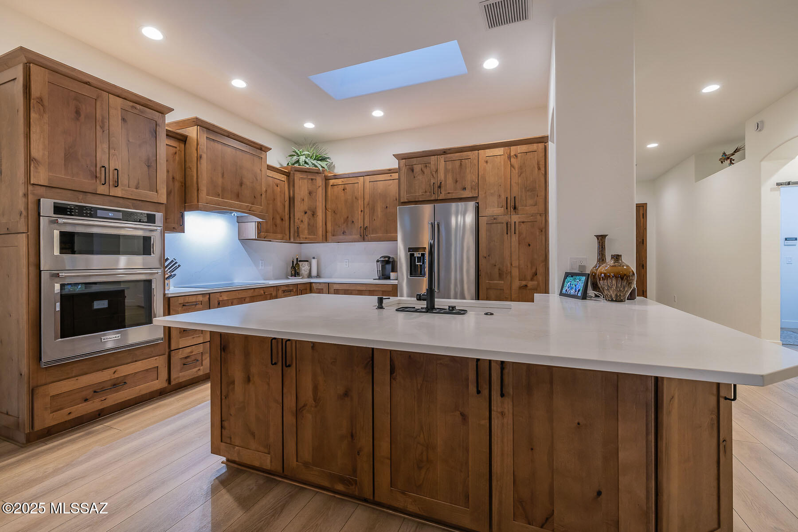
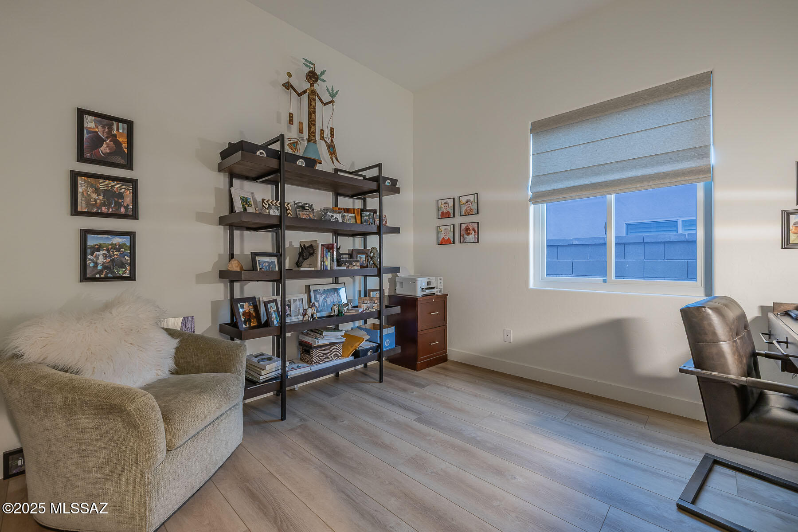
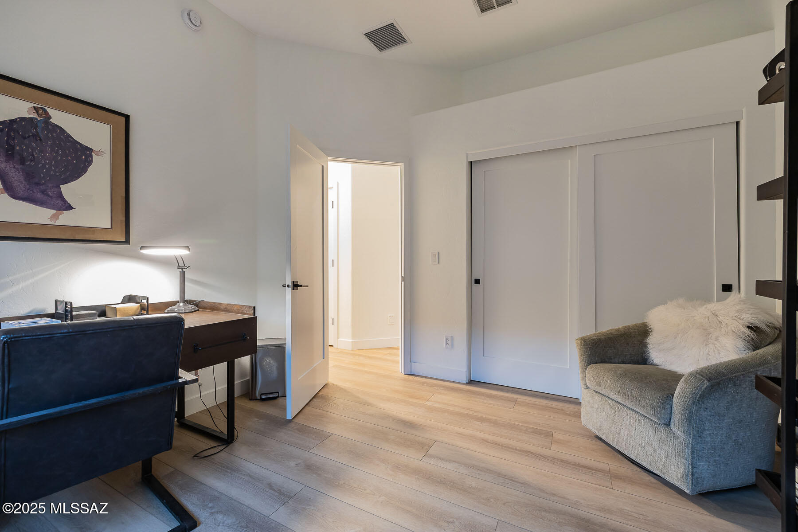
Two guest bedrooms and a full bath are positioned near the front of the home for privacy, while the main living space opens into a light-filled great room with a striking stacked stone fireplace. The adjacent dining area and fully remodeled kitchen create a perfect entertaining hub, featuring custom knotty alder cabinetry, sleek quartz countertops, and a complete suite of KitchenAid stainless steel appliances--all finished in smudge-resistant PrintShield, including a double wall oven, induction cooktop, and French door refrigerator. A central skylight and under-cabinet lighting enhance the clean, modern atmosphere.

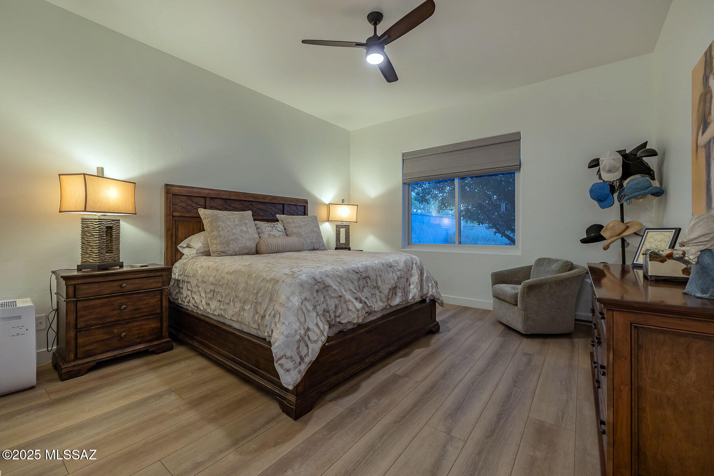
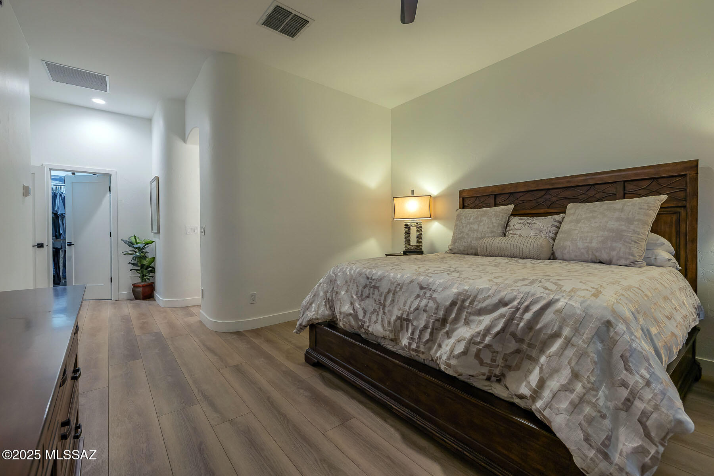
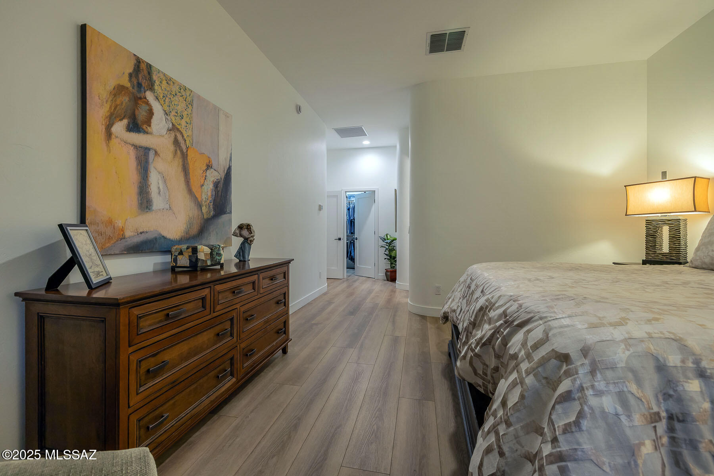
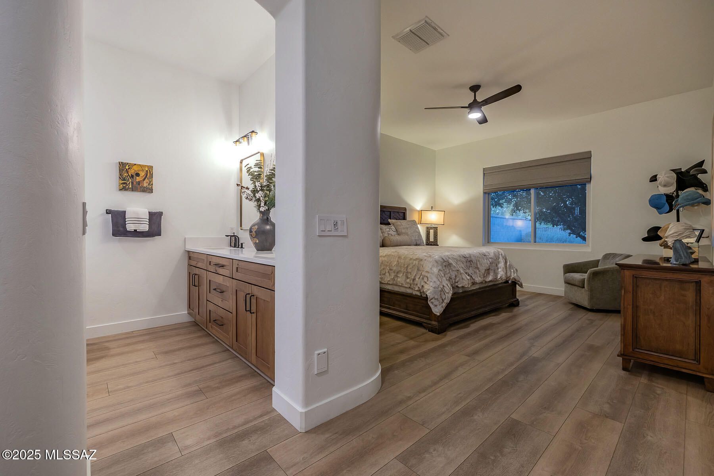
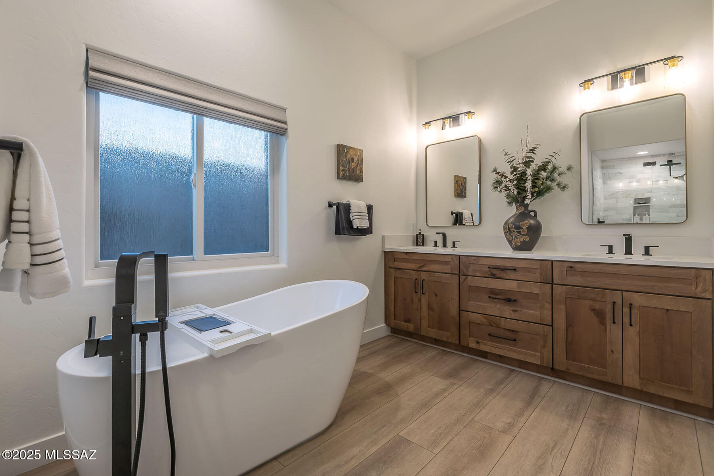
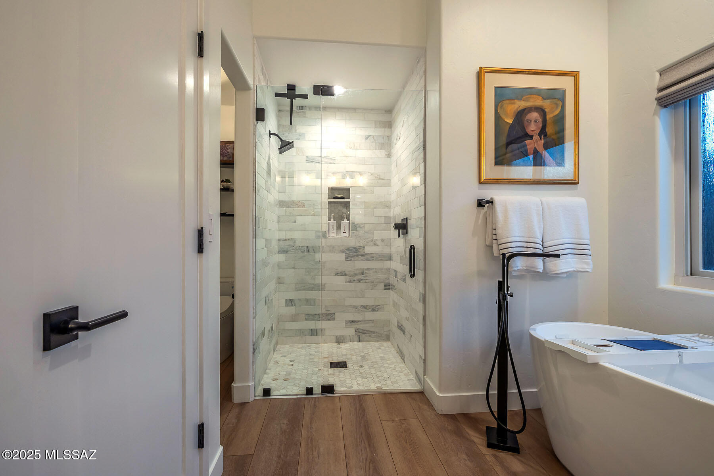
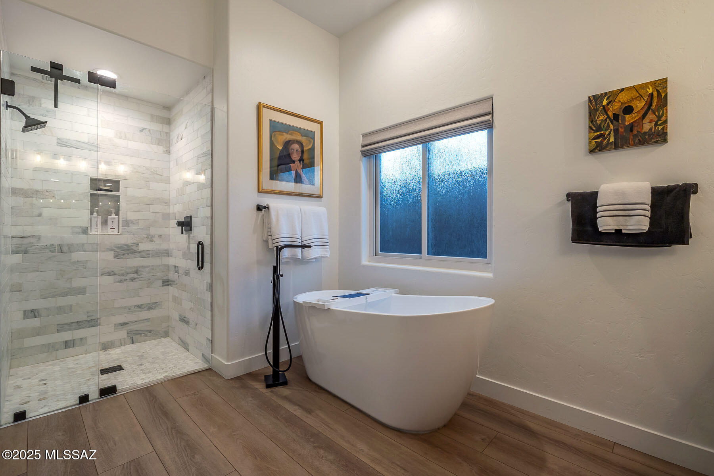
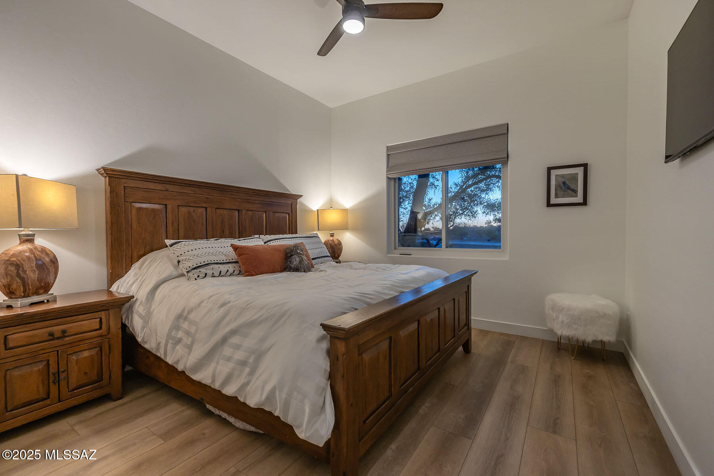
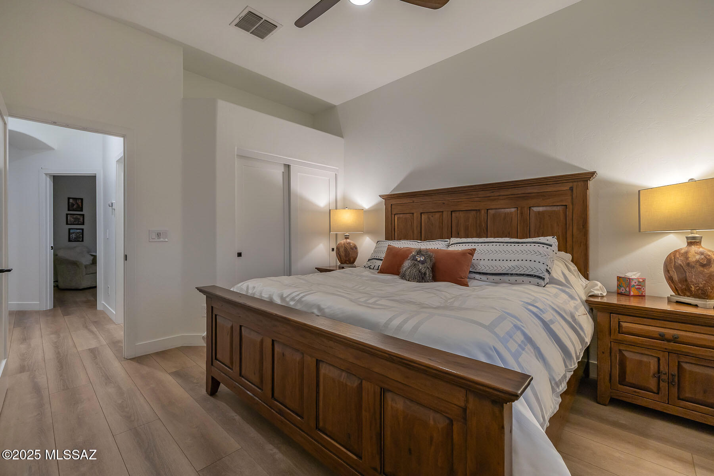
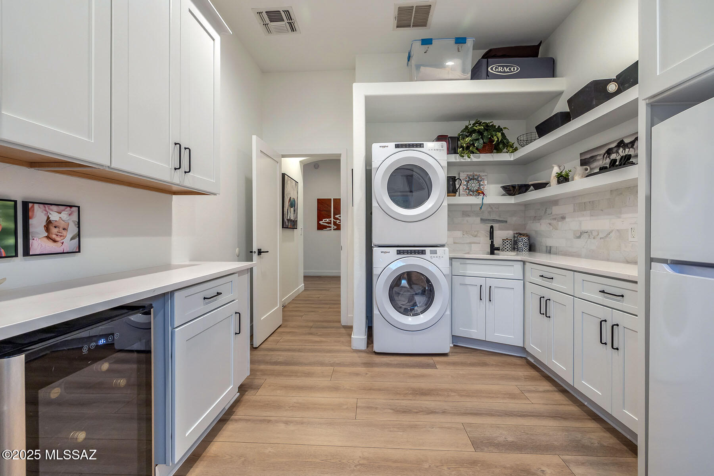
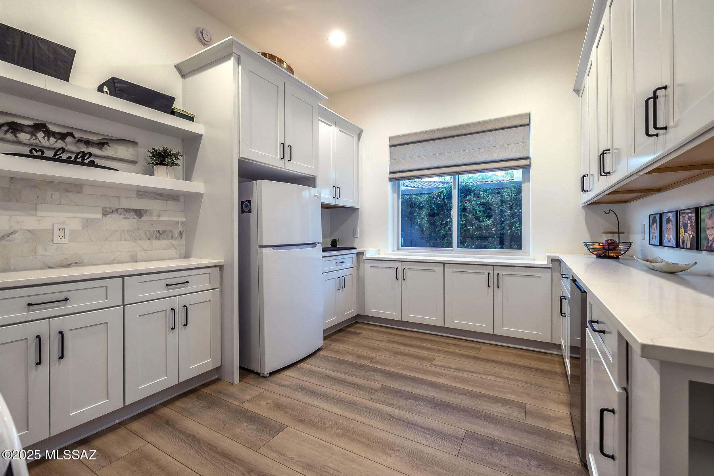
Tucked away at the back of the home, the spacious primary suite includes a walk-in closet and a luxurious bath with marble tile shower, soaking tub, and a Toto self-cleaning toilet/bidet. The former fourth bedroom has been converted into a highly functional laundry and utility room with matching quartz surfaces, a deep sink, wine cooler, and second refrigerator.

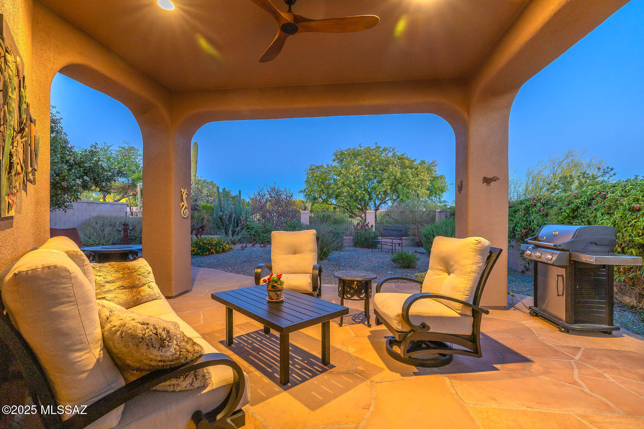
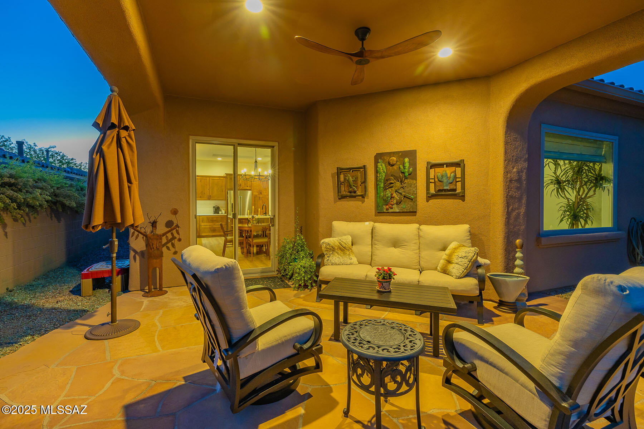
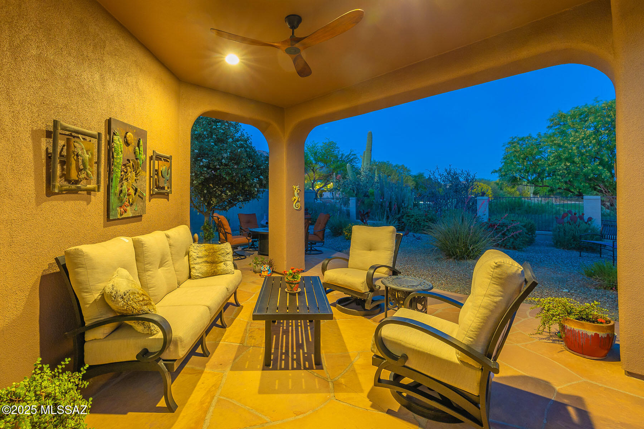
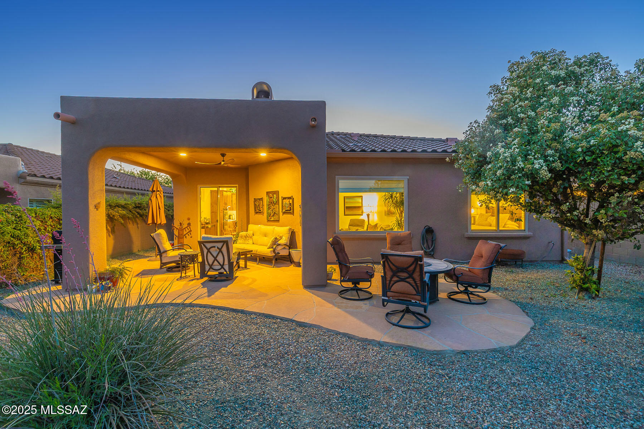
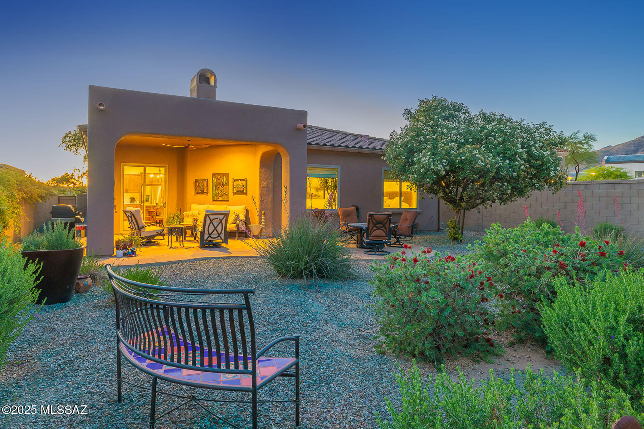
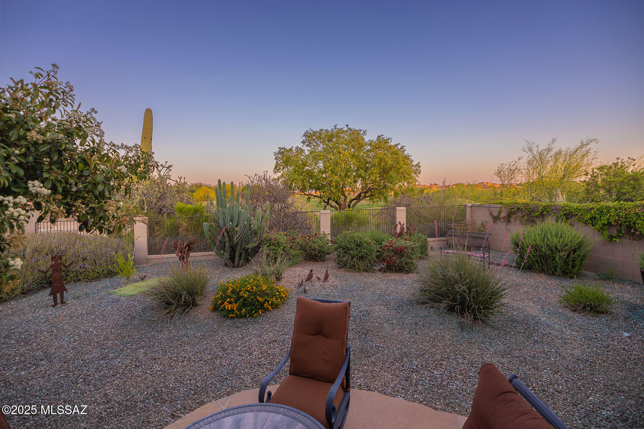
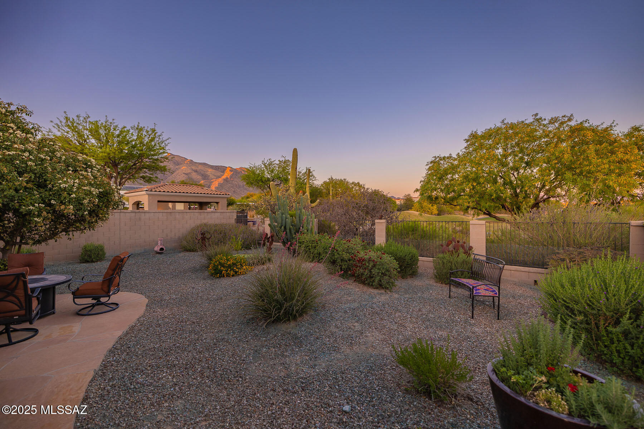
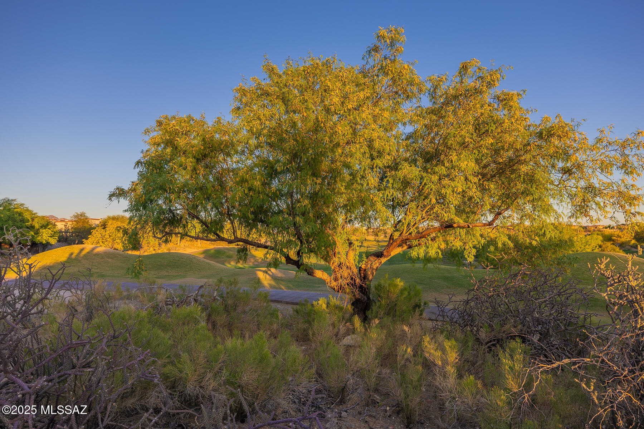
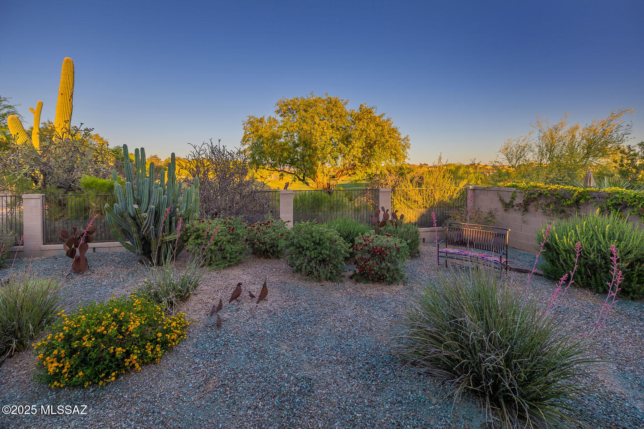
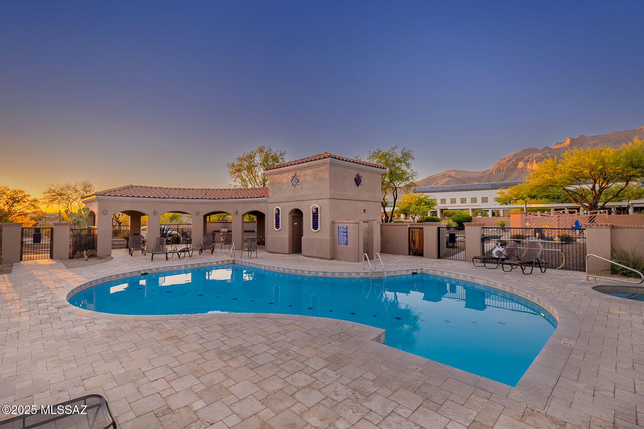
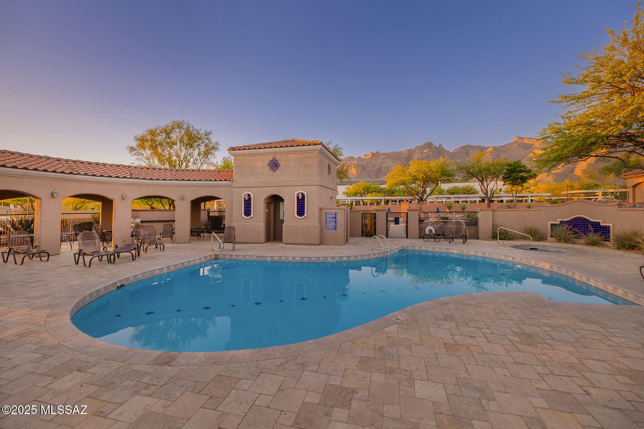
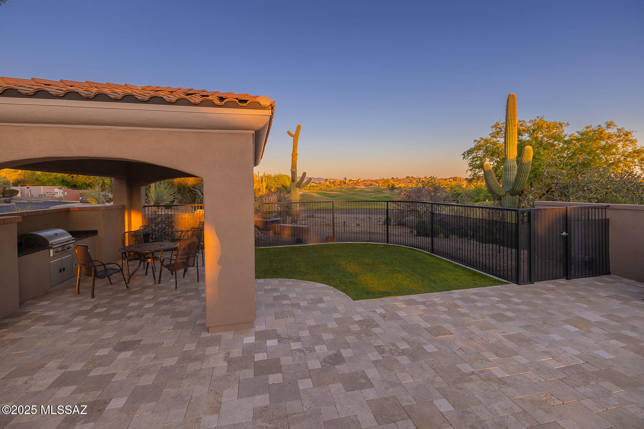
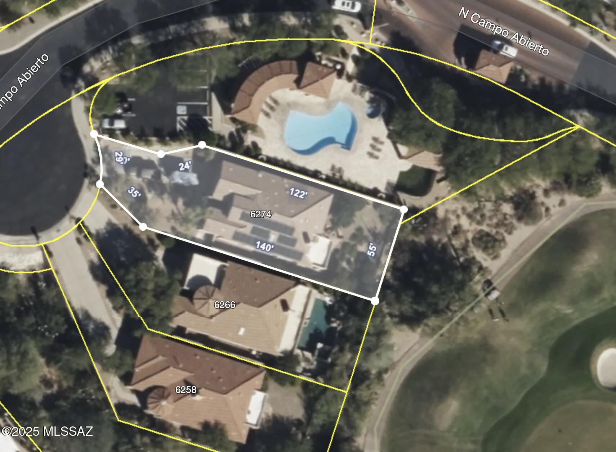
Recent upgrades include a new HVAC system, dual-pane windows, solar panels, updated ceiling fans and lighting throughout. The professionally landscaped backyard backs directly onto the 3rd hole of the Hill Course, offering peaceful views and privacy. Community amenities include a resort-style pool and spa with a built-in BBQjust a short walk from your door.

Share Property

Location

6274 N Campo Abierto, Tucson, AZ 85718

Status

Sold

Date Sold

May 28, 2025

Property Amenities

Interior
Laundry room Dryer, Washer, Sink, Laundry Room
Fireplace Gas, Great Room
Appliances Convection Oven, Dishwasher, Electric Oven, Induction Cooktop, Lazy Susan, Microwave, Refrigerator
Flooring Other
Total Bedrooms: 3
Full Bathrooms: 2
Other Interior Features High Ceilings, Walk-In Closet(s), Entrance Foyer, Kitchen Island
Area & Lot
Total area 2,021 Sq.Ft.
Lot Area 8,756 Sq.Ft.
Living area 2,021 Sq.Ft.
MLS® ID 22511632
Year Built 2003
School District Catalina Foothills
High School Catalina Fthls
Middle School Orange Grove
Elementary School Sunrise Drive
View Description Mountain(s),Golf Course
Architecture Styles Contemporary
Type Residential
Status Sold
Exterior
Stories 1
Pool None
Air conditioning Central Air, Zoned, Ceiling Fans
Heat type Forced Air, Natural Gas
Disability Features None
Water Source Public
Garage Space 2.0
Security Features Security Gate, Carbon Monoxide Detector(s), Shutters, Smoke Detector(s)
Parking Electric Door Opener, Attached Garage Cabinets, Electric Vehicle Charging Station(s)
Lot Features Borders Common Area, East/West Exposure, On Golf Course, Subdivided, Decorative Gravel, Sprinkler/Drip, Sprinklers In Front
Roof Tile
Utilities Sewer Connected
Finance
Sales Price $894,500
HOA Fees $285
Real Estate Tax $4,762 yearly

Catalina Foothills

Work With Ceci

Partner with Ceci Maus and experience the difference of working with a dedicated Tucson real estate professional. From the first consultation to closing day, Ceci takes the time to understand your goals, answer your questions, and guide you through every step of the process. With local expertise, market insight, and a client-first approach, she ensures that your journey—whether buying or selling—is smooth, stress-free, and successful.



