
6260 E 121st Drive
6260 E 121st Drive
6260 E 121st Drive
6260 E 121st Drive
6260 E 121st Drive
6260 E 121st Drive
6260 E 121st Drive
6260 E 121st Drive
6260 E 121st Drive
6260 E 121st Drive
6260 E 121st Drive
6260 E 121st Drive
6260 E 121st Drive
6260 E 121st Drive
6260 E 121st Drive
6260 E 121st Drive
6260 E 121st Drive
6260 E 121st Drive
6260 E 121st Drive
6260 E 121st Drive
6260 E 121st Drive
6260 E 121st Drive
6260 E 121st Drive
6260 E 121st Drive
6260 E 121st Drive
6260 E 121st Drive
6260 E 121st Drive
6260 E 121st Drive
6260 E 121st Drive
6260 E 121st Drive
6260 E 121st Drive
6260 E 121st Drive
6260 E 121st Drive
6260 E 121st Drive
6260 E 121st Drive
6260 E 121st Drive
6260 E 121st Drive
6260 E 121st Drive
6260 E 121st Drive
6260 E 121st Drive
6260 E 121st Drive
6260 E 121st Drive
6260 E 121st Drive
6260 E 121st Drive
VIEW PHOTOS
$520,000

6260 E 121st Drive

4 Beds 3 Baths 2,737 Sq.Ft. 5,227.2 Sq.Ft.

Description

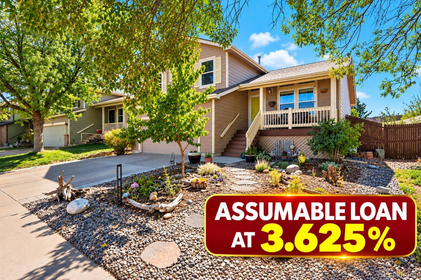
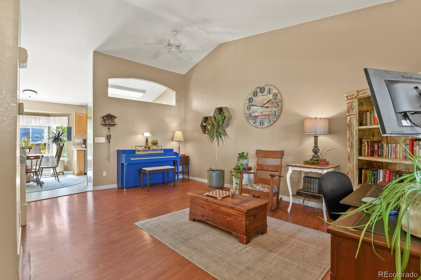
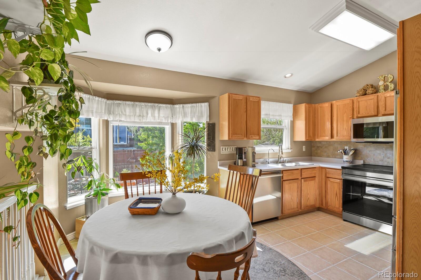
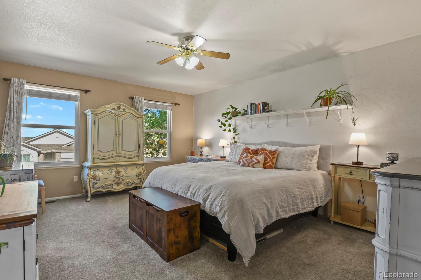
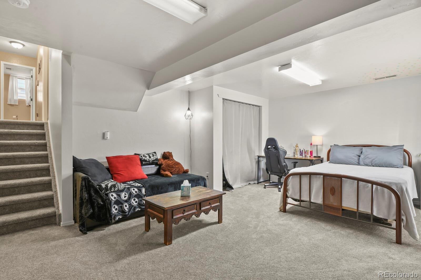
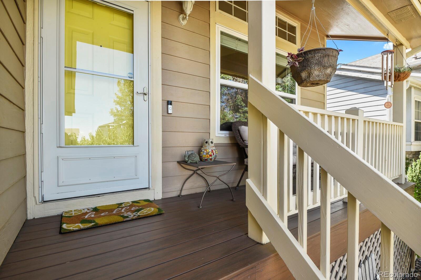
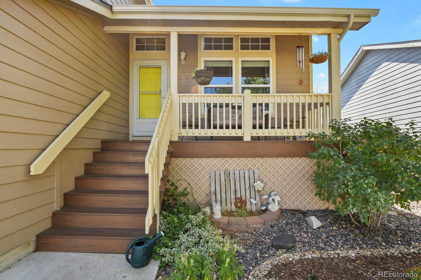
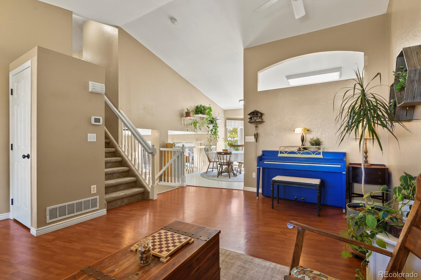
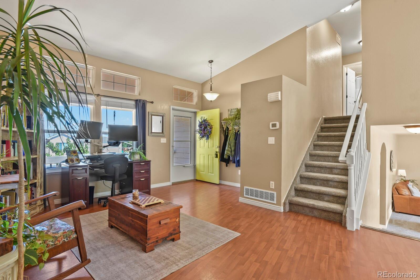
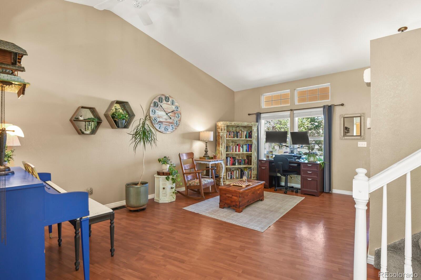
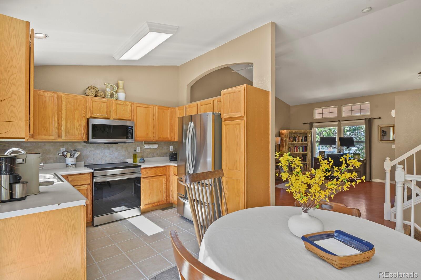
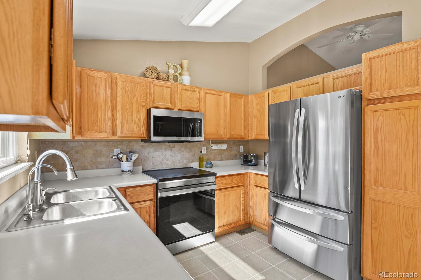
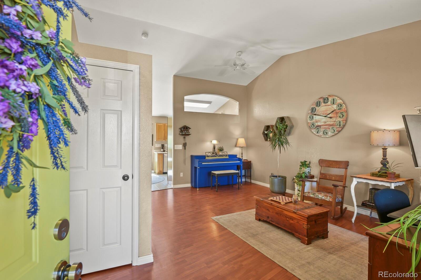
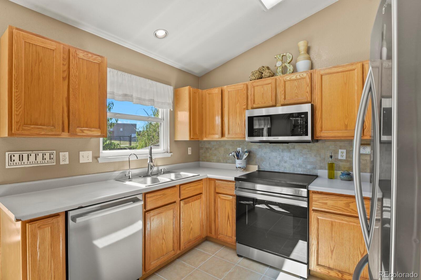
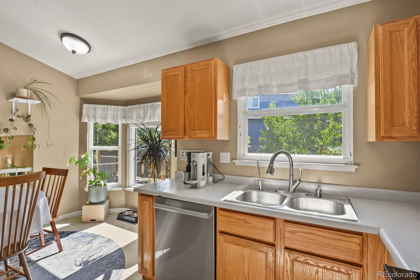
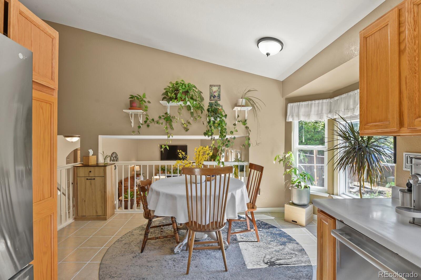
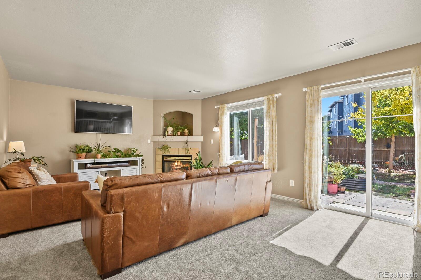
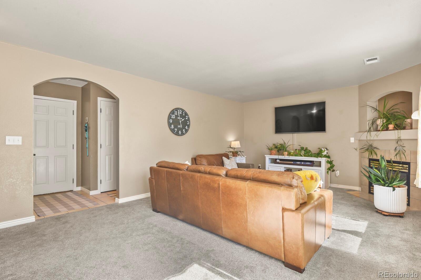
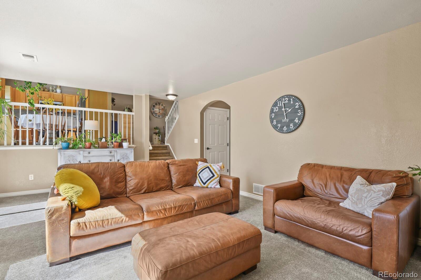
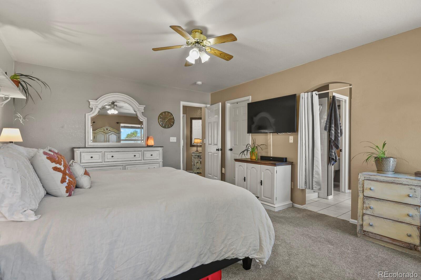
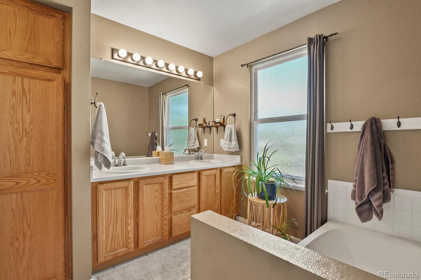
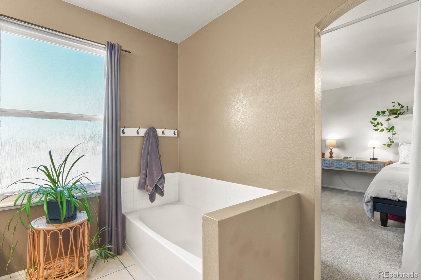
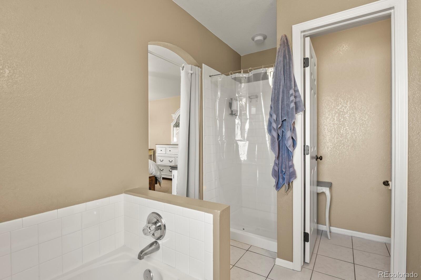
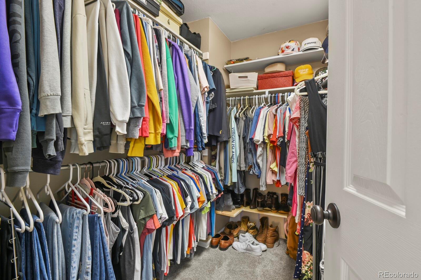
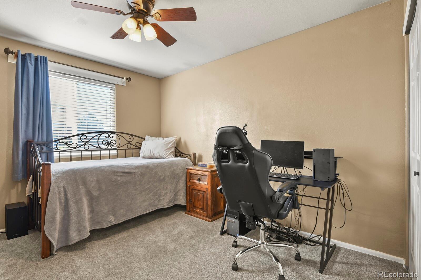
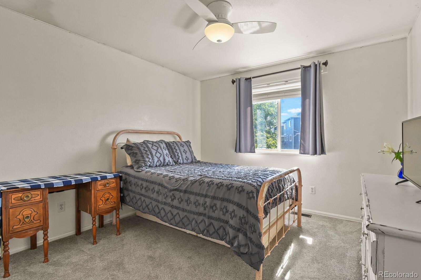
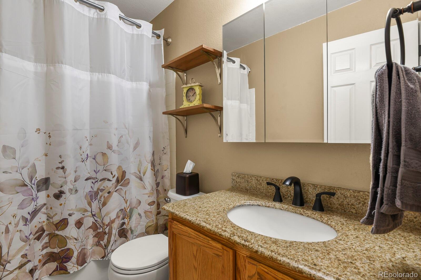
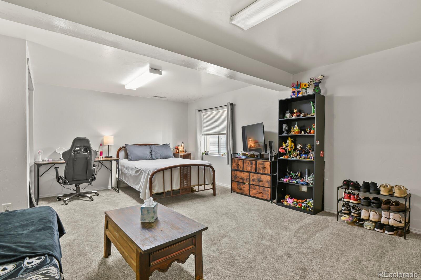
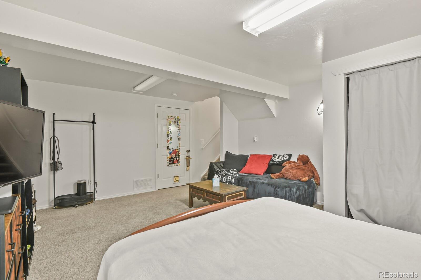
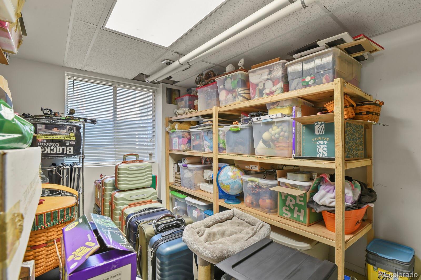
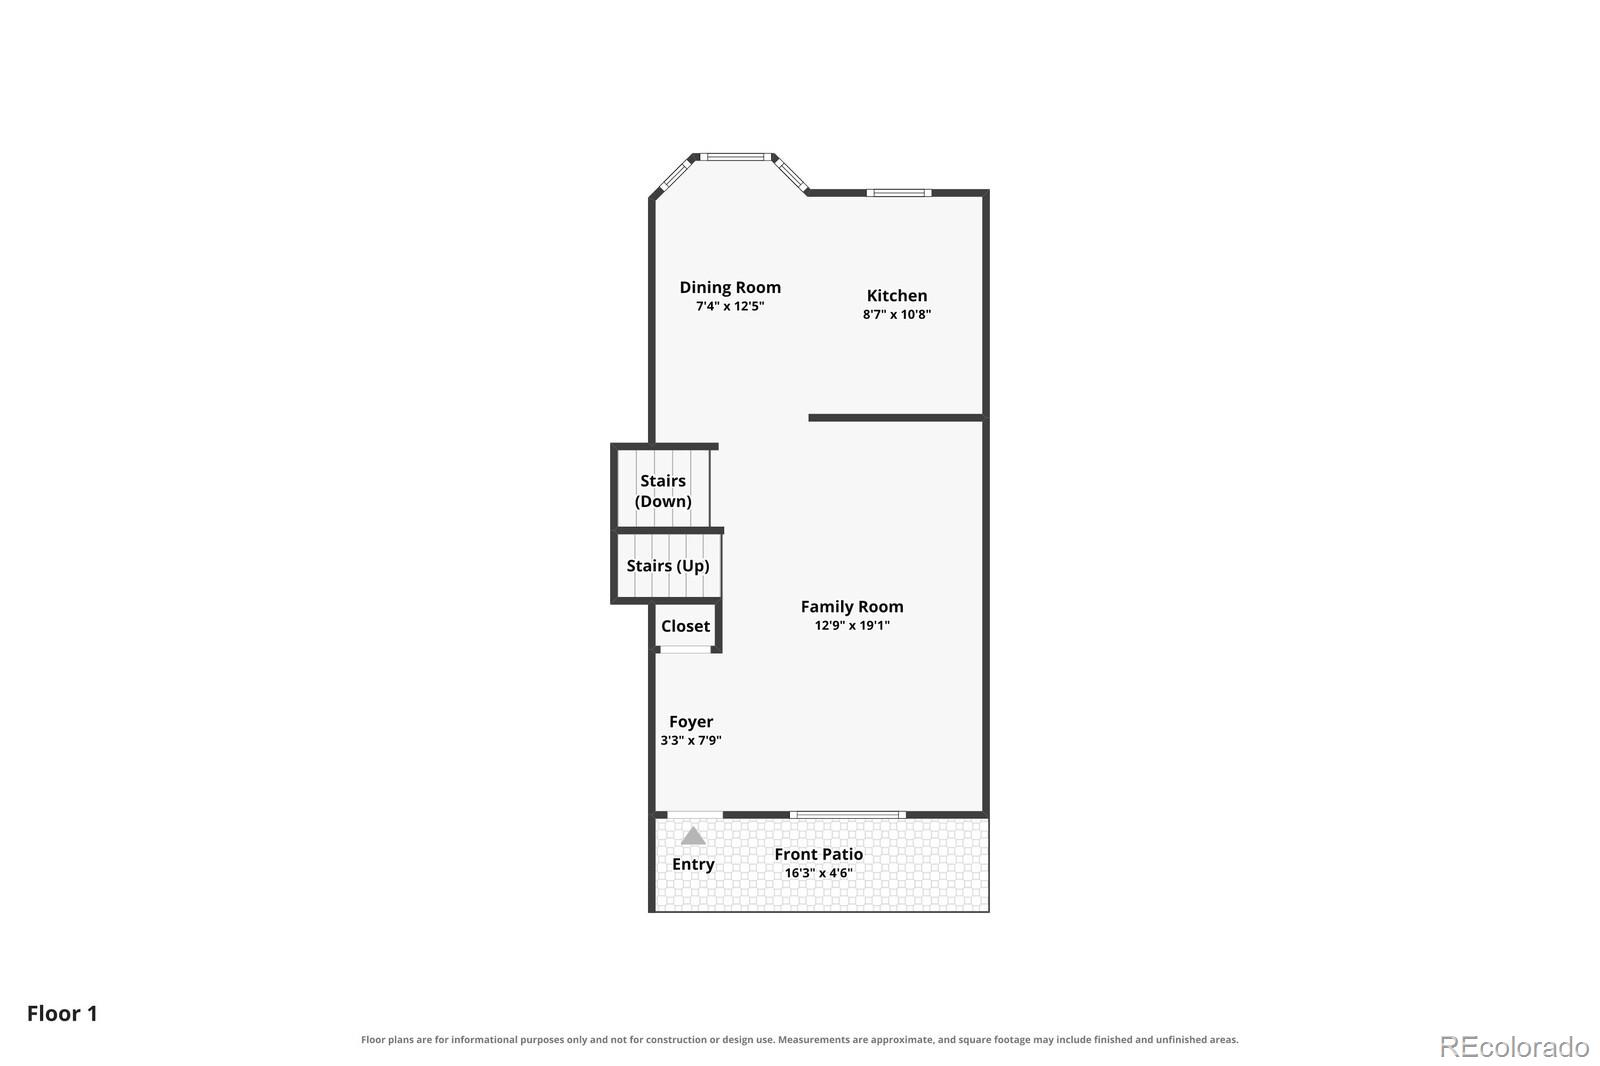
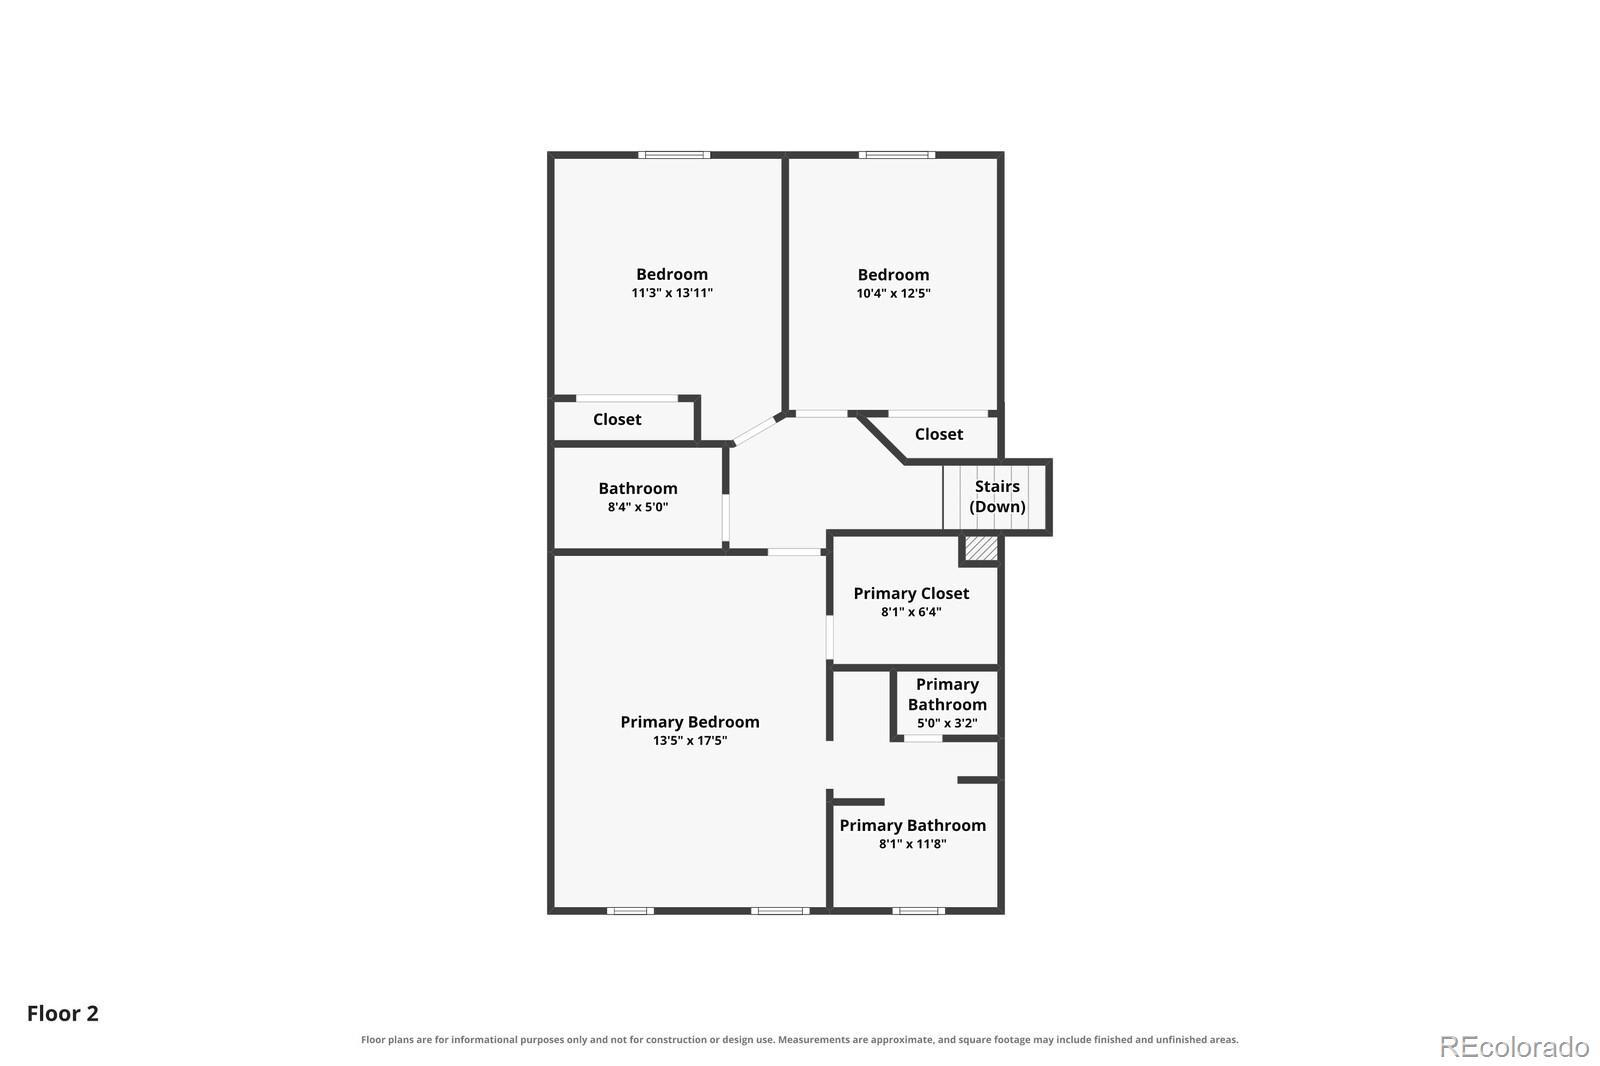
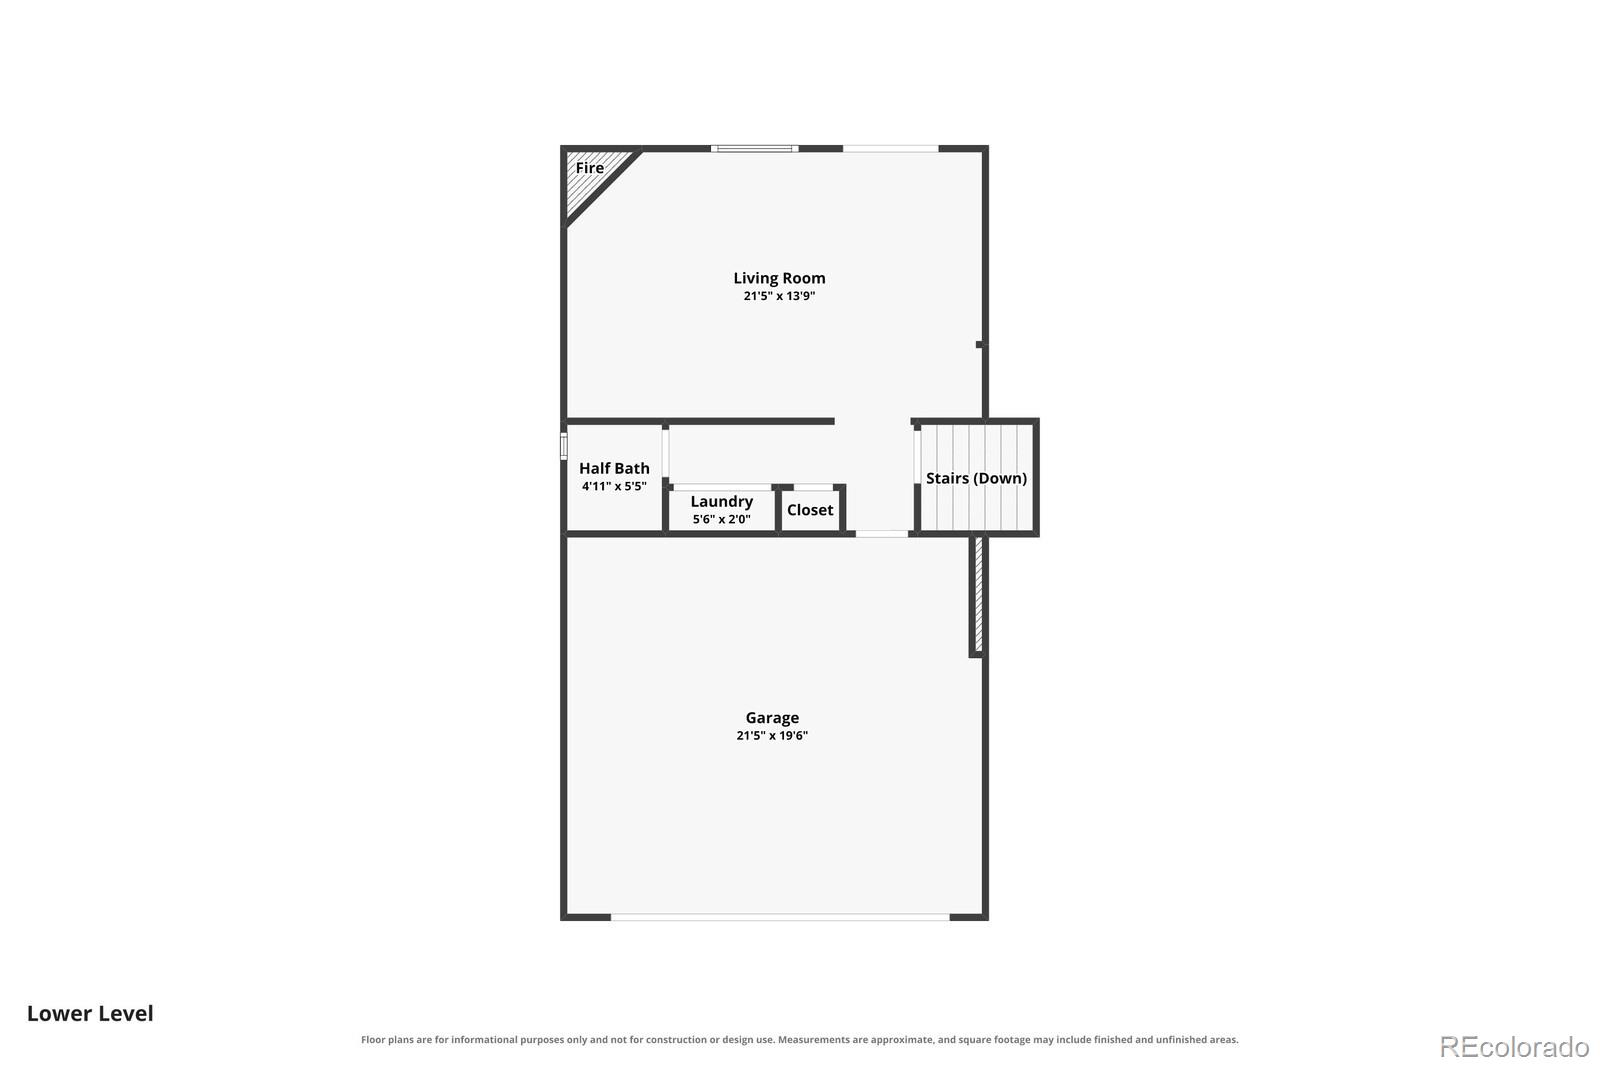
Assumable VA loan at 3.625%. Welcome to this well-maintained and much-loved home in an established, family-friendly neighborhood! Clean, comfortable and truly move-in ready, this 4-bedroom home offers ***a finished basement***, abundant storage and numerous valuable updates.A welcoming front porch opens to a bright living room with vaulted ceilings and plenty of space for a formal dining area. The kitchen features newer stainless steel appliances, including an induction range, pantry and a spacious breakfast nook with a charming bay window.Upstairs, the large primary suite offers a walk-in closet and private 5-piece bath. Two additional bedrooms share a full bath. The fully finished basement provides excellent flexibility and is currently used as a 4th bedroom, but could easily become a recreation room, home gym, office or media room. A large separate storage room provides plenty of additional space.
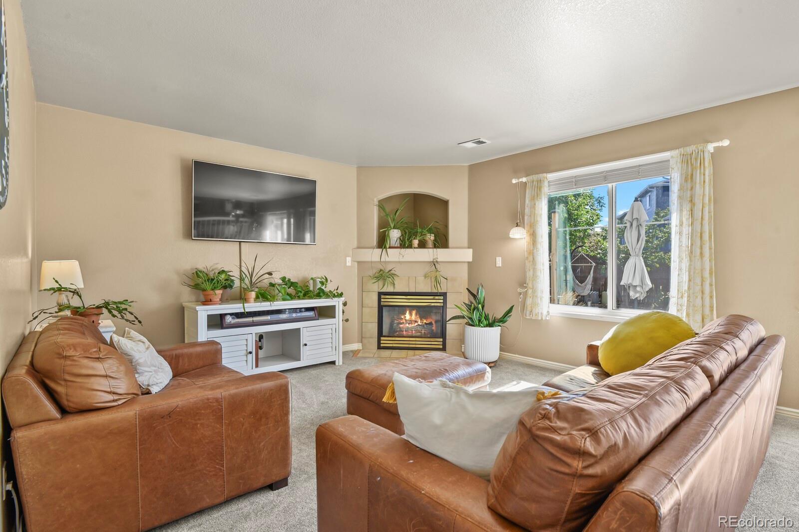
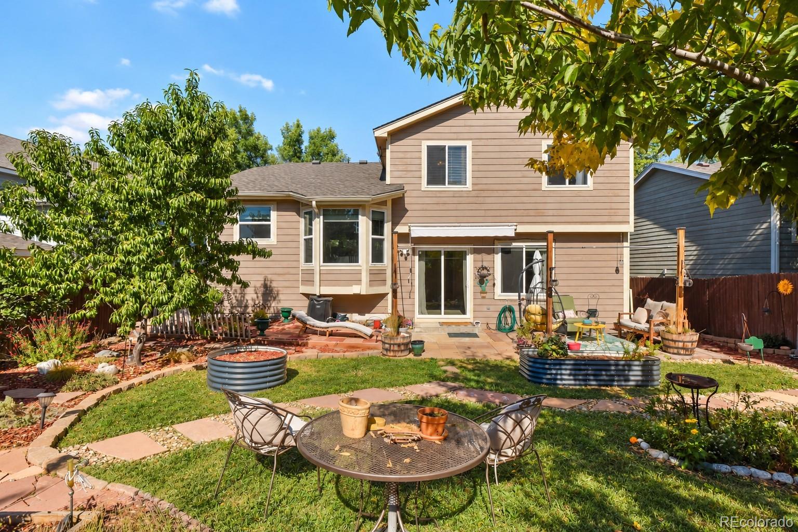
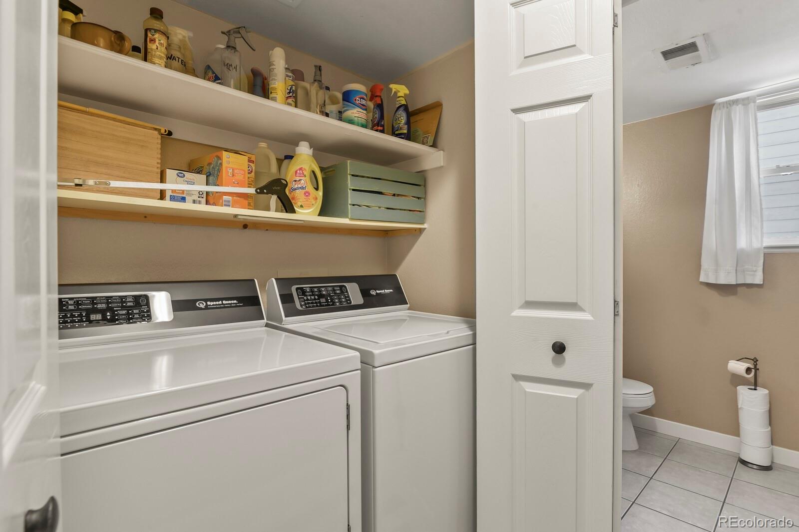
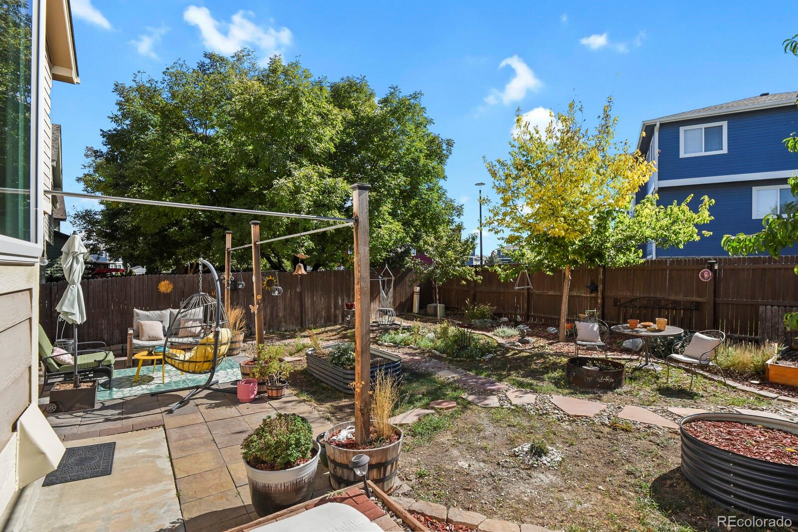
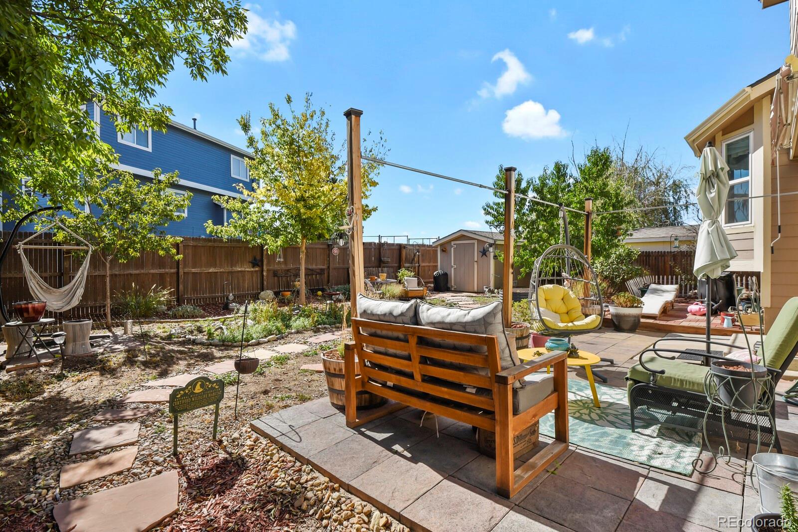
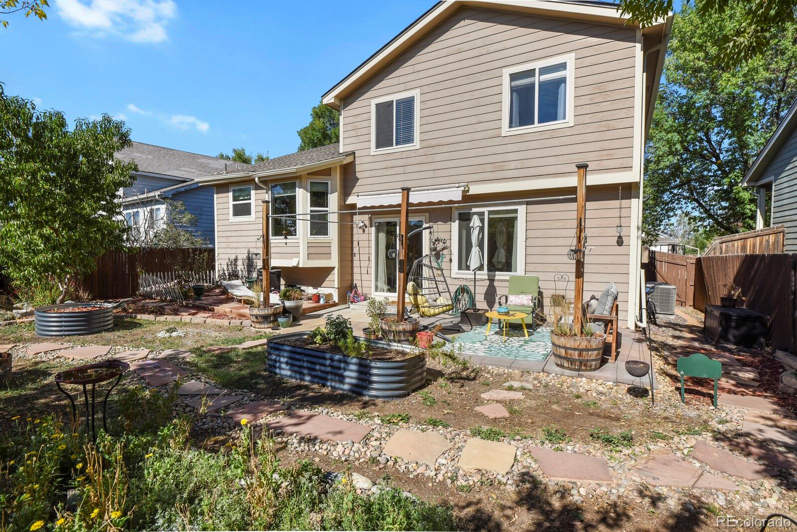
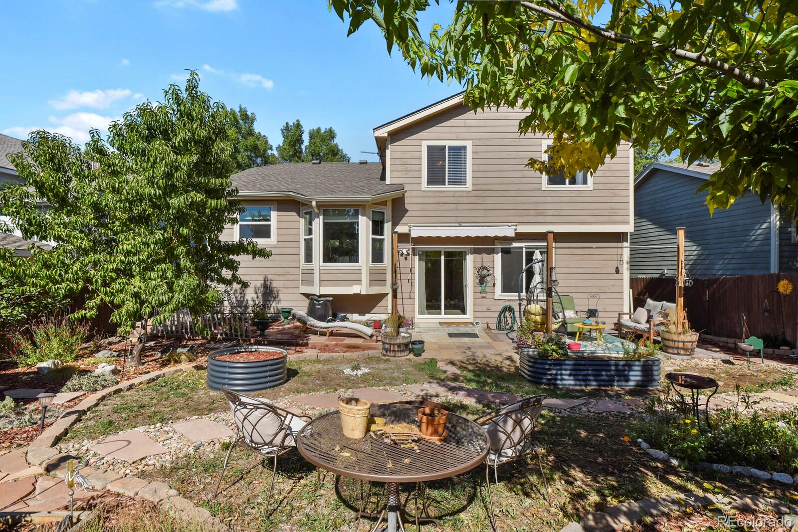
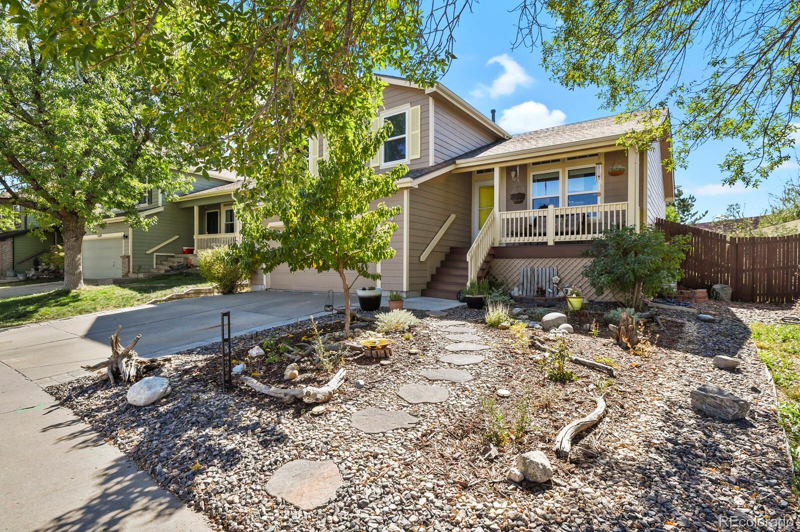
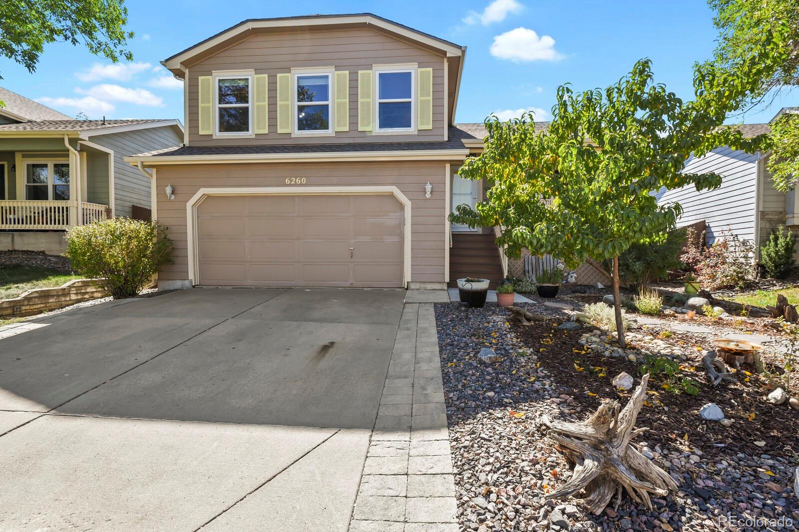
Recent improvements include ***brand-new carpet***, ***newer windows*** and installed in ***2024 50-year roof with Class 4 high-impact-resistant shingles***. The oversized 2-car garage includes built-in shelving for additional storage. A paid-off ***RainSoft water softener and reverse-osmosis drinking water purification system*** are also included, along with a Speed Queen washer and dryer only one year old.Enjoy low-maintenance xeriscaped front and back yards featuring native, low-water plants, three producing peach trees and a backyard storage shed. A backyard gate provides direct access toward ***Glacier Peak Elementary School***, and the home is within walking distance of Anythink Library and its community garden.
A thoughtfully cared-for home offering space, practical upgrades, low-maintenance landscaping and a convenient neighborhood setting--ready for its next owners to move in and enjoy!

Share Property

Location

6260 E 121st Drive, Brighton, CO 80602

Status

For Sale

Property Amenities

Interior
Appliances Dishwasher, Disposal, Dryer, Oven, Washer, Water Purifier, Water Softener
Total Bedrooms: 4
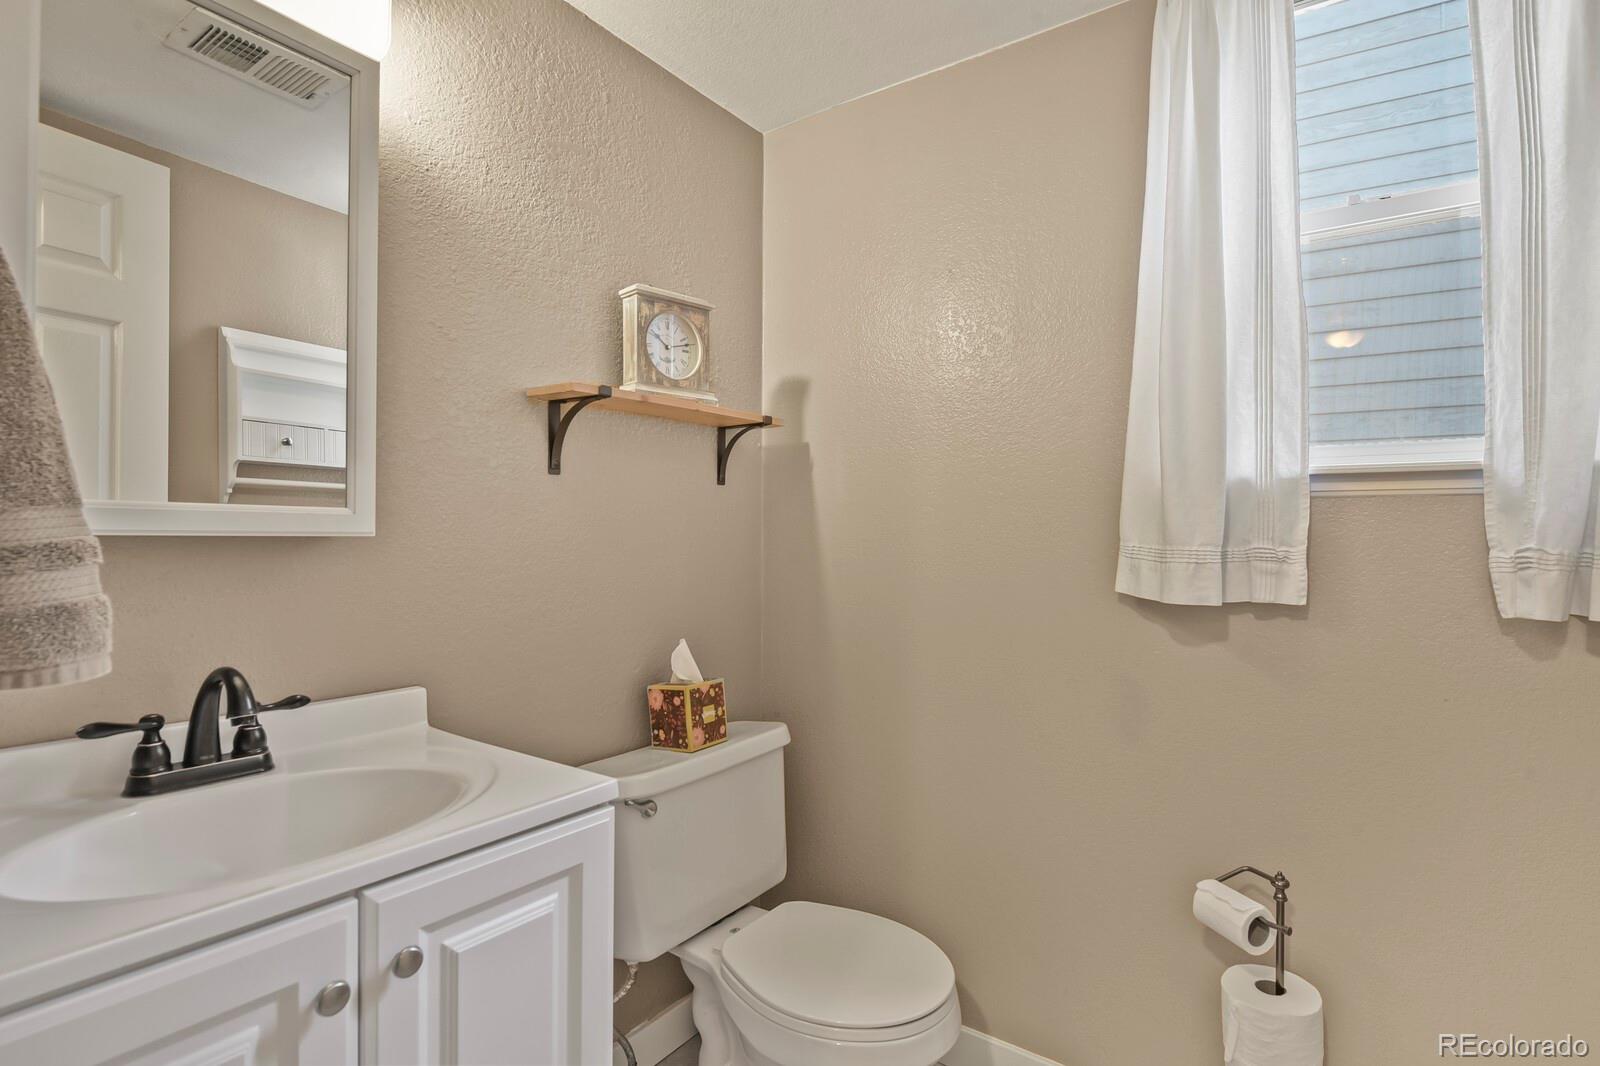
Half Bathrooms: 1
Full Bathrooms: 2
Area & Lot
Lot Area 5,227.2 Sq.Ft.
Living area 2,737 Sq.Ft.
MLS® ID 3575624
Year Built 1997
School District Adams 12 5 Star Schl
High School Horizon
Middle School Shadow Ridge
Elementary School Glacier Peak
Type Residential
Status For Sale
Exterior
Stories 3
Air conditioning Central Air
Heat type Forced Air
Garage Space 2.0
Sewer Public Sewer
Other Exterior Features Private Yard
Roof Composition
Finance
Sales Price $520,000
Real Estate Tax $4,686 yearly

360 Virtual Tour

Take a tour of this property
image

Schedule a Showing

I would love to show you this beautiful property. Please select your preferred date and time below. I will be in touch shortly to confirm your appointment.

Schedule a Showing

I would love to show you this beautiful property. Please select your preferred date and time below. I will be in touch shortly to confirm your appointment.

Thank you for your interest in 6260 E 121st Drive, Brighton, CO 80602. We are reviewing your request and will be in touch shortly!

Mortgage Calculator

Estimate your monthly mortgage payment, including the principal and interest, property taxes, and HOA. Adjust the values to generate a more accurate rate.

All estimates are provided for informational purposes only. Actual amounts may vary.
$0,000 Your Payment 20 15 65
$0,000 Your Payment

Work With Ceci

Partner with Ceci Maus and experience the difference of working with a dedicated Tucson real estate professional. From the first consultation to closing day, Ceci takes the time to understand your goals, answer your questions, and guide you through every step of the process. With local expertise, market insight, and a client-first approach, she ensures that your journey—whether buying or selling—is smooth, stress-free, and successful.


