625 S Clinton Street Unit: 1A
VIEW PHOTOS
$180,000

625 S Clinton Street Unit: 1A

2 Beds 1 Bath 870 Sq.Ft.

Description

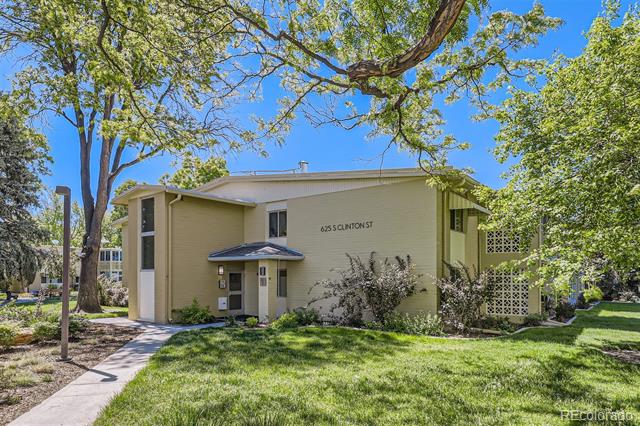
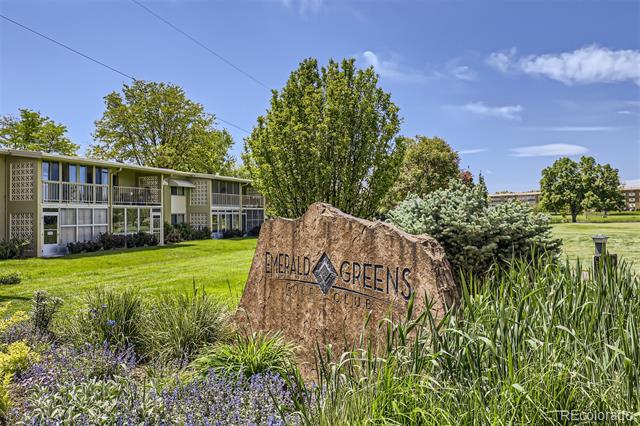
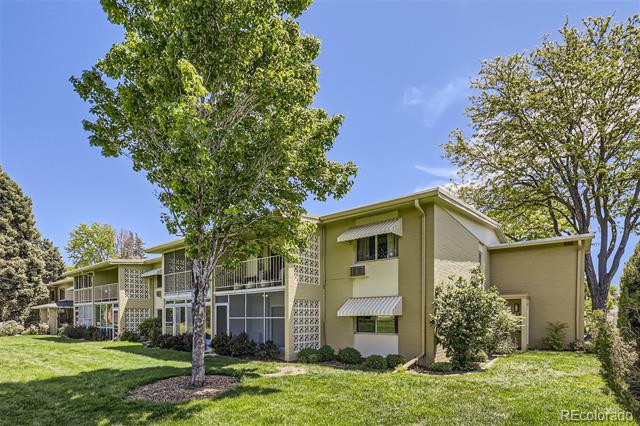
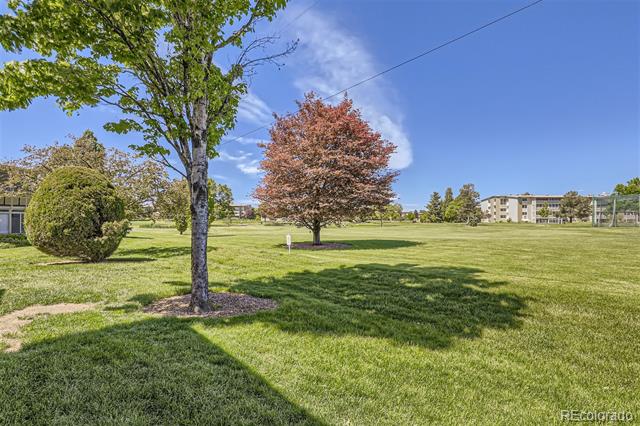
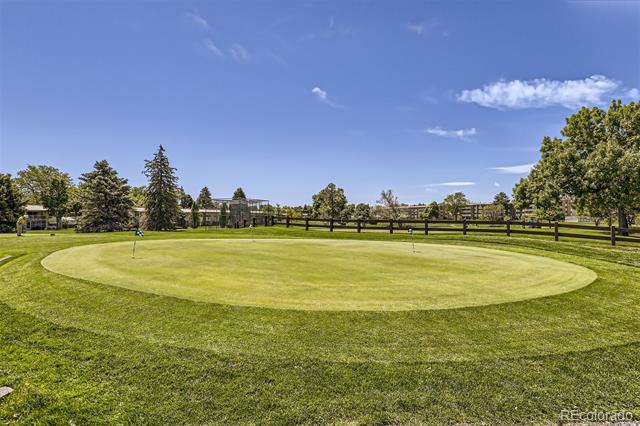
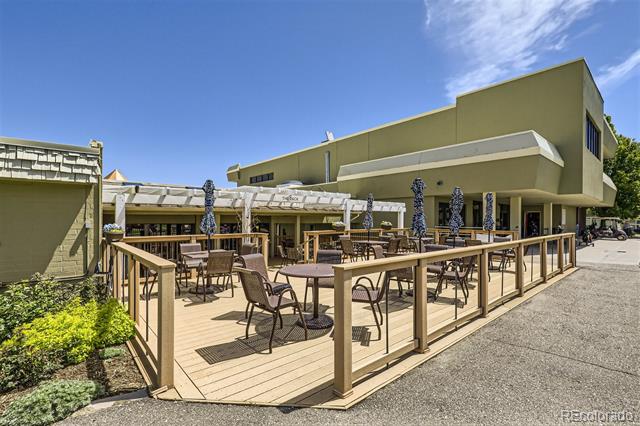
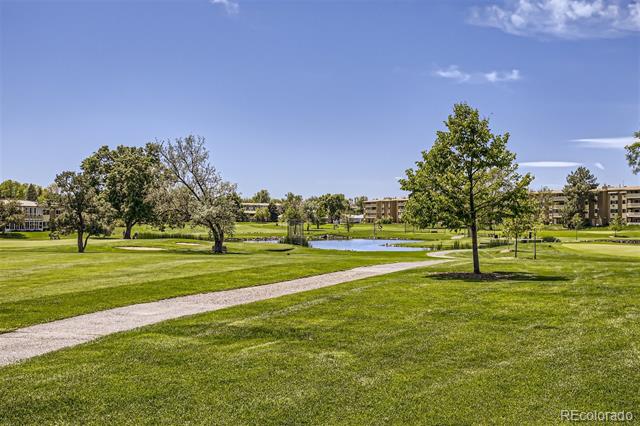
Location, Location, Location!!! When A1 is in the address it has to be a premium location! "Rare opportunity to own a meticulously maintained 2-bedroom, 1-bathroom condo in the prime location of Windsor Gardens, Colorado's largest 55+ community! Situated just steps away from the Community Center and El Gran Jardin Restaurant, this condo offers stunning views overlooking the picturesque first hole of the Emerald Greens 9-hole par 3 golf course.

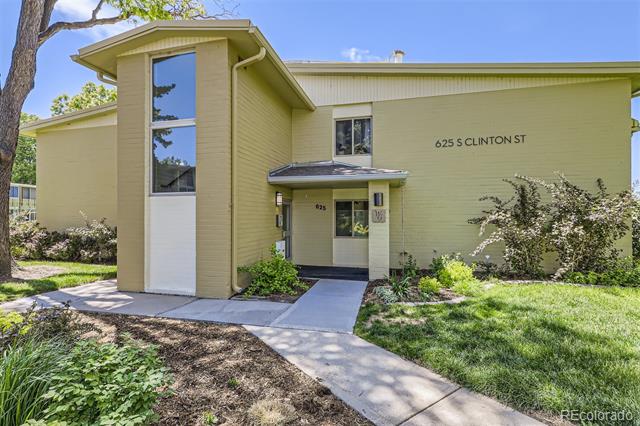
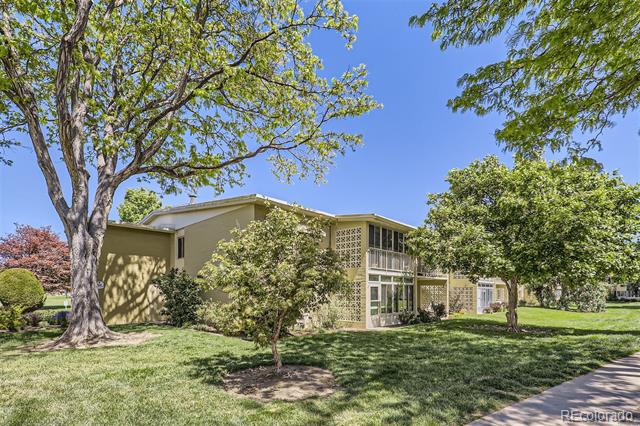
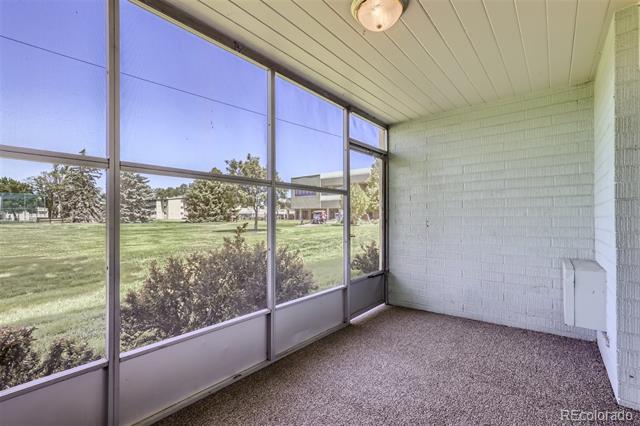
Unit #1A is conveniently located on the main level of the building, providing easy access and a quiet end-unit setting. The covered patio invites you to enjoy Colorado sunsets while taking in the serene golf course vistas.

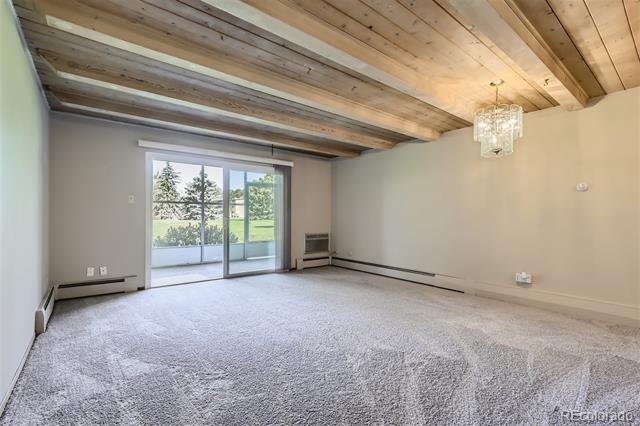
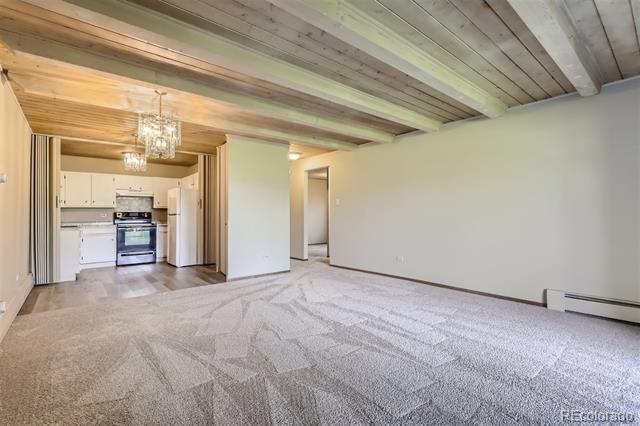
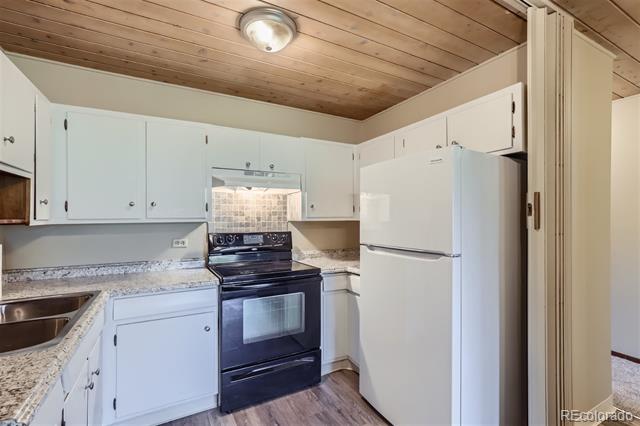
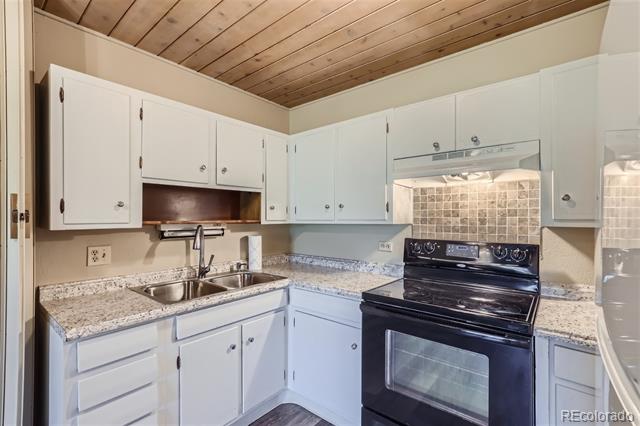
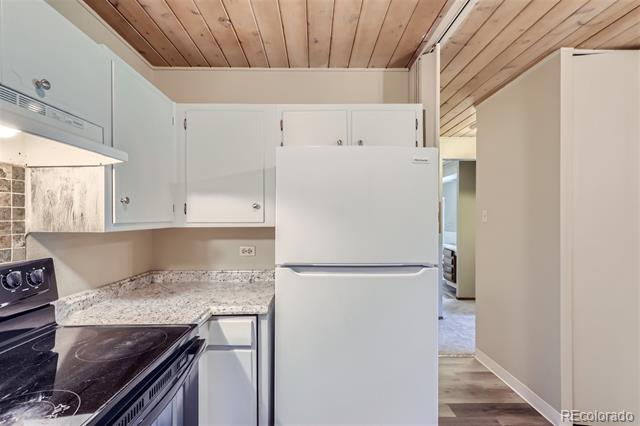
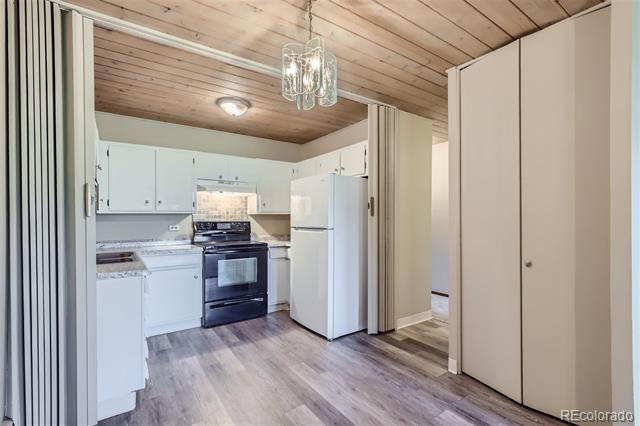
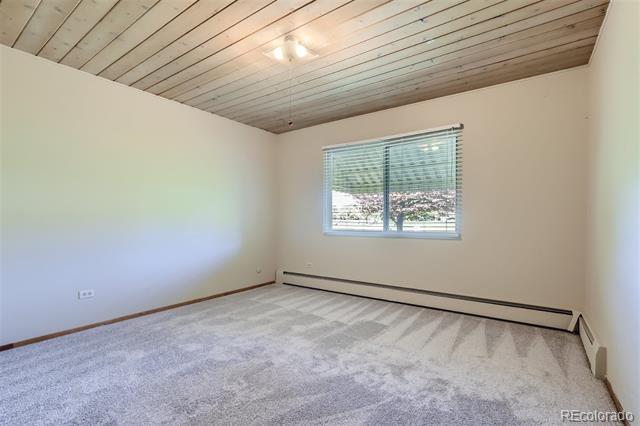
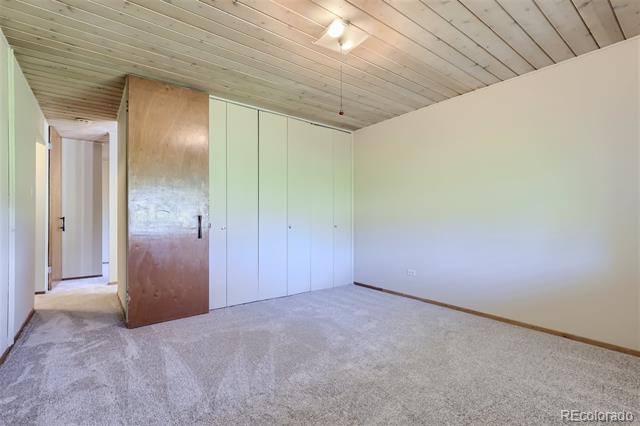
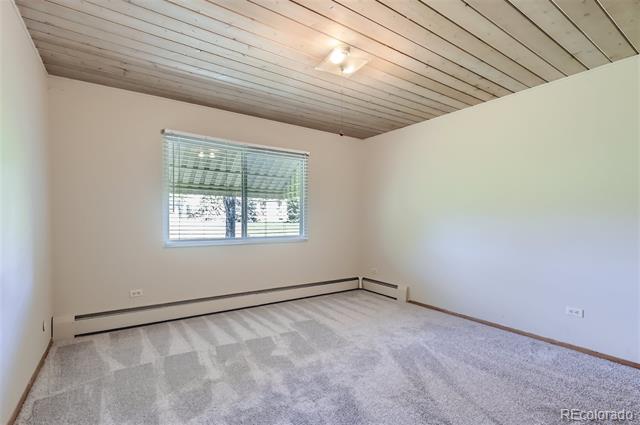
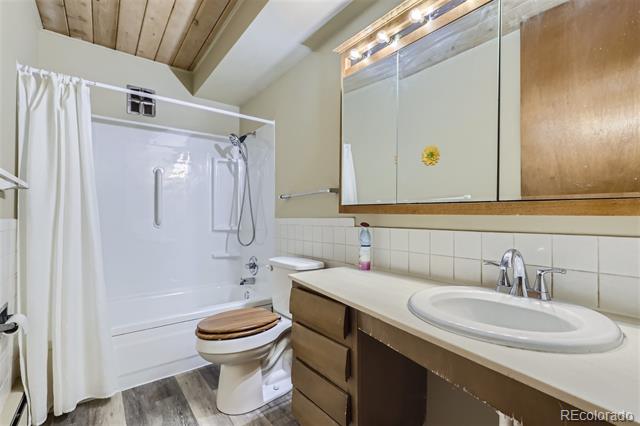
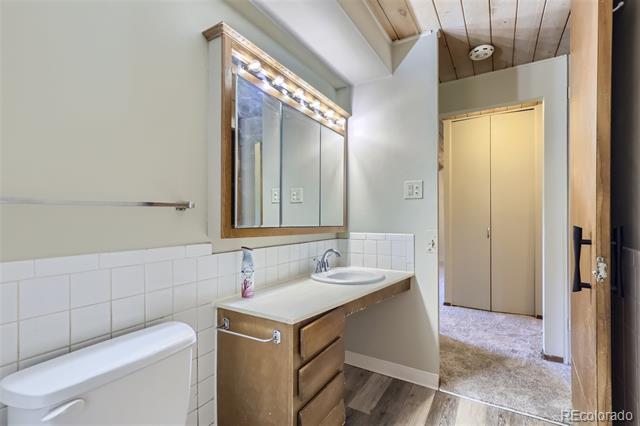
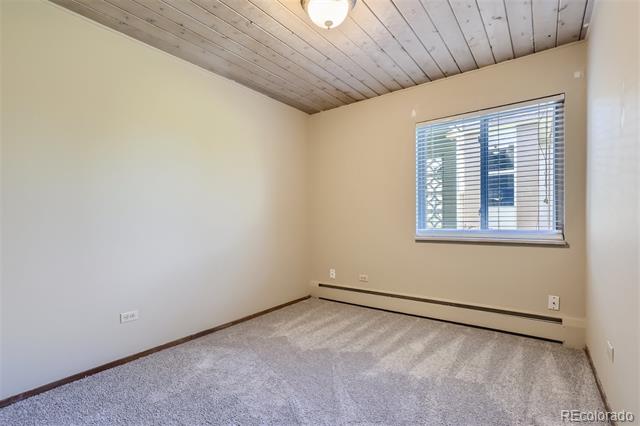
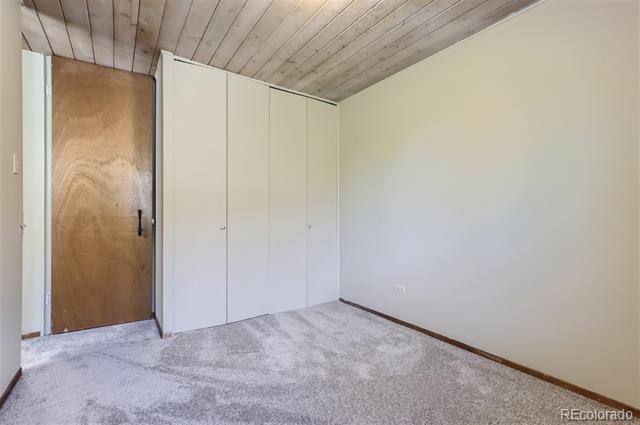
Inside, the smart open floor plan seamlessly connects the bright kitchen, complete with ample counter-space for cooking, to the adjacent dining and living room--perfect for entertaining. New carpet and vinyl plank flooring add both comfort and style to the living spaces.

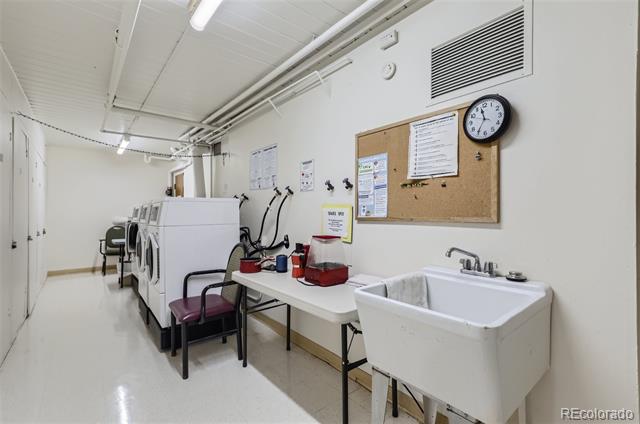
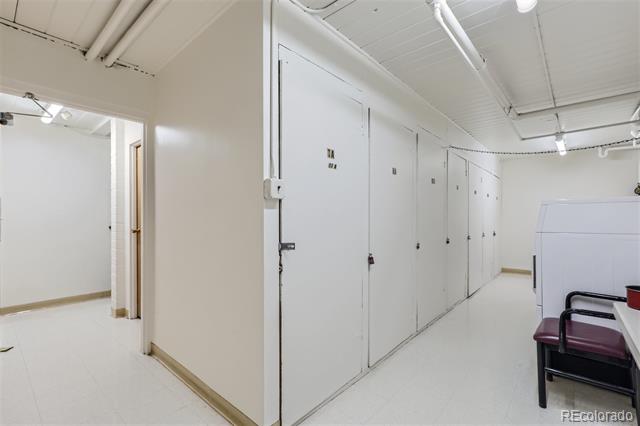
Additional features include a large storage unit conveniently located in the laundry room.

Windsor Gardens offers resort-like amenities for active adults:

Fabulous outdoor and indoor pools
Steam room and spa
Clubhouse
Gym
Community library
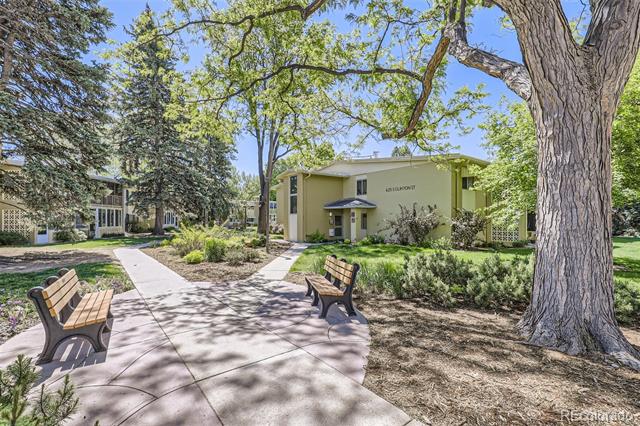
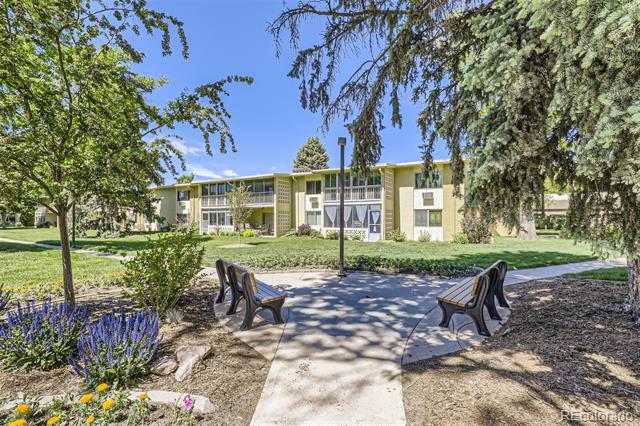
Gorgeous gardens and resident gardening spaces
Studios for ceramics/sewing and woodworking
Billiards room
Onsite management and 24-hour security patrol
The healthy HOA covers almost everything, including annual property taxes, heat, water, sewer, trash, grounds and building maintenance, insurance, and snow removal.
A one-car detached garage is also included for your convenience.
Located just minutes from Cherry Creek, Lowry, Central Park, and Aurora Town Center, this condo offers easy access to shopping, public transit, and the High Line Canal Trail (71 miles of trail). Welcome!

Share Property

Location

625 S Clinton Street Unit: 1A, Denver, CO 80247

Status

Sold

Date Sold

December 16, 2024

Property Amenities

Interior
Appliances Dishwasher, Disposal, Range, Refrigerator
Flooring Carpet, Vinyl
Total Bedrooms: 2
Full Bathrooms: 1
Other Interior Features Ceiling Fan(s), No Stairs, Pantry
Area & Lot
Living area 870 Sq.Ft.
MLS® ID 3216537
Year Built 1962
School District Denver 1
High School George Washington
Middle School Place Bridge Academy
Elementary School Place Bridge Academy
View Description Golf Course
Architecture Styles Mid-Century Modern
Type Condo
Status Sold
Exterior
Stories 1
Pool Indoor
Air conditioning Air Conditioning-Room
Heat type Hot Water
Water Source Public
Garage Space 1.0
Sewer Public Sewer
Parking Asphalt
Roof Other
Utilities Cable Available, Electricity Connected, Phone Available
Finance
Sales Price $180,000
HOA Fees $524 monthly
Real Estate Tax $669 yearly

Work With Ceci

Partner with Ceci Maus and experience the difference of working with a dedicated Tucson real estate professional. From the first consultation to closing day, Ceci takes the time to understand your goals, answer your questions, and guide you through every step of the process. With local expertise, market insight, and a client-first approach, she ensures that your journey—whether buying or selling—is smooth, stress-free, and successful.



