6245 E 121st Drive
6245 E 121st Drive
6245 E 121st Drive
6245 E 121st Drive
6245 E 121st Drive
6245 E 121st Drive
6245 E 121st Drive
6245 E 121st Drive
6245 E 121st Drive
6245 E 121st Drive
6245 E 121st Drive
6245 E 121st Drive
6245 E 121st Drive
6245 E 121st Drive
6245 E 121st Drive
6245 E 121st Drive
6245 E 121st Drive
6245 E 121st Drive
6245 E 121st Drive
6245 E 121st Drive
6245 E 121st Drive
6245 E 121st Drive
6245 E 121st Drive
6245 E 121st Drive
6245 E 121st Drive
6245 E 121st Drive
6245 E 121st Drive
6245 E 121st Drive
6245 E 121st Drive
6245 E 121st Drive
6245 E 121st Drive
6245 E 121st Drive
6245 E 121st Drive
6245 E 121st Drive
6245 E 121st Drive
VIEW PHOTOS
$630,000

6245 E 121st Drive

5 Beds 4 Baths 3,119 Sq.Ft. 5,227.2 Sq.Ft.

Description

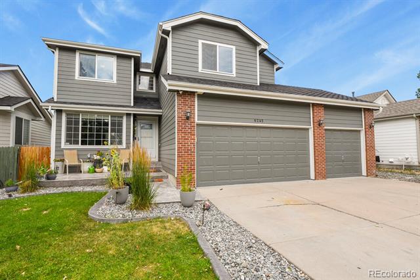
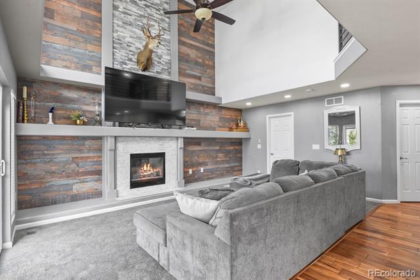
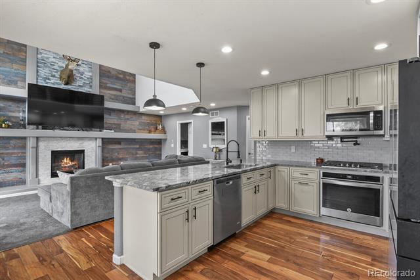
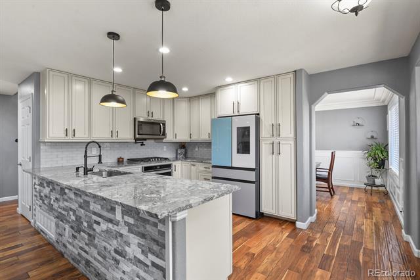
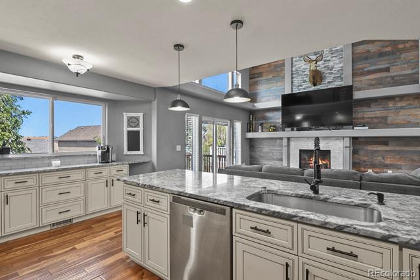
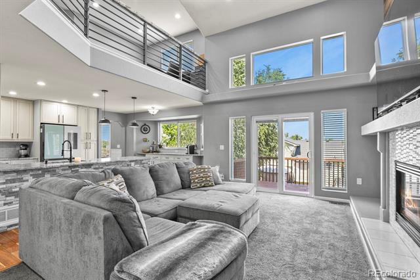
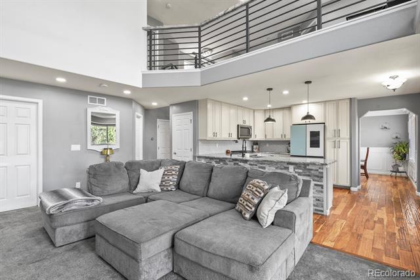
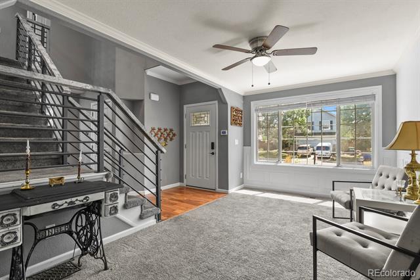
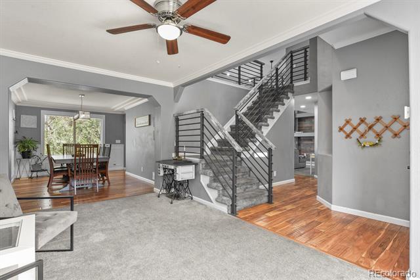
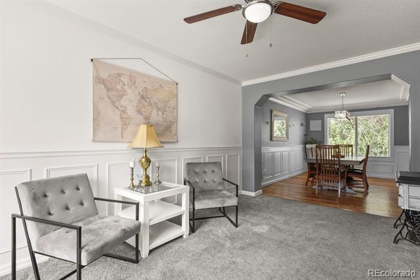
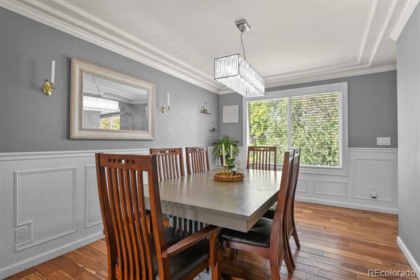
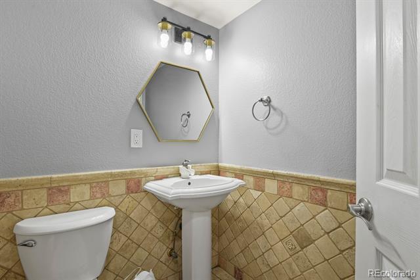
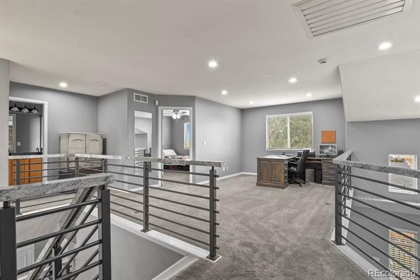
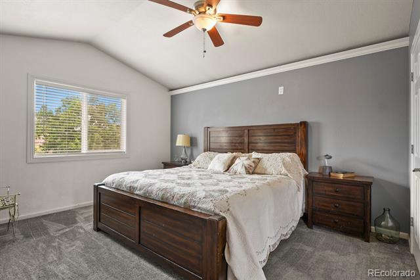
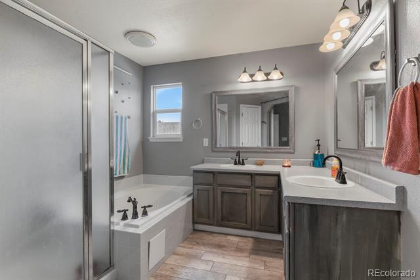
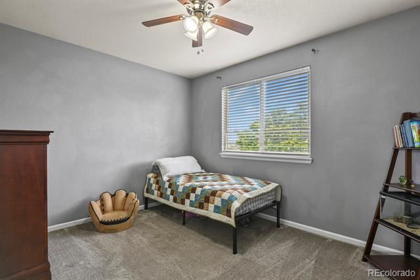
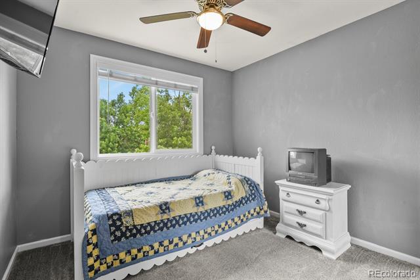
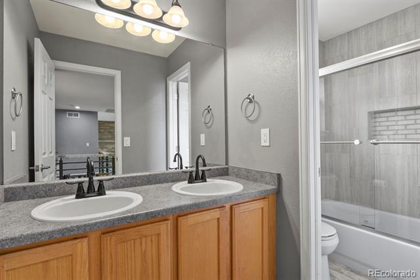
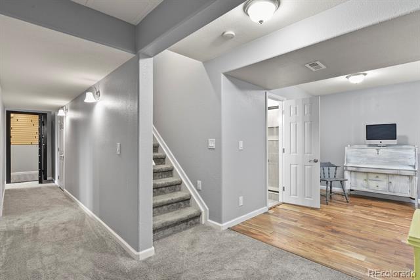
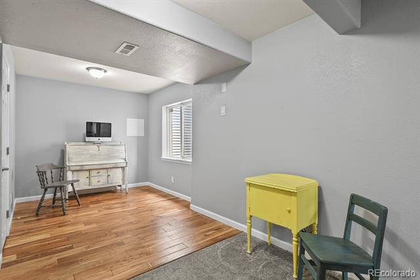
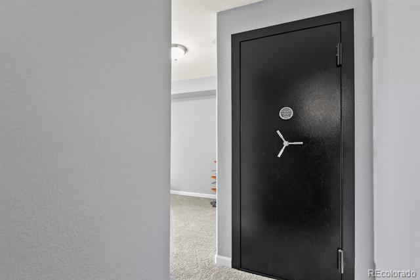
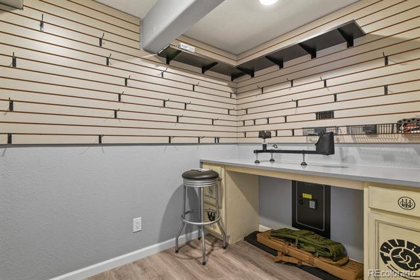
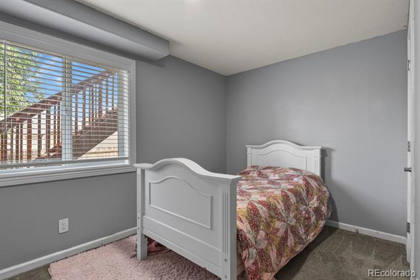
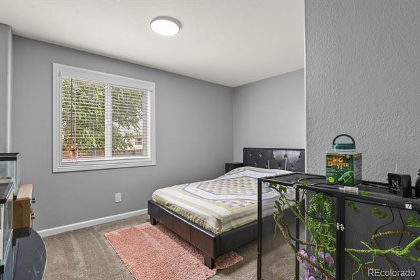
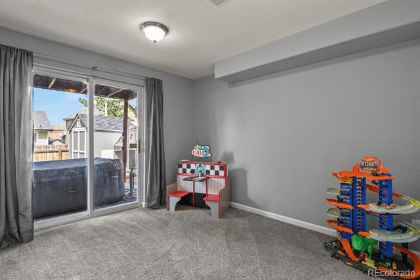
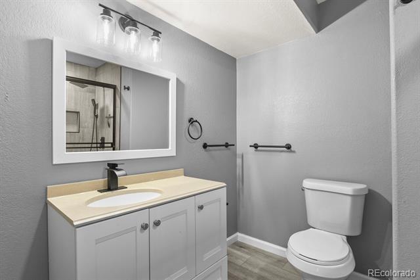
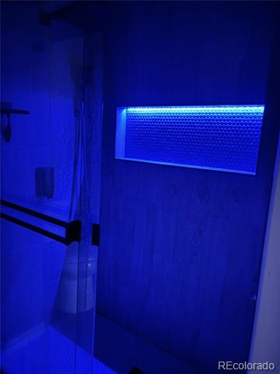
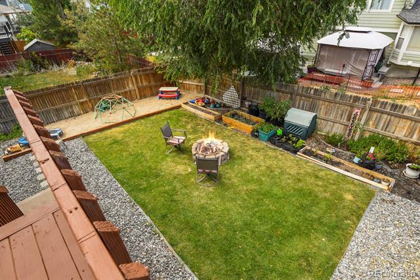
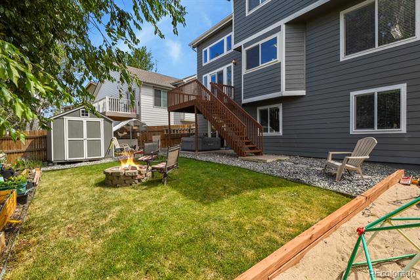
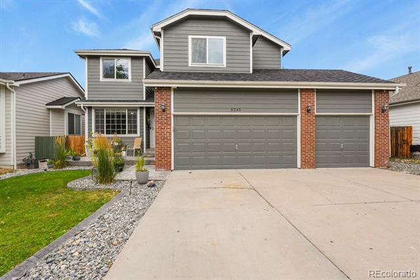
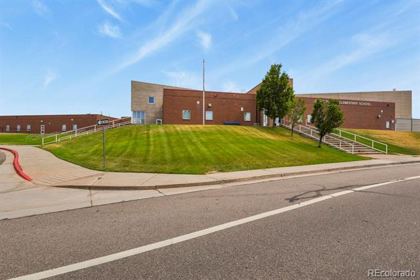
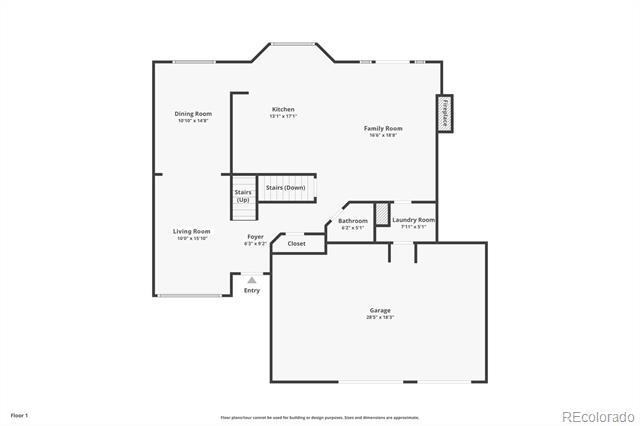
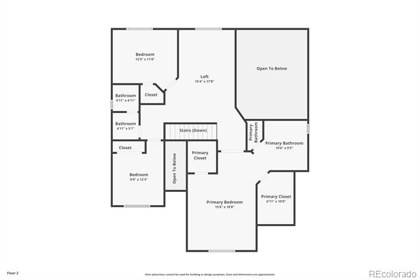
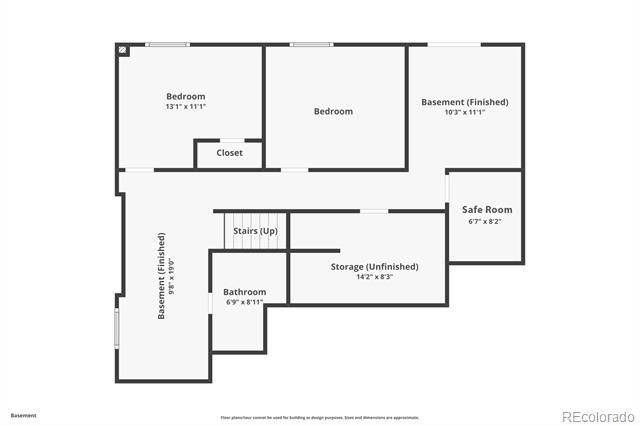
This beautifully upgraded home offers comfort, style, and functionality with a fully finished walk-out basement and endless custom touches throughout. The main level features a beautiful custom railing with granite elements that adds elegance and craftsmanship, engineered wood flooring, a stunning kitchen with high-end cabinetry, granite countertops, a smart oven, and a gas cooktop and soaring two-story family room with fireplace and wood paneling reaching to the ceiling. Enjoy formal living and dining rooms adorned with elegant wainscoting panels. Upstairs, you'll find three spacious bedrooms including the primary suite, plus a large loft ideal for an office, playroom, or home gym--overlooking the family room below.The walk-out basement includes two additional bedrooms, a full bathroom with waterproof LED lighting, and two flexible open spaces perfect for recreation or fitness. A rare walk-in SAFE ROOM with a VAULT door is an impressive and valuable upgrade.Enjoy outdoor living with a chicken coop (optional), tool shed, garden beds, and a large sandbox. The home also features newer roof, fresh exterior paint, and nearly all windows replaced and a smart garage door opener,Located in a friendly, no-HOA neighborhood just steps from Glacier Elementary, Anythink Library, and public transit. This home is truly one-of-a-kind and move-in ready! 3 car garge!

Share Property

Location

6245 E 121st Drive, Brighton, CO 80602

Status

Sold

Date Sold

August 21, 2025

Property Amenities

Interior
Fireplace Family Room, Gas
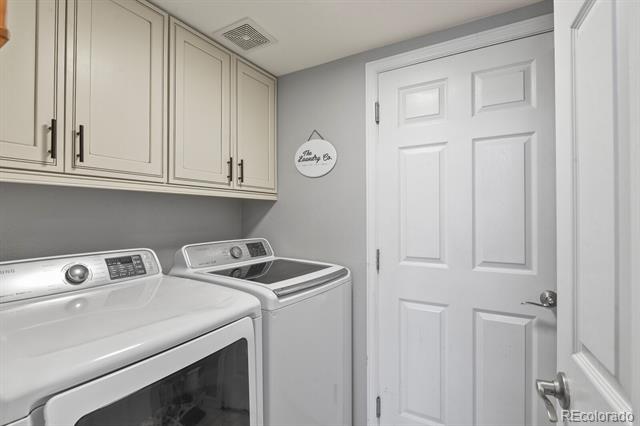
Appliances Dishwasher, Disposal, Dryer, Microwave, Oven, Smart Appliances, Sump Pump, Washer
Flooring Wood
Total Bedrooms: 5
Half Bathrooms: 1
Three-Quarter Bathrooms: 1
Full Bathrooms: 2
Other Interior Features Breakfast Nook, Ceiling Fan(s), Five Piece Bath, Granite Counters, High Ceilings, Open Floorplan, Primary Suite, Smoke Free, Stone Counters, Vaulted Ceiling(s), Walk-In Closet(s)
Area & Lot
Lot Area 5,227.2 Sq.Ft.
Living area 3,119 Sq.Ft.
MLS® ID 4487940
Year Built 1998
School District Adams 12 5 Star Schl
High School Horizon
Middle School Shadow Ridge
Elementary School Glacier Peak
Architecture Styles A-Frame
Type Residential
Status Sold
Exterior
Stories 2
Air conditioning Central Air
Heat type Forced Air
Garage Space 3.0
Sewer Public Sewer
Roof Shingle
Finance
Sales Price $630,000
Real Estate Tax $4,223 yearly

360 Virtual Tour

Take a tour of this property

Work With Ceci

Partner with Ceci Maus and experience the difference of working with a dedicated Tucson real estate professional. From the first consultation to closing day, Ceci takes the time to understand your goals, answer your questions, and guide you through every step of the process. With local expertise, market insight, and a client-first approach, she ensures that your journey—whether buying or selling—is smooth, stress-free, and successful.


