6225 Kildare Drive
6225 Kildare Drive
6225 Kildare Drive
6225 Kildare Drive
6225 Kildare Drive
6225 Kildare Drive
6225 Kildare Drive
6225 Kildare Drive
6225 Kildare Drive
6225 Kildare Drive
6225 Kildare Drive
6225 Kildare Drive
6225 Kildare Drive
6225 Kildare Drive
6225 Kildare Drive
6225 Kildare Drive
6225 Kildare Drive
6225 Kildare Drive
6225 Kildare Drive
6225 Kildare Drive
6225 Kildare Drive
6225 Kildare Drive
6225 Kildare Drive
6225 Kildare Drive
6225 Kildare Drive
6225 Kildare Drive
6225 Kildare Drive
6225 Kildare Drive
6225 Kildare Drive
6225 Kildare Drive
6225 Kildare Drive
6225 Kildare Drive
6225 Kildare Drive
6225 Kildare Drive
6225 Kildare Drive
VIEW PHOTOS
$483,000

6225 Kildare Drive

3 Beds 3 Baths 2,019 Sq.Ft. 4,950 Sq.Ft.

Description

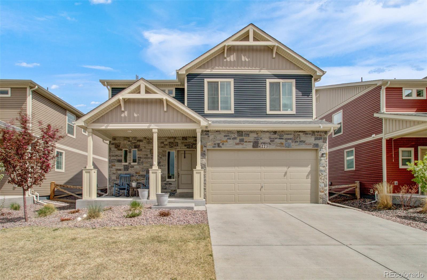
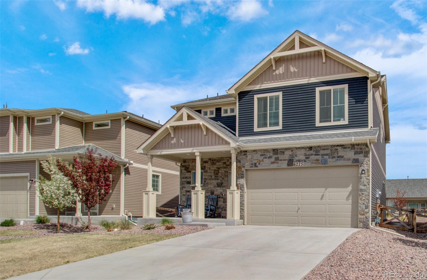
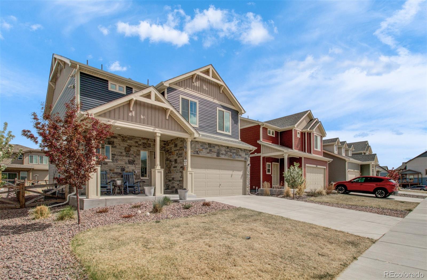
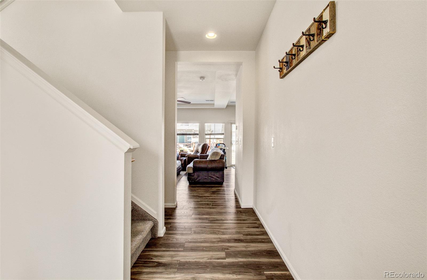
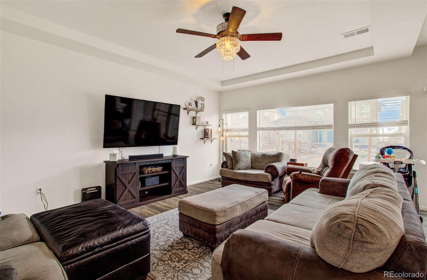
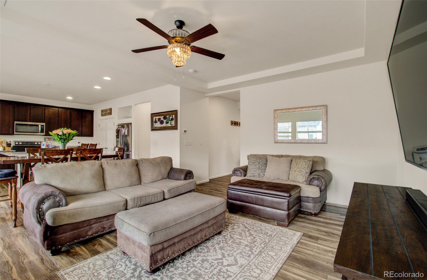
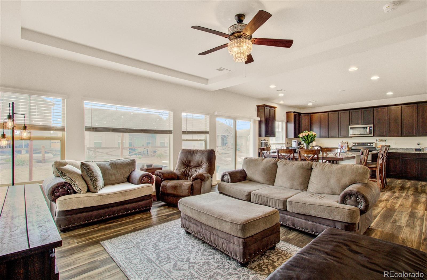
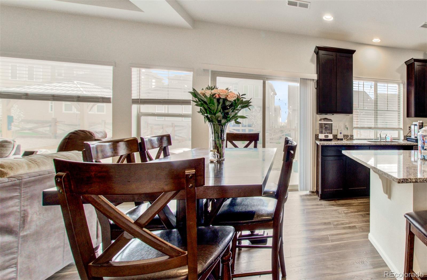
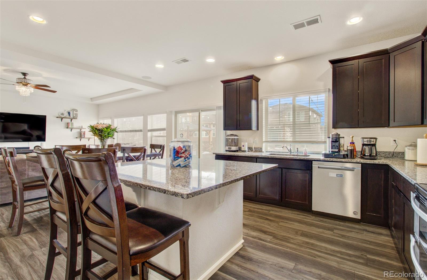
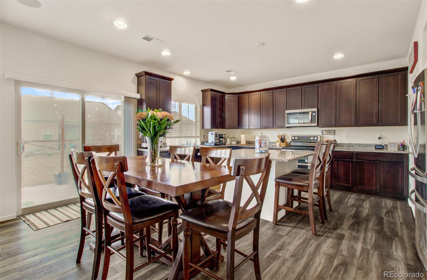
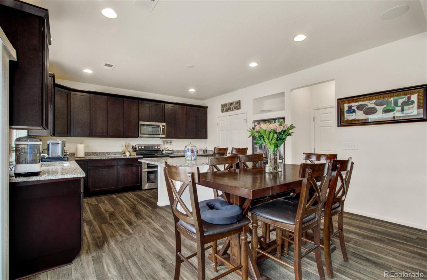
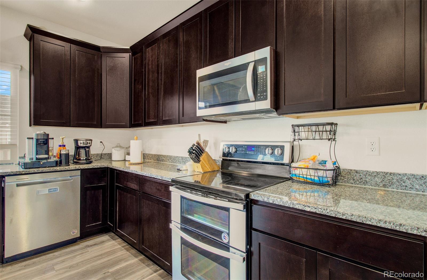
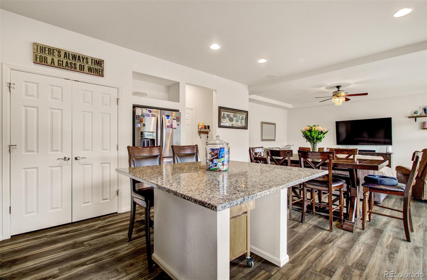
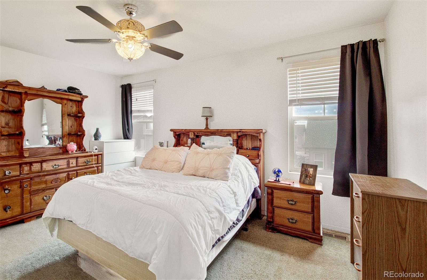
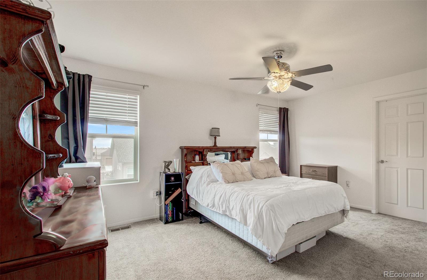
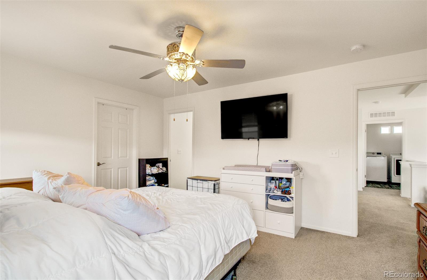
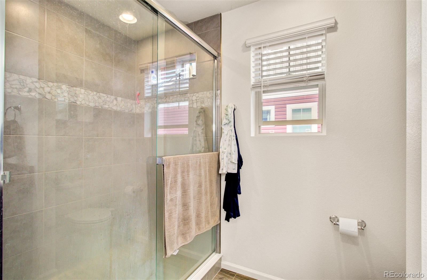
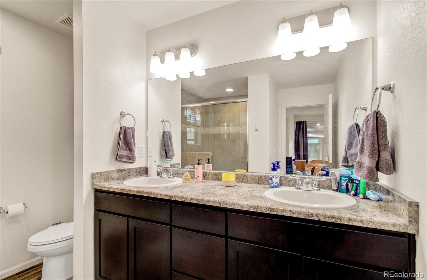
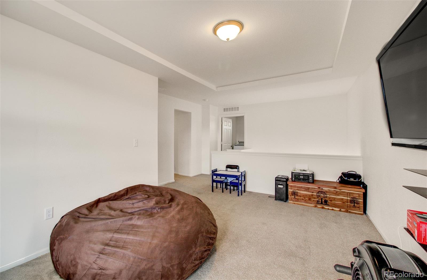
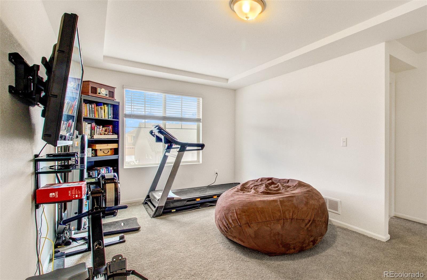
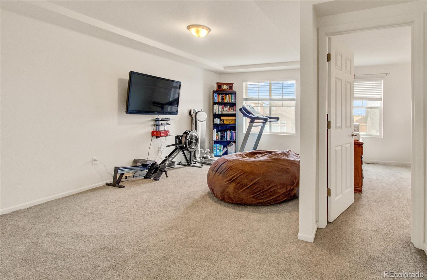
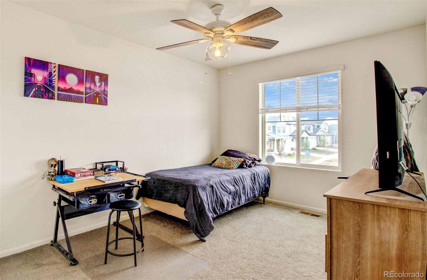
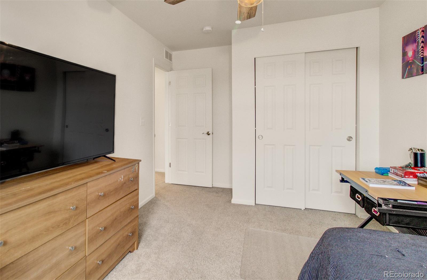
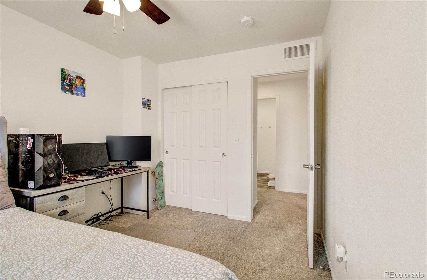
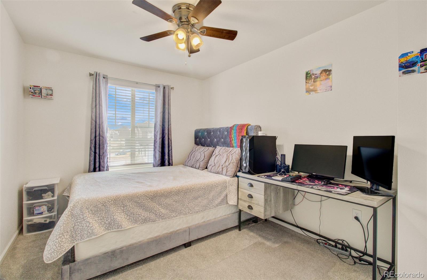
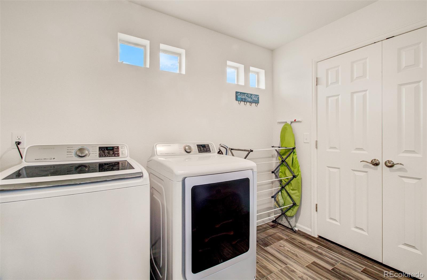
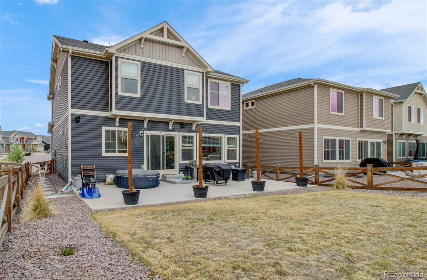
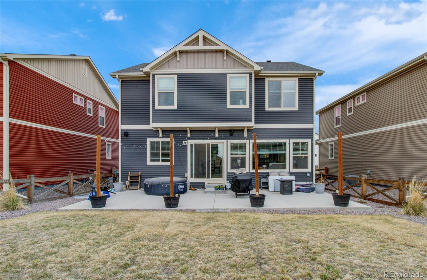
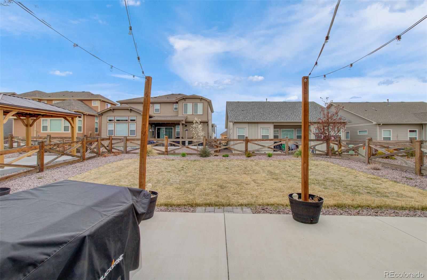
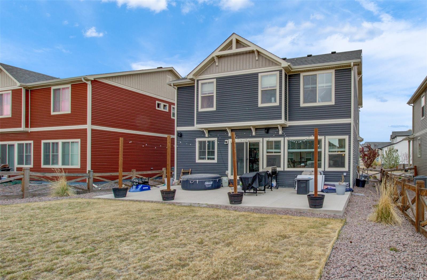
Welcome to your oasis on Kildare Drive, within the heart of the Banning Lewis Ranch community! As you enter into this beautiful 3 Bedroom 2 1/2Bath home you are met with wonderful natural light on the main level with the open concept. Imagine the memories that will be made baking together on the large kitchen island. Notice all the cabinets, countertop space and pantry to keep everything organized. Three Bedrooms and a large loft are located on the upper level. Primary bedroom offers a private bathroom with a large shower and double vanity. Laundry is conveniently located near the bedrooms. You will love the fully landscaped yard, complete with a large concrete patio. Great space to enjoy friends and family and a good BBQ! Enjoy all the amenities that Banning Lewis has to offer; the pool, club house, pickle ball courts, walking trails, dog park and so much more. Conveniently located to shops, hospital, dining and entertainment. Come see this home today!

Share Property

Location

6225 Kildare Drive, Colorado Springs, CO 80927

Status

Sold

Date Sold

July 9, 2024

Property Amenities

Interior
Appliances Dishwasher, Disposal, Gas Water Heater, Microwave, Oven, Range, Refrigerator, Self Cleaning Oven
Total Bedrooms: 3
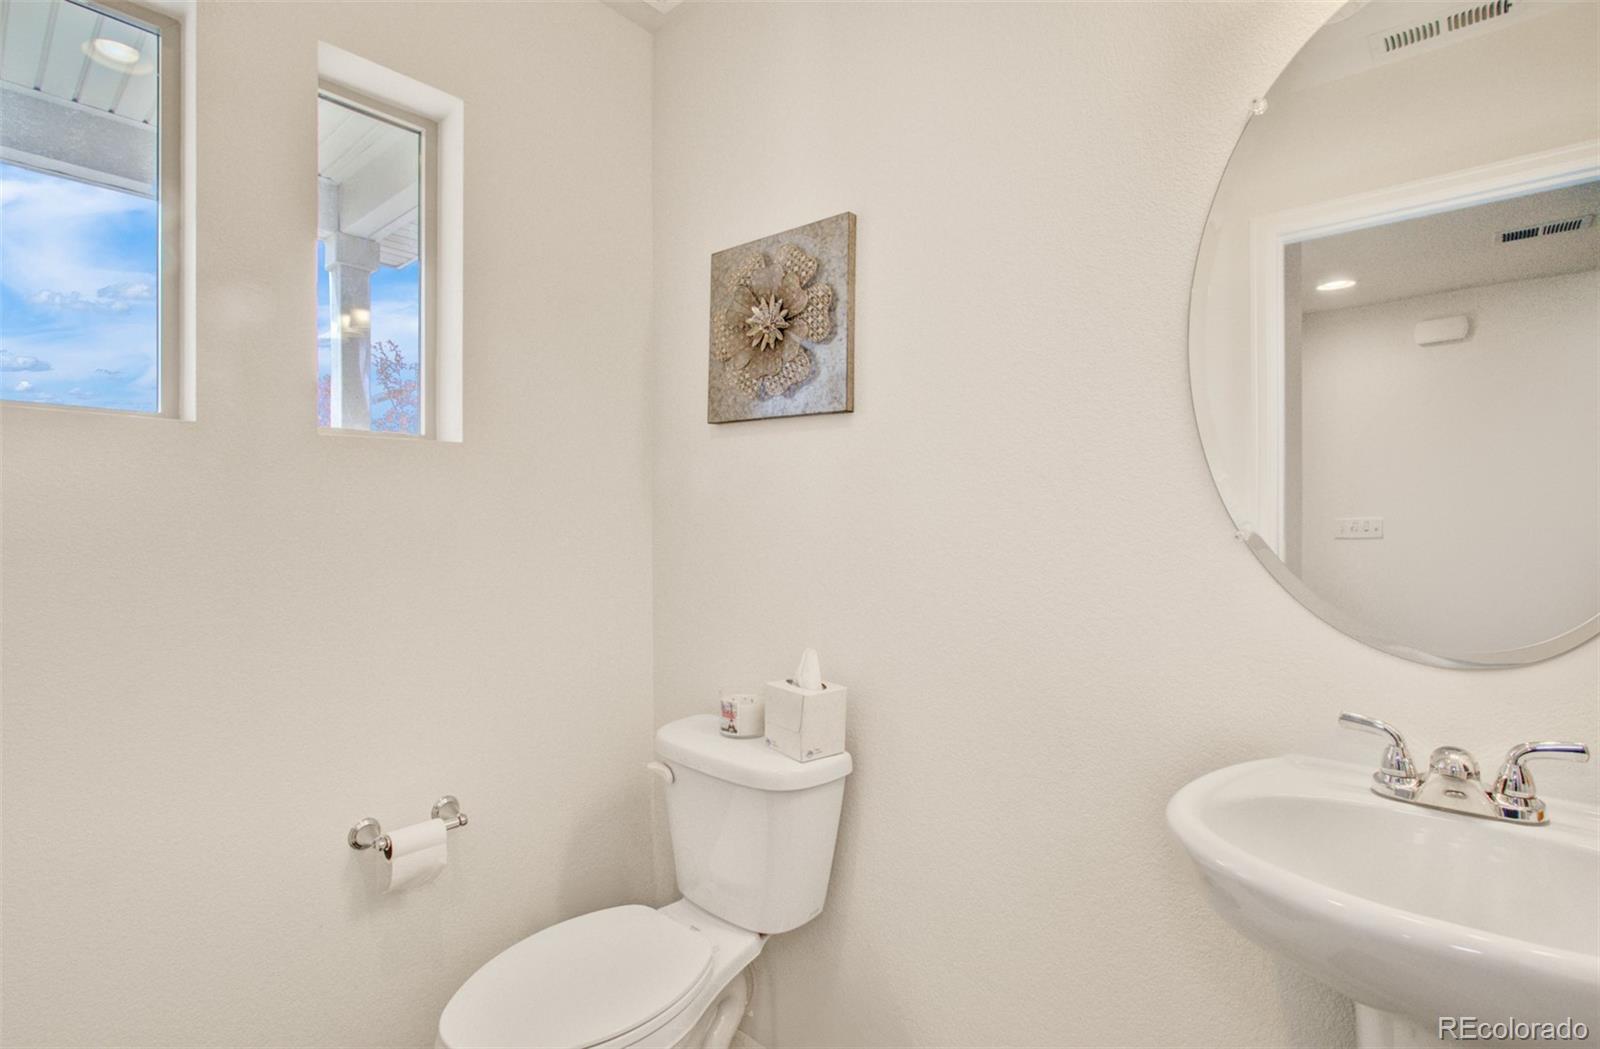
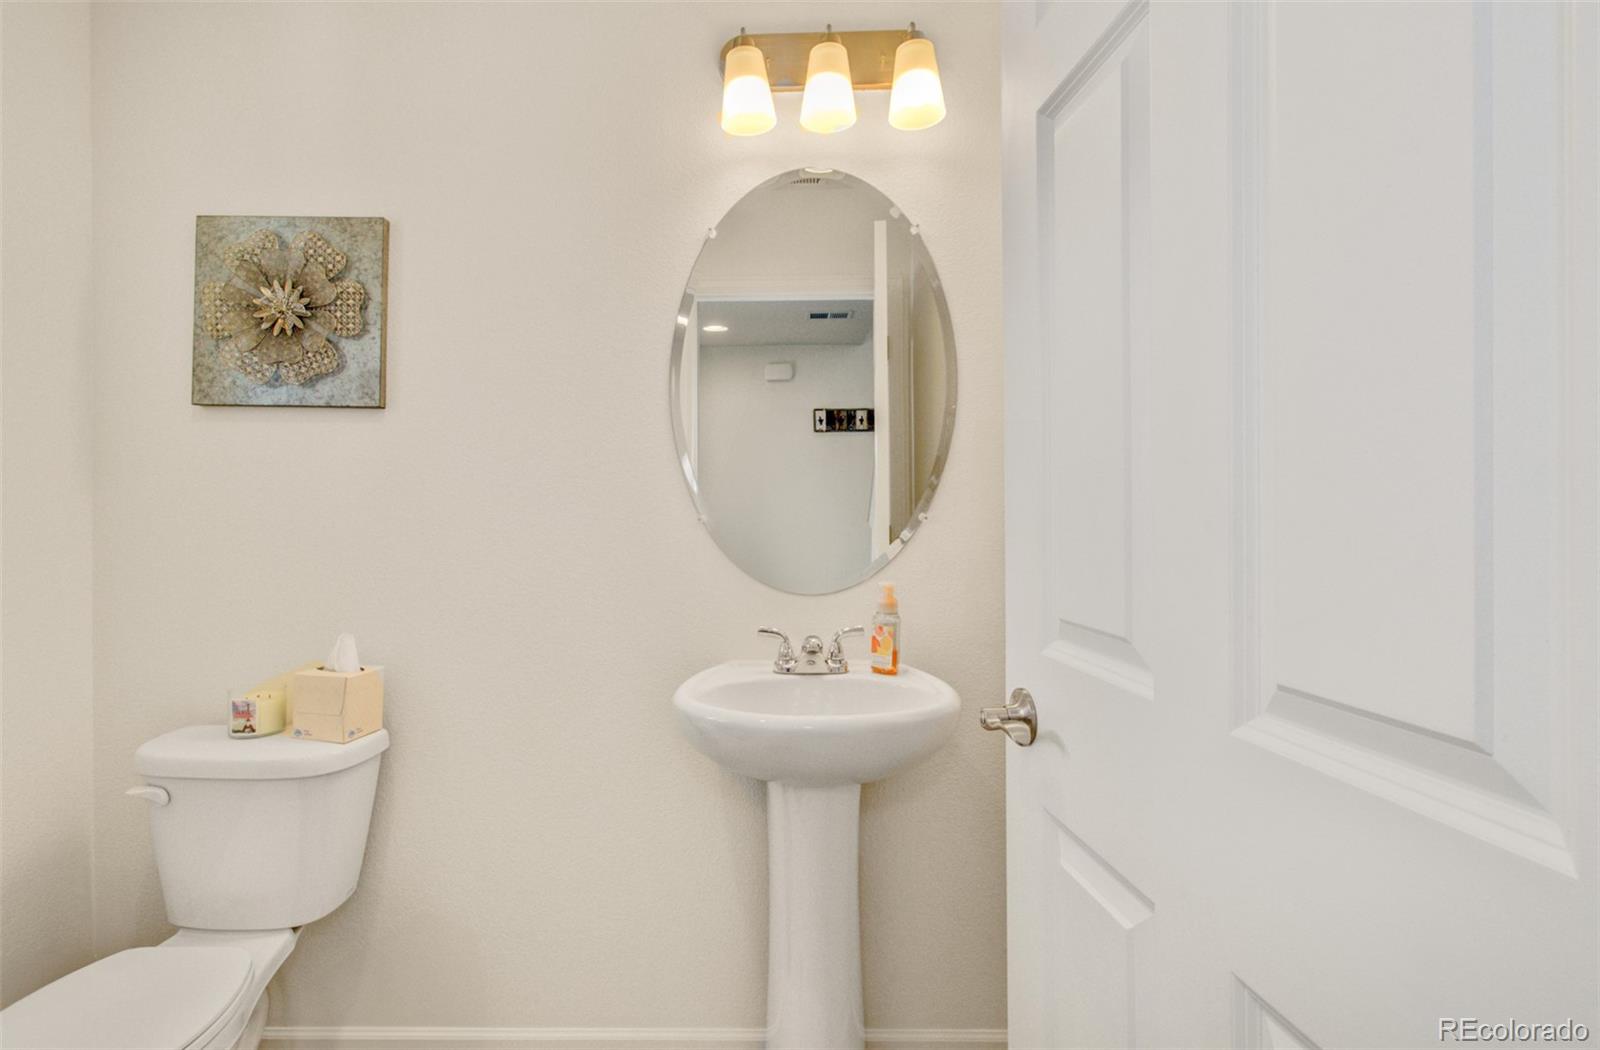
Half Bathrooms: 1
Three-Quarter Bathrooms: 1
Full Bathrooms: 1
Other Interior Features Ceiling Fan(s), Eat-in Kitchen, Kitchen Island, Pantry, Smoke Free, Walk-In Closet(s)
Area & Lot
Total area 2,019 Sq.Ft.
Lot Area 4,950 Sq.Ft.
Living area 2,019 Sq.Ft.
MLS® ID 3878339
Year Built 2020
School District District 49
High School Vista Ridge
Middle School Sky View
Elementary School Inspiration View
Type Residential
Status Sold
Exterior
Stories 2
Air conditioning Central Air
Heat type Forced Air
Water Source Public
Garage Space 2.0
Security Features Carbon Monoxide Detector(s), Smoke Detector(s), Video Doorbell
Sewer Public Sewer
Lot Features Landscaped, Level, Sprinklers In Front, Sprinklers In Rear
Roof Composition
Utilities Cable Available, Electricity Available
Finance
Sales Price $483,000
HOA Fees $87 monthly
Real Estate Tax $3,065 yearly

Work With Ceci

Partner with Ceci Maus and experience the difference of working with a dedicated Tucson real estate professional. From the first consultation to closing day, Ceci takes the time to understand your goals, answer your questions, and guide you through every step of the process. With local expertise, market insight, and a client-first approach, she ensures that your journey—whether buying or selling—is smooth, stress-free, and successful.


