6211 N Via Acacia
6211 N Via Acacia
6211 N Via Acacia
6211 N Via Acacia
6211 N Via Acacia
6211 N Via Acacia
6211 N Via Acacia
6211 N Via Acacia
6211 N Via Acacia
6211 N Via Acacia
6211 N Via Acacia
6211 N Via Acacia
6211 N Via Acacia
6211 N Via Acacia
6211 N Via Acacia
6211 N Via Acacia
6211 N Via Acacia
6211 N Via Acacia
6211 N Via Acacia
6211 N Via Acacia
6211 N Via Acacia
6211 N Via Acacia
6211 N Via Acacia
6211 N Via Acacia
6211 N Via Acacia
6211 N Via Acacia
6211 N Via Acacia
6211 N Via Acacia
6211 N Via Acacia
6211 N Via Acacia
6211 N Via Acacia
6211 N Via Acacia
6211 N Via Acacia
6211 N Via Acacia
6211 N Via Acacia
6211 N Via Acacia
6211 N Via Acacia
6211 N Via Acacia
6211 N Via Acacia
6211 N Via Acacia
6211 N Via Acacia
6211 N Via Acacia
6211 N Via Acacia
6211 N Via Acacia
6211 N Via Acacia
6211 N Via Acacia
VIEW PHOTOS
$1,150,000

6211 N Via Acacia

4 Beds 4 Baths 3,129 Sq.Ft. 0.44 Acres

Description

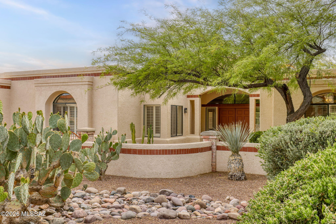
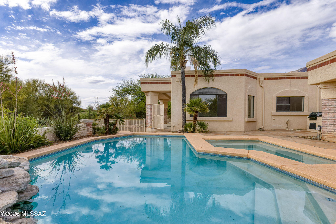
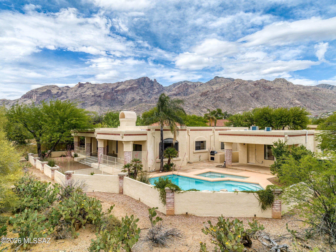
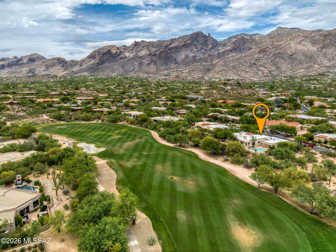
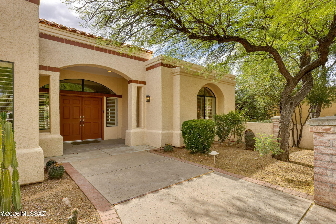
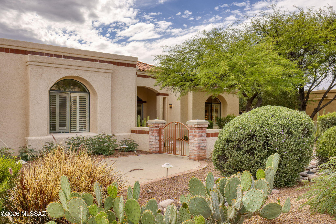
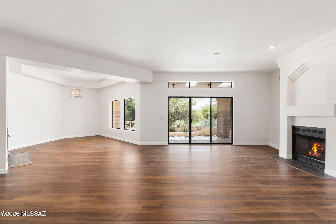
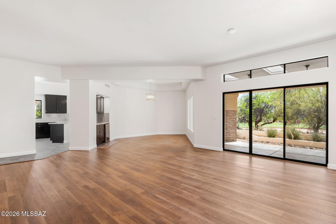
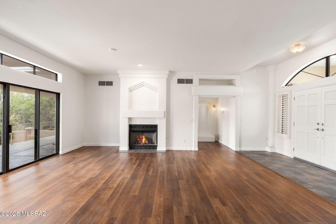
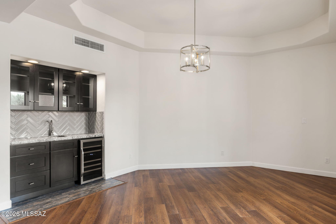
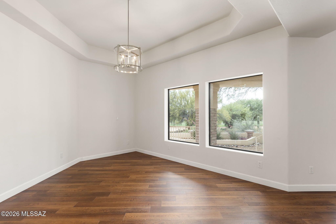
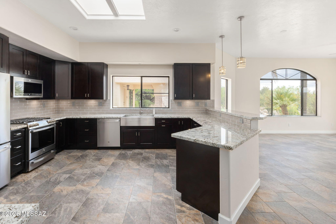
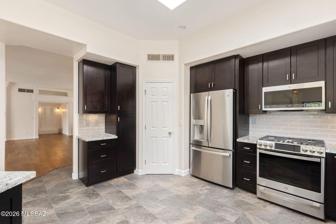
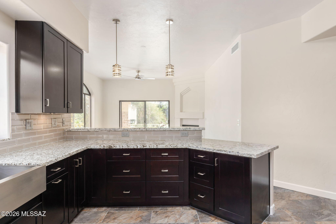
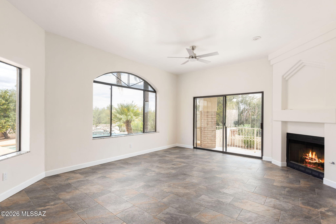
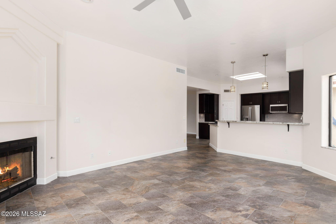
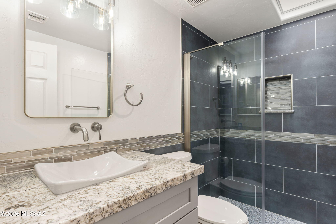
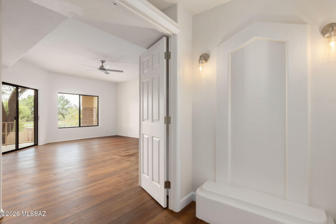
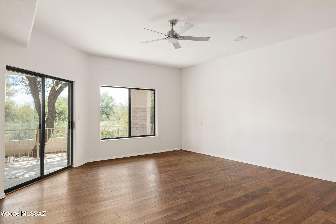
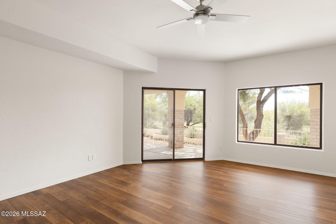
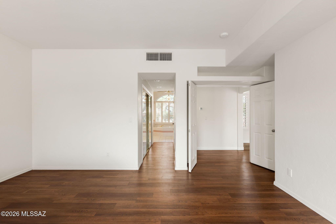
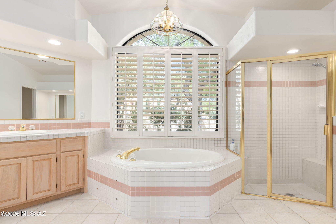
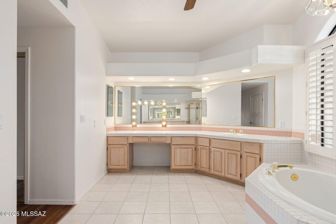
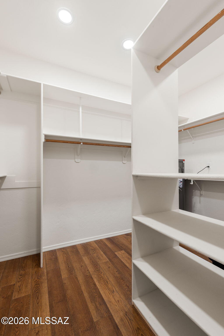
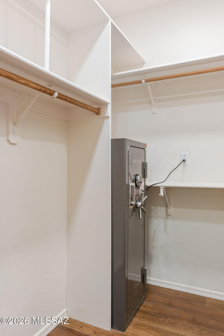
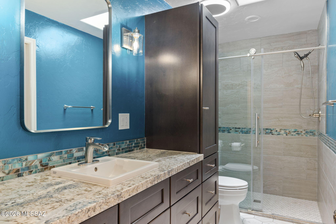
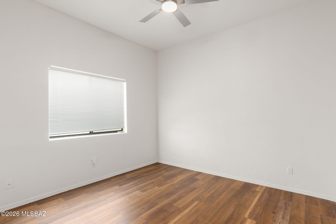
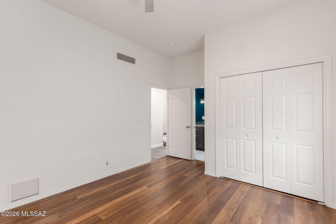
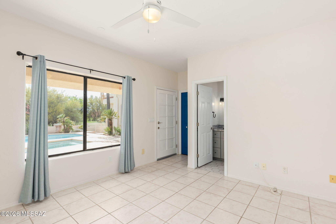
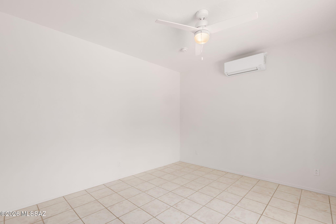
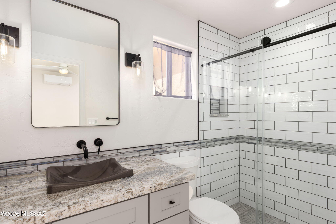
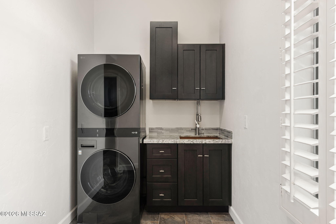
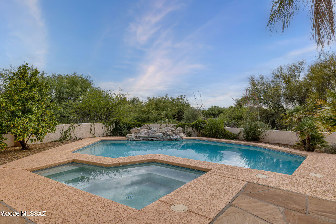
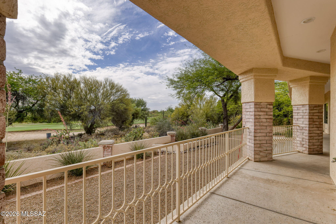
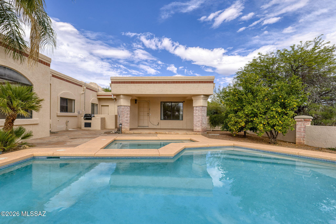
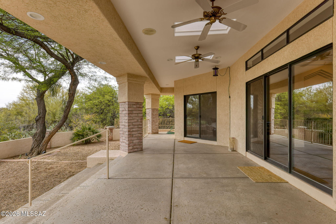
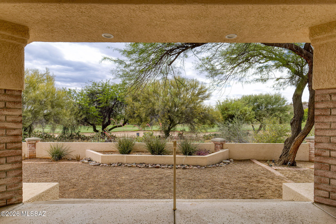
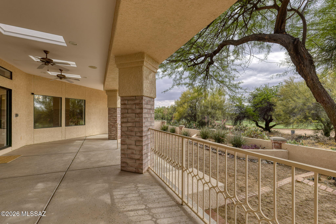
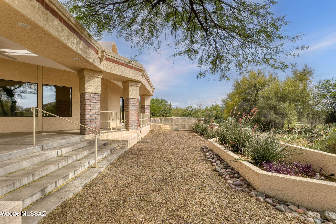
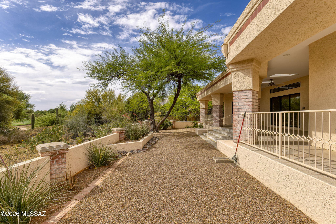
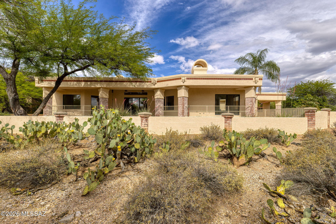
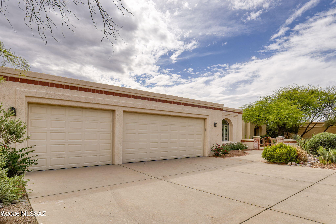
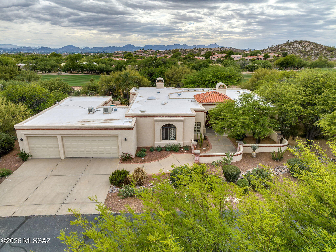
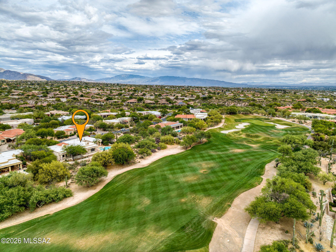
Elevated living meets modern sophistication in prestigious La Paloma Ridge Estates. Located in the desirable Catalina Foothills District 16, this 3,129 SF golf course home offers stunning mountain and fairway views. The split floor plan features a private primary suite with an electric safe, plus a separate guest casita with an updated walk-in shower bath. Enjoy a renovated kitchen with granite counters and GE Profile appliances, plus a stylish new wet bar and wine fridge. Premium updates include a cooled 3-car garage, new pool heater, new water heater, all-new irrigation, and updated laundry. Relax outdoors with covered patios and a separate pool space. Experience the pinnacle of Foothills living!

Share Property

Location

6211 N Via Acacia, Tucson, AZ 85718

Status

Sold

Date Sold

July 23, 2026

Property Amenities

Interior
Laundry room Dryer, Storage, Washer, Sink
Fireplace Family Room, Living Room, Gas
Appliances Disposal, Gas Range, Microwave, Refrigerator
Flooring Ceramic Tile, Laminate
Total Bedrooms: 4
Full Bathrooms: 4
Area & Lot
Total area 3,129 Sq.Ft.
Lot Area 0.44 Acres
Living area 3,129 Sq.Ft.
MLS® ID 22611390
Year Built 1994
School District Catalina Foothills
High School Catalina Fthls
Middle School Orange Grove
Elementary School Sunrise Drive
View Description Mountain(s),Sunset,Golf Course
Architecture Styles Contemporary
Type Residential
Status Sold
Exterior
Stories 1
Pool Conventional, Heated
Air conditioning Central Air
Heat type Forced Air
Disability Features None
Water Source Public
Garage Space 3.0
Security Features Carbon Monoxide Detector(s), Smoke Detector(s)
Other Exterior Features Built-in Barbecue
Parking Electric Door Opener, Attached Garage Cabinets
Lot Features On Golf Course, Decorative Gravel, North/South Exposure
Roof Built-Up
Utilities Sewer Connected
Finance
Sales Price $1,150,000
HOA Fees $185 quarterly
Real Estate Tax $7,493 yearly

Catalina Foothills

Work With Ceci

Partner with Ceci Maus and experience the difference of working with a dedicated Tucson real estate professional. From the first consultation to closing day, Ceci takes the time to understand your goals, answer your questions, and guide you through every step of the process. With local expertise, market insight, and a client-first approach, she ensures that your journey—whether buying or selling—is smooth, stress-free, and successful.



