6154 Belmont Way
6154 Belmont Way
6154 Belmont Way
6154 Belmont Way
6154 Belmont Way
6154 Belmont Way
6154 Belmont Way
6154 Belmont Way
6154 Belmont Way
6154 Belmont Way
6154 Belmont Way
6154 Belmont Way
6154 Belmont Way
6154 Belmont Way
6154 Belmont Way
6154 Belmont Way
6154 Belmont Way
6154 Belmont Way
6154 Belmont Way
6154 Belmont Way
6154 Belmont Way
6154 Belmont Way
6154 Belmont Way
6154 Belmont Way
6154 Belmont Way
6154 Belmont Way
6154 Belmont Way
6154 Belmont Way
6154 Belmont Way
6154 Belmont Way
6154 Belmont Way
6154 Belmont Way
6154 Belmont Way
6154 Belmont Way
6154 Belmont Way
6154 Belmont Way
6154 Belmont Way
6154 Belmont Way
6154 Belmont Way
6154 Belmont Way
6154 Belmont Way
6154 Belmont Way
6154 Belmont Way
6154 Belmont Way
6154 Belmont Way
6154 Belmont Way
6154 Belmont Way
6154 Belmont Way
VIEW PHOTOS
$965,000

6154 Belmont Way

4 Beds 4 Baths 4,066 Sq.Ft. 1.93 Acres

Description

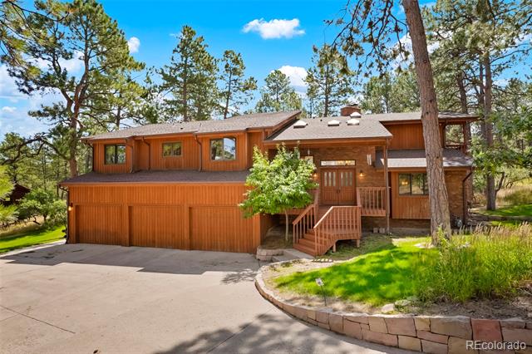
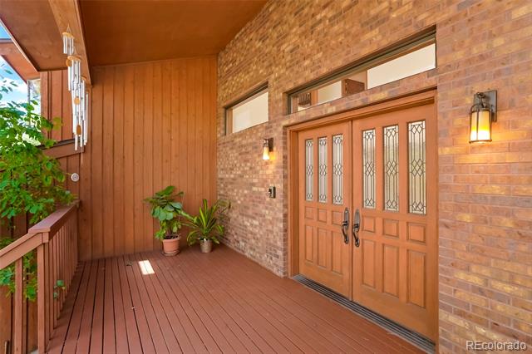
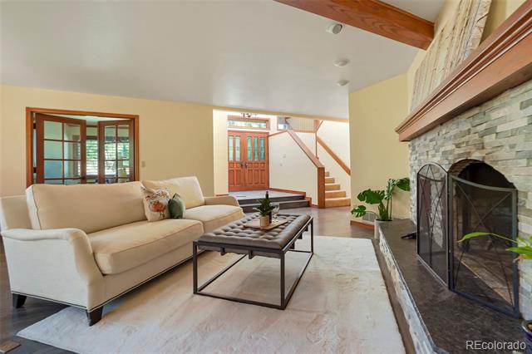
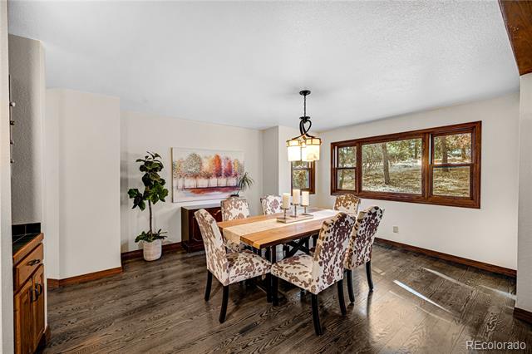
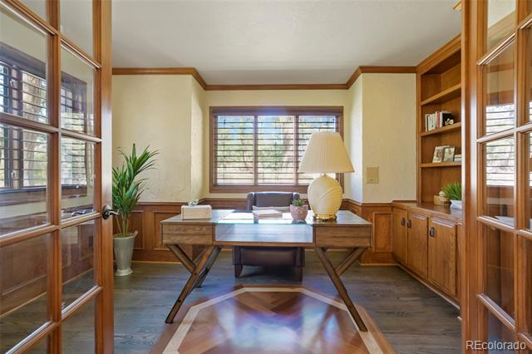
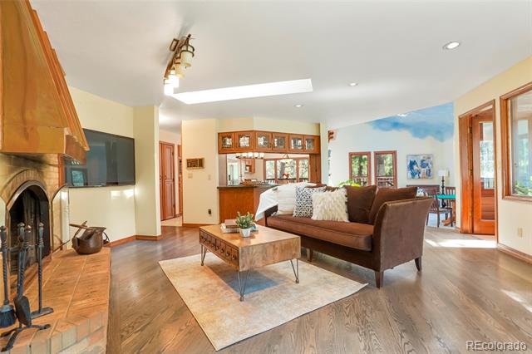
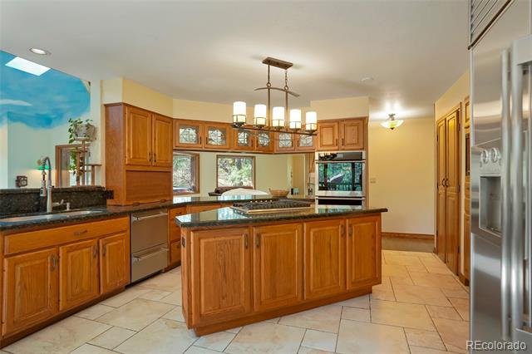
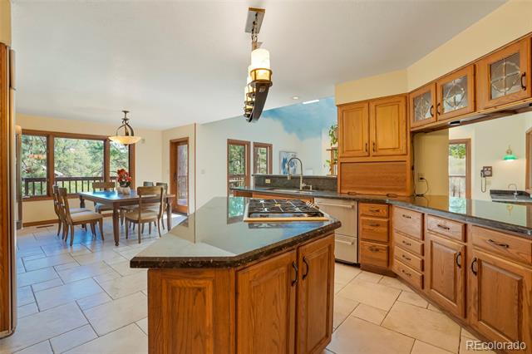
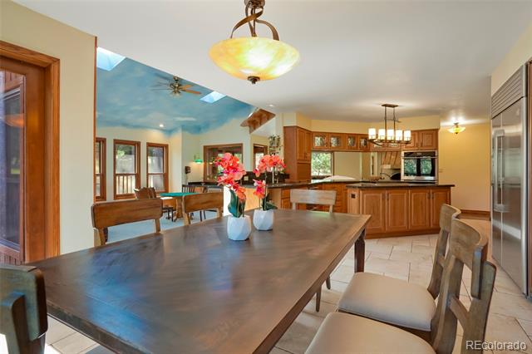
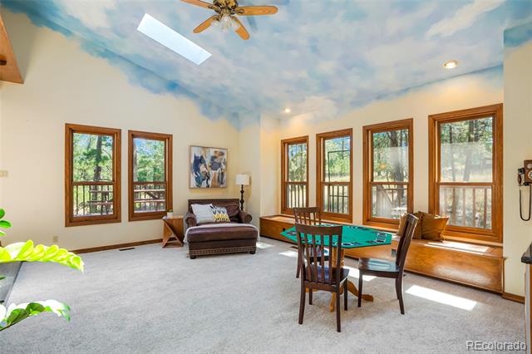
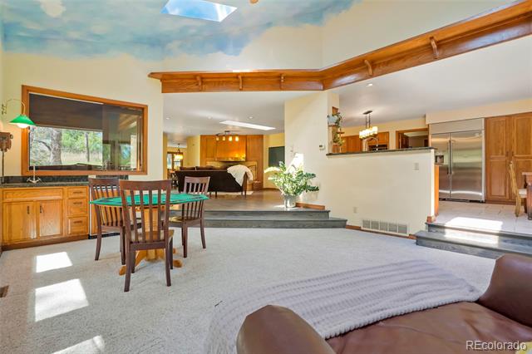
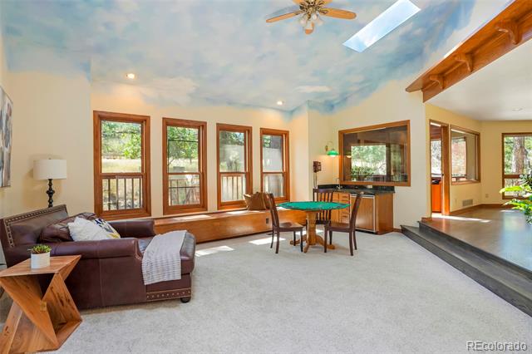
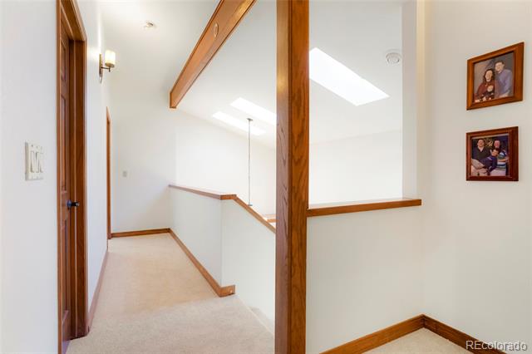
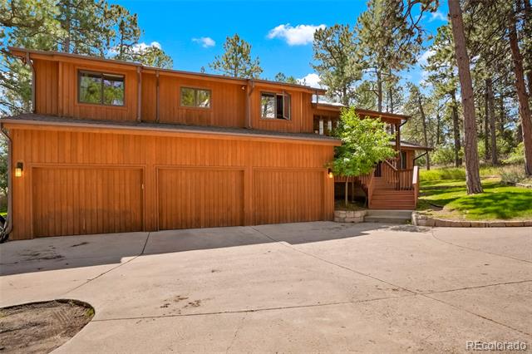
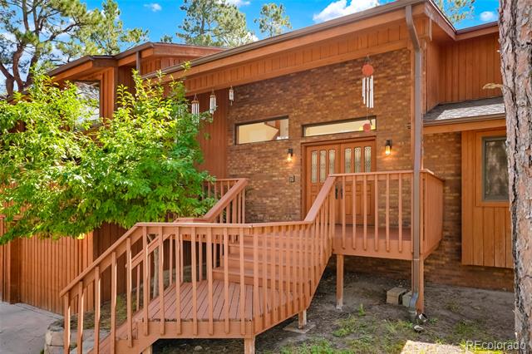
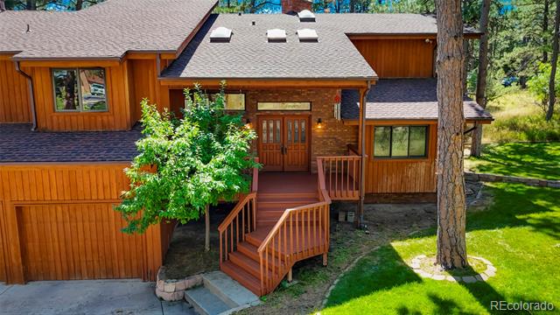
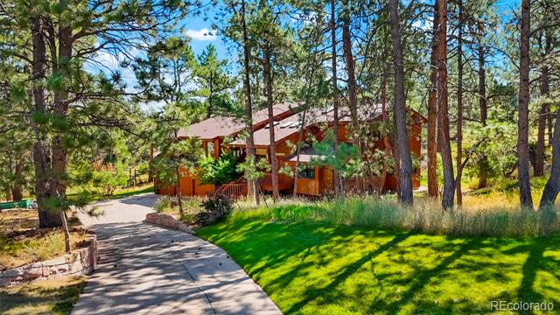
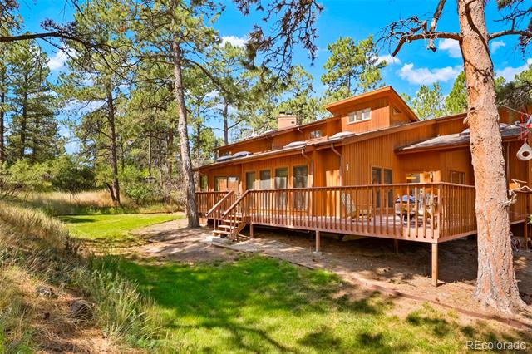
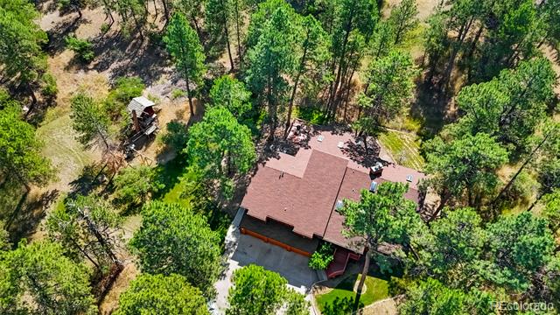
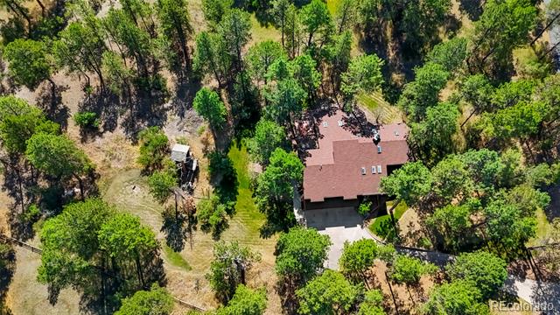
2 ACRES OF PRIVACY JUST FOR YOU IN THE PINERY! New Roof! Experience luxurious living and natural beauty with this remarkable custom-built home. This palatial 4-bedroom, 4-bath residence, complete with a study, sprawls over two private treed acres. Upon entering the foyer, you'll be greeted by newer, authentic Red Oak floors, gorgeous light fixtures, new carpet throughout, and abundant natural light streaming through high ceilings and skylights.
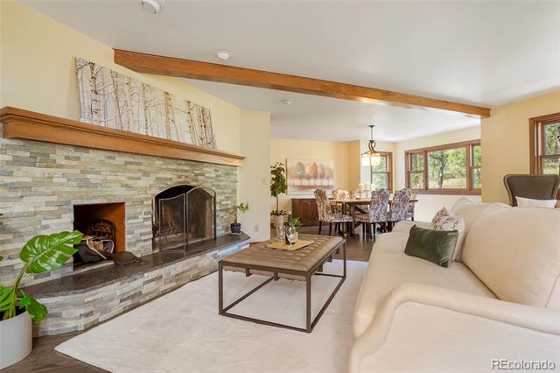
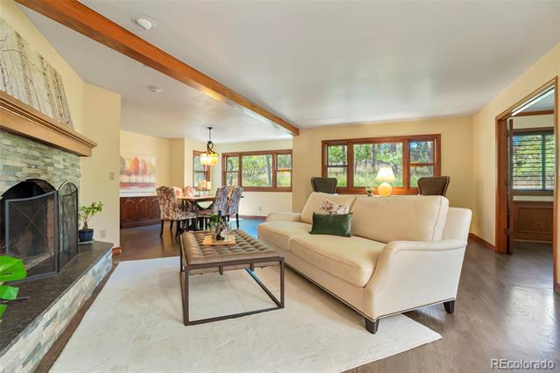
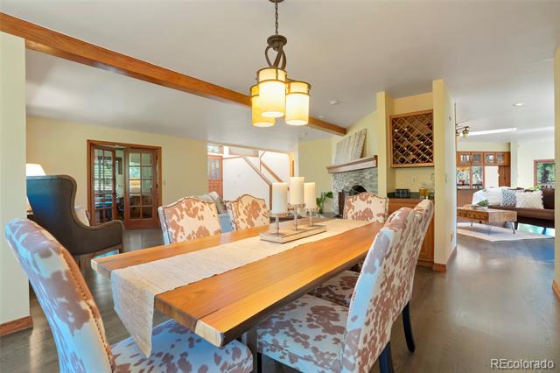
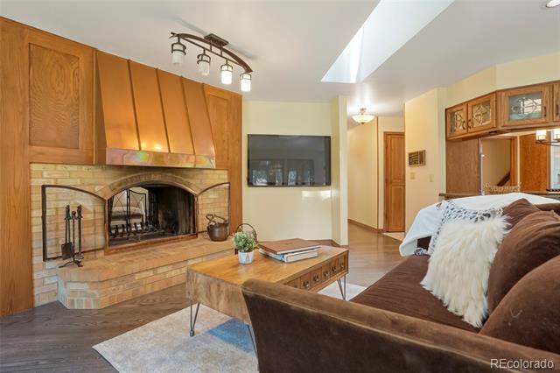
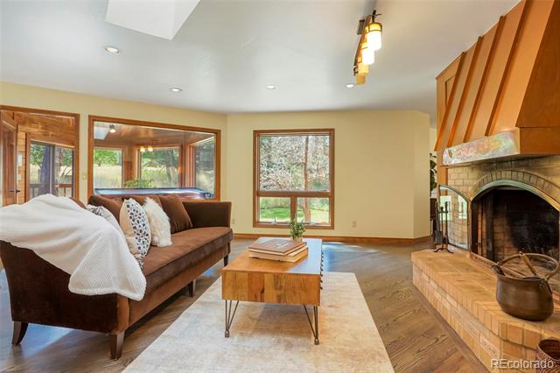
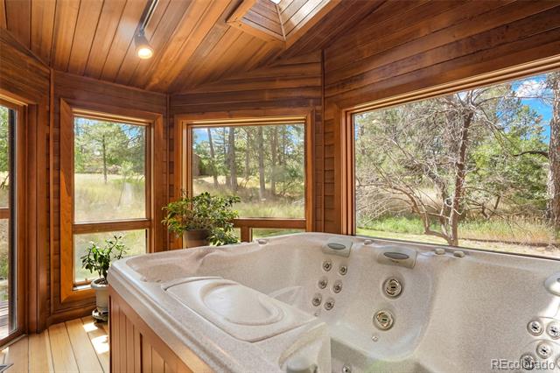
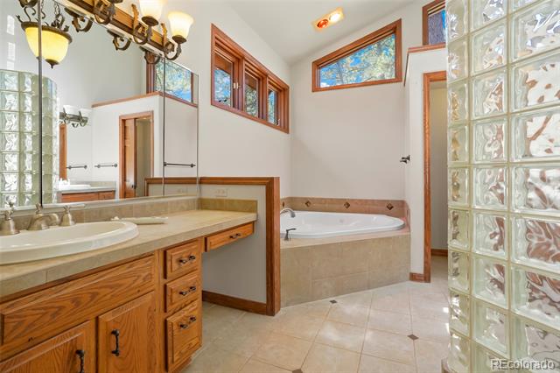
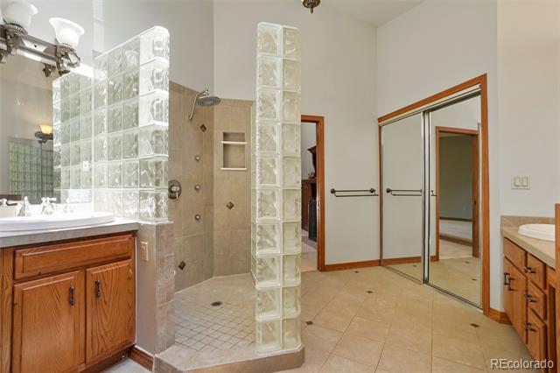
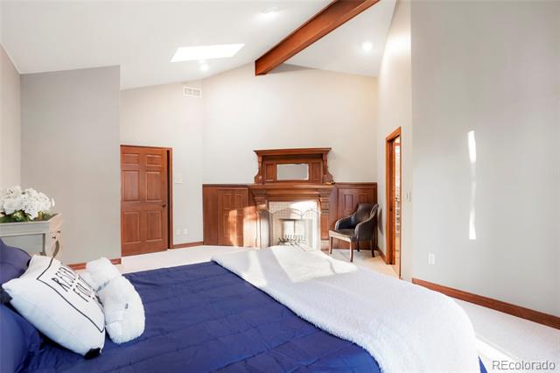
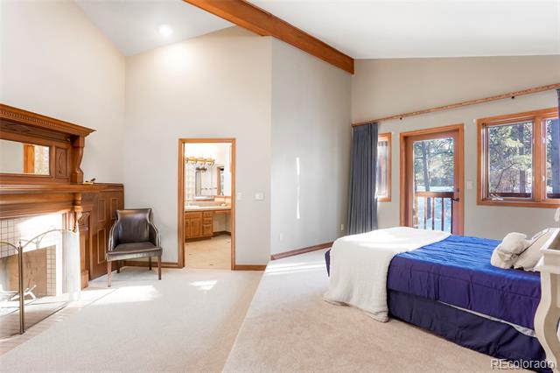
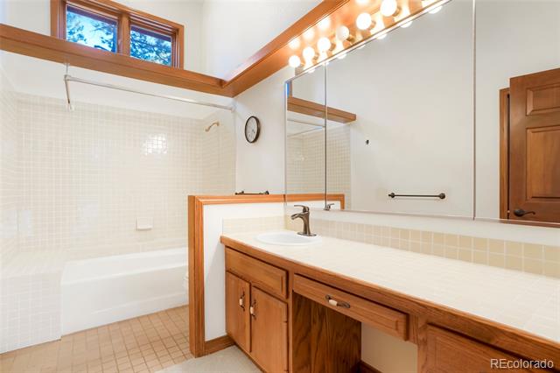
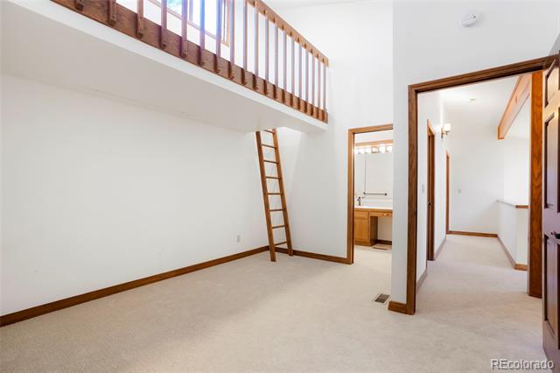
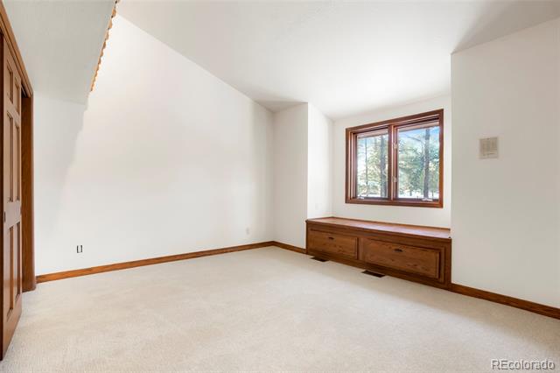
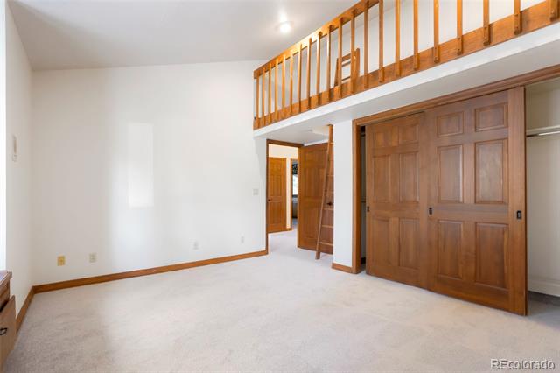
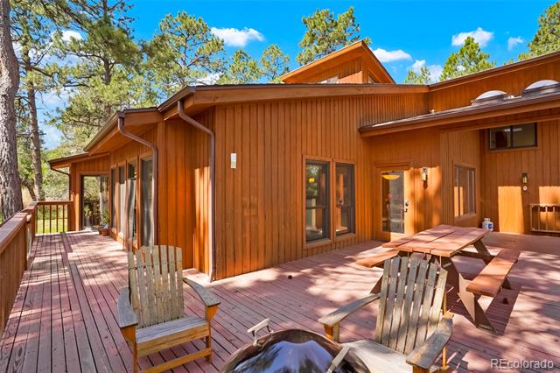
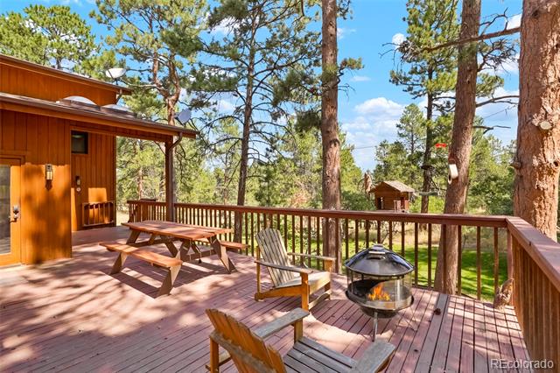
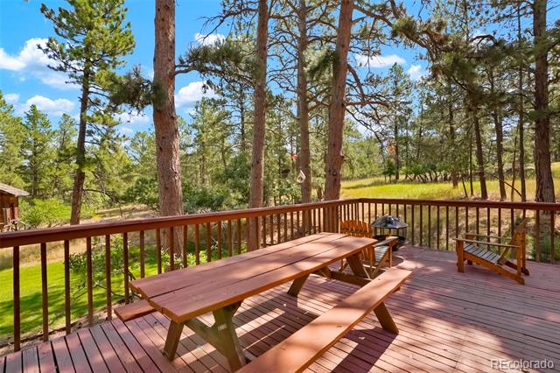
A classic, double-sided wood-burning fireplace beautifully unifies the living and family rooms, bestowing a warm, luxurious vibe. For your relaxation, a sunroom houses a hot tub, creating the perfect ambiance for unwinding. The highlight of this residence is the private and secluded back deck, offering stunning forest views--an ideal spot to observe deer or listen to the whispers of the wind through the pines. The upper level houses a large primary suite, complete with a private balcony, a wood-burning fireplace, a walk-in closet, and a spacious 5-piece ensuite. Additionally, a secondary bedrooms includes an en-suite bath and a unique loft.
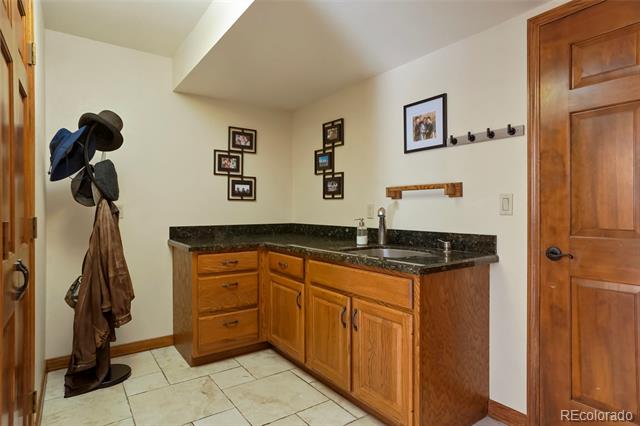
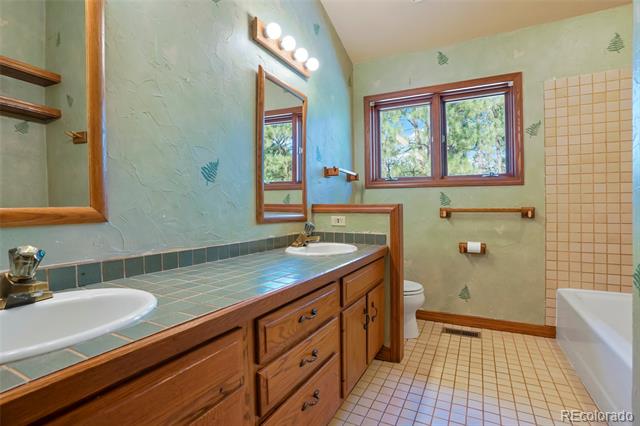
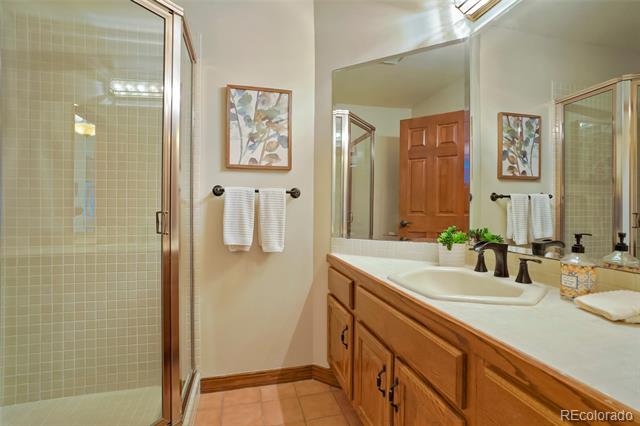
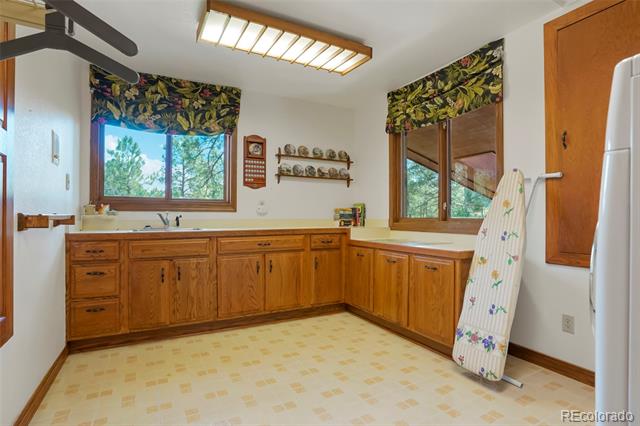
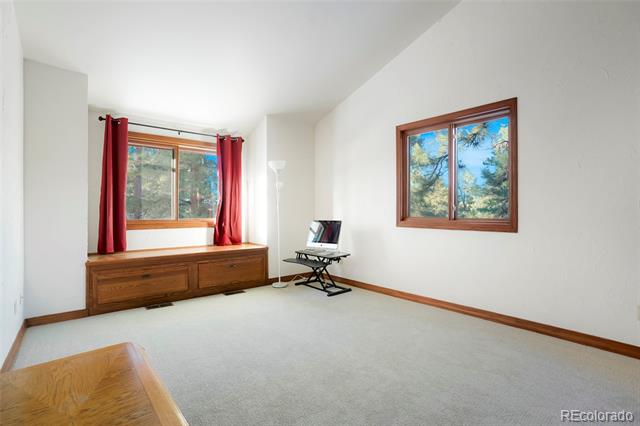
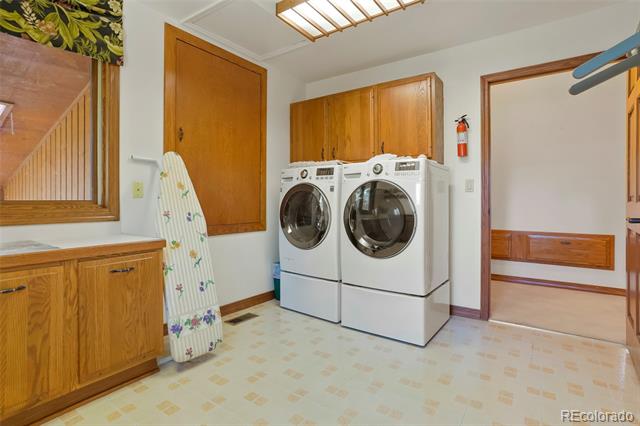
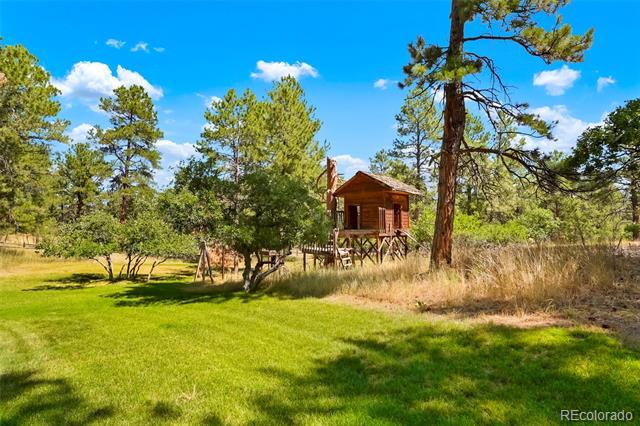
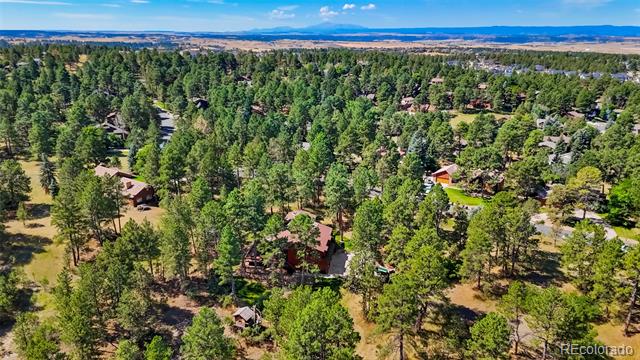
The third and fourth oversized bedrooms share a full bath. A giant laundry room with attic storage access provides incredible functionality and storage. The unfinished basement awaits to serve in any capacity you need. This home offers the best of both worlds. Enjoy the privacy and natural beauty of a secluded park-like setting while being part of a friendly neighborhood that hosts social gatherings and offers access to a country club, trails, and even a lake. The property also benefits from public water and sewer services. This distinctive home envelops you in luxury while allowing you to relish the beauty of nature. The value of this well-built home is evident, especially when you consider the potential added worth with a little work, and the low taxes and HOA. This home is not a cookie-cutter production home. View today to experience this perfect blend of style and nature.

Share Property

Location

6154 Belmont Way, Parker, CO 80134

Status

Sold

Date Sold

March 3, 2025

Property Amenities

Interior
Fireplace Family Room, Living Room, Primary Bedroom, Wood Burning
Appliances Bar Fridge, Cooktop, Dishwasher, Disposal, Double Oven, Refrigerator, Water Softener
Flooring Carpet, Tile, Wood
Total Bedrooms: 4
Three-Quarter Bathrooms: 1
Full Bathrooms: 3
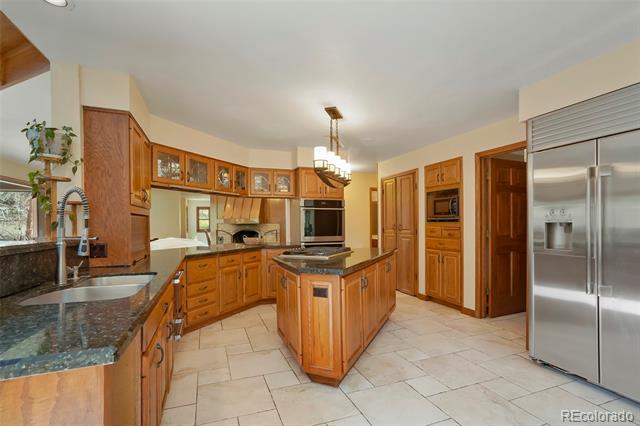
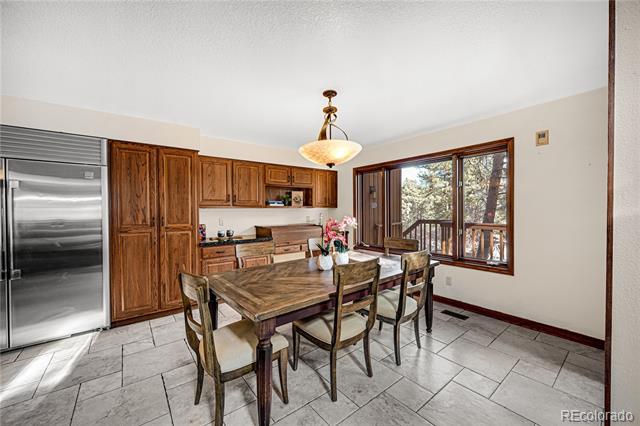
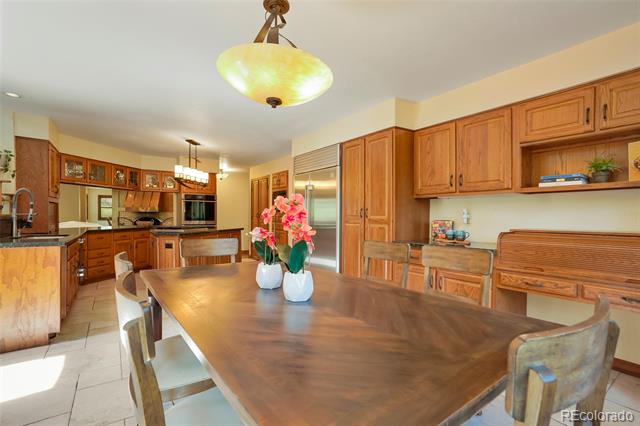
Other Interior Features Breakfast Nook, Built-in Features, Ceiling Fan(s), Eat-in Kitchen, Entrance Foyer, Five Piece Bath, Granite Counters, High Ceilings, Jet Action Tub, Kitchen Island, Open Floorplan, Pantry, Primary Suite, Smoke Free, Spa/Hot Tub, Vaulted Ceiling(s), Walk-In Closet(s), Wet Bar
Area & Lot
Lot Area 1.93 Acres
Living area 4,066 Sq.Ft.
MLS® ID 7736413
Year Built 1985
School District Douglas RE-1
High School Ponderosa
Middle School Sagewood
Elementary School Northeast
View Description Meadow
Type Residential
Status Sold
Exterior
Stories 3
Air conditioning None
Heat type Forced Air, Natural Gas
Water Source Public
Garage Space 3.0
Sewer Public Sewer
Other Exterior Features Balcony
Parking Concrete, Lighted, Oversized
Lot Features Irrigated, Landscaped, Level, Many Trees, Sprinklers In Front, Sprinklers In Rear
Roof Composition
Finance
Sales Price $965,000
HOA Fees $39 yearly
Real Estate Tax $5,666 yearly

360 Virtual Tour

Take a tour of this property

Work With Ceci

Partner with Ceci Maus and experience the difference of working with a dedicated Tucson real estate professional. From the first consultation to closing day, Ceci takes the time to understand your goals, answer your questions, and guide you through every step of the process. With local expertise, market insight, and a client-first approach, she ensures that your journey—whether buying or selling—is smooth, stress-free, and successful.


