$954,000

6147 Leilani Drive

5 Beds 3 Baths 4,896 Sq.Ft. 9,583 Sq.Ft.

Description

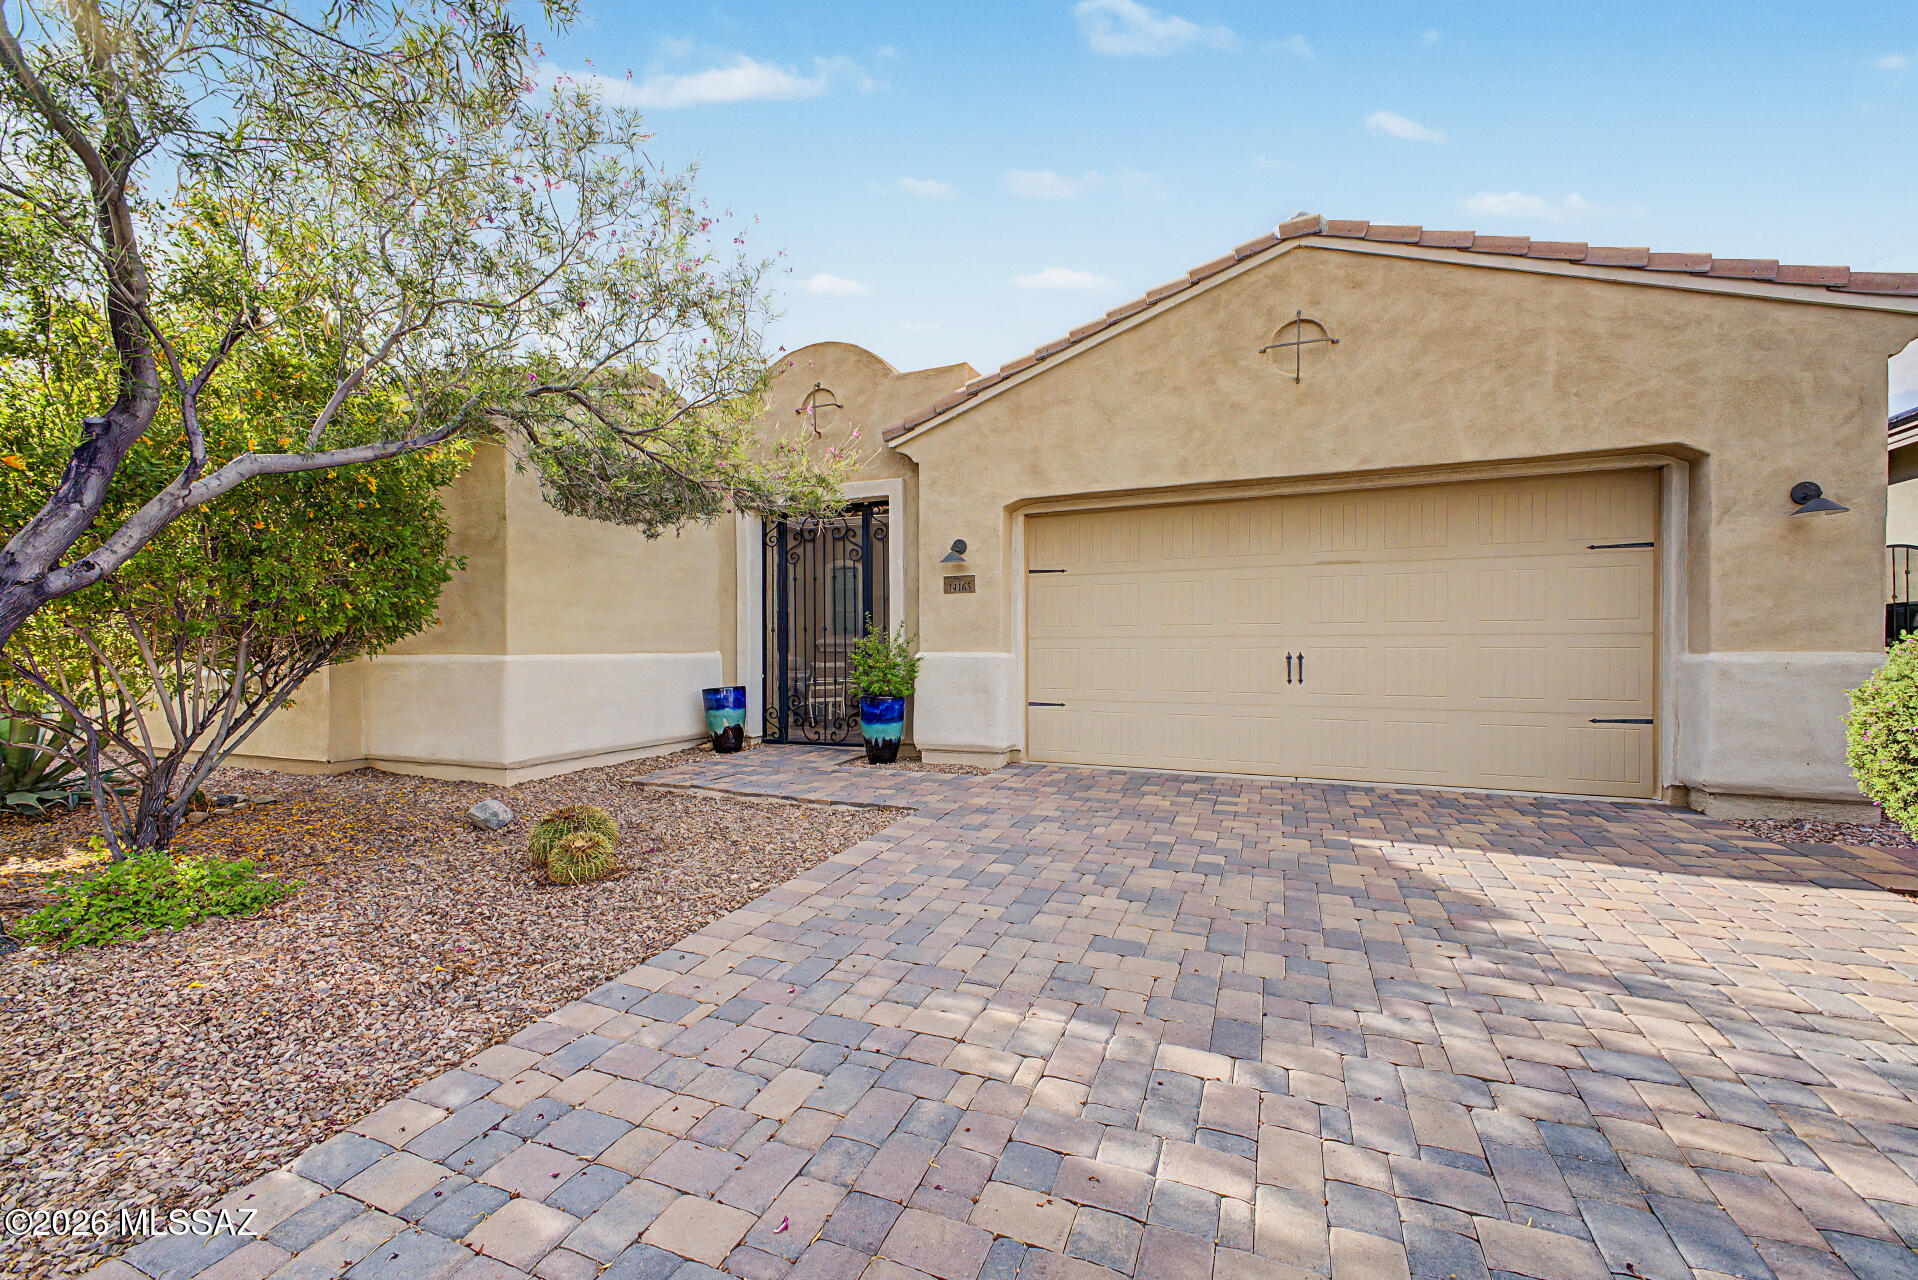
Here is the home you've been waiting for! Stunning, sought after, ranch style Harris floor plan. This beautiful home offers main floor living with 5 Bedrooms & a study PLUS a finished basement AND an RV GARAGE which lets you live & play in style! A huge bonus is having a covered patio on the back of the home with views of rolling hills in the magnificent OPEN SPACE. Luxury Vinyl Wood Style floors greet you upon entering the foyer & extends throughout the majority of the main living area. You'll enjoy the gourmet kitchen which boasts upgraded pendant lighting, staggered white cabinets w/crown molding & 13 ft island that seats 6. Beautiful luxury granite countertops, stainless steel appliances which include double ovens, a 5-burner gas cooktop with microwave above, a double-door refrigerator which has not 1 but 2 icemakers & last but not least a huge 11x7 walk-in pantry. This open floorplan embraces indoor-outdoor entertaining with sliding glass doors off the dining area & 12 ft wide double stacking doors off the great room that lead to the covered patio. Enjoy the ambiance of the gas fireplace in the great room on chilly nights. The primary bedroom has a 5 piece bath with a luxury rectangular soaking tub,2 separate vanities with Quartz counters, separate oversized shower, water closet & large walk-in closet. You'll also find a study with glass doors off the main hallway as well as 2 additional bedrooms, a full bath, mud room and laundry room with cabinets & sink. Walk down the stairs to a beautiful finished basement where you'll find 2 additional large bedrooms with walk-in closets & egress windows, a 3/4 bath, media room, bonus room being used as an exercise room and additional storage. The RV garage (44x14) is finished, has a heat/cooling appliance, insulated, hot & cold water spigot, 50 amp circuit & 18 ft high ceilings. Take advantage of the extensive paths just outside your door with rolling hills & nature surrounding you. Don't miss seeing this 1!

Share Property

Location

6147 Leilani Drive, Castle Rock, CO 80108

Status

Sold

Date Sold

February 16, 2024

Property Amenities

Interior
Fireplace Gas, Great Room
Appliances Cooktop, Dishwasher, Disposal, Double Oven, Gas Water Heater, Microwave, Refrigerator, Sump Pump, Water Purifier
Flooring Carpet, Vinyl
Total Bedrooms: 5
Three-Quarter Bathrooms: 1
Full Bathrooms: 2
Other Interior Features Ceiling Fan(s), Corian Counters, Eat-in Kitchen, Five Piece Bath, Granite Counters, High Ceilings, Kitchen Island, Open Floorplan, Pantry, Primary Suite, Quartz Counters, Radon Mitigation System, Solid Surface Counters, Utility Sink, Walk-In Closet(s)
Area & Lot
Total area 4,896 Sq.Ft.
Lot Area 9,583 Sq.Ft.
Living area 4,896 Sq.Ft.
MLS® ID 3061607
Year Built 2019
School District Douglas RE-1
High School Ponderosa
Middle School Sagewood
Elementary School Franktown
Architecture Styles Contemporary
Type Residential
Status Sold
Exterior
Stories 1
Air conditioning Central Air
Heat type Forced Air, Natural Gas
Water Source Public
Garage Space 4.0
Security Features Carbon Monoxide Detector(s), Radon Detector, Smoke Detector(s)
Sewer Public Sewer
Other Exterior Features Gas Valve, Private Yard
Parking Concrete, Dry Walled, Exterior Access Door, Finished, Heated Garage, Insulated Garage, Oversized, Oversized Door, RV Garage, Storage, Tandem
Lot Features Landscaped, Open Space
Roof Composition
Utilities Electricity Connected, Natural Gas Connected
Finance
Sales Price $954,000
HOA Fees $70 monthly
Real Estate Tax $6,210 yearly

Work With Ceci

Partner with Ceci Maus and experience the difference of working with a dedicated Tucson real estate professional. From the first consultation to closing day, Ceci takes the time to understand your goals, answer your questions, and guide you through every step of the process. With local expertise, market insight, and a client-first approach, she ensures that your journey—whether buying or selling—is smooth, stress-free, and successful.