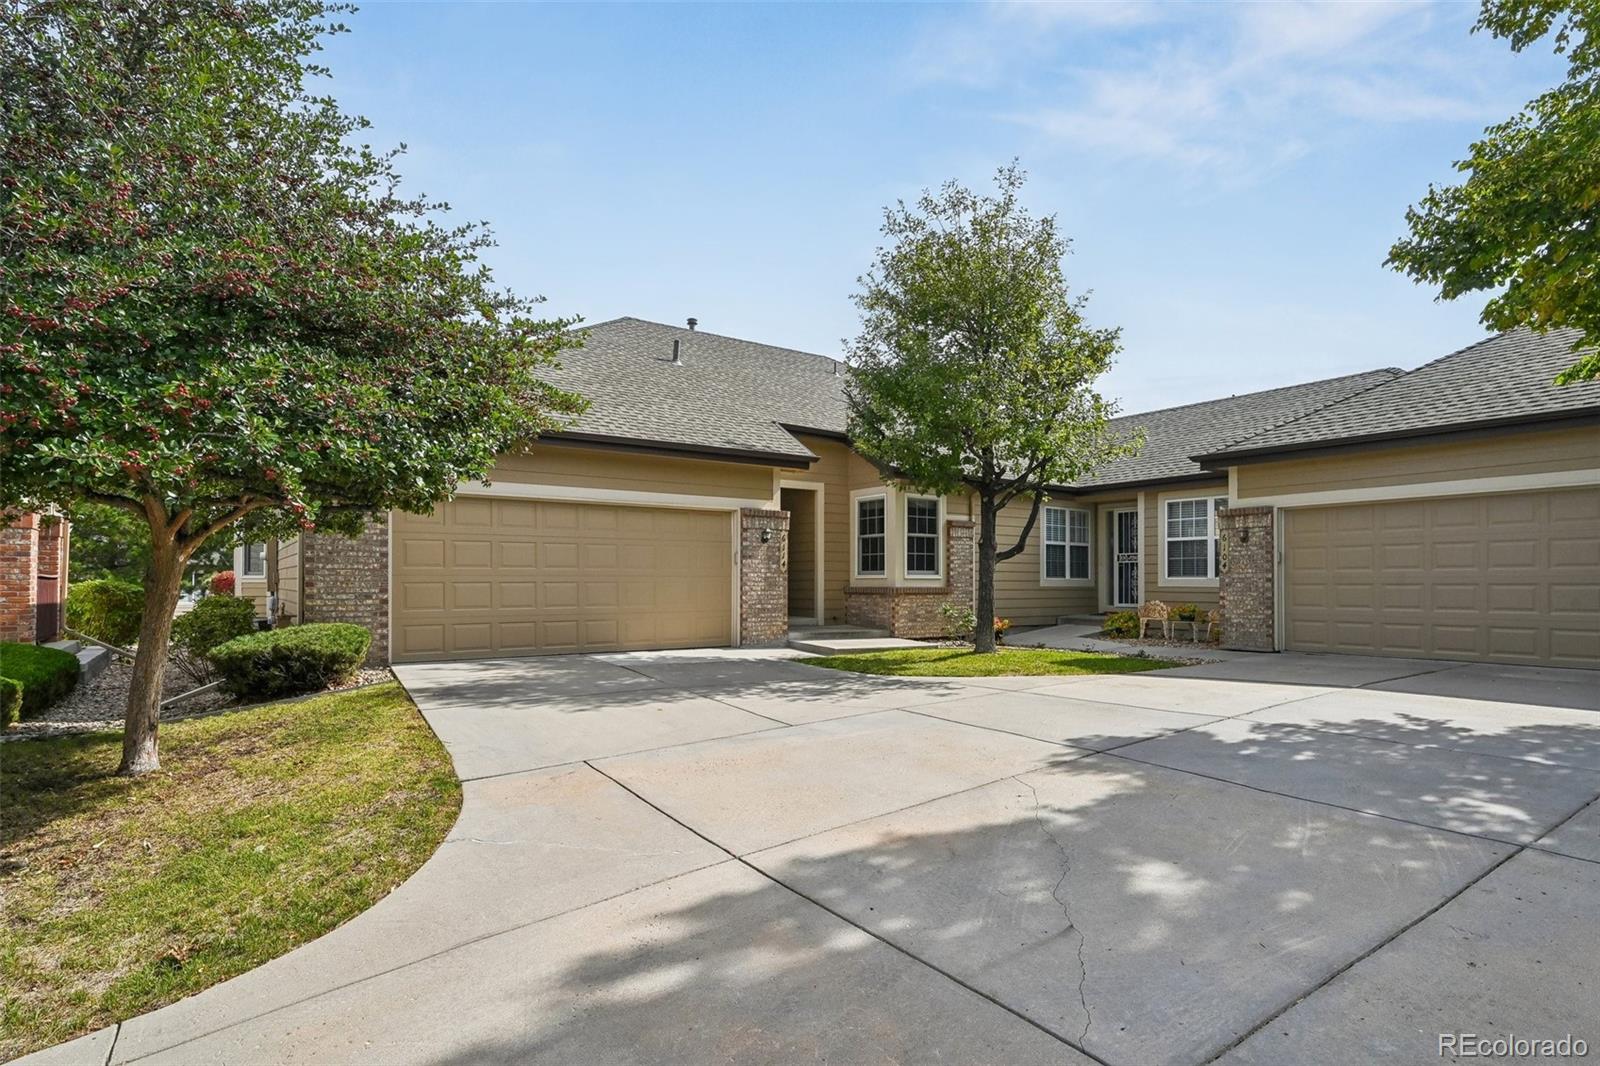
6114 Salvia Lane
6114 Salvia Lane
6114 Salvia Lane
6114 Salvia Lane
6114 Salvia Lane
6114 Salvia Lane
6114 Salvia Lane
6114 Salvia Lane
6114 Salvia Lane
6114 Salvia Lane
6114 Salvia Lane
6114 Salvia Lane
6114 Salvia Lane
6114 Salvia Lane
6114 Salvia Lane
6114 Salvia Lane
6114 Salvia Lane
6114 Salvia Lane
6114 Salvia Lane
6114 Salvia Lane
6114 Salvia Lane
6114 Salvia Lane
6114 Salvia Lane
6114 Salvia Lane
6114 Salvia Lane
VIEW PHOTOS
$563,000

6114 Salvia Lane

2 Beds 2 Baths 1,246 Sq.Ft. 2,134 Sq.Ft.

Description

Exclusive Buyer Incentives: Enjoy a prepaid Home Warranty valid through August 8, 2027, plus a 1% lender credit toward closing costs or a temporary rate buydown when using one of two preferred lenders!

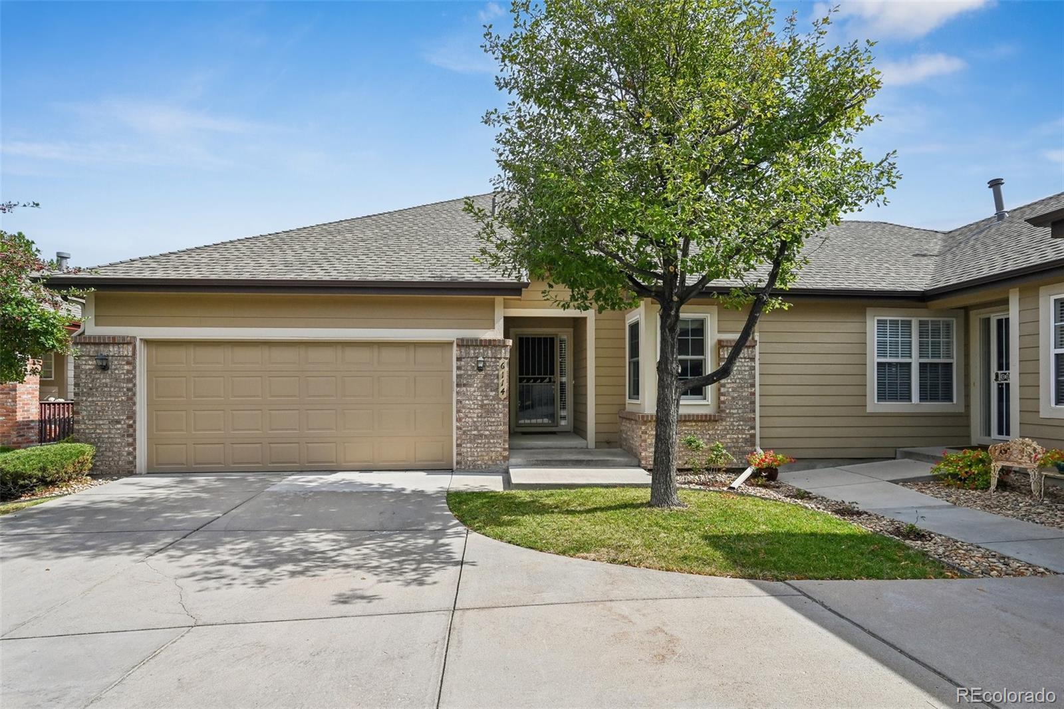
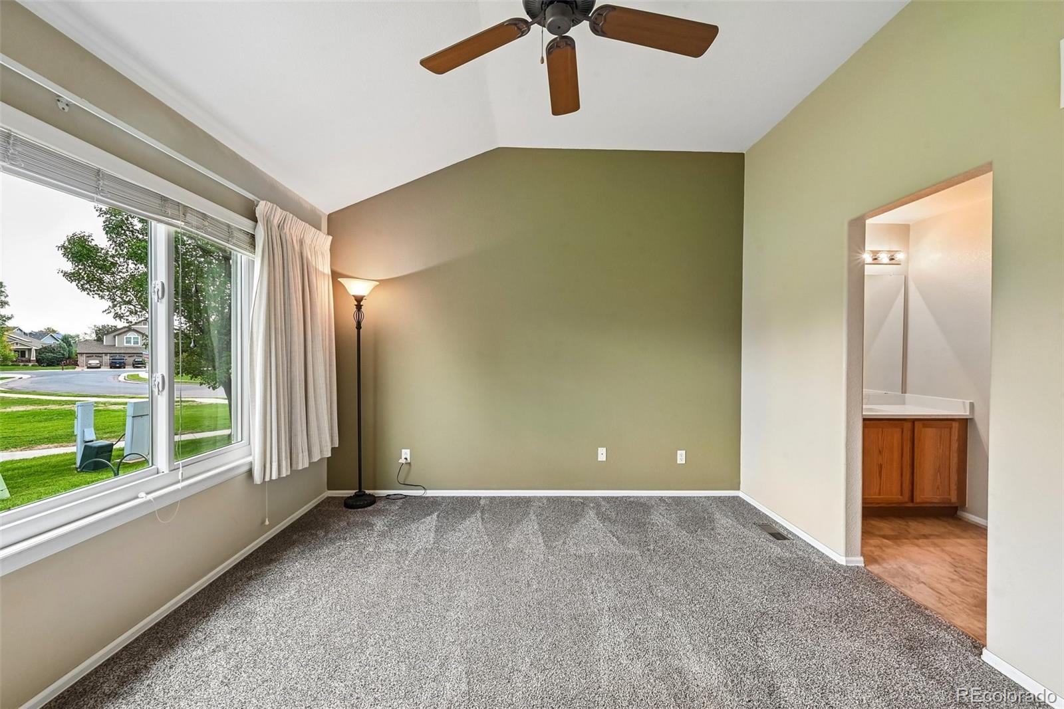
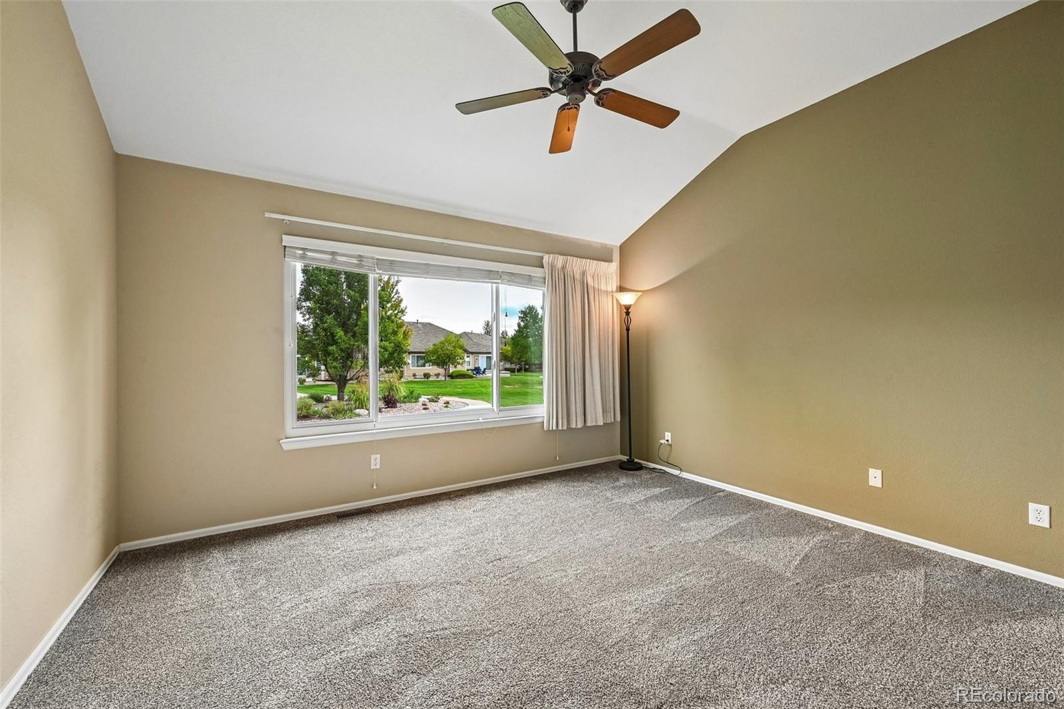
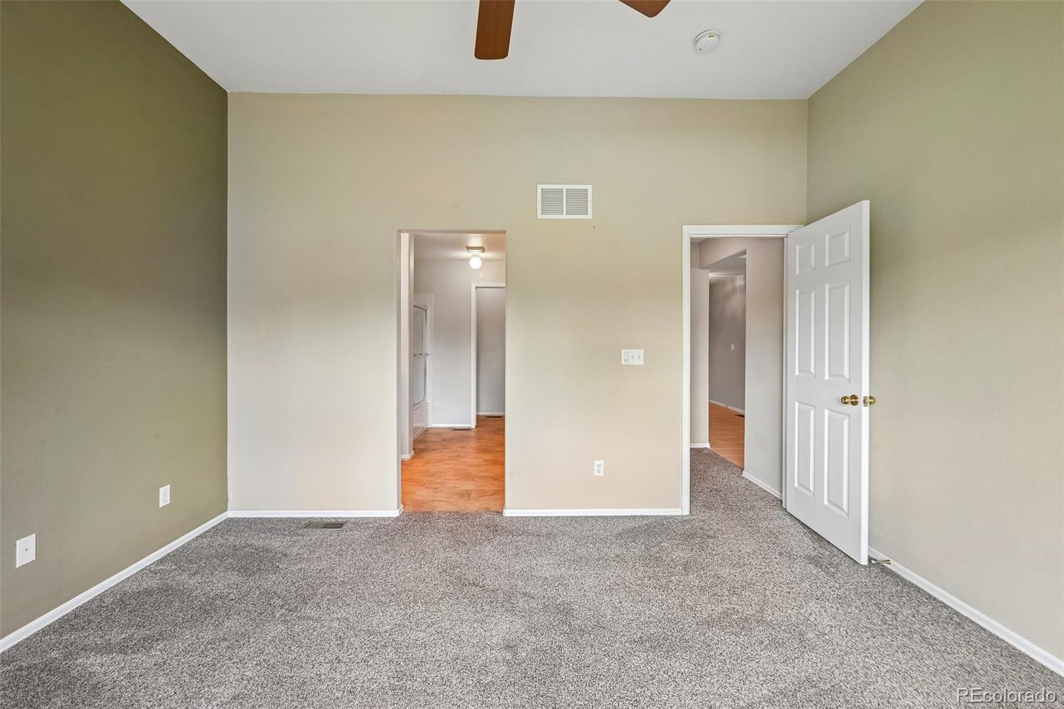
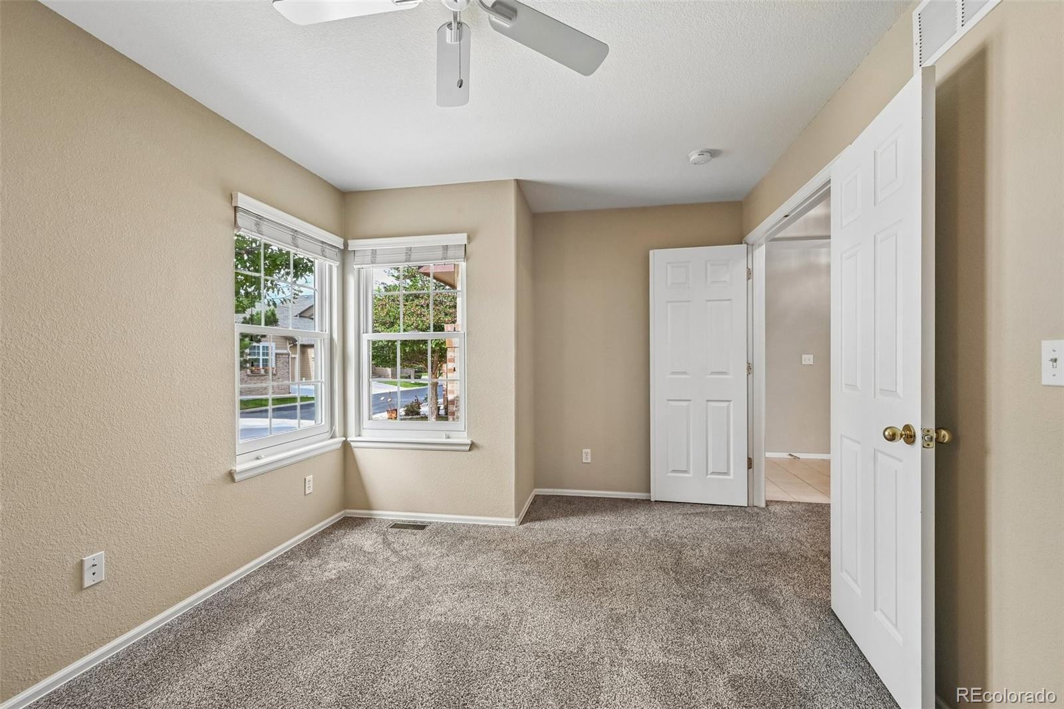
Welcome to this freshly updated Sunset Ridge cluster home! Offering two comfortable bedrooms, two baths, and low-maintenance living, this property is designed for effortless daily life and easy downsizing.

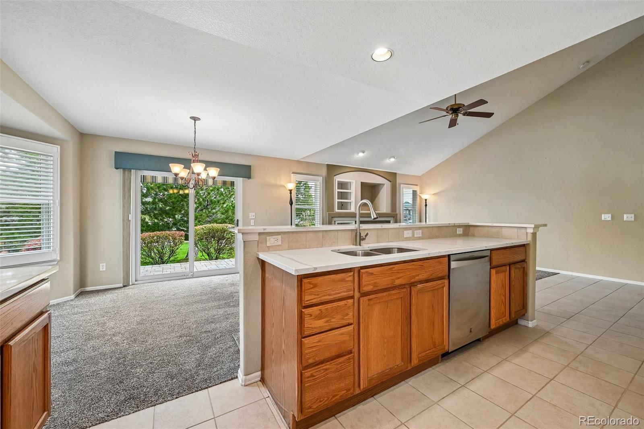
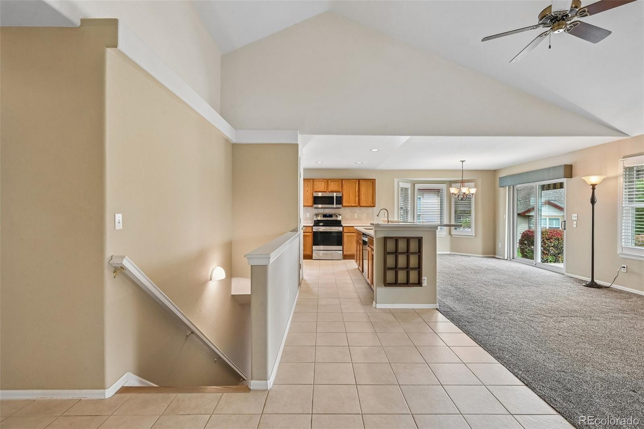
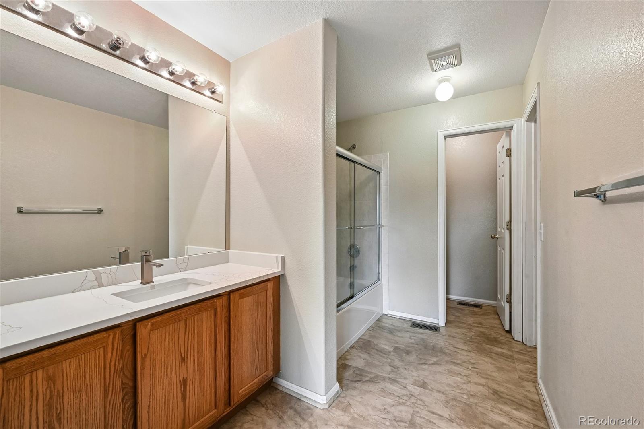
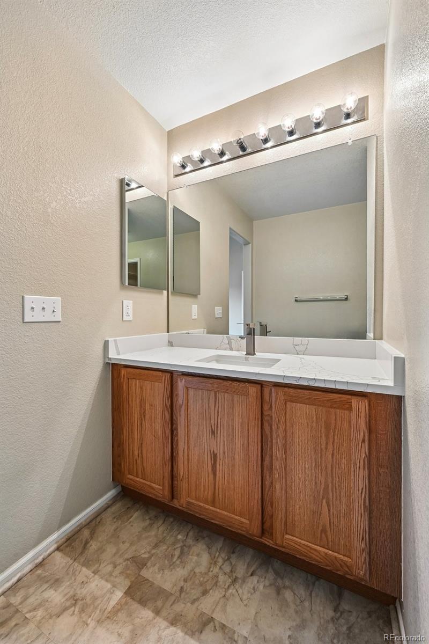
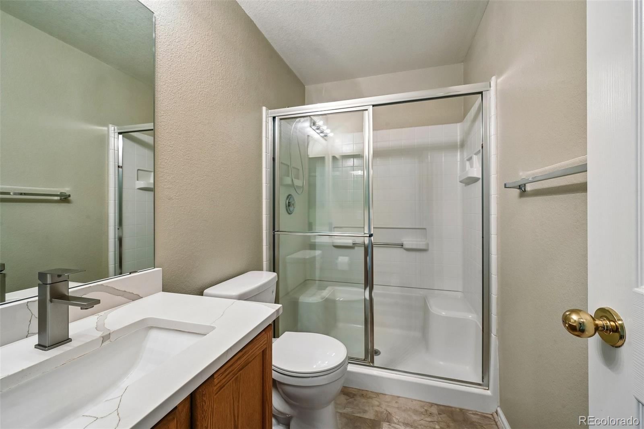
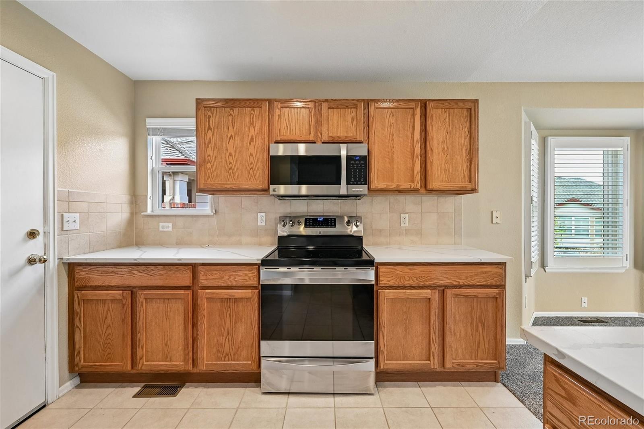
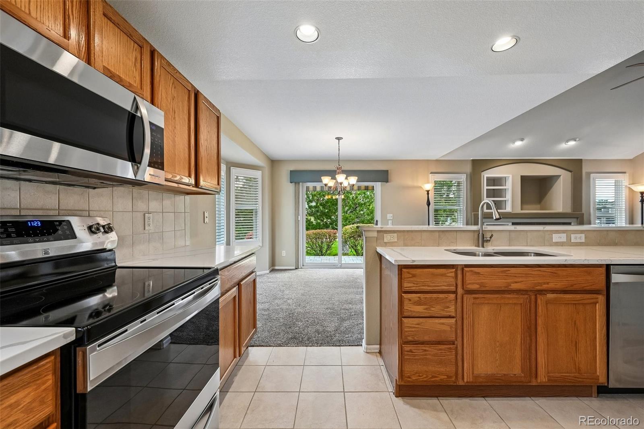
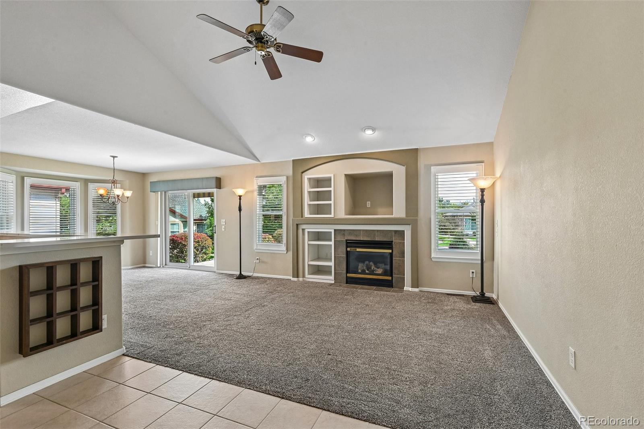
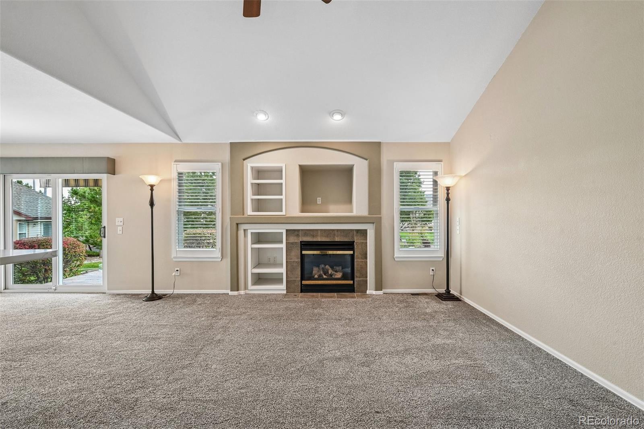
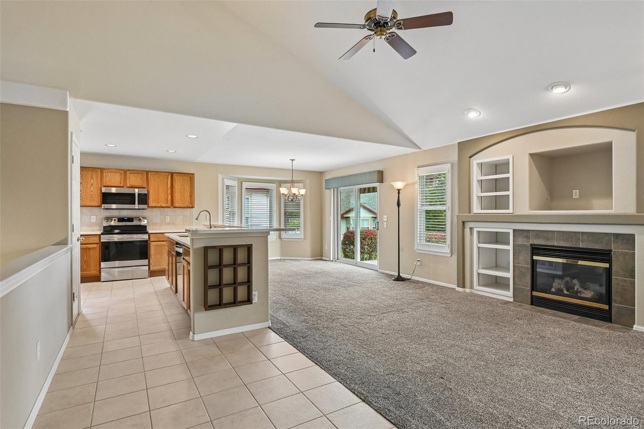
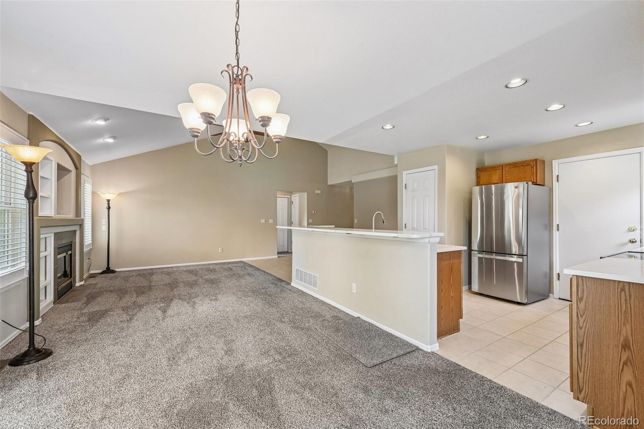
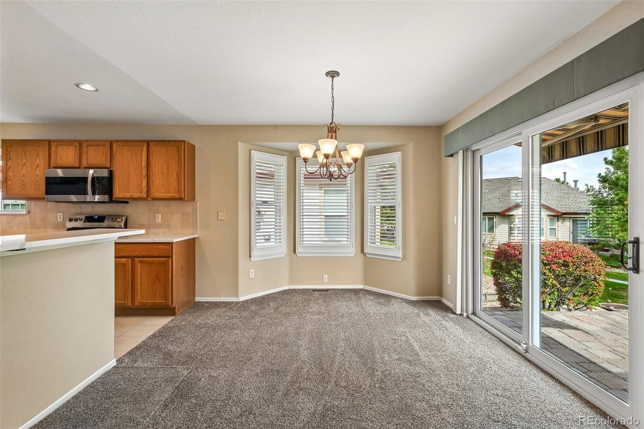
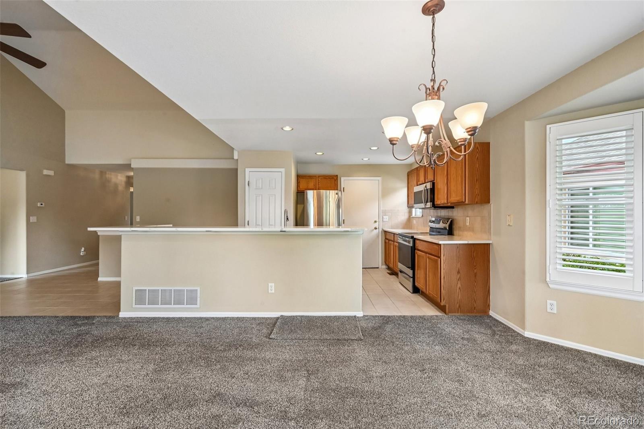
Inside, an airy open layout seamlessly connects the kitchen, dining area, and main gathering space. Soft natural light streams through expansive glass, while a focal-point fireplace brings warmth and charm to the entire room. Recently transformed, the kitchen and both bathrooms feature brand-new sinks paired with sleek quartz countertops.

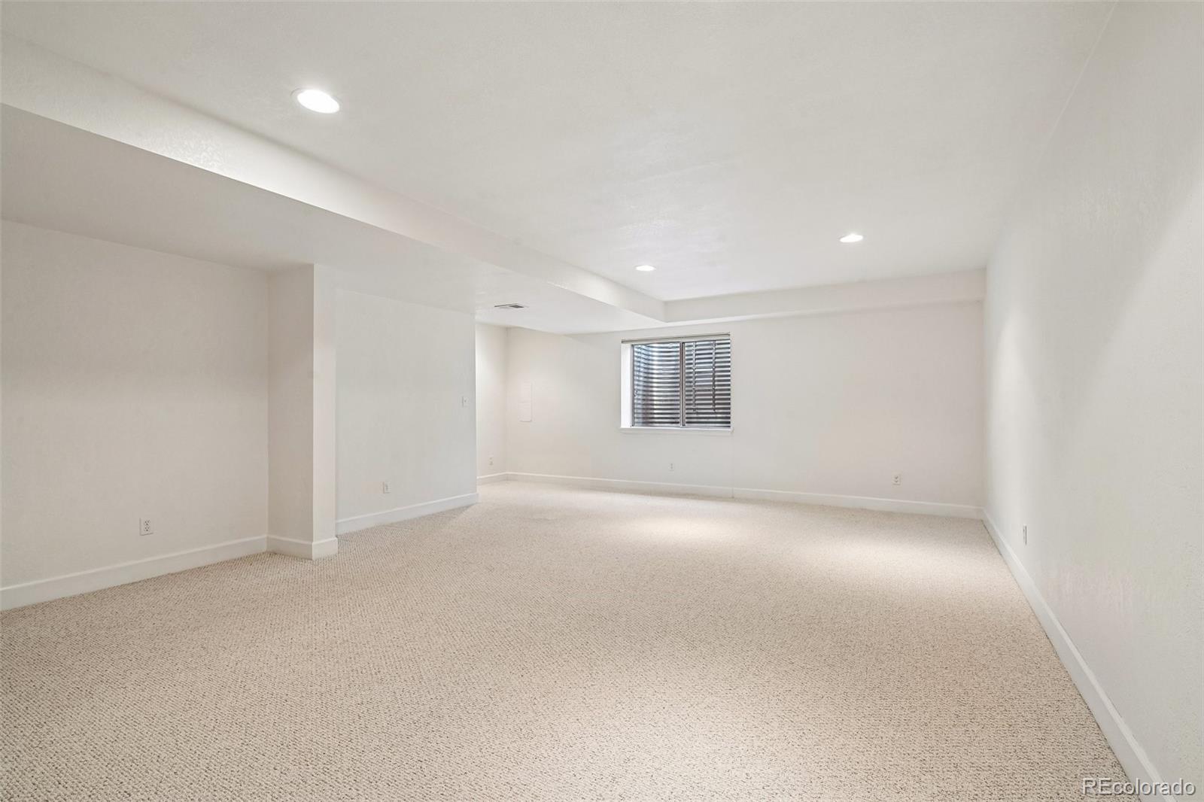
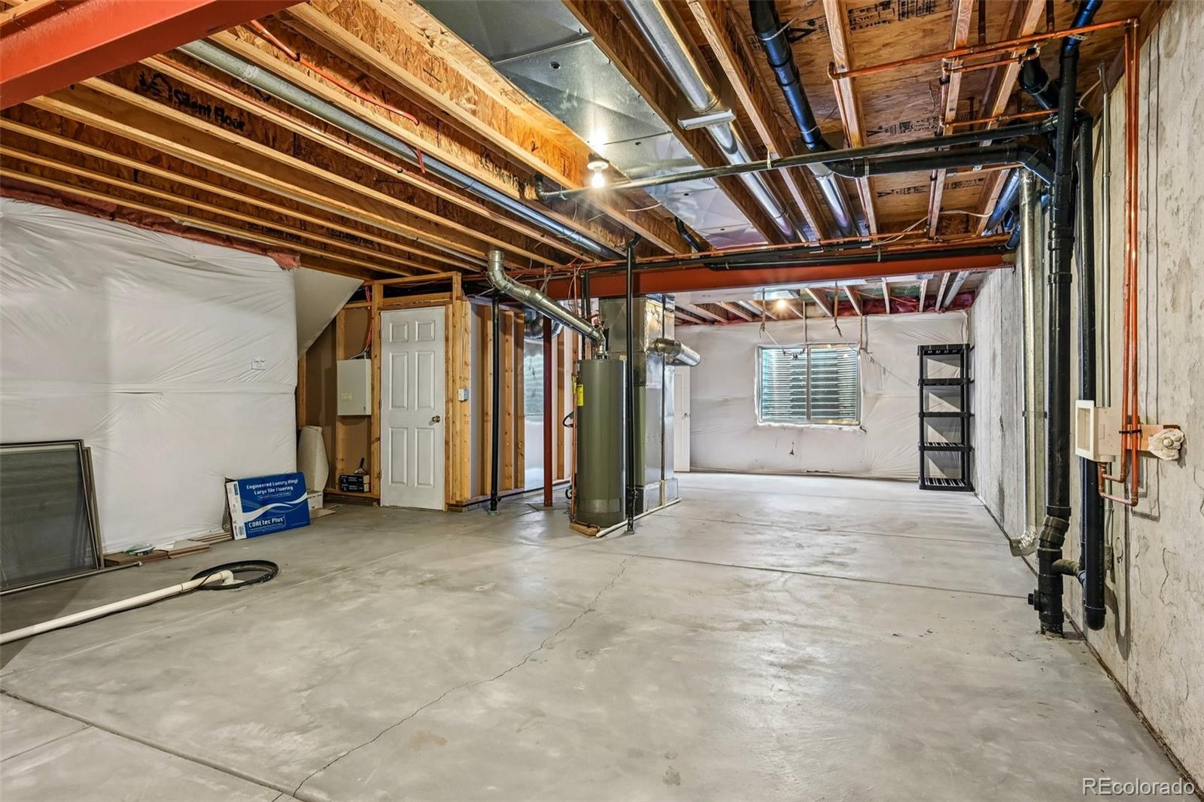
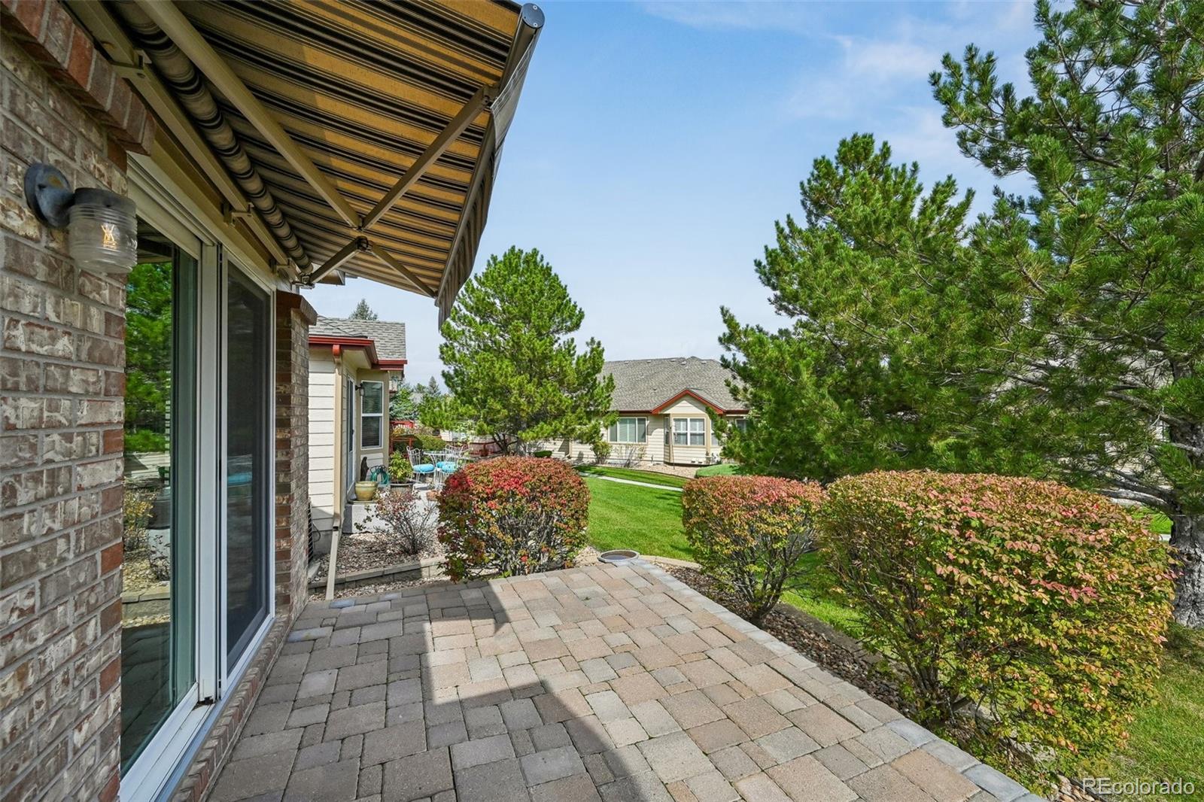
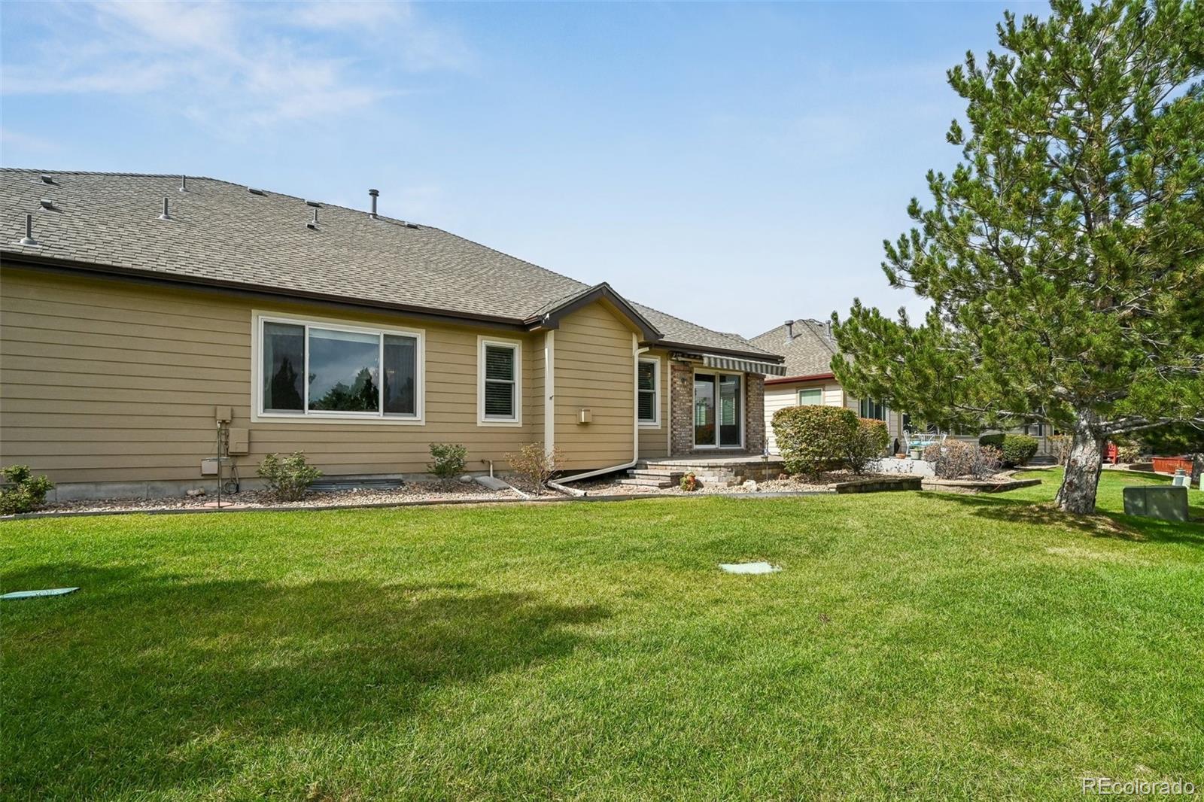
Downstairs, a generously sized lower level provides flexible extra space, ideal for a media lounge, game room, or personal fitness studio, along with tons of storage in the unfinished areas. Outside, relax on the tranquil rear patio overlooking mature greenery and scenic neighborhood paths, all while staying close to local trails, golf courses, and Golden's lively town center.

Share Property

Location

6114 Salvia Lane, Arvada, CO 80403

Status

For Sale

Property Amenities

Interior
Fireplace Living Room
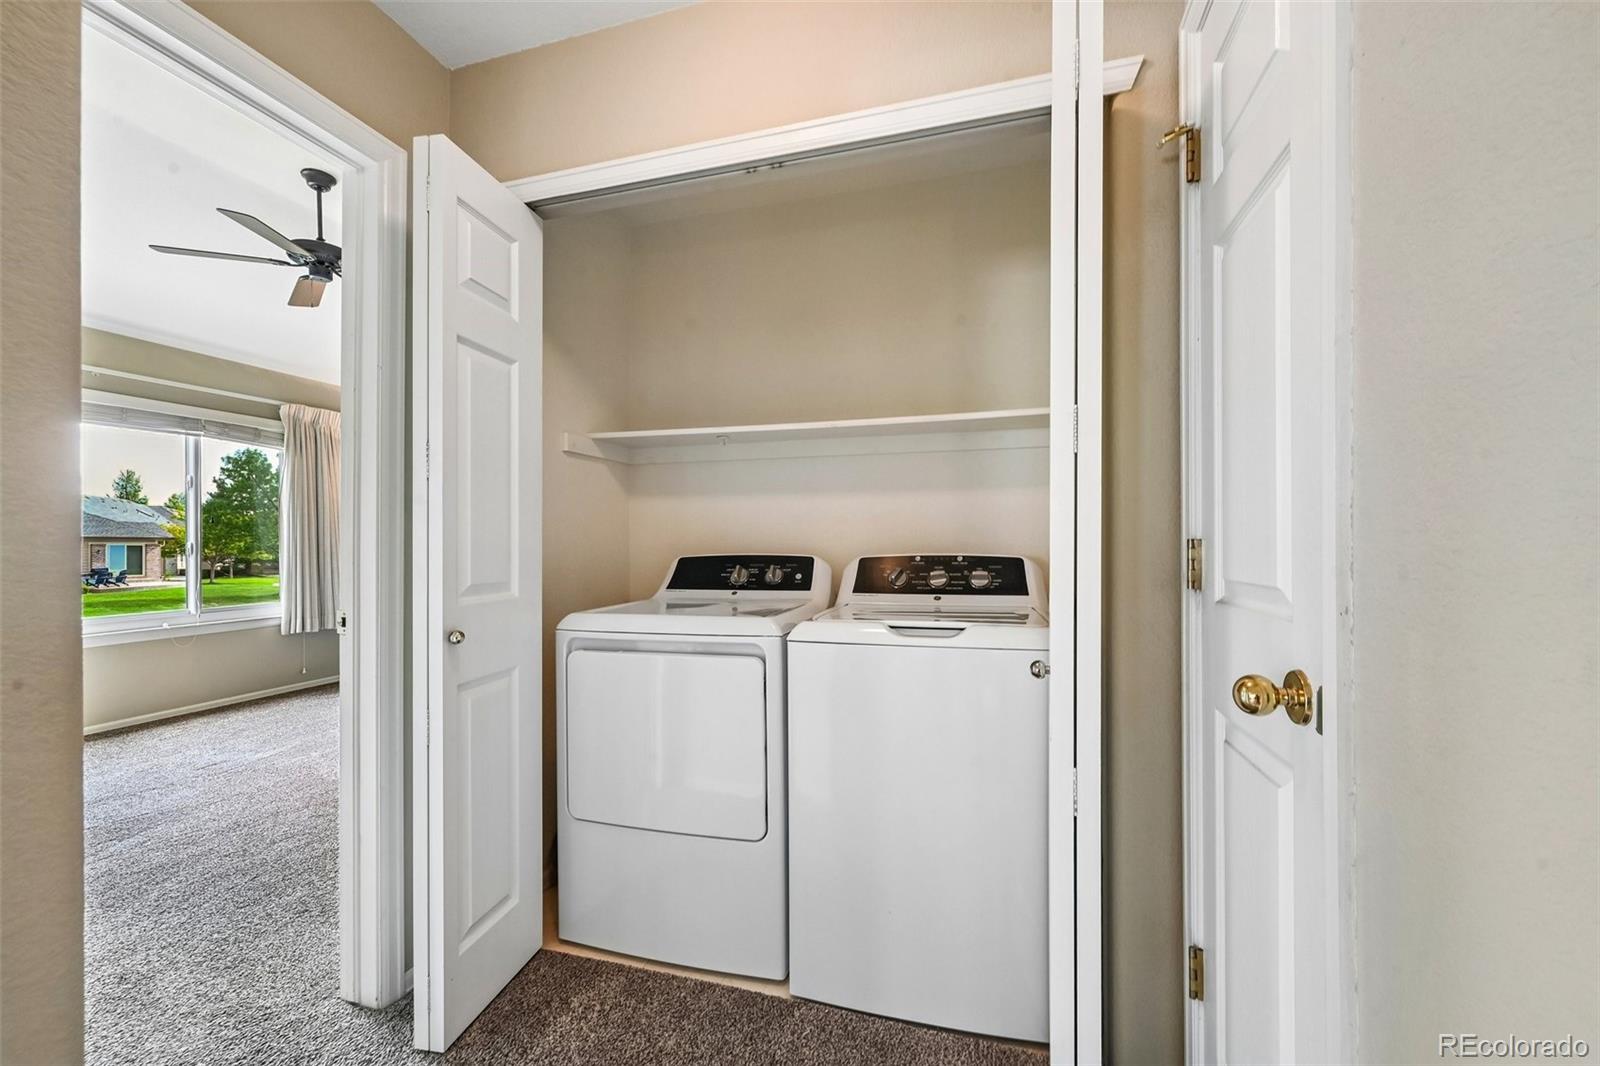
Appliances Cooktop, Dishwasher, Disposal, Dryer, Microwave, Oven, Refrigerator, Washer
Flooring Carpet, Linoleum, Wood
Total Bedrooms: 2
Three-Quarter Bathrooms: 1
Full Bathrooms: 1
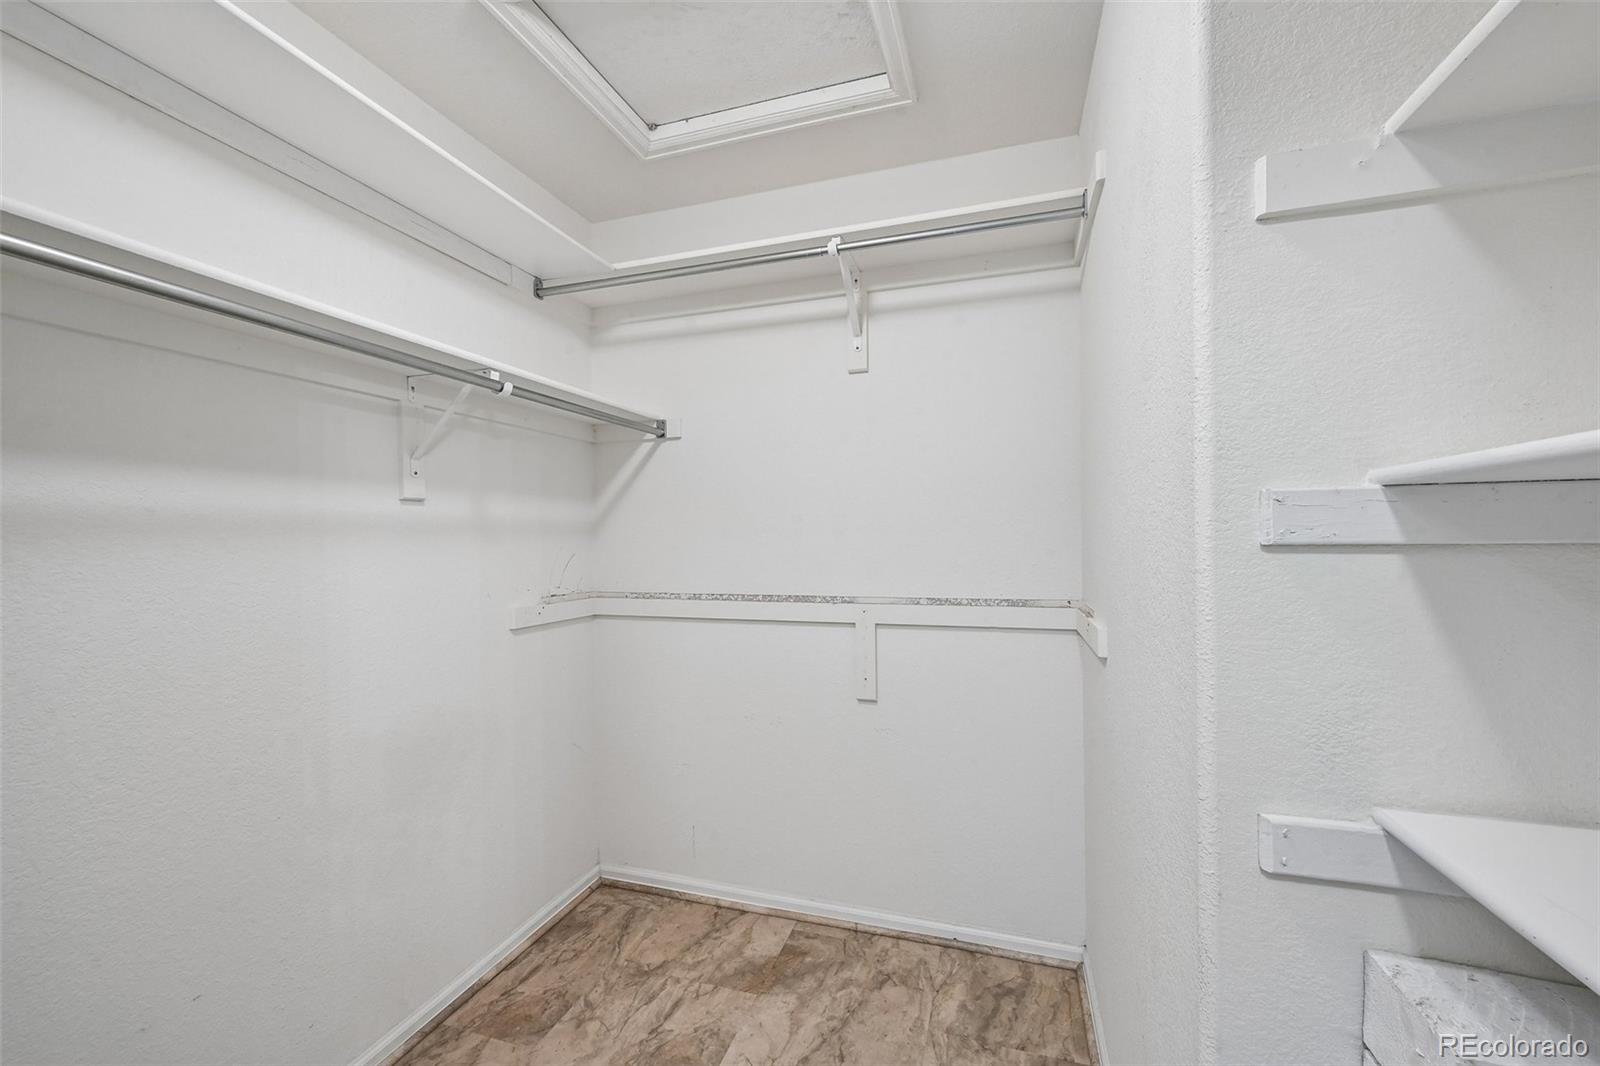
Other Interior Features Breakfast Nook, Ceiling Fan(s), Pantry, Quartz Counters, Radon Mitigation System, Walk-In Closet(s)
Area & Lot
Lot Area 2,134 Sq.Ft.
Living area 1,246 Sq.Ft.
MLS® ID 8292908
Year Built 2002
School District Jefferson County R-1
High School Arvada West
Middle School Drake
Elementary School Fairmount
Architecture Styles Traditional
Type Residential
Status For Sale
Exterior
Stories 1
Air conditioning Central Air
Heat type Forced Air
Water Source Public
Garage Space 2.0
Sewer Public Sewer
Lot Features Cul-De-Sac
Roof Composition
Utilities Cable Available, Electricity Available, Natural Gas Available, Phone Available
Finance
Sales Price $563,000
HOA Fees $393 monthly
Real Estate Tax $3,457 yearly

360 Virtual Tour

Take a tour of this property
image

Schedule a Showing

I would love to show you this beautiful property. Please select your preferred date and time below. I will be in touch shortly to confirm your appointment.

Schedule a Showing

I would love to show you this beautiful property. Please select your preferred date and time below. I will be in touch shortly to confirm your appointment.

Thank you for your interest in 6114 Salvia Lane, Arvada, CO 80403. We are reviewing your request and will be in touch shortly!

Mortgage Calculator

Estimate your monthly mortgage payment, including the principal and interest, property taxes, and HOA. Adjust the values to generate a more accurate rate.

All estimates are provided for informational purposes only. Actual amounts may vary.
$0,000 Your Payment 20 15 65
$0,000 Your Payment

Work With Ceci

Partner with Ceci Maus and experience the difference of working with a dedicated Tucson real estate professional. From the first consultation to closing day, Ceci takes the time to understand your goals, answer your questions, and guide you through every step of the process. With local expertise, market insight, and a client-first approach, she ensures that your journey—whether buying or selling—is smooth, stress-free, and successful.


