6110 E Paseo Cimarron
VIEW PHOTOS
$1,213,000

6110 E Paseo Cimarron

4 Beds 3 Baths 3,803 Sq.Ft. 1.26 Acres

Description

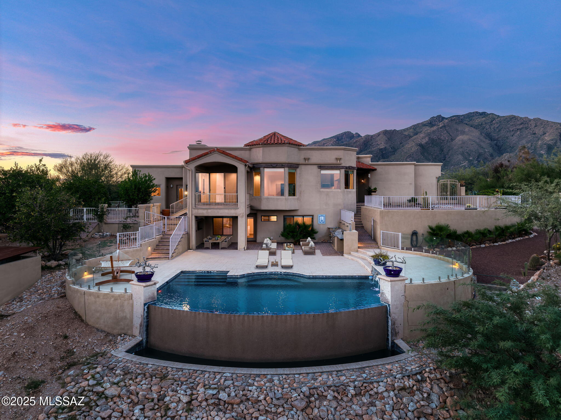
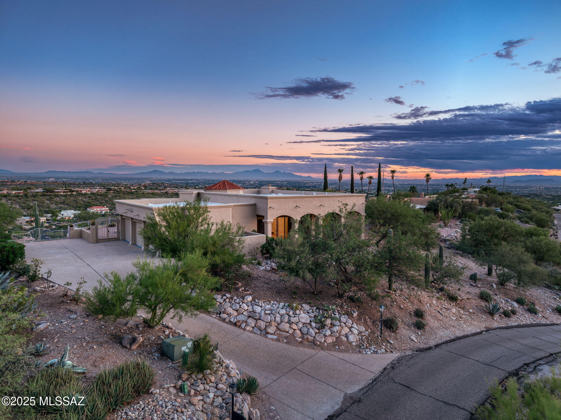
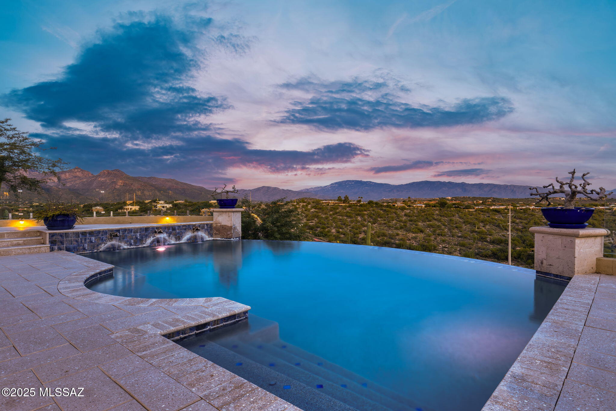
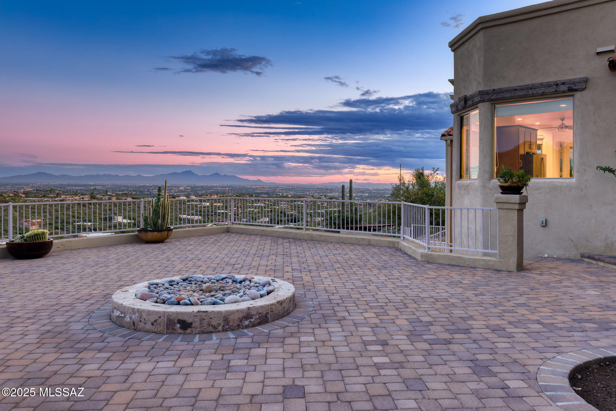
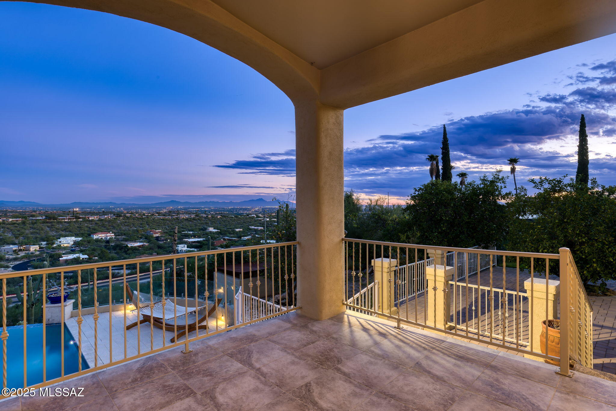
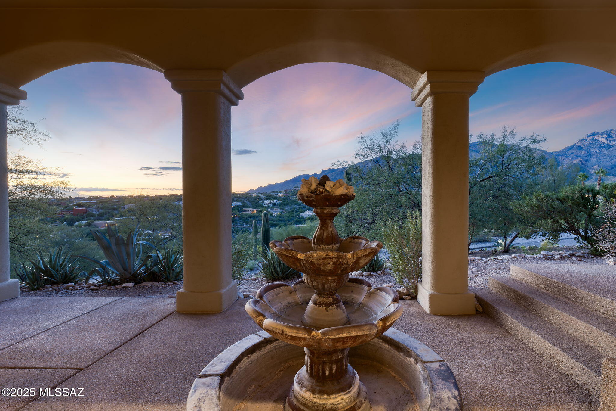
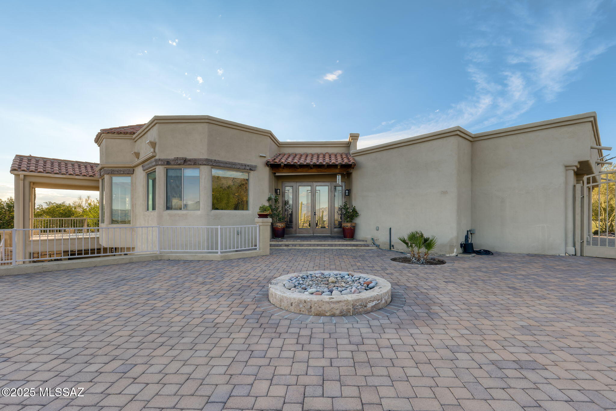
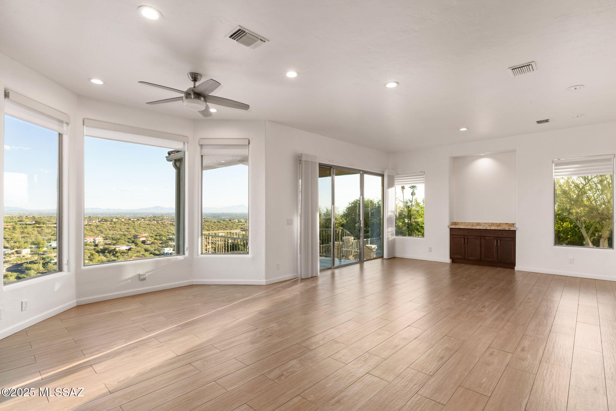
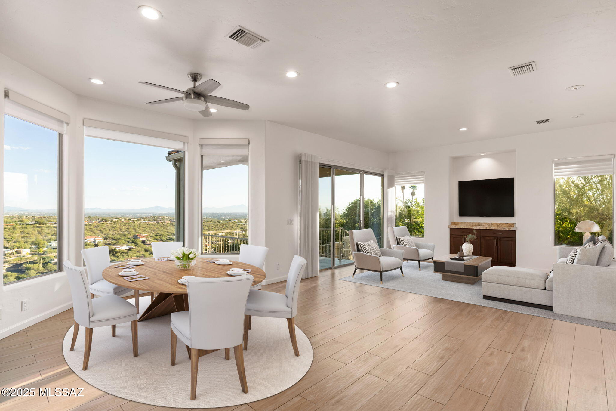
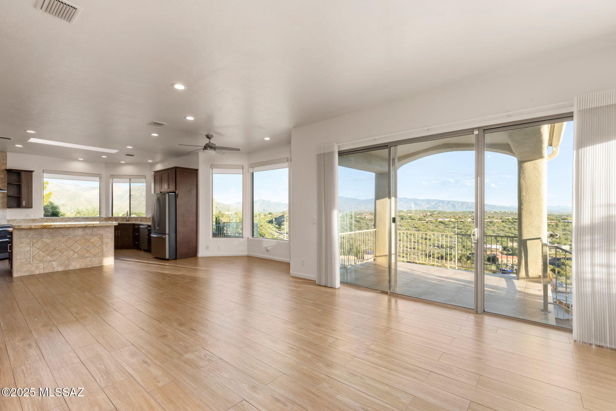
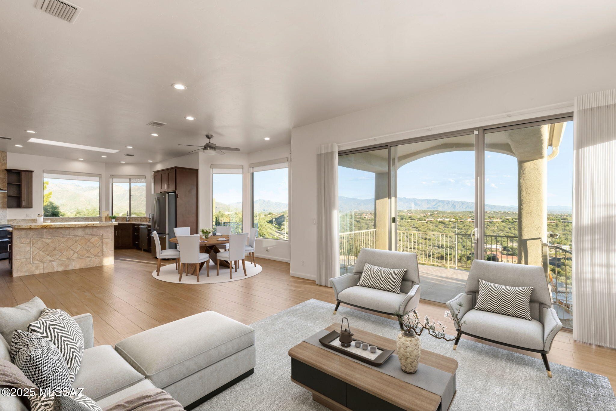
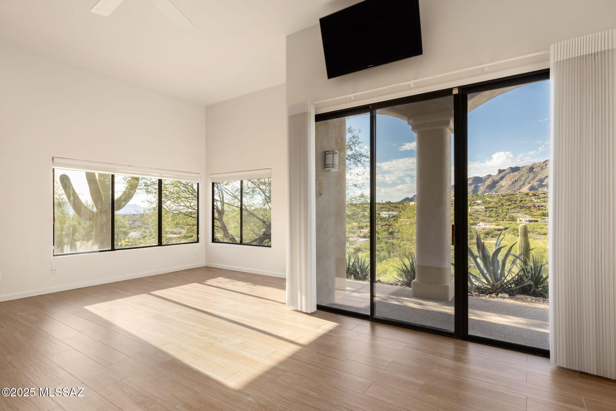
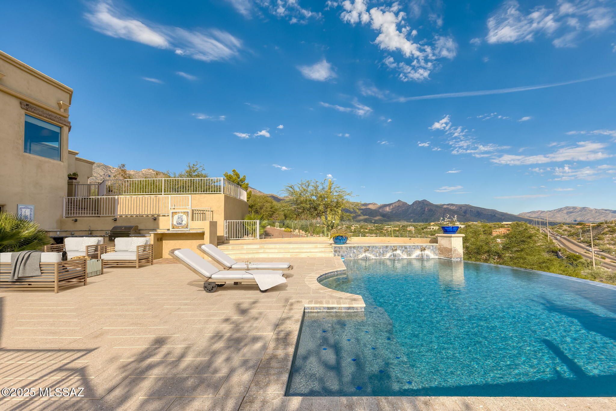
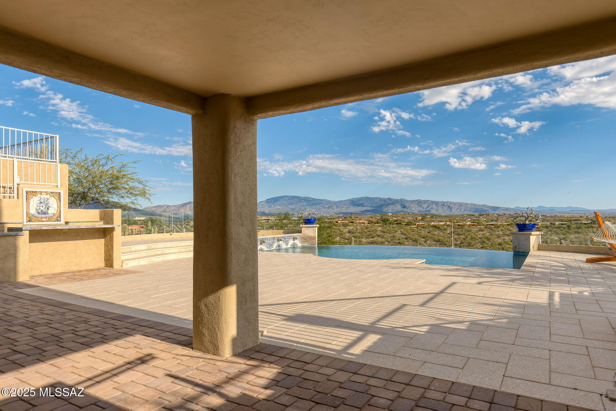
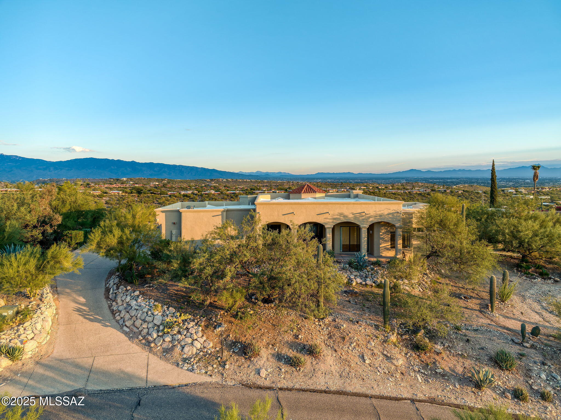
Commanding panoramic mountain, city, and desert views from every room and patio, this exceptional residence offers a seamless blend of privacy, scale, and resort-style living within Cimarron Foothills Estates, one of Tucson's most coveted enclaves in the Catalina Foothills. Perfectly positioned on a premium 1.27-acre ridge lot, the home captures the essence of elevated desert living at its finest.

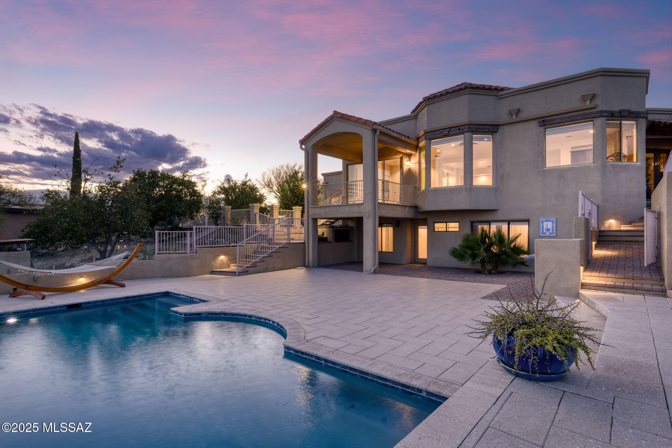
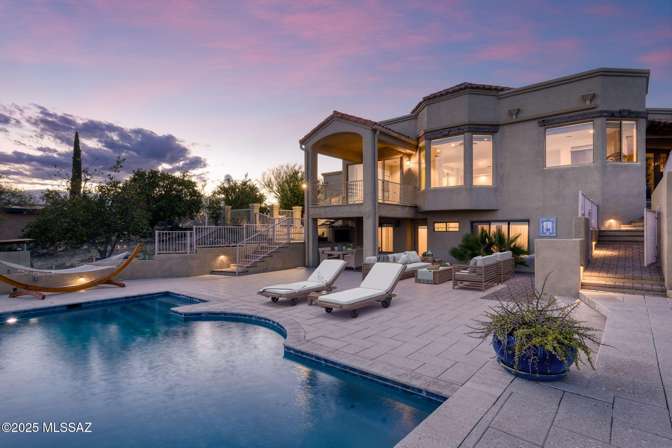
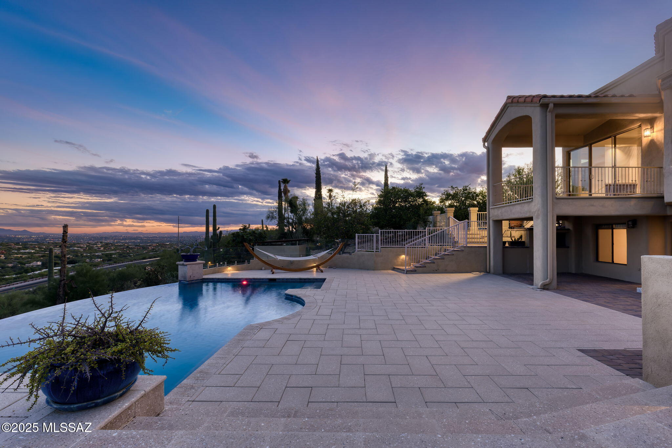
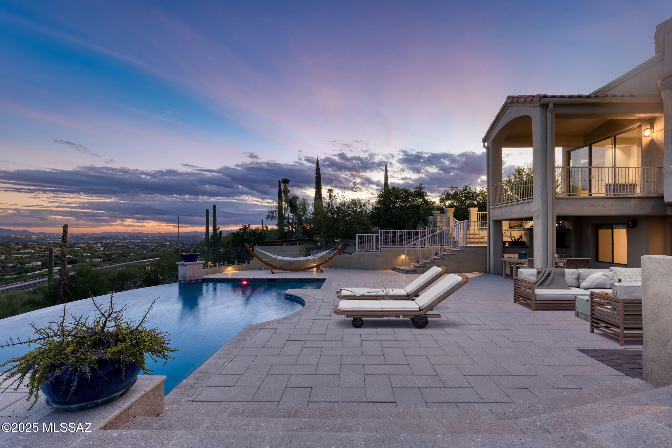
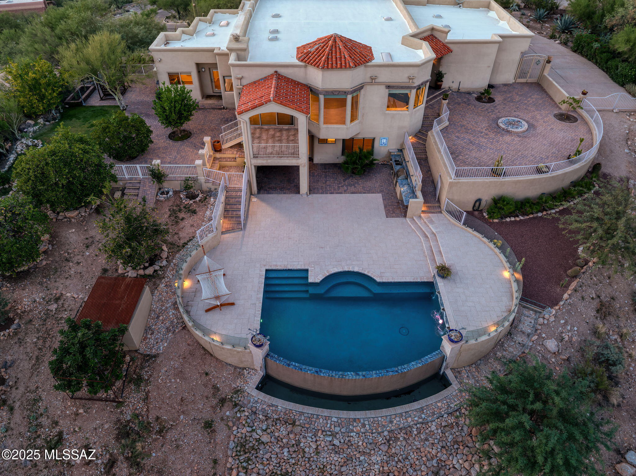
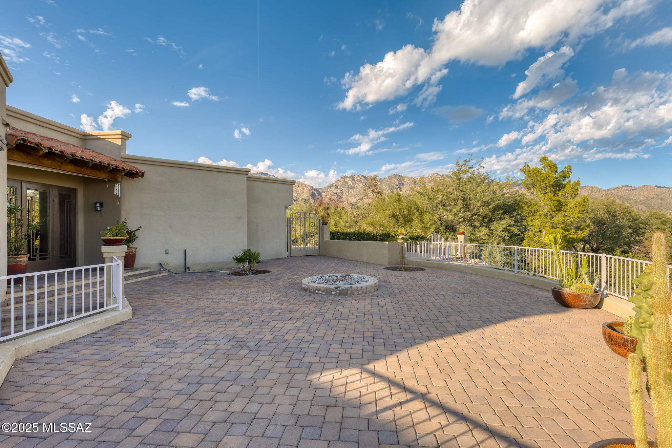
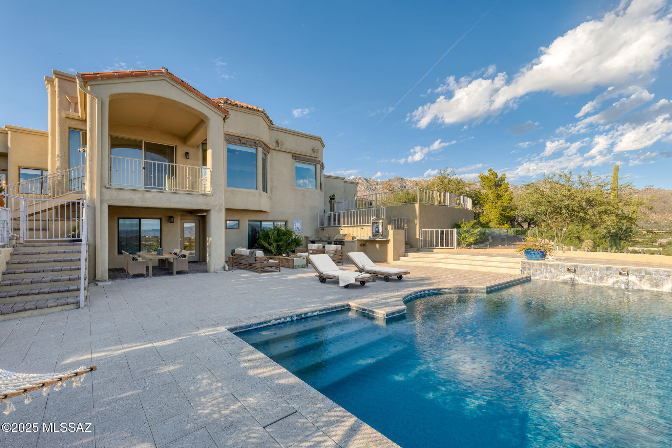
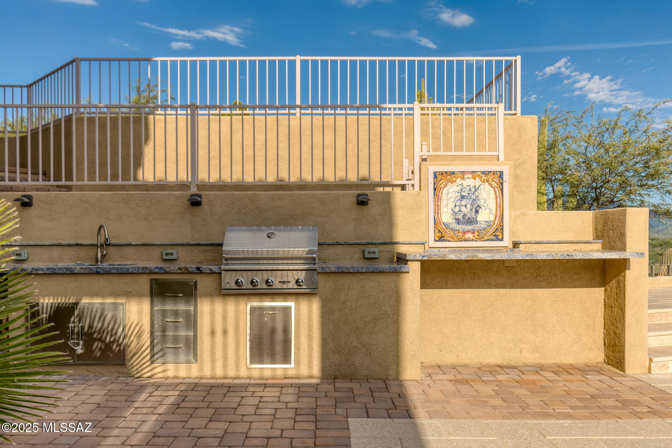
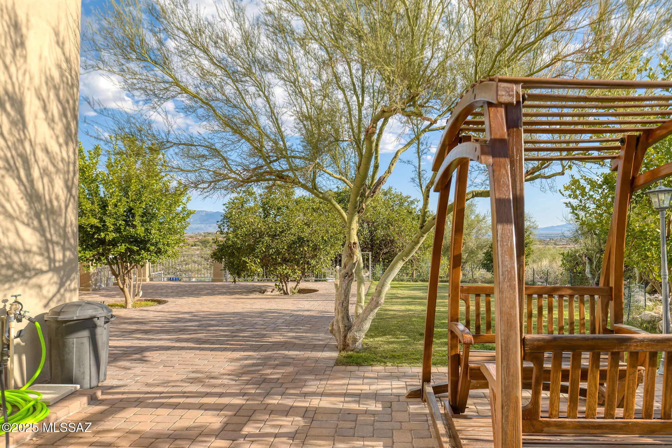
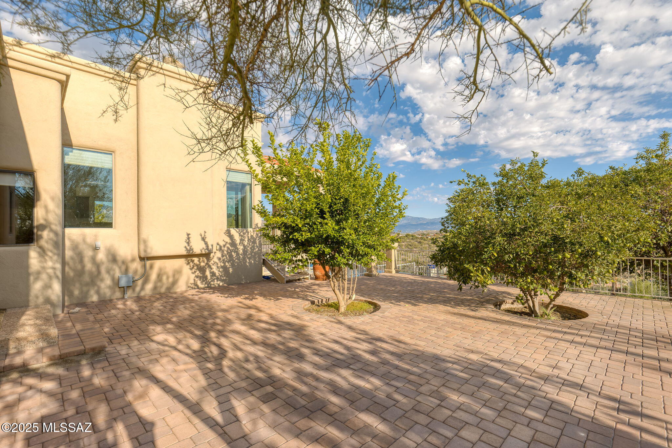
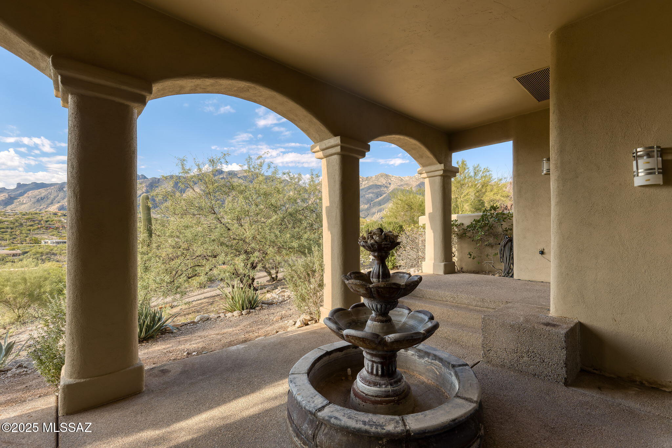
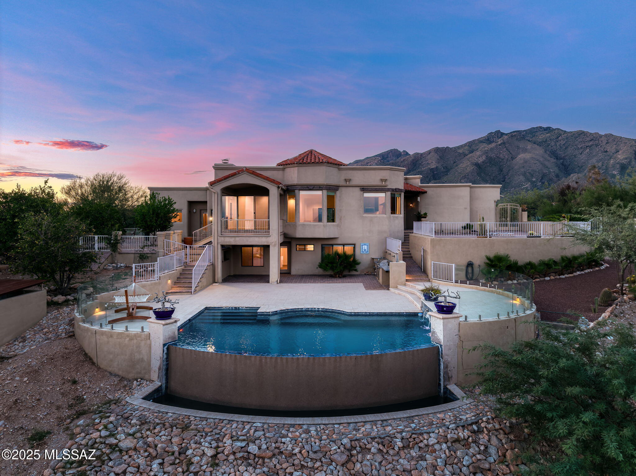
The home's outdoor living experience is extraordinary, showcasing four distinct patios--north, south, east, and west--each capturing 360-degree views of the surrounding mountains, city lights, and desert landscape. The redesigned south patio and newer pool evoke a resort atmosphere with spa jets, a custom retaining wall, and new paver terraces for seamless indoor-outdoor entertaining. An outdoor built-in BBQ, finished with exotic blue-marble countertops, hot-and-cold-water sink, and custom lighting, elevates al fresco gatherings and celebrates the best of the Arizona lifestyle. The exterior also features 16 fruit trees, lush real grass, and three covered terraces, creating both beauty and function within the natural desert surroundings.

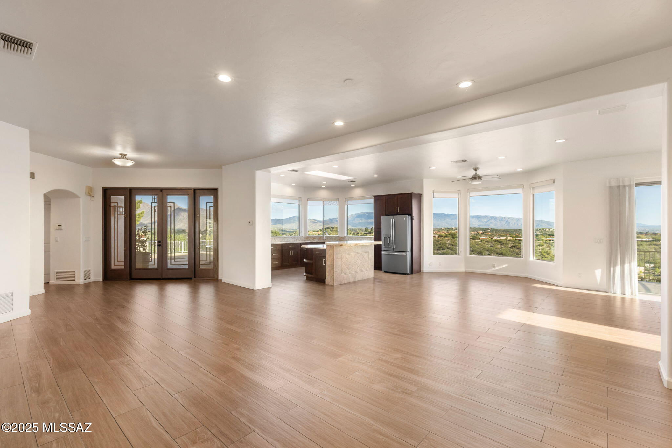
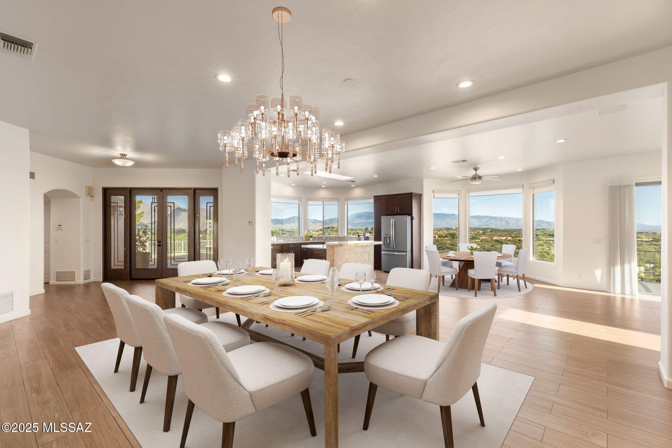
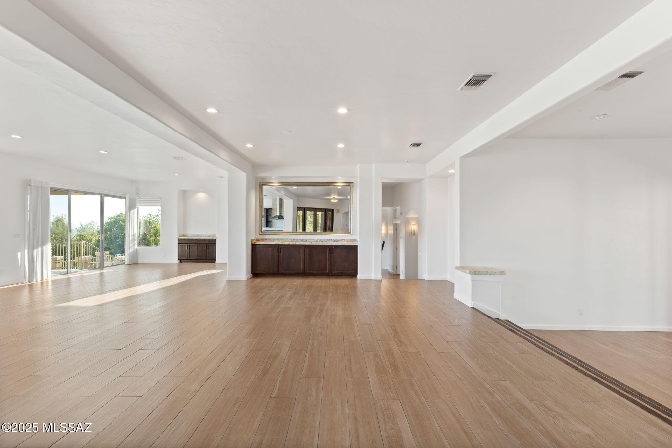
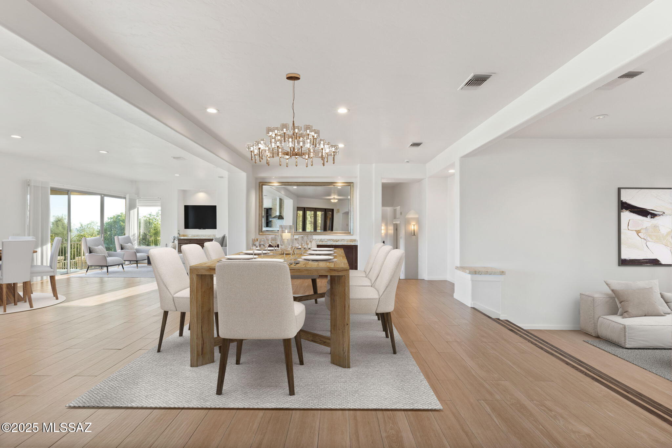
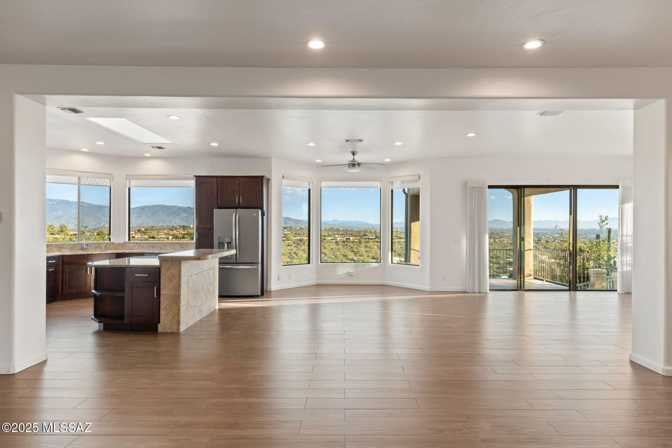
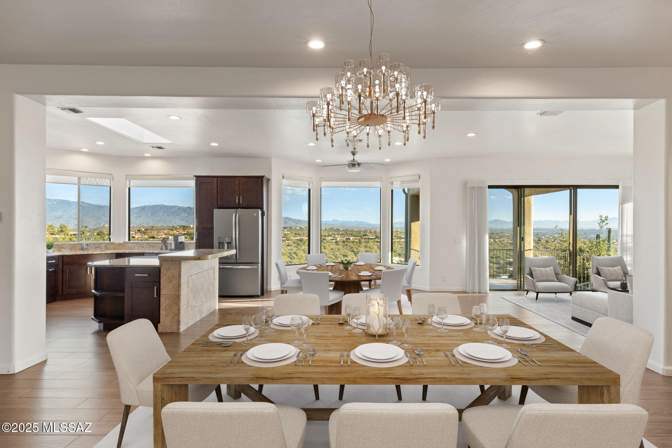
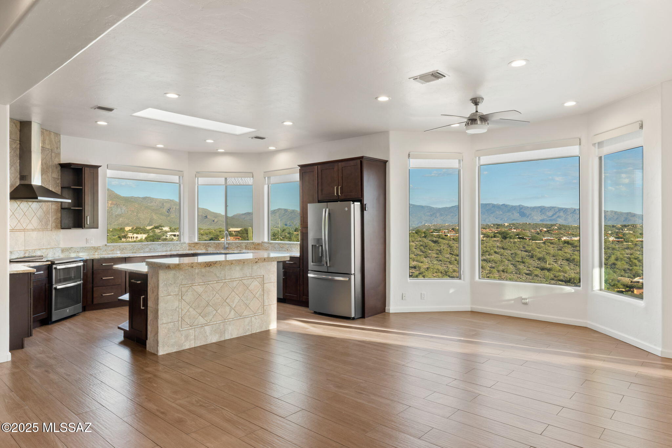
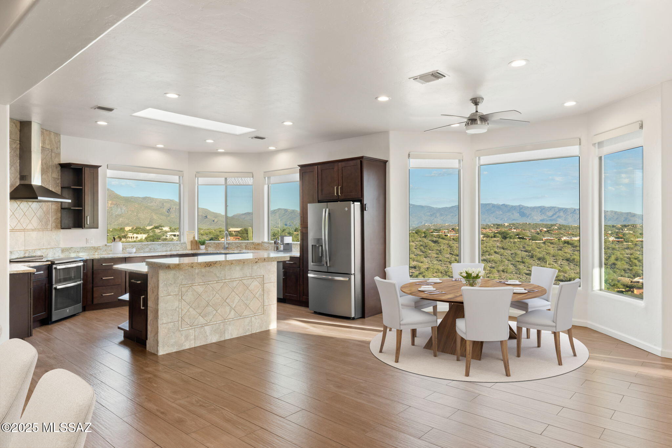
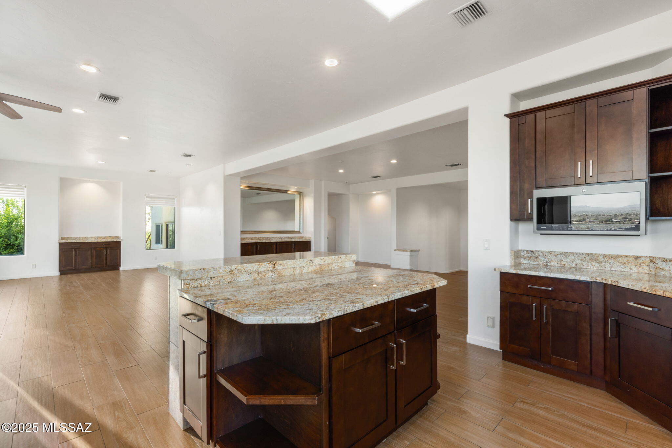
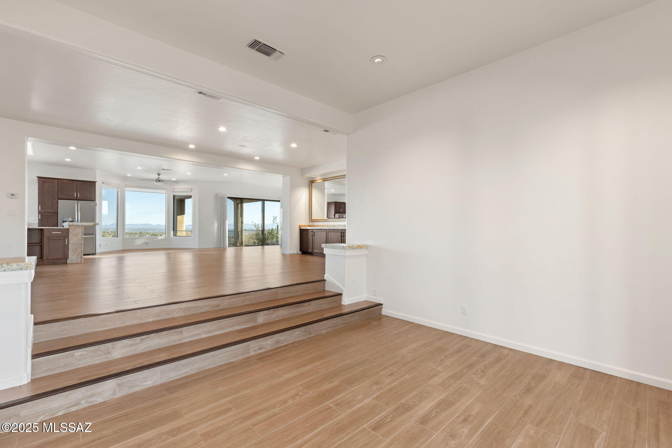
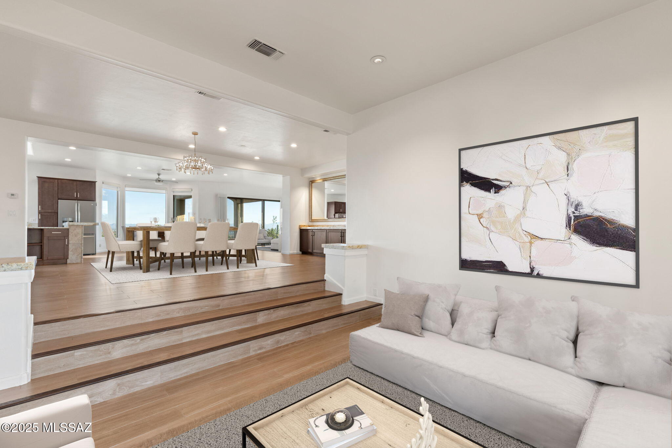
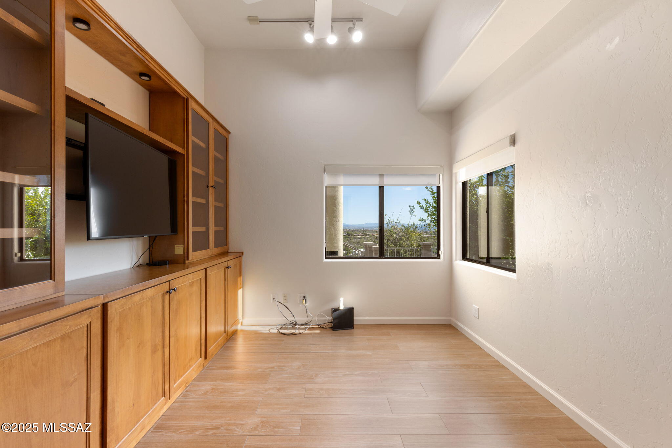
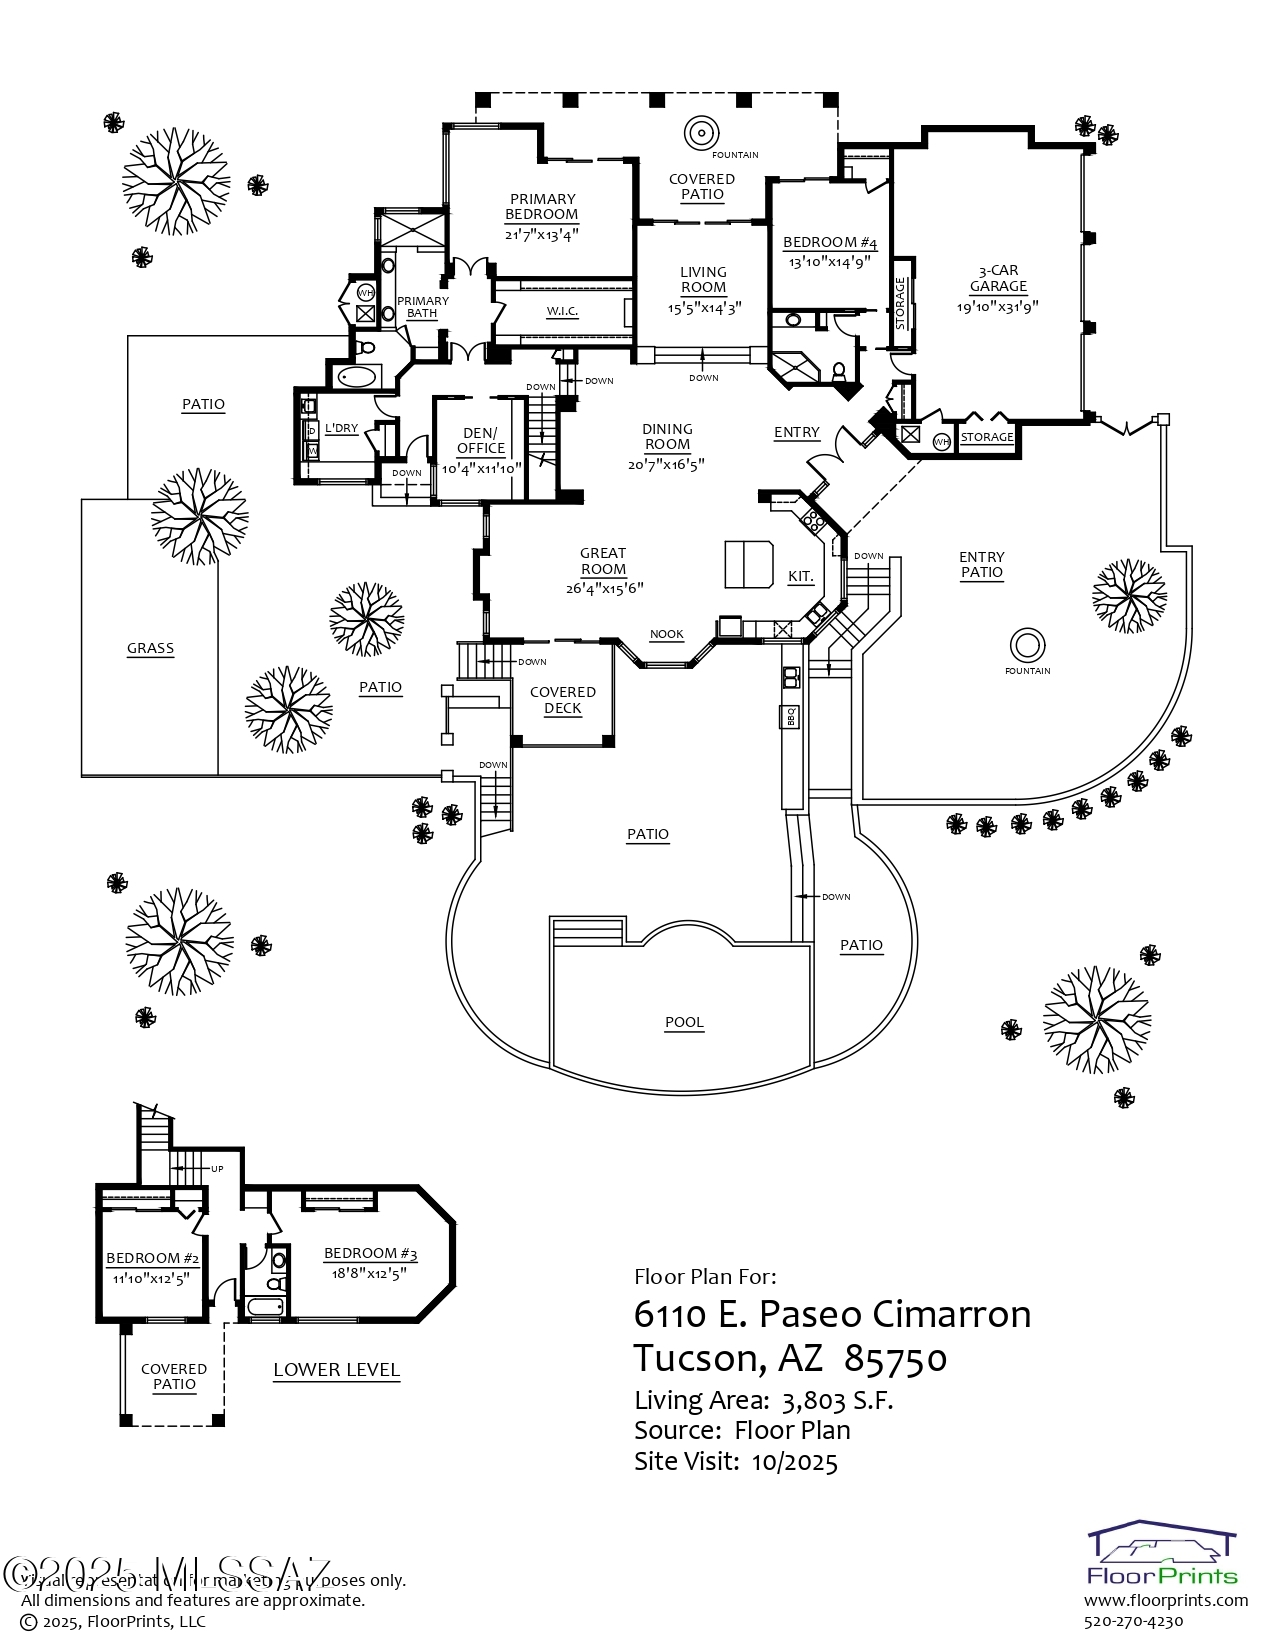
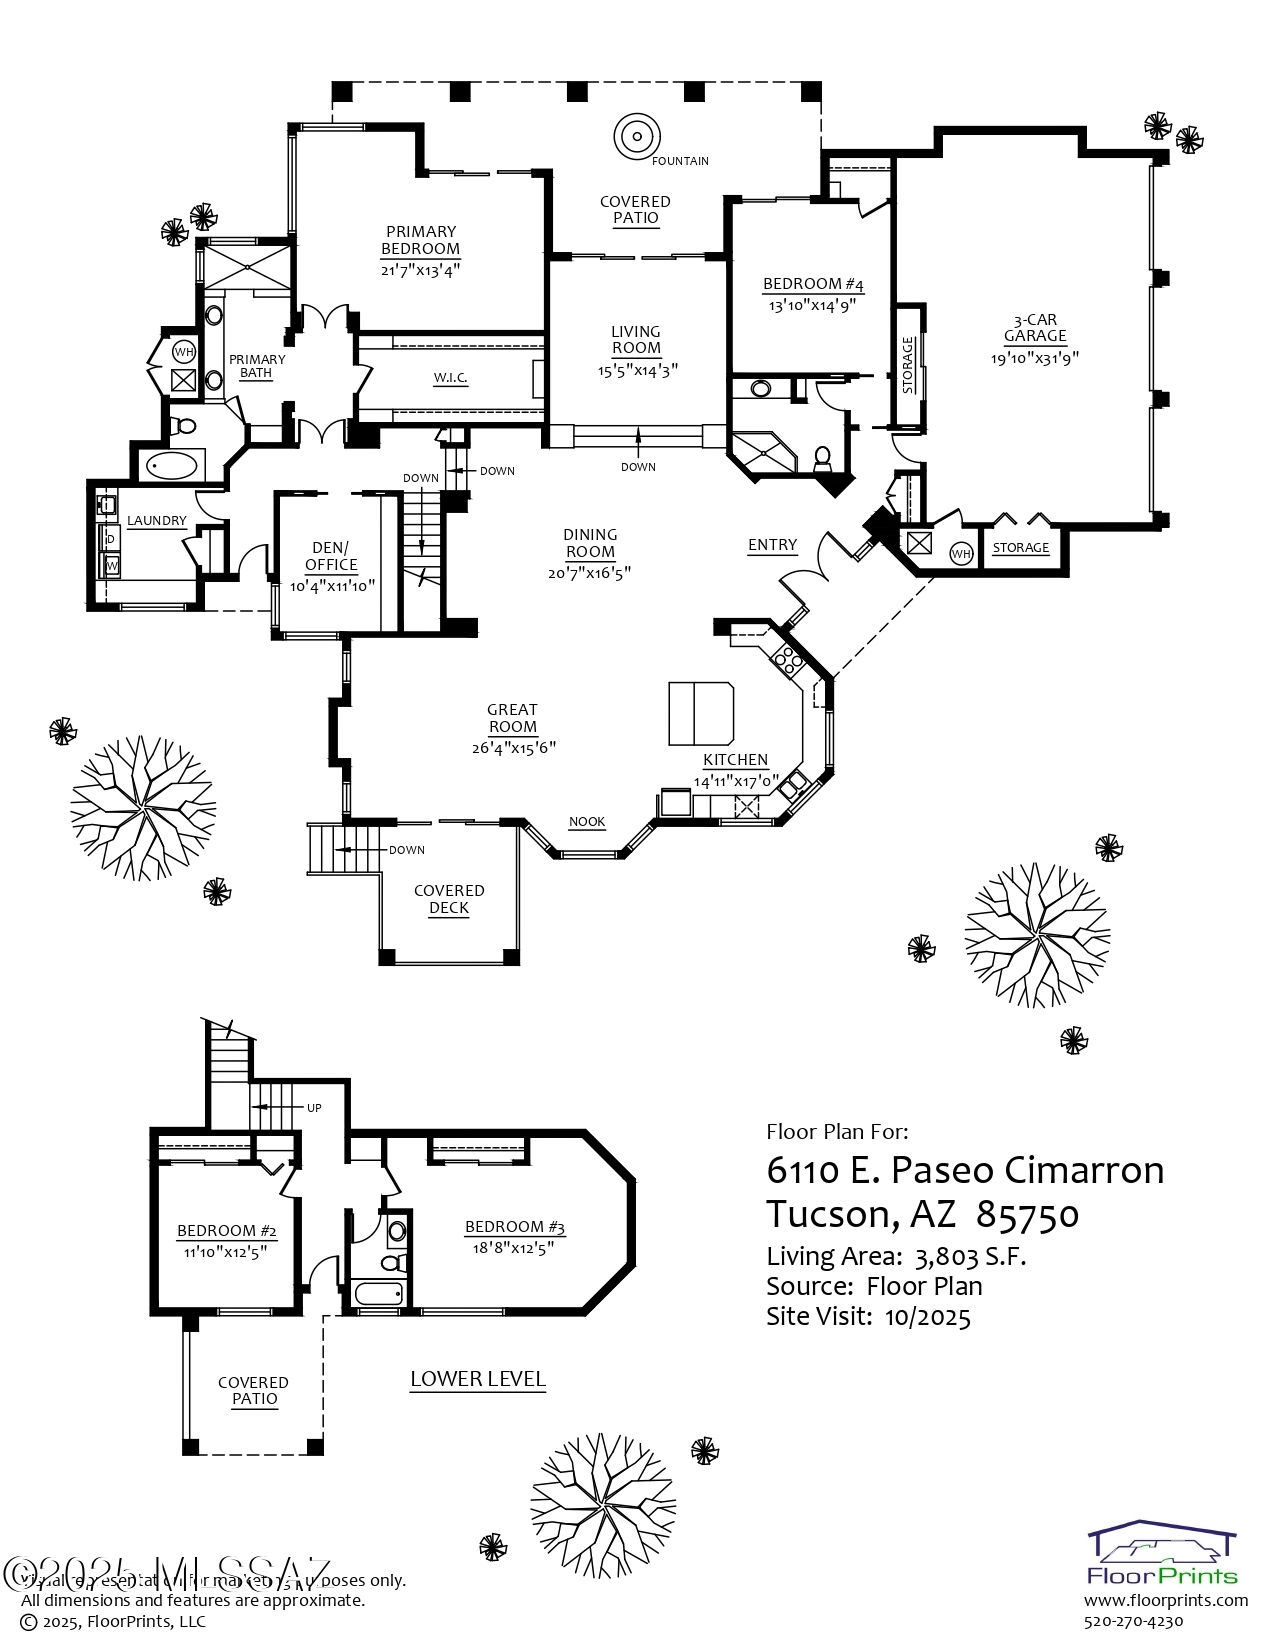
Inside, more than 3,800 square feet of refined living space are designed to celebrate the views from every vantage. The spacious great-room layout encompasses formal living and dining areas, a family room, and an open eat-in kitchen with breakfast bar and nook, offering effortless flow for entertaining or everyday living. The residence features four bedrooms plus a dedicated office / den or potential fifth bedroom, providing exceptional flexibility for guests, work, or multigenerational living.

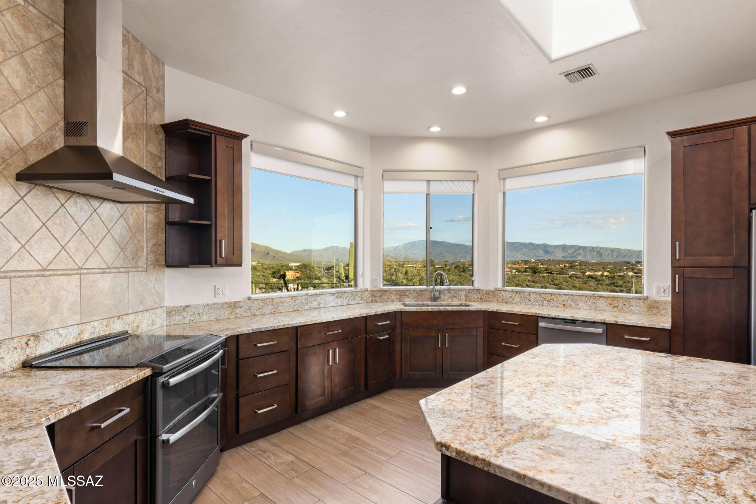
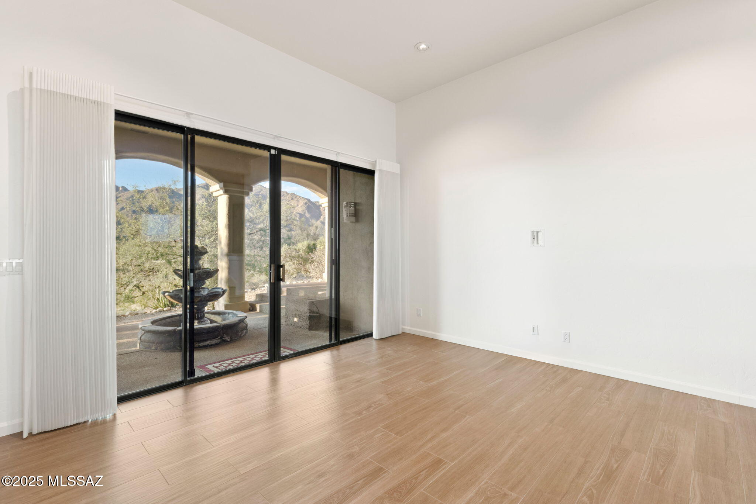
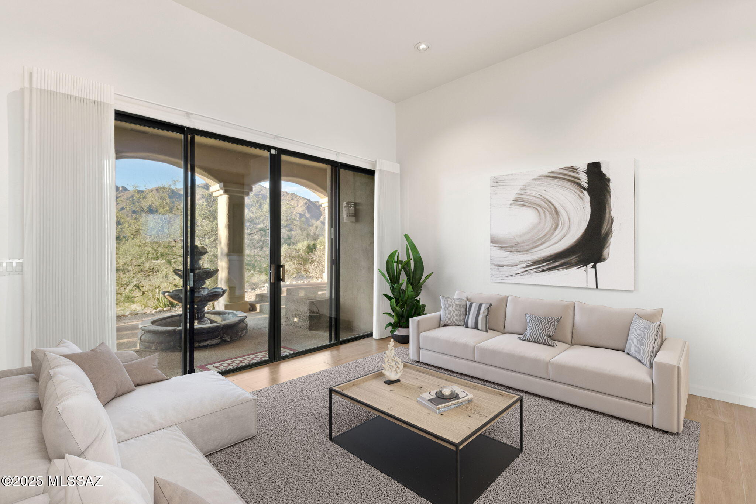
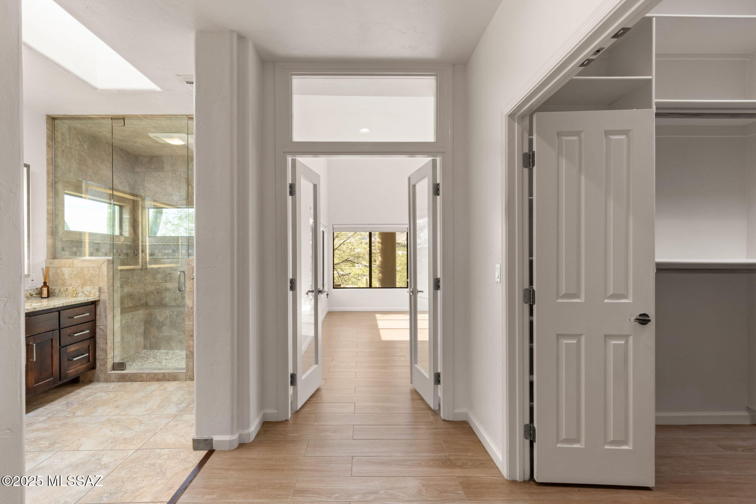
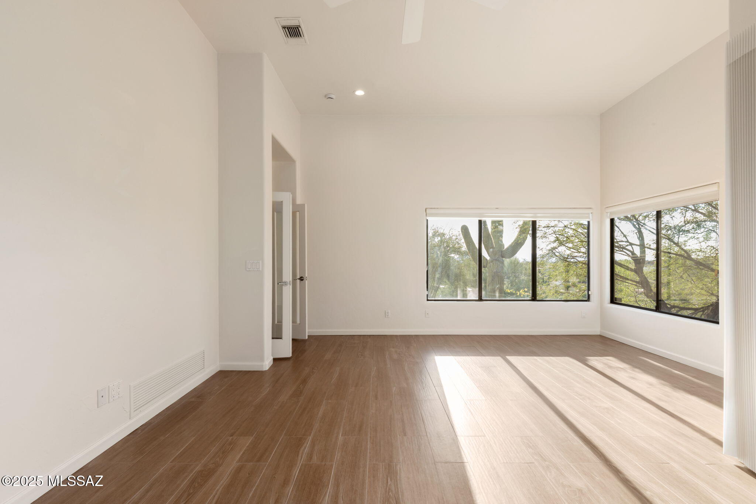
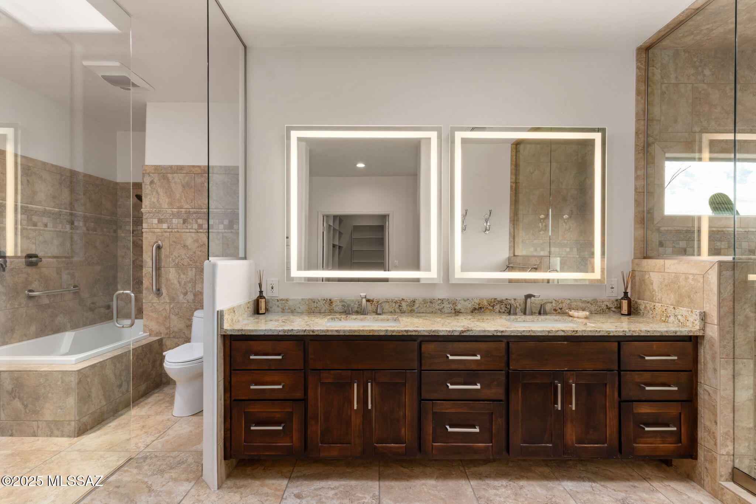
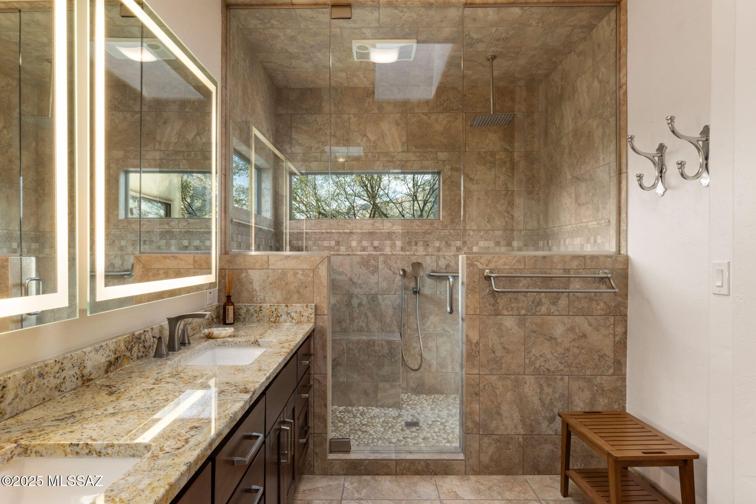
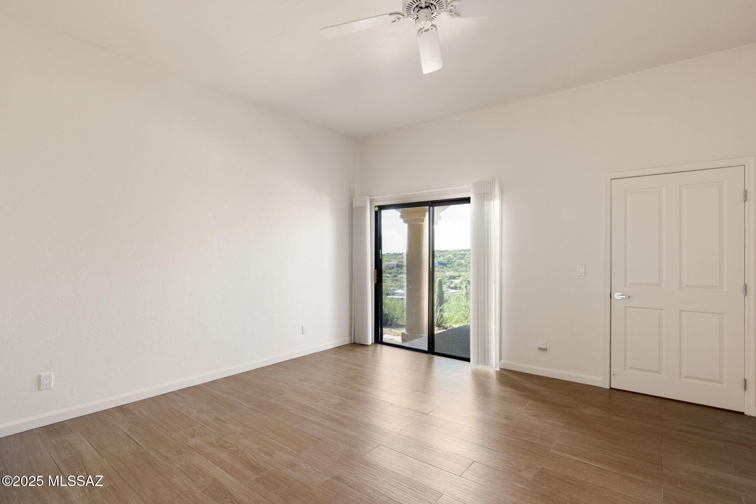
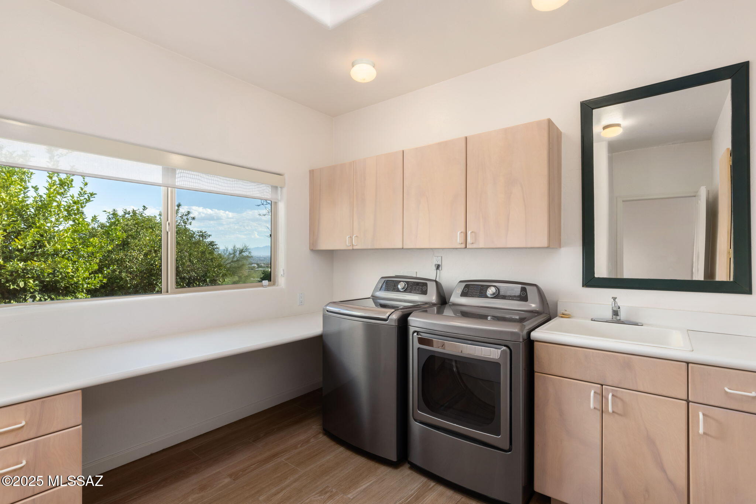
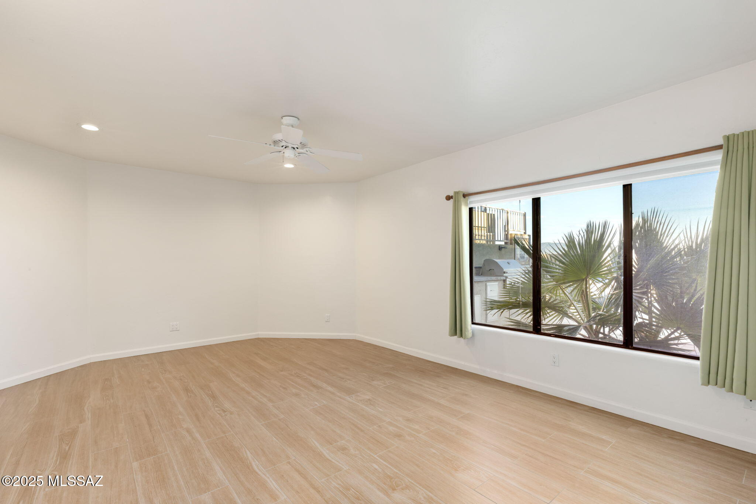
The main level includes the primary suite, a guest suite with adjacent bath, the office / den, and a laundry room, allowing for comfortable main-level living while maintaining separation and flow. The lower level hosts two additional guest suites and a full bath, offering privacy and comfort for family or visitors. The home features new flooring throughout, a reimagined kitchen with updated cabinetry, countertops, and appliances. It also features picture windows that frame the surrounding landscape. The primary suite enjoys direct patio access and a spa-style bath with soaking tub and walk-in shower.

Nestled in the prestigious Catalina Foothills, residents of Cimarron Foothills Estates enjoy proximity to world-class golf, hiking in Sabino Canyon, and luxury shopping and dining at La Encantada, all just minutes away. The property lies within the highly rated Catalina Foothills School District (District 16).

Upgrades (over $300K) and notable features list available under documents.

Schedule your private showing today!
Share Property

Location

6110 E Paseo Cimarron, Tucson, AZ 85718

Status

Sold

Date Sold

December 5, 2025

Property Amenities

Interior
Laundry room Dryer, Washer, Sink, Laundry Room
Fireplace None
Appliances Disposal, Dishwasher, Electric Range, Exhaust Fan, Microwave, Refrigerator
Flooring Ceramic Tile
Total Bedrooms: 4
Full Bathrooms: 3
Other Interior Features High Ceilings, Walk-In Closet(s), Entrance Foyer, Kitchen Island
Area & Lot
Total area 3,803 Sq.Ft.
Lot Area 1.26 Acres
Living area 3,803 Sq.Ft.
MLS® ID 22528554
Year Built 1993
School District Catalina Foothills
High School Catalina Fthls
Middle School Esperero Canyon
Elementary School Ventana Vista
View Description Residential,Mountain(s),City,Panoramic
Architecture Styles Contemporary
Type Residential
Status Sold
Exterior
Stories 2
Pool Conventional, Infinity
Air conditioning Central Air
Heat type Forced Air
Disability Features None
Water Source Public
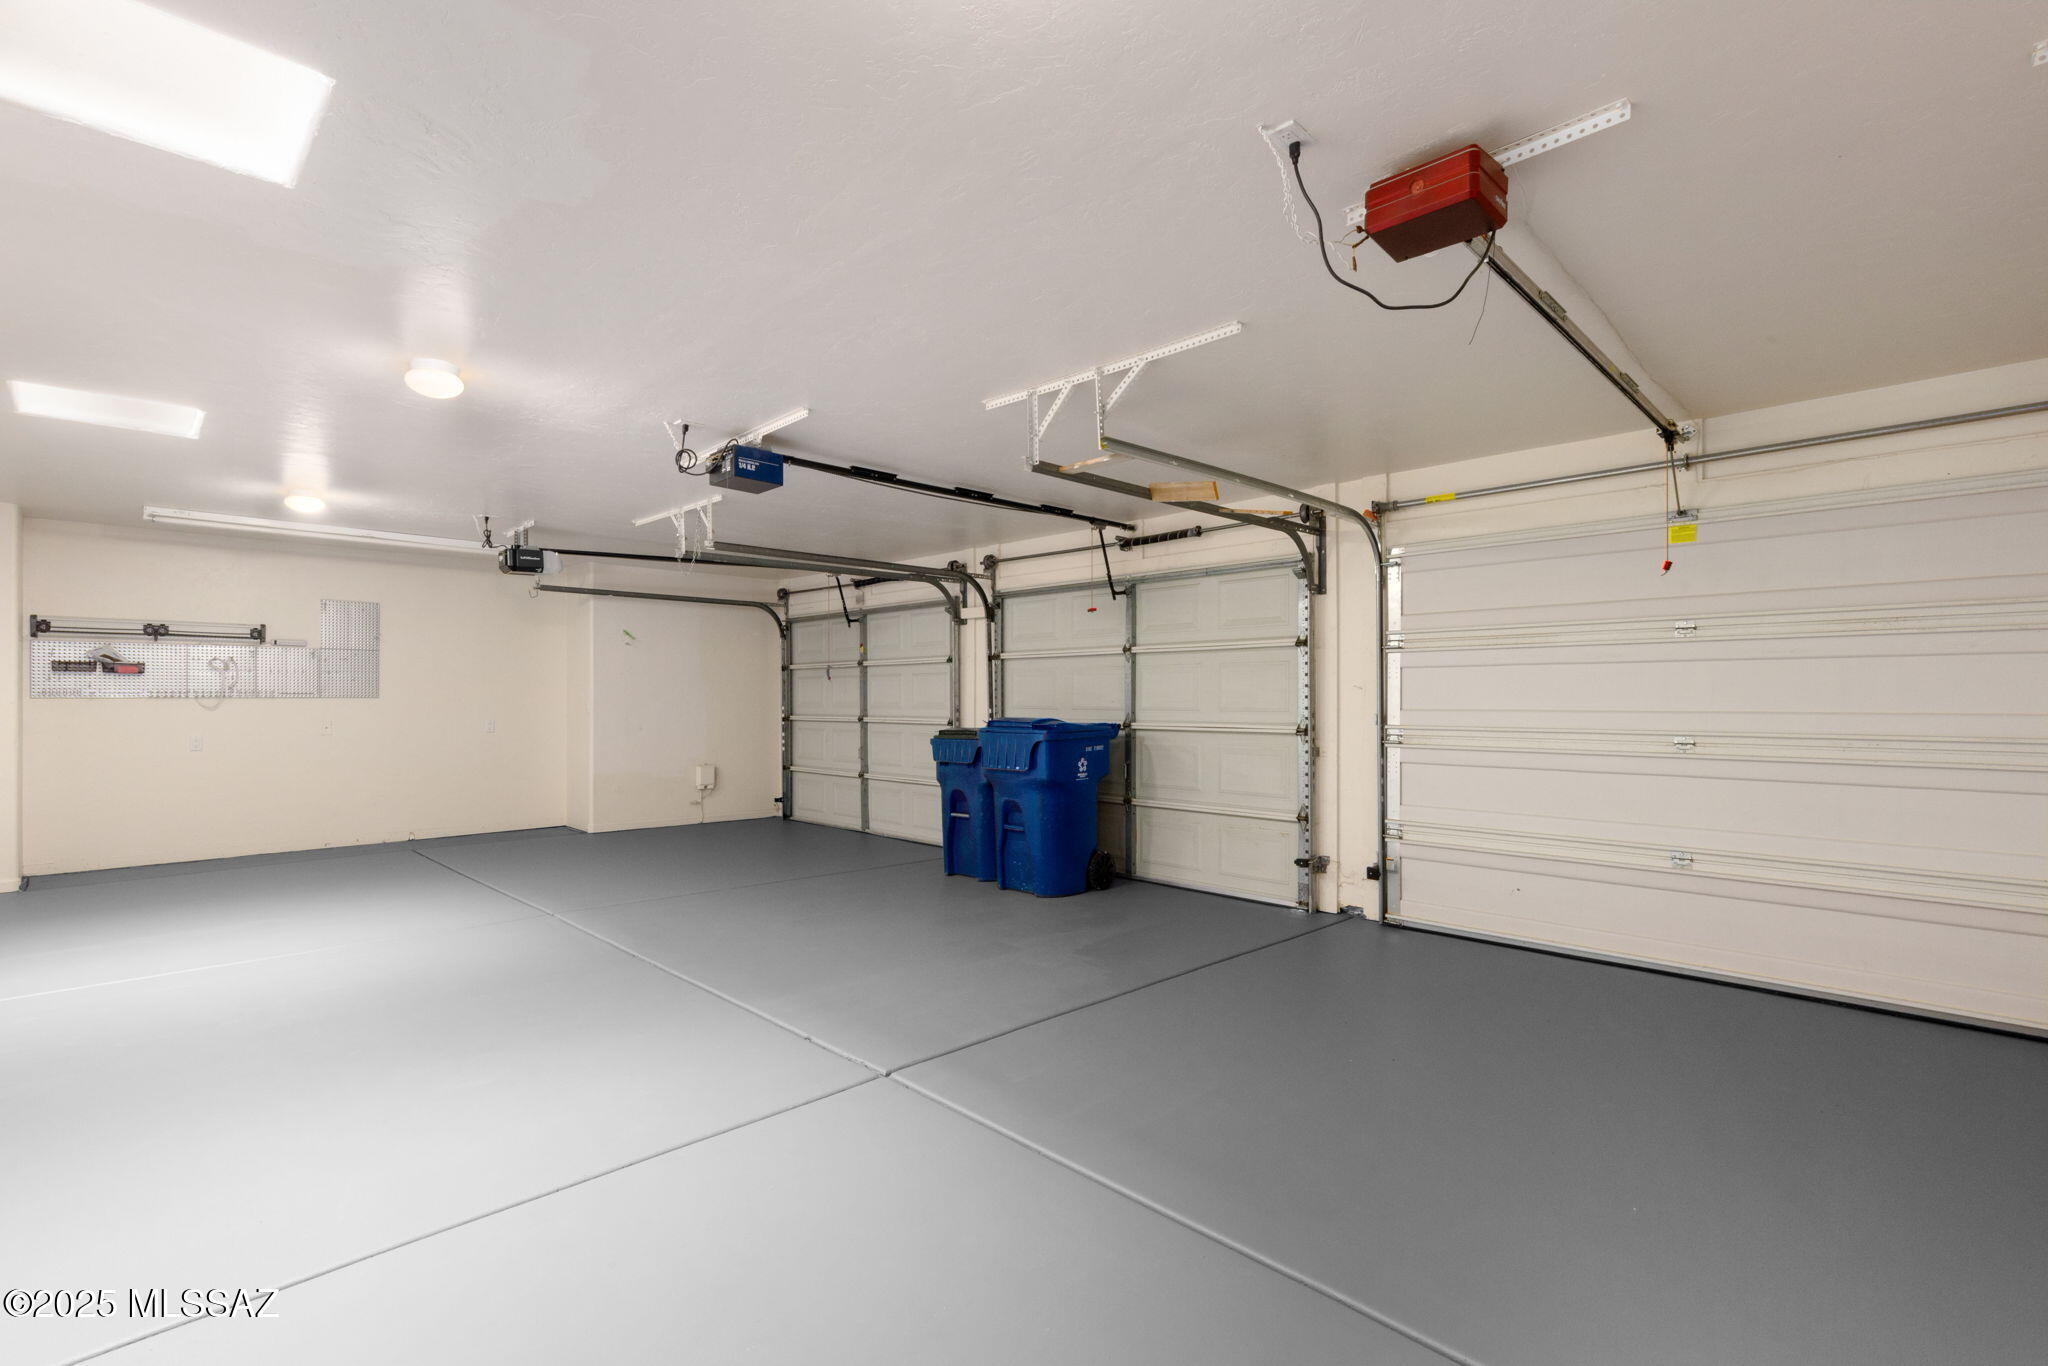
Garage Space 3.0
Security Features Alarm Installed, Wrought Iron Security Door
Other Exterior Features Built-in Barbecue, Balcony, Other, Courtyard
Parking Extended Length, Oversized, Separate Storage Area
Lot Features Hillside Lot, East/West Exposure, Elevated Lot, Shrubs, North/South Exposure
Roof Built-Up
Utilities Sewer Connected
Finance
Sales Price $1,213,000
HOA Fees $58 yearly
Real Estate Tax $7,539 yearly

Catalina Foothills

Work With Ceci

Partner with Ceci Maus and experience the difference of working with a dedicated Tucson real estate professional. From the first consultation to closing day, Ceci takes the time to understand your goals, answer your questions, and guide you through every step of the process. With local expertise, market insight, and a client-first approach, she ensures that your journey—whether buying or selling—is smooth, stress-free, and successful.