6103 Treeledge Drive
VIEW PHOTOS
$630,000

6103 Treeledge Drive

4 Beds 4 Baths 3,309 Sq.Ft. 9,151 Sq.Ft.

Description

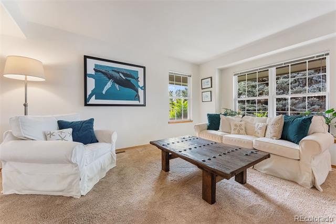
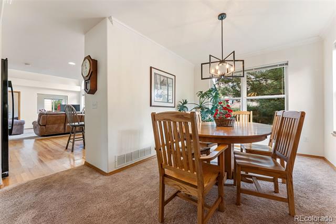
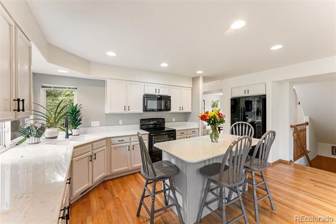
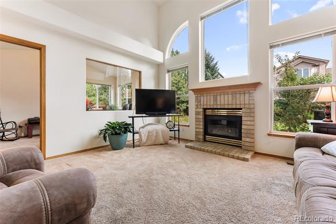
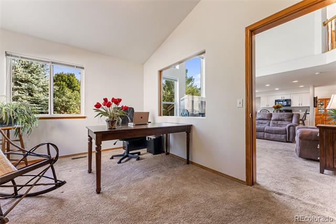
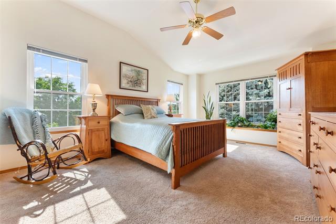
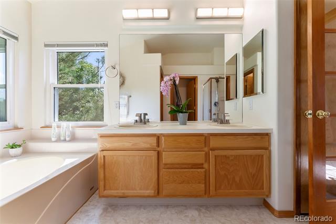
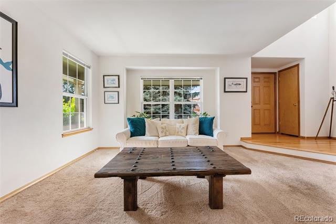
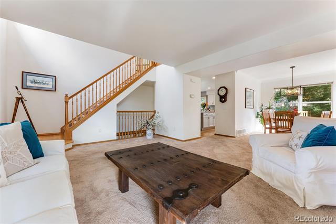
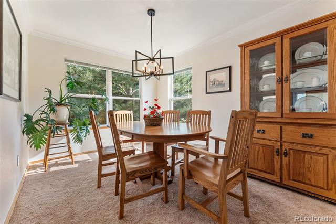
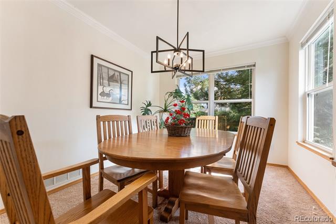
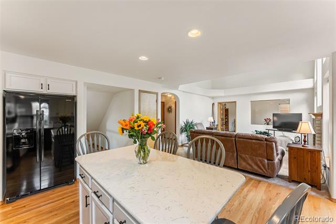
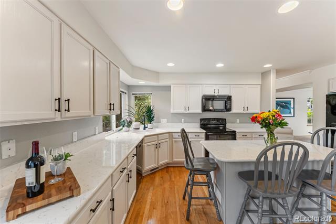
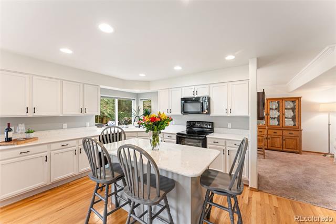
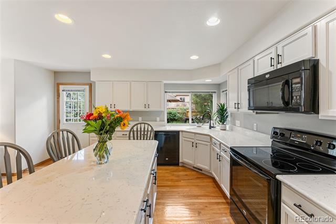
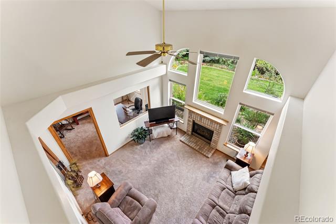
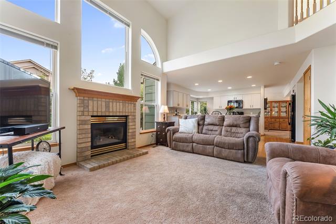
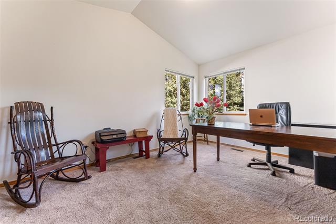
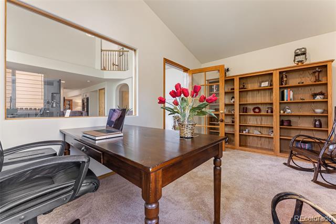
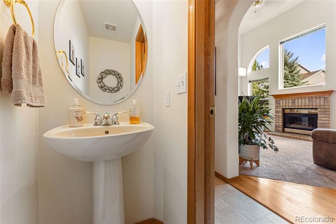
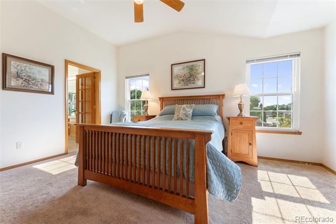
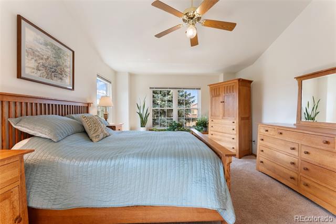
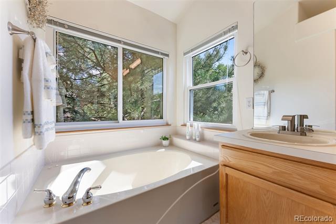
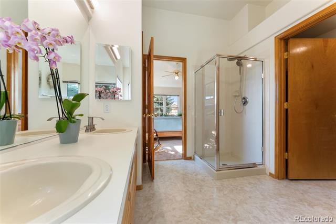
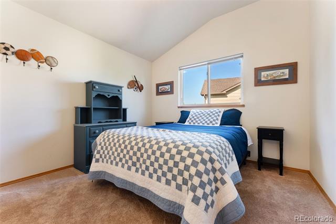
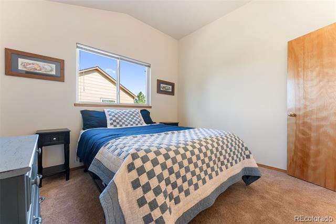
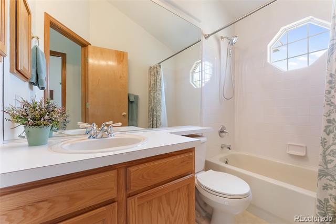
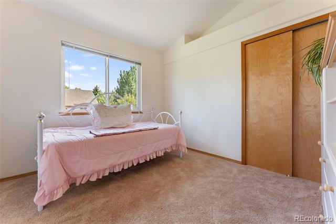
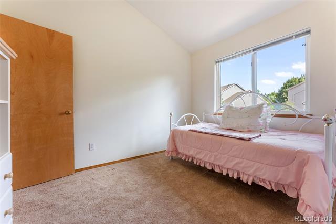
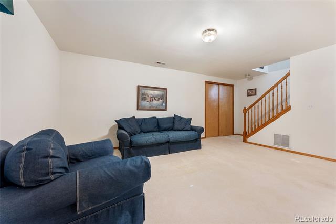
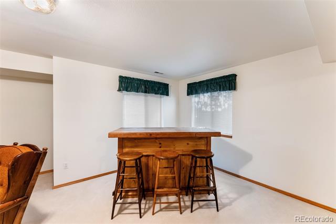
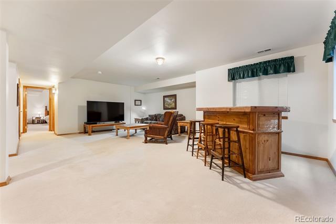
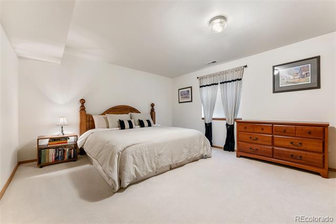
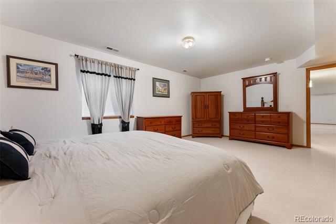
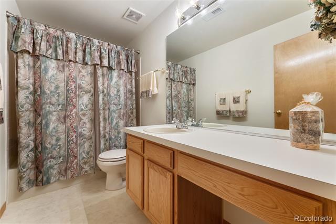
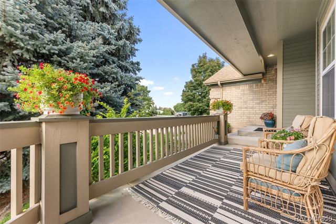
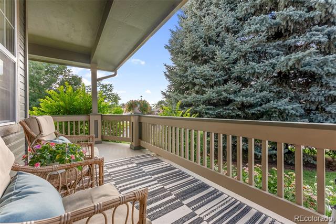
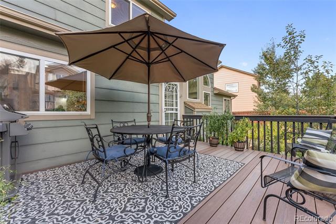
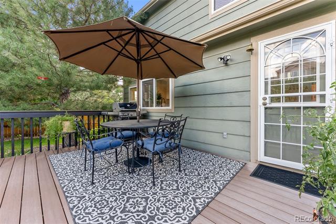
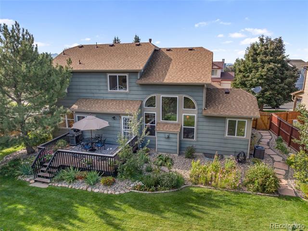
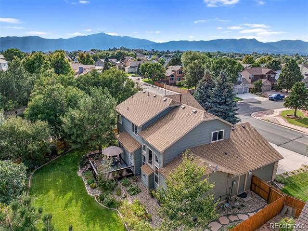
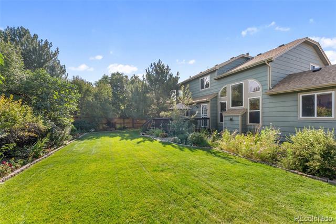
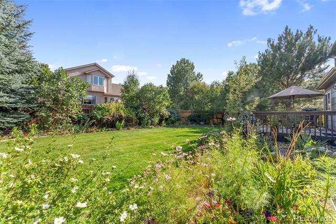
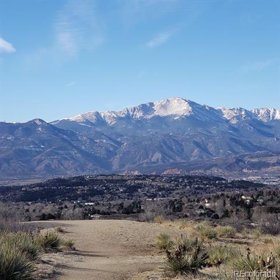
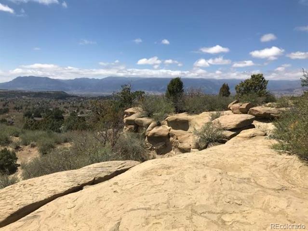
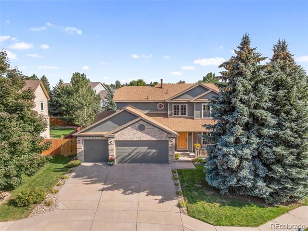
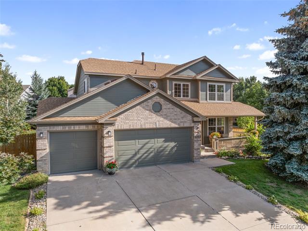
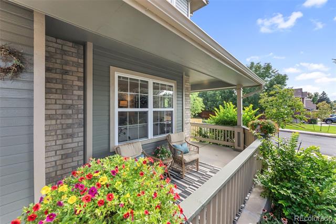
This move-in-ready 4-bed, 3.5-bath home with a 3-car garage shines with pride of ownership and sits on a desirable corner lot with mature landscaping and great curb appeal. Recent updates include a brand new roof for peace of mind. From the covered front porch to the soaring 2-story hardwood entry, every detail (original or updated) has been well cared. The main level features a bright living room with a window seat, a dining room, and an updated kitchen with granite countertops, white cabinetry, hardwood floors, and a center island/breakfast bar--perfect for gatherings. The kitchen flows into the vaulted family room, boasting soaring windows and a cozy gas fireplace. A main-level office adds flexibility. Upstairs, the Juliet balcony separates 2 secondary bedrooms, across from a full hall bath. The abundant primary suite includes a charming window seat with new windows, a walk-in closet, and a 5-piece bath with a serene soaking tub. The finished basement offers a massive rec room, large bedroom, full bath, and generous storage--ideal for guests or multi-generational living. The backyard is a true gem--beautifully landscaped with blooming perennials, mature trees, and a newer deck that invites outdoor living. Whether enjoying morning coffee, hosting friends, or lingering over lunch surrounded by greenery, this space feels like your own private retreat. Automatic sprinklers keep both front and back yards lush and easy to maintain. Just steps away is one of four neighborhood trailheads leading to Sunset Mesa Open Space, connecting to the Briargate trail system and offering panoramic views of Colorado Springs, Pikes Peak, and the Garden of the Gods. It's also the neighborhood's favorite spot to watch 4th of July fireworks. Additional highlights include central AC, bay windows, and a modest HOA that supports the community. Conveniently located near schools, Cottonwood Creek Park, shopping, and dining. You'll enjoy comfort, style, and the best of Colorado Springs living!
Share Property

Location

6103 Treeledge Drive, Colorado Springs, CO 80918

Status

Sold

Date Sold

October 10, 2025

Property Amenities

Interior
Fireplace Family Room, Gas Log, Great Room
Appliances Dishwasher, Disposal, Dryer, Gas Water Heater, Microwave, Oven, Range, Refrigerator, Self Cleaning Oven, Washer
Flooring Carpet, Laminate, Wood
Total Bedrooms: 4
Half Bathrooms: 1
Full Bathrooms: 3
Other Interior Features Ceiling Fan(s), Eat-in Kitchen, Five Piece Bath, Granite Counters, High Ceilings, High Speed Internet, Kitchen Island, Pantry, Primary Suite, Vaulted Ceiling(s), Walk-In Closet(s)
Area & Lot
Lot Area 9,151 Sq.Ft.
Living area 3,309 Sq.Ft.
MLS® ID 7289640
Year Built 1998
School District Colorado Springs 11
High School Doherty
Middle School Jenkins
Elementary School Martinez
Type Residential
Status Sold
Exterior
Stories 2
Air conditioning Central Air
Heat type Forced Air
Water Source Public
Garage Space 3.0
Sewer Community
Other Exterior Features Garden, Private Yard
Roof Composition
Finance
Sales Price $630,000
HOA Fees $130 yearly
Real Estate Tax $2,084 yearly

Work With Ceci

Partner with Ceci Maus and experience the difference of working with a dedicated Tucson real estate professional. From the first consultation to closing day, Ceci takes the time to understand your goals, answer your questions, and guide you through every step of the process. With local expertise, market insight, and a client-first approach, she ensures that your journey—whether buying or selling—is smooth, stress-free, and successful.