

6087 S Elizabeth Way
VIEW PHOTOS
$705,000

6087 S Elizabeth Way

5 Beds 3 Baths 2,472 Sq.Ft. 9,670 Sq.Ft.

Description

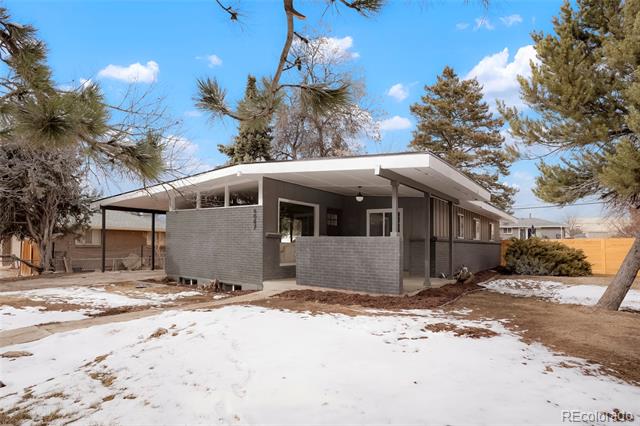
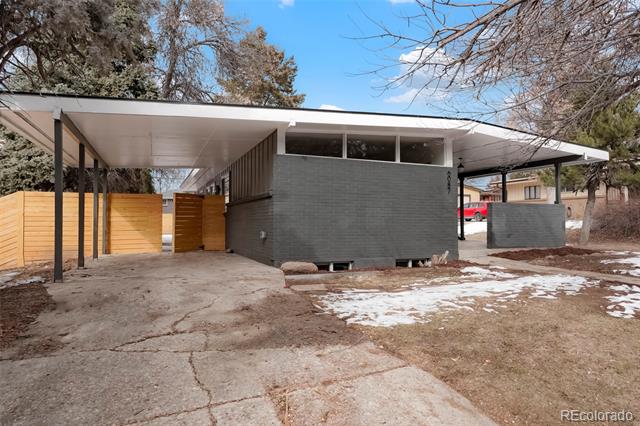
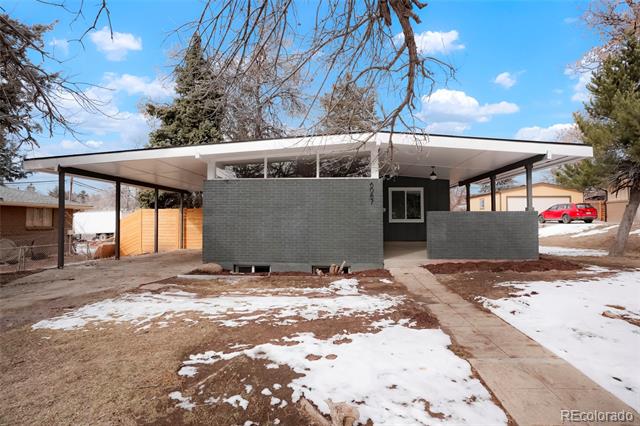
Stunning Mid-Century Modern Home - Fully Updated

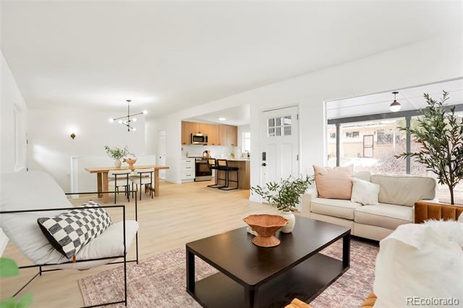
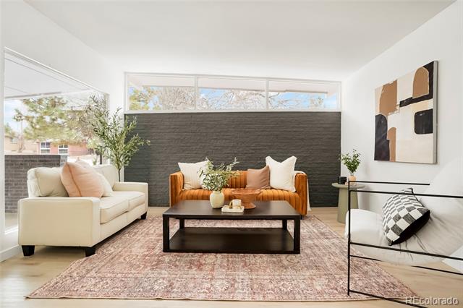
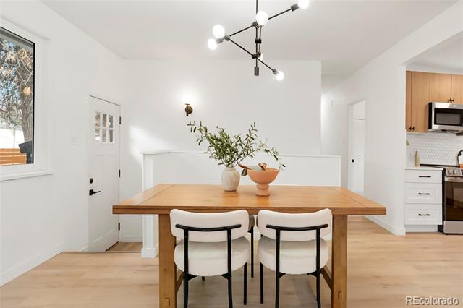
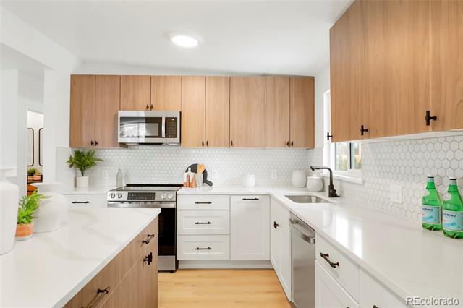
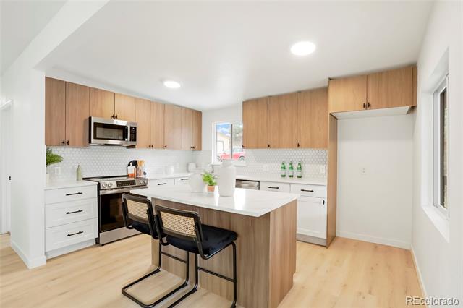
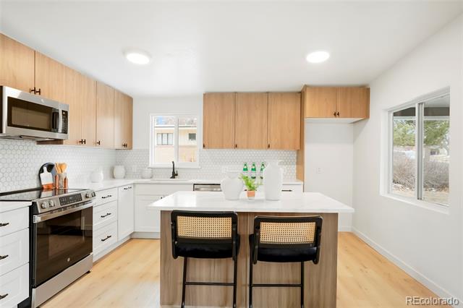
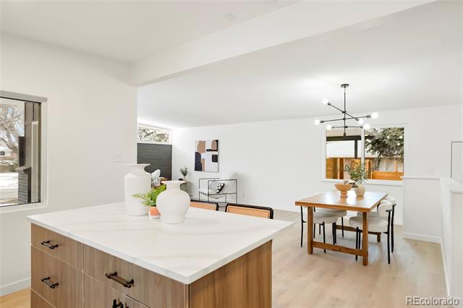
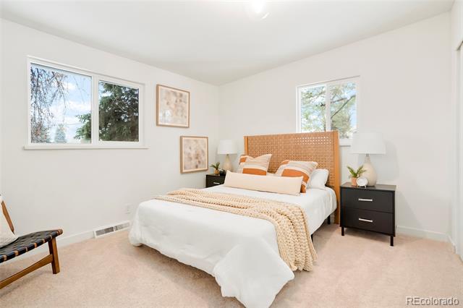
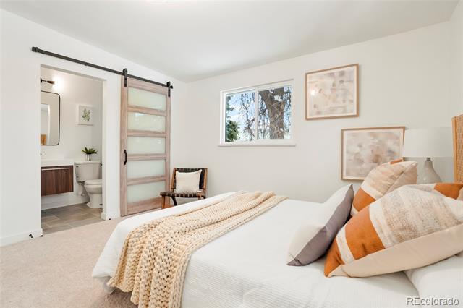
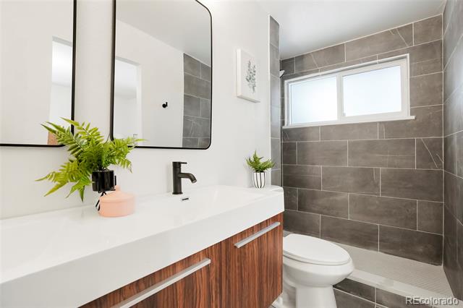
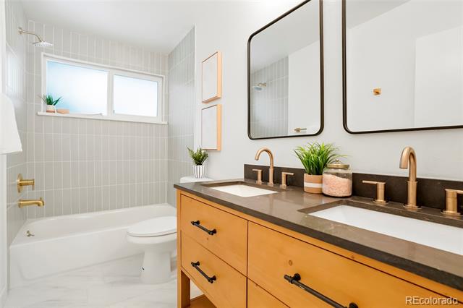
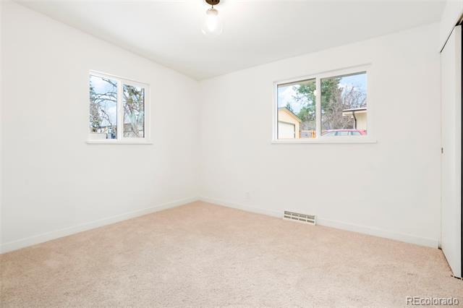
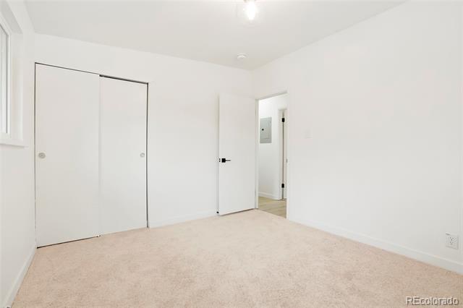
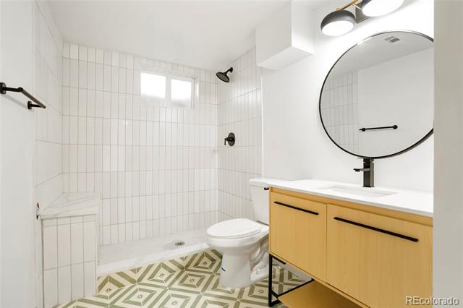
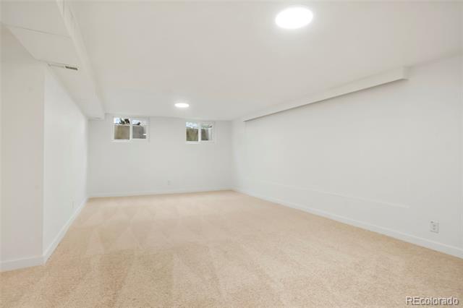
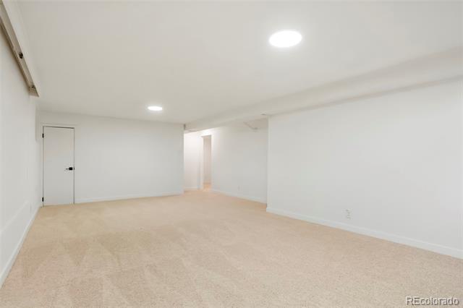
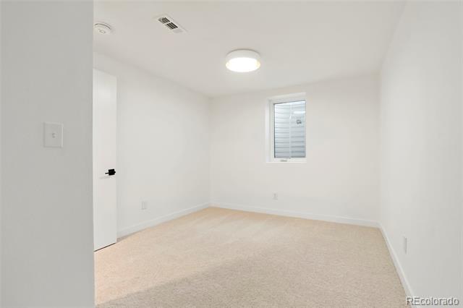
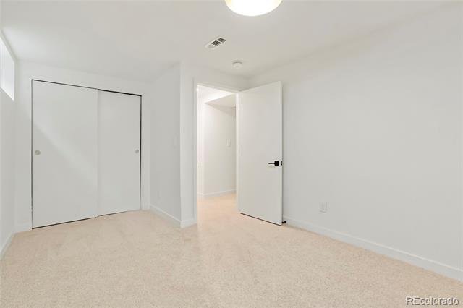
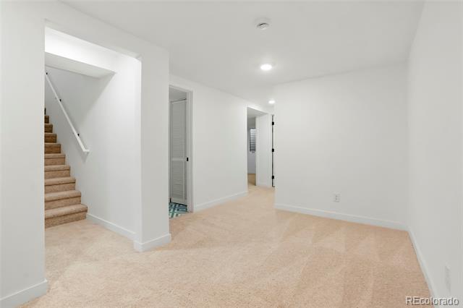
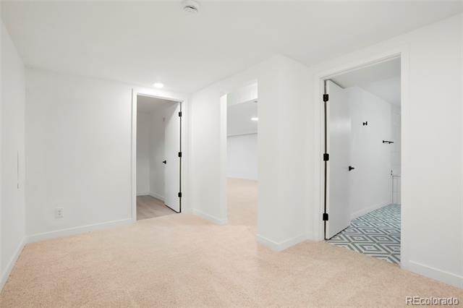
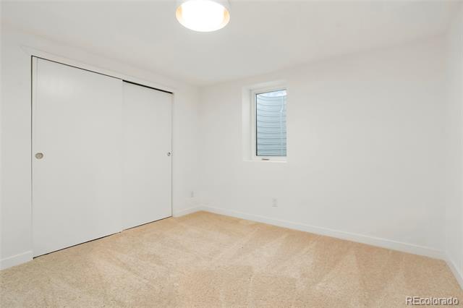
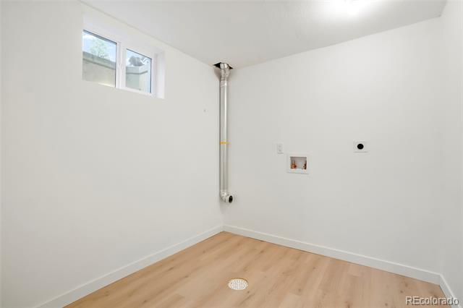
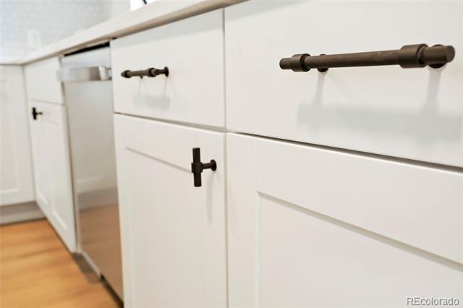
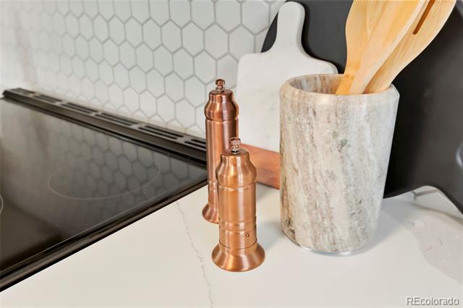
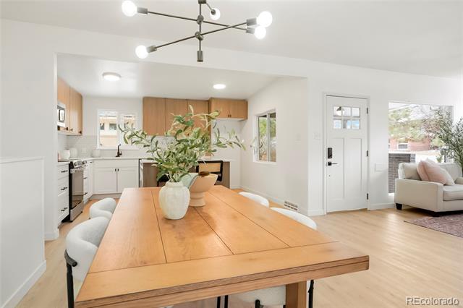
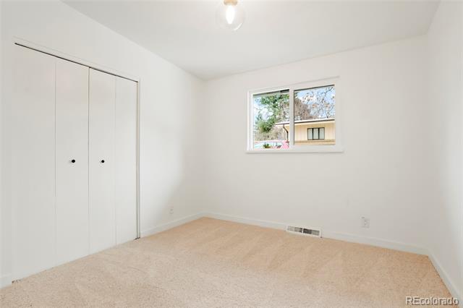
This beautifully updated Mid-Century Modern home blends timeless charm with modern elegance. Featuring 2 bedrooms and 2 baths on the main level and 2 more bedrooms, a full bath, and family room downstairs, there's plenty of space for every need. The new kitchen shines with sleek countertops, new cabinets, and state-of-the-art appliances, while vinyl plank flooring and plush carpeting create a warm, inviting atmosphere.

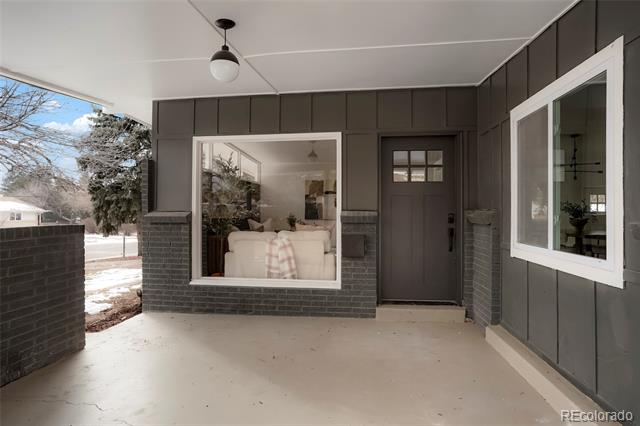
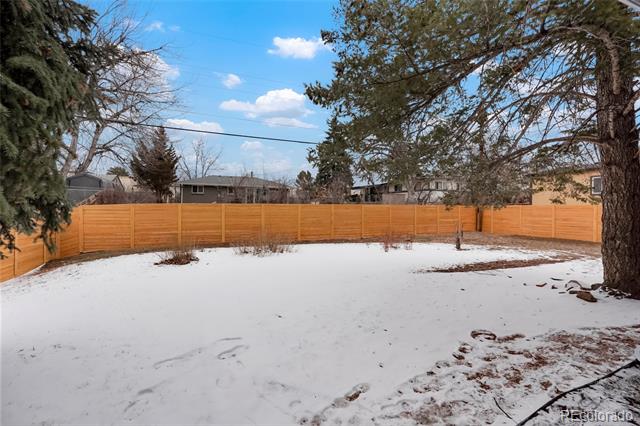
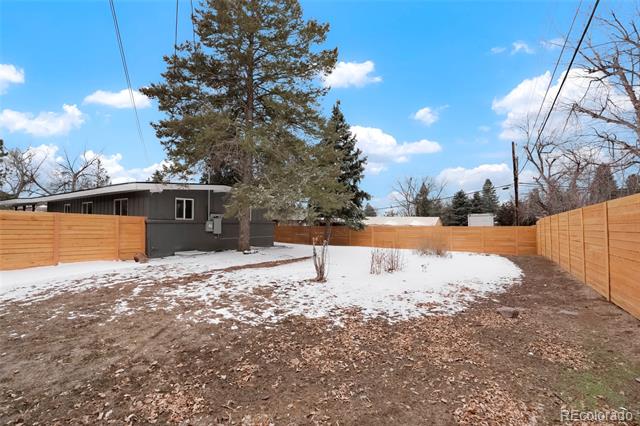
Enjoy peace of mind with new plumbing, electrical, roof, hot water tank, and furnace. The covered patio and large lot offer the perfect setting for relaxing outdoors.

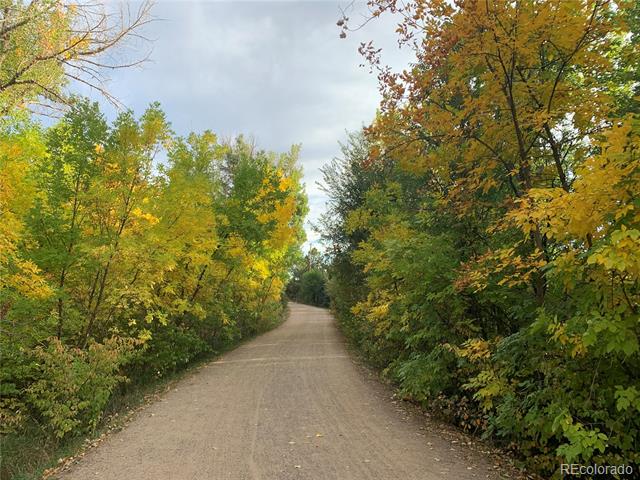
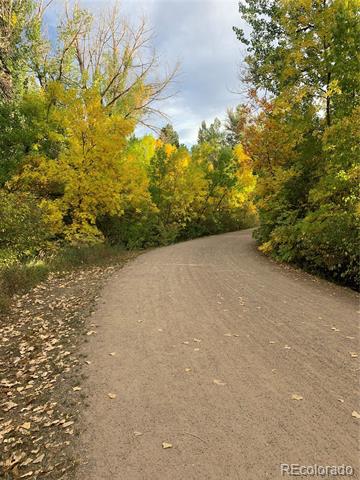
Located in the desirable Dream House Acres, enjoy the vibrant community with easy access to Trader Joe's, Dekoevend Park, and Cherry Hills Shopping Center. Minutes from the Highland Canal and Goodson Rec Center, with a one-car carport and concrete driveway for added convenience.

Share Property

Location

6087 S Elizabeth Way, Centennial, CO 80121

Status

Sold

Date Sold

May 13, 2025

Property Amenities

Interior
Appliances Dishwasher, Disposal, Microwave, Oven, Range
Flooring Carpet, Tile, Vinyl
Total Bedrooms: 5
Three-Quarter Bathrooms: 2
Full Bathrooms: 1
Other Interior Features Ceiling Fan(s), Primary Suite, Quartz Counters
Area & Lot
Lot Area 9,670 Sq.Ft.
Living area 2,472 Sq.Ft.
MLS® ID 9756314
Year Built 1959
School District Littleton 6
High School Littleton
Middle School Newton
Elementary School Lois Lenski
Architecture Styles Mid-Century Modern
Type Residential
Status Sold
Exterior
Stories 1
Air conditioning Central Air
Heat type Forced Air
Water Source Public
Sewer Public Sewer
Other Exterior Features Private Yard
Lot Features Level
Roof Unknown
Utilities Cable Available, Electricity Available
Finance
Sales Price $705,000
Real Estate Tax $2,847 yearly

Centennial

Work With Ceci

Partner with Ceci Maus and experience the difference of working with a dedicated Tucson real estate professional. From the first consultation to closing day, Ceci takes the time to understand your goals, answer your questions, and guide you through every step of the process. With local expertise, market insight, and a client-first approach, she ensures that your journey—whether buying or selling—is smooth, stress-free, and successful.



