6083 S Sycamore Street
VIEW PHOTOS
$1,150,000

6083 S Sycamore Street

4 Beds 5 Baths 3,352 Sq.Ft. 4,356 Sq.Ft.

Description

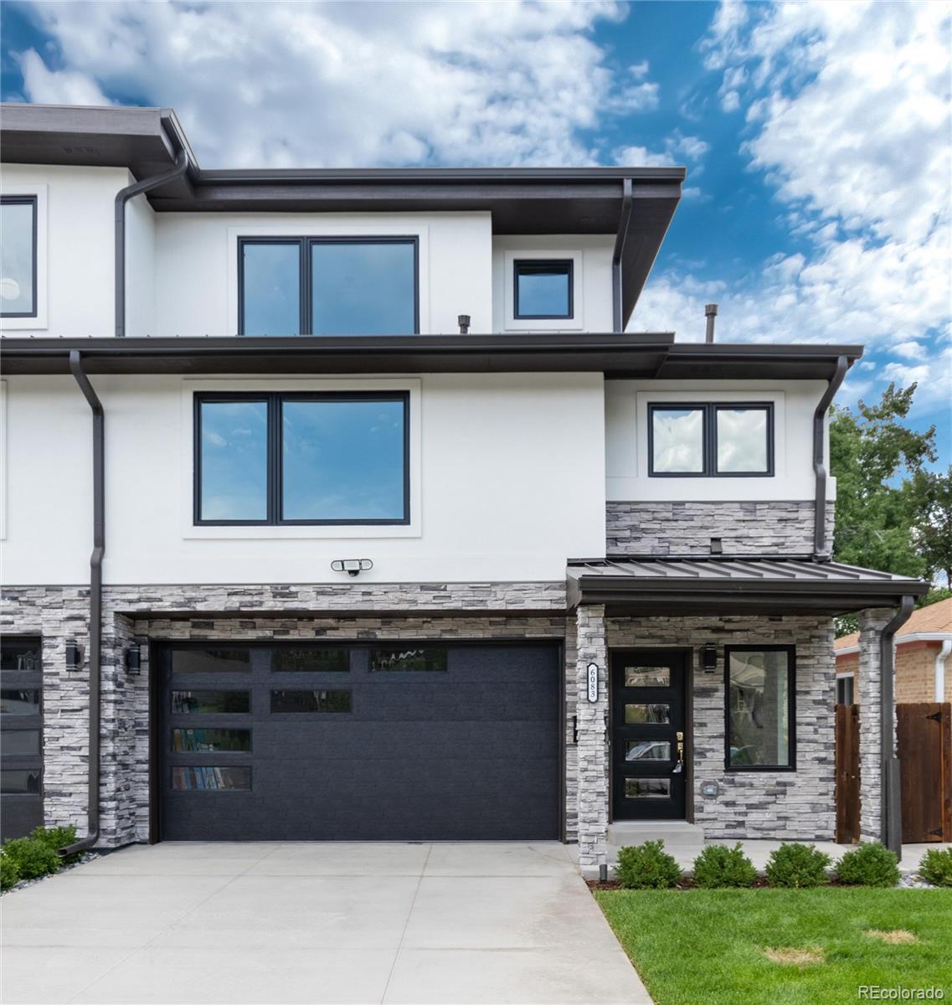
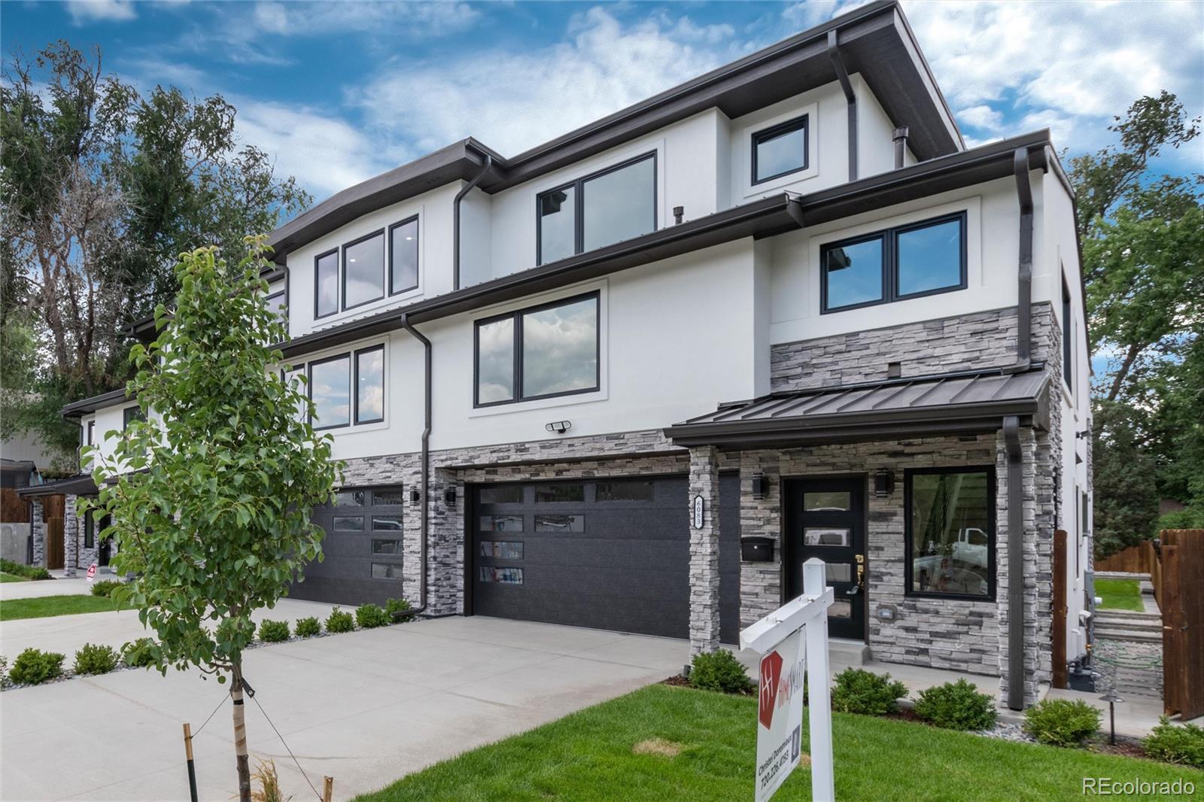
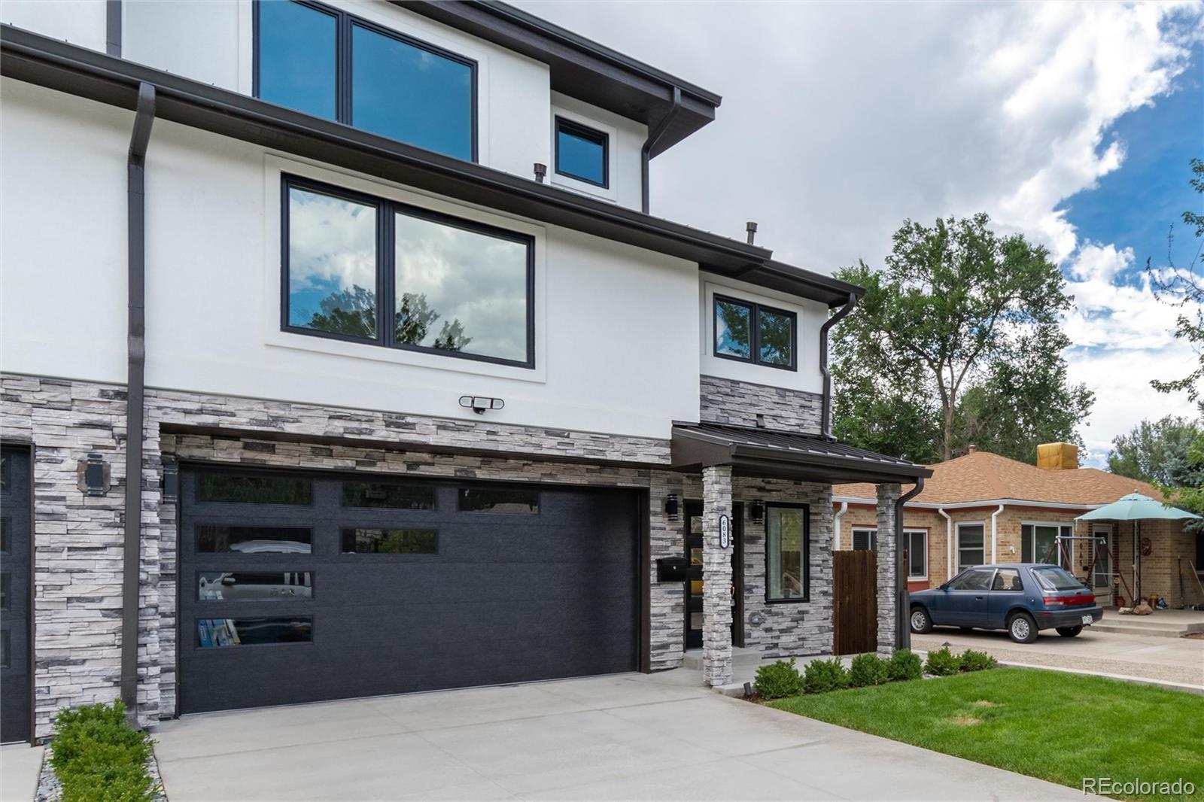
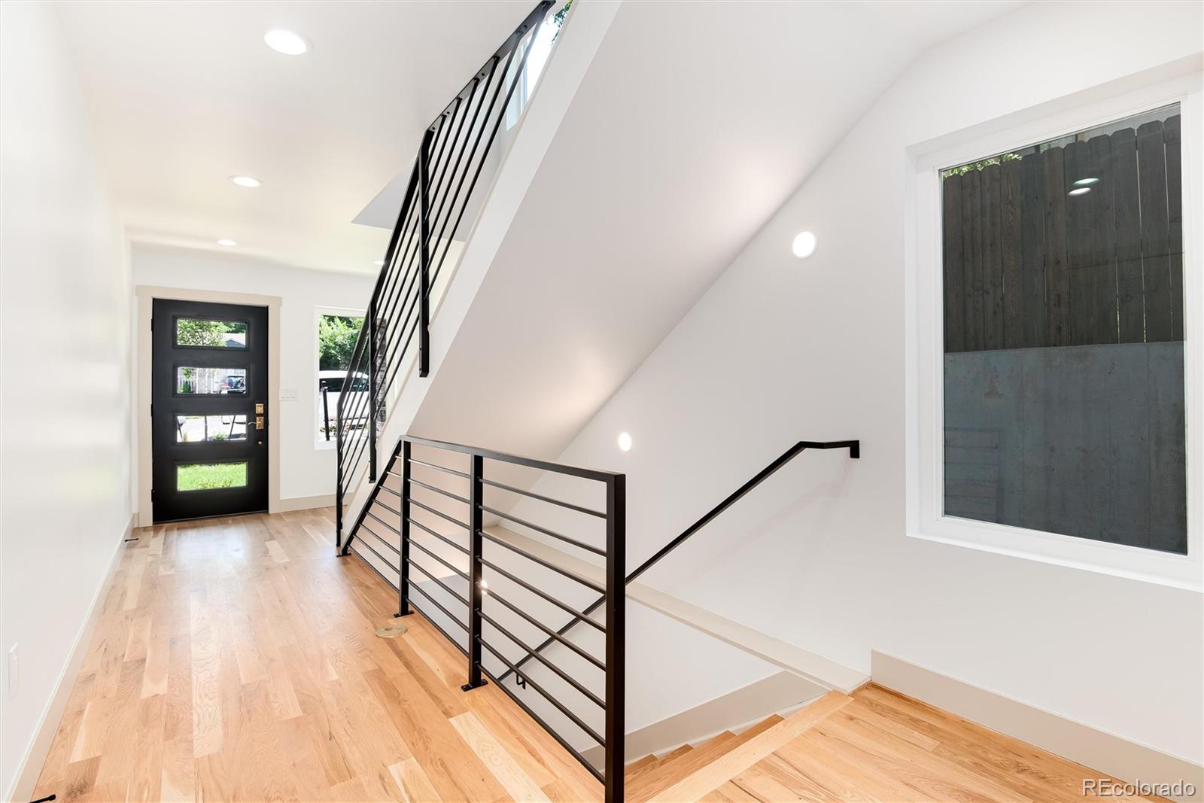
Don't miss this incredible townhome! Just a short stroll from Littleton Downtown Main Street, this newly built property offers easy access to fantastic shops, restaurants, breweries, and a light rail station. The townhome features a modern floor plan with abundant natural light, flat finish walls, dual furnaces and A/C units, a radon mitigation system, and a spacious feel. Motorized blinds installed on all windows.

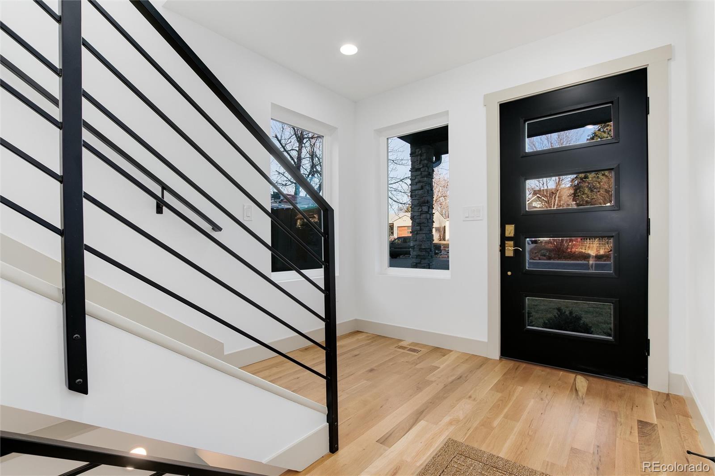
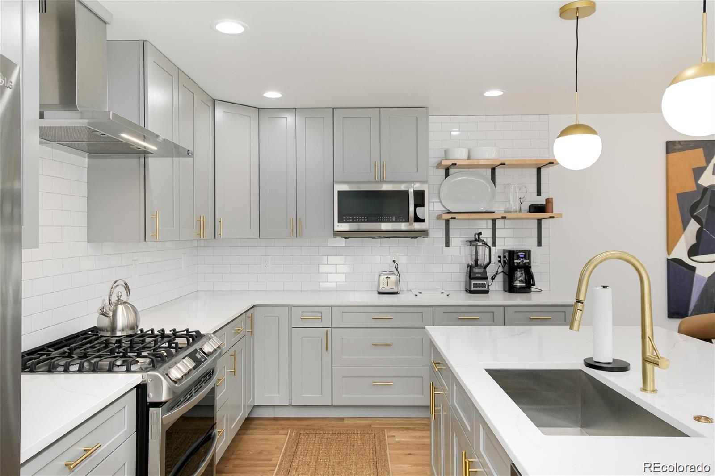
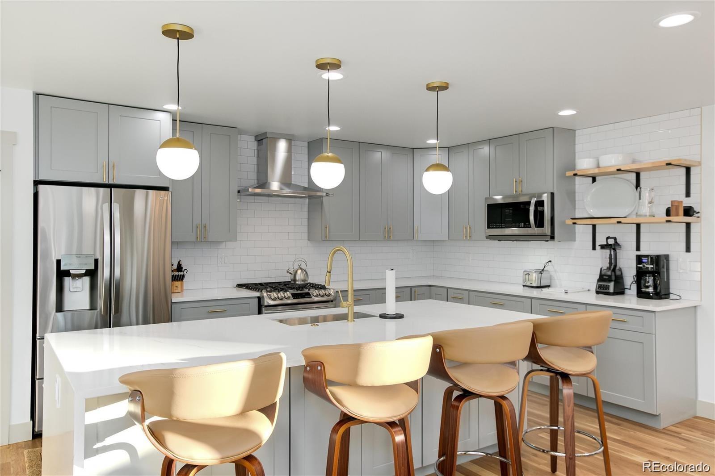
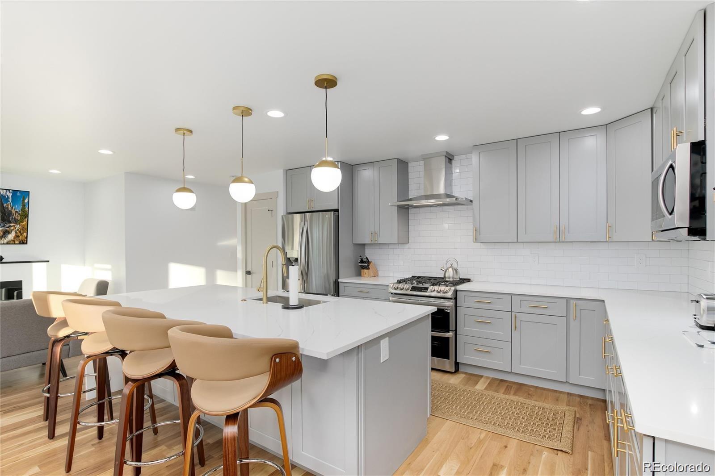
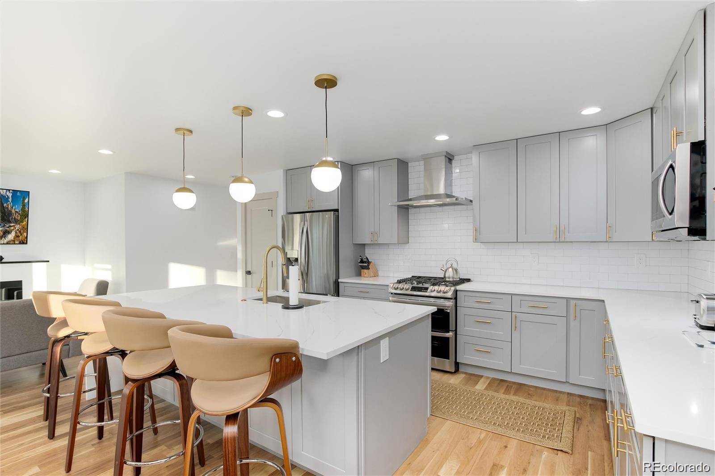
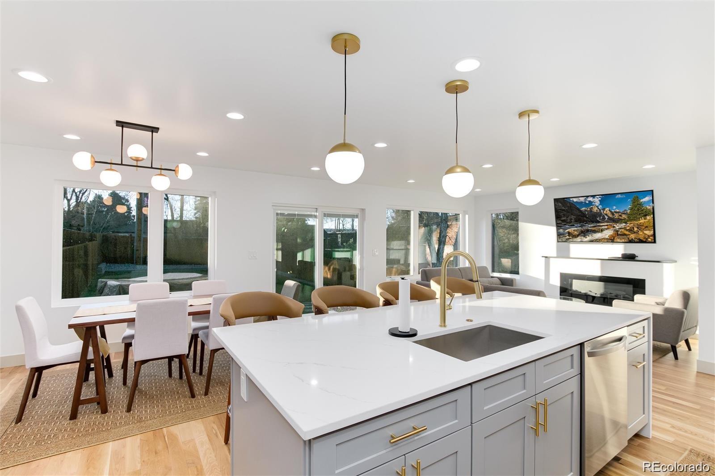
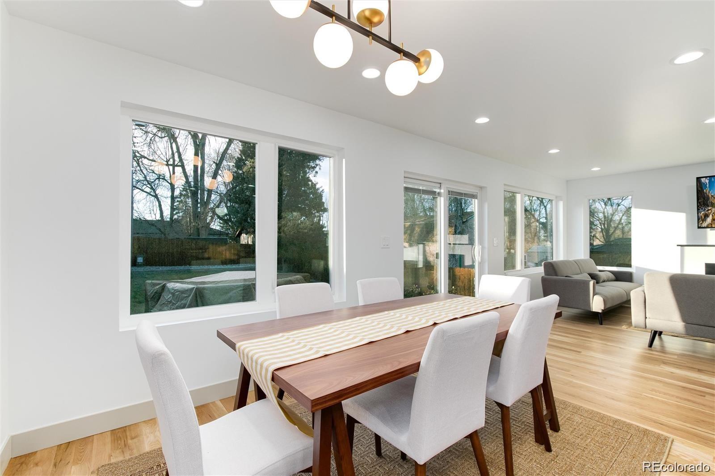
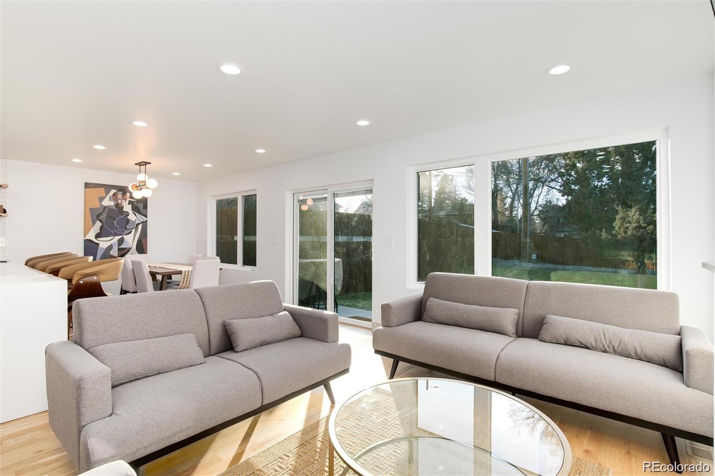
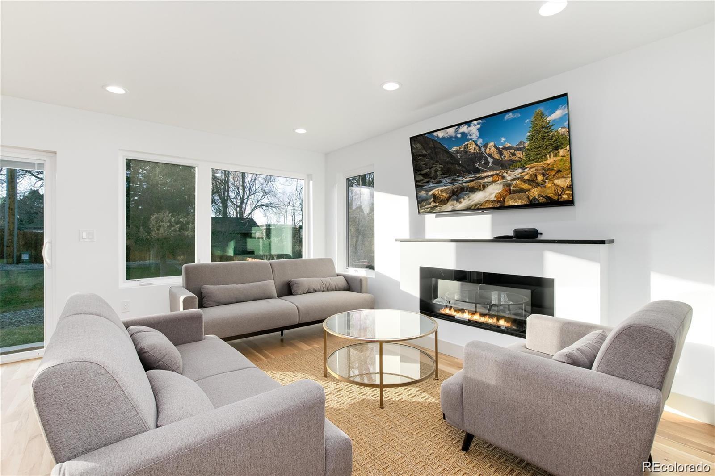
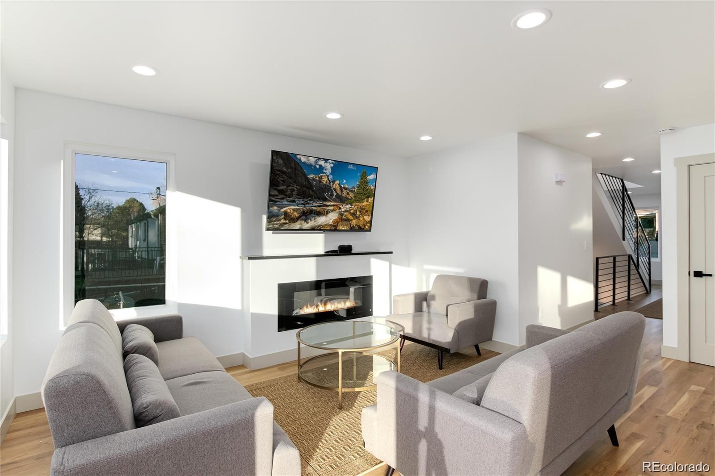
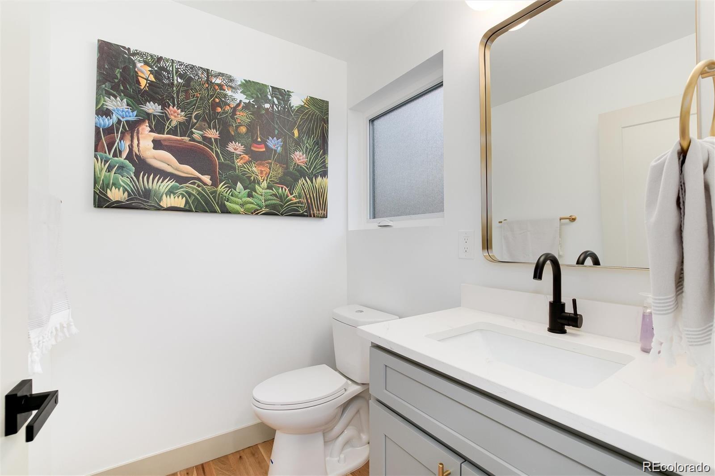
The main living area includes a beautiful family room with a fireplace and sliding doors that open to a large backyard and a charming patio surrounded by plants and flowers. The family room flows into a kitchen fully equipped with stainless steel appliances, quartz countertops, and an island with ample storage. A dining room filled with natural light and a powder room complete the main floor. Stunning white oak hardwood flooring throughout.

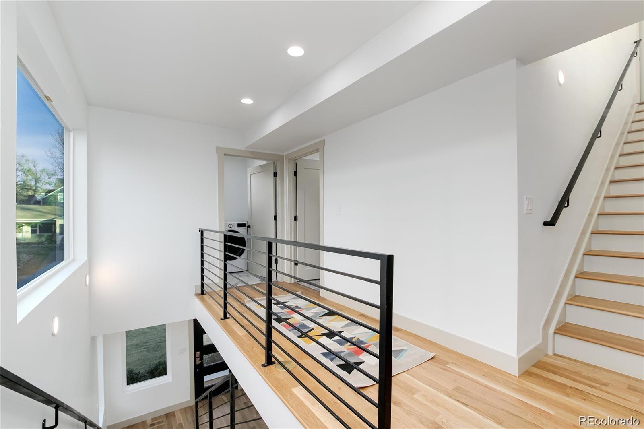
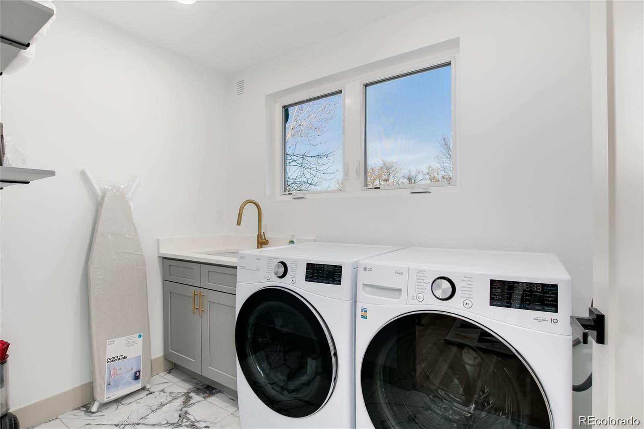
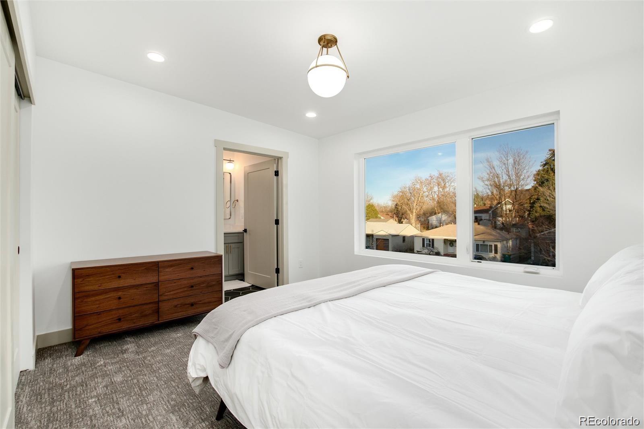
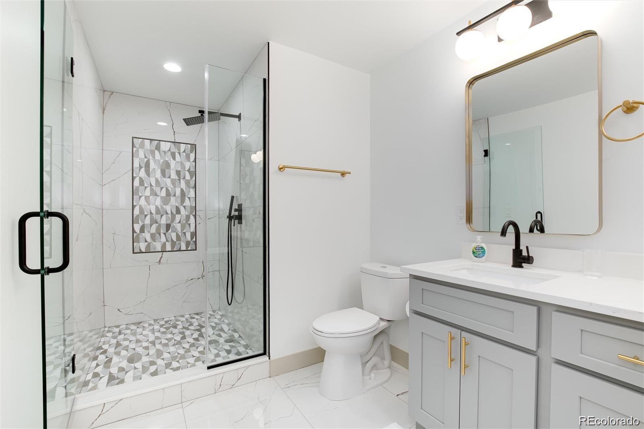
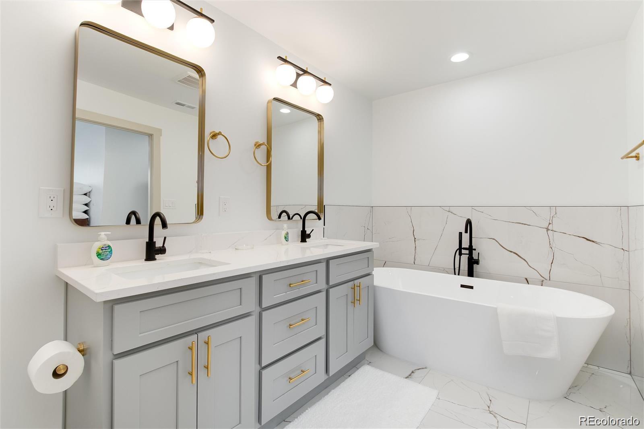
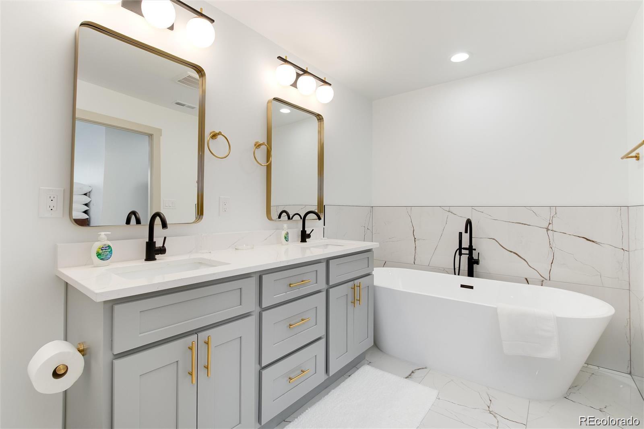
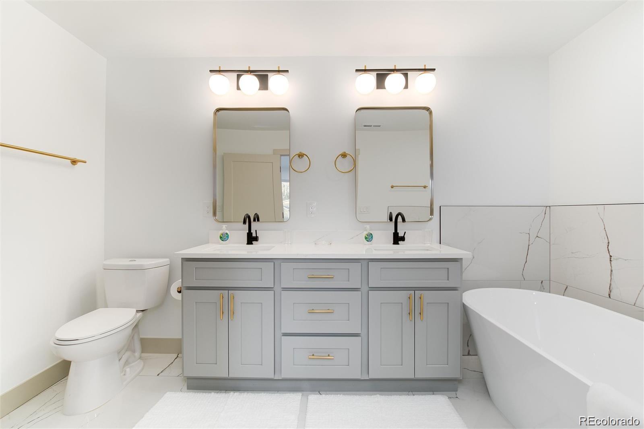
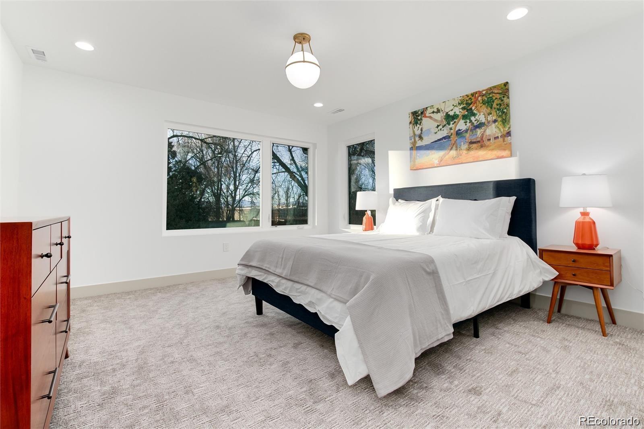
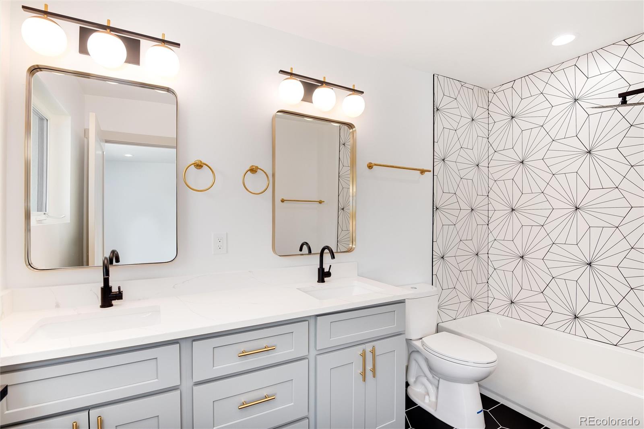
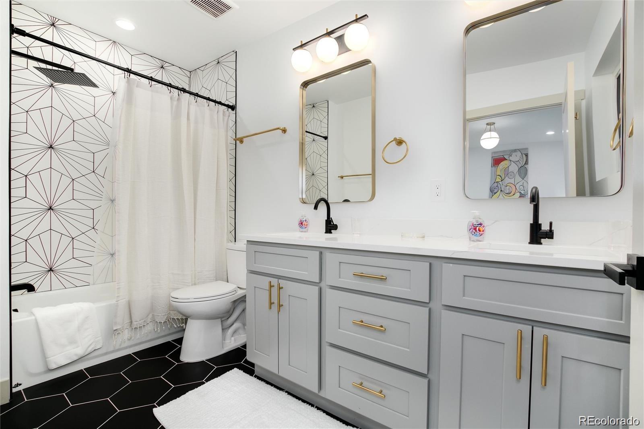
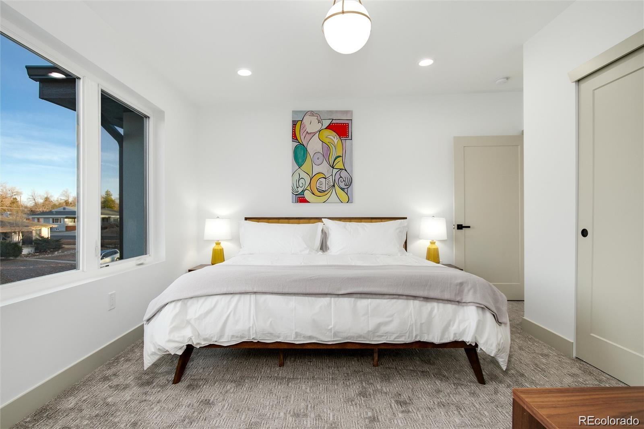
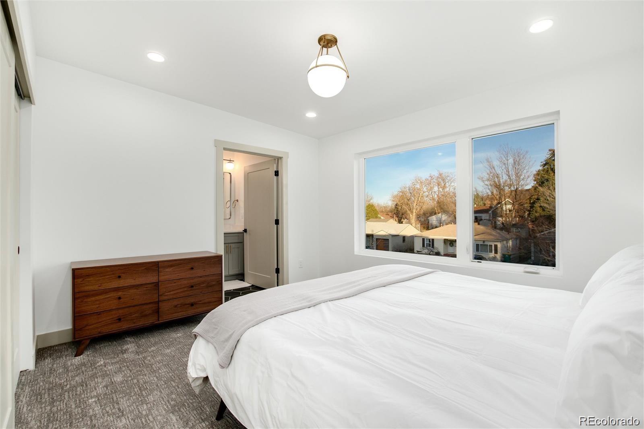
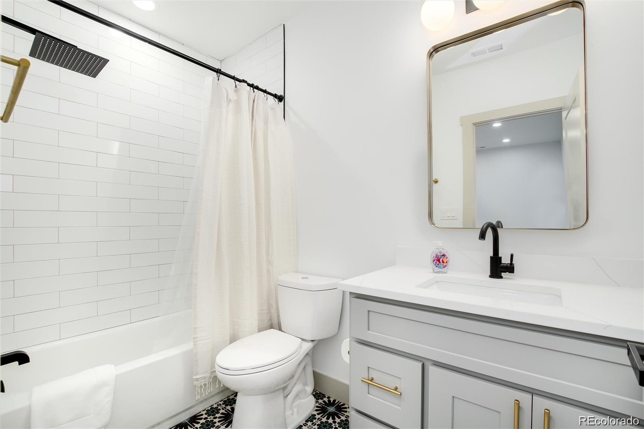
On the second floor, you'll find two sunny secondary bedrooms with large closets, a bathroom with a double vanity and bathtub, and plenty of storage. The primary bedroom features a walk-in closet and an ensuite bathroom with a soaking tub and walk-in shower. The laundry room, equipped with a washer, dryer, and utility sink, is conveniently located next to the primary bedroom.

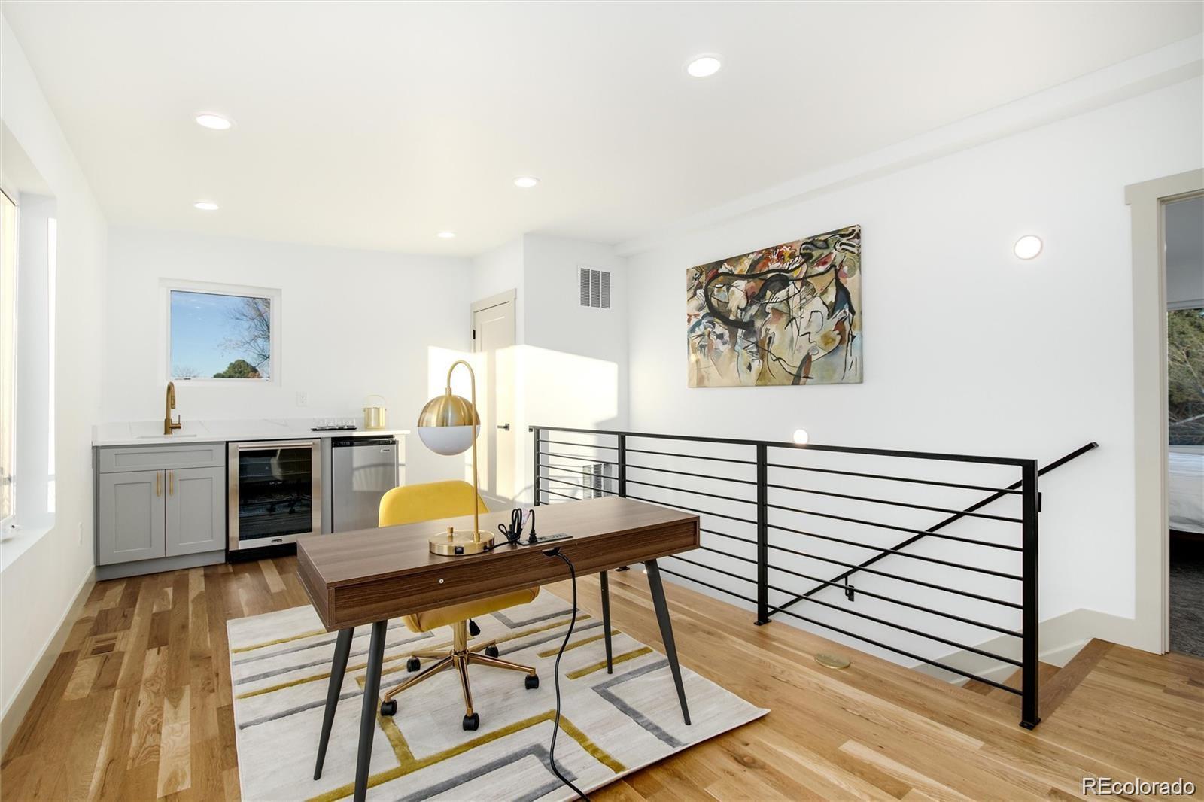
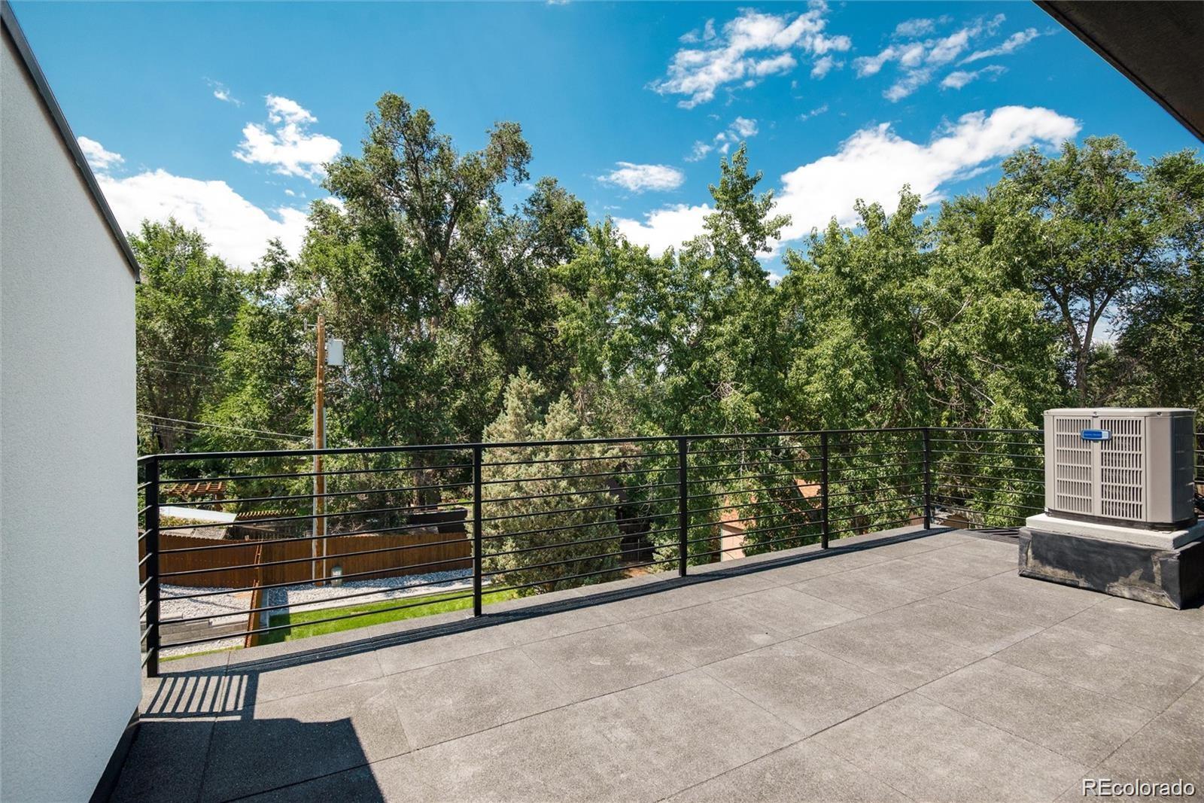
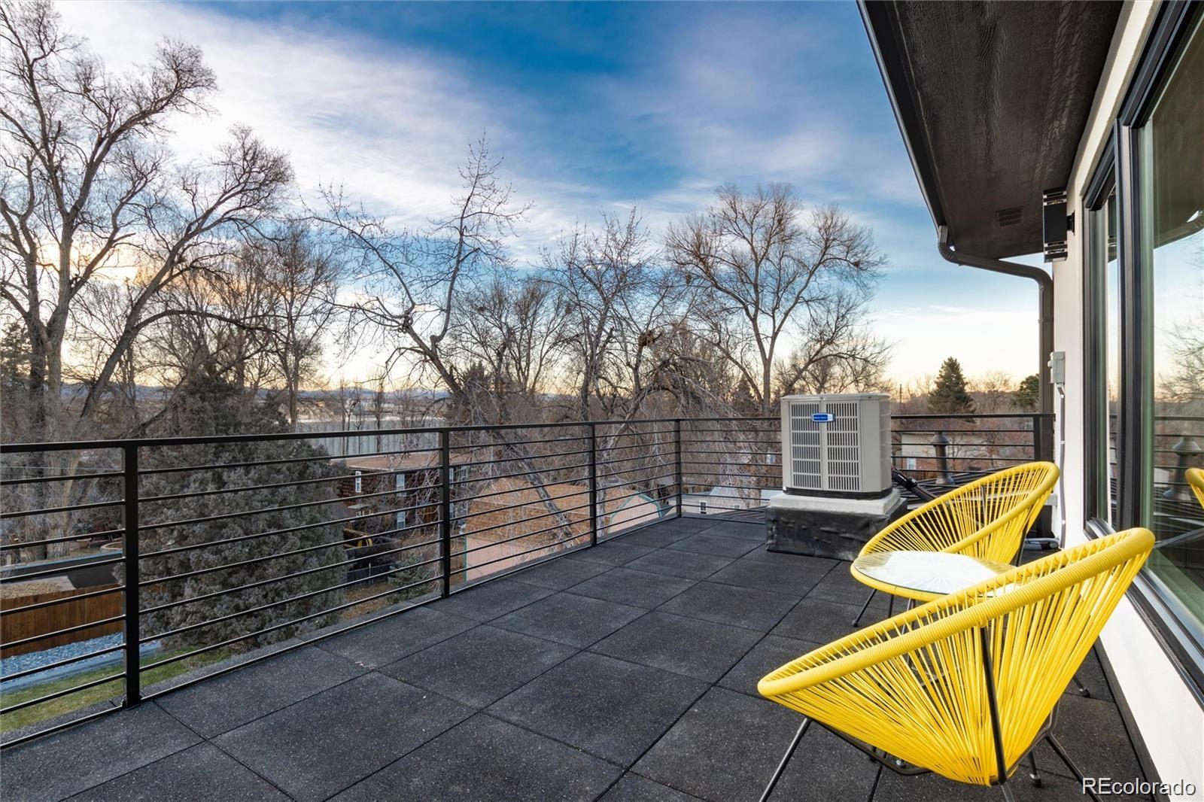
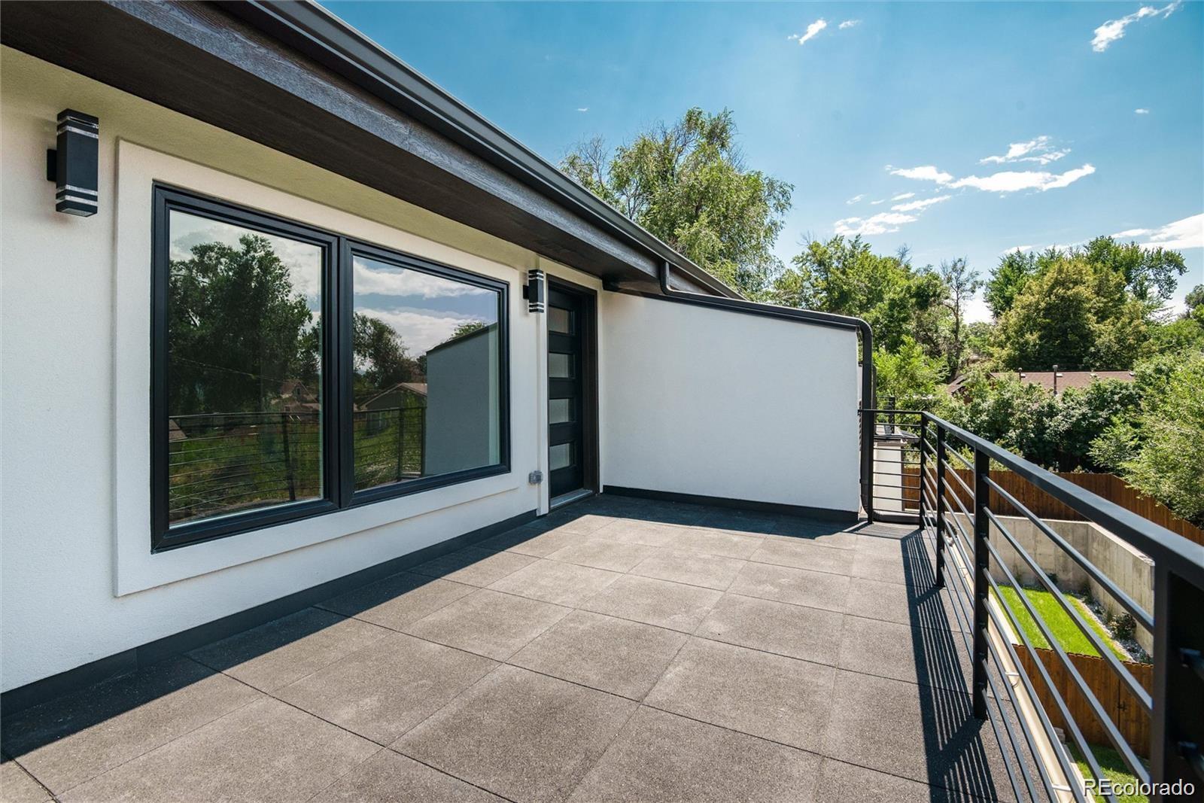
The third floor boasts a second primary suite with a walk-in closet and ensuite bathroom, as well as a versatile flex space perfect for a home office or second family room. This room is fully equipped with a minibar and opens onto a spacious deck with mountain views, ideal for enjoying incredible sunsets.

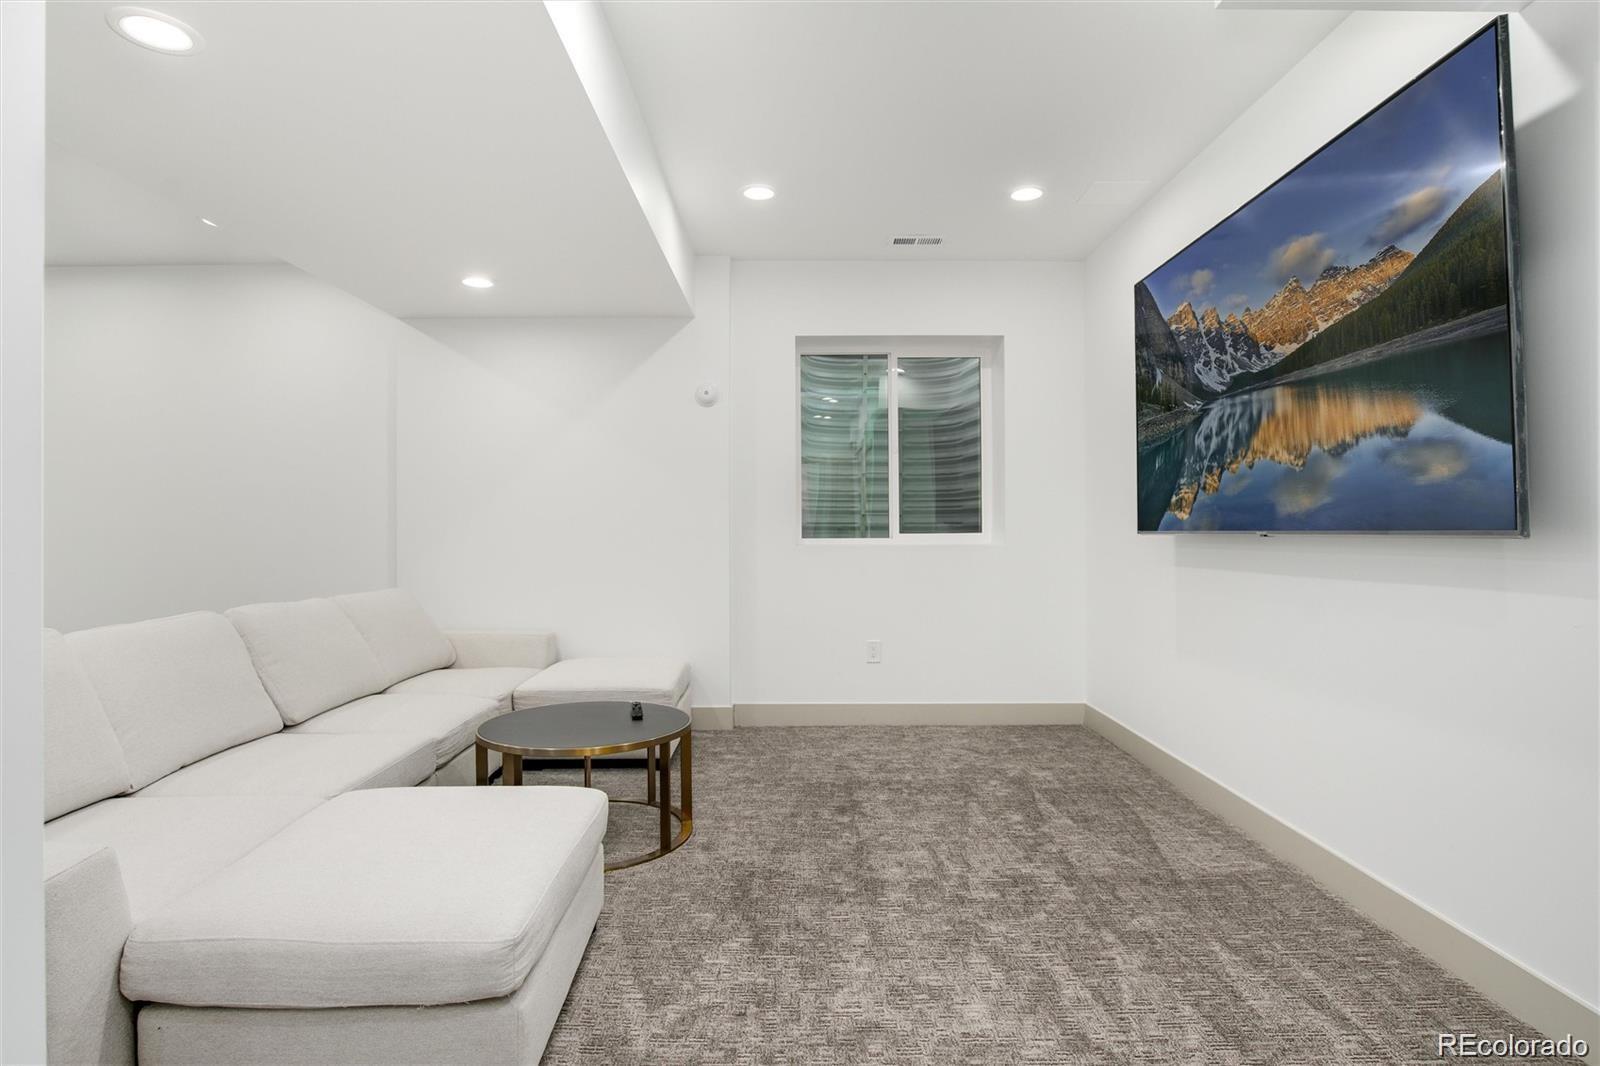
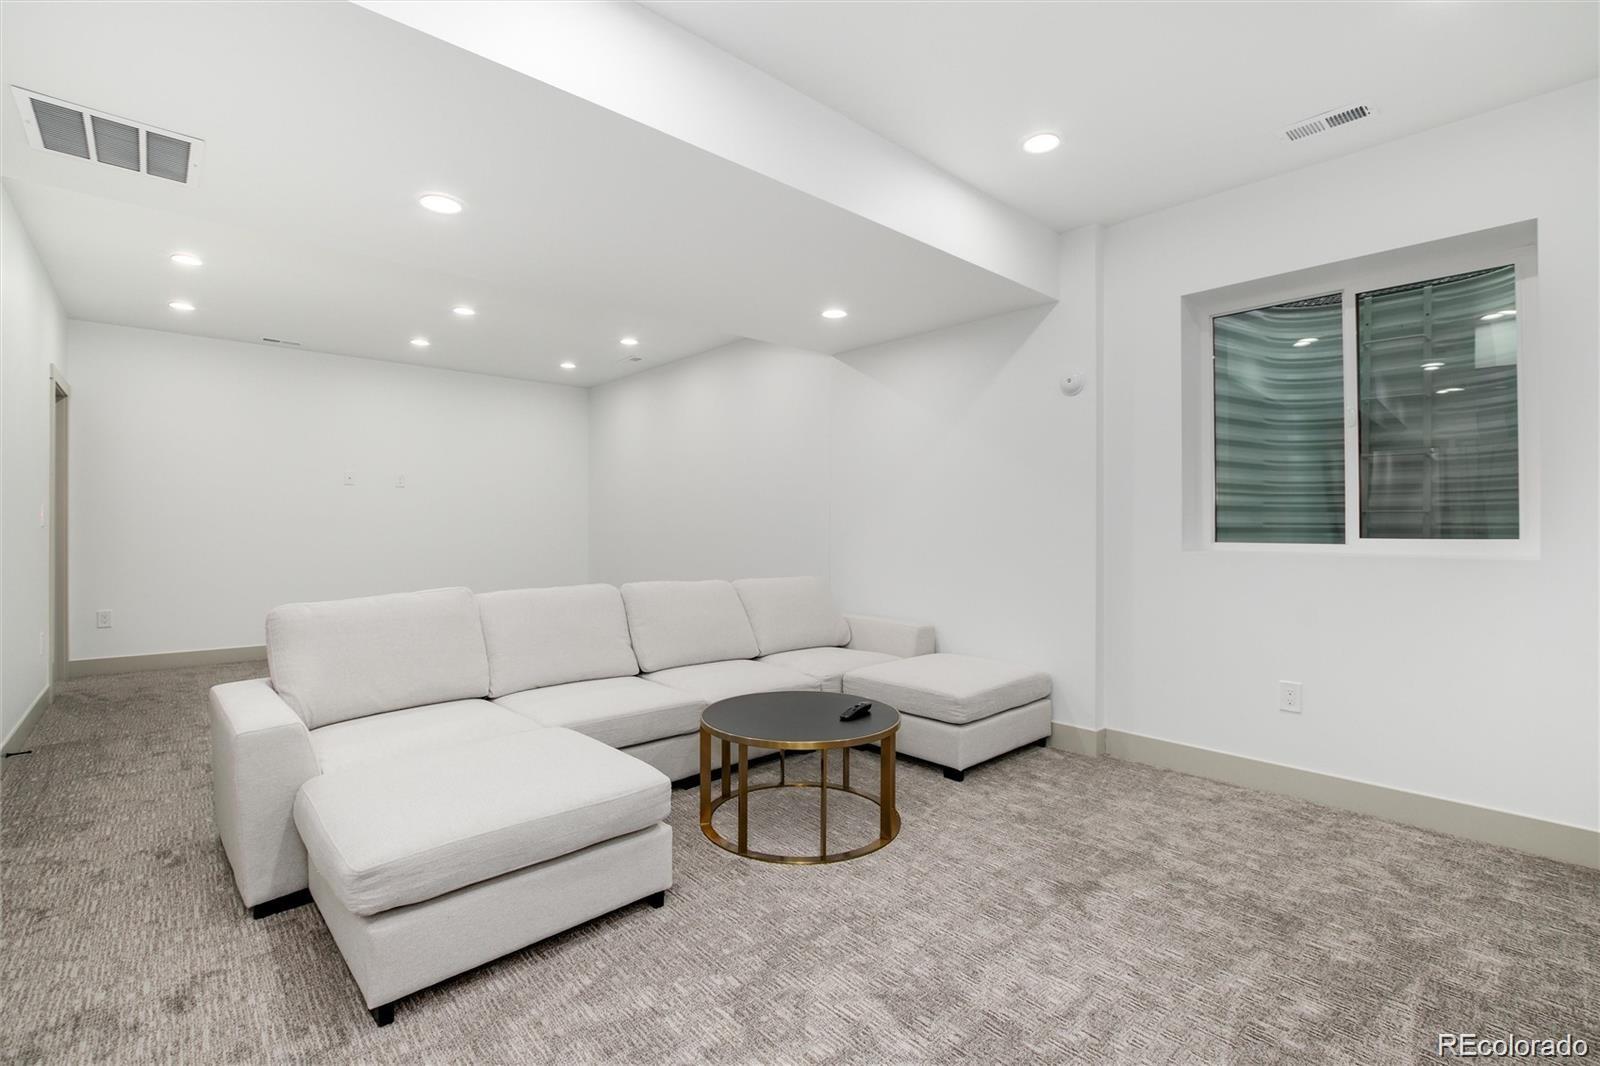
The fully finished basement offers a vast family room, additional closets, and a full bathroom. Both the front and back yards are professionally landscaped with sprinklers, and a drip system for flowers and bushes. An attached two-car garage equipped with an electric vehicle charging outlet and a spacious driveway complete the property.
All furniture included with a full price offer.

Share Property

Location

6083 S Sycamore Street, Littleton, CO 80120

Status

Sold

Date Sold

August 30, 2024

Property Amenities

Interior
Laundry room In Unit
Fireplace Family Room
Appliances Bar Fridge, Convection Oven, Dishwasher, Disposal, Double Oven, Dryer, Microwave, Range, Range Hood, Refrigerator, Sump Pump, Tankless Water Heater, Washer
Flooring Carpet, Tile, Wood
Total Bedrooms: 4
Half Bathrooms: 1
Three-Quarter Bathrooms: 3
Full Bathrooms: 1
Other Interior Features Eat-in Kitchen, Entrance Foyer, Five Piece Bath, High Ceilings, Kitchen Island, Open Floorplan, Pantry, Primary Suite, Quartz Counters, Radon Mitigation System, Smart Thermostat, Smoke Free, Utility Sink, Walk-In Closet(s), Wet Bar, Wired for Data
Area & Lot
Total area 3,352 Sq.Ft.
Lot Area 4,356 Sq.Ft.
Living area 3,352 Sq.Ft.
MLS® ID 4903831
Year Built 2022
School District Littleton 6
High School Littleton
Middle School Euclid
Elementary School Little Raven
View Description Mountain(s)
Architecture Styles Contemporary
Type Townhouse
Status Sold
Exterior
Stories 2
Air conditioning Central Air
Heat type Forced Air
Security Features Carbon Monoxide Detector(s), Radon Detector, Smoke Detector(s)
Sewer Public Sewer
Other Exterior Features Balcony, Lighting, Private Yard, Rain Gutters, Smart Irrigation
Parking 220 Volts, Concrete, Dry Walled, Electric Vehicle Charging Station(s), Insulated Garage
Lot Features Corner Lot, Landscaped, Near Public Transit, Sprinklers In Front, Sprinklers In Rear
Roof Membrane, Metal
Utilities Electricity Connected, Natural Gas Connected
Finance
Sales Price $1,150,000
Real Estate Tax $1,332 yearly

Work With Ceci

Partner with Ceci Maus and experience the difference of working with a dedicated Tucson real estate professional. From the first consultation to closing day, Ceci takes the time to understand your goals, answer your questions, and guide you through every step of the process. With local expertise, market insight, and a client-first approach, she ensures that your journey—whether buying or selling—is smooth, stress-free, and successful.


