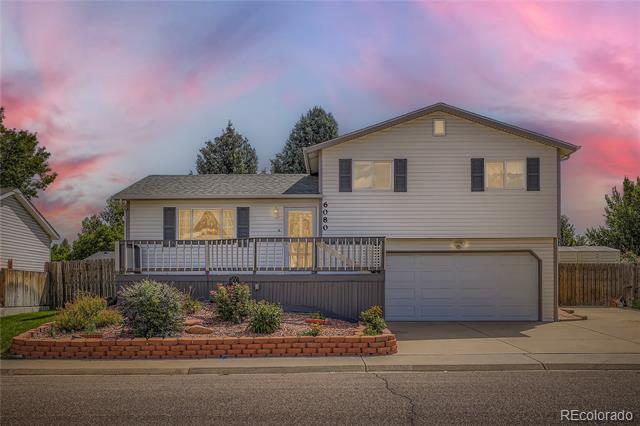
6080 S Estes Street
6080 S Estes Street
6080 S Estes Street
6080 S Estes Street
6080 S Estes Street
6080 S Estes Street
6080 S Estes Street
6080 S Estes Street
6080 S Estes Street
6080 S Estes Street
6080 S Estes Street
6080 S Estes Street
6080 S Estes Street
6080 S Estes Street
6080 S Estes Street
6080 S Estes Street
6080 S Estes Street
6080 S Estes Street
6080 S Estes Street
6080 S Estes Street
6080 S Estes Street
6080 S Estes Street
6080 S Estes Street
6080 S Estes Street
6080 S Estes Street
6080 S Estes Street
6080 S Estes Street
6080 S Estes Street
6080 S Estes Street
6080 S Estes Street
6080 S Estes Street
6080 S Estes Street
6080 S Estes Street
6080 S Estes Street
6080 S Estes Street
VIEW PHOTOS
$527,500

6080 S Estes Street

4 Beds 2 Baths 1,426 Sq.Ft. 7,840.8 Sq.Ft.

Description

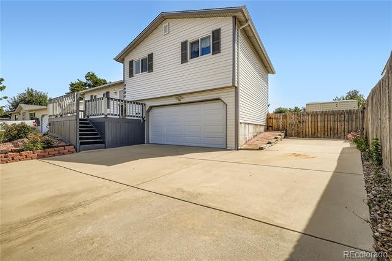
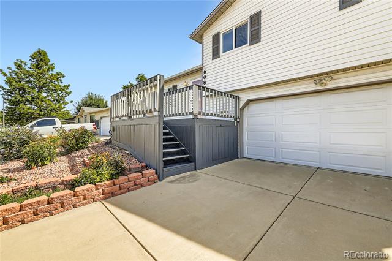
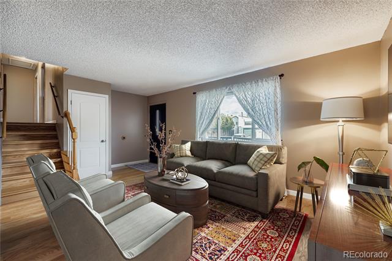
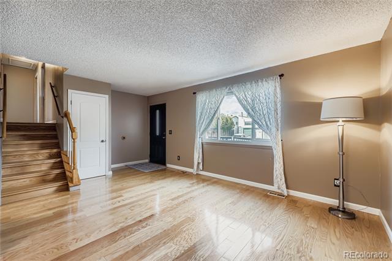
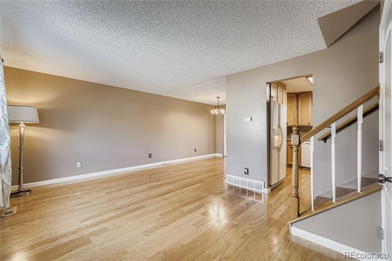
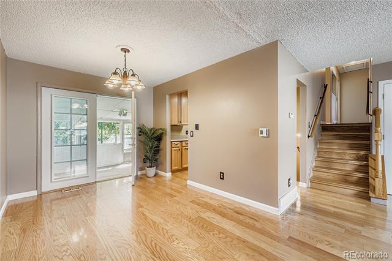
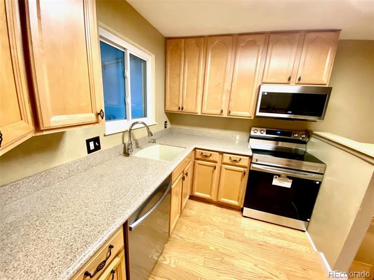
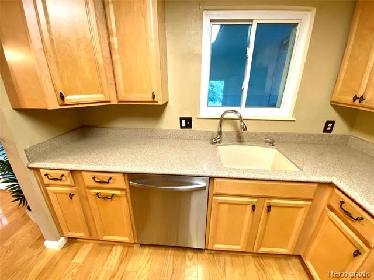
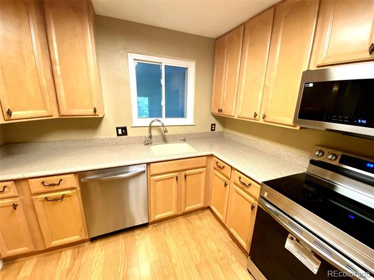
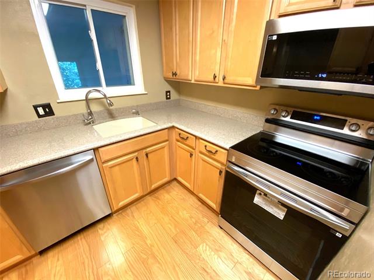
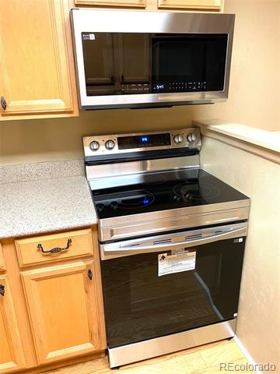
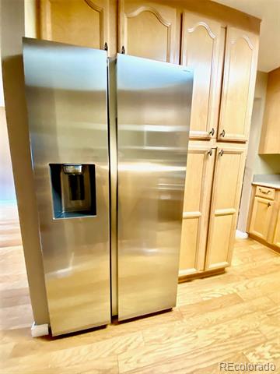
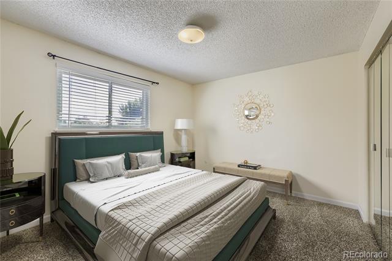
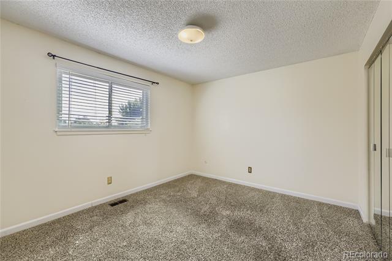
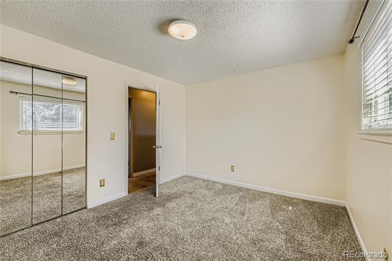
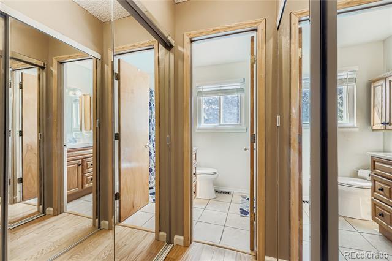
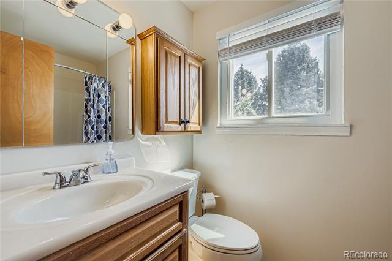
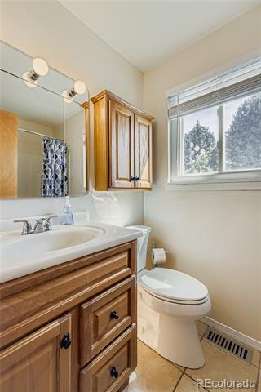
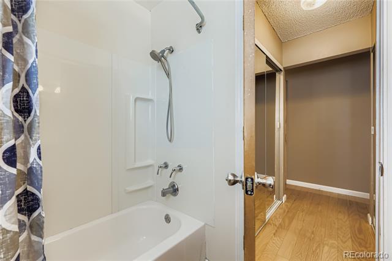
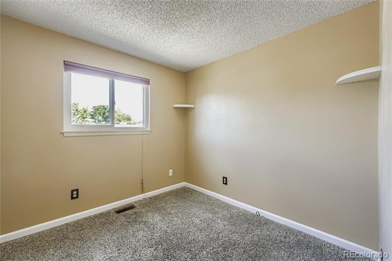
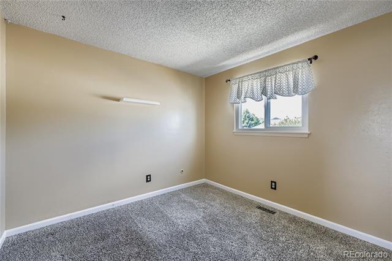
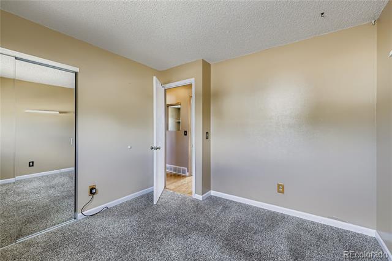
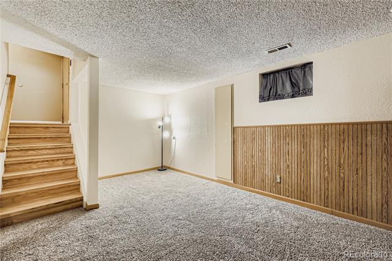
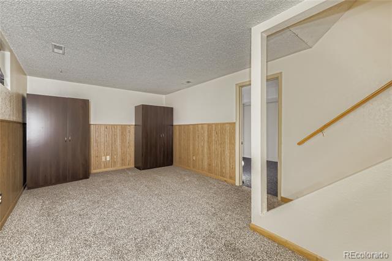
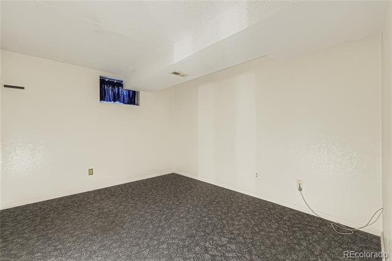
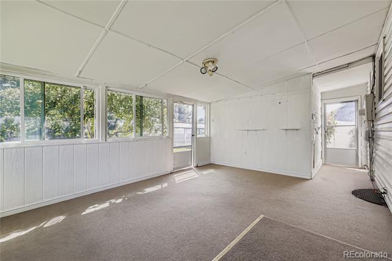
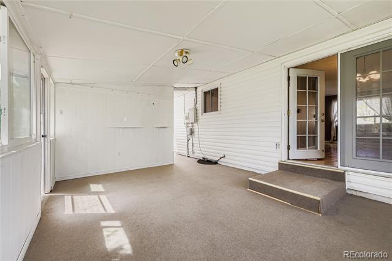
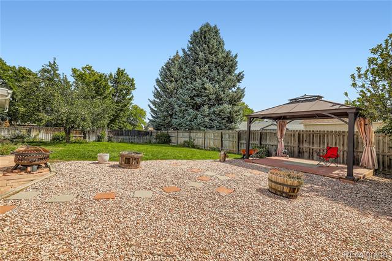
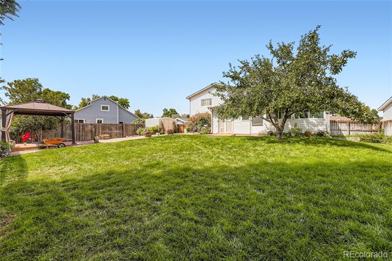
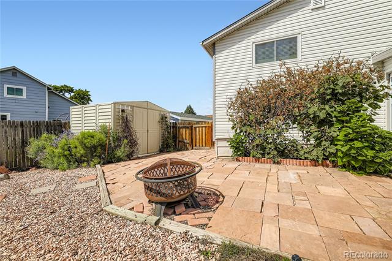
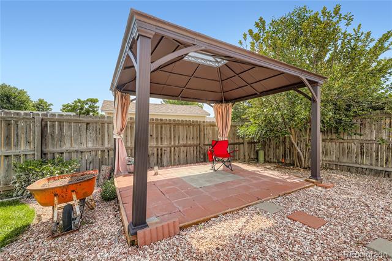
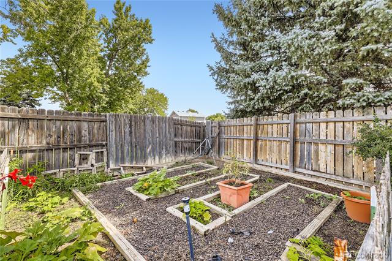
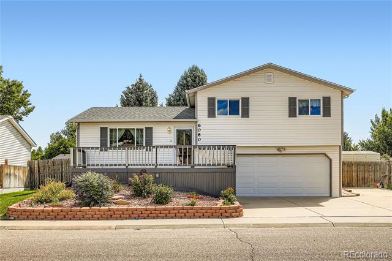
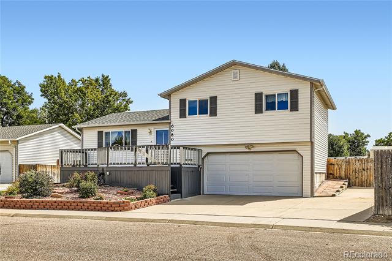
**Price adjusted to reflect the cost of 2nd bath installation.** Brand New Stainless Steel Appliances Package Just Installed! Ready to step into homeownership? Discover this well-maintained, move-in-ready multi-level home in Kipling Villas--one of Littleton's most convenient neighborhoods, only minutes away from Southwest Plaza, Wadsworth's Restaurant Row, parks, gyms, top-rated schools, and Trader Joe's. Once inside, you'll be greeted by comfortable living & dining areas, where newly engineered oak hardwood floors and abundant natural light create a bright, welcoming atmosphere that flows seamlessly into a spacious sunroom--ideal for hosting gatherings or unwinding after a long day. The updated kitchen with Corian countertops, upgraded Maplewood cabinetry outfitted with wrought-iron-style pulls/handles, and newly installed SS appliances, blending timeless style with everyday functionality. The upper level is complete with three additional bedrooms, a full bath, and a laundry closet with washer & dryer included--offering plenty of space for everyone. Downstairs, the finished basement expands your living options with a sizeable bonus area ideal for a family room or casual gathering space, plus a brand-new 3/4 Bath. Step outside to your private retreat, where a spacious lawn, mature trees, and low-maintenance landscaping create the perfect blend of relaxation and recreation. Enjoy the covered gazebo for morning coffee, evening cocktails, or weekend lounging, along with a flagstone patio fire pit and dedicated garden area. With decorative pathways, two storage sheds, and room to make it your own, this backyard is an inviting extension of the home--ideal for entertaining family & friends. Bonuses include: New Roof (2024), New Vinyl Siding (2024), New Gutters (2024), New Windows - main and 2nd levels (2024), New Evaporative Cooler (2024), and New Garage Door & Opener (2024).
Share Property

Location

6080 S Estes Street, Littleton, CO 80123

Status

Sold

Date Sold

January 22, 2026

Property Amenities

Interior
Laundry room Laundry Closet
Appliances Cooktop, Dishwasher, Disposal, Dryer, Microwave, Oven, Refrigerator, Washer
Flooring Carpet, Tile, Wood
Total Bedrooms: 4
Three-Quarter Bathrooms: 1
Full Bathrooms: 1
Other Interior Features Corian Counters, Open Floorplan, Pantry, Primary Suite, Smoke Free
Area & Lot
Lot Area 7,840.8 Sq.Ft.
Living area 1,426 Sq.Ft.
MLS® ID 5893480
Year Built 1975
School District Jefferson County R-1
High School Dakota Ridge
Middle School Summit Ridge
Elementary School Powderhorn
Architecture Styles Contemporary
Type Residential
Status Sold
Exterior
Air conditioning Evaporative Cooling
Heat type Forced Air
Water Source Public
Garage Space 2.0
Sewer Public Sewer
Other Exterior Features Fire Pit, Garden, Lighting, Private Yard, Rain Gutters
Parking Concrete, Oversized
Lot Features Landscaped, Level, Master Planned, Sprinklers In Front, Sprinklers In Rear
Roof Shingle
Utilities Electricity Connected
Finance
Sales Price $527,500
Real Estate Tax $2,665 yearly

360 Virtual Tour

Take a tour of this property

Work With Ceci

Partner with Ceci Maus and experience the difference of working with a dedicated Tucson real estate professional. From the first consultation to closing day, Ceci takes the time to understand your goals, answer your questions, and guide you through every step of the process. With local expertise, market insight, and a client-first approach, she ensures that your journey—whether buying or selling—is smooth, stress-free, and successful.