607 Apex Trail
607 Apex Trail
607 Apex Trail
607 Apex Trail
607 Apex Trail
607 Apex Trail
607 Apex Trail
607 Apex Trail
607 Apex Trail
607 Apex Trail
607 Apex Trail
607 Apex Trail
607 Apex Trail
607 Apex Trail
607 Apex Trail
607 Apex Trail
607 Apex Trail
607 Apex Trail
607 Apex Trail
607 Apex Trail
607 Apex Trail
607 Apex Trail
607 Apex Trail
VIEW PHOTOS
$409,500

607 Apex Trail

3 Beds 2 Baths 1,342 Sq.Ft. 5,663 Sq.Ft.

Description

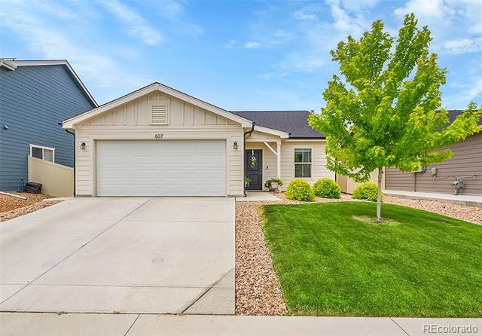
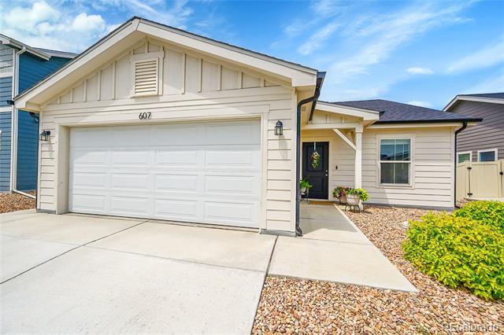
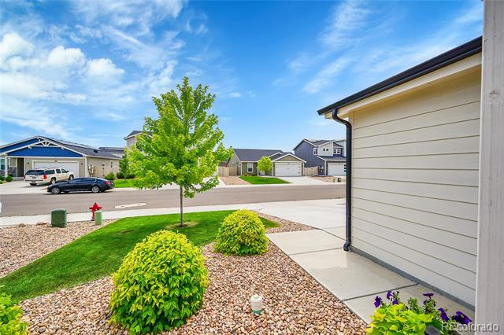
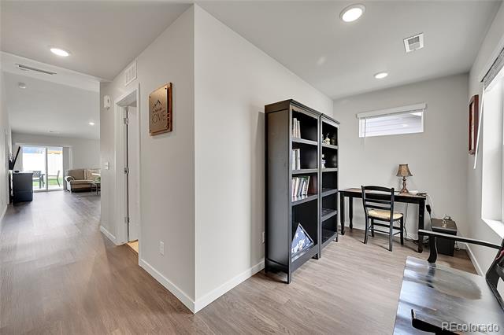
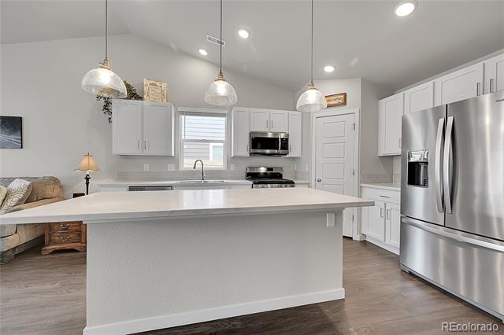
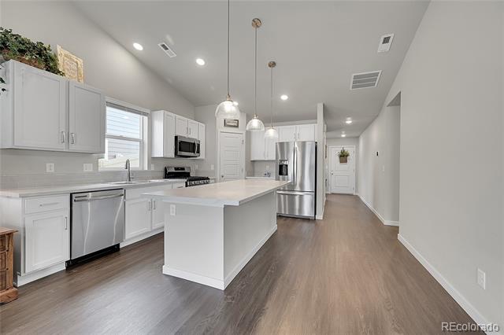
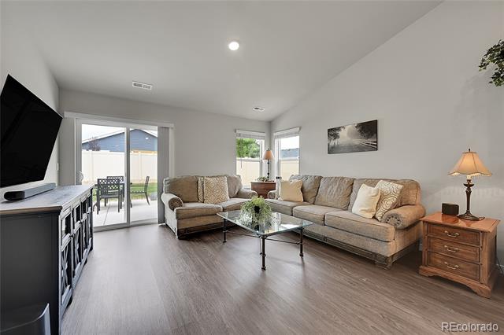
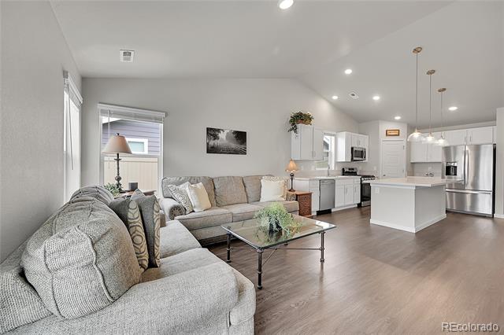
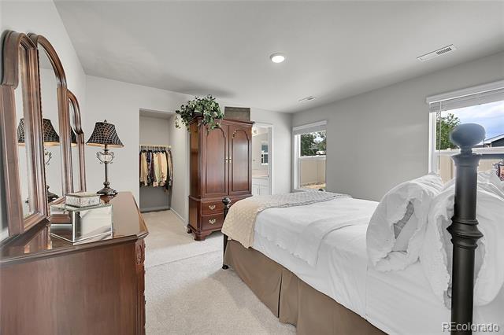
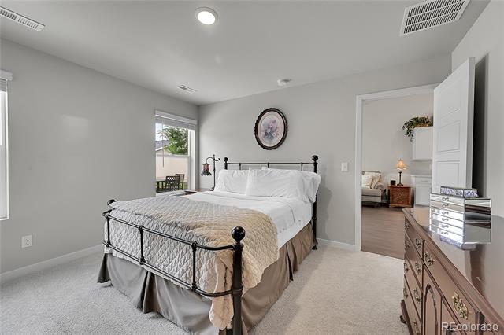
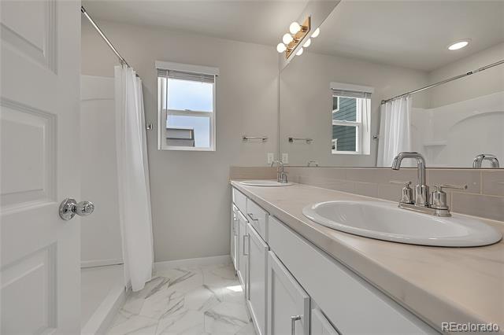
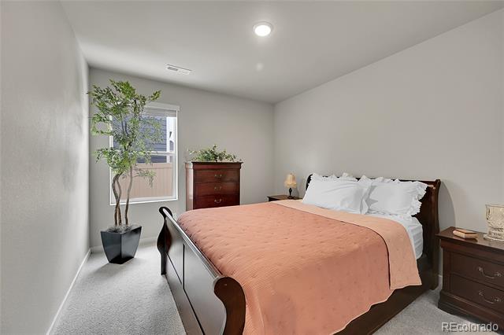
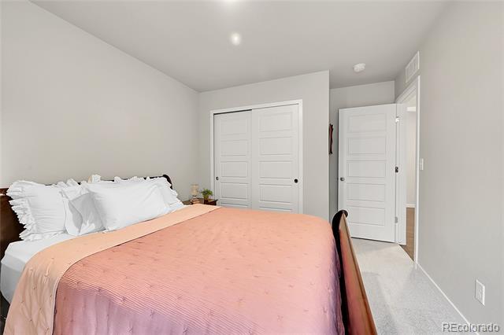
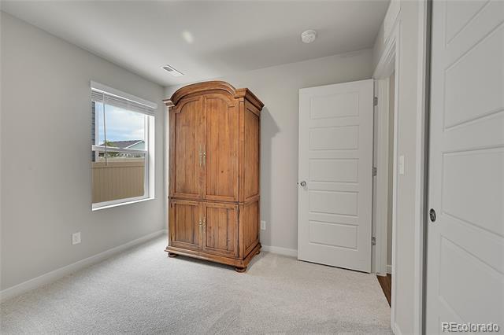
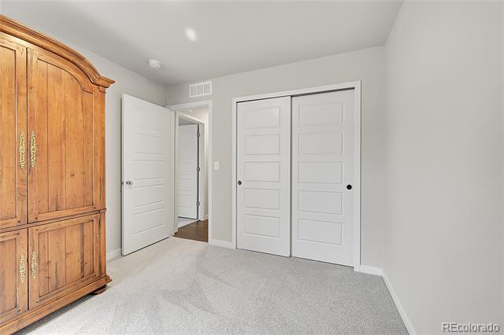
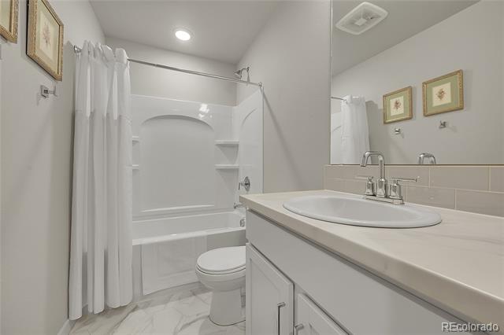
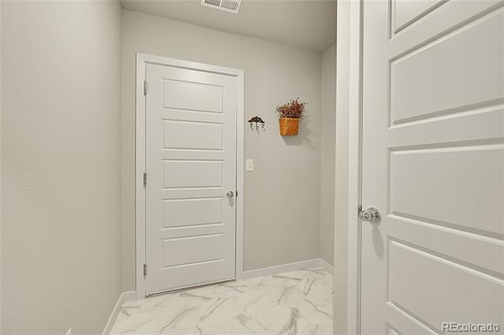
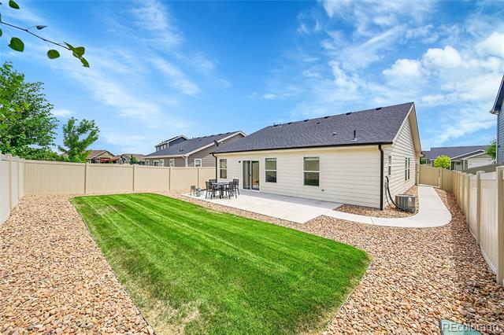
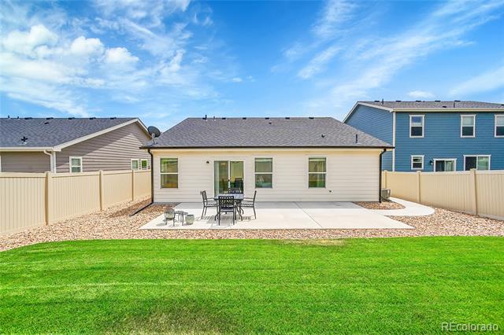
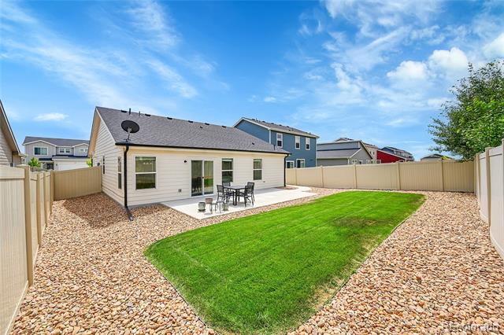
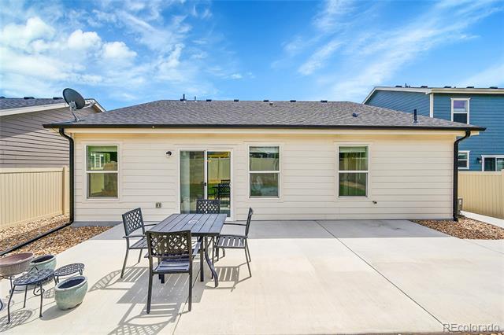
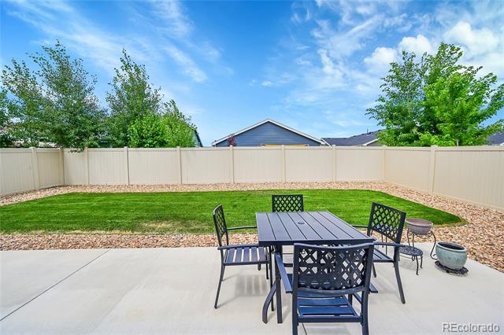
Better than new, this turn-key 3-bedroom, 2-bath open-concept ranch home sits on a desirable south-facing lot and offers generous living space for those seeking both affordability and comfort. Upon entering, you'll appreciate the thoughtful layout designed to maximize space and functionality. The spacious kitchen, complete with stainless steel appliances, a gas range, and a large island is a chef's dream and serves as the heart of the home. Its inviting atmosphere makes it ideal for entertaining or enjoying peaceful evenings in. Additional features include central air conditioning, a tankless water heater, luxury vinyl plank flooring throughout the main living areas, carpeted bedrooms, and window blinds throughout. The convenient owner's entrance off the garage creates a practical drop zone/mudroom, while the attached 2-car garage provides ample parking and storage for all your outdoor essentials. Outside, the well-maintained front and back landscaping include an expanded backyard patio and finished concrete side yard walkway, offering safe and easy access to and from the backyard. The south-facing lot receives abundant sunshine, helping keep the driveway clear during snowy winter months. Located in the welcoming Conestoga neighborhood, residents enjoy easy access to parks, walking trails, and recreational activities--perfect for those who love an active lifestyle. Whether you're looking to explore the outdoors or simply enjoy the serenity of suburban living, this property is a wonderful place to call home.

Share Property

Location

607 Apex Trail, Ault, CO 80610

Status

Sold

Date Sold

January 15, 2026

Property Amenities

Interior
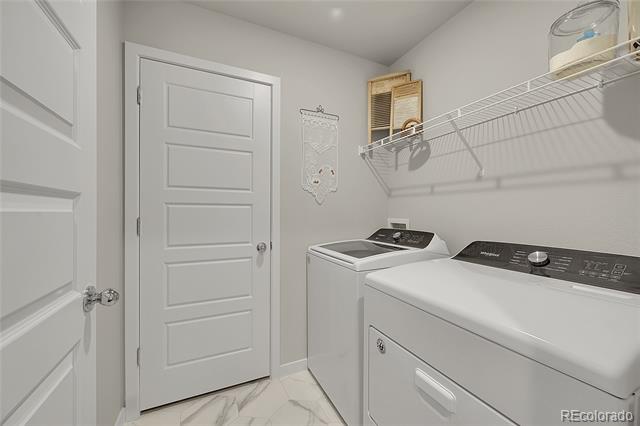
Laundry room In Unit
Appliances Dishwasher, Disposal, Dryer, Gas Water Heater, Microwave, Oven, Range, Refrigerator, Self Cleaning Oven, Tankless Water Heater, Washer
Flooring Carpet, Linoleum, Vinyl
Total Bedrooms: 3
Three-Quarter Bathrooms: 1
Full Bathrooms: 1
Other Interior Features Eat-in Kitchen, Entrance Foyer, High Ceilings, High Speed Internet, Kitchen Island, Laminate Counters, No Stairs, Open Floorplan, Pantry, Primary Suite, Smart Thermostat, Smart Window Coverings, Smoke Free, Vaulted Ceiling(s), Walk-In Closet(s)
Area & Lot
Lot Area 5,663 Sq.Ft.
Living area 1,342 Sq.Ft.
MLS® ID 5835675
Year Built 2022
School District Ault-Highland RE-9
High School Highland
Middle School Highland
Elementary School Highland
Architecture Styles Contemporary
Type Residential
Status Sold
Exterior
Stories 1
Air conditioning Central Air
Heat type Forced Air, Natural Gas
Water Source Public
Garage Space 2.0
Sewer Public Sewer
Other Exterior Features Private Yard
Parking Dry Walled, Heated Garage
Lot Features Landscaped, Level, Sprinklers In Front, Sprinklers In Rear
Roof Composition
Utilities Cable Available, Electricity Connected, Natural Gas Available, Phone Connected
Finance
Sales Price $409,500
Real Estate Tax $3,559 yearly

360 Virtual Tour

Take a tour of this property

Work With Ceci

Partner with Ceci Maus and experience the difference of working with a dedicated Tucson real estate professional. From the first consultation to closing day, Ceci takes the time to understand your goals, answer your questions, and guide you through every step of the process. With local expertise, market insight, and a client-first approach, she ensures that your journey—whether buying or selling—is smooth, stress-free, and successful.


