6055 Raleigh Circle
6055 Raleigh Circle
6055 Raleigh Circle
6055 Raleigh Circle
6055 Raleigh Circle
6055 Raleigh Circle
6055 Raleigh Circle
6055 Raleigh Circle
6055 Raleigh Circle
6055 Raleigh Circle
6055 Raleigh Circle
6055 Raleigh Circle
6055 Raleigh Circle
6055 Raleigh Circle
6055 Raleigh Circle
6055 Raleigh Circle
6055 Raleigh Circle
6055 Raleigh Circle
6055 Raleigh Circle
6055 Raleigh Circle
6055 Raleigh Circle
6055 Raleigh Circle
6055 Raleigh Circle
6055 Raleigh Circle
6055 Raleigh Circle
6055 Raleigh Circle
6055 Raleigh Circle
6055 Raleigh Circle
6055 Raleigh Circle
6055 Raleigh Circle
6055 Raleigh Circle
6055 Raleigh Circle
6055 Raleigh Circle
6055 Raleigh Circle
6055 Raleigh Circle
6055 Raleigh Circle
6055 Raleigh Circle
VIEW PHOTOS
$480,000

6055 Raleigh Circle

3 Beds 3 Baths 1,699 Sq.Ft. 3,484.8 Sq.Ft.

Description

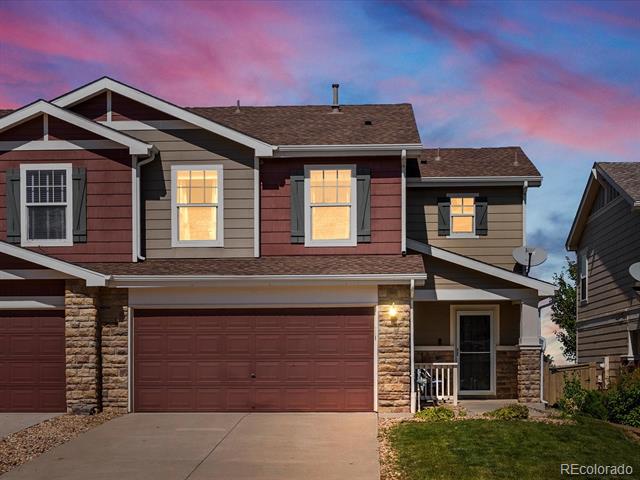
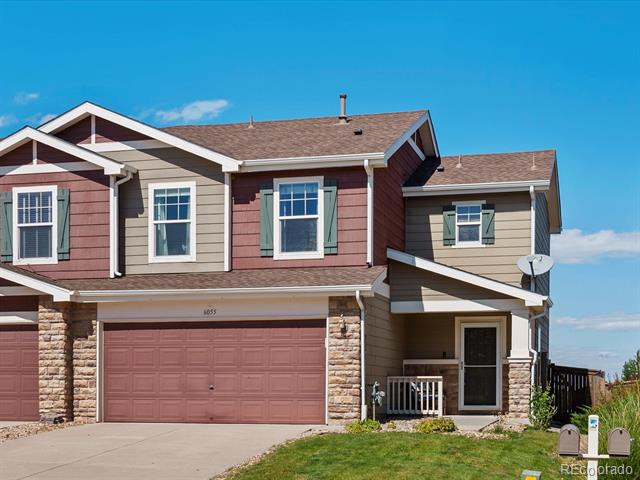
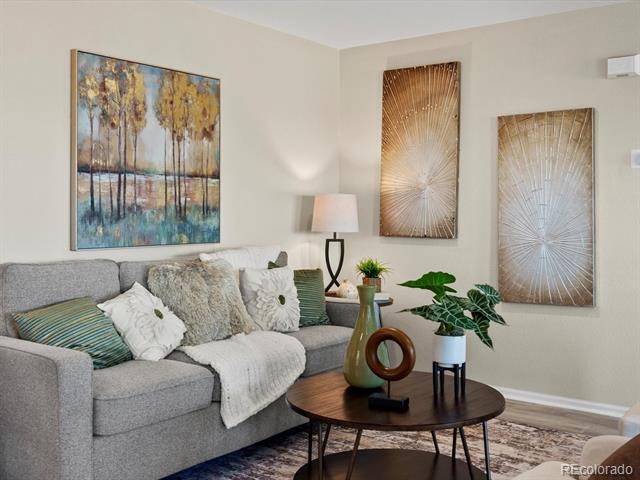
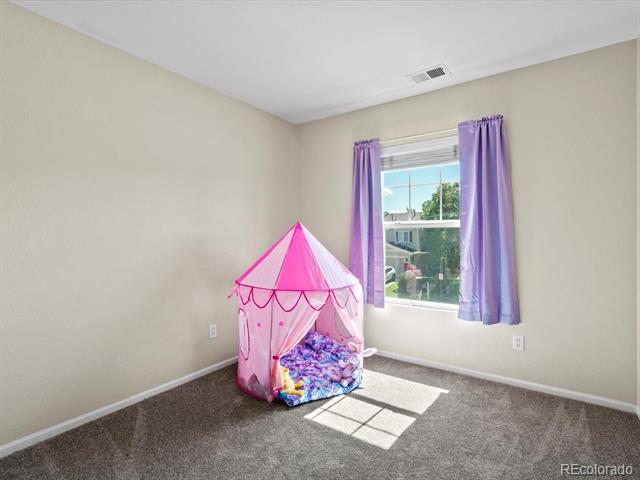
This home checks all the boxes!
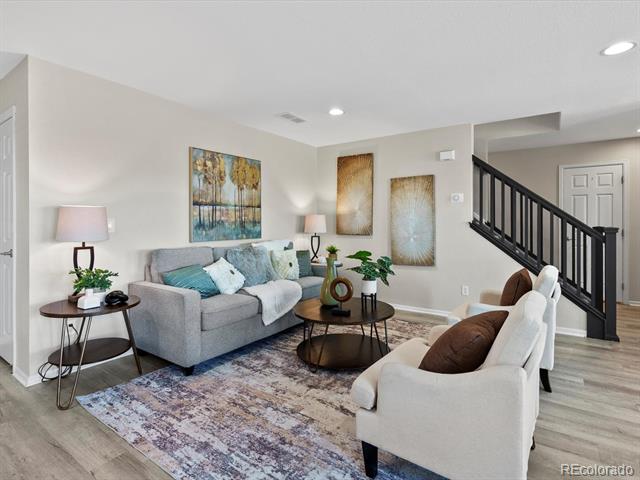
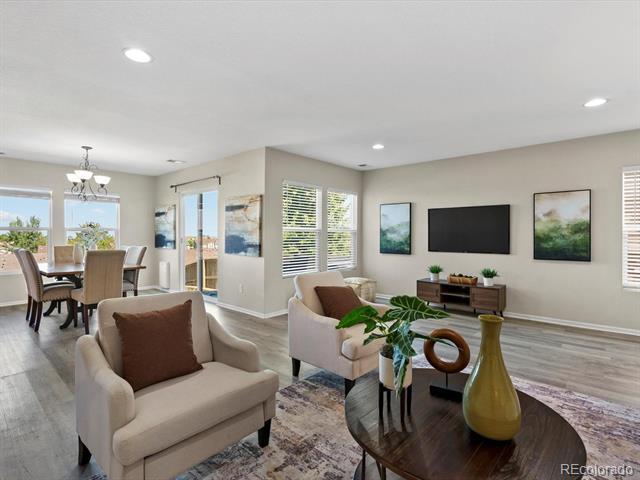
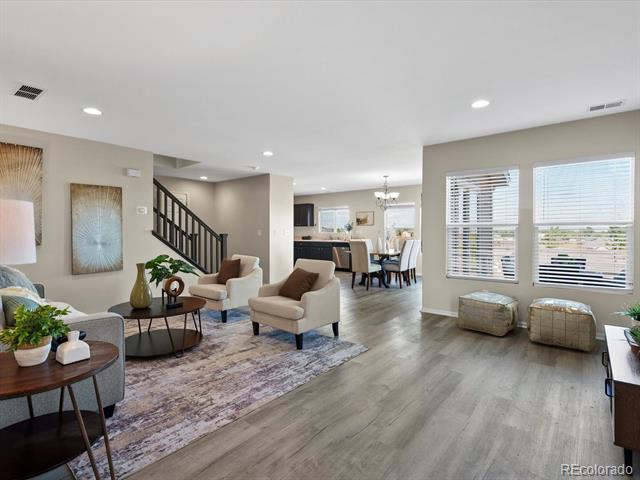
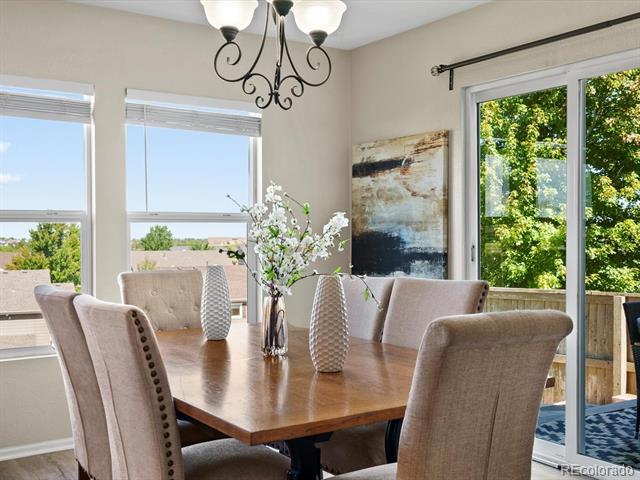
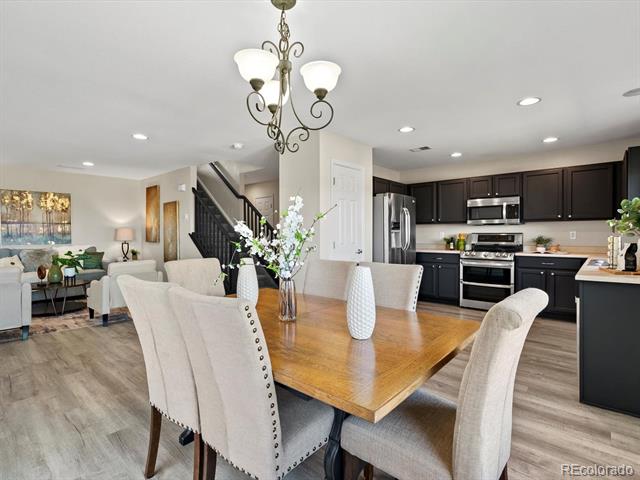
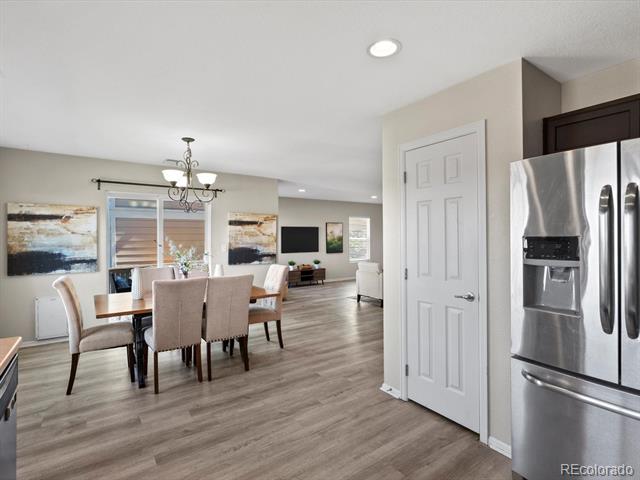
* Open concept floor plan
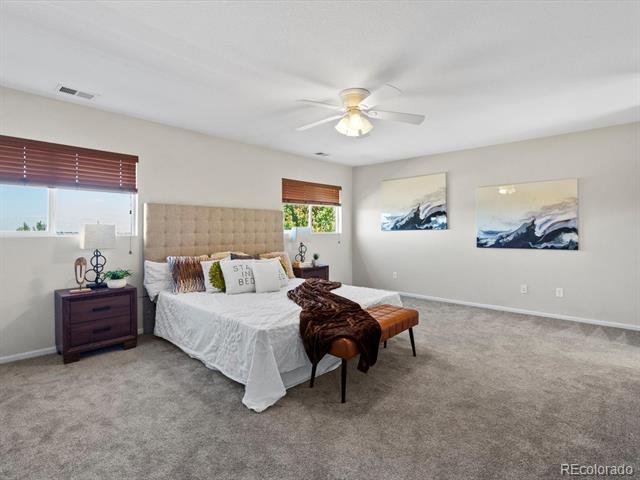
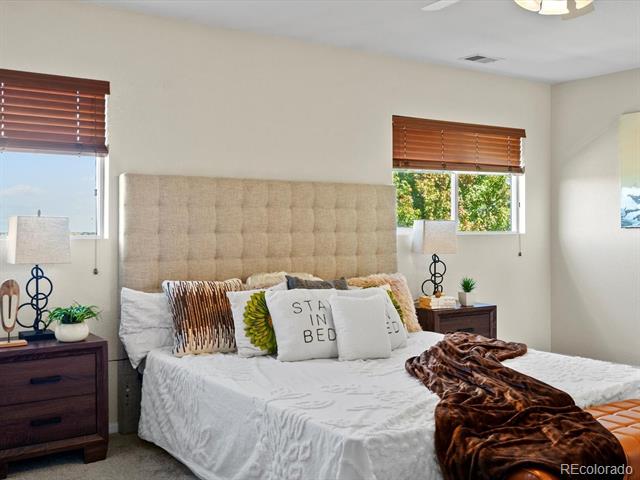
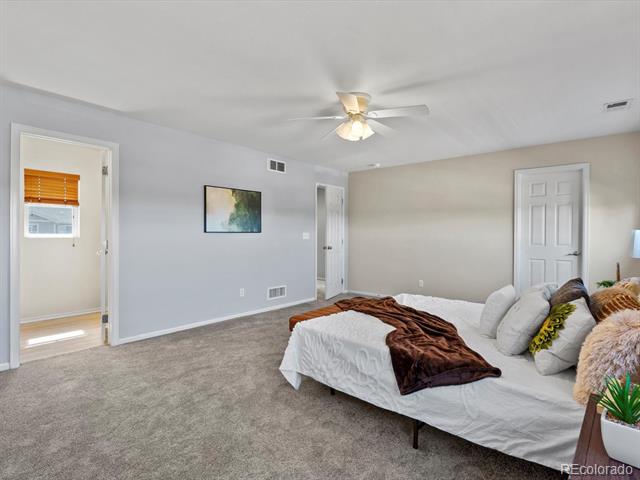
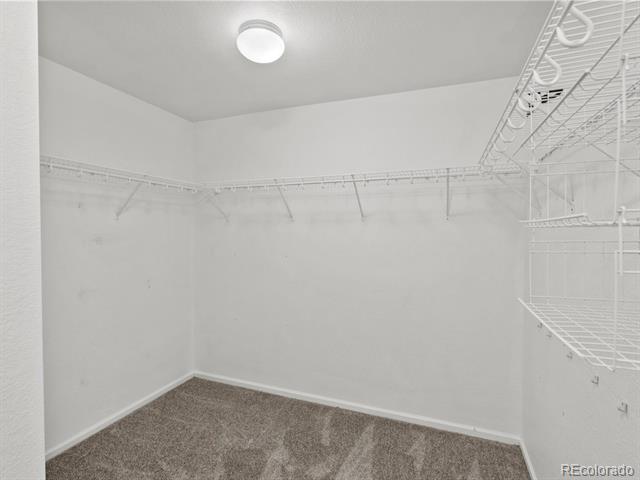
* Spacious main suite with walk-in closet
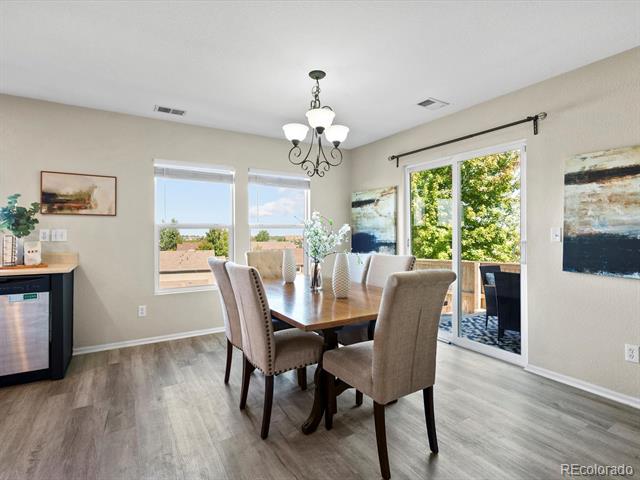
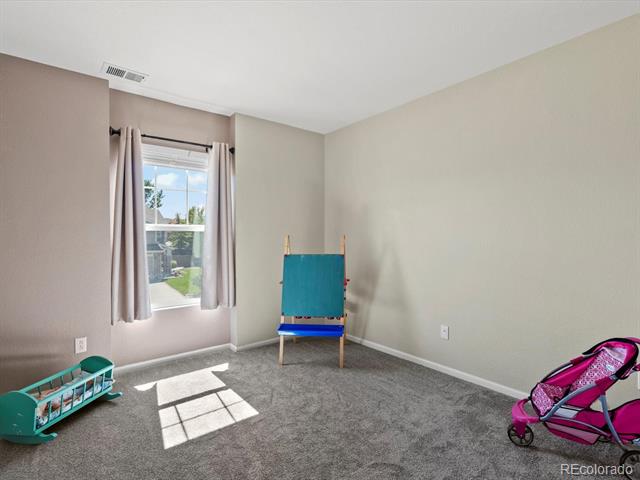
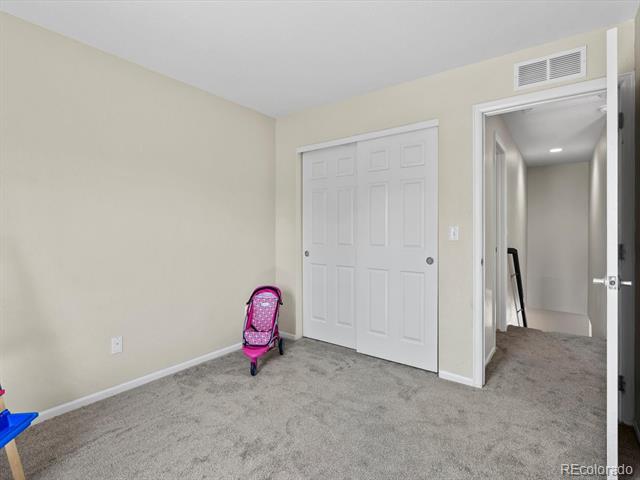
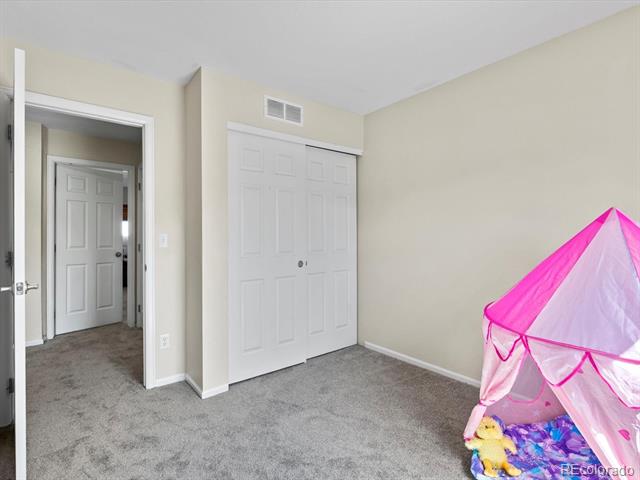
* Luxury vinyl plank flooring + brand-new carpet
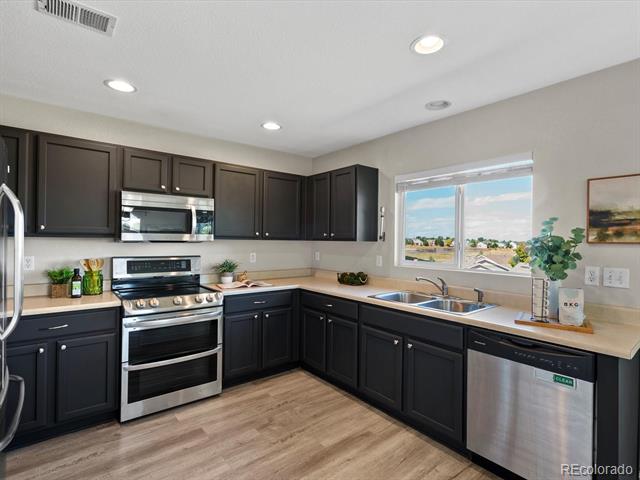
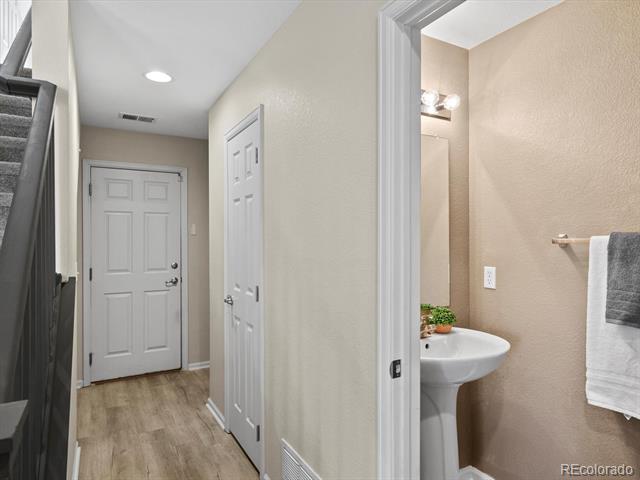
* Pantry + convenient bag/coat drop zone
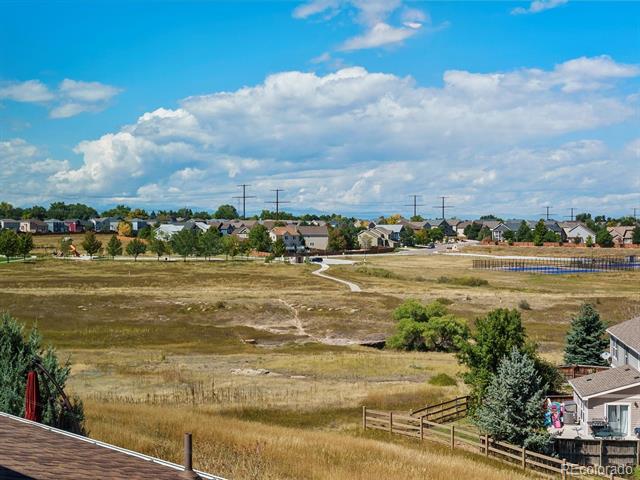
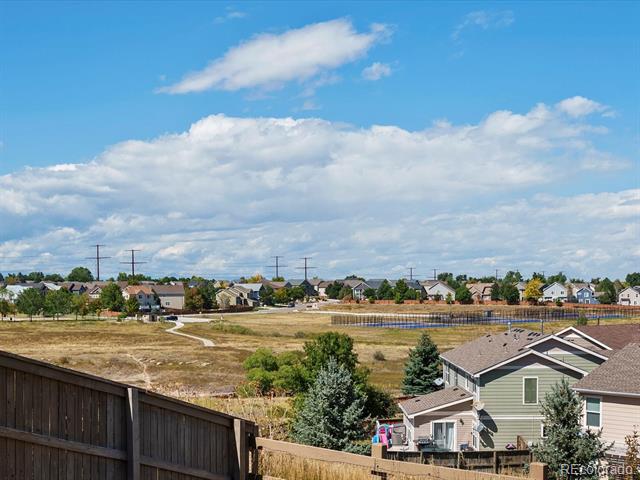
* Light-filled spaces with amazing views
* Two-car attached garage + south-facing driveway (a winter perk!)
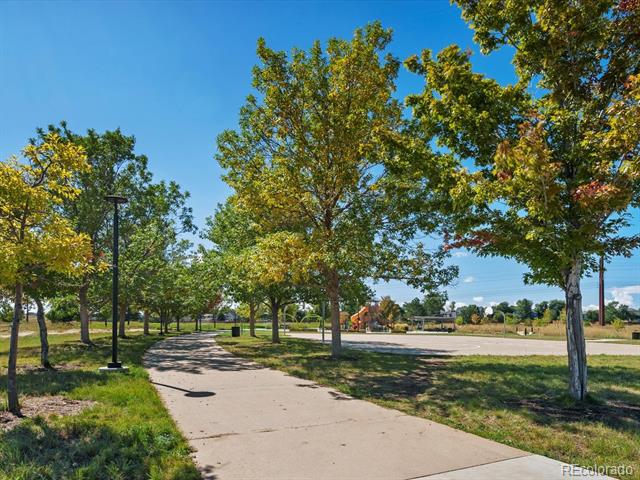
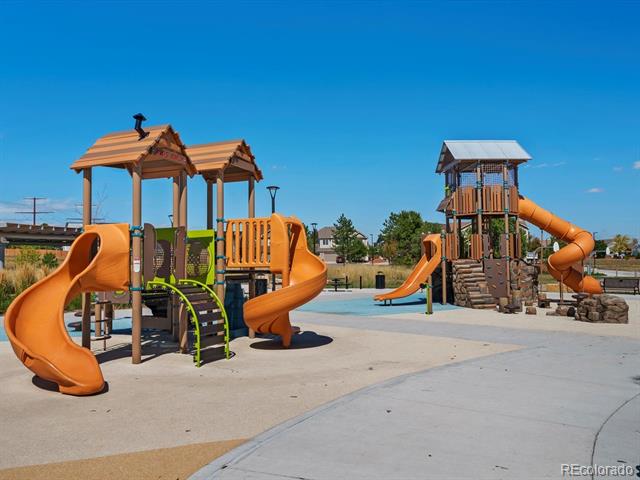
* Access to community walking trails

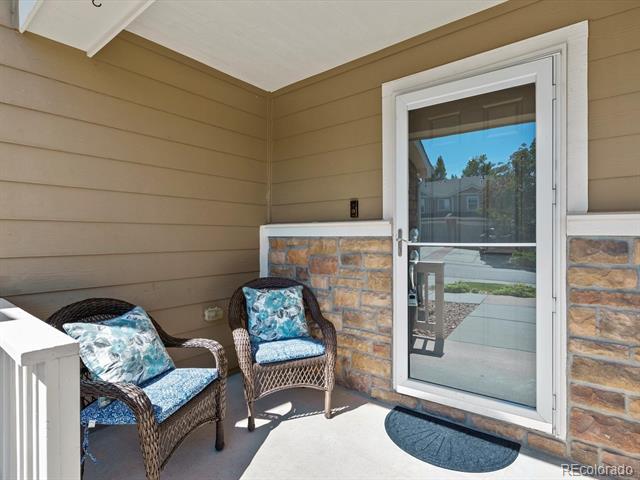
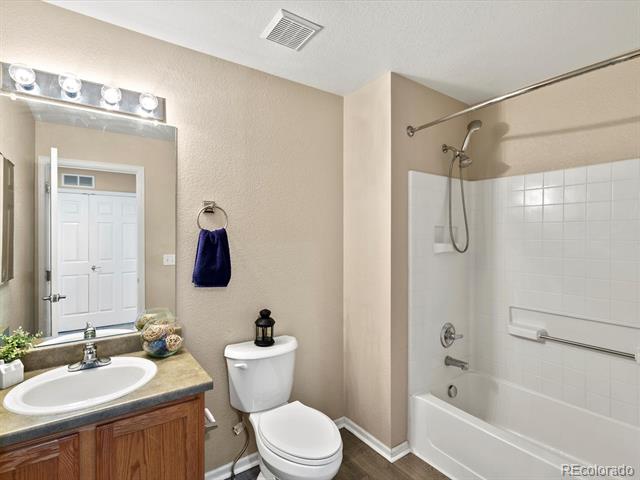
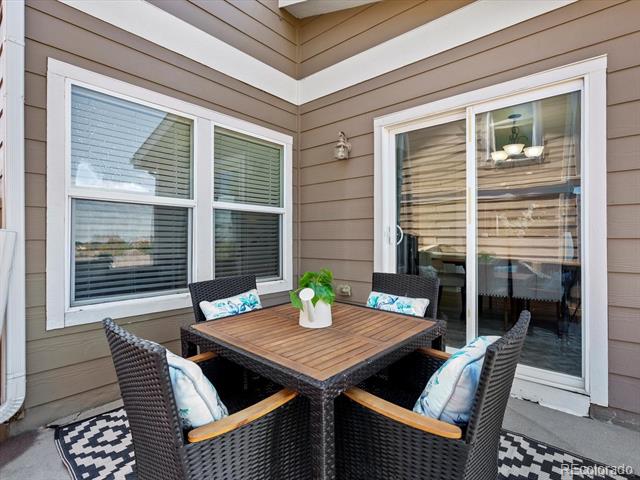
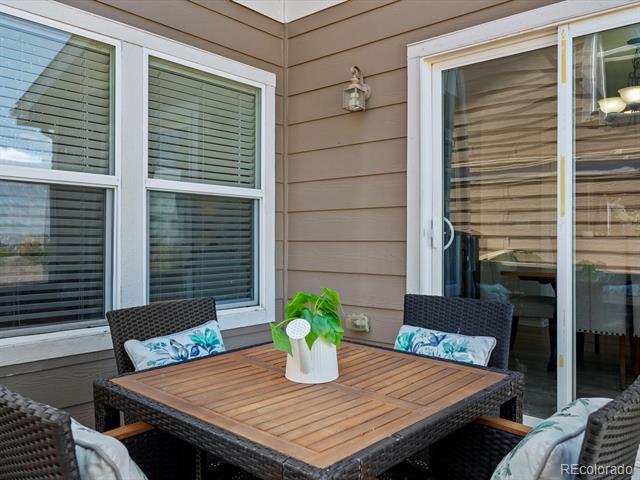
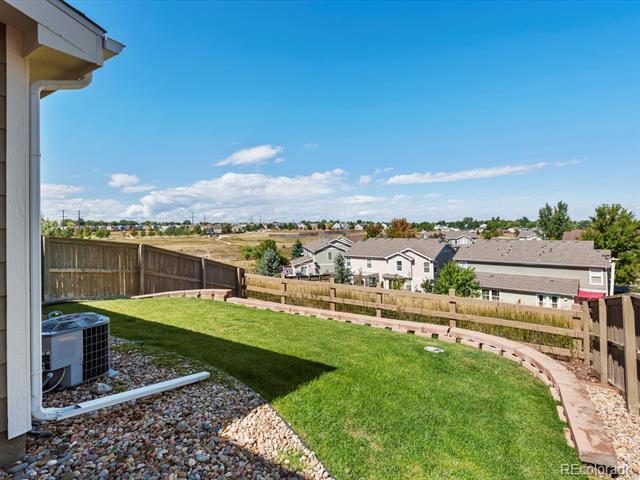
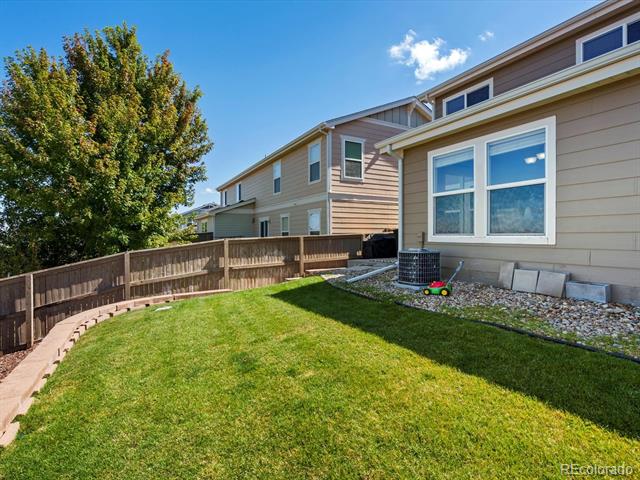
With nearly 1,700 sq. ft., this 3-bedroom, 3-bathroom home offers flexibility and comfort in every corner. The backyard is a private retreat--perfect for relaxing, entertaining, or soaking in Colorado sunsets and 4th of July fireworks.

Located in a highly desirable neighborhood with award-winning schools, this home offers quick access to I-25, shopping, dining, hiking, and more. Enjoy the charm of downtown Castle Rock with its boutiques, community festivals, and welcoming small-town feel--all just minutes away.

Don't miss your chance to make this Castle Rock gem yours!

Share Property

Location

6055 Raleigh Circle, Castle Rock, CO 80104

Status

Sold

Date Sold

October 17, 2025

Property Amenities

Interior
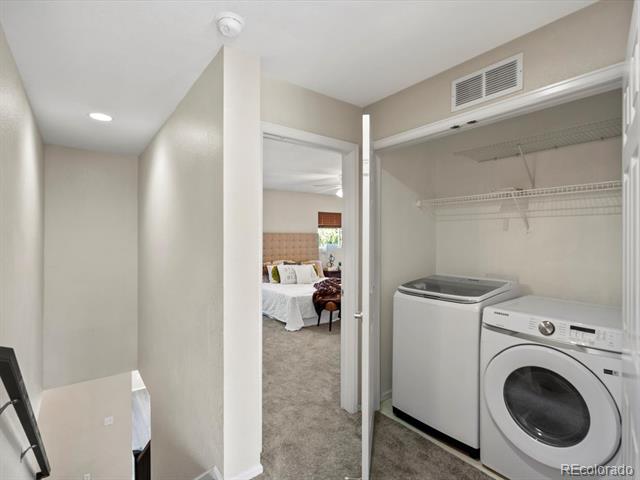
Laundry room In Unit
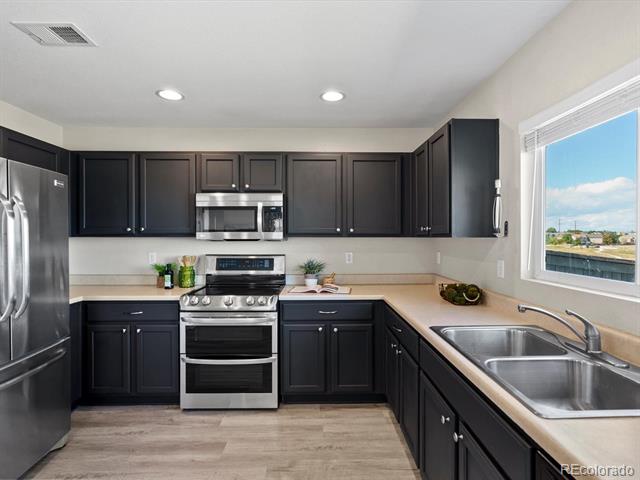
Appliances Dishwasher, Disposal, Double Oven, Dryer, Microwave, Refrigerator, Washer
Flooring Carpet, Laminate
Total Bedrooms: 3
Half Bathrooms: 1
Full Bathrooms: 2
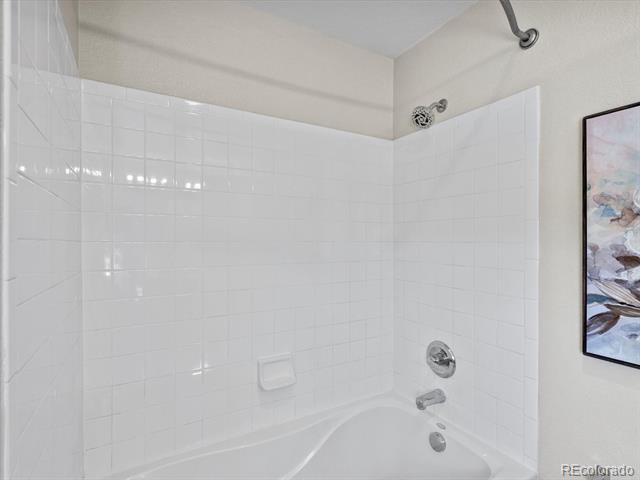
Other Interior Features Ceiling Fan(s), Open Floorplan, Pantry, Primary Suite, Walk-In Closet(s)
Area & Lot
Lot Area 3,484.8 Sq.Ft.
Living area 1,699 Sq.Ft.
MLS® ID 9241355
Year Built 2004
School District Douglas RE-1
High School Douglas County
Middle School Mesa
Elementary School Flagstone
View Description Meadow,Mountain(s)
Type Residential
Status Sold
Exterior
Stories 2
Air conditioning Central Air
Heat type Forced Air
Water Source Public
Garage Space 2.0
Sewer Public Sewer
Other Exterior Features Private Yard, Rain Gutters
Parking Concrete, Dry Walled, Storage
Lot Features Greenbelt, Landscaped, Level, Open Lot, Sprinklers In Front, Sprinklers In Rear
Roof Composition
Finance
Sales Price $480,000
HOA Fees $60 monthly
Real Estate Tax $3,050 yearly

Work With Ceci

Partner with Ceci Maus and experience the difference of working with a dedicated Tucson real estate professional. From the first consultation to closing day, Ceci takes the time to understand your goals, answer your questions, and guide you through every step of the process. With local expertise, market insight, and a client-first approach, she ensures that your journey—whether buying or selling—is smooth, stress-free, and successful.


