6040 W Peregrine Way
VIEW PHOTOS
$975,000

6040 W Peregrine Way

4 Beds 3 Baths 3,008 Sq.Ft. 3.34 Acres

Description

Turn Key and ready for you + Home Warranty to be provided by seller for peace of mind!

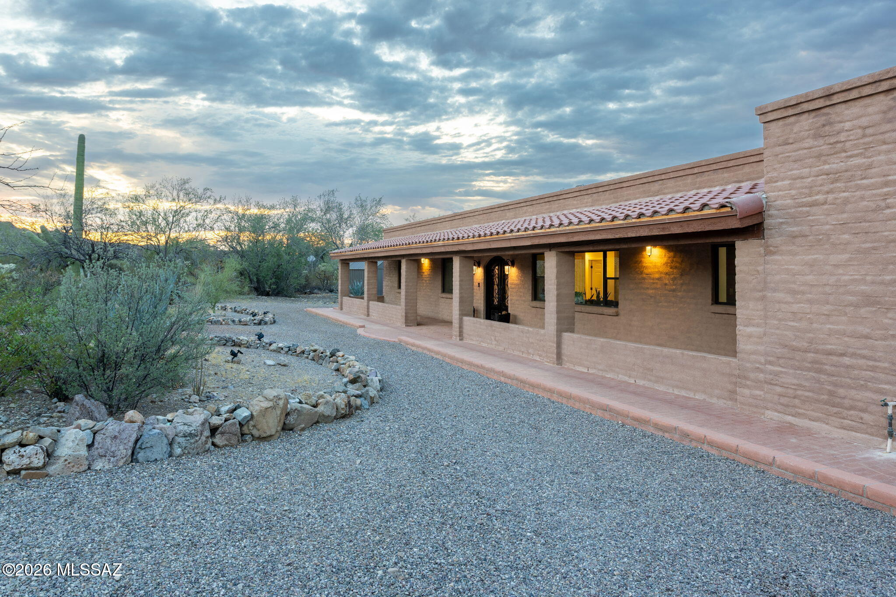
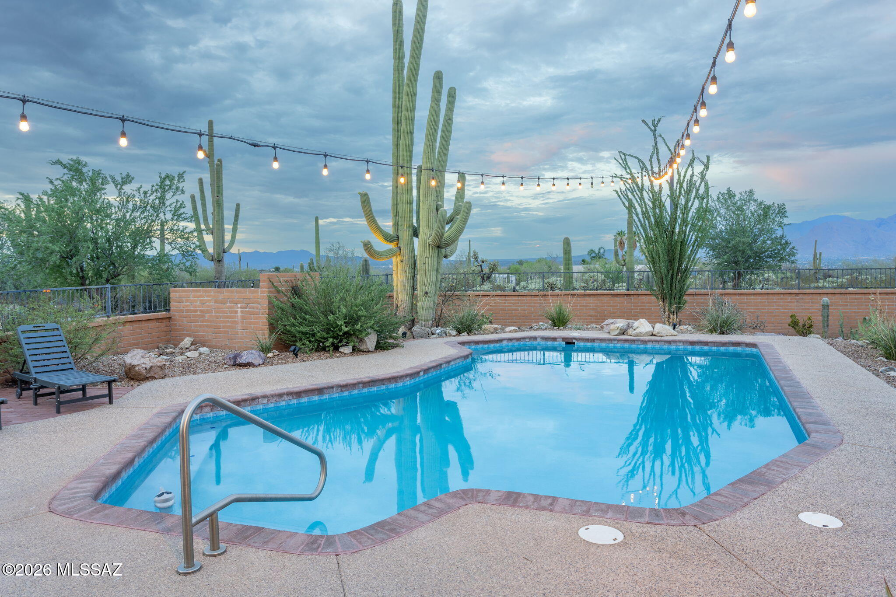
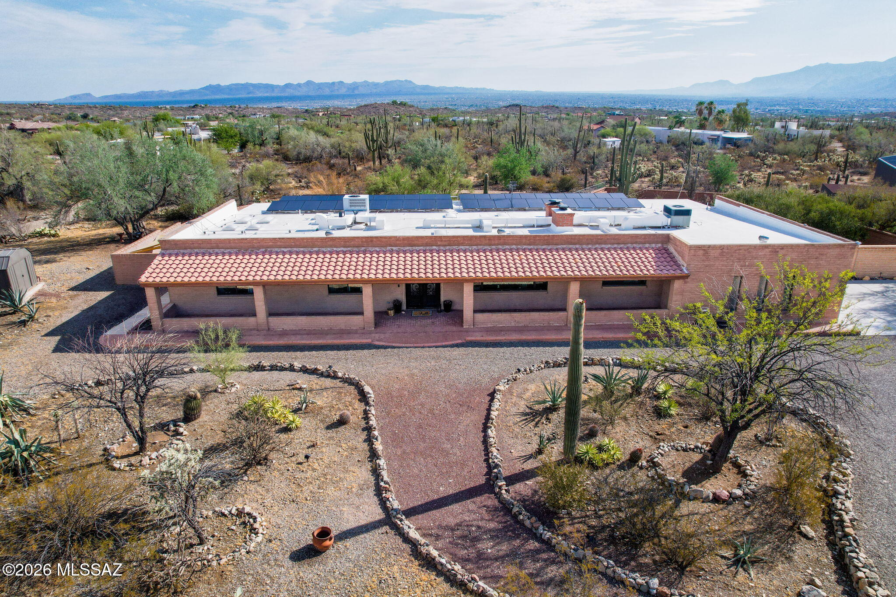
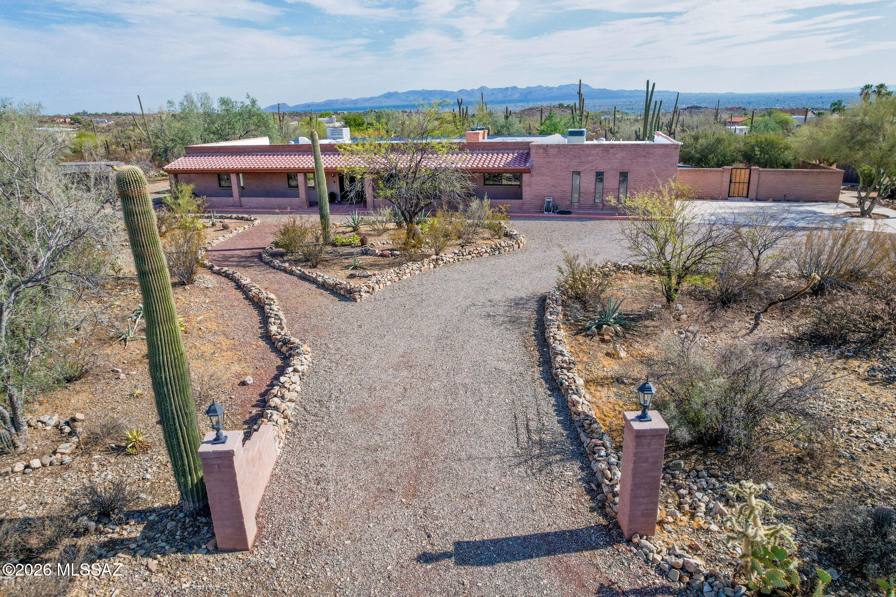
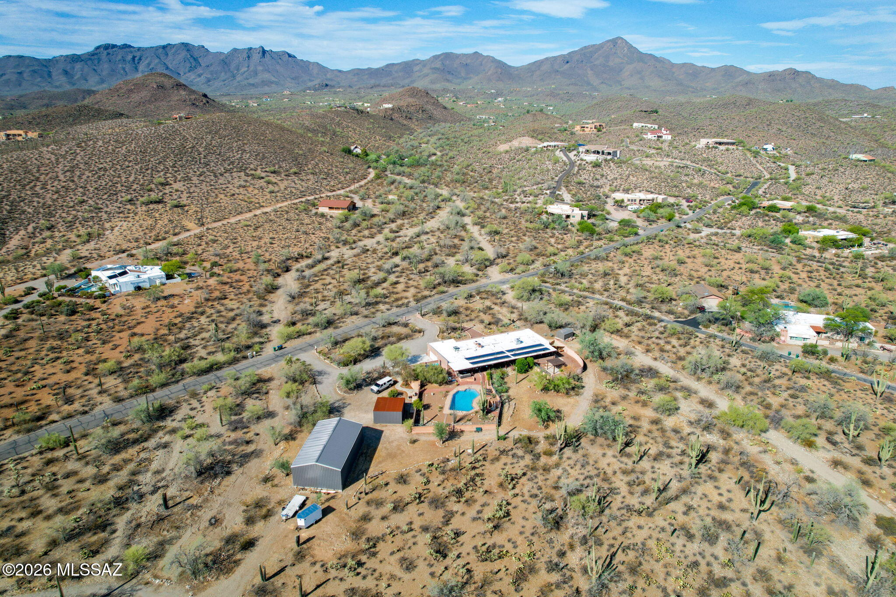
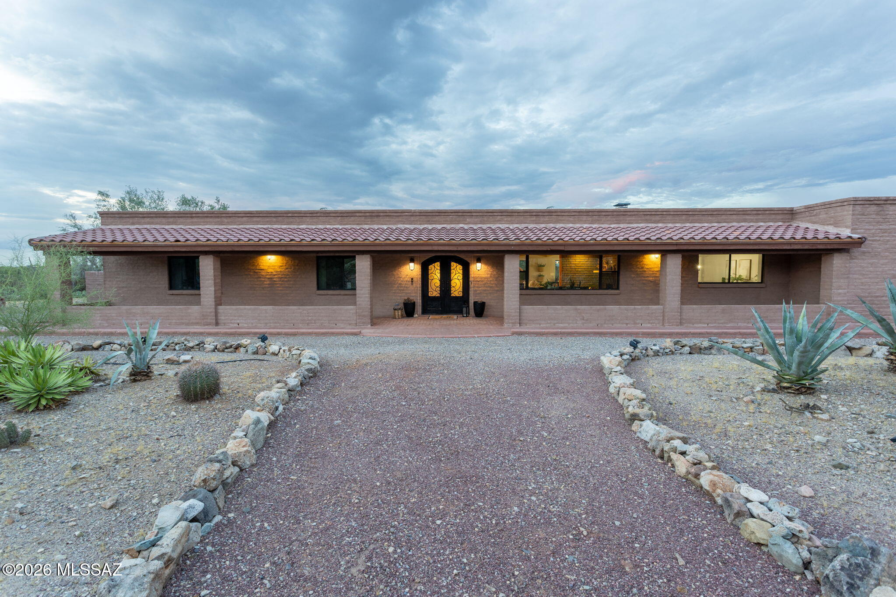
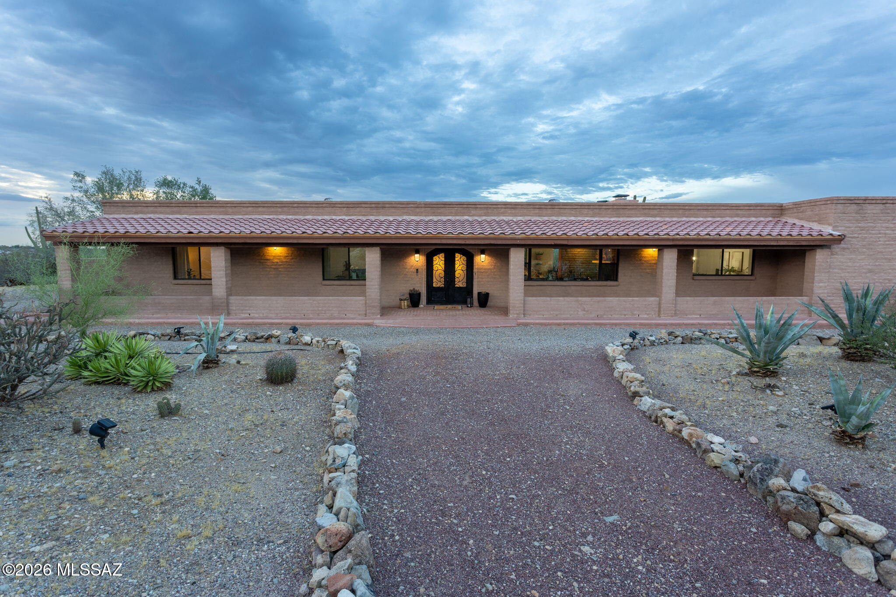
From the moment you arrive, this exceptional ranch-style estate makes a lasting impression. Situated on over 3 acres of land, the property captures sweeping mountain views and a peaceful sense of privacy, creating the perfect balance of luxury and tranquility.

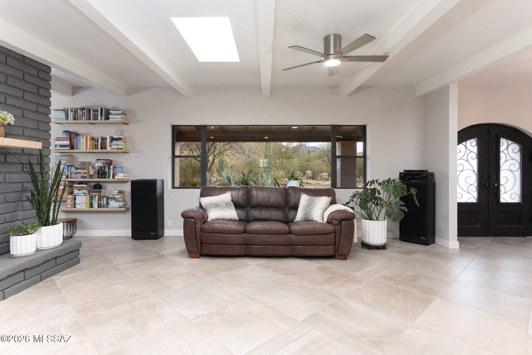
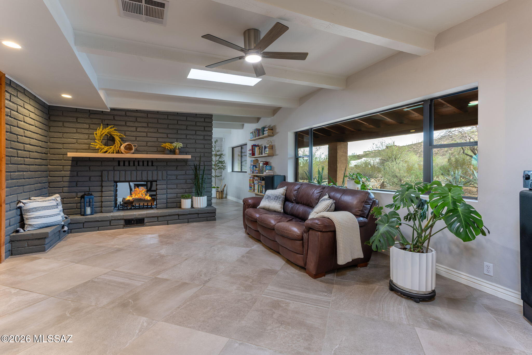
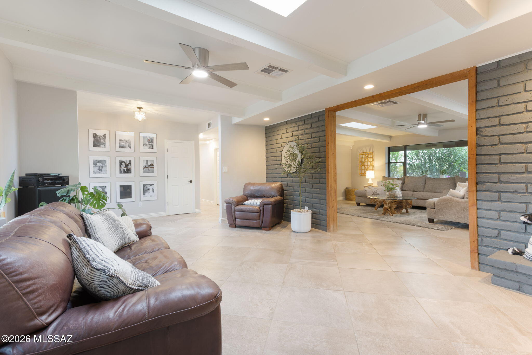
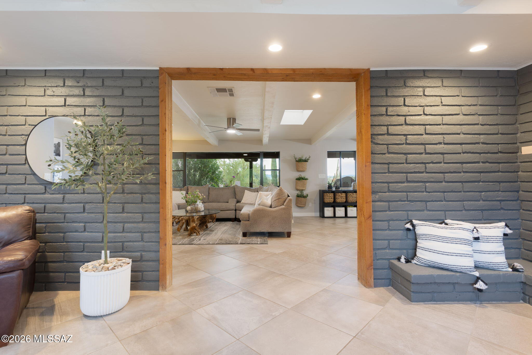
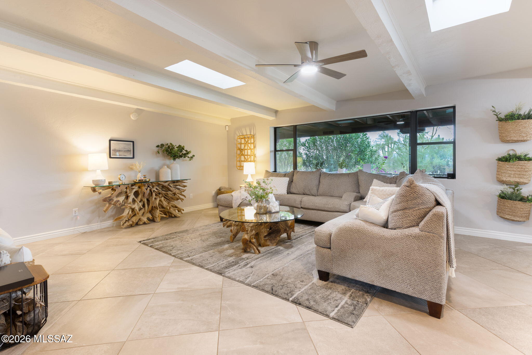
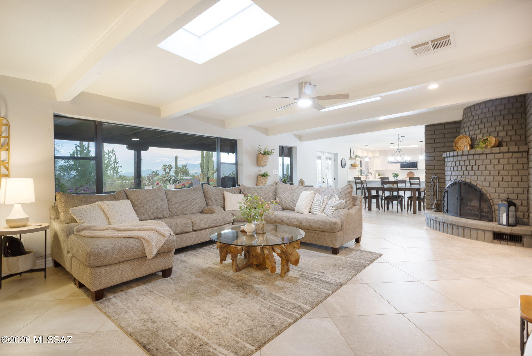
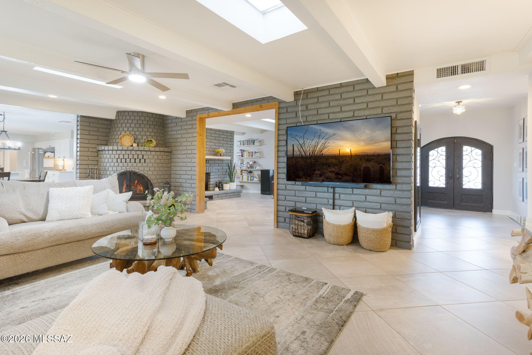
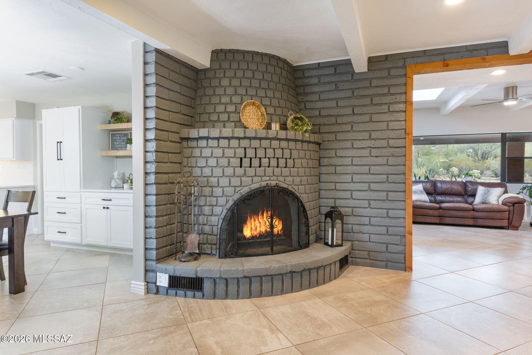
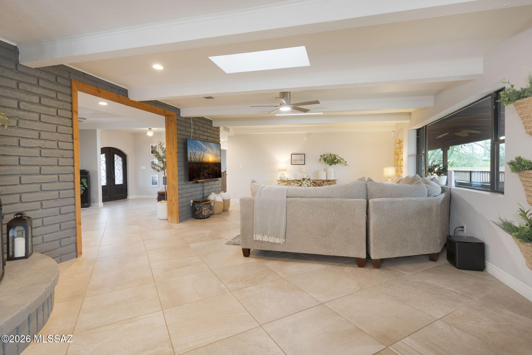
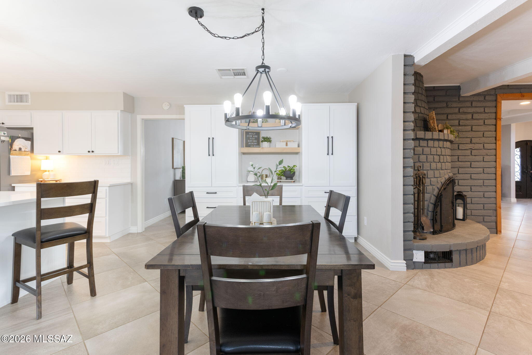
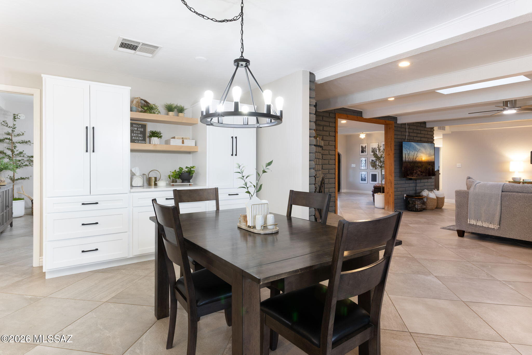
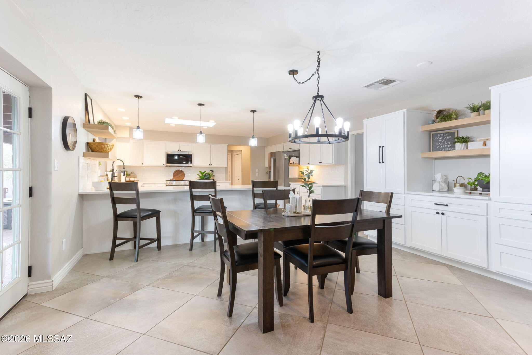
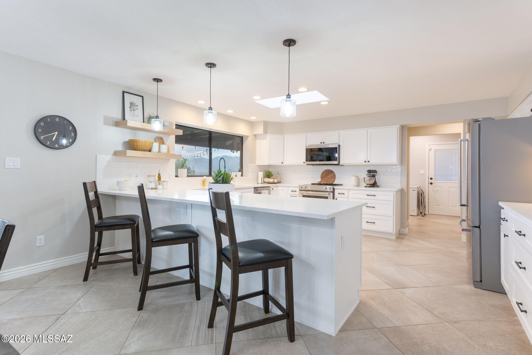
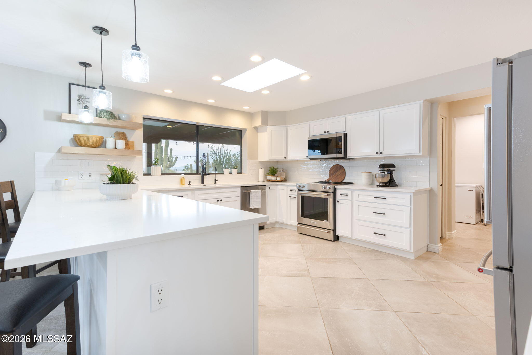
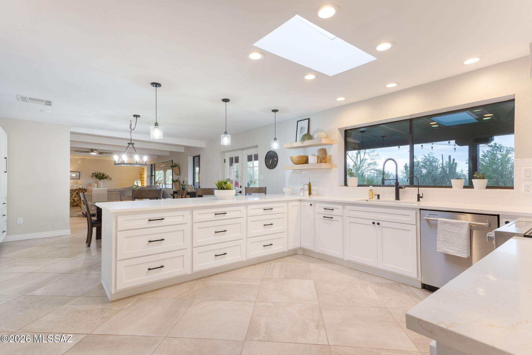
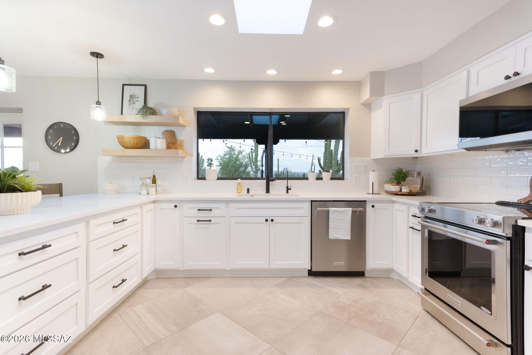
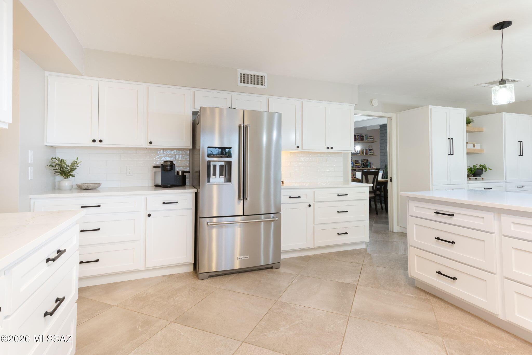
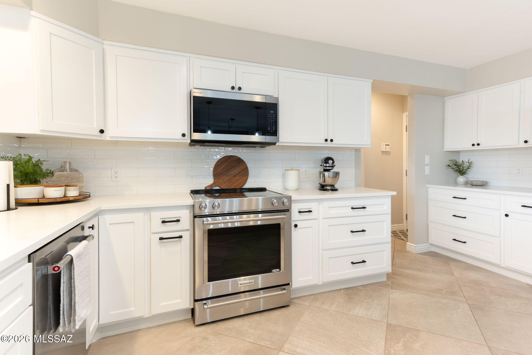
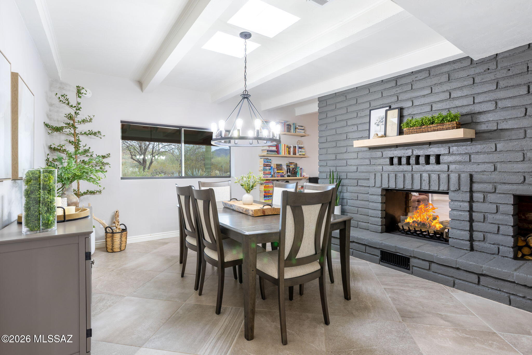
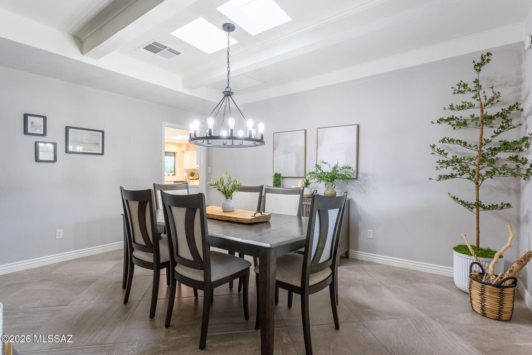
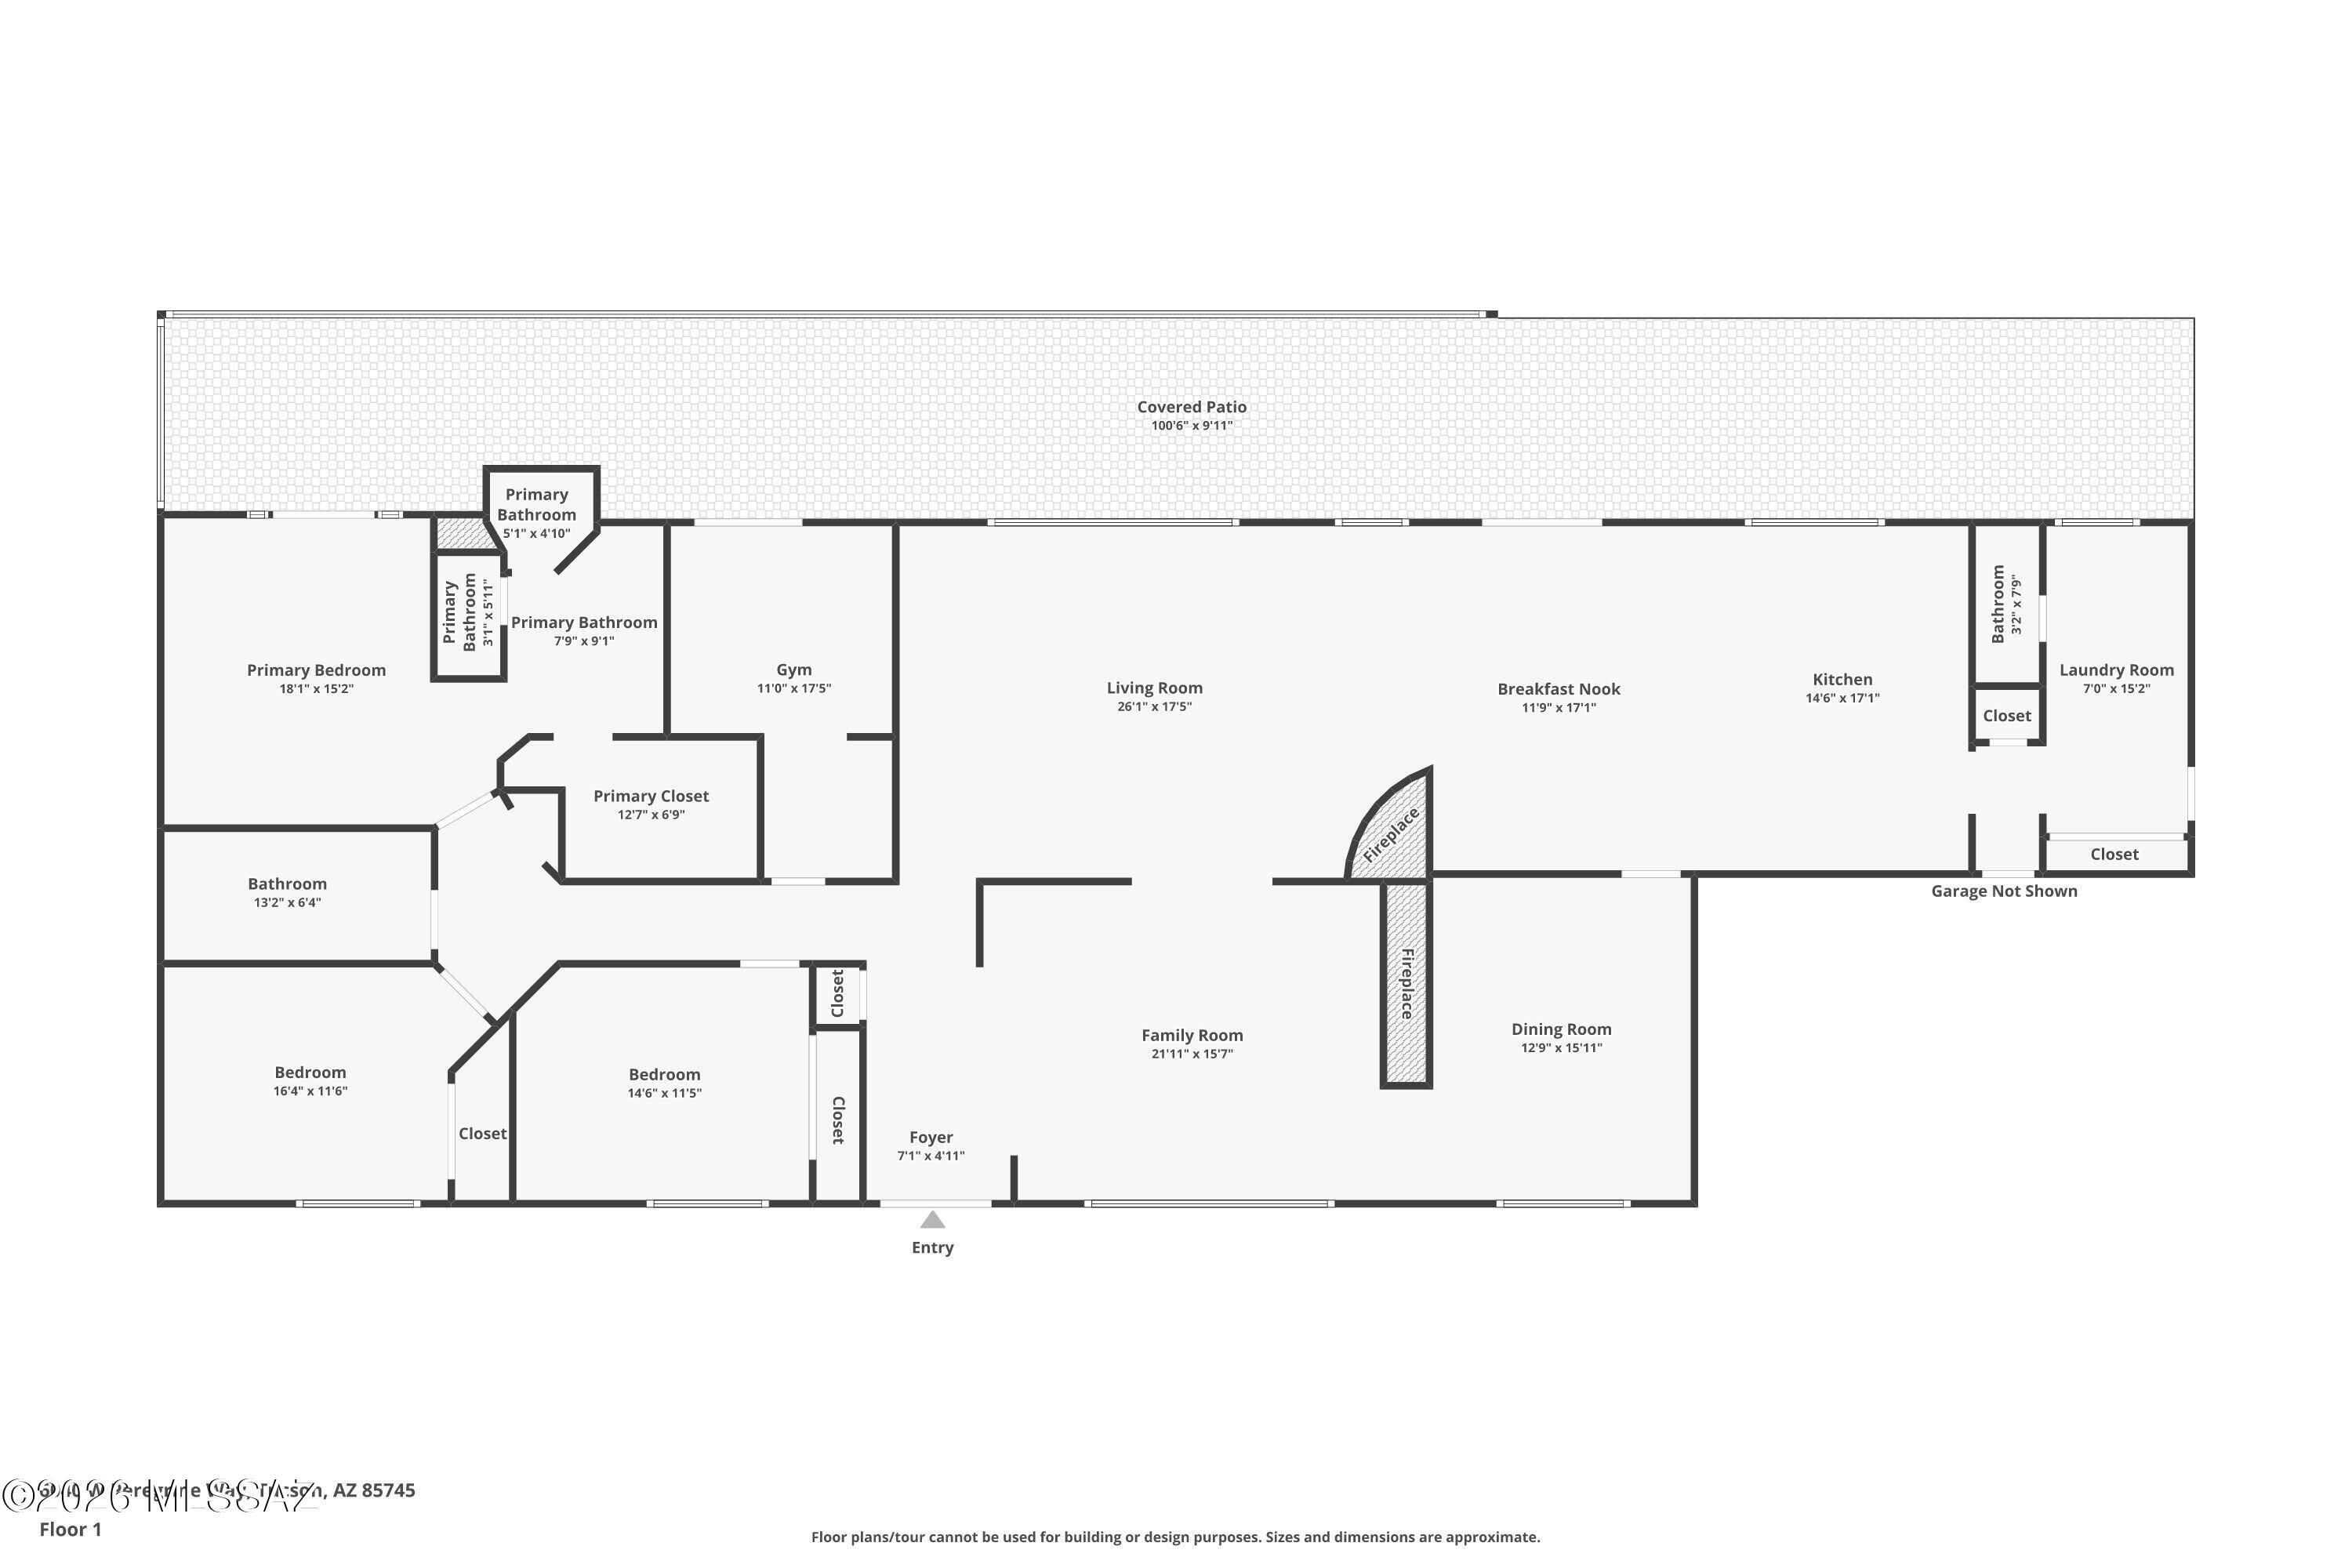
At the heart of the home is a beautifully remodeled chef's kitchen, thoughtfully designed with custom cabinetry, soft-close drawers, premium appliances, and impeccable attention to detail. A farmhouse sink perfectly frames the surrounding mountain views, making even everyday tasks a pleasure. The kitchen flows effortlessly into the dining area and inviting living room, where a wood-burning fireplace creates a warm and welcoming atmosphere. Designed for both entertaining and everyday living, a spacious family room offers an additional gathering space and features a striking see-through fireplace shared with the formal dining room, adding warmth and character to both spaces.

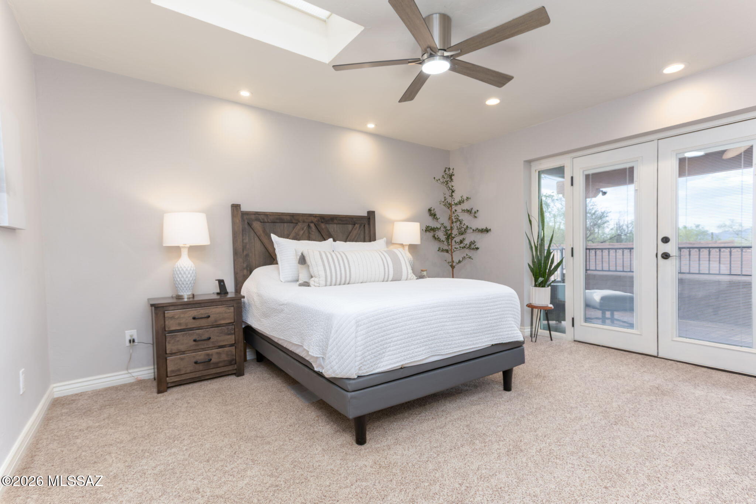
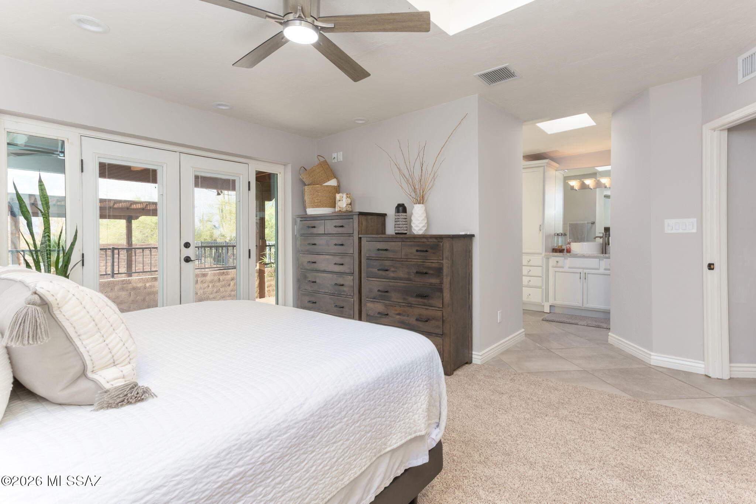
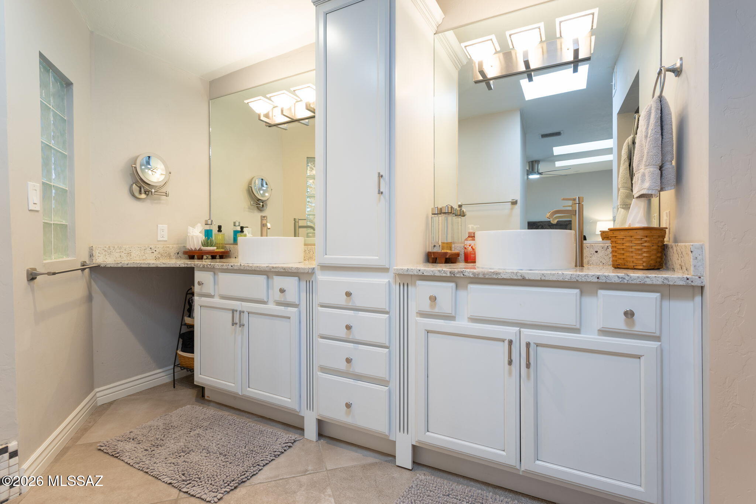
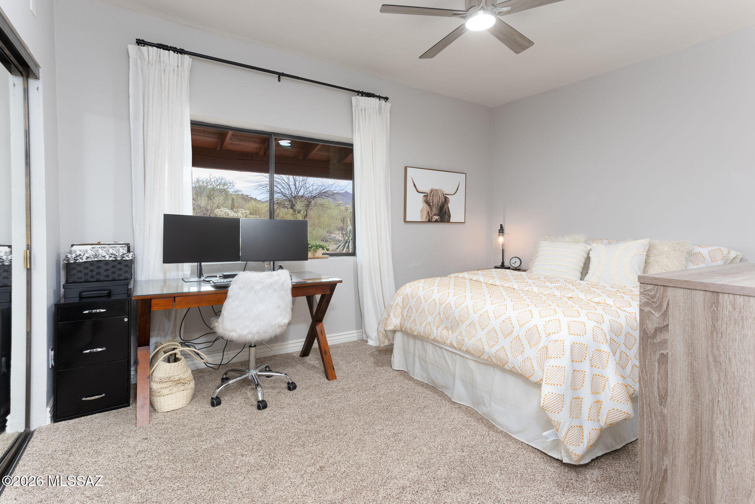
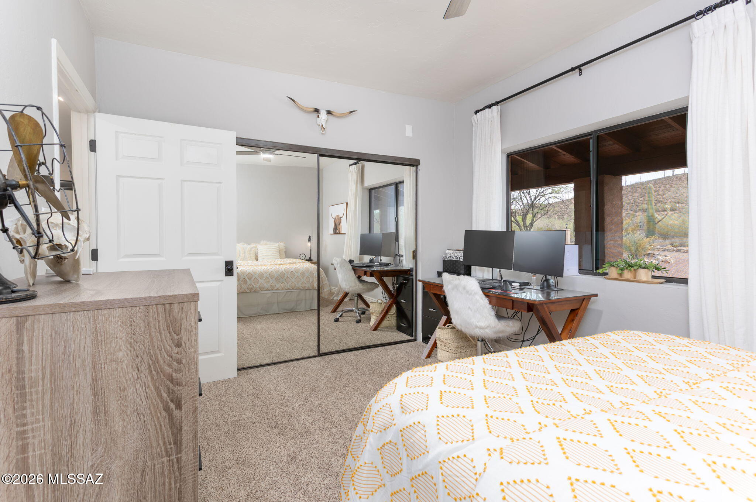
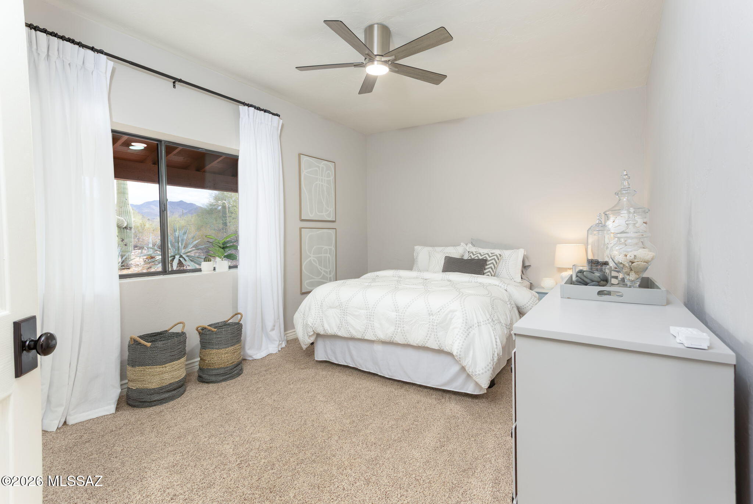
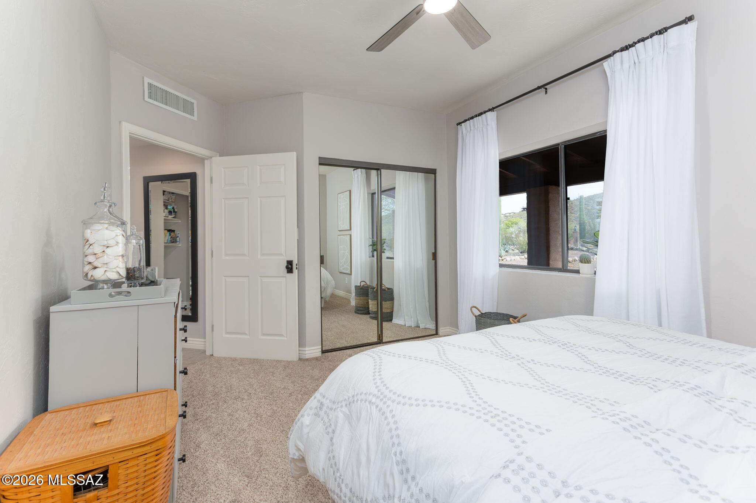
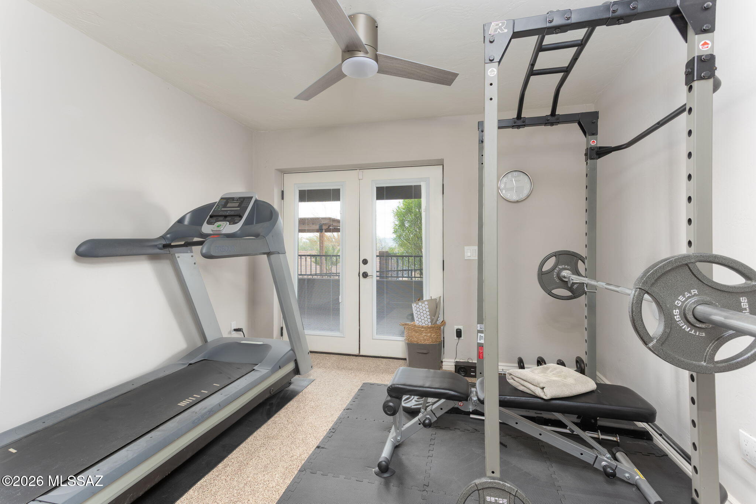
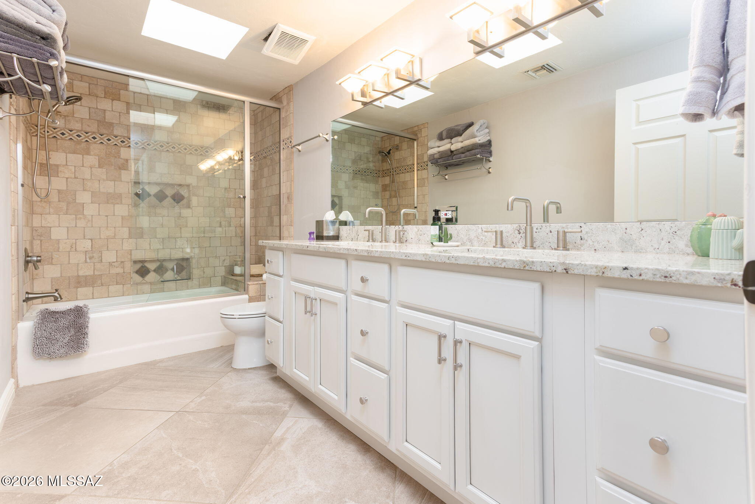
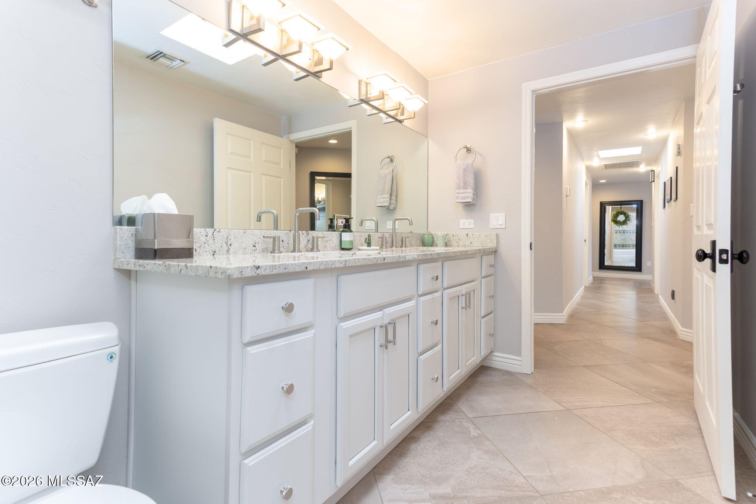
The home offers four bedrooms and two-and-a-half bathrooms with a clean, timeless aesthetic throughout. The private primary suite serves as a relaxing retreat, complete with direct access to the covered patio and an updated ensuite bathroom featuring updated dual vanities and a beautifully appointed walk-in shower.

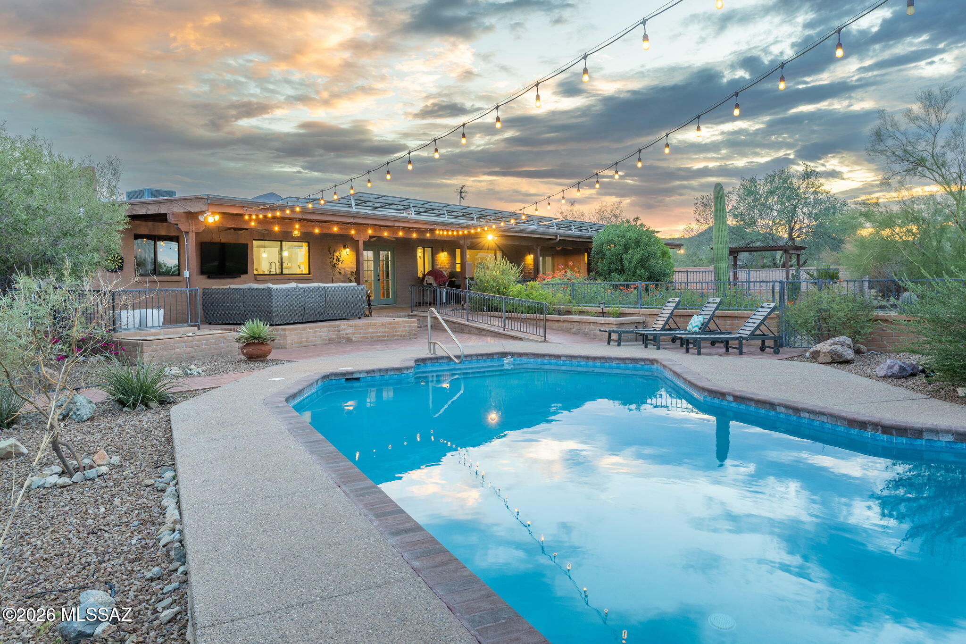
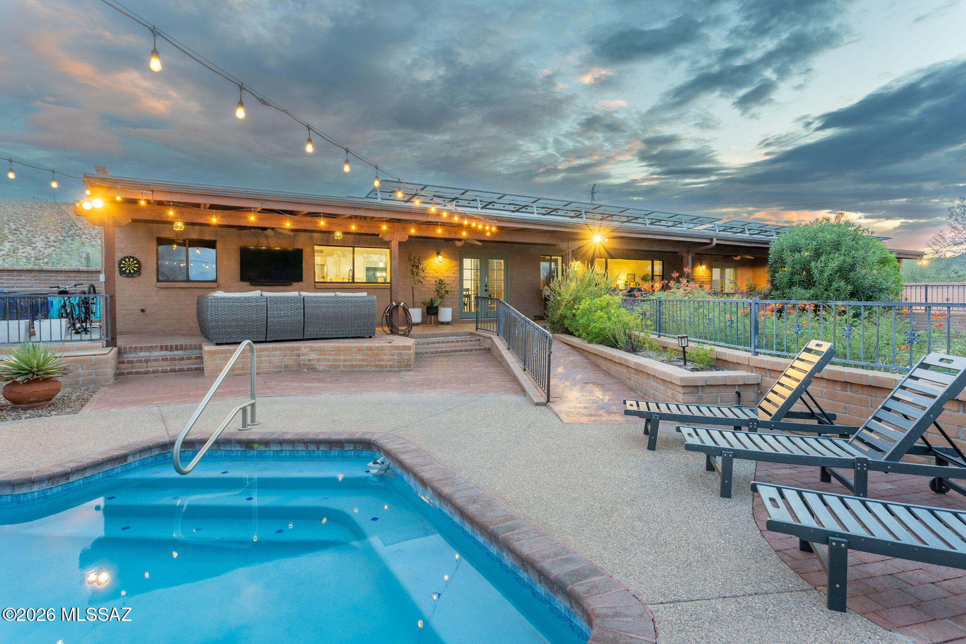
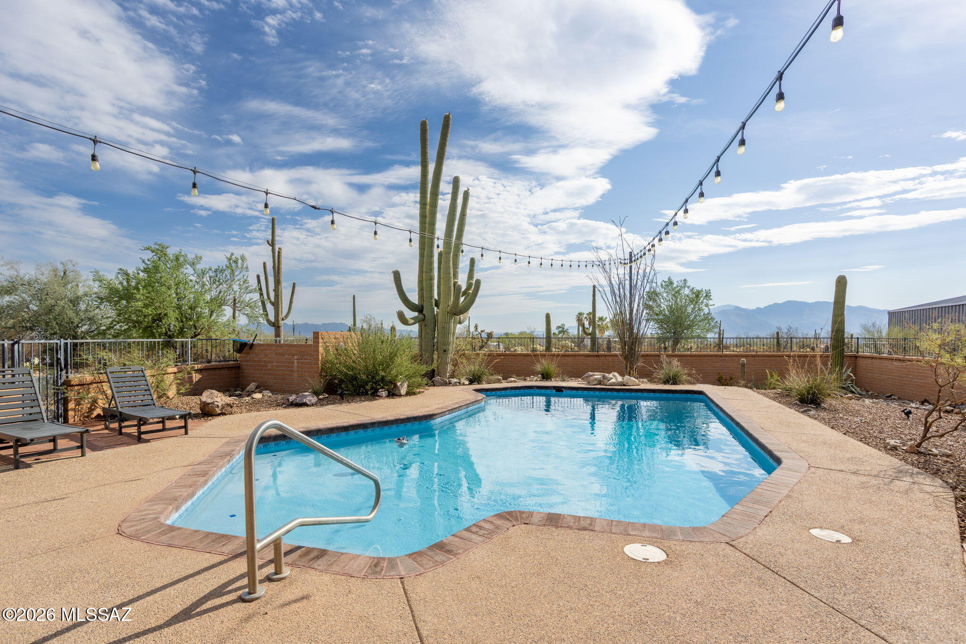
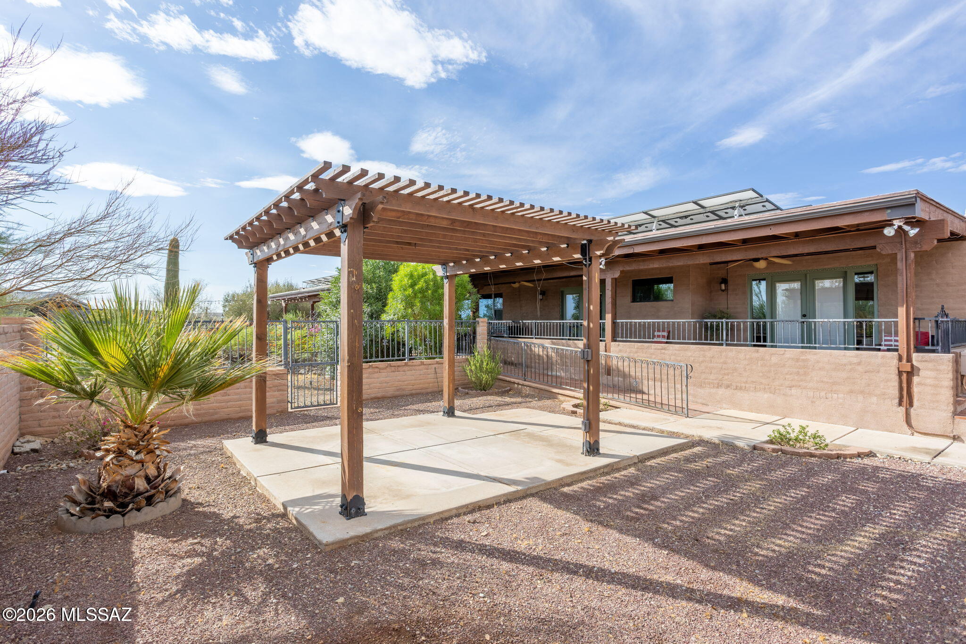
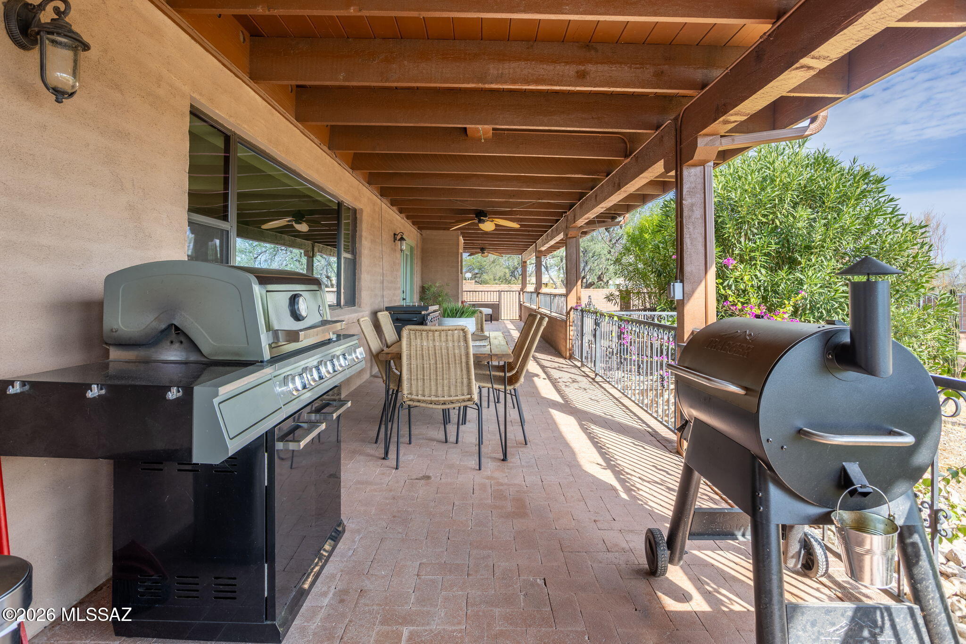
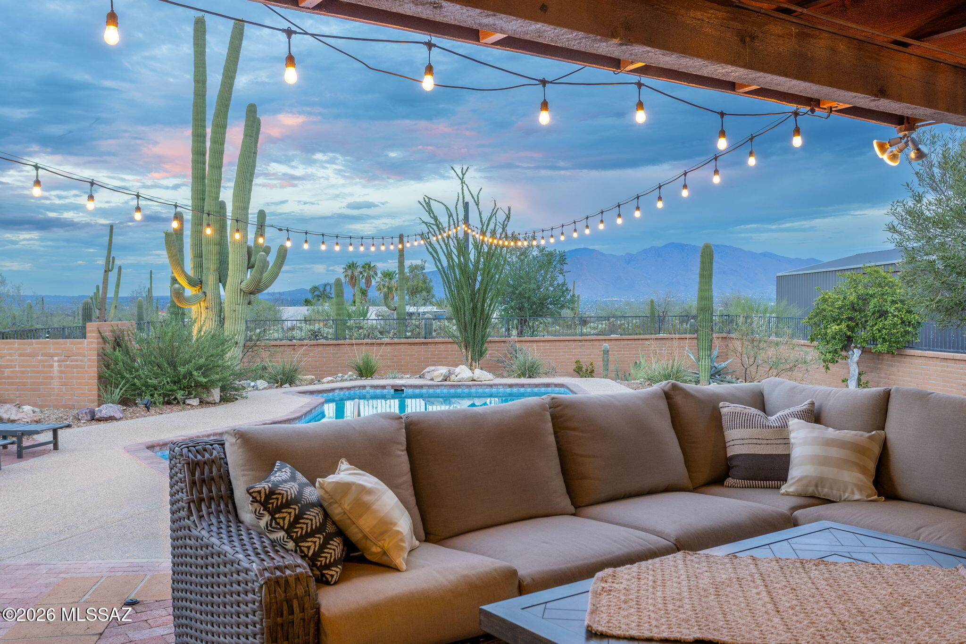
Outdoor living is equally impressive. An expansive covered paver patio invites effortless al fresco dining and entertaining, while just beyond, a desert oasis awaits with a sparkling pool surrounded by the beauty of the Sonoran landscape.

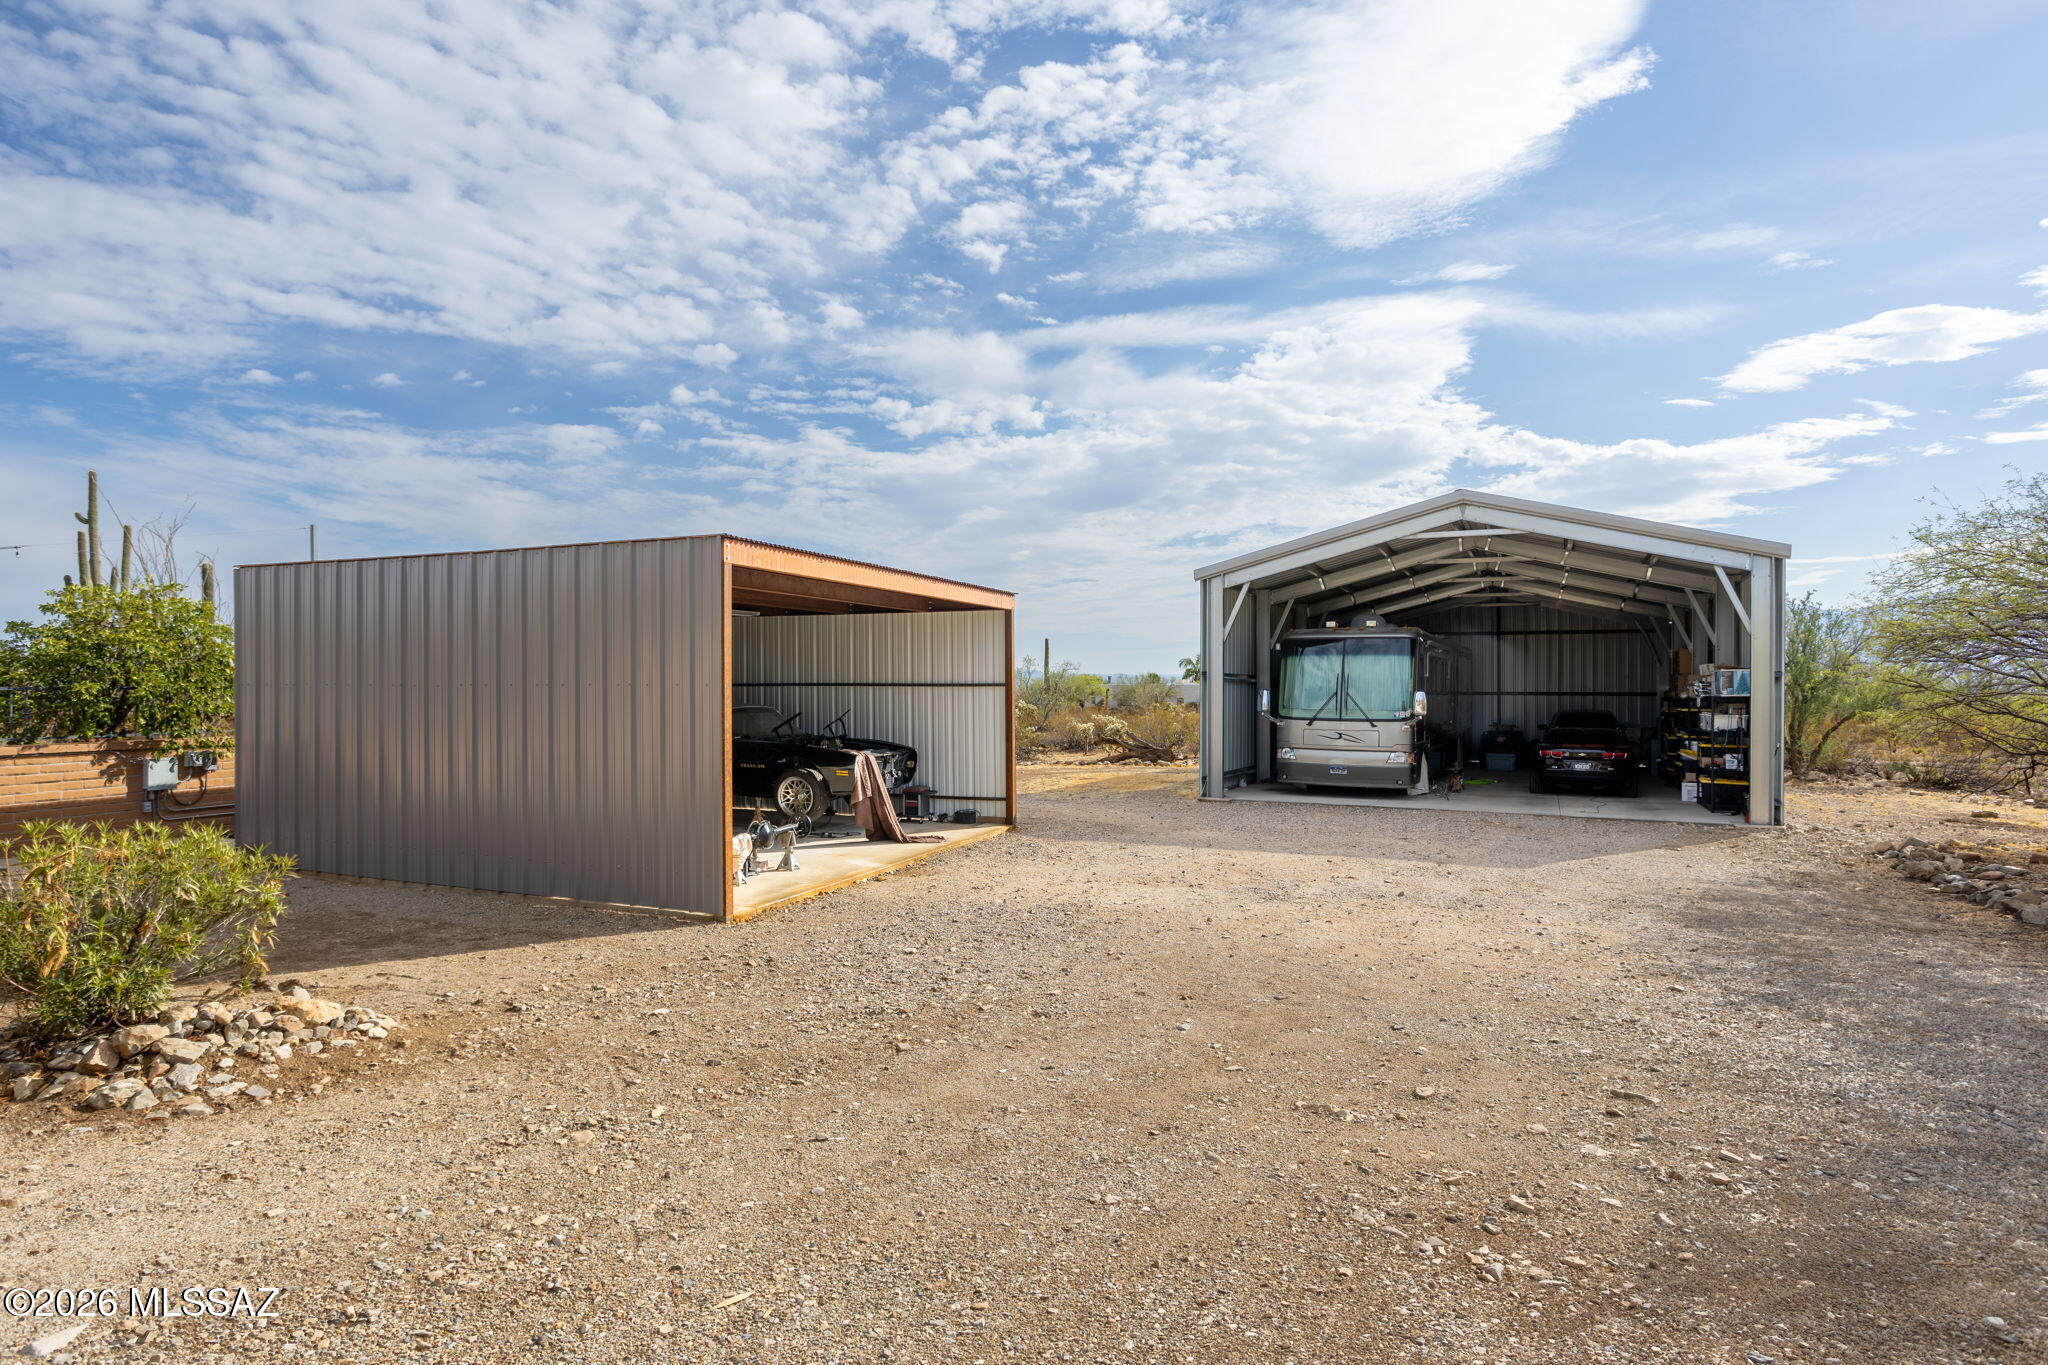
For those seeking exceptional utility, the property also includes a two car garage with built in workshop space and storage, multiple enclosed carports (20x20) and an impressive RV carport (30x50x14) constructed on a substantial 6-inch concrete slab with 30 amp RV hookup, providing ample space for recreational vehicles, equipment, or additional storage. Need more storage? There's an additional 10x10 shed to the west of the property.

Offering refined finishes, breathtaking views, and the serenity of desert living without sacrificing convenience, this remarkable property delivers a rare opportunity to enjoy privacy, luxury, and easy access to the amenities of town.

*Notable Upgrades include (but not limited to); New Roof Membrane (2023), New Bosch Heat Pump (2023) with transferable warranty that provides free semi-annual tuneups. New WaterTech water softener (2023), New Pool Pump (2023), and Solar panels (2024).
Share Property

Location

6040 W Peregrine Way, Tucson, AZ 85745

Status

For Sale

Property Amenities

Interior
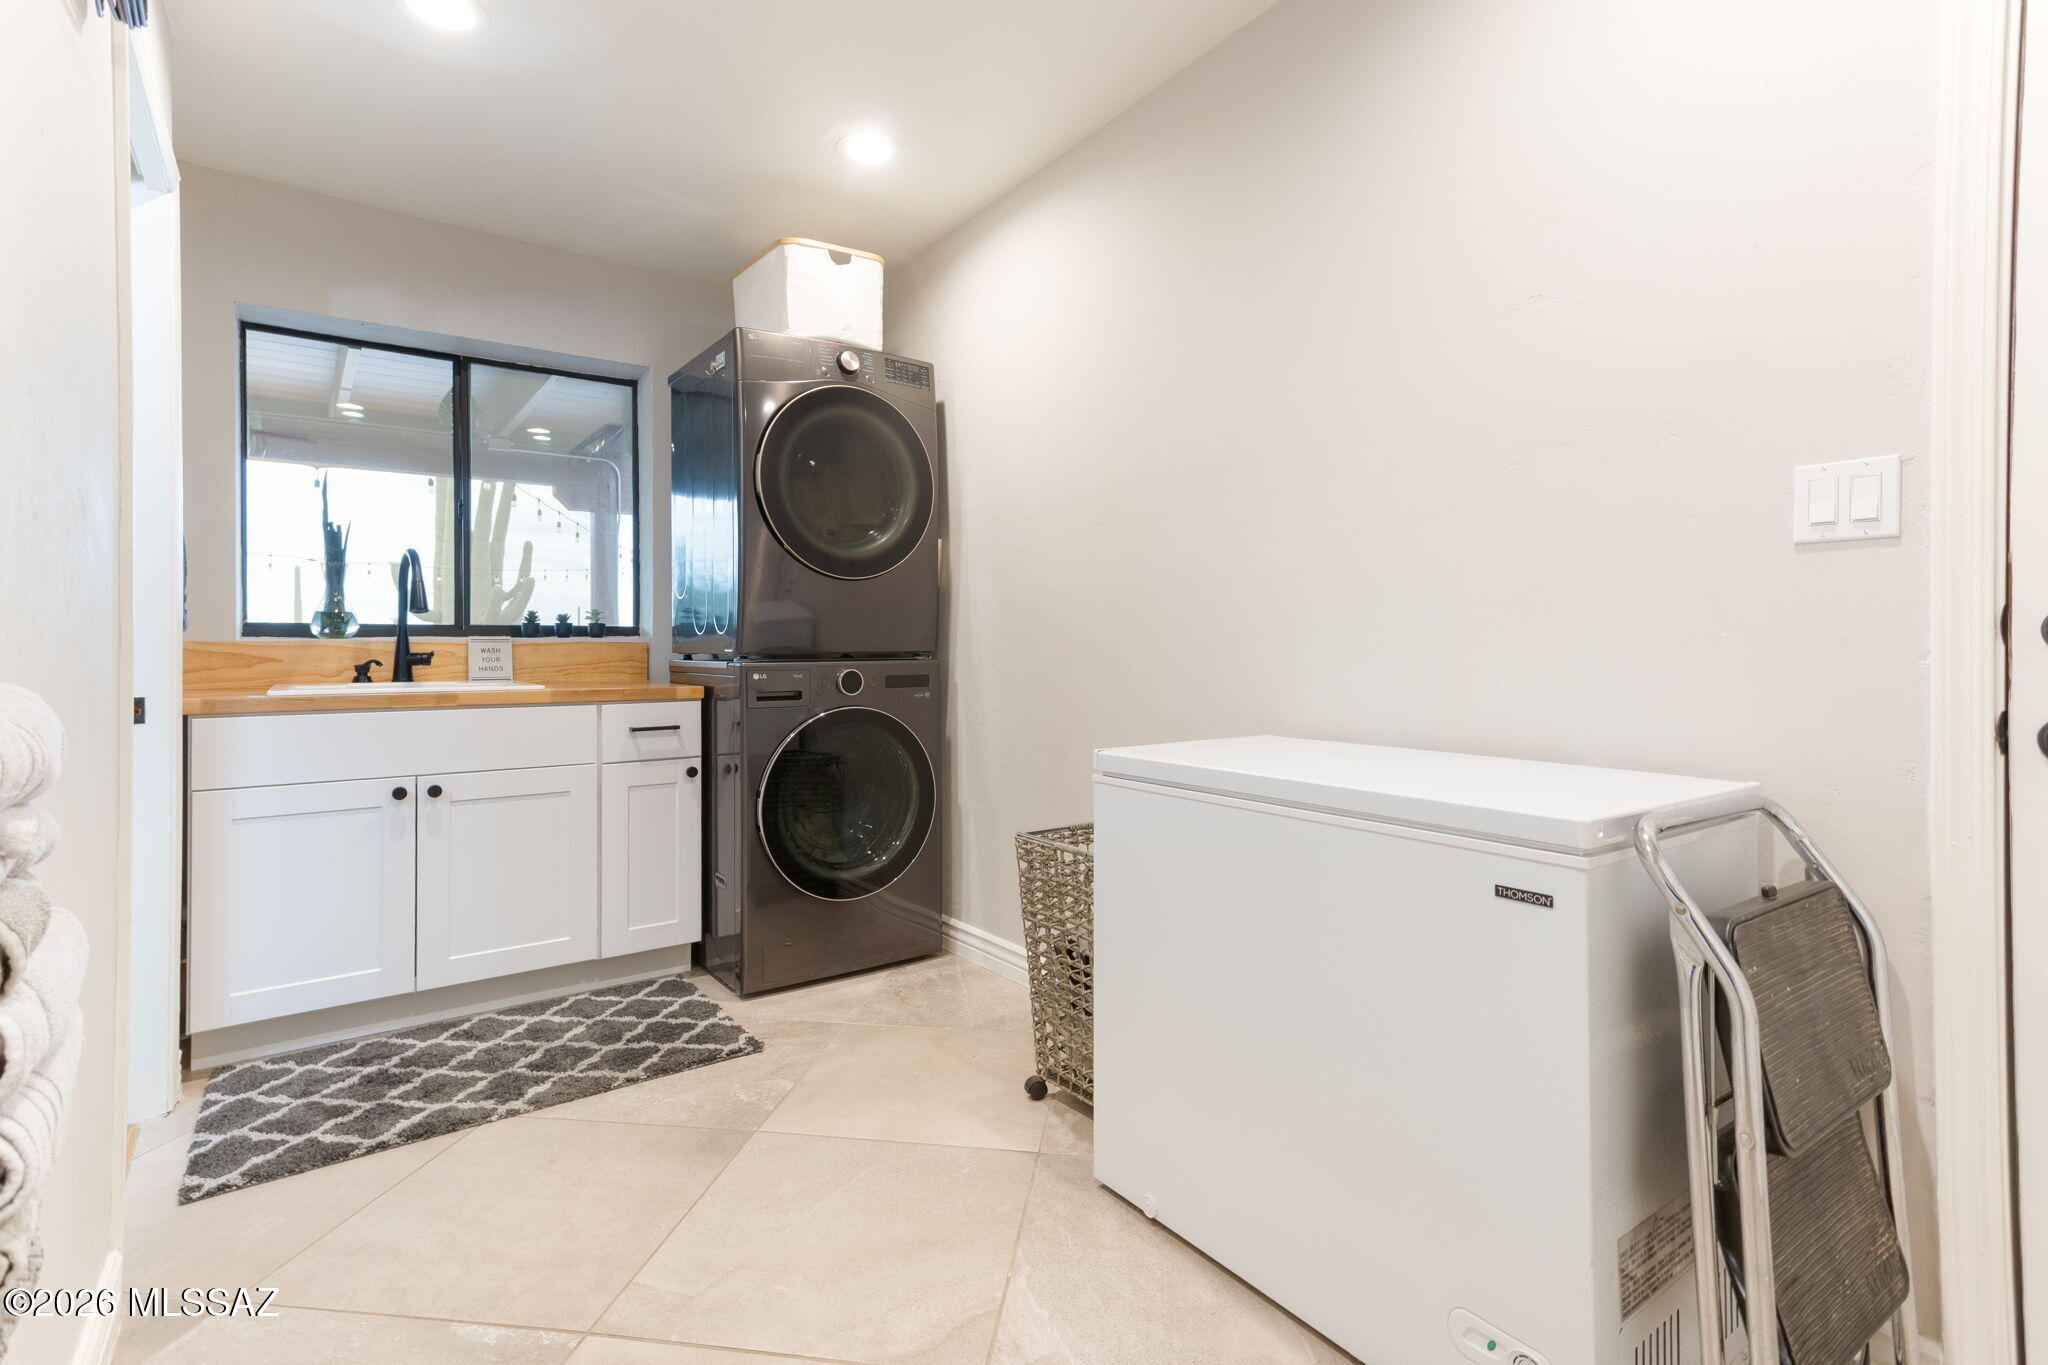
Laundry room Sink, Laundry Room
Fireplace Family Room, Living Room, Dining Room, See Through, Bee Hive, Wood Burning
Appliances Dishwasher, Electric Oven, Exhaust Fan, Induction Cooktop, Microwave, Refrigerator, Reverse Osmosis, Water Purifier
Flooring Other, Carpet, Ceramic Tile
Total Bedrooms: 4
Half Bathrooms: 1
Full Bathrooms: 2
Other Interior Features Beamed Ceilings, Walk-In Closet(s)
Area & Lot
Total area 3,008 Sq.Ft.
Lot Area 3.34 Acres
Living area 3,008 Sq.Ft.
MLS® ID 22617419
Year Built 1980
School District TUSD
High School Tucson
Middle School Mansfeld
Elementary School Robins
View Description Mountain(s),Sunrise,Sunset,Desert,Panoramic
Architecture Styles Contemporary, Ranch
Type Residential
Status For Sale
Exterior
Stories 1
Pool Conventional
Air conditioning Central Air, Ceiling Fans
Heat type Electric
Green Feature Solar
Disability Features Accessible Approach with Ramp, Wide Doorways
Water Source Public
Garage Space 2.0
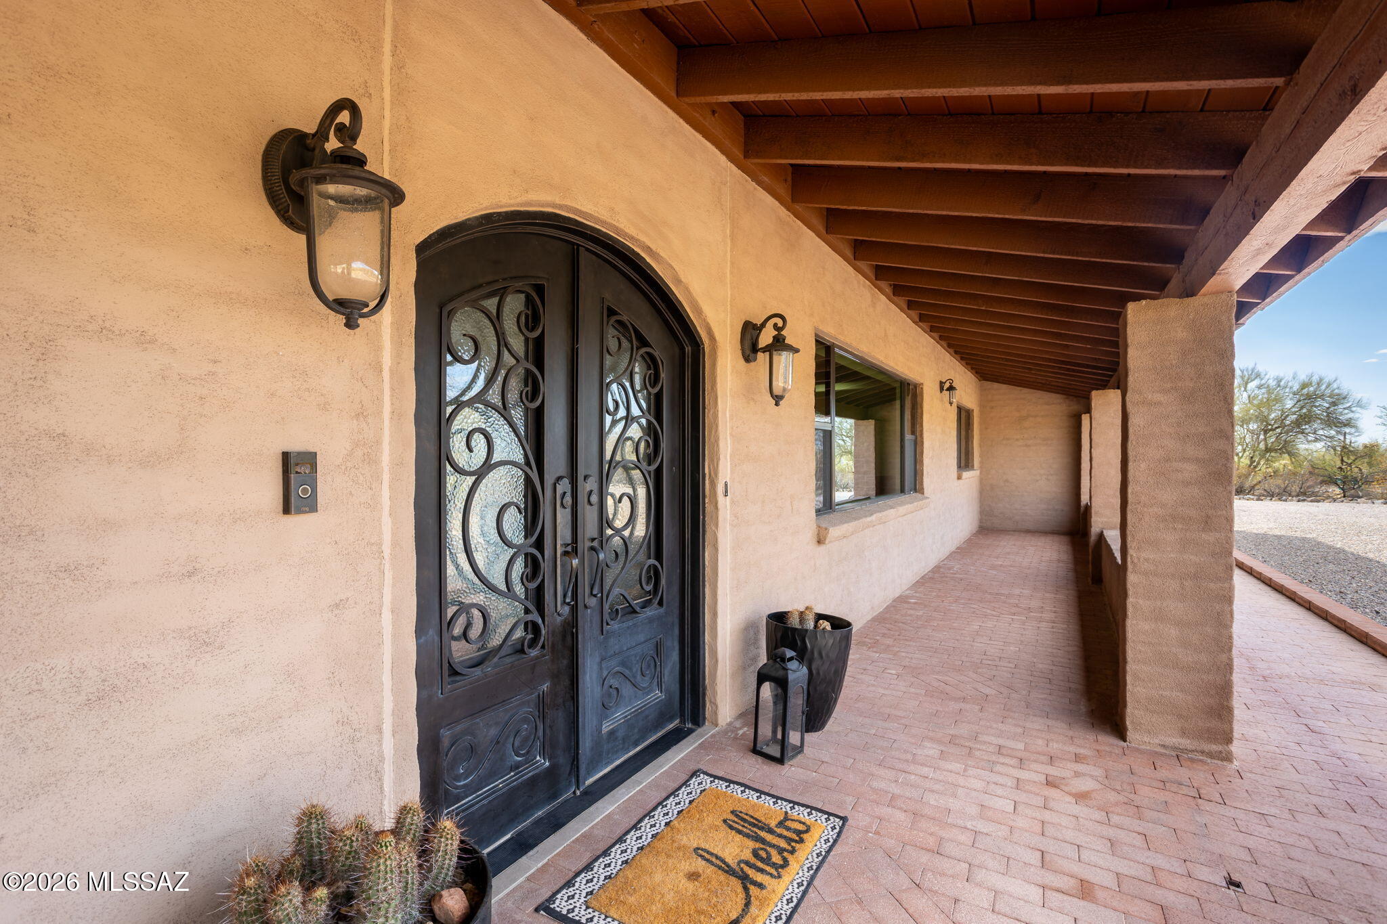
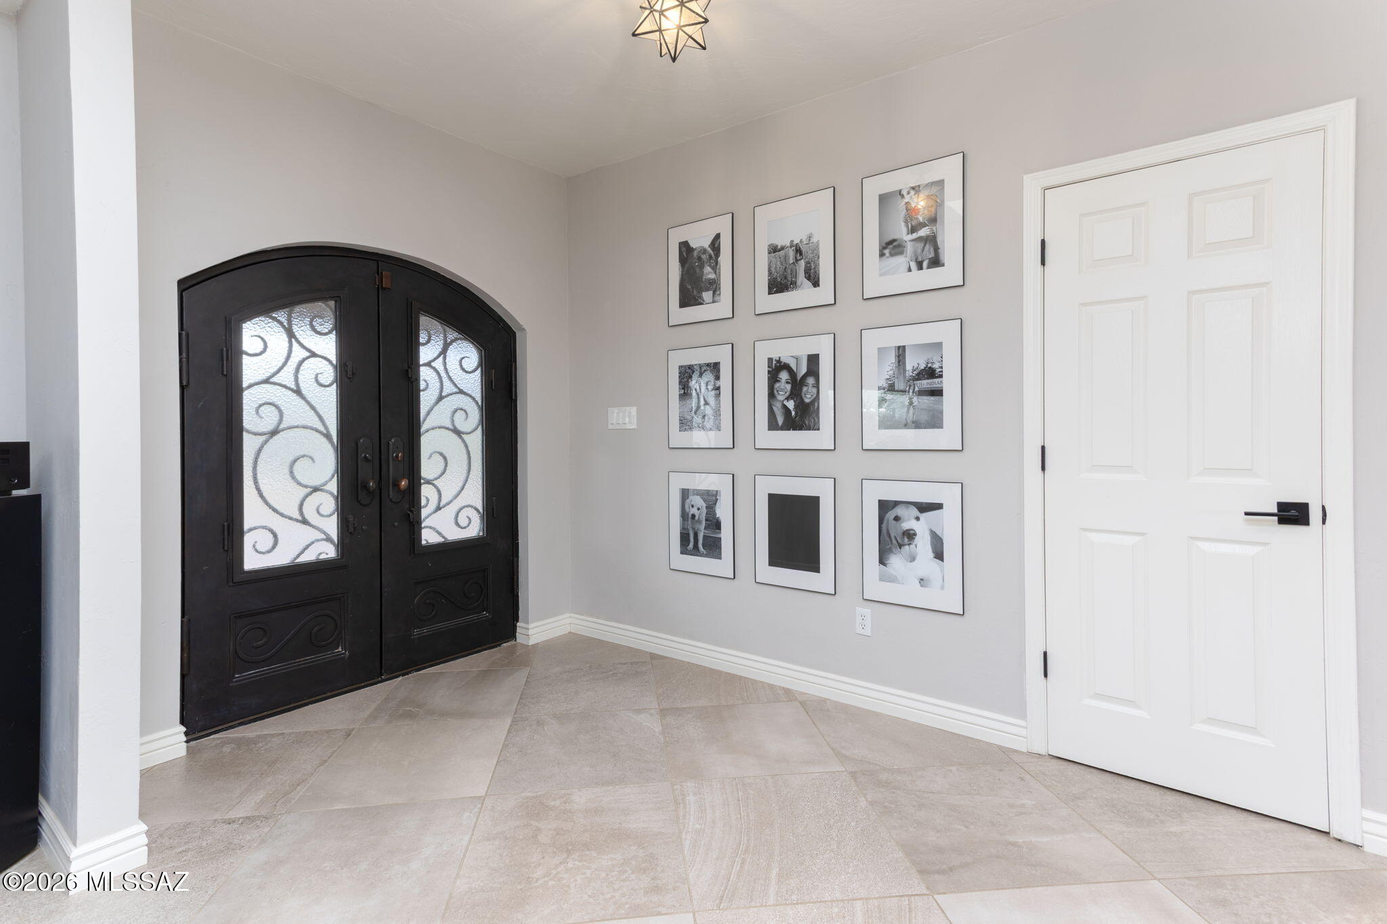
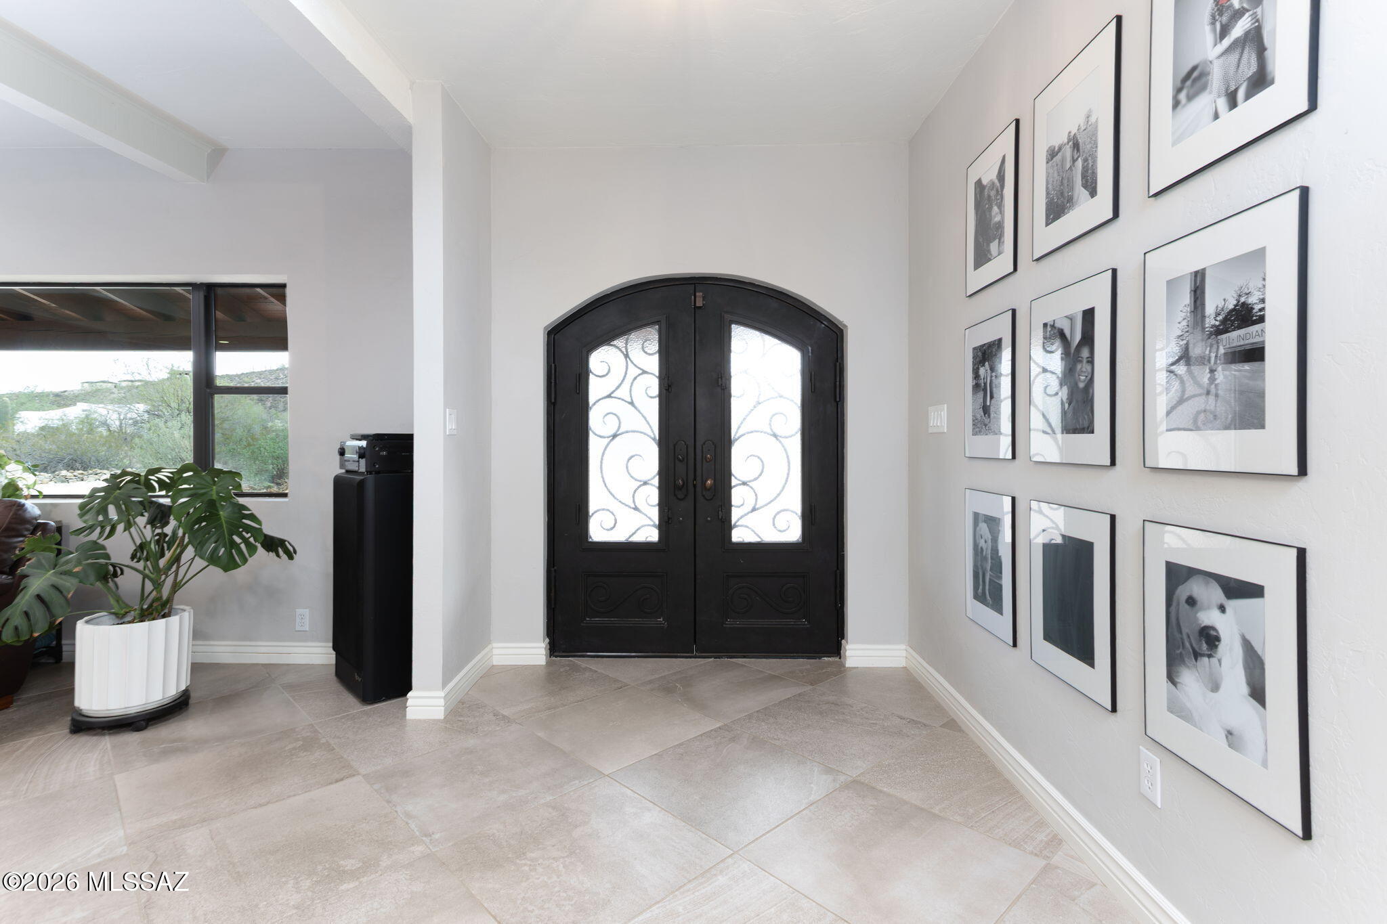
Security Features Smoke Detector(s), Wrought Iron Security Door
Sewer Septic Tank
Other Exterior Features Native Plants
Parking Workshop in Garage, Electric Door Opener, Detached, Circular Driveway
Lot Features Decorative Gravel, Graded, Shrubs, North/South Exposure
Roof Built-Up
Finance
Sales Price $975,000
Real Estate Tax $6,541 yearly

360 Virtual Tour

Take a tour of this property
image

Schedule a Showing

I would love to show you this beautiful property. Please select your preferred date and time below. I will be in touch shortly to confirm your appointment.

Schedule a Showing

I would love to show you this beautiful property. Please select your preferred date and time below. I will be in touch shortly to confirm your appointment.

Thank you for your interest in 6040 W Peregrine Way, Tucson, AZ 85745. We are reviewing your request and will be in touch shortly!

Mortgage Calculator

Estimate your monthly mortgage payment, including the principal and interest, property taxes, and HOA. Adjust the values to generate a more accurate rate.

All estimates are provided for informational purposes only. Actual amounts may vary.
$0,000 Your Payment 20 15 65
$0,000 Your Payment

Work With Ceci

Partner with Ceci Maus and experience the difference of working with a dedicated Tucson real estate professional. From the first consultation to closing day, Ceci takes the time to understand your goals, answer your questions, and guide you through every step of the process. With local expertise, market insight, and a client-first approach, she ensures that your journey—whether buying or selling—is smooth, stress-free, and successful.