6038 Cumbre Vista Way
VIEW PHOTOS
$635,000

6038 Cumbre Vista Way

5 Beds 3 Baths 2,982 Sq.Ft. 6,098.4 Sq.Ft.

Description

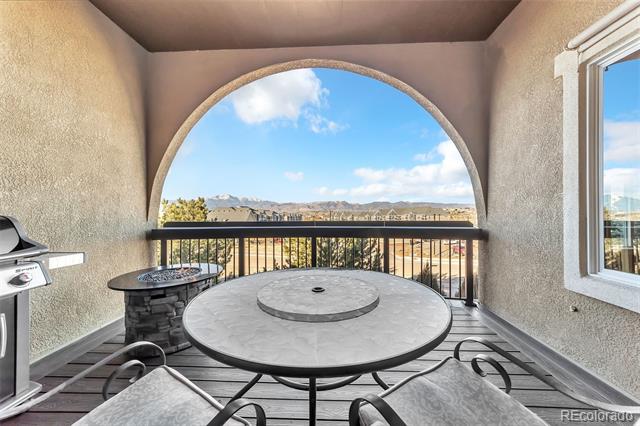
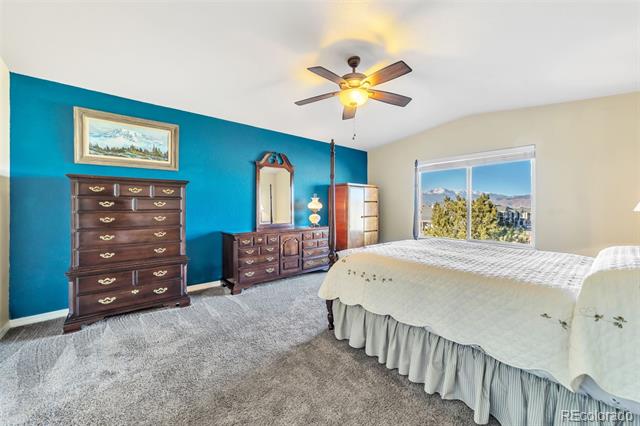
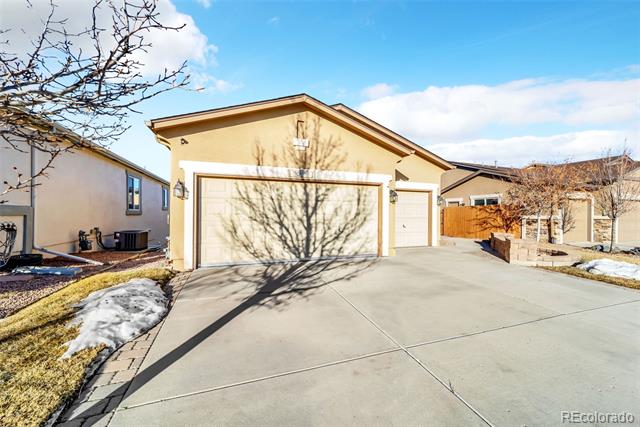
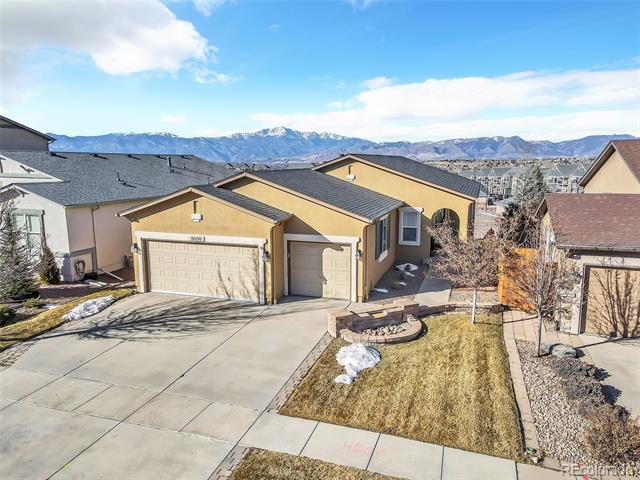
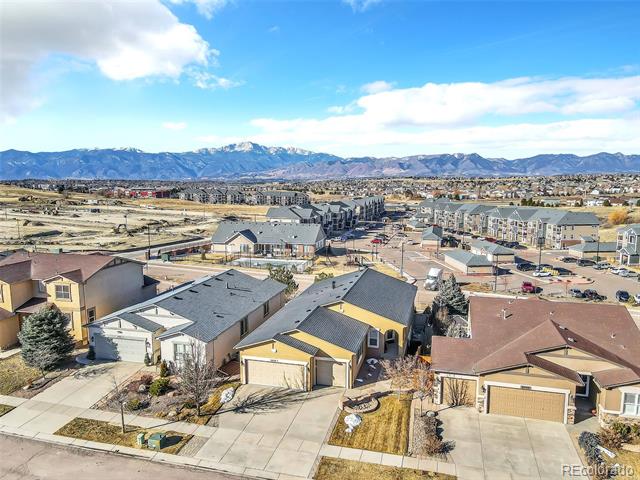
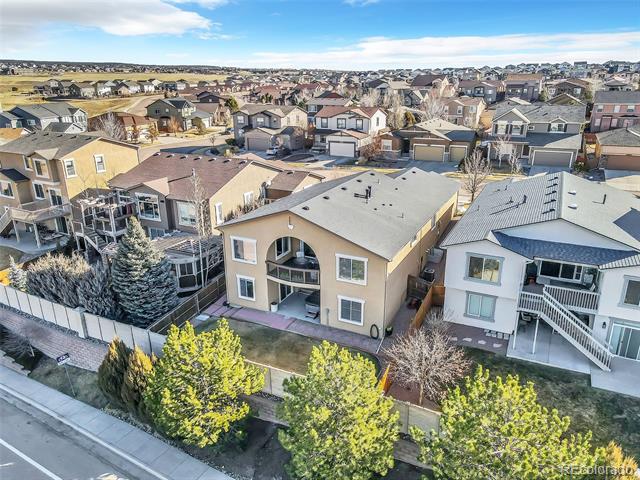
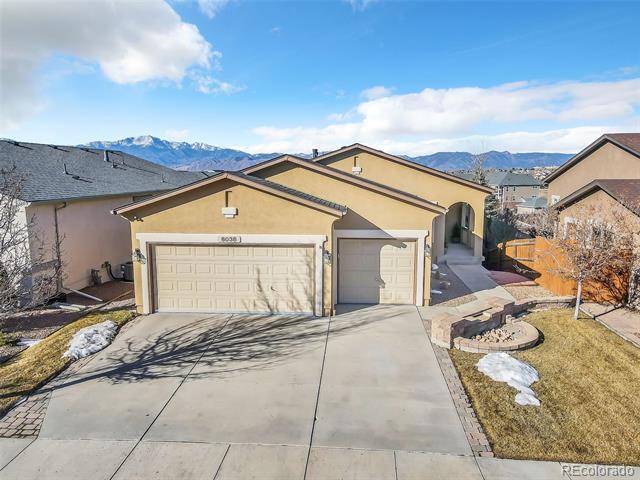
Wake up to breathtaking, unobstructed views of Pikes Peak and the Front Range from this immaculate 5-bedroom, 3-bath ranch-style home with a walk-out basement. Nestled in sought-after Cumbre Vista, this Energy Star-certified Keller home offers quality construction, a spacious 3-car garage, and an open-concept design maximizing comfort and scenery.

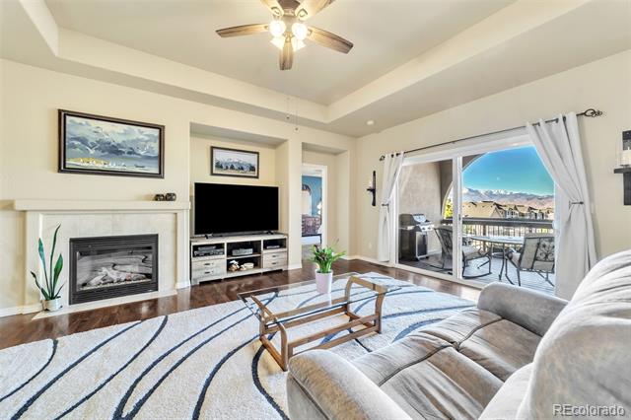
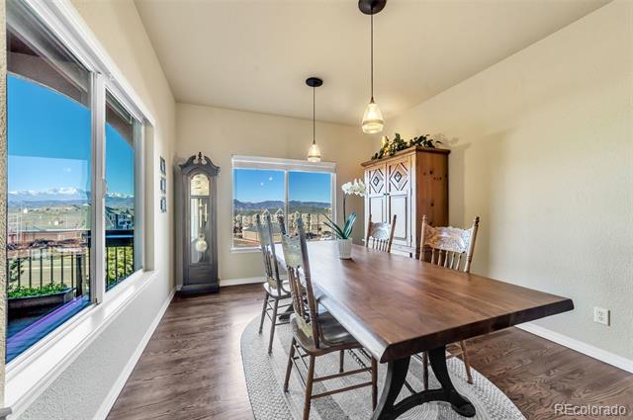
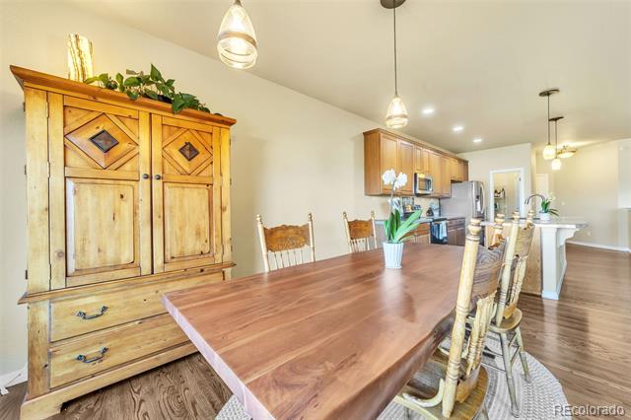
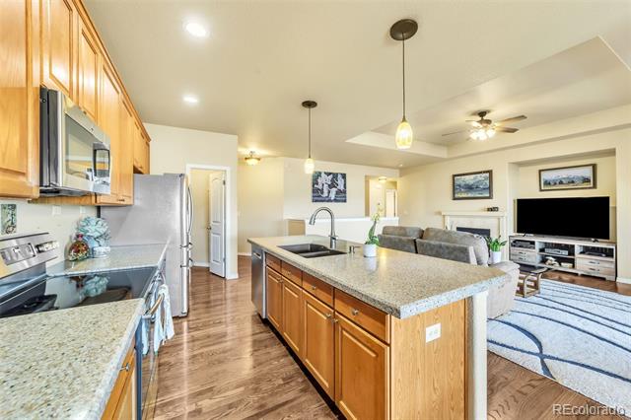
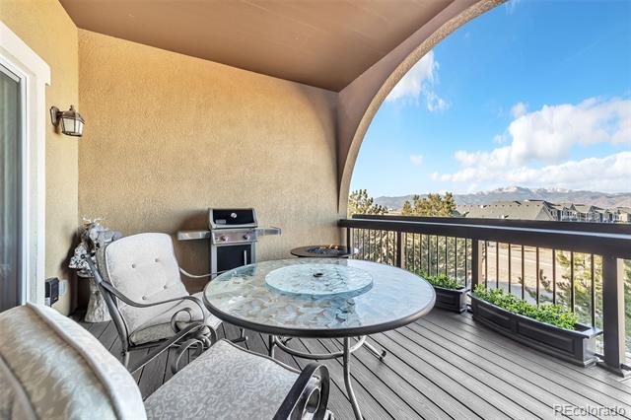
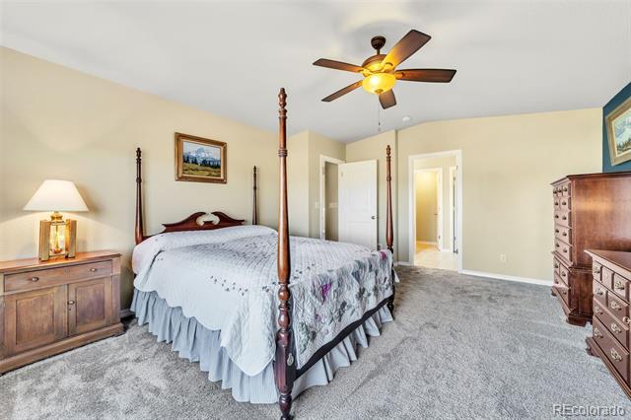
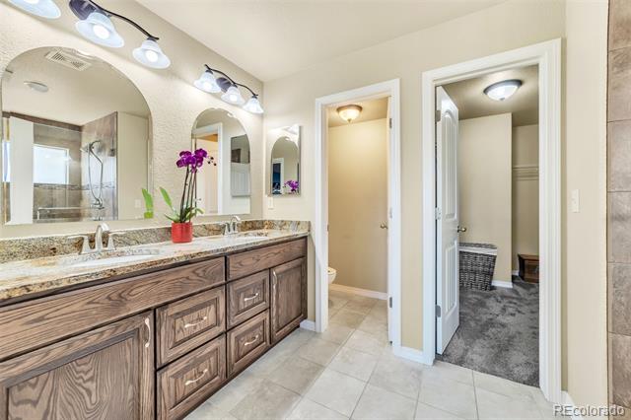
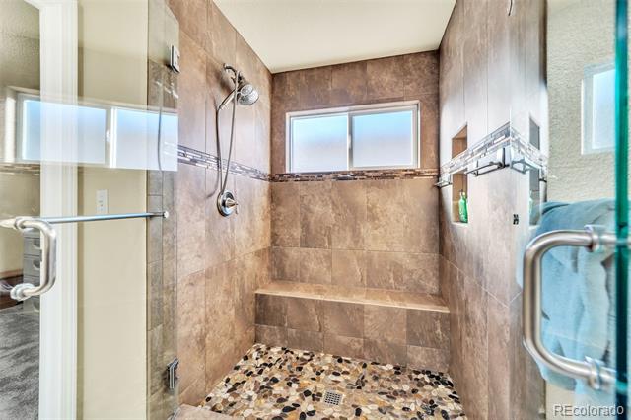
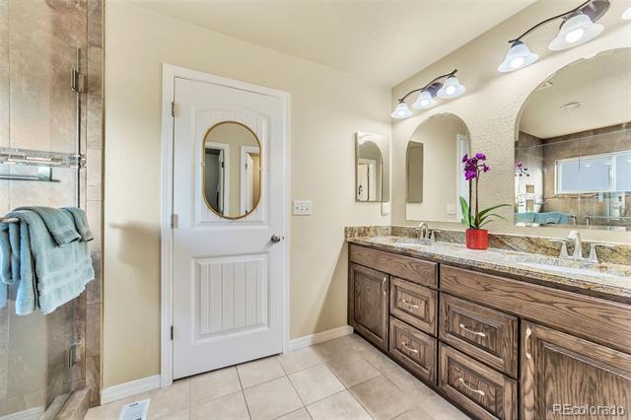
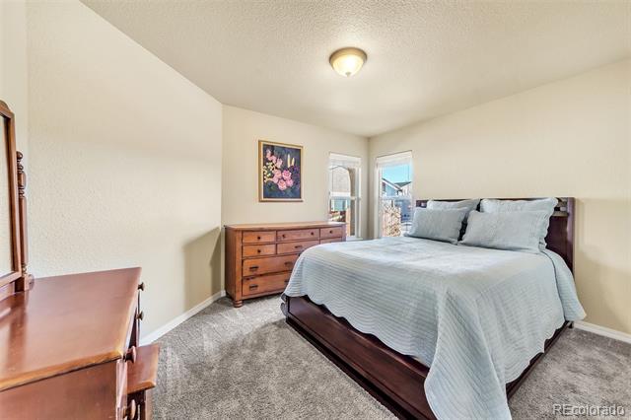
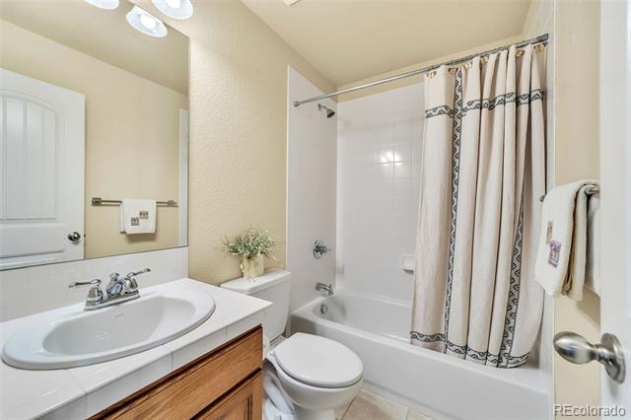
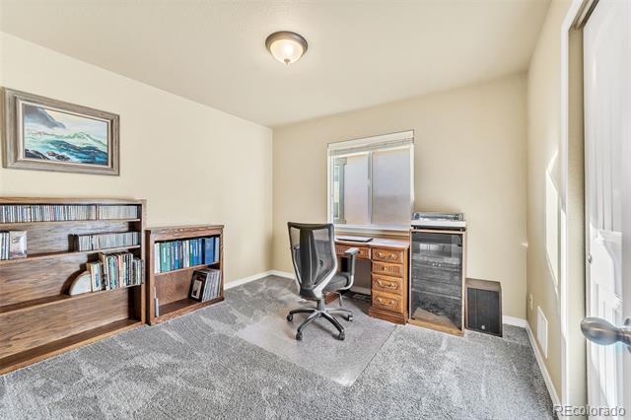
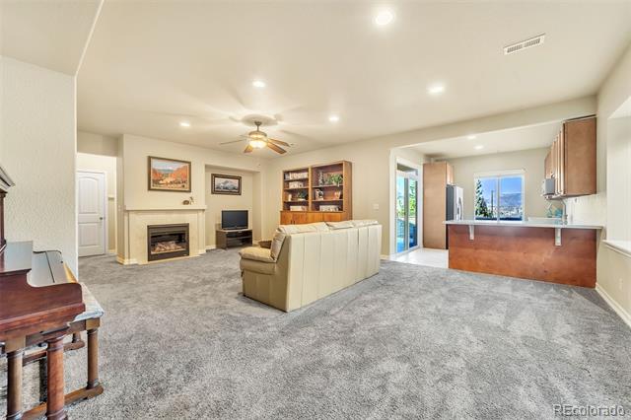
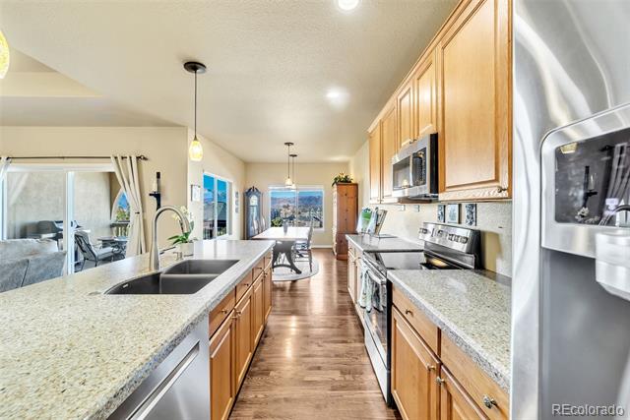
The main level is designed for effortless living and entertaining, featuring a bright, open floor plan with hardwood floors, a cozy fireplace, and a tray ceiling in the living room. The well-appointed kitchen flows seamlessly into the dining area and out to the low-maintenance covered deck, perfectly framing the stunning mountain views. The primary suite is a peaceful retreat with breathtaking vistas, a large walk-in closet, and a tranquil ensuite with a custom shower and dual sinks. The ideal floorplan includes two additional bedrooms (one used as an office), a separate laundry room, and another full bath on the main level.

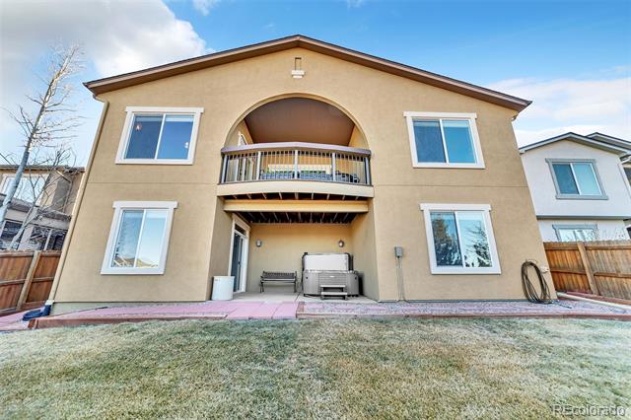
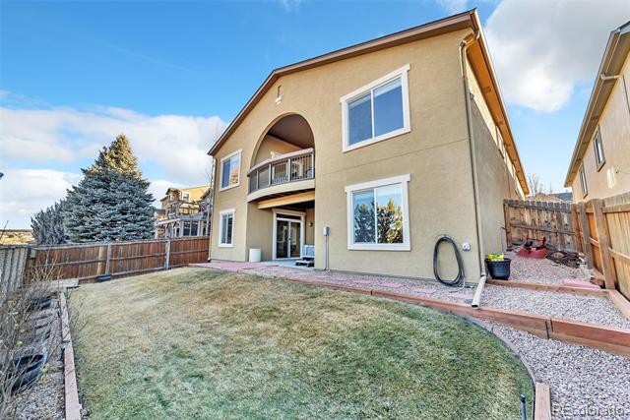
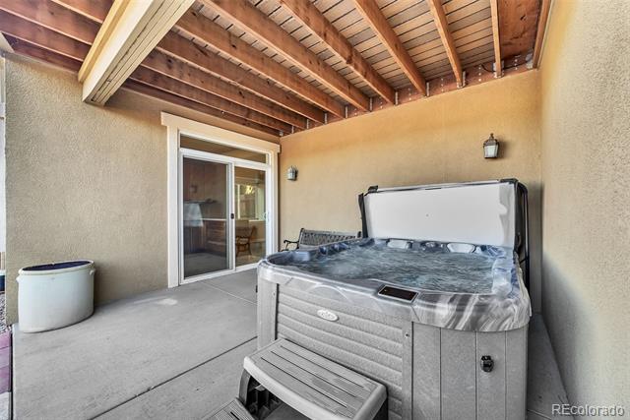
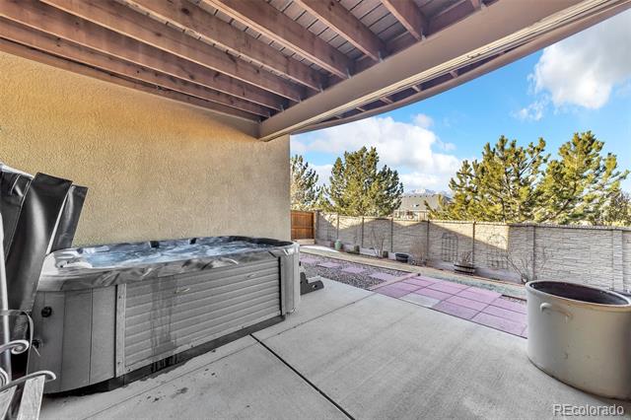
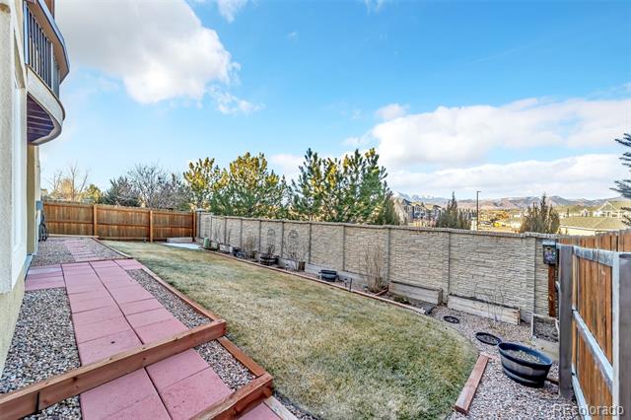
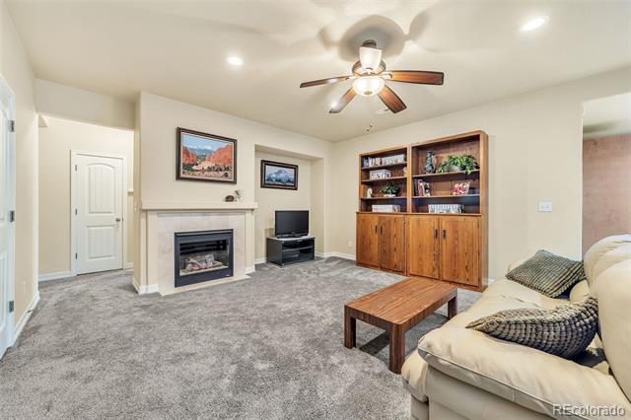
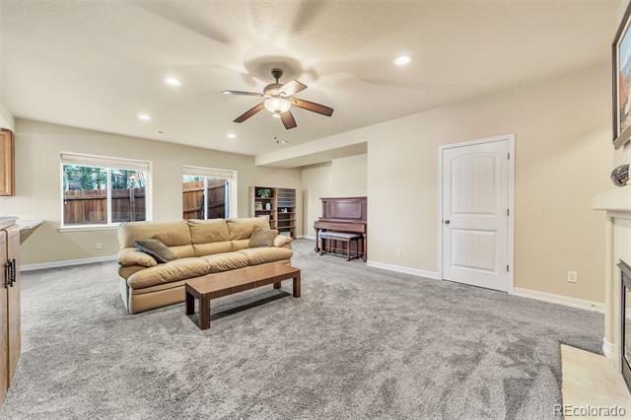
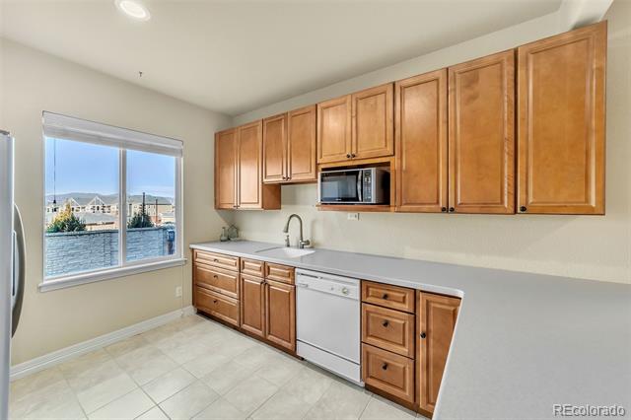
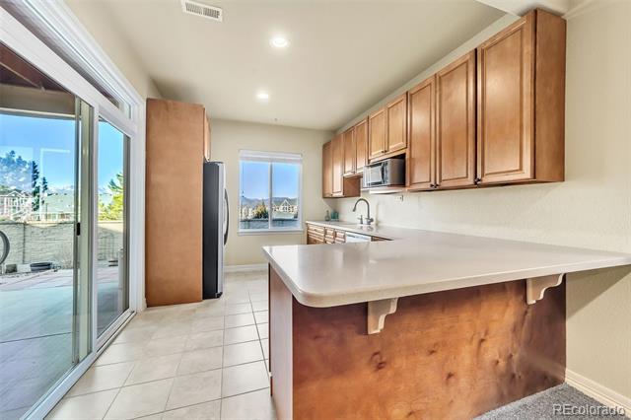
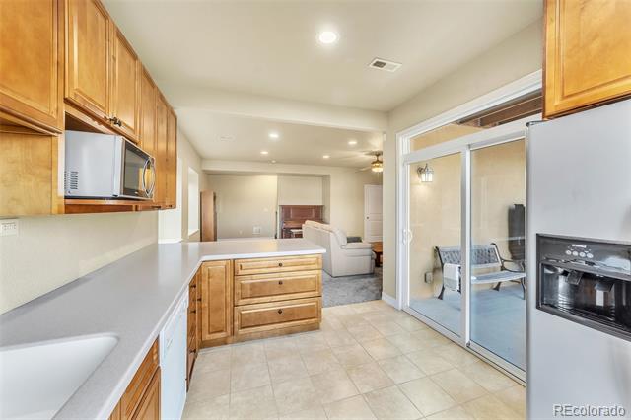
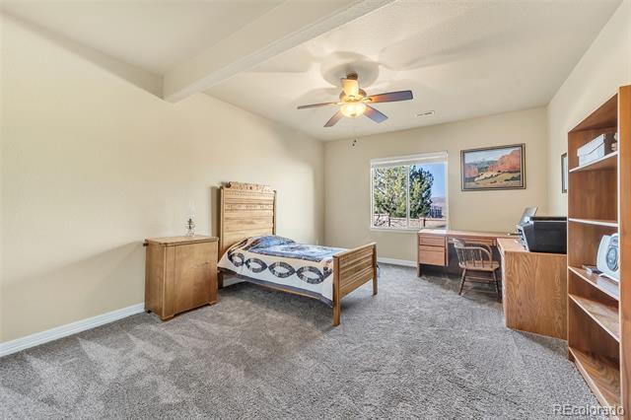
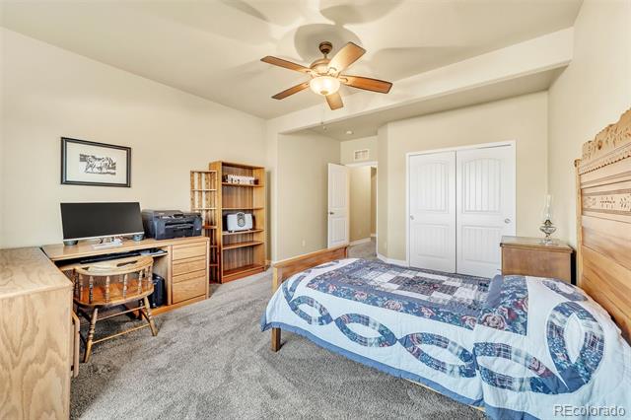
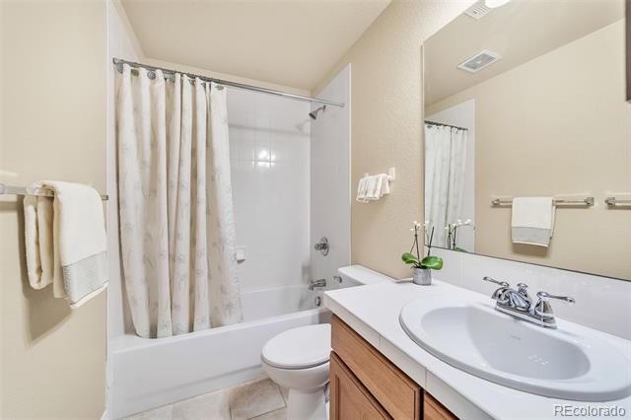
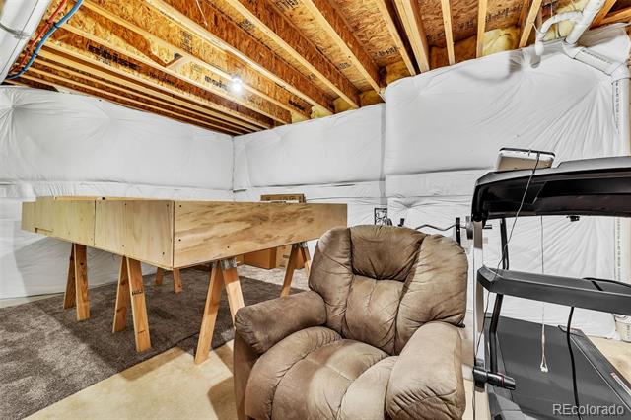
Downstairs, the walk-out basement offers equally stunning views and incredible additional living space--yes, even from the basement! It includes a fully equipped kitchenette with a refrigerator, solid surface countertops, a microwave, and a dishwasher, ideal for entertaining or multi-generational living. Walk out to your private, luxurious spa! Relax under the stars in the like-new hot tub on the covered patio in the fully fenced backyard. The lower level also features two spacious bedrooms--one with a big walk-in closet, the other with Peak views. A full bath sits between them. The unfinished area is large enough for a hobby room, workshop, or extra storage.

Located in highly rated School District 20, this home is just minutes from hospitals, shopping, and all essential amenities. Meticulously maintained and move-in ready, this home blends breathtaking scenery, main-level living, and flexible space to fit any lifestyle.
Share Property

Location

6038 Cumbre Vista Way, Colorado Springs, CO 80924

Status

Sold

Date Sold

May 19, 2025

Property Amenities

Interior
Fireplace Basement, Gas Log, Living Room
Appliances Bar Fridge, Dishwasher, Disposal, Gas Water Heater, Microwave, Oven, Range, Refrigerator, Self Cleaning Oven
Flooring Carpet, Tile, Wood
Total Bedrooms: 5
Three-Quarter Bathrooms: 1
Full Bathrooms: 2
Area & Lot
Lot Area 6,098.4 Sq.Ft.
Living area 2,982 Sq.Ft.
MLS® ID 7963988
Year Built 2008
School District Academy 20
High School Liberty
Middle School Timberview
Elementary School Ranch Creek
View Description Mountain(s)
Type Residential
Status Sold
Exterior
Stories 1
Air conditioning Central Air
Heat type Forced Air, Natural Gas
Garage Space 3.0
Sewer Public Sewer
Other Exterior Features Gas Grill, Private Yard, Spa/Hot Tub, Water Feature
Lot Features Irrigated, Landscaped, Sprinklers In Front, Sprinklers In Rear
Roof Composition
Utilities Cable Available, Electricity Connected, Internet Access (Wired), Natural Gas Connected, Phone Connected
Finance
Sales Price $635,000
HOA Fees $308 yearly
Real Estate Tax $3,402 yearly

360 Virtual Tour

Take a tour of this property

Work With Ceci

Partner with Ceci Maus and experience the difference of working with a dedicated Tucson real estate professional. From the first consultation to closing day, Ceci takes the time to understand your goals, answer your questions, and guide you through every step of the process. With local expertise, market insight, and a client-first approach, she ensures that your journey—whether buying or selling—is smooth, stress-free, and successful.