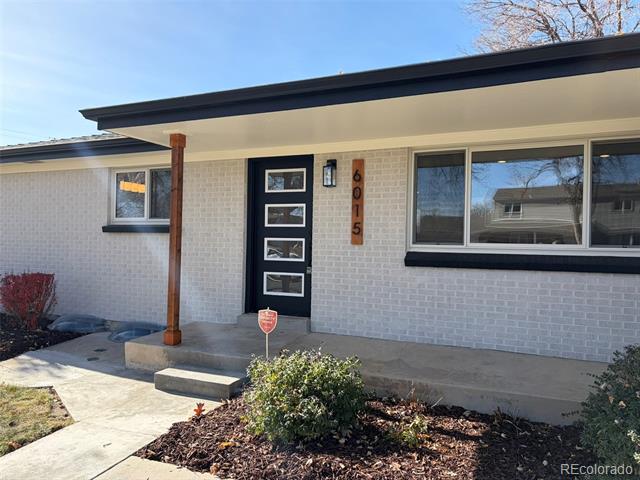
6015 Parfet Street
6015 Parfet Street
6015 Parfet Street
6015 Parfet Street
6015 Parfet Street
6015 Parfet Street
6015 Parfet Street
6015 Parfet Street
6015 Parfet Street
6015 Parfet Street
6015 Parfet Street
6015 Parfet Street
6015 Parfet Street
6015 Parfet Street
6015 Parfet Street
6015 Parfet Street
6015 Parfet Street
6015 Parfet Street
6015 Parfet Street
6015 Parfet Street
6015 Parfet Street
6015 Parfet Street
6015 Parfet Street
6015 Parfet Street
6015 Parfet Street
6015 Parfet Street
6015 Parfet Street
6015 Parfet Street
6015 Parfet Street
VIEW PHOTOS
$730,000

6015 Parfet Street

5 Beds 3 Baths 2,610 Sq.Ft. 8,276 Sq.Ft.

Description

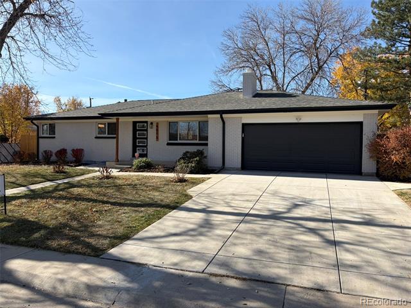
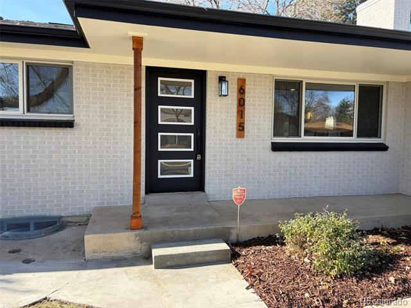
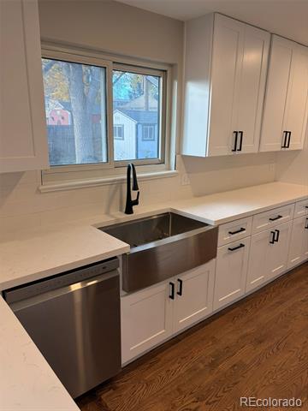
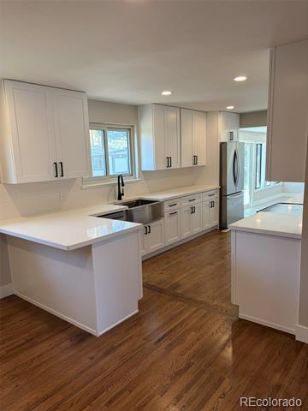
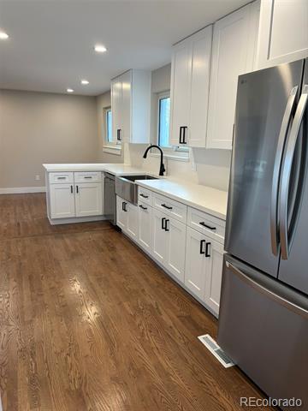
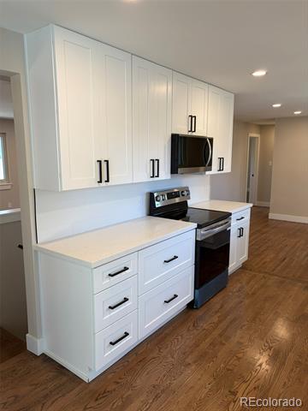
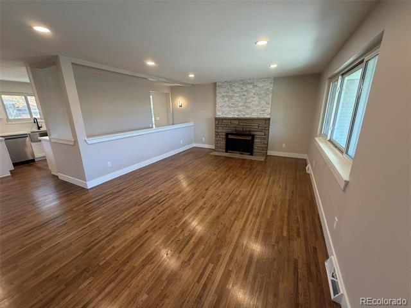
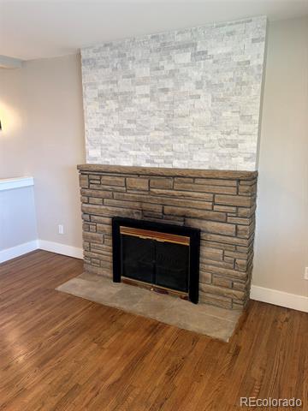
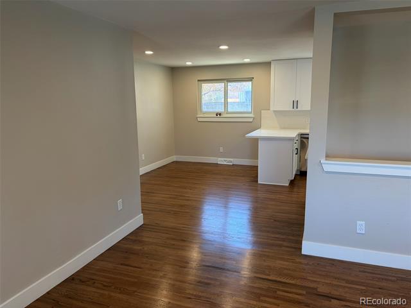
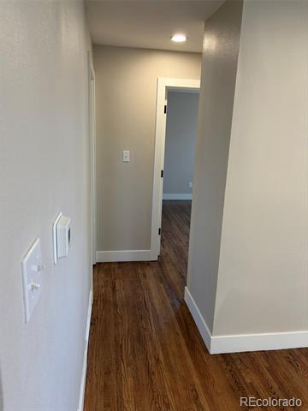
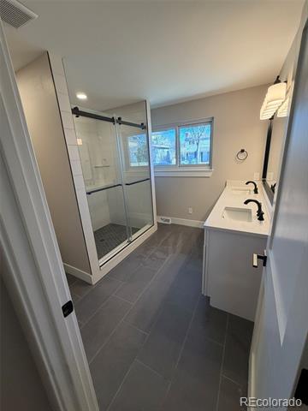
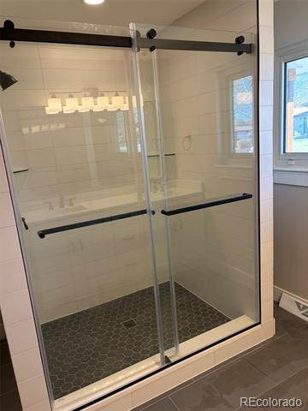
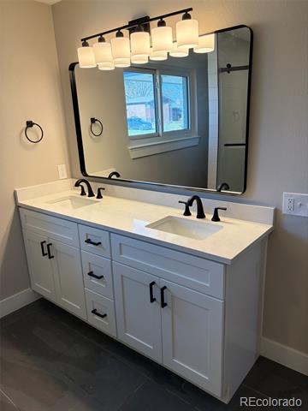
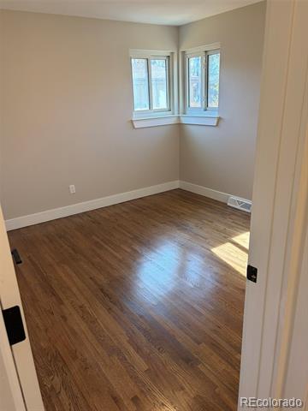
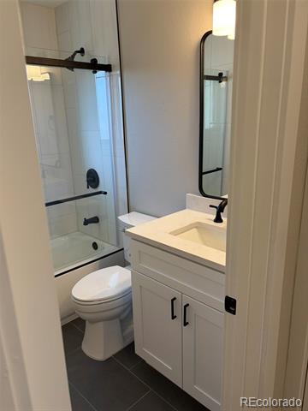
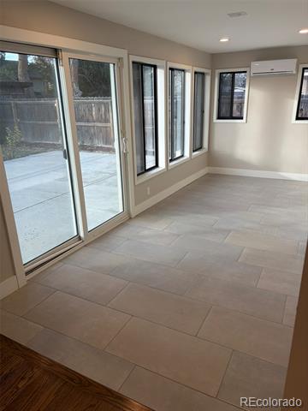
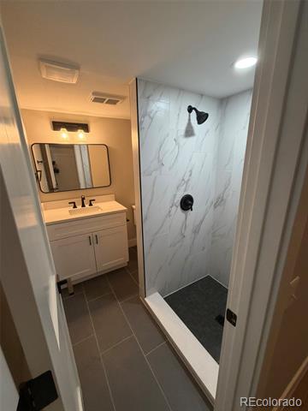
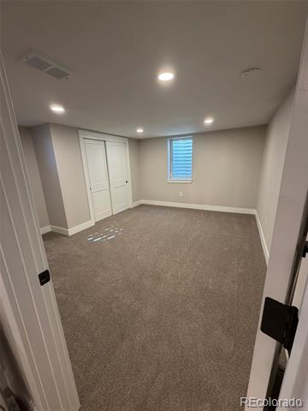
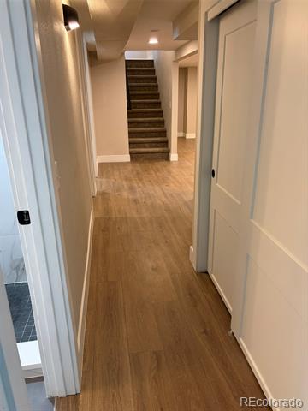
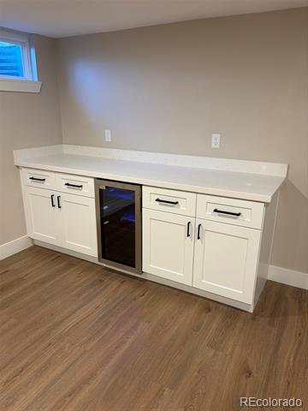
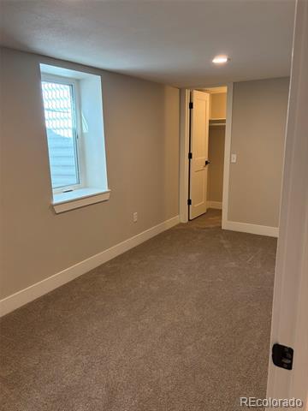
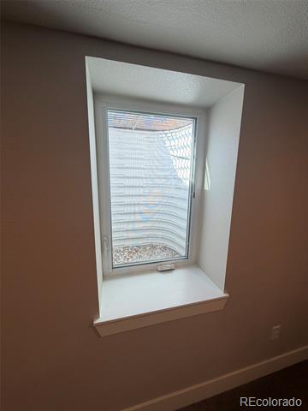
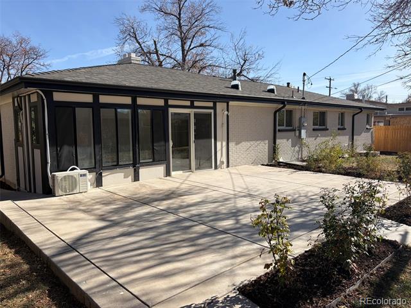
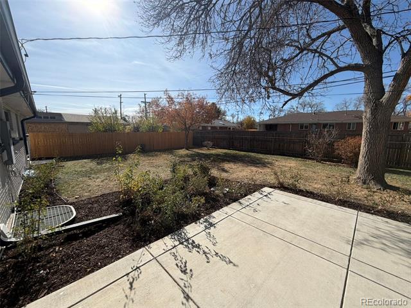
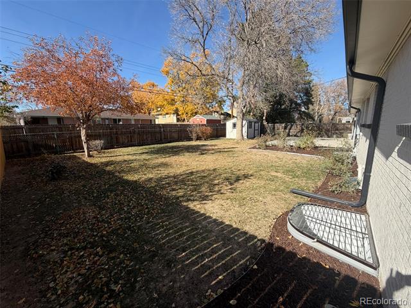
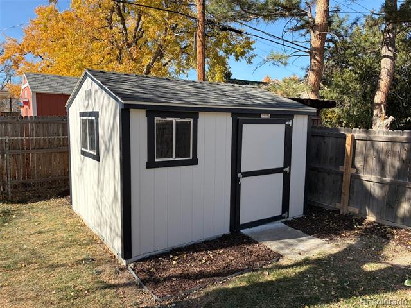
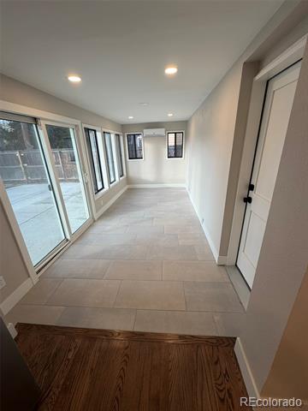
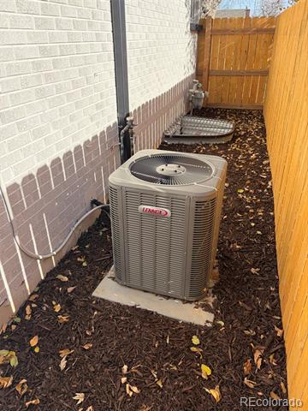
Great location in the coveted Alllendale neighborhood!!! Completely Remodeled 5-bedroom, 3-bathroom home has been meticulously updated. The new kitchen is bright with New Custom Cabinets, Quartz Counters, New Stainless Steel Appliances, Oak hardwood flooring throughout flows into the family room with the open floor plan and a cozy fireplace. The primary suite has a four-piece bath and walk in closet. The finished lower level features a large family room with bar/frig counter perfect for watching movies, games and entertaining and lots of storage. All three basement bedrooms have egress windows, new bathrooms with designer finishes, newer furnace, AC and new hot water heater offer peace of mind. Large professionally landscaped yard with patio, large storage shed, fully fenced and oversized 2 car attached garage. Stenger Sports Complex is minutes away, offering plenty of outdoor fun like hiking, biking, and picnics. Great family neighborhood close to shopping and restaurants, convenient access to the foothills and Olde Town Arvada is a short 5 minute drive. Beautiful remodel

Share Property

Location

6015 Parfet Street, Arvada, CO 80004

Status

Sold

Date Sold

January 16, 2026

Property Amenities

Interior
Fireplace Living Room
Appliances Bar Fridge, Dishwasher, Disposal, Microwave, Refrigerator
Flooring Carpet, Laminate, Wood
Total Bedrooms: 5
Three-Quarter Bathrooms: 3
Other Interior Features Eat-in Kitchen, Kitchen Island, Open Floorplan, Primary Suite, Quartz Counters, Smoke Free, Walk-In Closet(s)
Area & Lot
Lot Area 8,276 Sq.Ft.
Living area 2,610 Sq.Ft.
MLS® ID 9570000
Year Built 1960
School District Jefferson County R-1
High School Arvada West
Middle School Drake
Elementary School Vanderhoof
Architecture Styles Contemporary, Traditional
Type Residential
Status Sold
Exterior
Stories 1
Air conditioning Central Air
Heat type Forced Air
Garage Space 2.0
Sewer Public Sewer
Other Exterior Features Garden, Private Yard
Lot Features Landscaped, Near Public Transit, Sprinklers In Front, Sprinklers In Rear
Roof Composition
Utilities Cable Available, Electricity Connected, Natural Gas Connected
Finance
Sales Price $730,000
Real Estate Tax $2,521 yearly

Allendale

Allendale is a neighborhood featuring real estate market data such as average price, taxes, square footage, and year built.

Work With Ceci

Partner with Ceci Maus and experience the difference of working with a dedicated Tucson real estate professional. From the first consultation to closing day, Ceci takes the time to understand your goals, answer your questions, and guide you through every step of the process. With local expertise, market insight, and a client-first approach, she ensures that your journey—whether buying or selling—is smooth, stress-free, and successful.


