6006 Trappers Tale Court
VIEW PHOTOS
$675,000

6006 Trappers Tale Court

5 Beds 4 Baths 3,693 Sq.Ft. 8,276.4 Sq.Ft.

Description

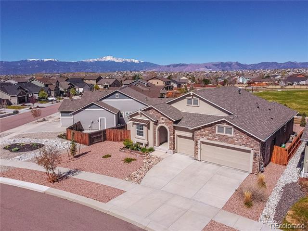
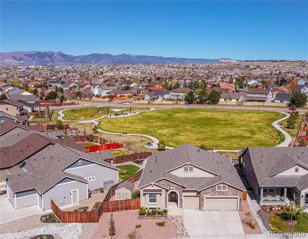
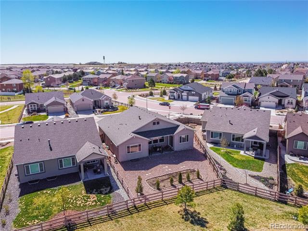
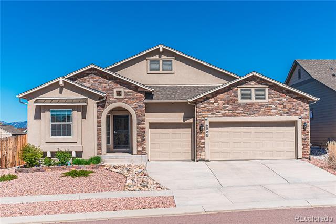
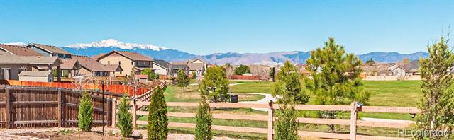
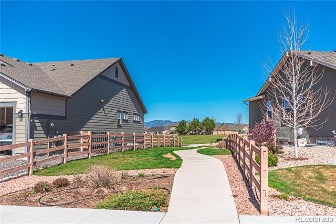
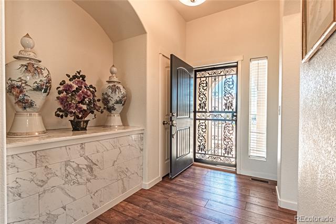
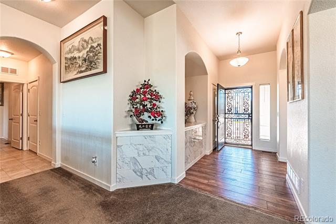
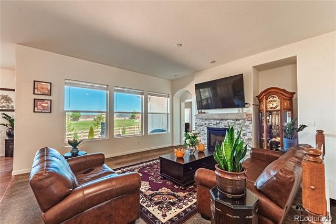
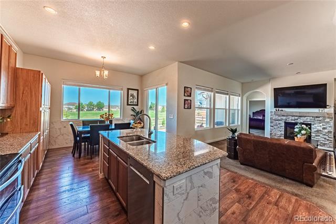
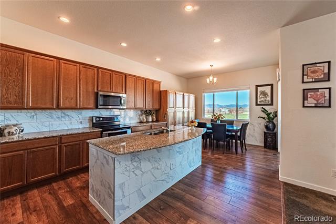
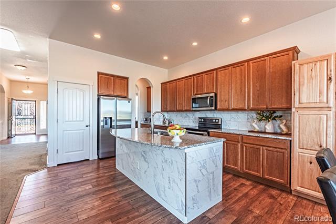
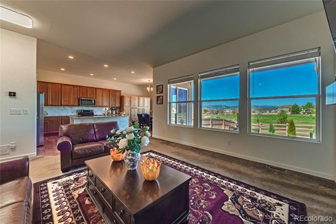
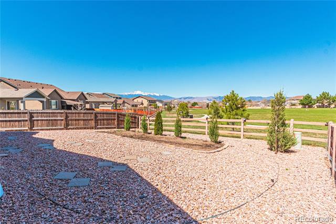
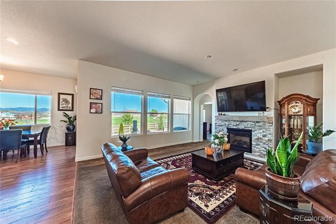
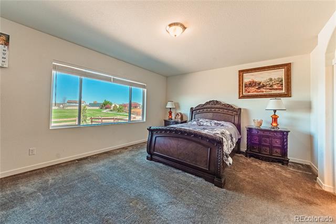
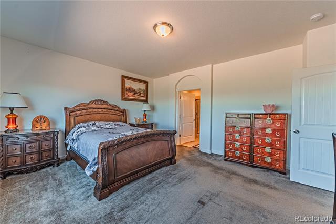
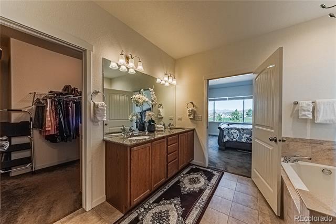
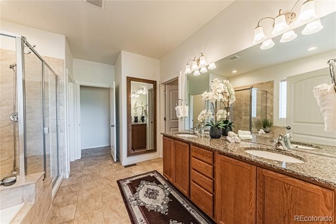
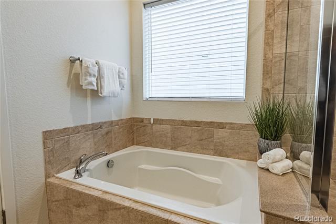
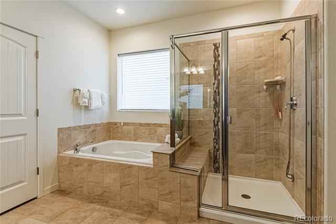
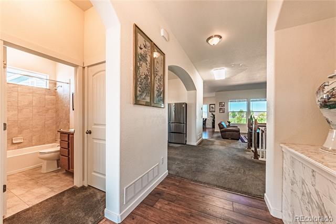
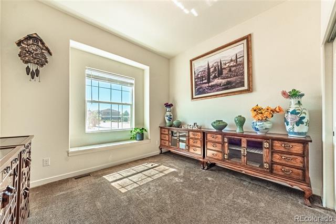
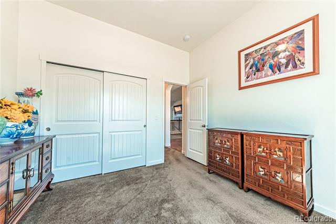
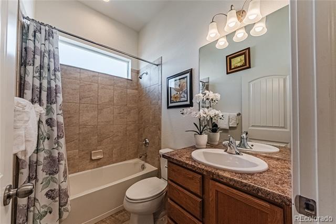
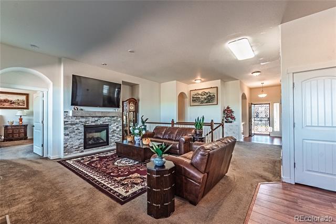
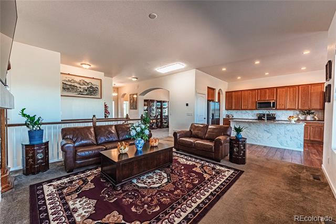
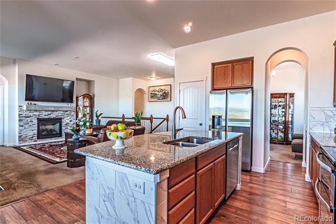
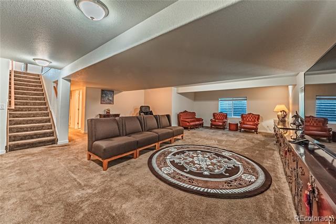
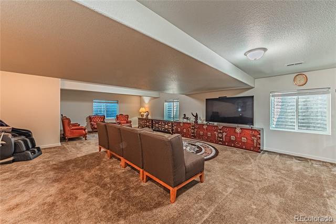
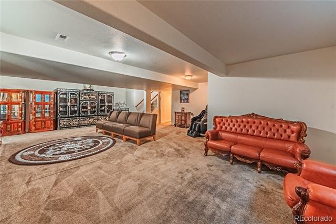
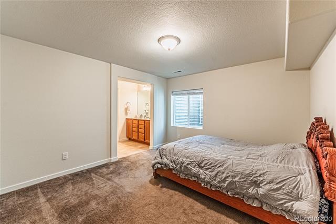
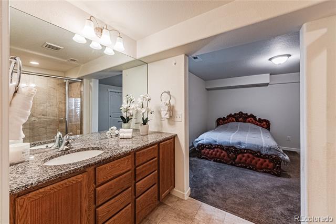
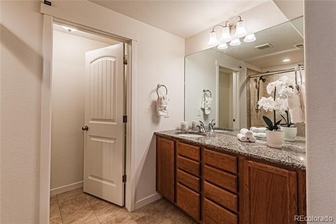
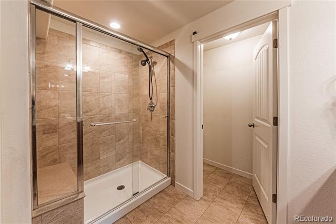
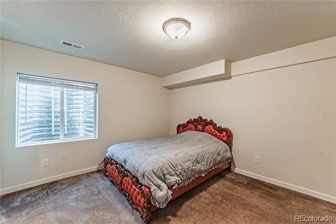
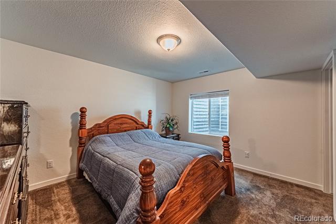
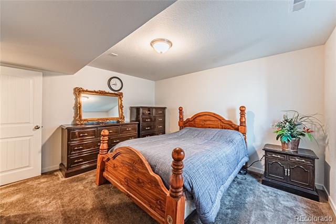
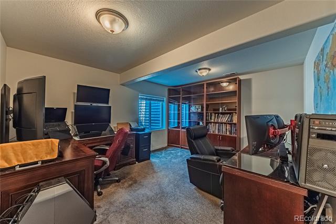
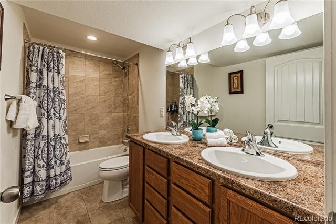
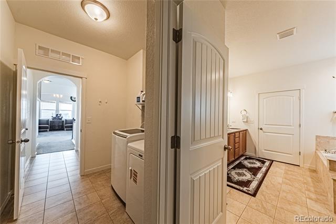
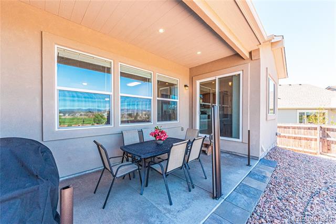
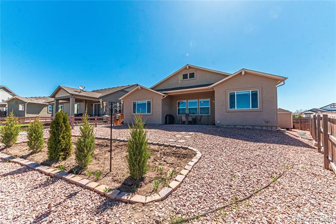
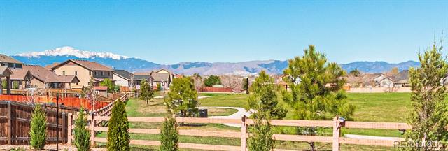
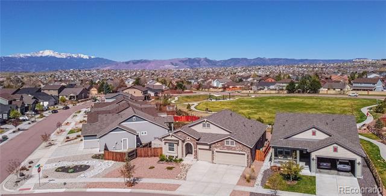
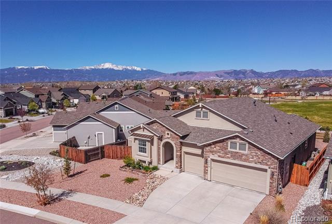
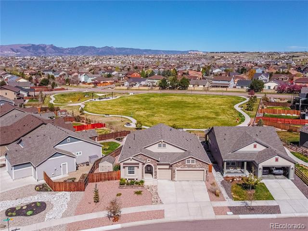
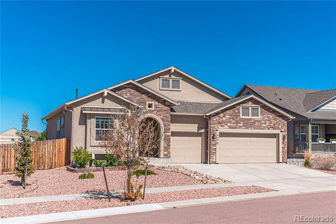
Elegant Ranch-Style Retreat with Majestic Mountain Views and Backing to Park! Experience refined Colorado living in this exquisite stucco and stone home, ideally situated on a quiet cul-de-sac street and backing to a tranquil neighborhood park. Built in 2019, this exceptional home offers sweeping 180-degree mountain views, creating a breathtaking backdrop! From the moment you arrive, you're welcomed by an arched entryway and charming covered front porch that sets the tone for the warm elegance. Inside, the thoughtfully designed floor plan is open and filled with natural light. The spacious living room with a cozy fireplace seamlessly flows into the formal dining room and a gourmet kitchen featuring a butler's pantry, newer stainless appliances, an expansive island, and a bright breakfast nook perfect for casual dining with a view. The peaceful main-level primary suite is a private sanctuary, offering spectacular mountain and park views with a luxurious 5-piece bath. A second bedroom and full bath on the main level provide versatility for guests or an executive home office. The convenient main-level laundry room completes the true single-level luxury lifestyle. The finished lower level adds impressive living space with a spacious family room, 3 additional bedrooms with walk in closets, and two baths, ideal for multigenerational living or growing family. Enjoy elevated outdoor living with a covered rear patio, zero-scaped front and back landscaping, fenced yard, storage shed, and sprinkler system all designed for easy maintenance. A spacious 3-car garage, central A/C, and low HOA dues enhance this home's appeal. Nestled in one of the area's most desirable upscale neighborhoods, this rare gem offers comfort, sophistication, and Colorado's natural beauty in perfect harmony. Located within 5 minutes to popular dining, shopping, entertainment and Peterson AFB. Just 15 minutes to Ft. Carson Army, Schriver AFB and US Air Force Academy

Share Property

Location

6006 Trappers Tale Court, Colorado Springs, CO 80923

Status

Sold

Date Sold

August 27, 2025

Property Amenities

Interior
Fireplace Gas, Living Room
Appliances Dishwasher, Disposal, Microwave, Refrigerator, Self Cleaning Oven
Flooring Carpet, Tile
Total Bedrooms: 5
Three-Quarter Bathrooms: 1
Full Bathrooms: 3
Other Interior Features Built-in Features, Ceiling Fan(s), Five Piece Bath, High Speed Internet, Kitchen Island, Pantry
Area & Lot
Lot Area 8,276.4 Sq.Ft.
Living area 3,693 Sq.Ft.
MLS® ID 2744022
Year Built 2018
School District District 49
High School Vista Ridge
Middle School Sky View
Elementary School Stetson
View Description Mountain(s),Water
Type Residential
Status Sold
Exterior
Stories 1
Air conditioning Central Air
Heat type Forced Air, Natural Gas
Water Source Public
Garage Space 3.0
Sewer Public Sewer
Parking Concrete
Lot Features Borders Public Land, Open Lot, Sprinklers In Front, Sprinklers In Rear
Roof Composition
Utilities Cable Available, Electricity Connected, Natural Gas Connected, Phone Available
Finance
Sales Price $675,000
HOA Fees $225 yearly
Real Estate Tax $3,545 yearly

Work With Ceci

Partner with Ceci Maus and experience the difference of working with a dedicated Tucson real estate professional. From the first consultation to closing day, Ceci takes the time to understand your goals, answer your questions, and guide you through every step of the process. With local expertise, market insight, and a client-first approach, she ensures that your journey—whether buying or selling—is smooth, stress-free, and successful.


