5955 Irish Pat Murphy Drive
VIEW PHOTOS
$825,000

5955 Irish Pat Murphy Drive

4 Beds 3 Baths 2,600 Sq.Ft. 0.34 Acres

Description

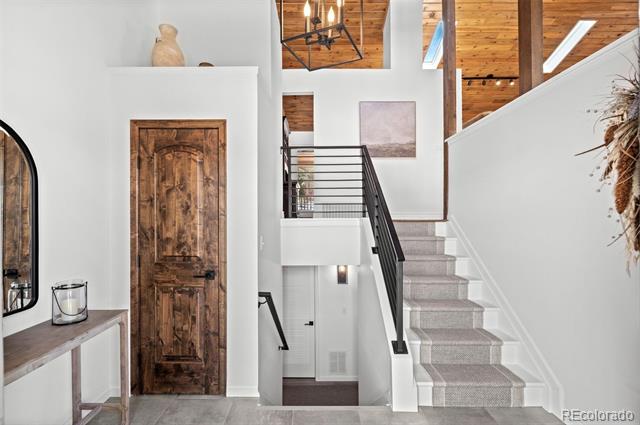
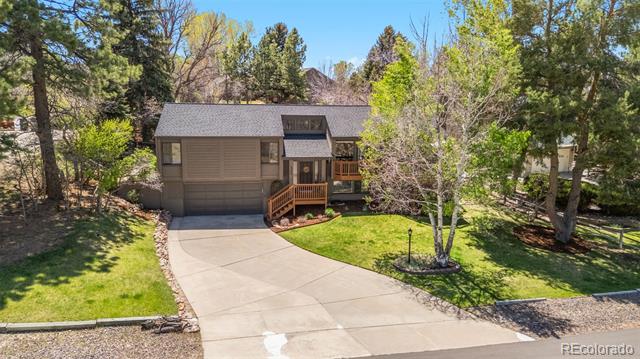
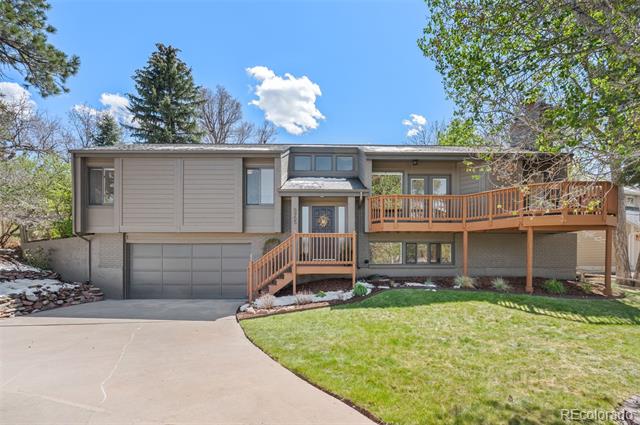
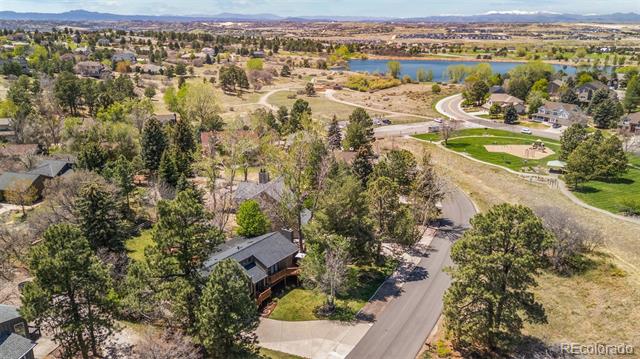
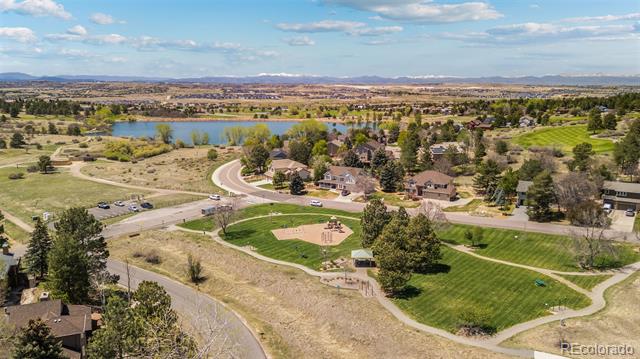
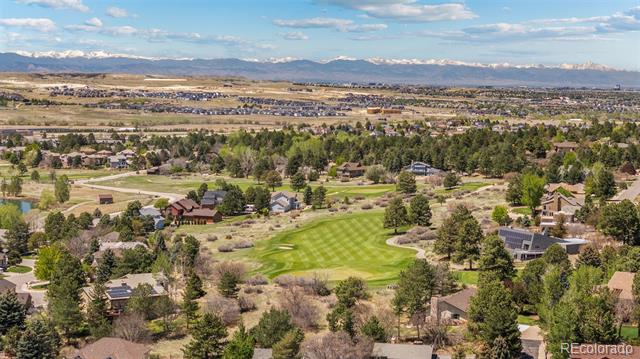
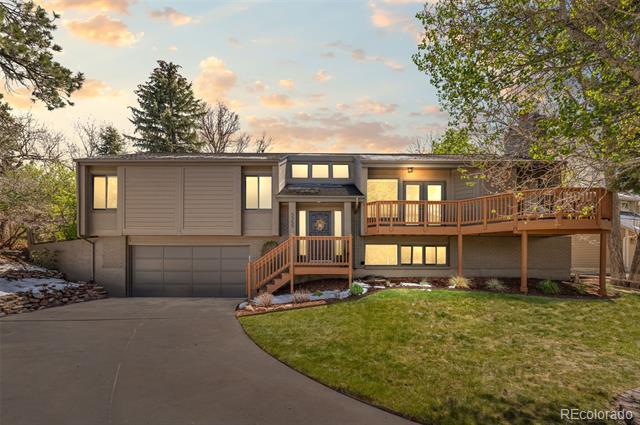
Nestled among towering pines in the coveted community of The Pinery, this beautifully renovated home offers a rare blend of privacy, sophistication, and Colorado charm. Set on over a quarter acre lot directly across from the Bingham Lake Open Space and trails leading to the 25 acre Bingham Lake, the home feels like a secluded retreat while moments from Parker amenities, DTC, and DIA.

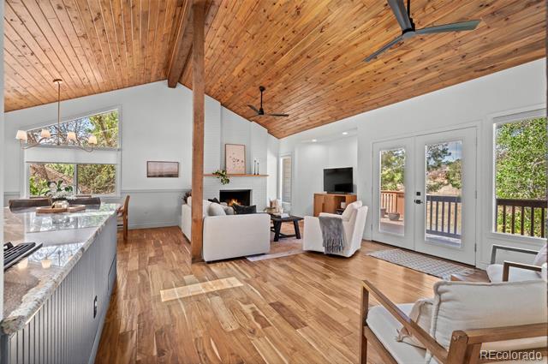
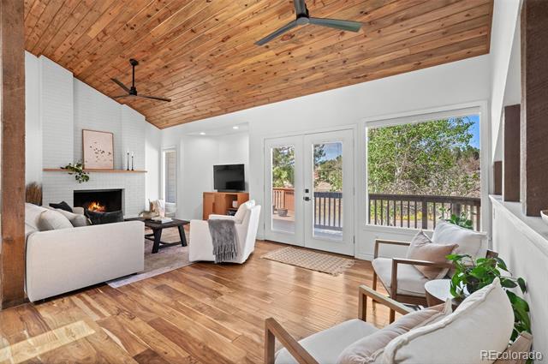
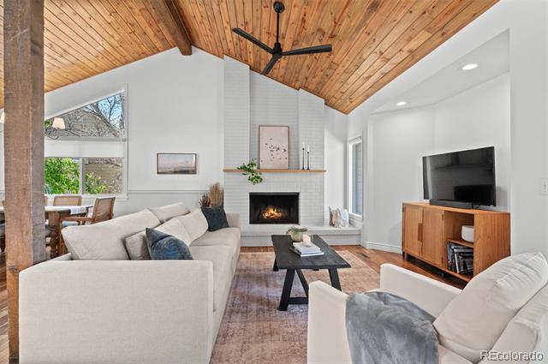
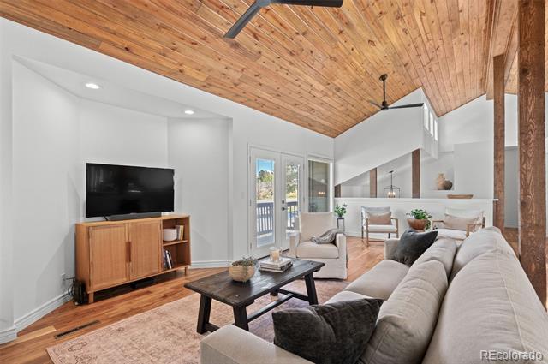
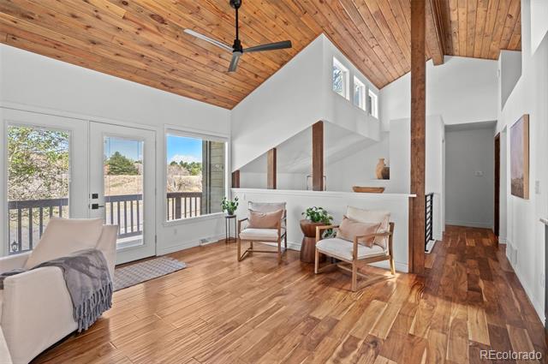
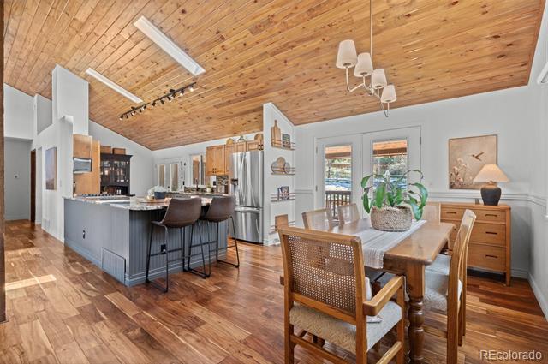
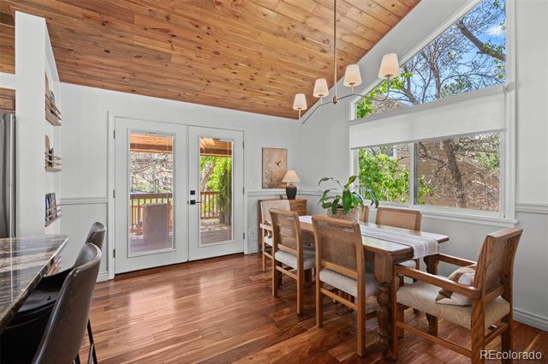
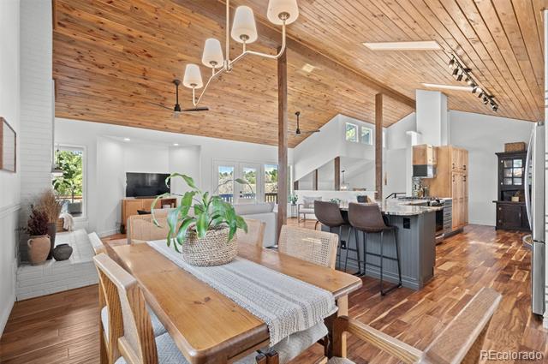
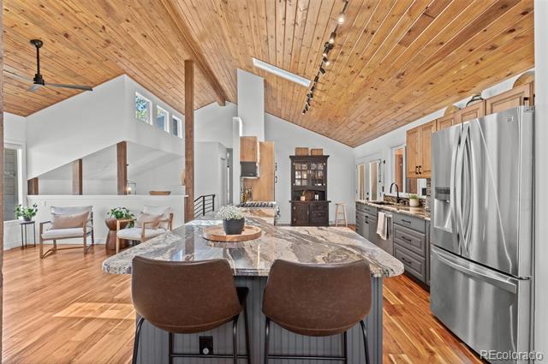
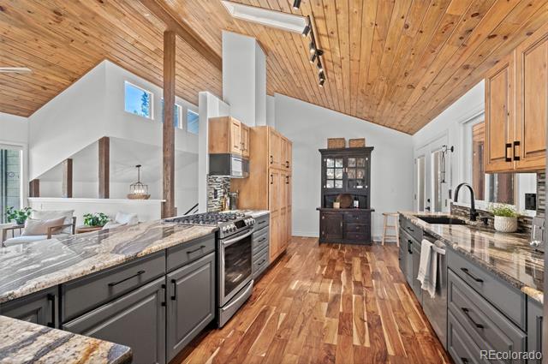
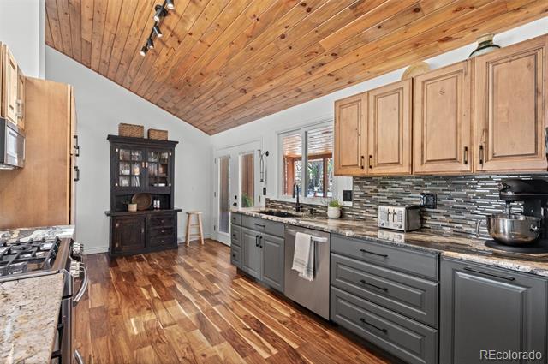
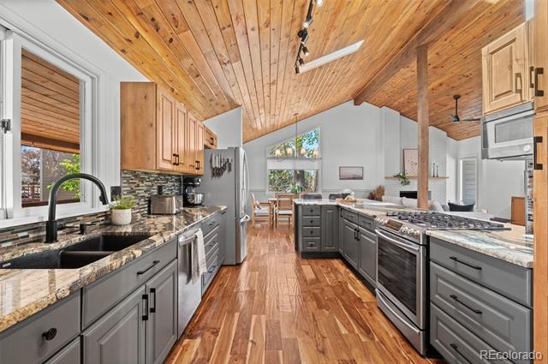
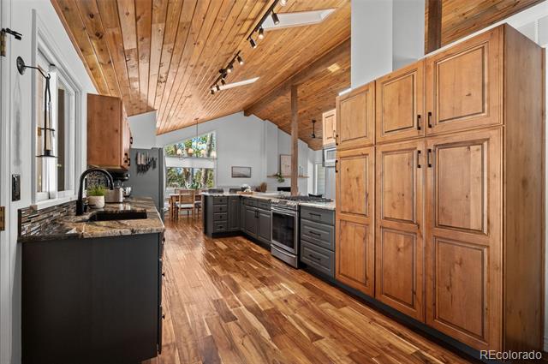
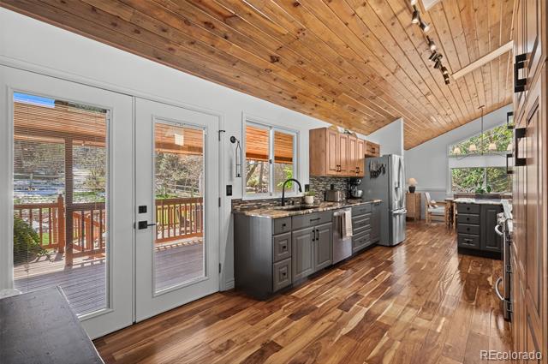
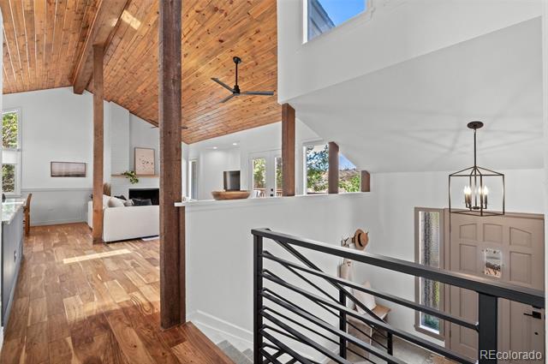
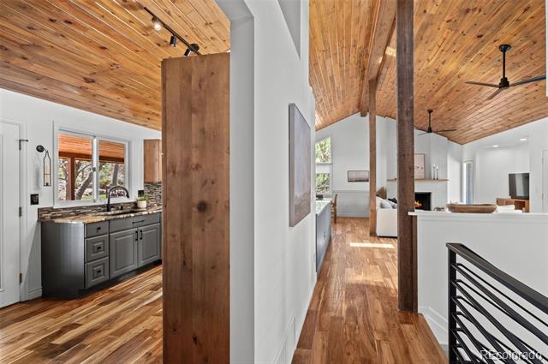
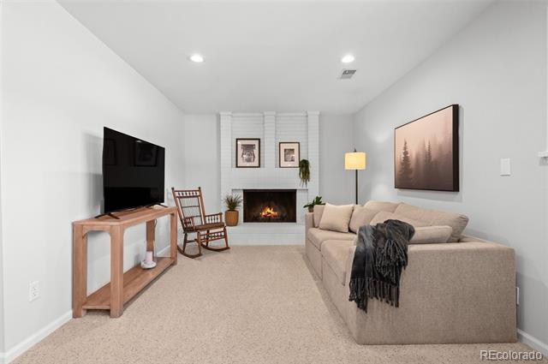
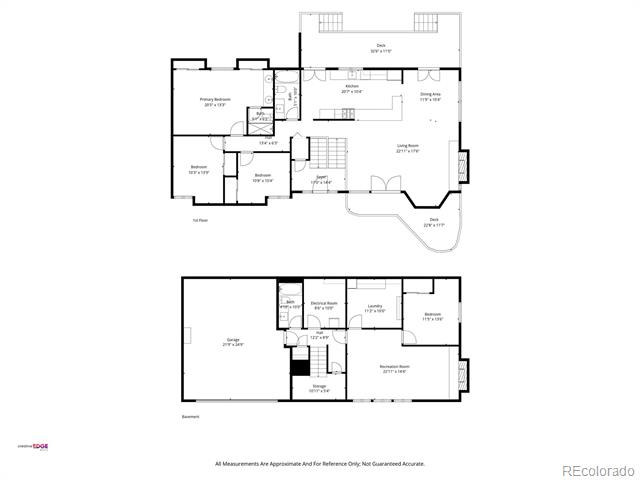
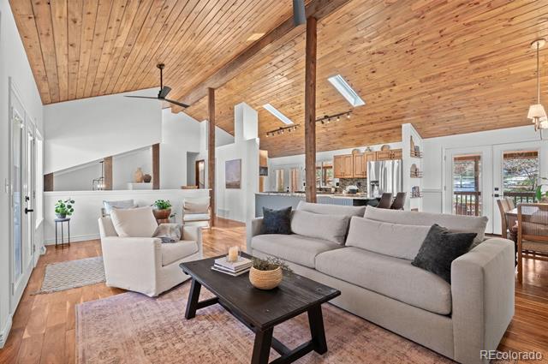
Inside, 2,600 gorgeously finished square feet unfold across light filled spaces enhanced by vaulted ceilings, grand windows, and warm wood flooring. The expansive living room, anchored by a beautiful fireplace, creates an inviting centerpiece for everyday living and elegant entertaining. The adjoining dining area flows seamlessly into the updated cook's kitchen, where granite counters, modern appliances, and generous workspace make cooking both effortless and enjoyable.

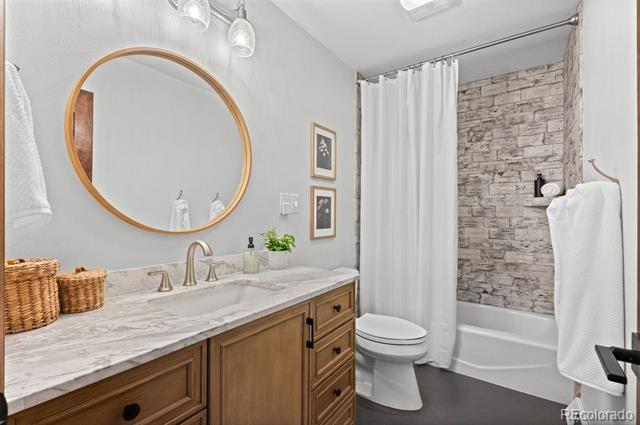
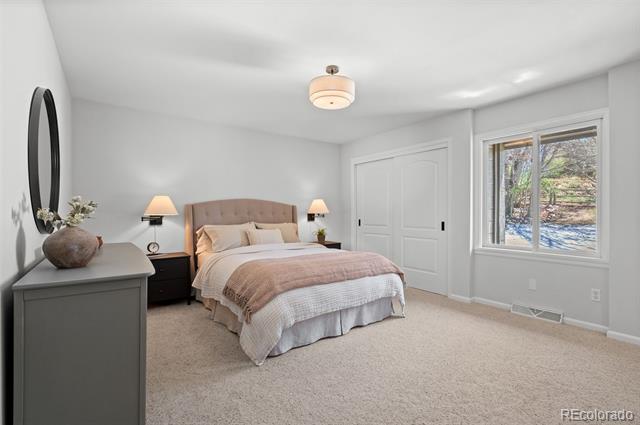
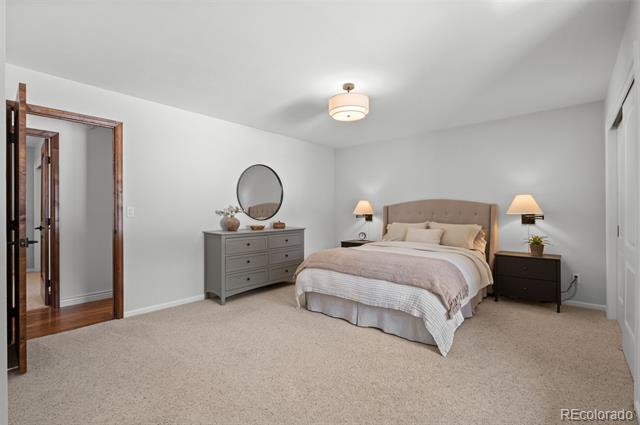
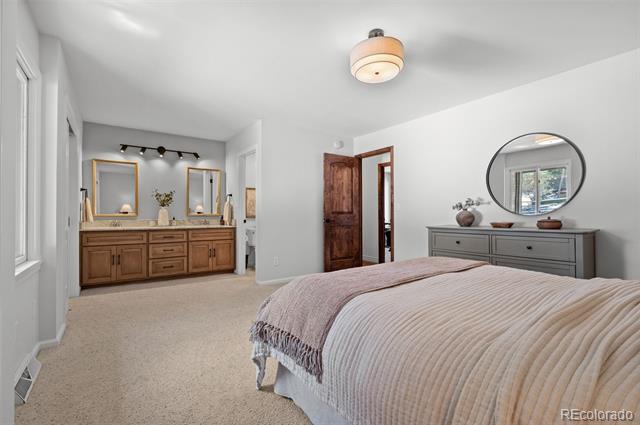
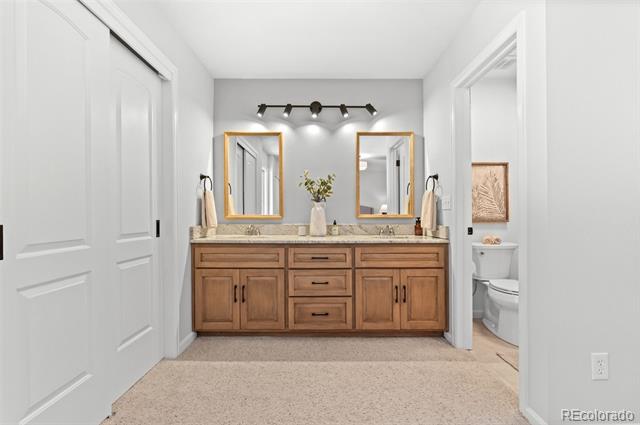
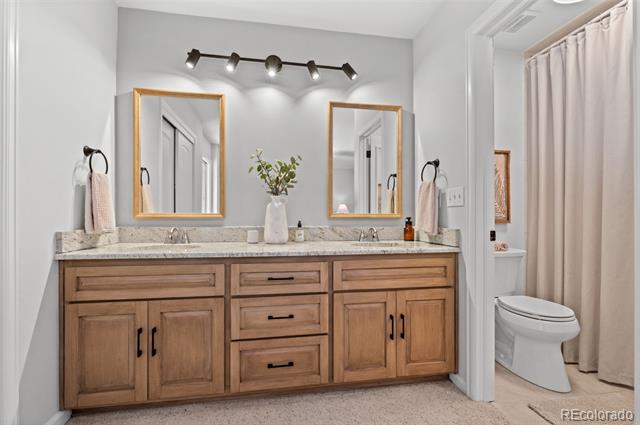
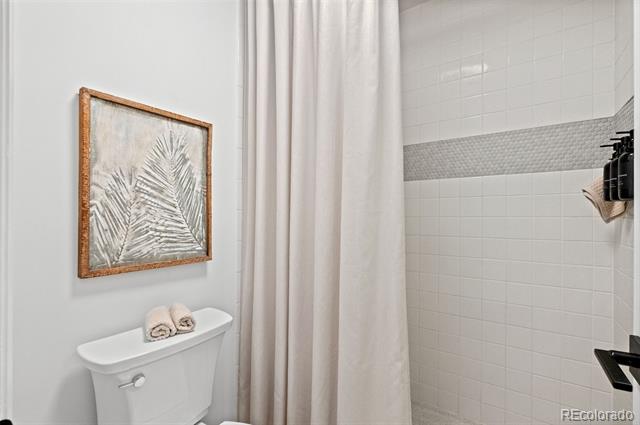
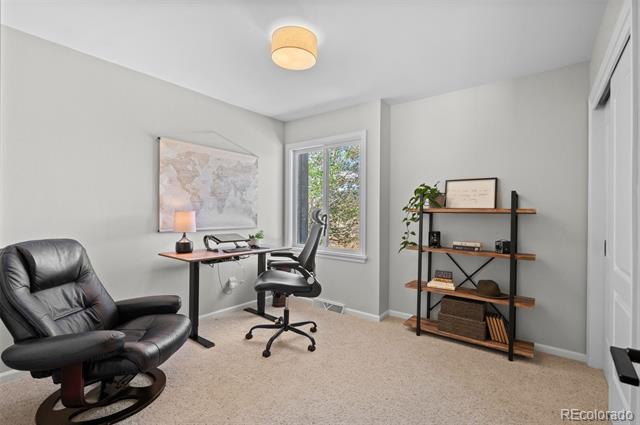
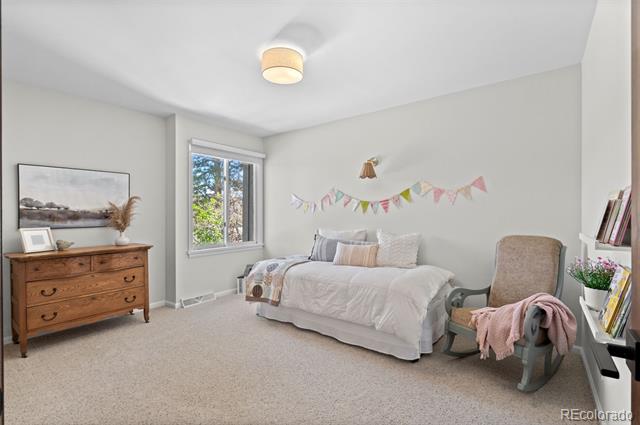
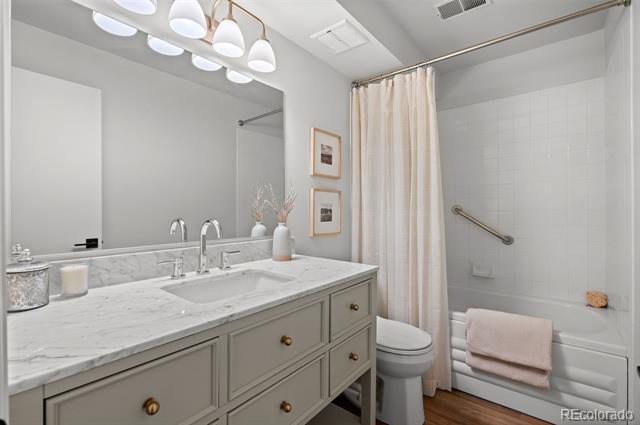
The main level features three well-appointed bedrooms, including a spacious primary suite with its own full bath. A second full bath serves the additional well sized bedrooms all of which are filled with natural light.
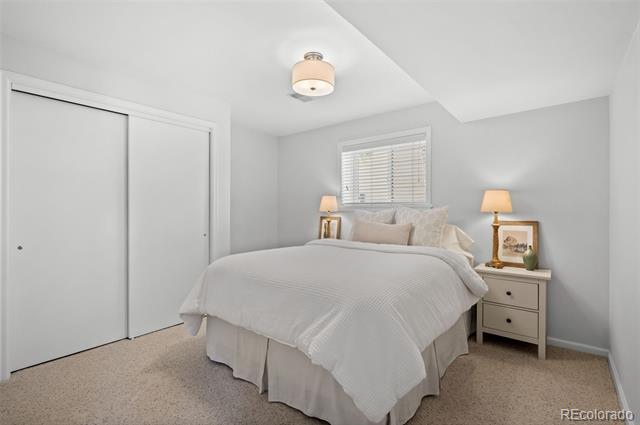
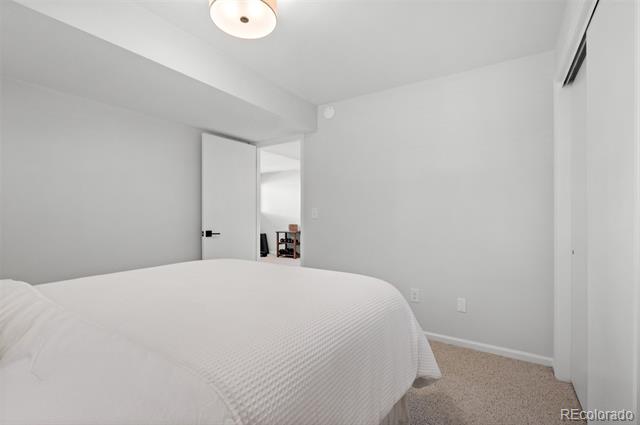
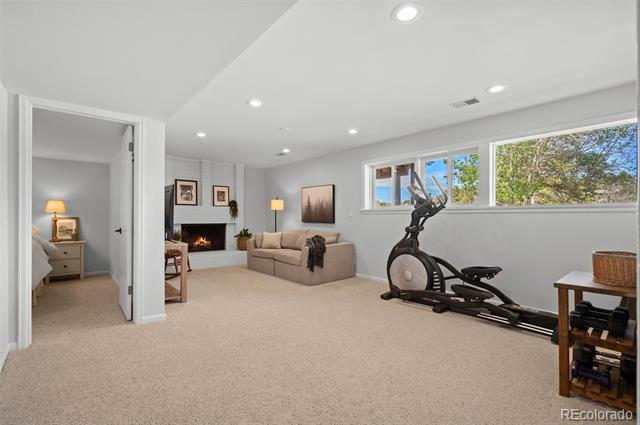
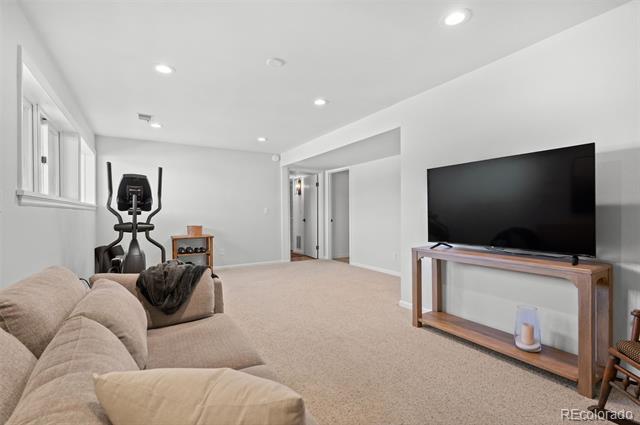
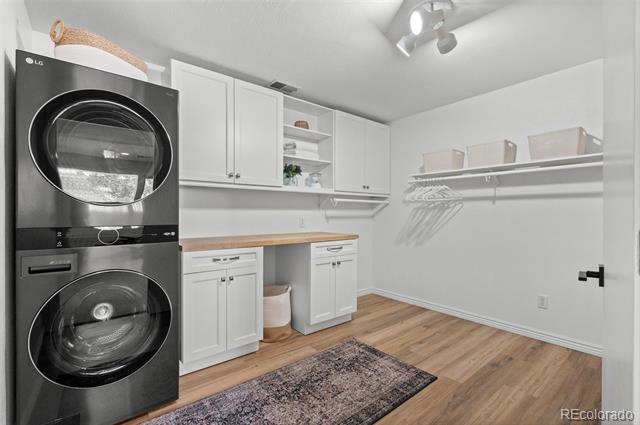
The finished lower level extends the home's versatility with a large family room, private guest bedroom, full bath, and a fully remodeled spacious laundry room. Long term guests or multi generational family members would love this space.

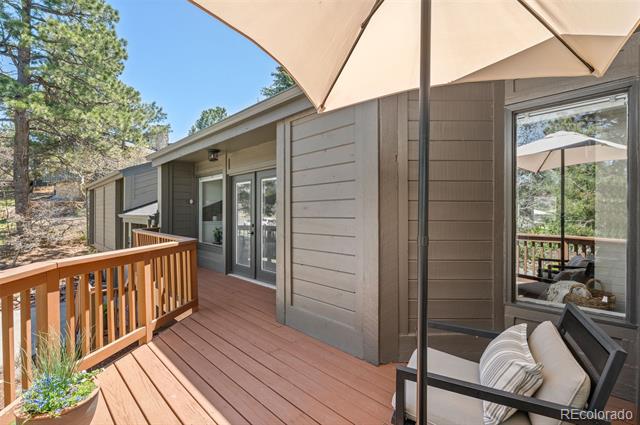
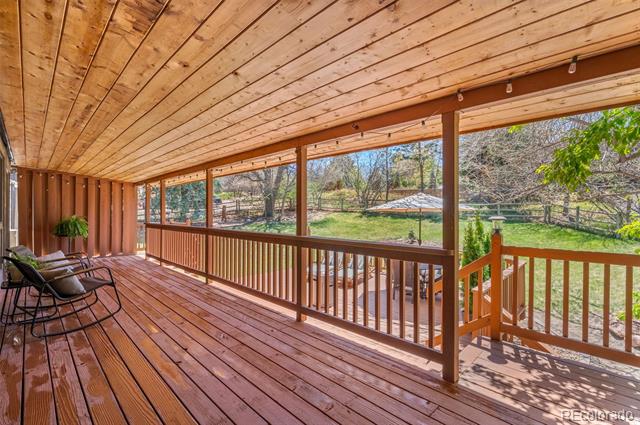
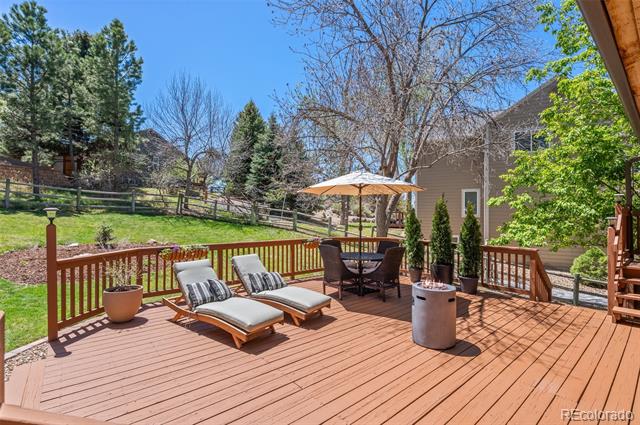
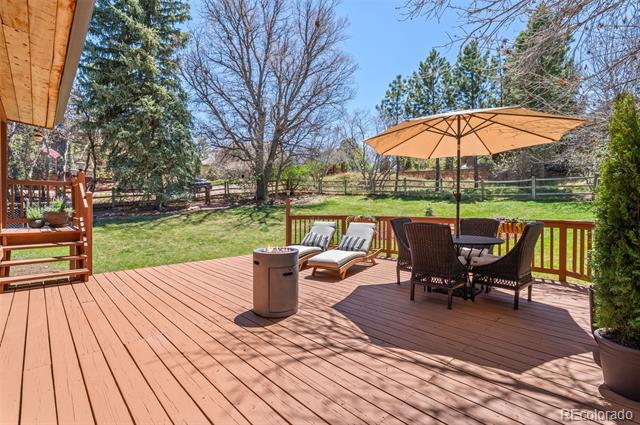
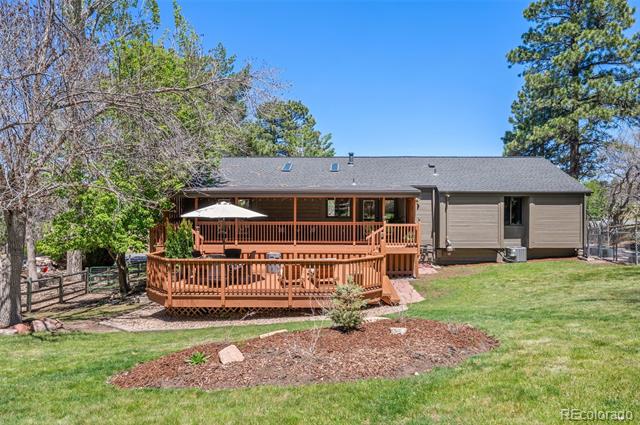
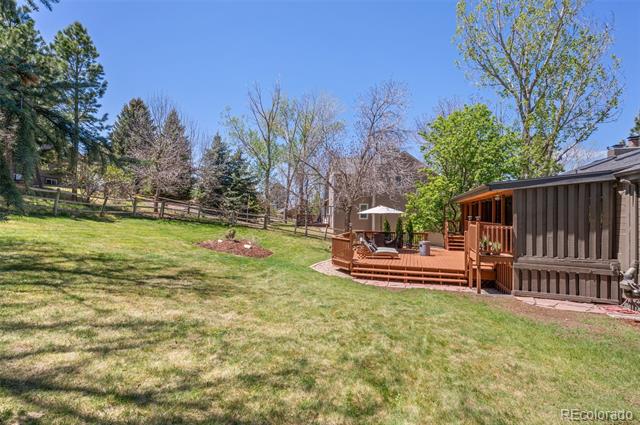
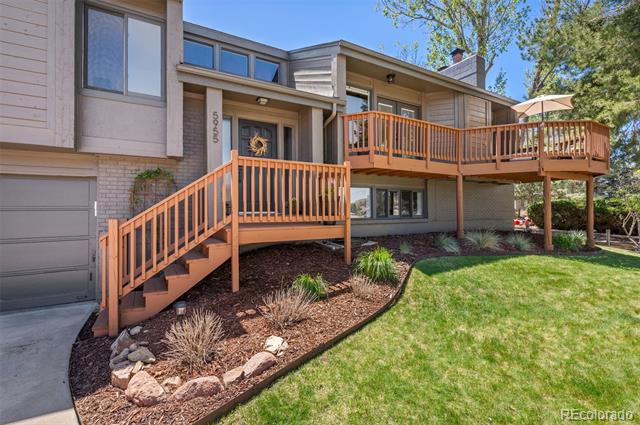
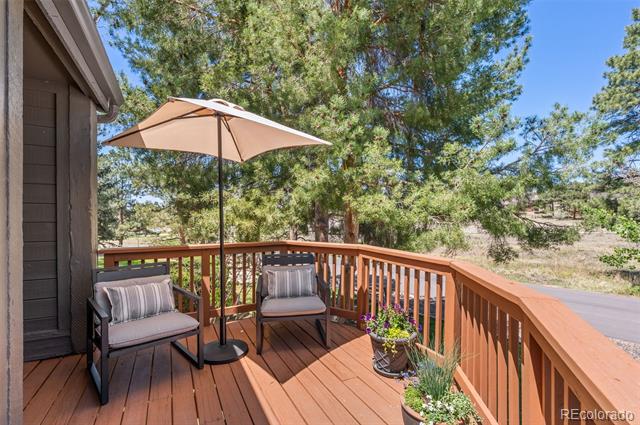
Outdoors, an entertainers deck overlooks the private, tree lined yard, offering year-round enjoyment in a serene natural setting. Mature landscaping, fencing, and the quiet, wooded surroundings create a sense of calm rarely found in planned developments.

You know you want to live in the Pinery, why not live in the best location within the Pinery. A stones throw to Bingham Lake, neighborhood playground, and a short golf cart ride to The Pinery Country Club embodying everything The Pinery is known for. Thoughtfully updated with new systems throughout, this residence captures comfort, style, and enduring value in one of Douglas County's most beloved communities
Share Property

Location

5955 Irish Pat Murphy Drive, Parker, CO 80134

Status

Sold

Date Sold

June 17, 2026

Property Amenities
Interior
Fireplace Family Room, Living Room
Appliances Dishwasher, Disposal, Dryer, Gas Water Heater, Microwave, Oven, Range, Washer
Flooring Carpet, Wood
Total Bedrooms: 4
Three-Quarter Bathrooms: 1
Full Bathrooms: 2
Other Interior Features Ceiling Fan(s), Eat-in Kitchen, Granite Counters, High Ceilings, Kitchen Island, Open Floorplan, Radon Mitigation System
Area & Lot
Lot Area 0.34 Acres
Living area 2,600 Sq.Ft.
MLS® ID 2088792
Year Built 1976
School District Douglas RE-1
High School Ponderosa
Middle School Sagewood
Elementary School Northeast
View Description Meadow
Architecture Styles Contemporary
Type Residential
Status Sold
Exterior
Stories 2
Air conditioning Central Air
Heat type Forced Air
Water Source Public
Garage Space 2.0
Sewer Public Sewer
Other Exterior Features Balcony, Playground, Private Yard
Parking Concrete, Oversized, Storage
Lot Features Greenbelt, Irrigated, Landscaped, Level, Meadow, Mountainous
Roof Shingle
Utilities Electricity Connected, Internet Access (Wired), Natural Gas Connected
Finance
Sales Price $825,000
HOA Fees $38 yearly
Real Estate Tax $3,938 yearly

360 Virtual Tour

Take a tour of this property

Work With Ceci

Partner with Ceci Maus and experience the difference of working with a dedicated Tucson real estate professional. From the first consultation to closing day, Ceci takes the time to understand your goals, answer your questions, and guide you through every step of the process. With local expertise, market insight, and a client-first approach, she ensures that your journey—whether buying or selling—is smooth, stress-free, and successful.