5953 Anvil Court
5953 Anvil Court
5953 Anvil Court
5953 Anvil Court
5953 Anvil Court
5953 Anvil Court
5953 Anvil Court
5953 Anvil Court
5953 Anvil Court
5953 Anvil Court
5953 Anvil Court
5953 Anvil Court
5953 Anvil Court
5953 Anvil Court
5953 Anvil Court
5953 Anvil Court
5953 Anvil Court
5953 Anvil Court
5953 Anvil Court
5953 Anvil Court
5953 Anvil Court
5953 Anvil Court
5953 Anvil Court
5953 Anvil Court
5953 Anvil Court
5953 Anvil Court
5953 Anvil Court
5953 Anvil Court
5953 Anvil Court
5953 Anvil Court
5953 Anvil Court
5953 Anvil Court
5953 Anvil Court
5953 Anvil Court
5953 Anvil Court
5953 Anvil Court
5953 Anvil Court
5953 Anvil Court
5953 Anvil Court
VIEW PHOTOS
$810,000

5953 Anvil Court

3 Beds 2 Baths 1,532 Sq.Ft. 7,591 Sq.Ft.

Description

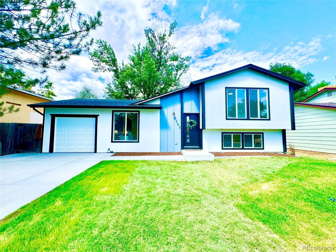
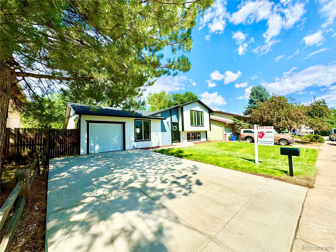
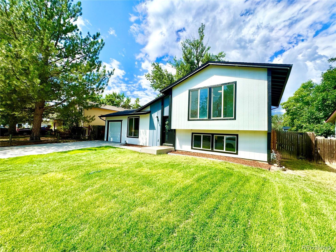
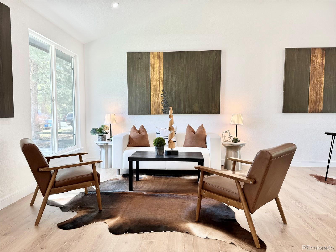
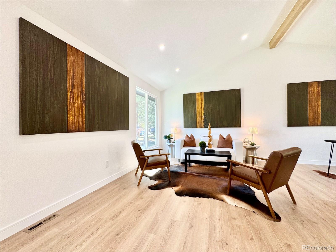
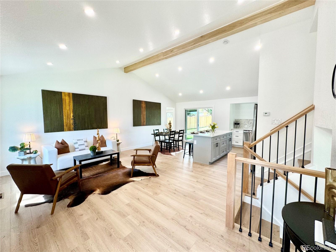
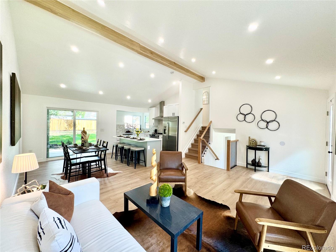
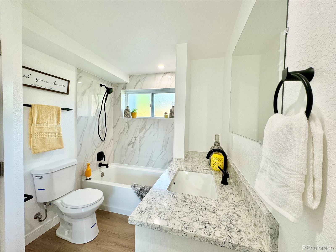
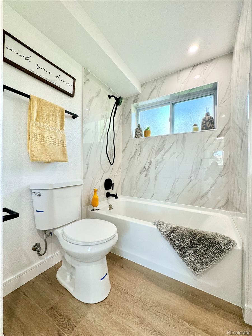
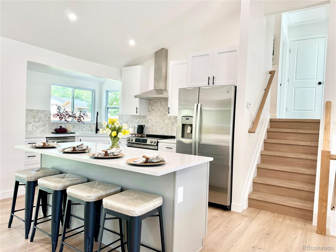
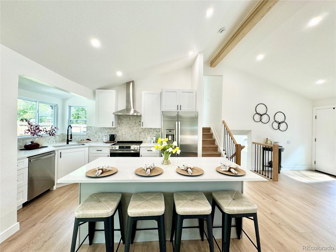
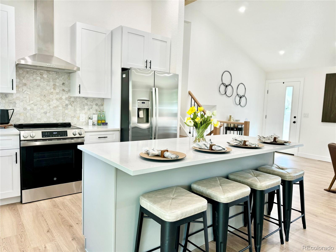
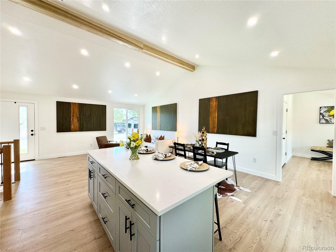
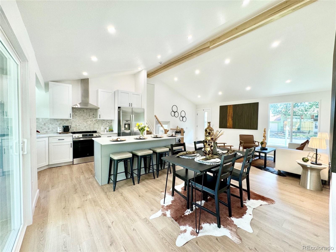
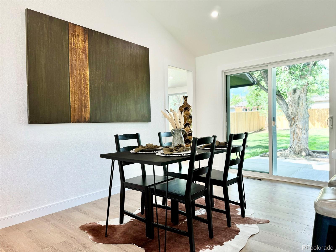
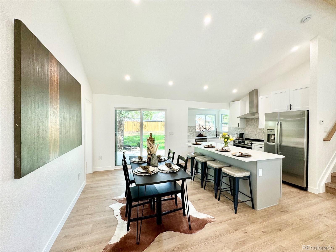
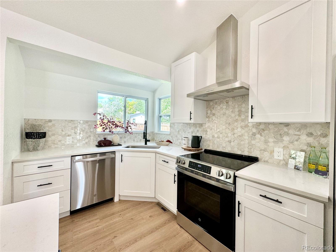
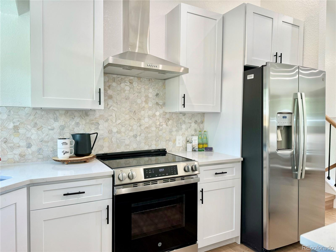
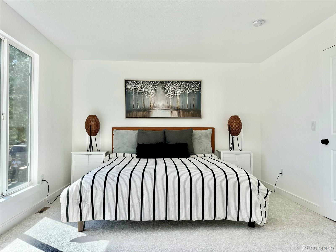
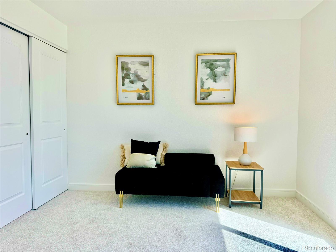
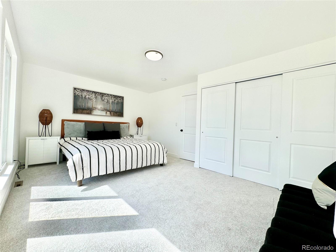
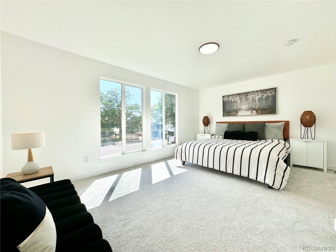
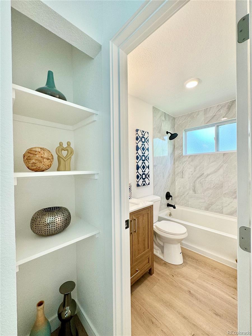
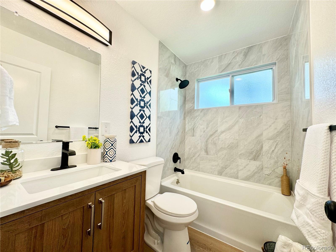
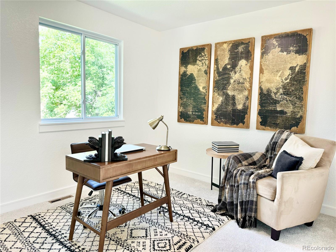
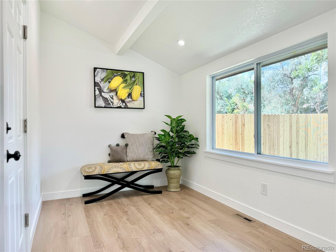
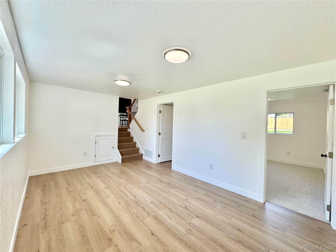
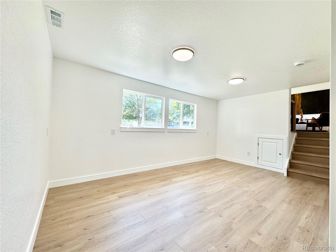
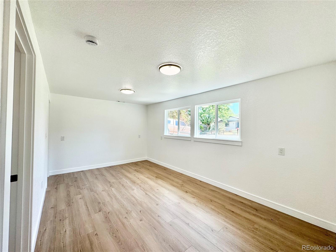
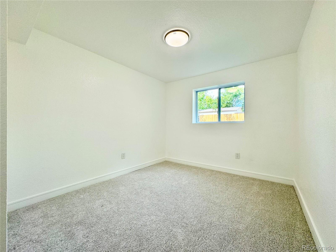
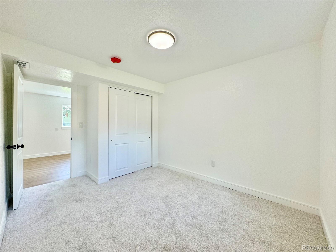
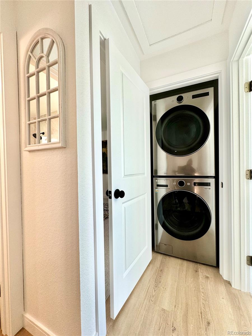
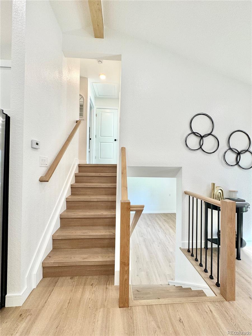
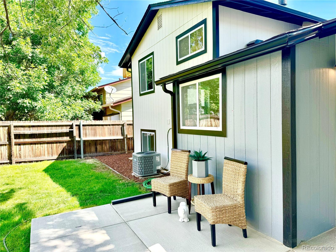
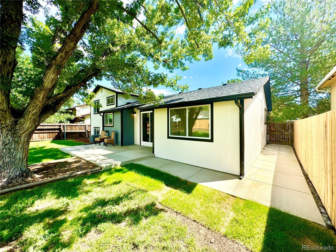
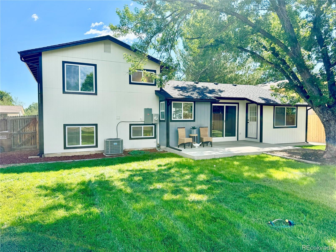
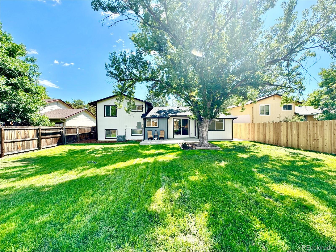
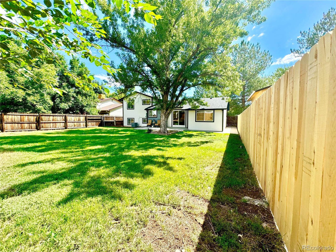
What a location!!! Welcome home to this stunning beautifully & tastefully updated 3 bedroom 2 bath home that has everything you've been waiting for. Conveniently located in highly desirable area. You will be amazed by gorgeous & elegant well done workmanship & nice neutral design choices on the finishes throughout. As you step inside you'll be greeted by beautifully warm hardwood floors that lead you into the open floor plan with spacious living room and dining room connecting to beautifully updated kitchen with stainless steel appliances, quartz countertops & stunning backsplash. Upper level features two bedrooms & a full bathroom. Beautiful designer light fixtures throughout the home. Lower level offers great room, bedroom and a full bathroom. New whole house A/C, new carpet, exterior & interior paint, appliances, brand new washer and dryer are included. New roof & concrete. To top it off, there is no HOA. This home has absolutely everything you need & beyond. Don't miss out on the opportunity to make this home your own. Great Jeffco schools! Awesome Location! Amazing neighborhood!

Share Property

Location

5953 Anvil Court, Golden, CO 80403

Status

Sold

Date Sold

August 29, 2024

Property Amenities

Interior
Appliances Cooktop, Dishwasher, Disposal, Dryer, Oven, Range Hood, Refrigerator, Washer
Flooring Carpet, Tile, Wood
Total Bedrooms: 3
Full Bathrooms: 2
Other Interior Features Breakfast Nook, Granite Counters, High Ceilings, Kitchen Island, Open Floorplan, Quartz Counters, Smoke Free, Vaulted Ceiling(s)
Area & Lot
Total area 1,532 Sq.Ft.
Lot Area 7,591 Sq.Ft.
Living area 1,532 Sq.Ft.
MLS® ID 2026946
Year Built 1971
School District Jefferson County R-1
High School Golden
Middle School Bell
Elementary School Mitchell
Architecture Styles Contemporary
Type Residential
Status Sold
Exterior
Stories 3
Air conditioning Central Air
Heat type Forced Air
Garage Space 1.0
Security Features Carbon Monoxide Detector(s), Smoke Detector(s)
Sewer Public Sewer
Other Exterior Features Private Yard
Lot Features Landscaped, Many Trees
Roof Architecural Shingle
Finance
Sales Price $810,000
Real Estate Tax $2,679 yearly

Work With Ceci

Partner with Ceci Maus and experience the difference of working with a dedicated Tucson real estate professional. From the first consultation to closing day, Ceci takes the time to understand your goals, answer your questions, and guide you through every step of the process. With local expertise, market insight, and a client-first approach, she ensures that your journey—whether buying or selling—is smooth, stress-free, and successful.


