592 Brookhurst Avenue Unit: A
VIEW PHOTOS
$663,000

592 Brookhurst Avenue Unit: A

3 Beds 4 Baths 2,143 Sq.Ft.

Description

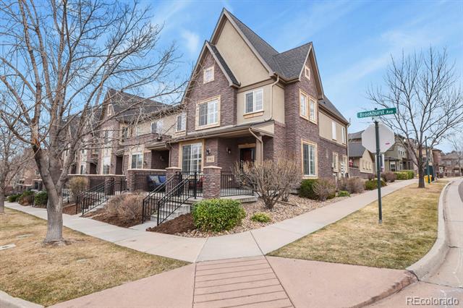
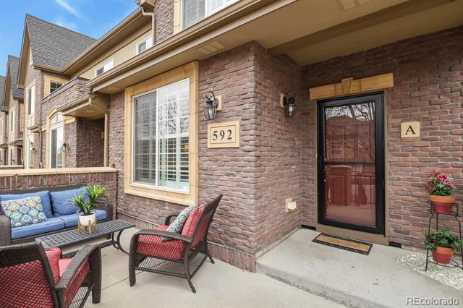
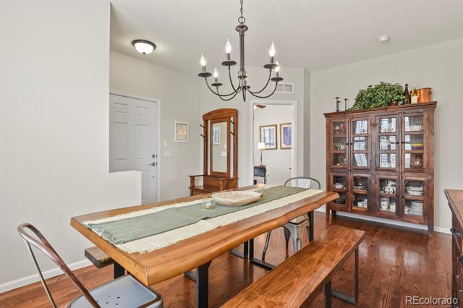
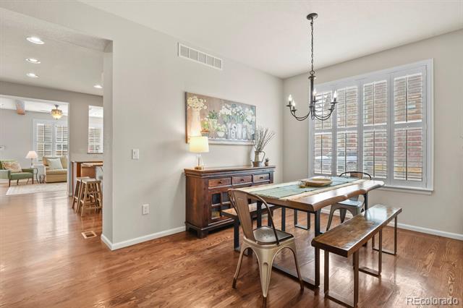
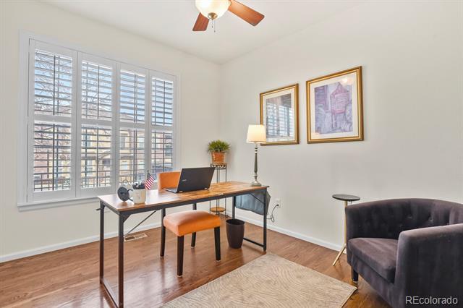
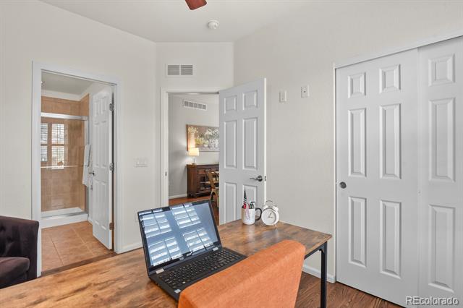
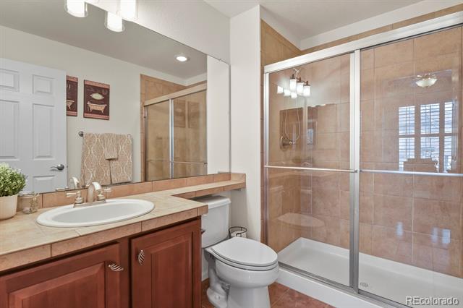
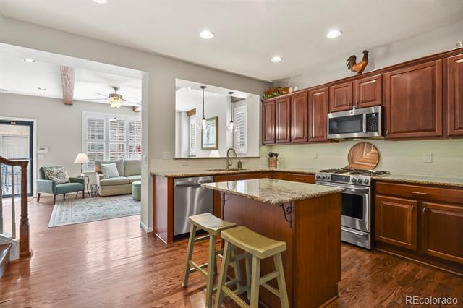
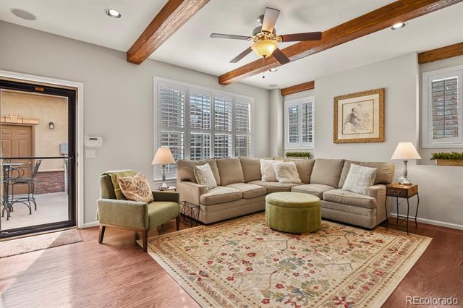
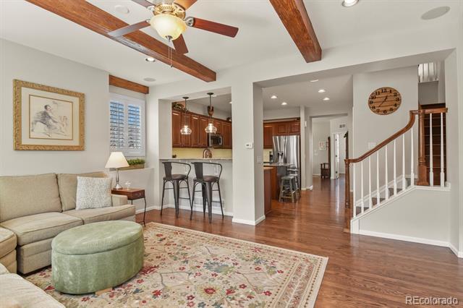
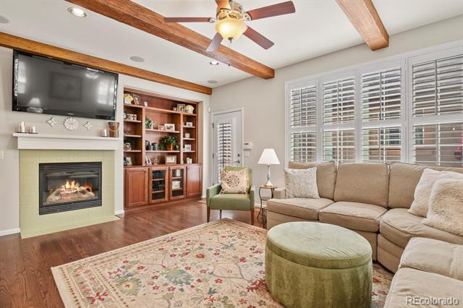
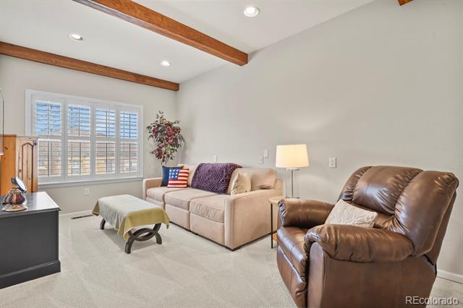
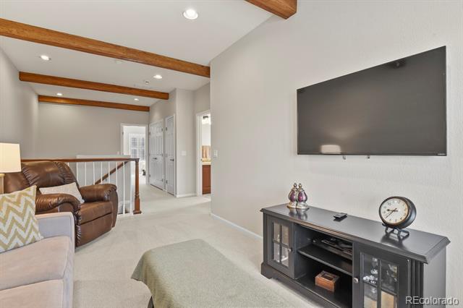
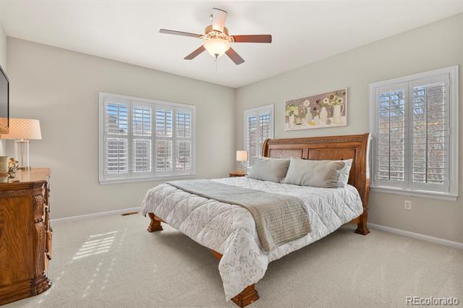
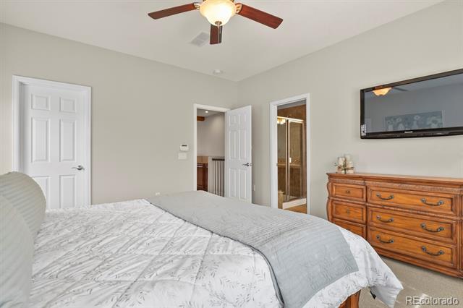
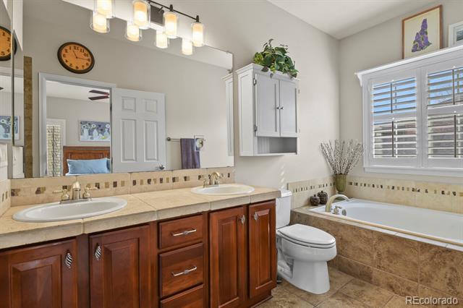
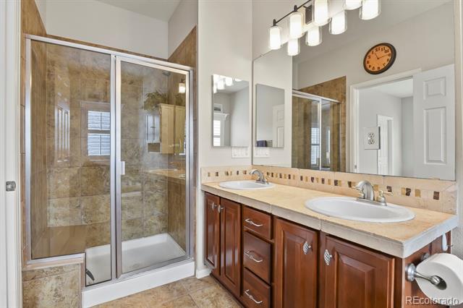
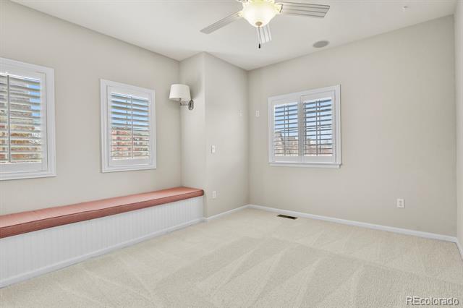
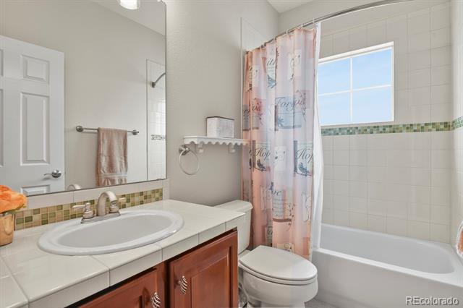
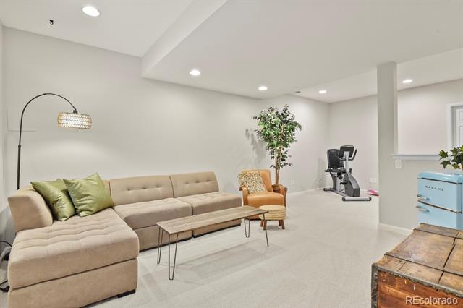
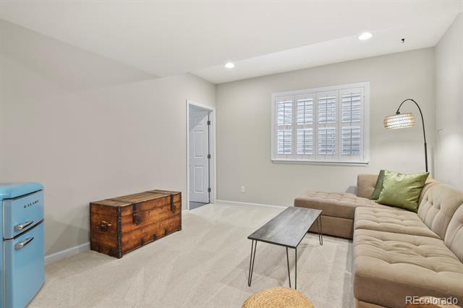
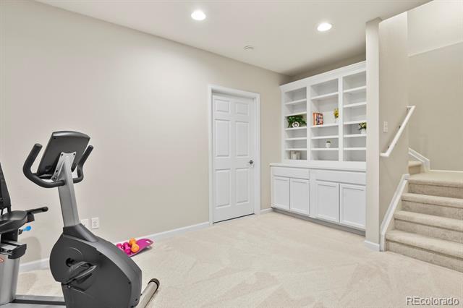
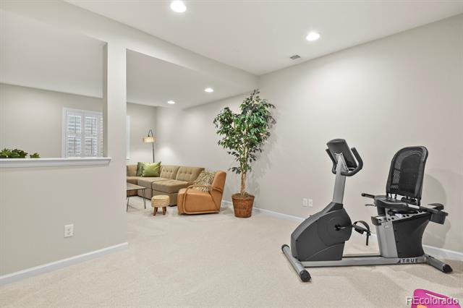
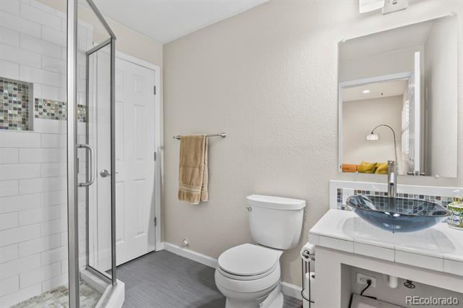
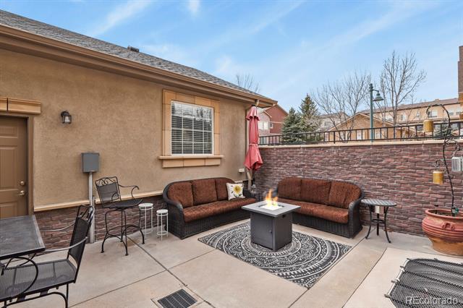
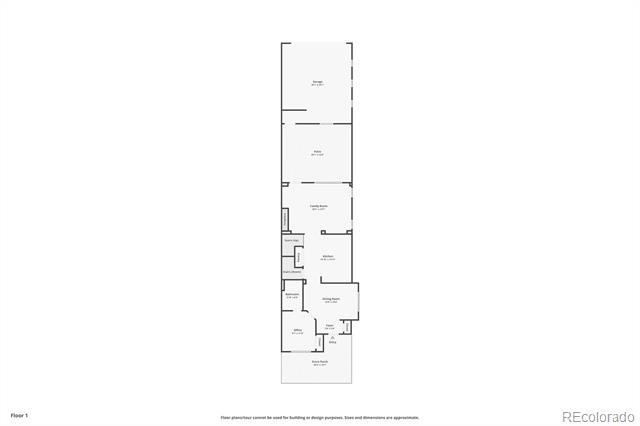
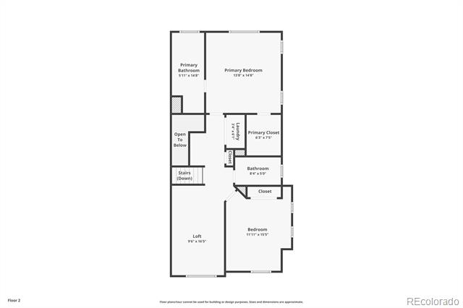
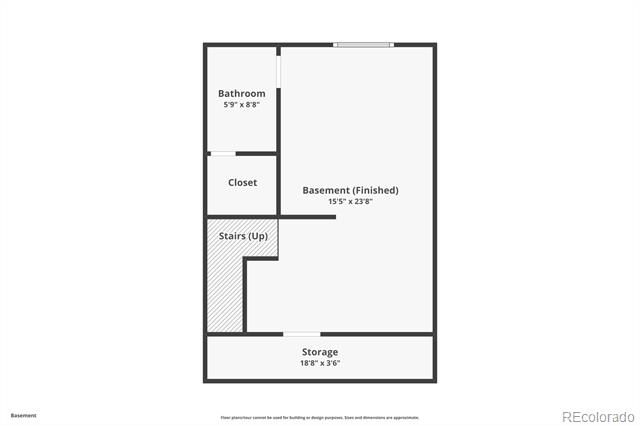
Welcome to the Brownstones at Town Center, where refined design meets an unbeatable lifestyle in the heart of Highlands Ranch. This coveted end-unit residence offers 3 bedrooms, 4 bathrooms, and an elegant, thoughtfully curated layout designed for both everyday comfort and elevated living. Upon entry, you're greeted by sun-drenched, open-concept living spaces that showcase timeless finishes and an effortless flow. The main level features rich hardwood flooring throughout, a beautifully appointed dining area, and a versatile guest bedroom or private office complete with an en-suite bath. The great room is a true showpiece, highlighted by custom built-ins and a sophisticated fireplace--perfect for intimate evenings or stylish entertaining. The chef's kitchen impresses with stainless steel appliances, a gas range, cherry cabinetry, a center island, breakfast bar, and pantry, blending form and function with ease. The upper level is anchored by a serene primary suite offering a spacious walk-in closet and a luxurious five-piece bath. A secondary bedroom, full bath, convenient laundry closet, and an inviting loft bonus room provide flexibility for work, relaxation, or guests. The finished basement extends the living space with a 3/4 bath, ideal for a media lounge, home office, fitness studio, or private guest retreat. Exceptional storage includes a dedicated closet and accessible crawl space on concrete slab. Step outside to your private, enclosed patio and savor Colorado evenings in a tranquil, low-maintenance setting. Recent enhancements include new carpet and fresh interior paint throughout, along with major system HVAC and water heater upgrades - offering peace of mind for years to come. Just steps from parks, boutique shopping, dining, entertainment, and public transportation, this residence delivers the ultimate Town Center lifestyle--walkable, vibrant, and effortlessly convenient. A rare opportunity to own in one of Highlands Ranch's most desirable communities.

Share Property

Location

592 Brookhurst Avenue Unit: A, Highlands Ranch, CO 80129

Status

Sold

Date Sold

March 31, 2026

Property Amenities

Interior
Laundry room In Unit, Laundry Closet
Fireplace Gas Log, Great Room
Appliances Convection Oven, Dishwasher, Disposal, Dryer, Gas Water Heater, Microwave, Oven, Range, Refrigerator, Self Cleaning Oven, Washer
Flooring Carpet, Tile, Wood
Total Bedrooms: 3
Three-Quarter Bathrooms: 2
Full Bathrooms: 2
Other Interior Features Audio/Video Controls, Built-in Features, Ceiling Fan(s), Five Piece Bath, Granite Counters, High Speed Internet, Kitchen Island, Open Floorplan, Pantry, Primary Suite, Radon Mitigation System, Smoke Free, Walk-In Closet(s)
Area & Lot
Living area 2,143 Sq.Ft.
MLS® ID 7547888
Year Built 2008
School District Douglas RE-1
High School Thunderridge
Middle School Ranch View
Elementary School Eldorado
Type Condo
Status Sold
Exterior
Stories 2
Air conditioning Air Conditioning-Room, Central Air
Heat type Forced Air, Natural Gas
Water Source Public
Garage Space 2.0
Sewer Public Sewer
Parking Concrete, Dry Walled, Storage
Lot Features Corner Lot, Landscaped, Near Public Transit, Sprinklers In Front
Roof Composition
Utilities Cable Available, Electricity Connected, Internet Access (Wired), Natural Gas Connected, Phone Connected
Finance
Sales Price $663,000
HOA Fees $174 quarterly
Real Estate Tax $4,261 yearly

360 Virtual Tour

Take a tour of this property

Work With Ceci

Partner with Ceci Maus and experience the difference of working with a dedicated Tucson real estate professional. From the first consultation to closing day, Ceci takes the time to understand your goals, answer your questions, and guide you through every step of the process. With local expertise, market insight, and a client-first approach, she ensures that your journey—whether buying or selling—is smooth, stress-free, and successful.


