5919 S Valdai Way
5919 S Valdai Way
5919 S Valdai Way
5919 S Valdai Way
5919 S Valdai Way
5919 S Valdai Way
5919 S Valdai Way
5919 S Valdai Way
5919 S Valdai Way
5919 S Valdai Way
5919 S Valdai Way
5919 S Valdai Way
5919 S Valdai Way
5919 S Valdai Way
5919 S Valdai Way
5919 S Valdai Way
5919 S Valdai Way
5919 S Valdai Way
5919 S Valdai Way
5919 S Valdai Way
5919 S Valdai Way
5919 S Valdai Way
5919 S Valdai Way
5919 S Valdai Way
5919 S Valdai Way
5919 S Valdai Way
5919 S Valdai Way
VIEW PHOTOS
$530,000

5919 S Valdai Way

3 Beds 3 Baths 1,529 Sq.Ft. 6,621 Sq.Ft.

Description

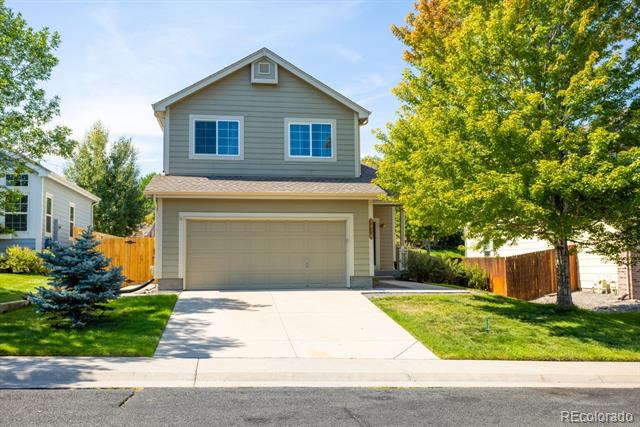
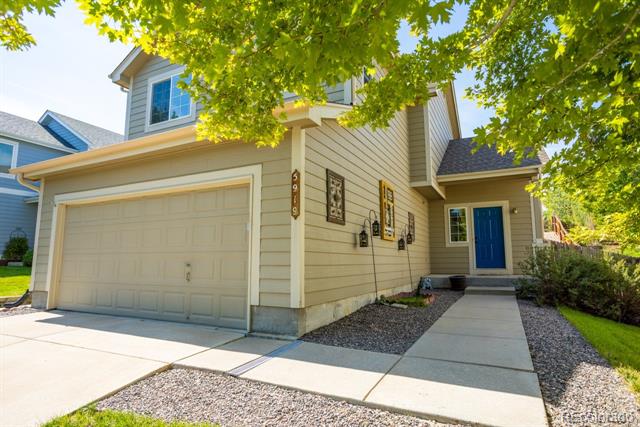
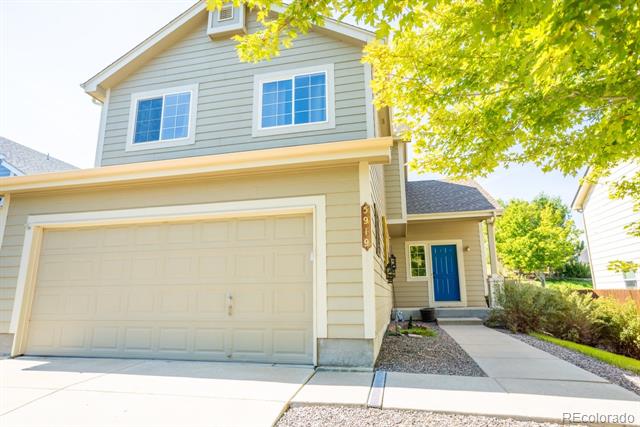
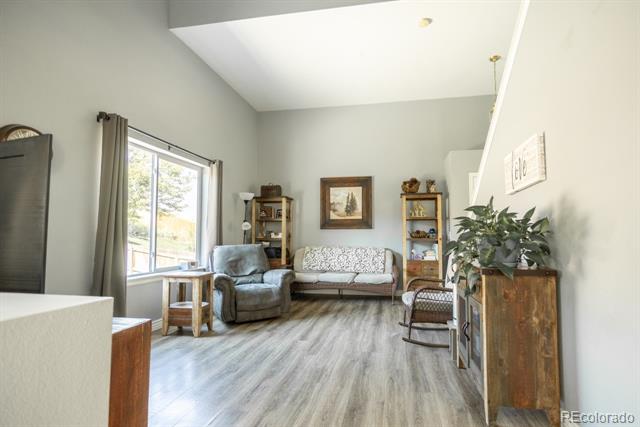
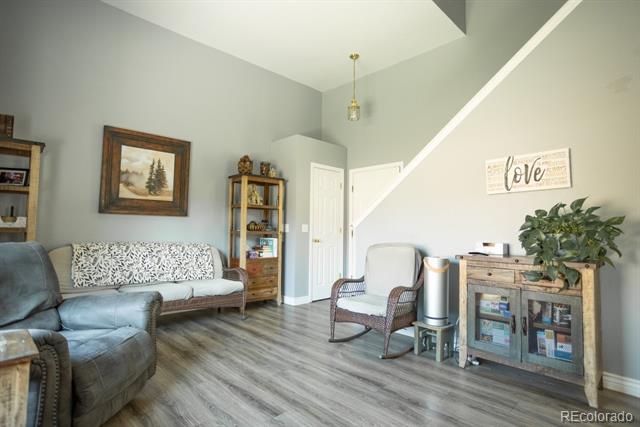
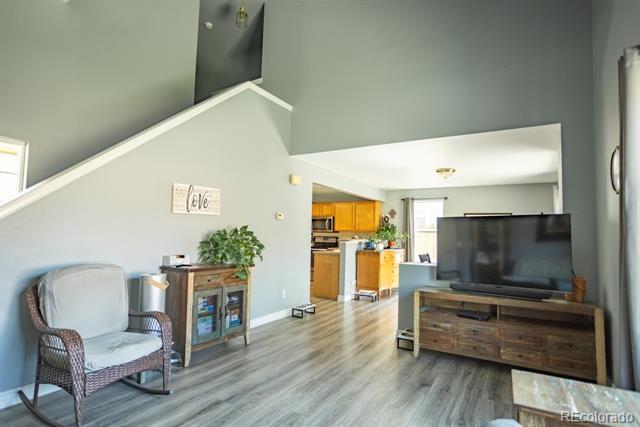
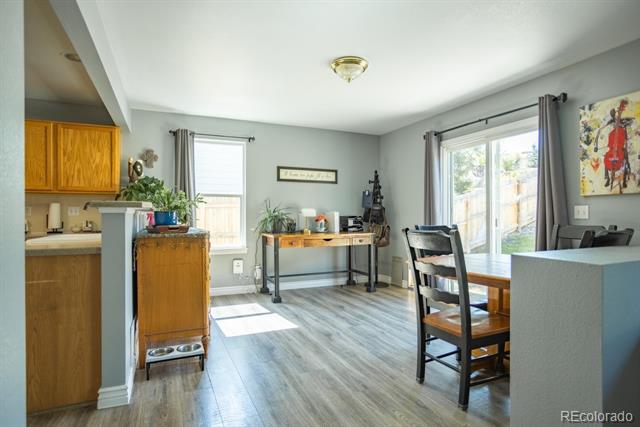
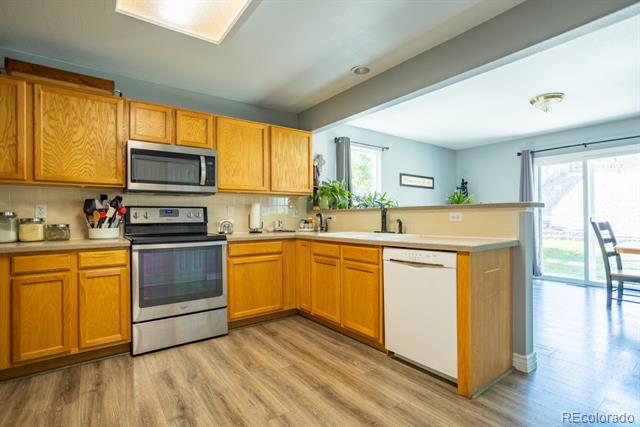
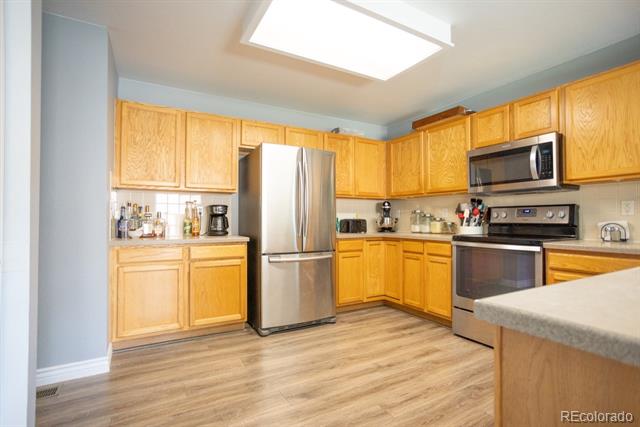
Welcome to this cozy 3-bedroom, 2.5-bathroom home nestled in the highly sought-after Saddle Rock Ridge neighborhood in Aurora, CO. This beautifully maintained property boasts a spacious and open floor plan, perfect for modern living. As you step inside, you'll be greeted by abundant natural light and gleaming floors that flow throughout the main level.

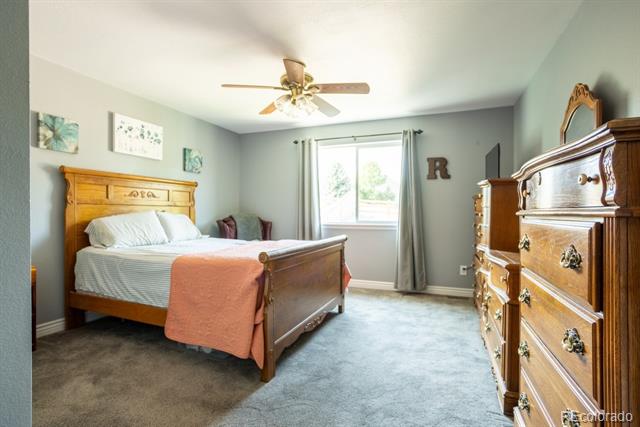
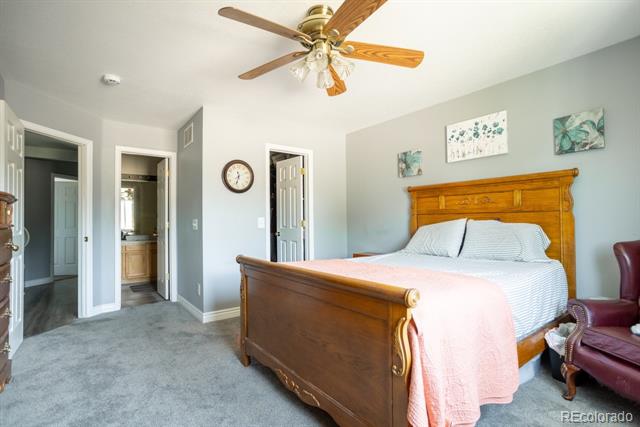
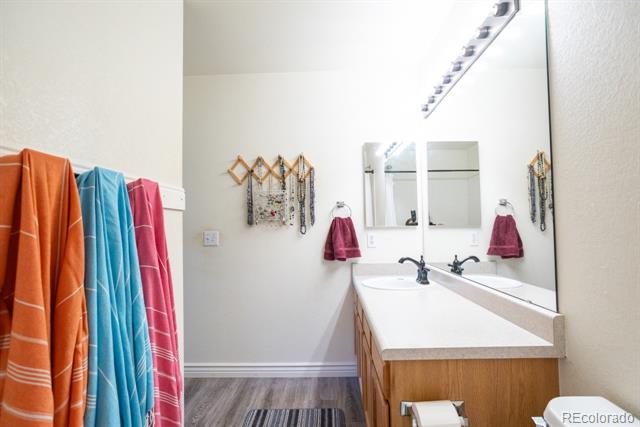
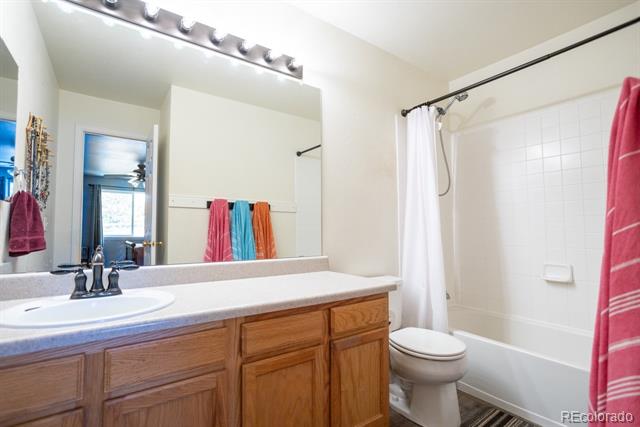
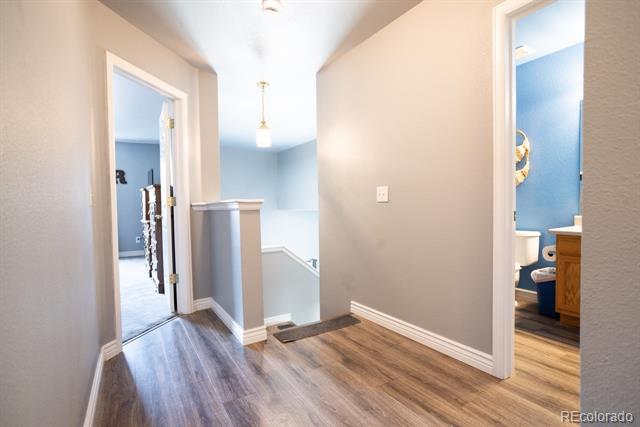
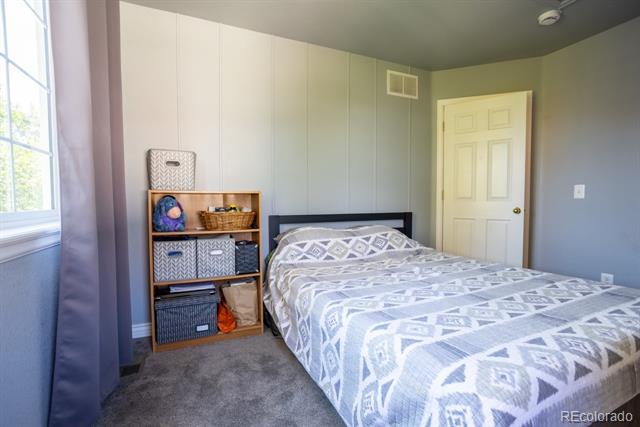
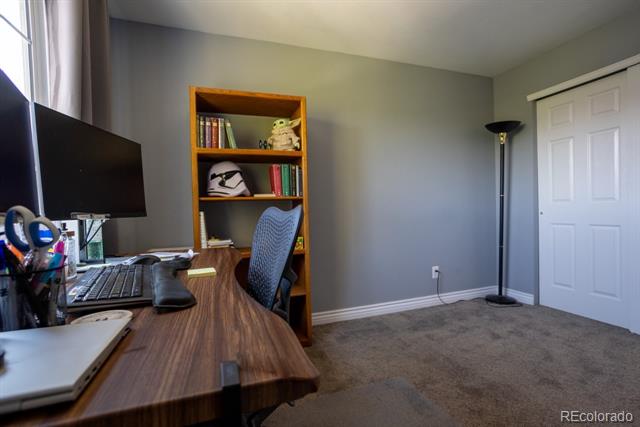
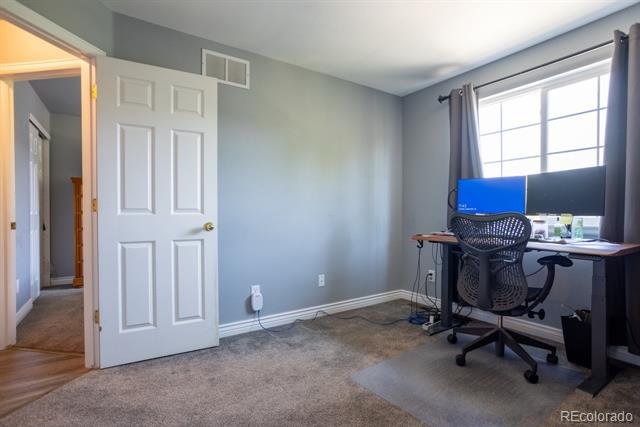
Upstairs, the large primary suite offers a peaceful retreat, featuring an en-suite bathroom with large vanity and a walk-in closet. Two additional bedrooms provide plenty of space for family or guests.

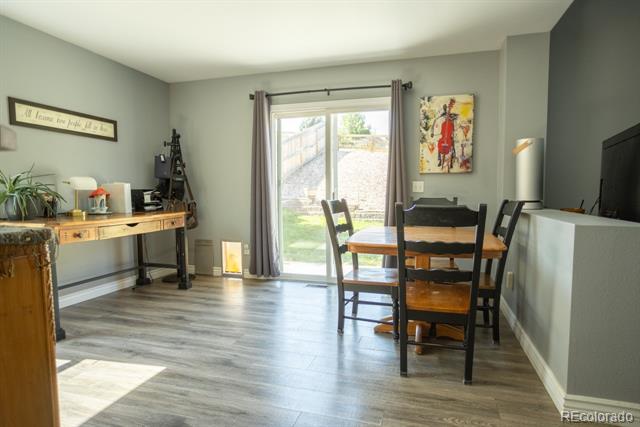
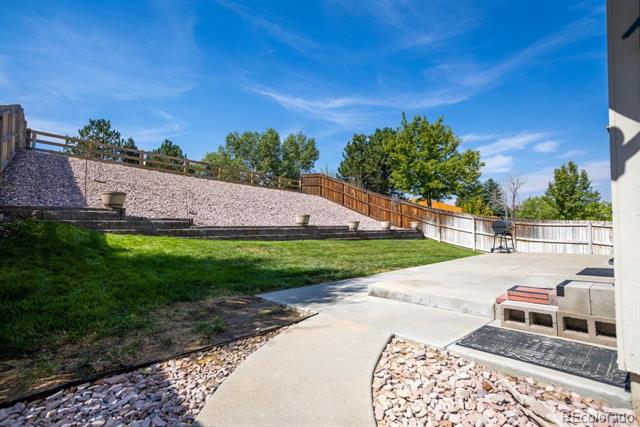
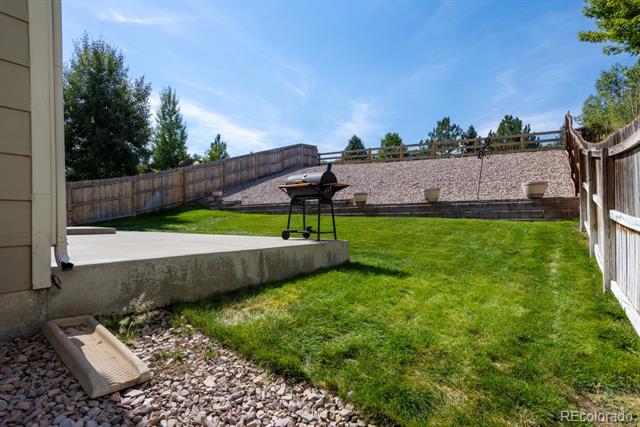
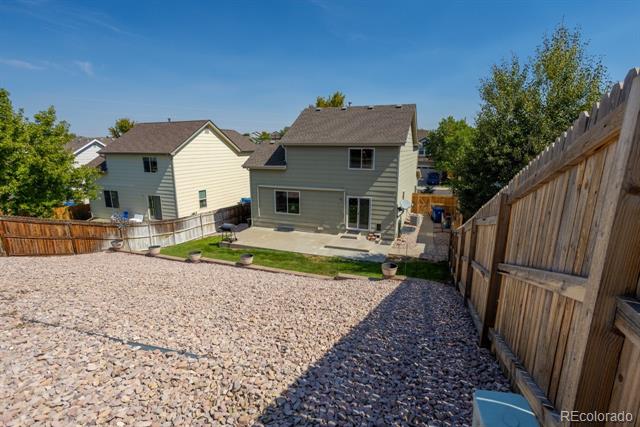
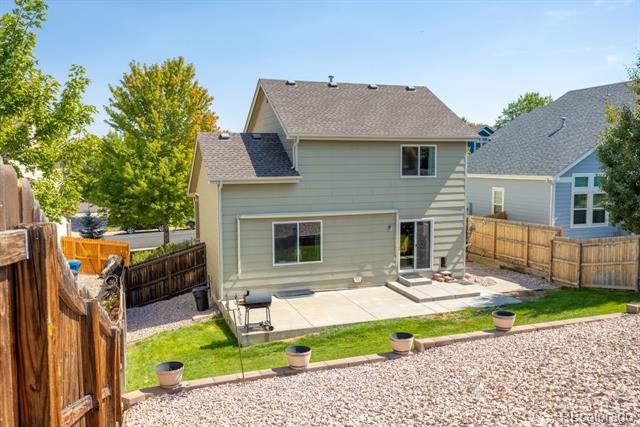
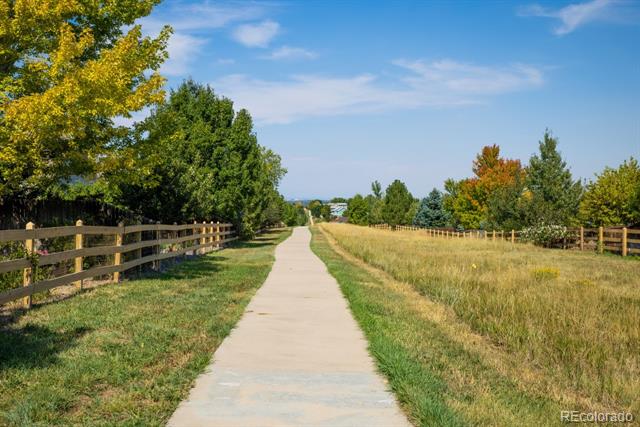
Enjoy Colorado's beautiful weather in the private backyard, which offers a perfect space for outdoor dining and summer barbecues. The home also includes a two-car garage, central air conditioning, and is located just minutes from parks, shopping, and Cherry Creek schools.

With easy access to E-470 and a short drive to Southlands Mall, this home is perfectly situated for both convenience and comfort. Don't miss your chance to make this exceptional property your new home! Selling agent is offering a Home Warrenty.

Open House Saturday, September 28 from 2:00-4:00 and Sunday, September 29 from 9:00 -11:00 & 2:00-4:00.

Sellers are offering Home Warranty with purchase of home.

Share Property

Location

5919 S Valdai Way, Aurora, CO 80015

Status

Sold

Date Sold

November 1, 2024

Property Amenities

Interior
Appliances Dishwasher, Disposal, Dryer, Microwave, Oven, Refrigerator, Washer
Flooring Carpet, Laminate
Total Bedrooms: 3
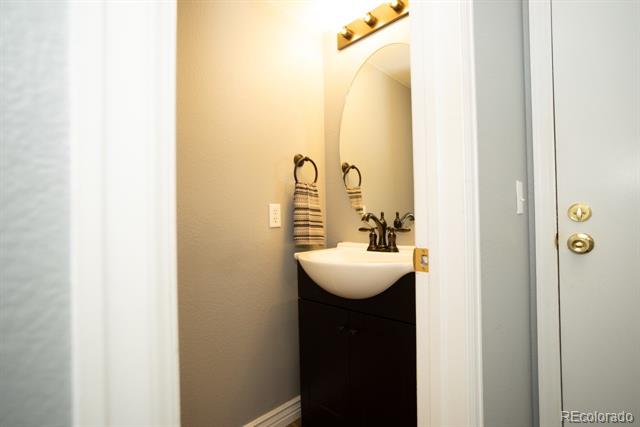
Half Bathrooms: 1
Full Bathrooms: 2
Area & Lot
Lot Area 6,621 Sq.Ft.
Living area 1,529 Sq.Ft.
MLS® ID 2804531
Year Built 2000
School District Cherry Creek 5
High School Cherokee Trail
Middle School Thunder Ridge
Elementary School Canyon Creek
Type Residential
Status Sold
Exterior
Stories 2
Air conditioning Central Air
Heat type Forced Air
Water Source Public
Garage Space 2.0
Sewer Public Sewer
Lot Features Cul-De-Sac
Roof Fiberglass
Finance
Sales Price $530,000
HOA Fees $360
Real Estate Tax $3,518 yearly

Work With Ceci

Partner with Ceci Maus and experience the difference of working with a dedicated Tucson real estate professional. From the first consultation to closing day, Ceci takes the time to understand your goals, answer your questions, and guide you through every step of the process. With local expertise, market insight, and a client-first approach, she ensures that your journey—whether buying or selling—is smooth, stress-free, and successful.


