588 Felicity Loop
588 Felicity Loop
588 Felicity Loop
588 Felicity Loop
588 Felicity Loop
588 Felicity Loop
588 Felicity Loop
588 Felicity Loop
588 Felicity Loop
588 Felicity Loop
588 Felicity Loop
588 Felicity Loop
588 Felicity Loop
588 Felicity Loop
588 Felicity Loop
588 Felicity Loop
588 Felicity Loop
588 Felicity Loop
588 Felicity Loop
588 Felicity Loop
588 Felicity Loop
588 Felicity Loop
588 Felicity Loop
VIEW PHOTOS
$525,000

588 Felicity Loop

3 Beds 2 Baths 1,777 Sq.Ft. 4,356 Sq.Ft.

Description

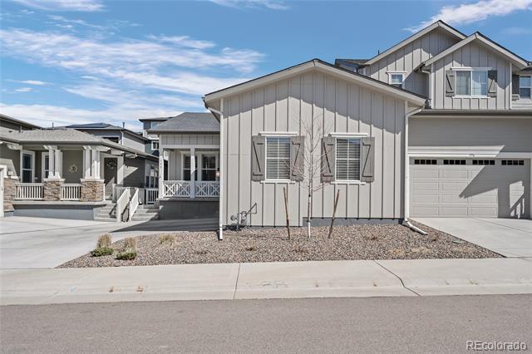
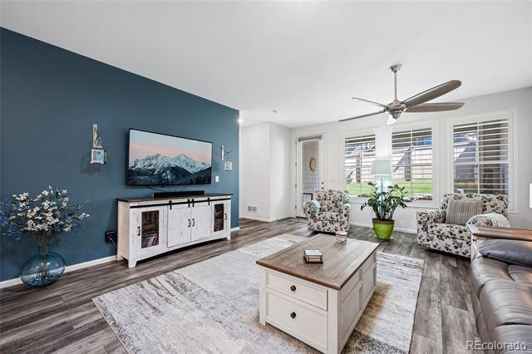
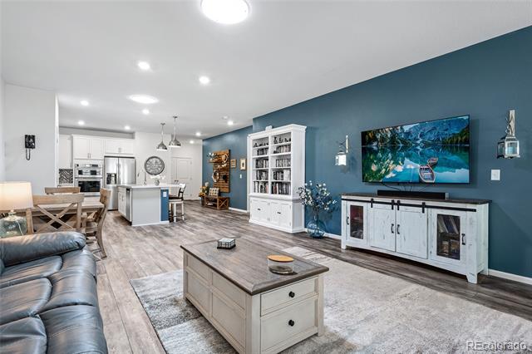
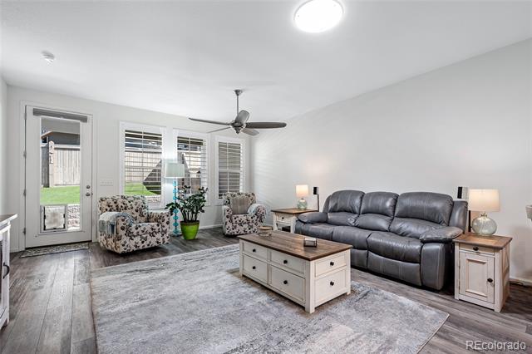
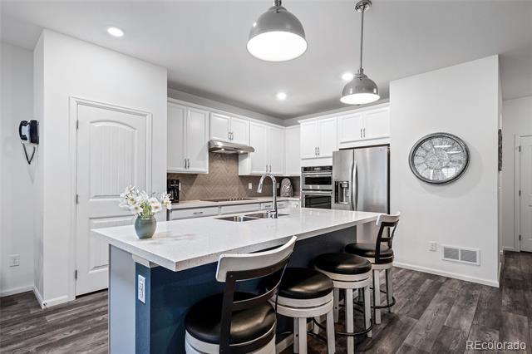
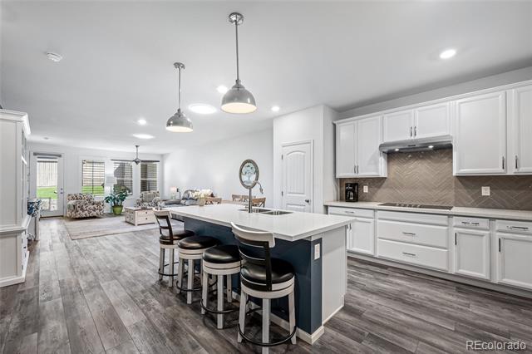
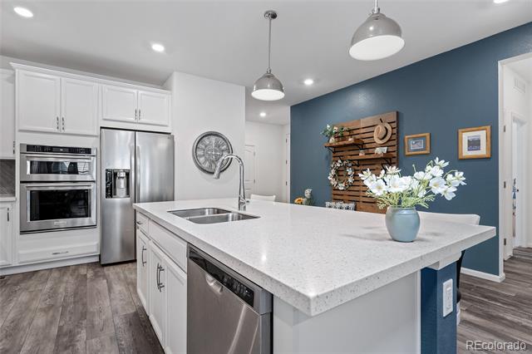
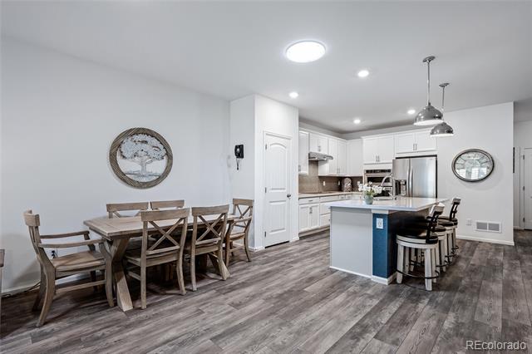
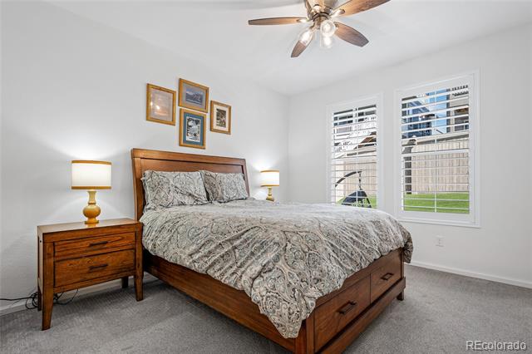
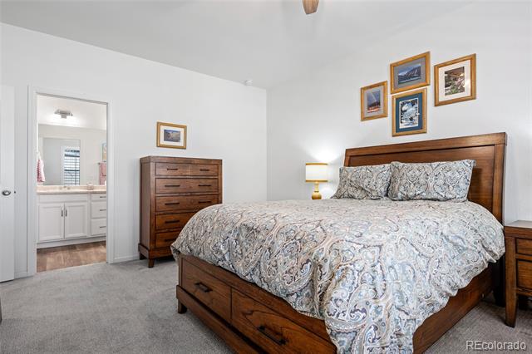
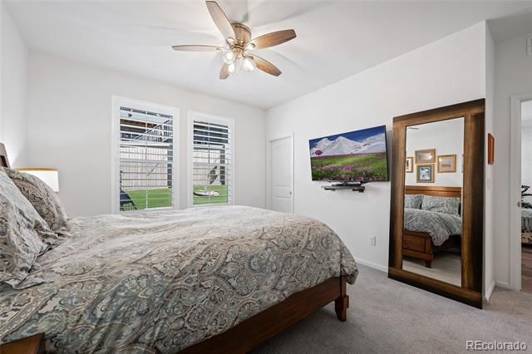
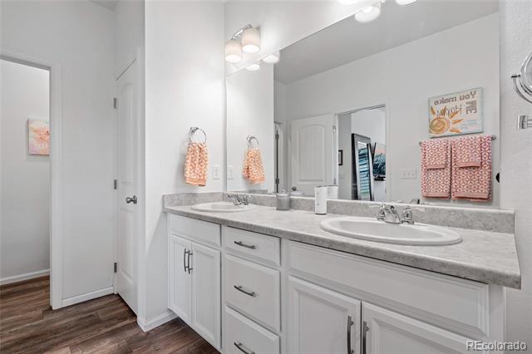
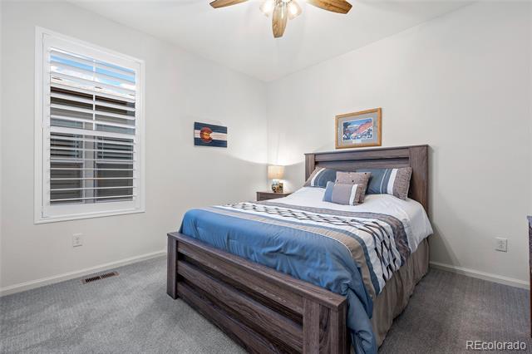
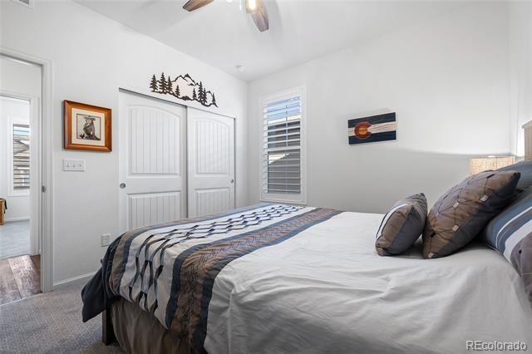
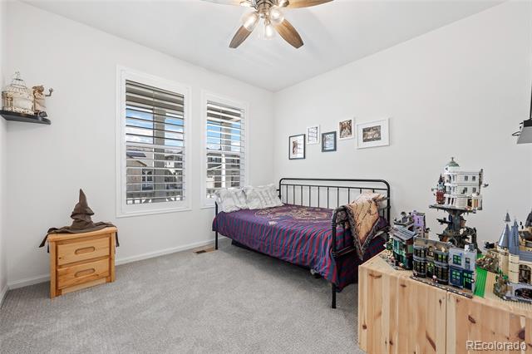
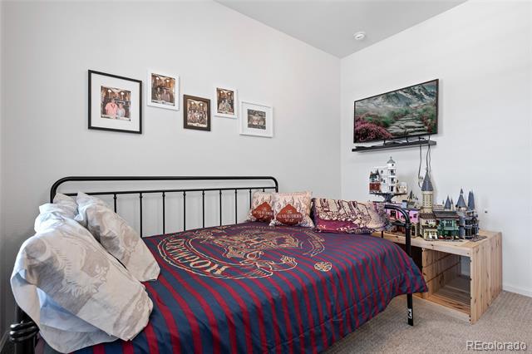
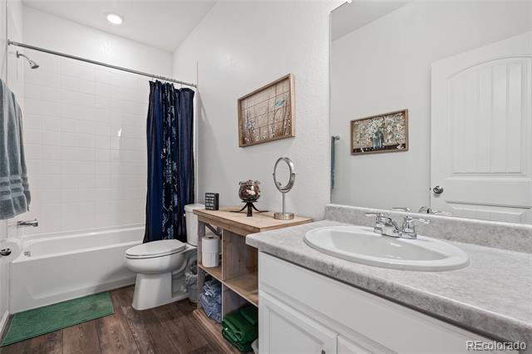
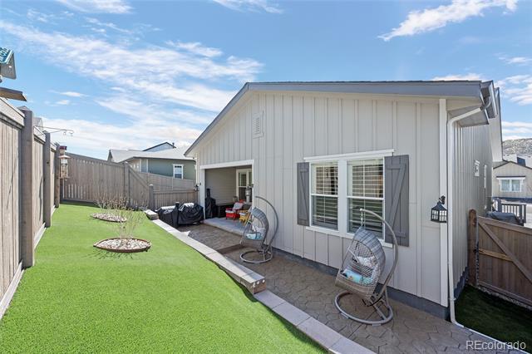
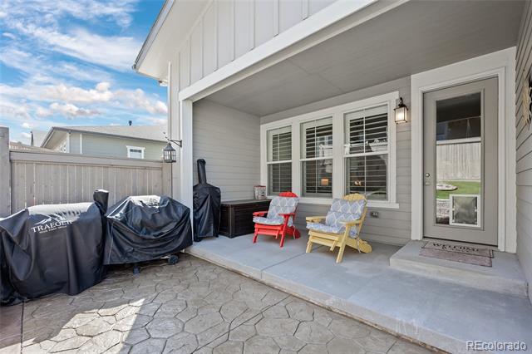
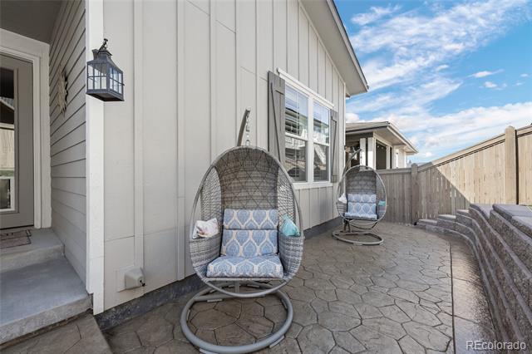
Welcome home! This beautiful ranch comes with impeccable taste. From the plantation shutters to the Corian countertops in the kitchen. Upgraded flooring, luxury vinyl and carpet! As you walk into this home you will be immediately drawn to the openness of the layout. The three bedrooms are very spacious and are well appointed within the floorplan. Central air conditioning and ceiling fans are just perfect to keep the air moving on a warmer day. The kitchen is perfect for the cook featuring a complete kitchen package, upgraded cabinets, stainless steel appliances and tasteful tile backsplash. Adjacent to the family room you can be outside in seconds to your low maintenance backyard that has a nice sitting and barbequing area on a stamped concrete patio. The garage features sealed flooring and extra loft storage space for all your outdoor gear. Don't forget this home is located only minutes to more than 16 miles of walking trails and outdoor space, Ridgeline and the Miller Activity Center. Enjoy the tour of this home!

Share Property

Location

588 Felicity Loop, Castle Rock, CO 80109

Status

Sold

Date Sold

November 10, 2025

Property Amenities

Interior
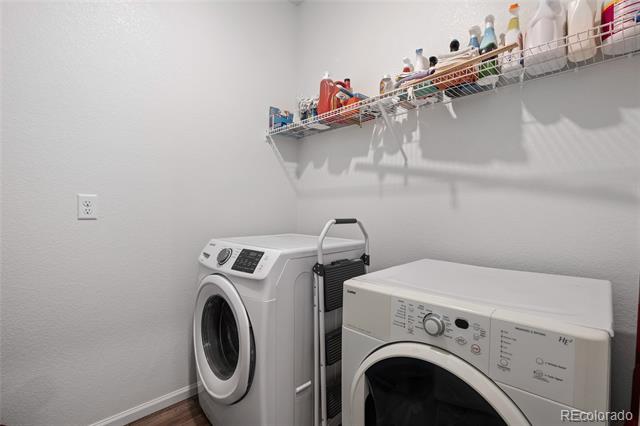
Appliances Cooktop, Dishwasher, Disposal, Dryer, Microwave, Refrigerator, Sump Pump, Washer
Flooring Carpet, Vinyl
Total Bedrooms: 3
Three-Quarter Bathrooms: 1
Full Bathrooms: 1
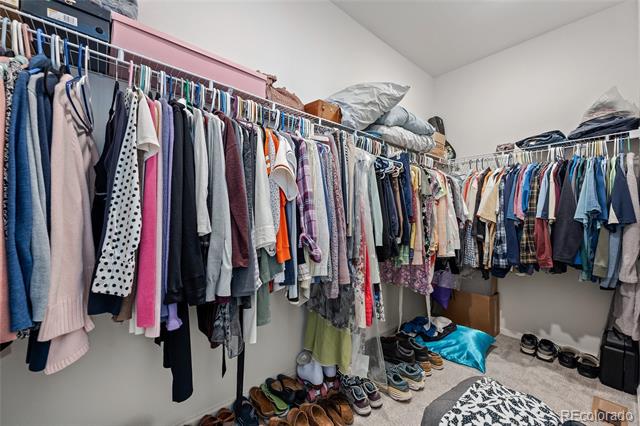
Other Interior Features Ceiling Fan(s), Corian Counters, Eat-in Kitchen, Kitchen Island, Walk-In Closet(s)
Area & Lot
Lot Area 4,356 Sq.Ft.
Living area 1,777 Sq.Ft.
MLS® ID 2068649
Year Built 2021
School District Douglas RE-1
High School Castle View
Middle School Castle Rock
Elementary School Clear Sky
Architecture Styles Traditional
Type Residential
Status Sold
Exterior
Stories 1
Air conditioning Central Air
Heat type Forced Air
Garage Space 2.0
Sewer Public Sewer
Roof Composition
Finance
Sales Price $525,000
HOA Fees $247 quarterly
Real Estate Tax $3,528 yearly

Work With Ceci

Partner with Ceci Maus and experience the difference of working with a dedicated Tucson real estate professional. From the first consultation to closing day, Ceci takes the time to understand your goals, answer your questions, and guide you through every step of the process. With local expertise, market insight, and a client-first approach, she ensures that your journey—whether buying or selling—is smooth, stress-free, and successful.

