5868 N Misty Ridge Drive
VIEW PHOTOS
$776,000

5868 N Misty Ridge Drive

2 Beds 2 Baths 1,759 Sq.Ft. 5,053 Sq.Ft.

Description

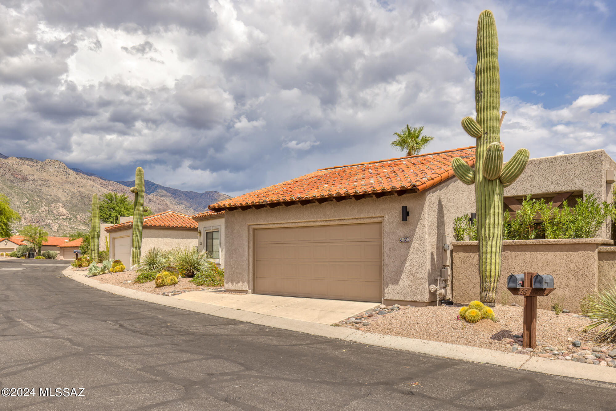
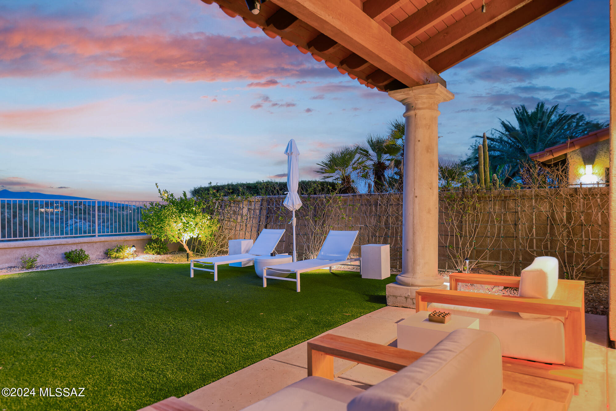
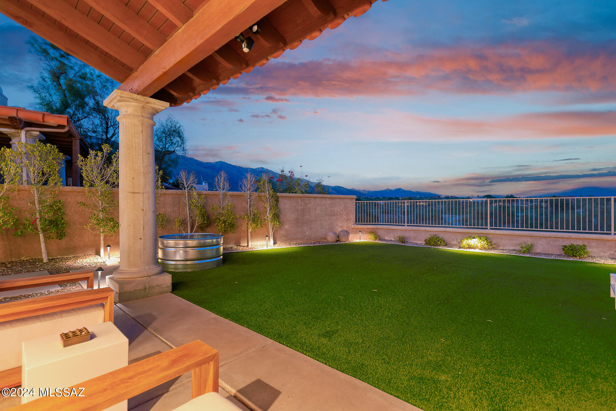
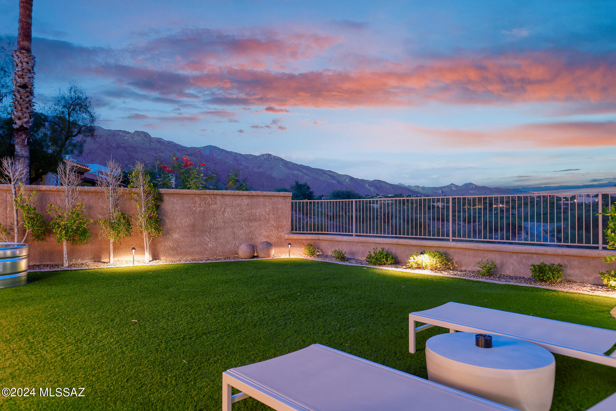
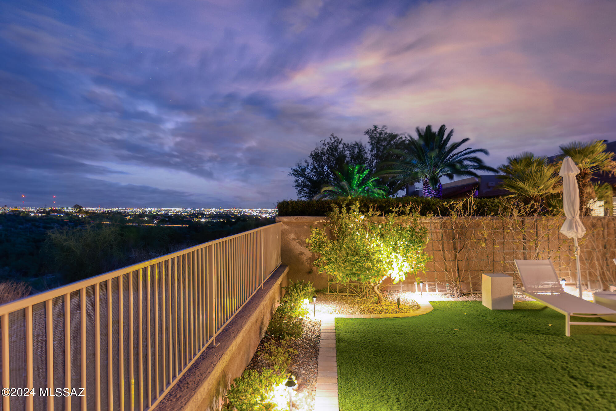
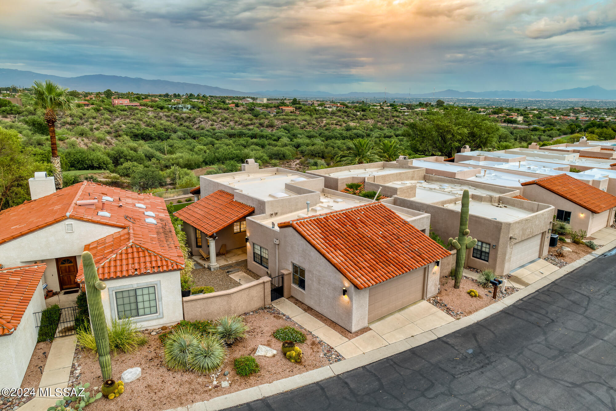
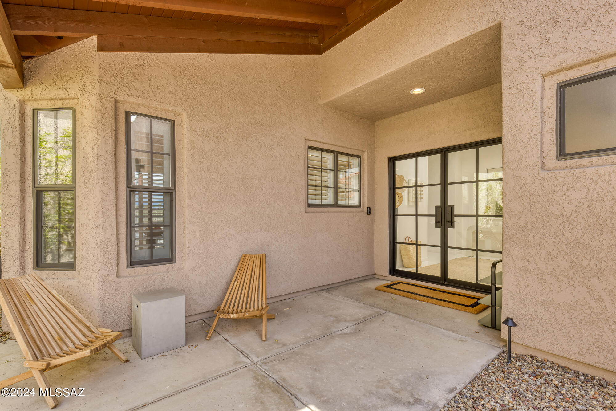
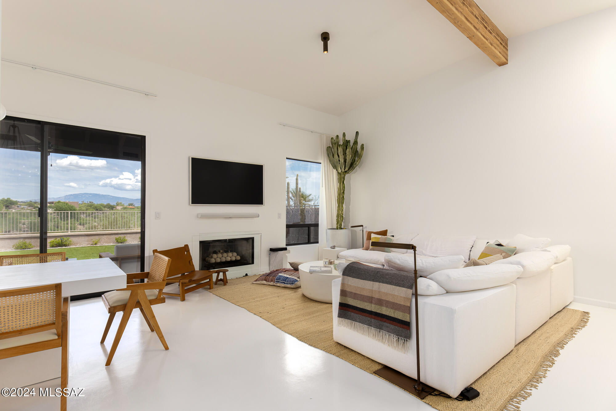
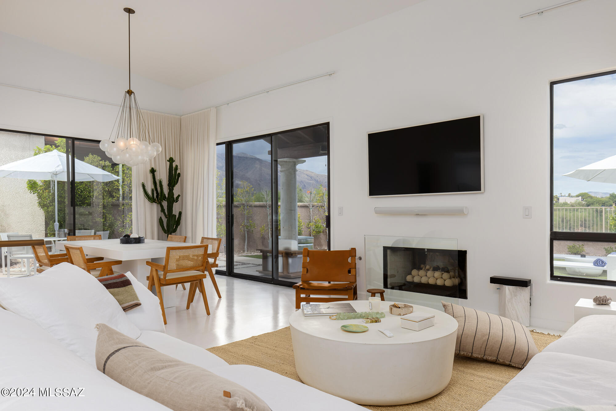
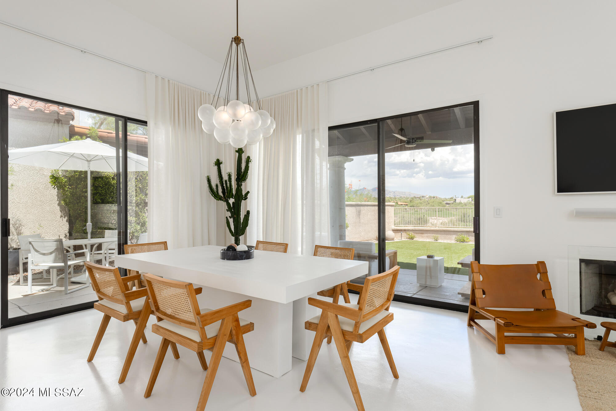
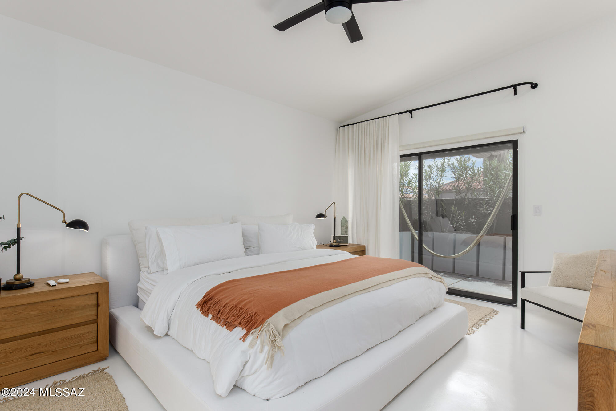
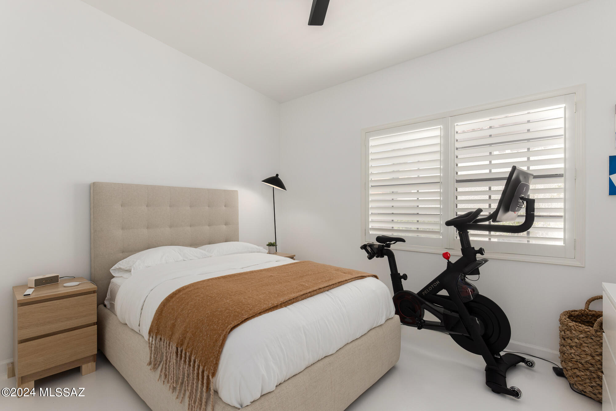
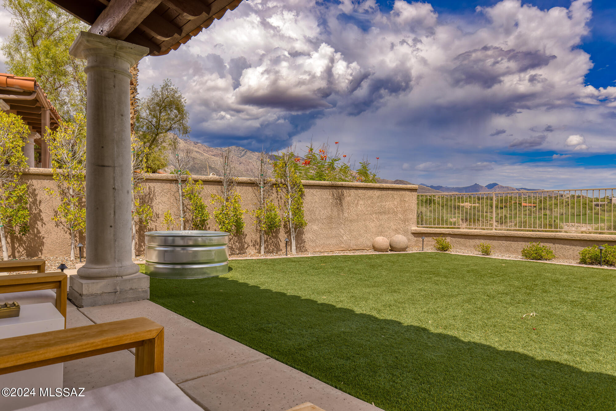
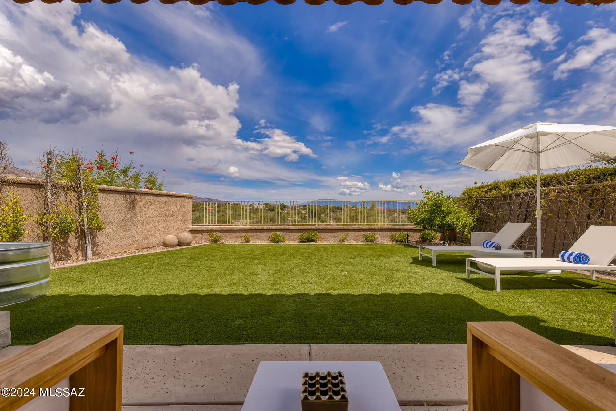
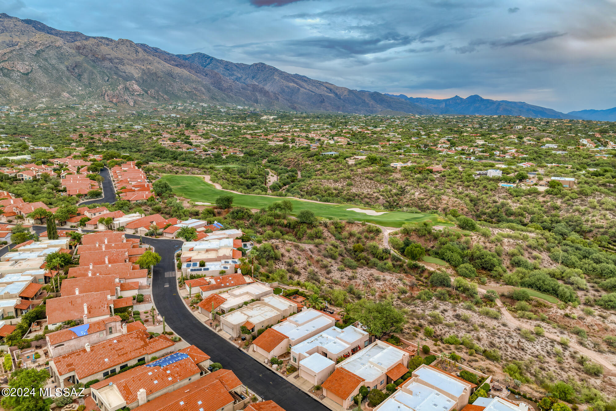
Discover unparalleled luxury in the heart of La Paloma's Ridge 4, an exclusive resort community boasting 24-hour guard gated security. Recently renovated to the highest standards, this home exudes sophistication and modernity at every turn. Indulge in breathtaking mountain views, panoramic sunrise and city vistas, La Paloma golf course views, and refined interiors thoughtfully designed to surpass every expectation.

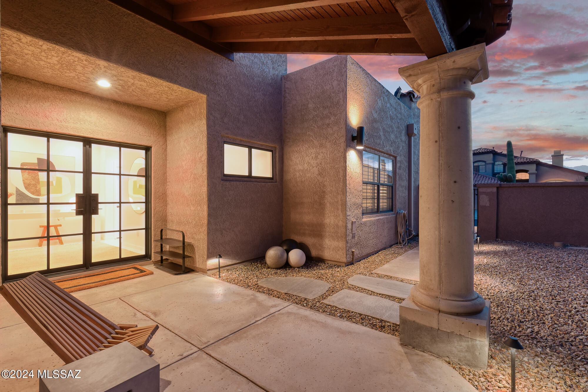
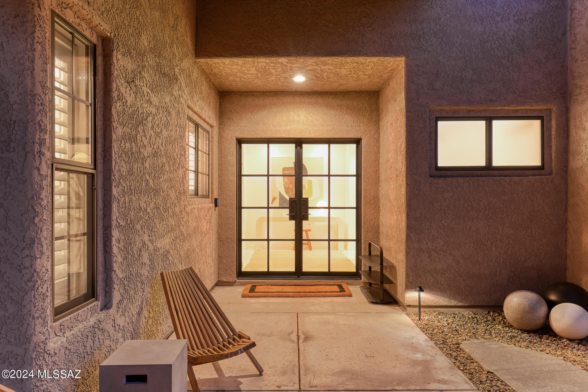
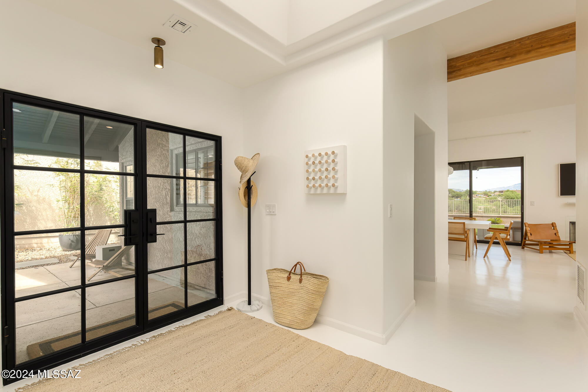
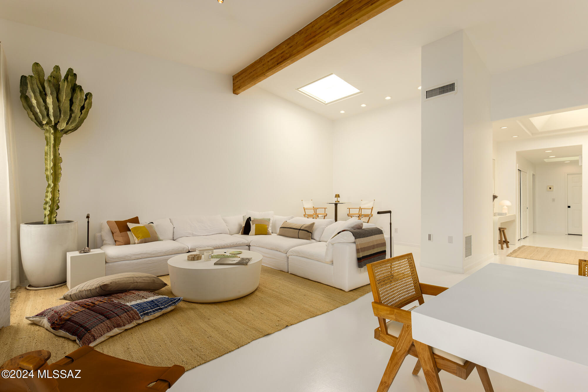
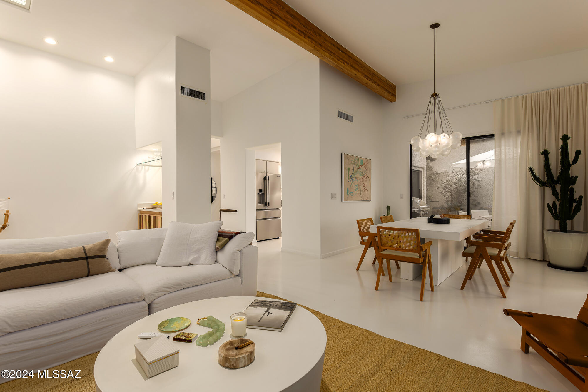
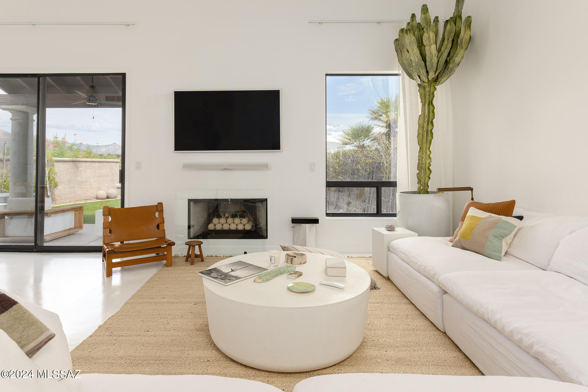
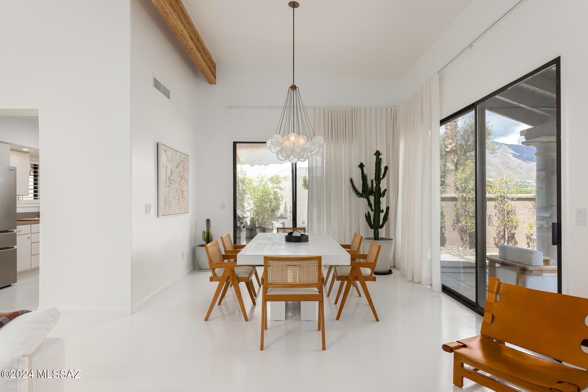
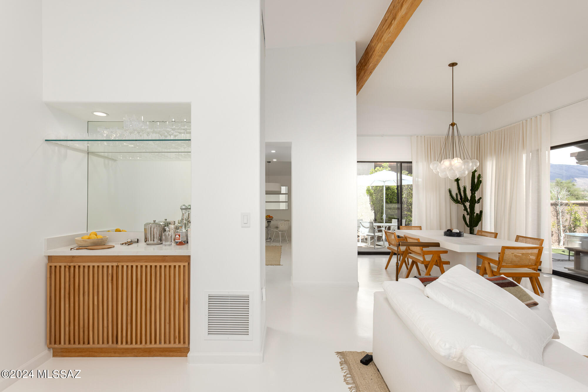
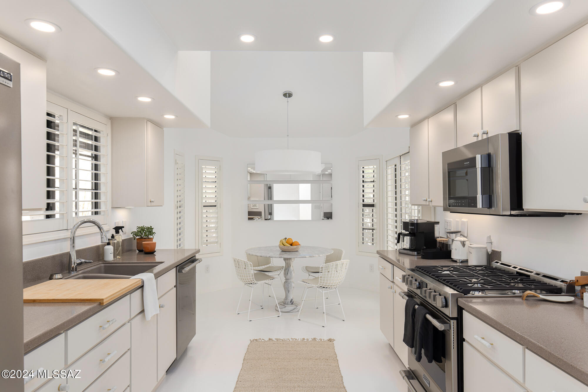
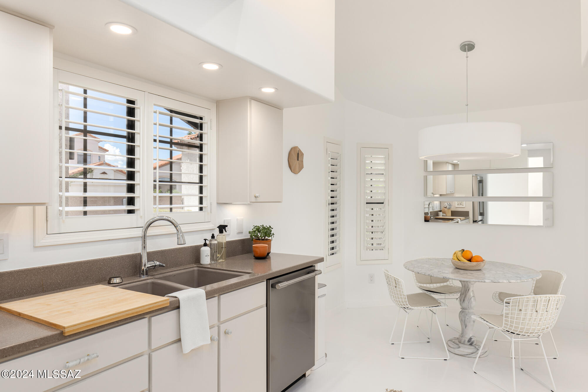
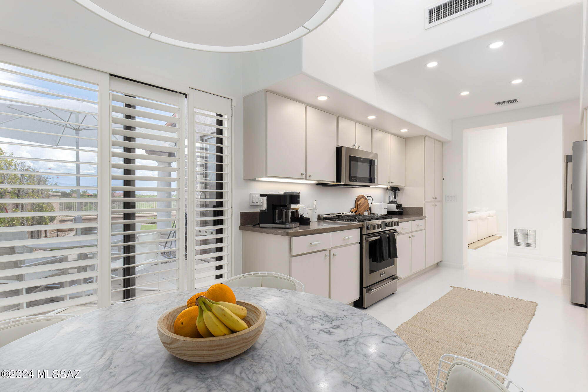
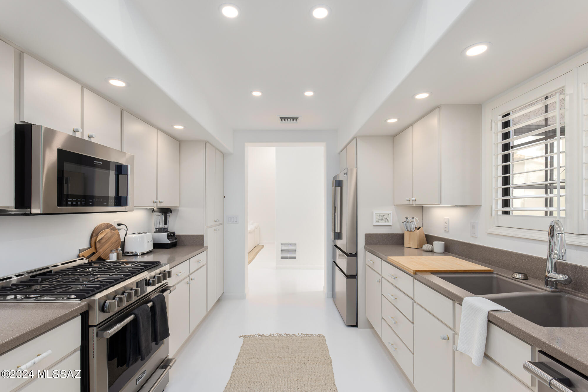
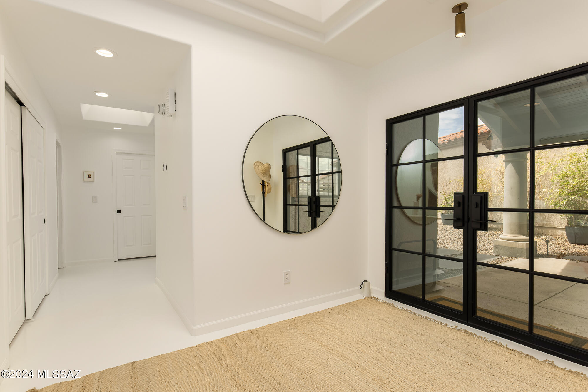
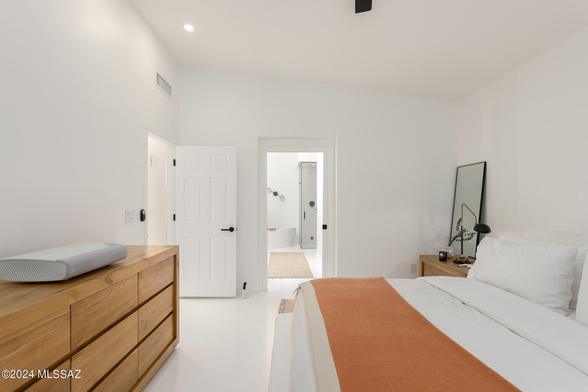
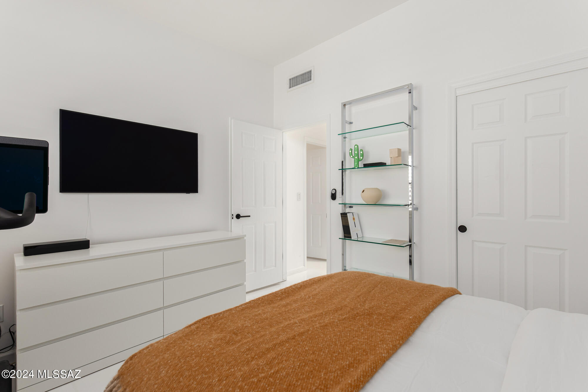
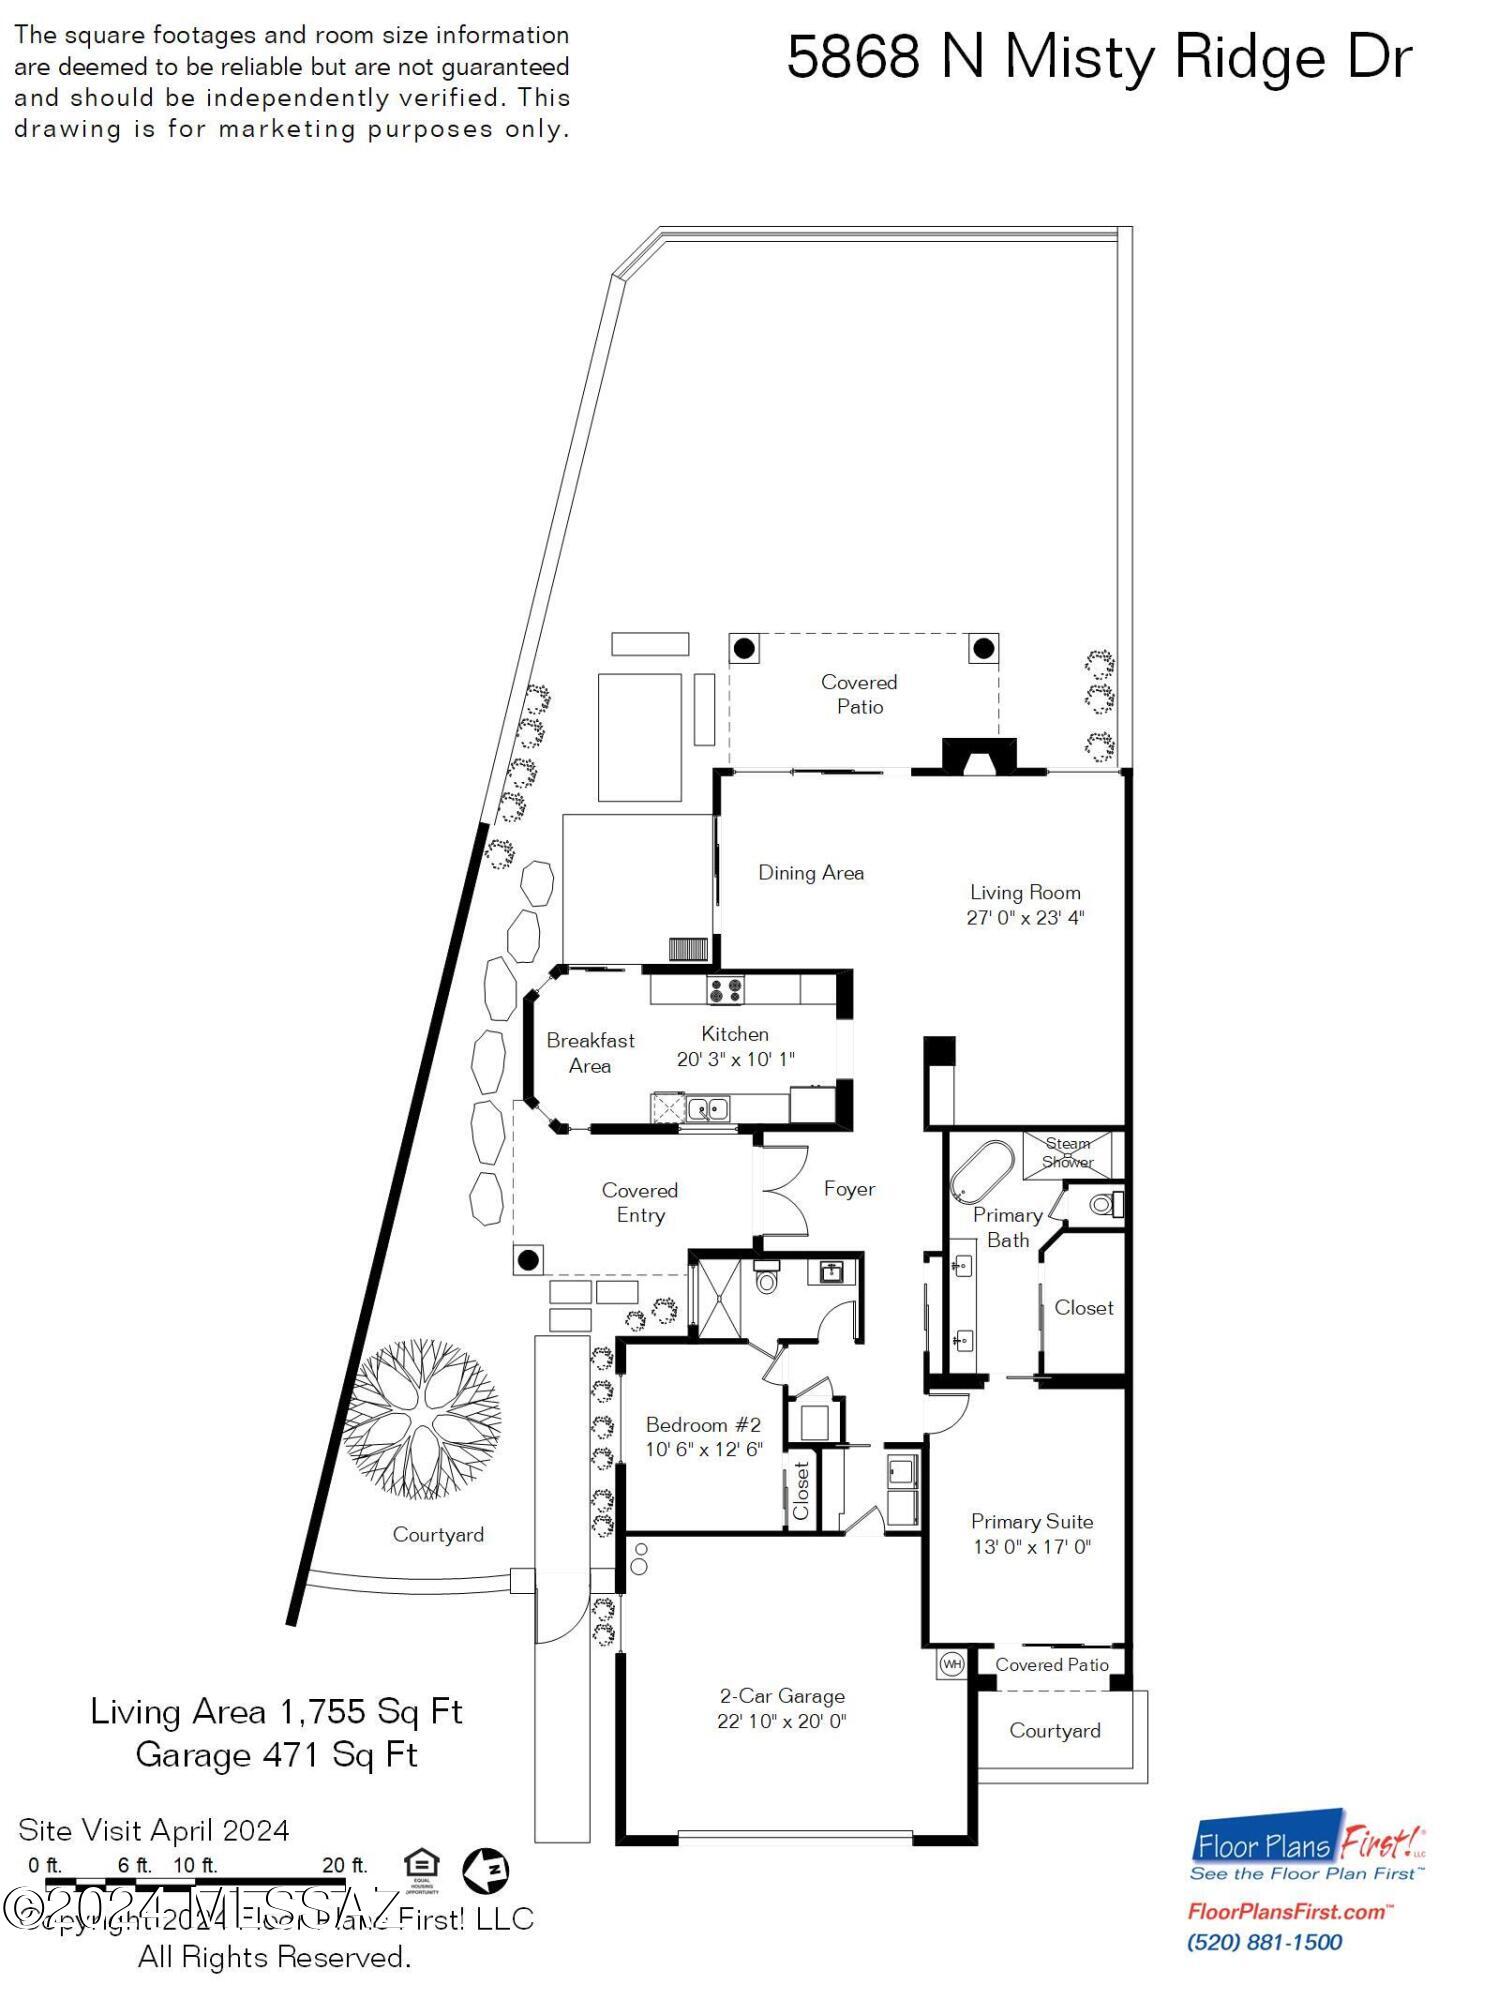
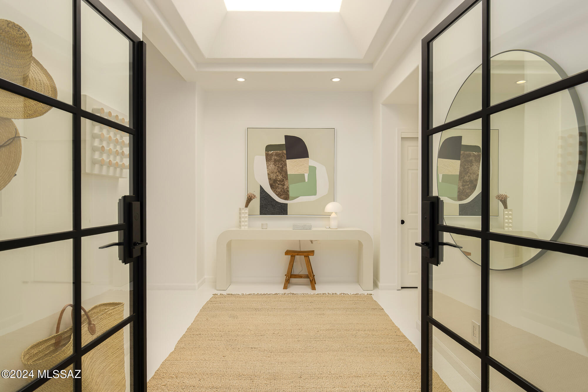
Step inside to be greeted by dramatic foyer, high vaulted ceilings, abundant natural light, and panoramic picture windows framing the stunning scenery. The sleek galley kitchen boasts state-of-the-art appliances and a spacious eat-in kitchen nook. Elevate your living experience with polished concrete floors, smooth walls, and designer Apparatus Studio lighting that exudes contemporary elegance throughout the interiors.

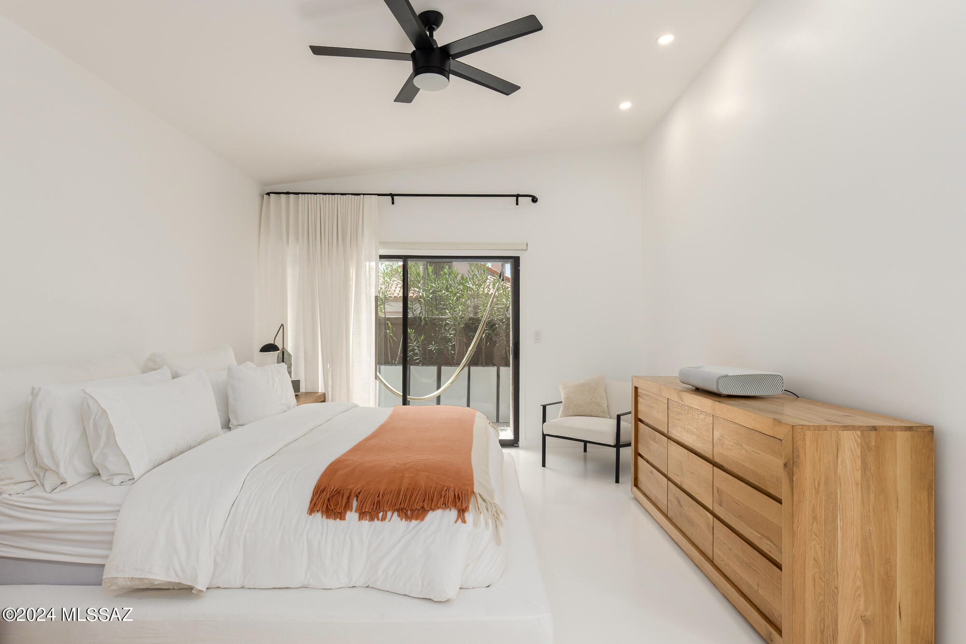
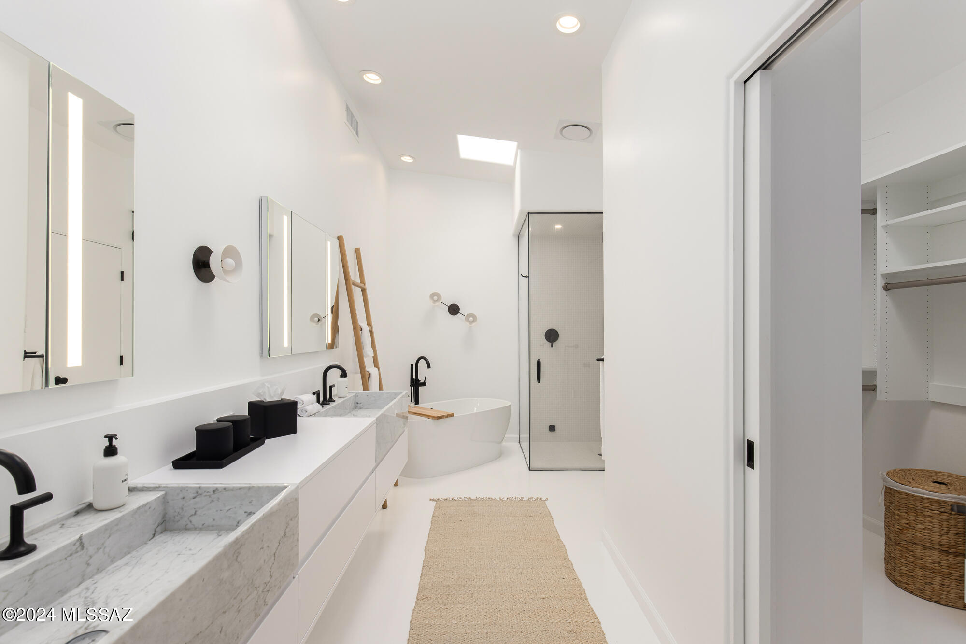
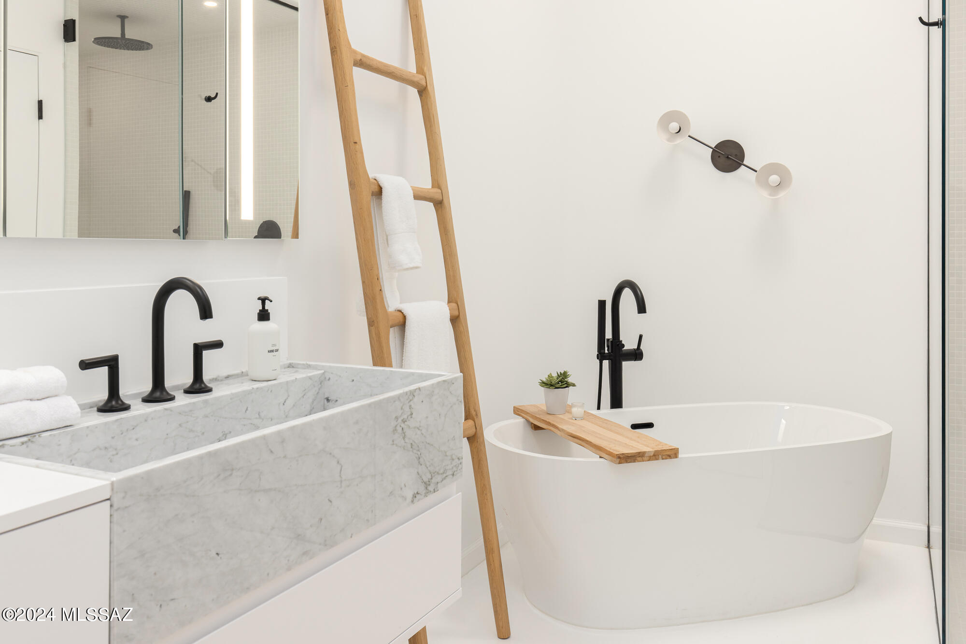
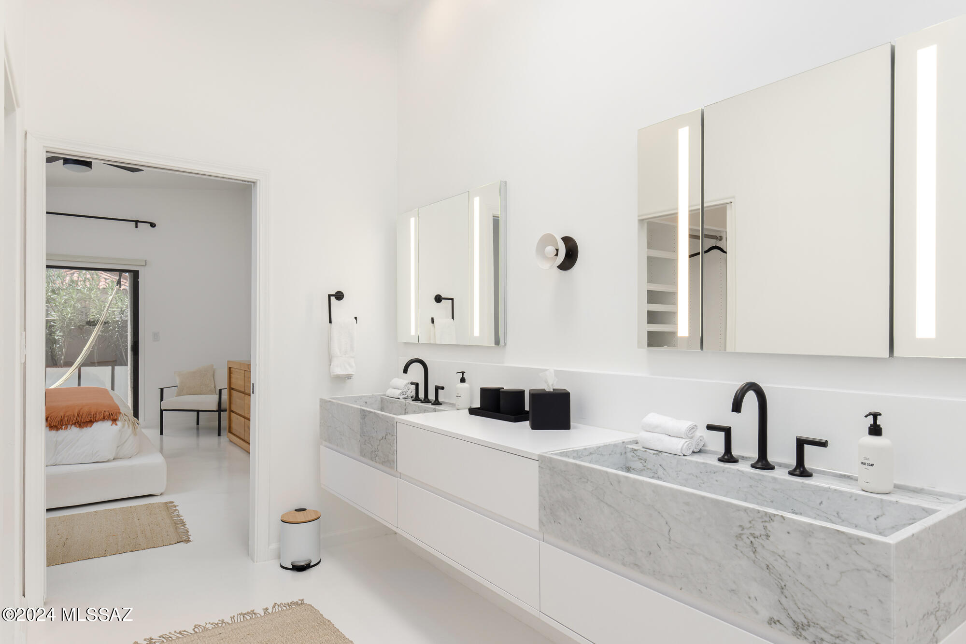
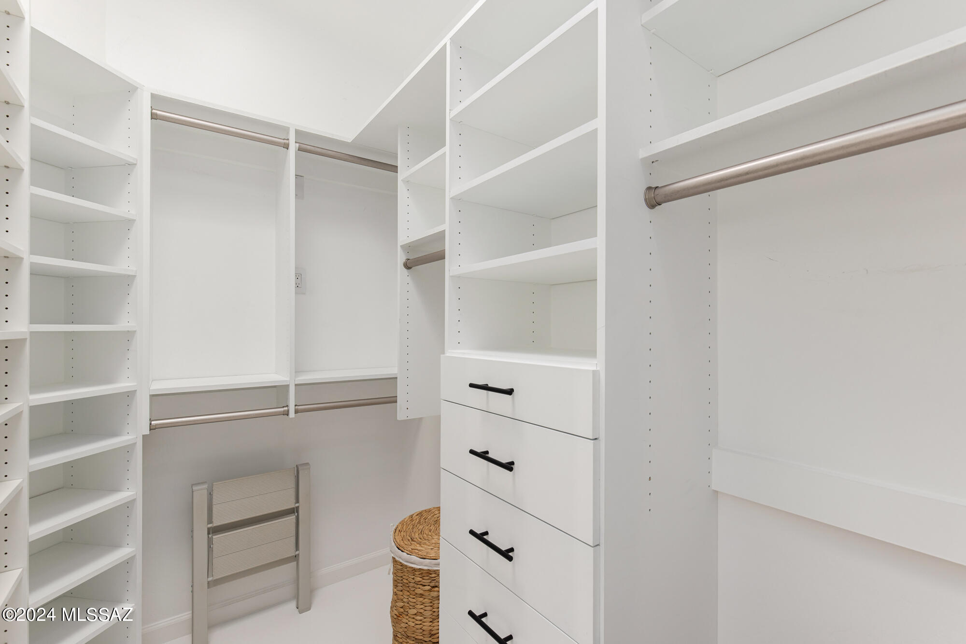
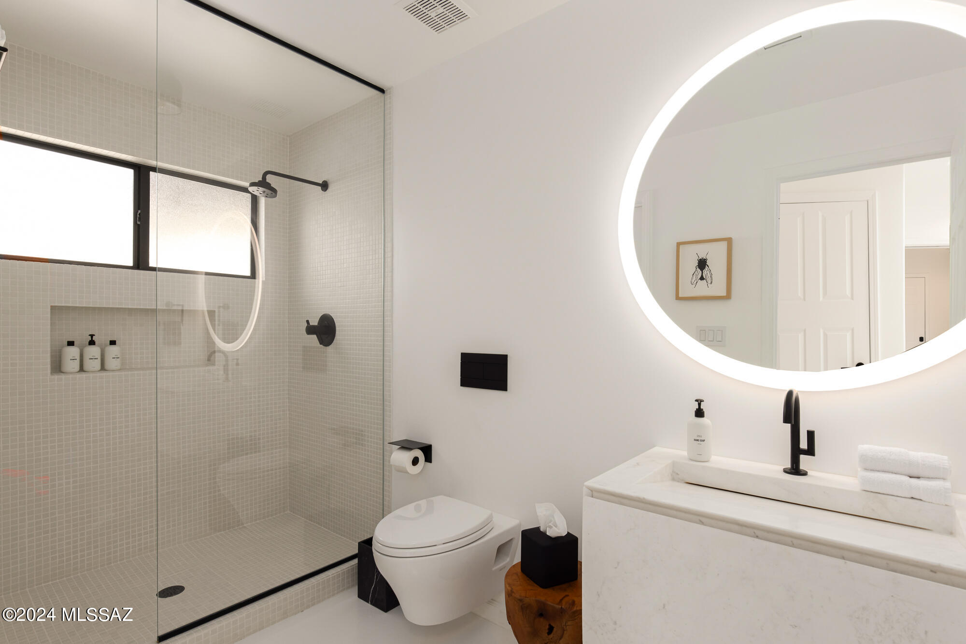
Relax and unwind in the serene bedrooms featuring custom marble sinks from Spain by Porcelanosa. The primary suite is a true sanctuary with a spa-like bathroom complete with a steam shower, soaking tub, Toto washlet, and walk-in closet.

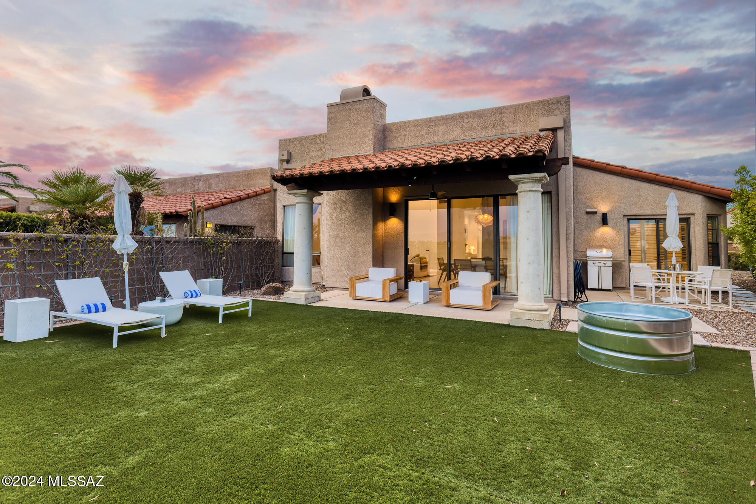
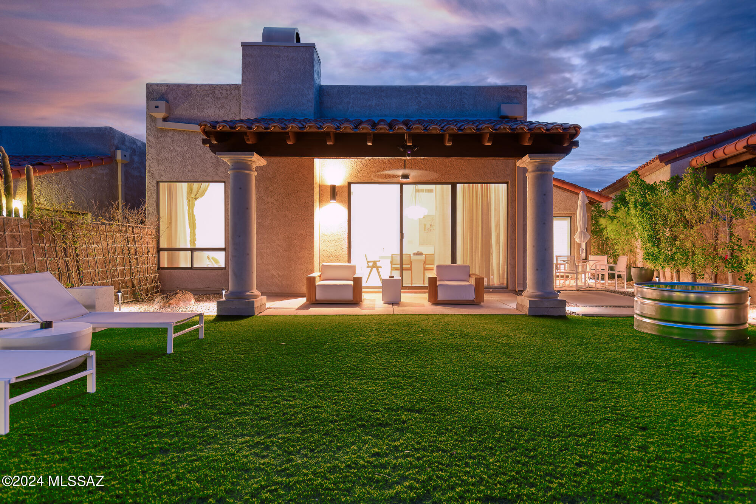
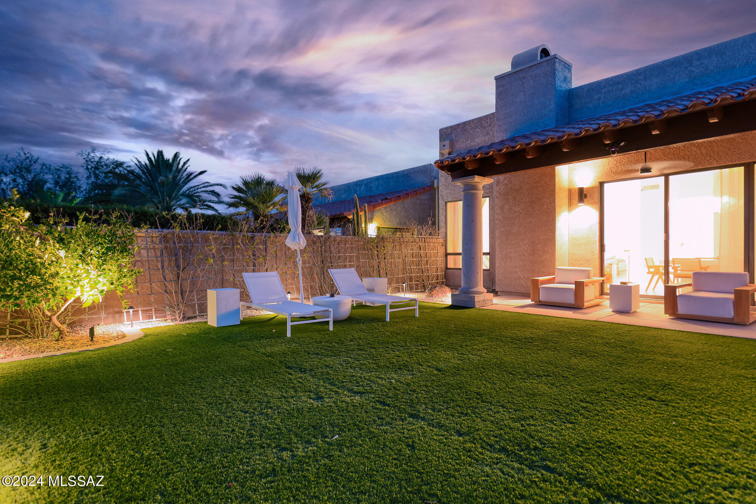
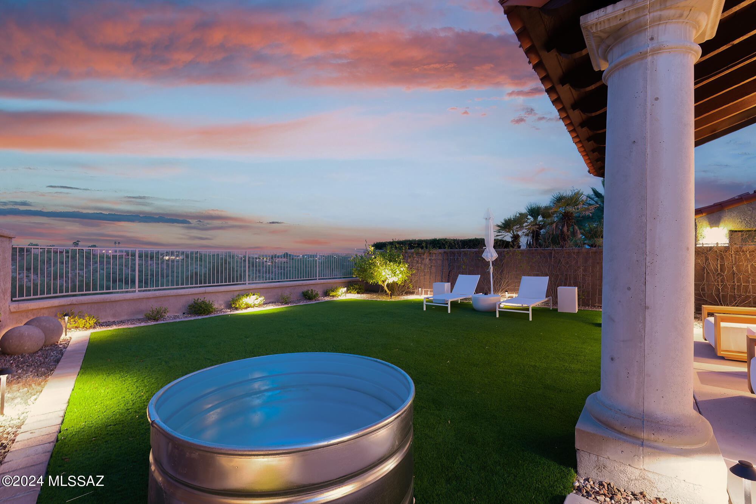
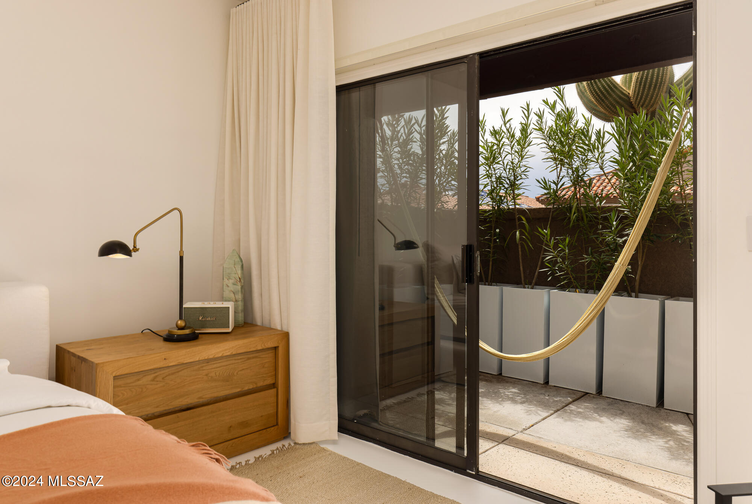
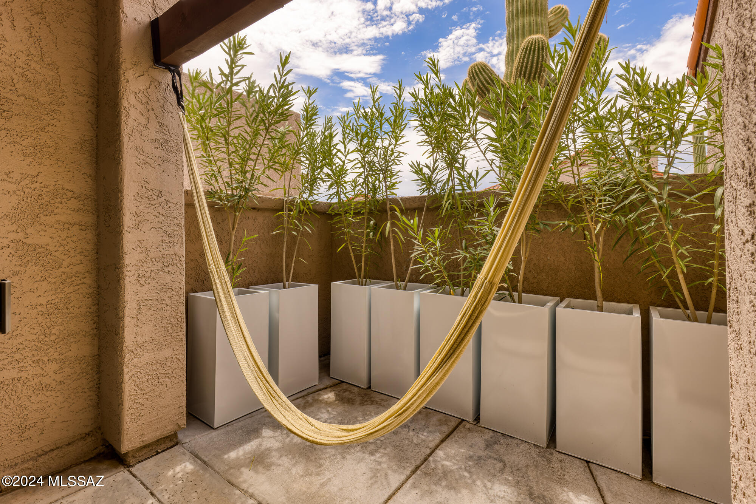
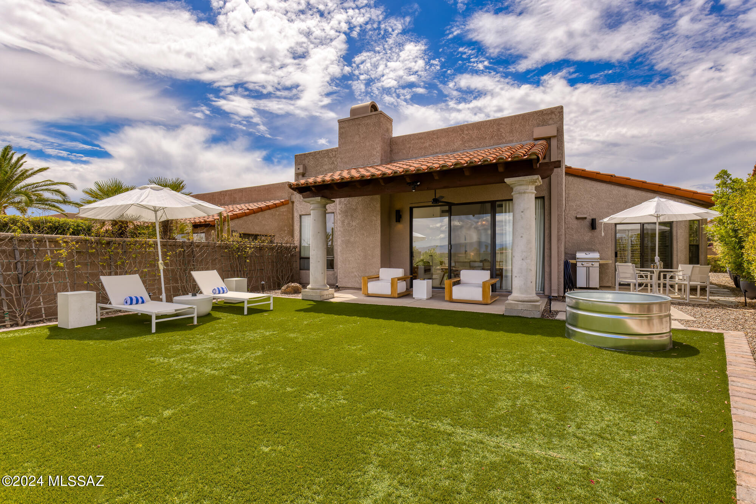
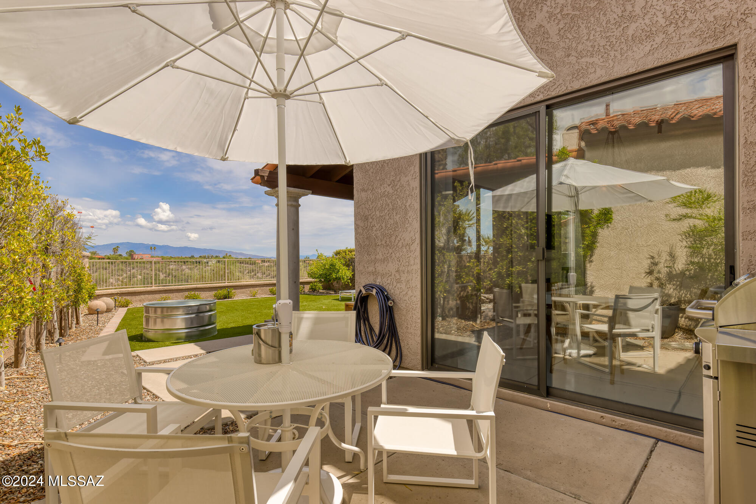
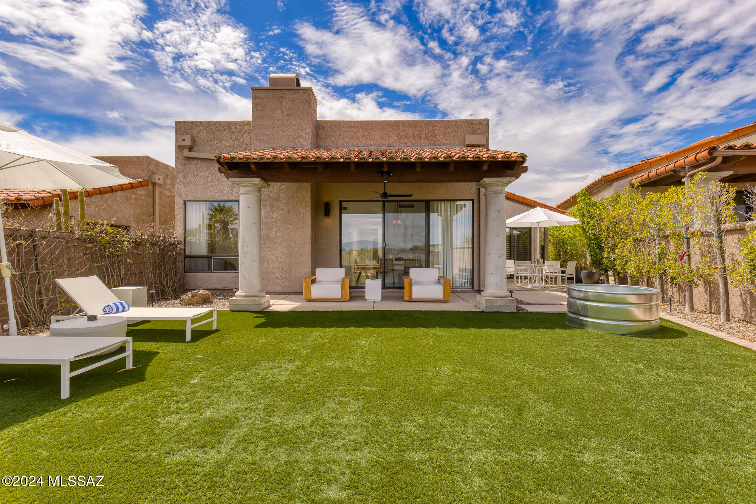
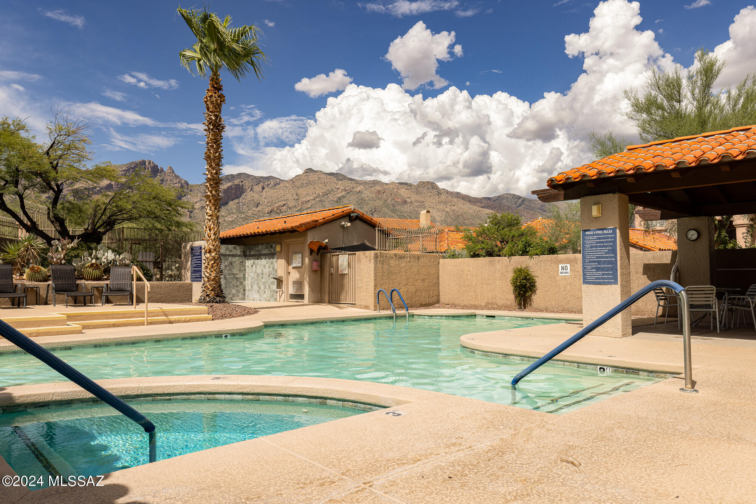
Escape to the impeccably landscaped resort-style backyard, offering a perfect retreat for year-round relaxation and entertainment with its seamless flow between indoor and outdoor living spaces. Indulge in a refreshing dip in the backyard cowboy pool or community pool and spa, surrounded by tranquility.

This exceptional property is truly remarkable, located in one of the most desirable locations in the city, the Catalina Foothills. This area boasts many of the city's upscale shopping boutiques, fine dining, art galleries, major resorts, country clubs, top-rated schools, world-class golf, tennis, and hiking trails.

Schedule a private tour today.

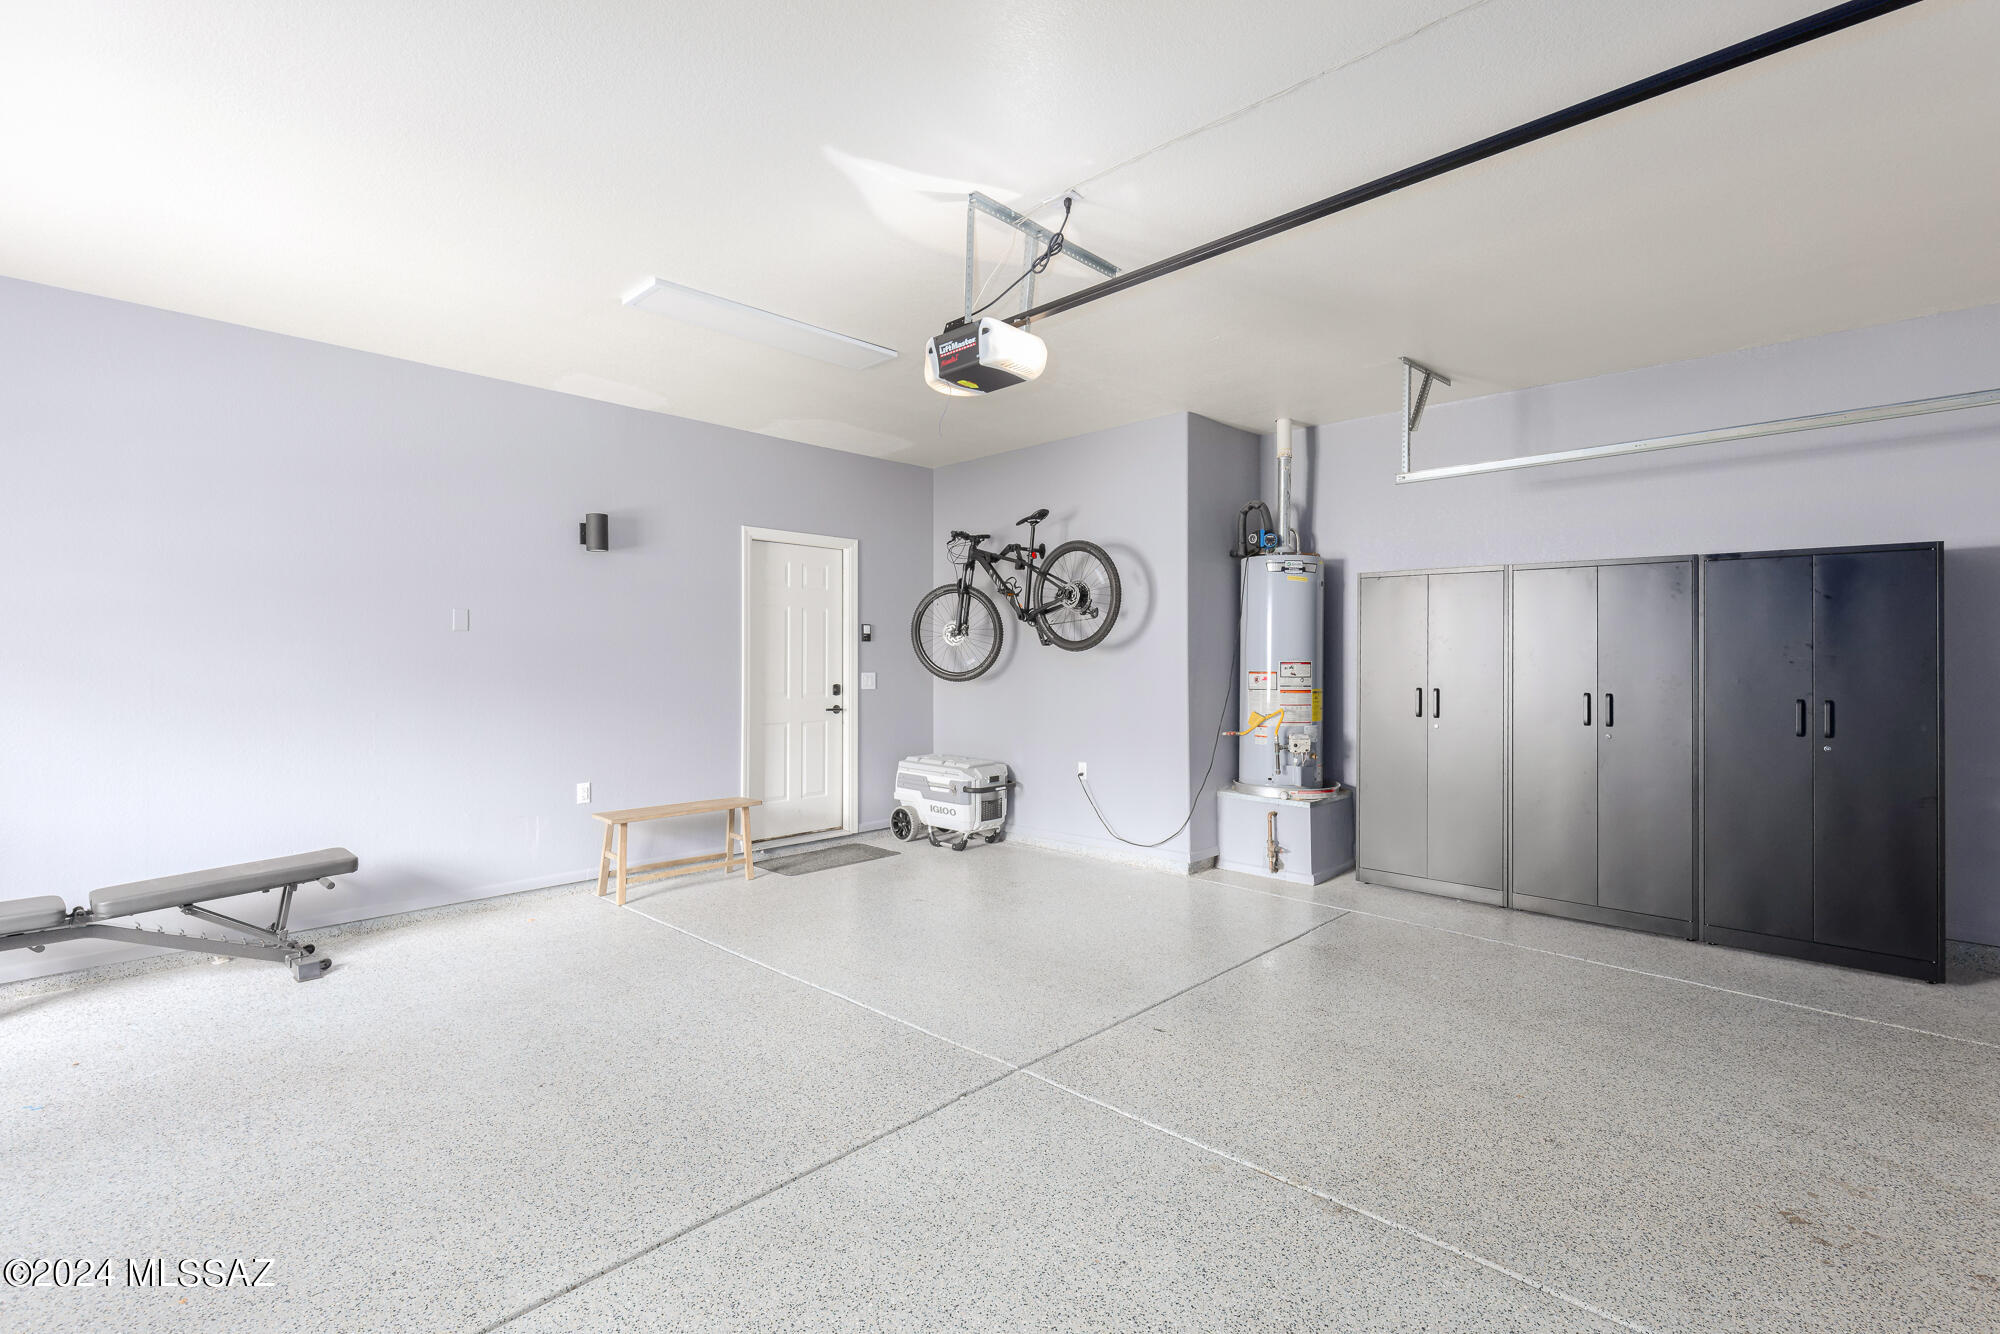
Extensive list of upgrades and floorplan available under documents or upon request.

Seller is related to both listing agents.
Share Property

Location

5868 N Misty Ridge Drive, Tucson, AZ 85718

Status

Sold

Date Sold

August 16, 2024

Property Amenities

Interior
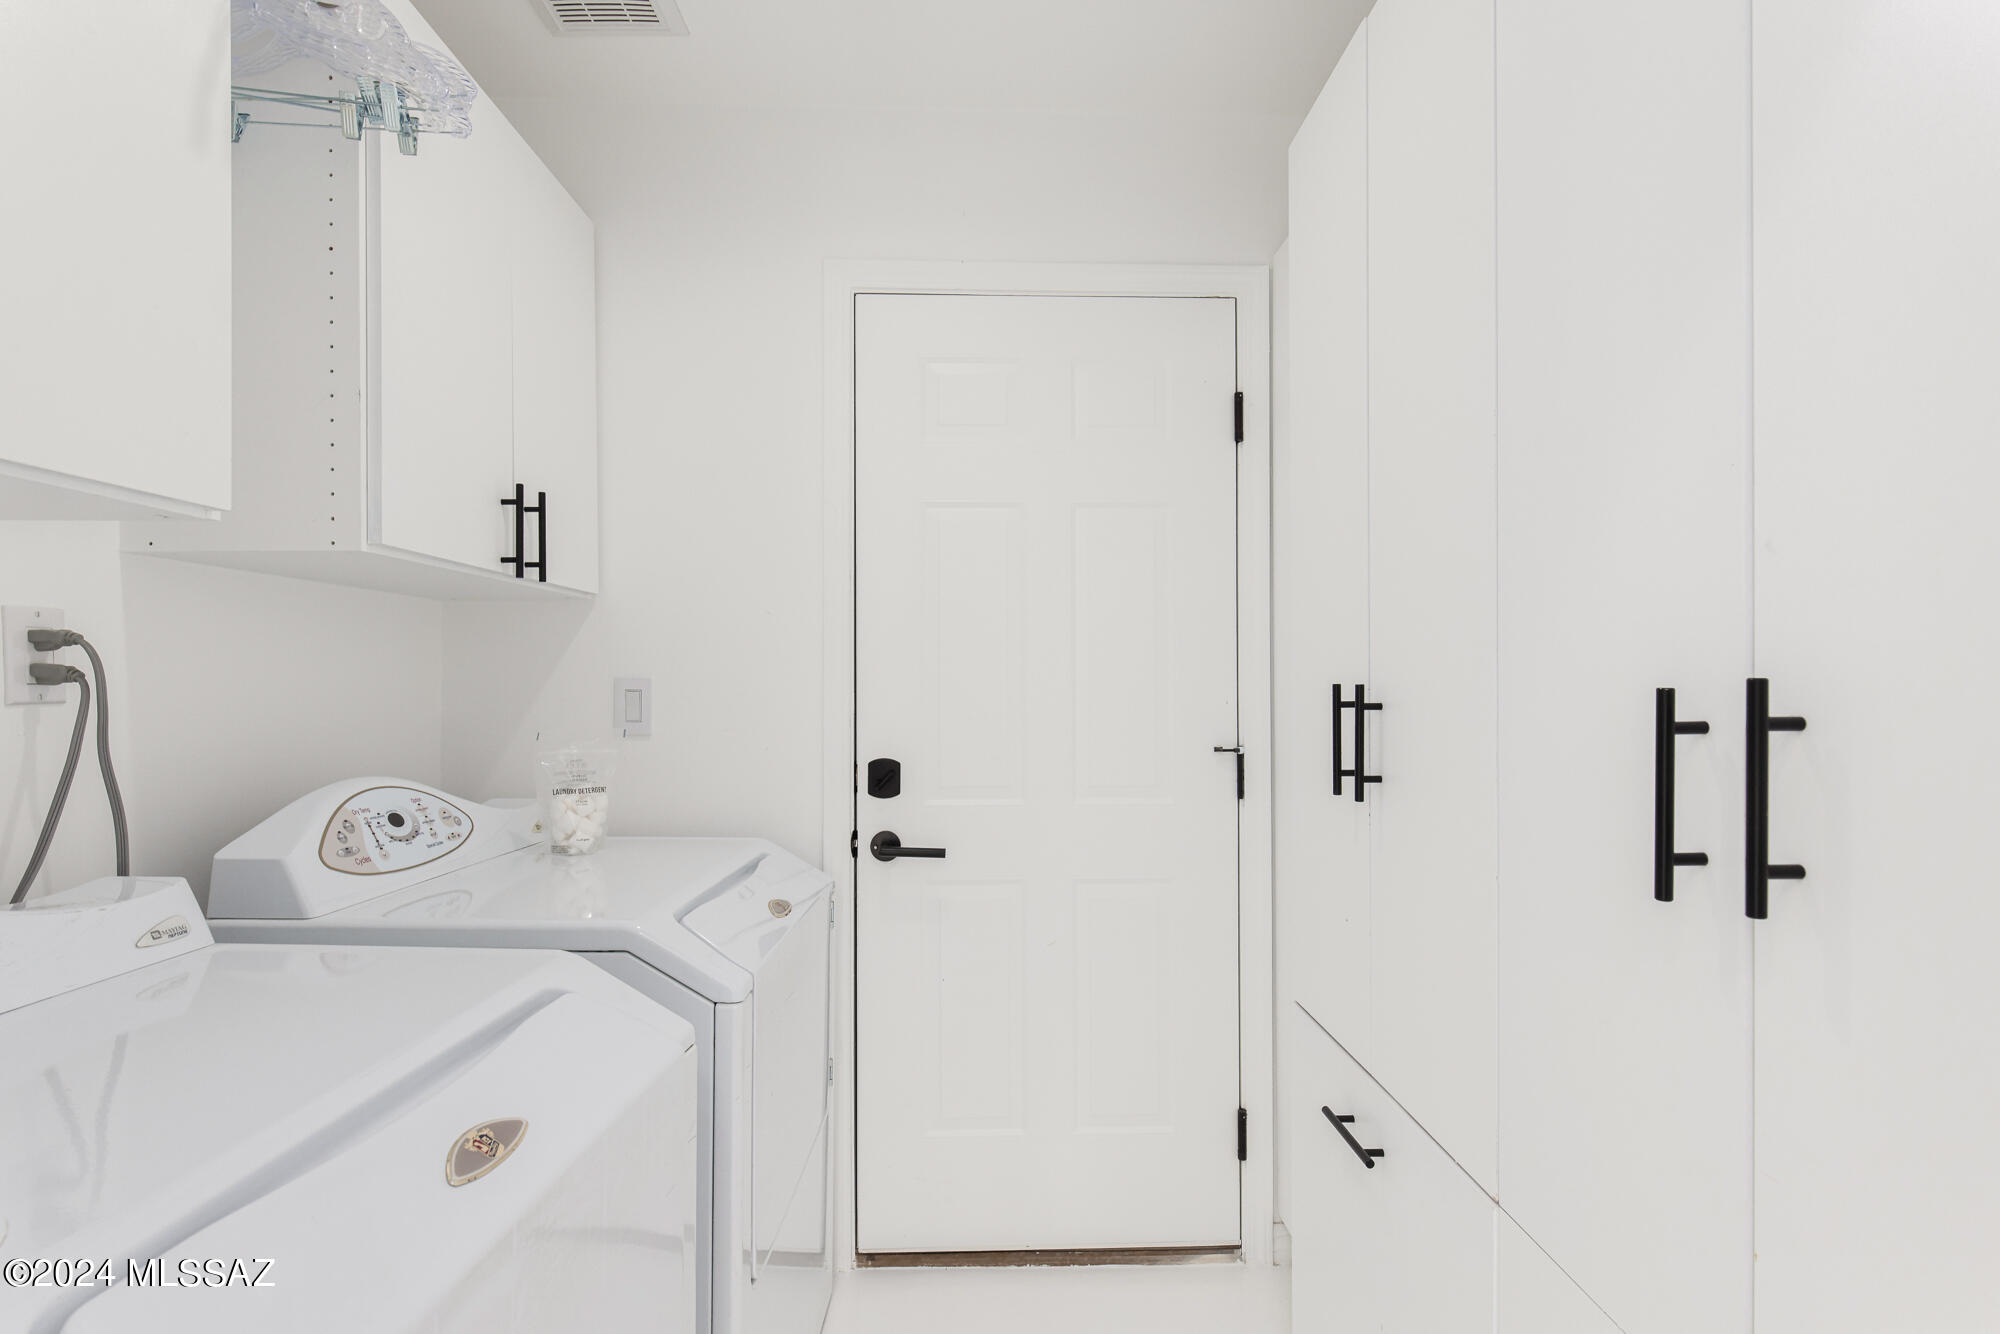
Laundry room Dryer, Storage, Washer, Laundry Room
Fireplace Gas, Great Room
Appliances Disposal, Dishwasher, Exhaust Fan, Gas Range, Microwave, Refrigerator, Reverse Osmosis
Flooring Concrete
Total Bedrooms: 2
Full Bathrooms: 2
Other Interior Features High Ceilings, Beamed Ceilings, Walk-In Closet(s), Vaulted Ceiling(s), Entrance Foyer
Area & Lot
Total area 1,759 Sq.Ft.
Lot Area 5,053 Sq.Ft.
Living area 1,759 Sq.Ft.
MLS® ID 22410955
Year Built 1987
School District Catalina Foothills
High School Catalina Fthls
Middle School Orange Grove
Elementary School Sunrise Drive
View Description Sunrise,Mountain(s),City,Golf Course
Architecture Styles Contemporary, Mediterranean
Type Residential
Status Sold
Exterior
Air conditioning Central Air
Heat type Forced Air, Natural Gas
Disability Features None
Water Source Public
Garage Space 2.0
Security Features Security Gate, Closed Circuit Camera(s), Carbon Monoxide Detector(s), Smoke Detector(s)
Other Exterior Features Barbecue, Other
Parking Other
Lot Features Borders Common Area, East/West Exposure, On Golf Course, Decorative Gravel, Sprinkler/Drip, Sprinklers In Front
Roof Built-Up, Tile
Utilities Sewer Connected
Finance
Sales Price $776,000
Real Estate Tax $3,546 yearly

360 Virtual Tour

Take a tour of this property

Catalina Foothills

Work With Ceci

Partner with Ceci Maus and experience the difference of working with a dedicated Tucson real estate professional. From the first consultation to closing day, Ceci takes the time to understand your goals, answer your questions, and guide you through every step of the process. With local expertise, market insight, and a client-first approach, she ensures that your journey—whether buying or selling—is smooth, stress-free, and successful.