5812 Queen Street
5812 Queen Street
5812 Queen Street
5812 Queen Street
5812 Queen Street
5812 Queen Street
5812 Queen Street
5812 Queen Street
5812 Queen Street
5812 Queen Street
5812 Queen Street
5812 Queen Street
5812 Queen Street
5812 Queen Street
5812 Queen Street
5812 Queen Street
5812 Queen Street
5812 Queen Street
5812 Queen Street
5812 Queen Street
5812 Queen Street
5812 Queen Street
5812 Queen Street
5812 Queen Street
5812 Queen Street
5812 Queen Street
5812 Queen Street
5812 Queen Street
5812 Queen Street
5812 Queen Street
5812 Queen Street
5812 Queen Street
5812 Queen Street
5812 Queen Street
5812 Queen Street
5812 Queen Street
5812 Queen Street
5812 Queen Street
5812 Queen Street
5812 Queen Street
VIEW PHOTOS
$679,000

5812 Queen Street

4 Beds 3 Baths 2,498 Sq.Ft. 8,216 Sq.Ft.

Description

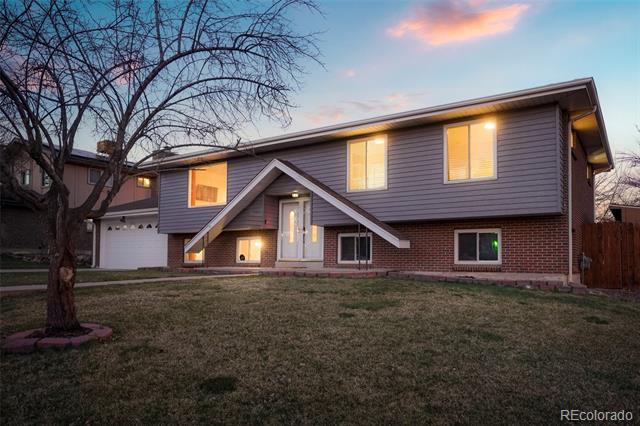
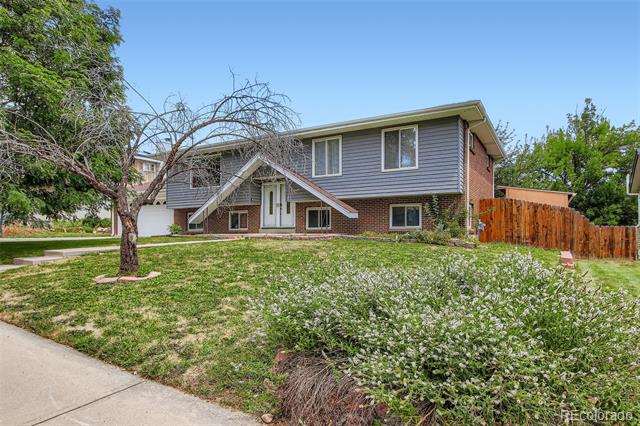
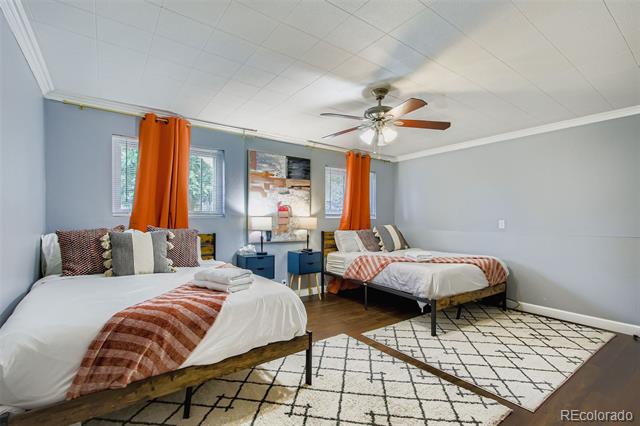
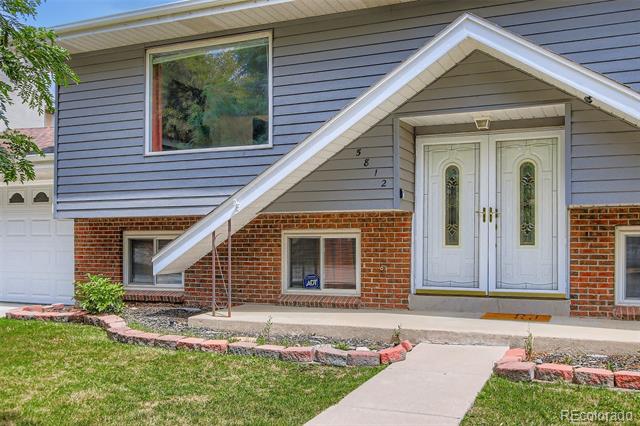
$10,000 Price Improvement - Beautifully Renovated 4-Bedroom in west Arvada! A perfect Single Family Home. or Thinking of a Short Term Rental Property/ AirBNB- Look no further! Turn Key- furnishings included with right offer!

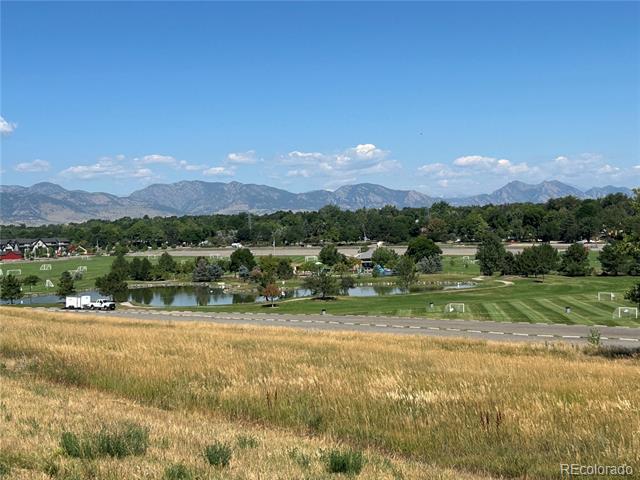
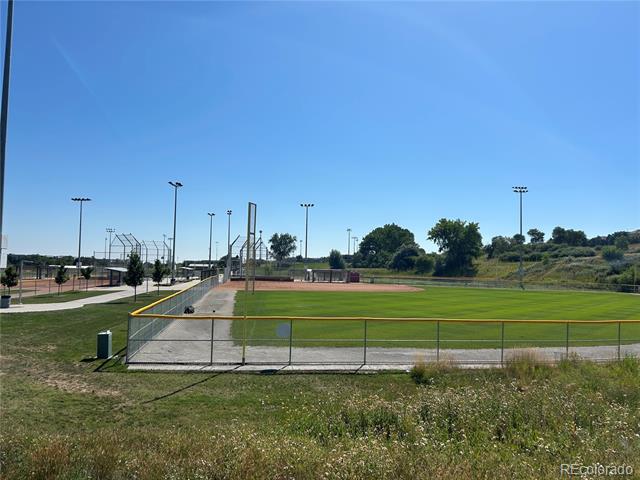
Welcome to this stunning bi-level home in the highly desirable Ralston Hills neighborhood--just minutes from Olde Town Arvada, shopping, dining, parks, trails, and the I-70 corridor for easy mountain getaways. Stenger Field offers endless indoor and outdoor recreation and Arvada's famous 4th of July Fireworks. Recently has been a successful Short-Term Rental!

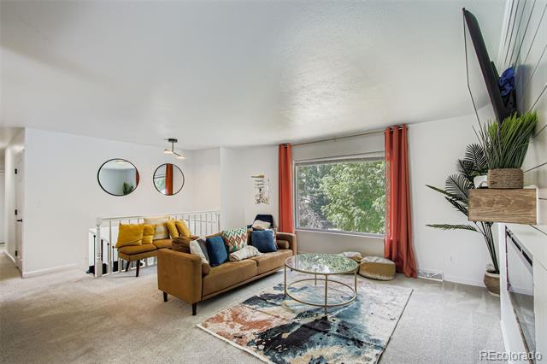
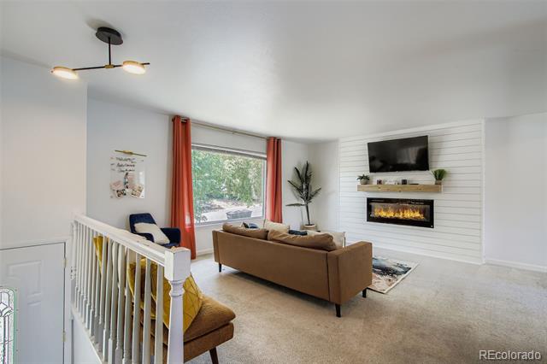
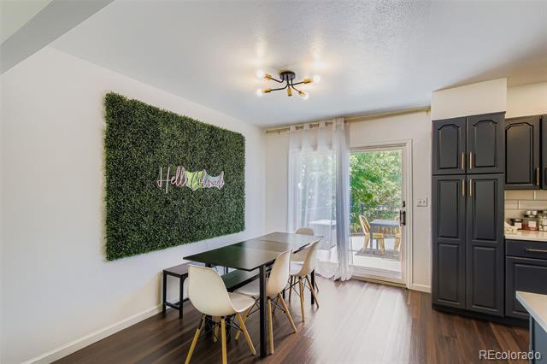
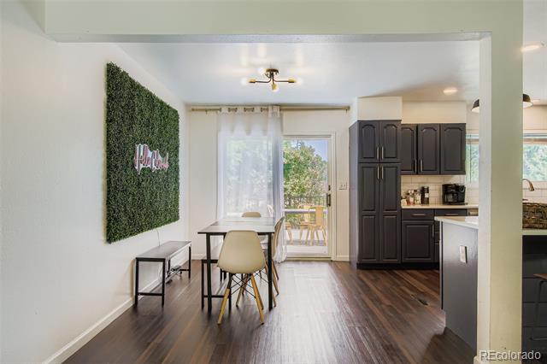
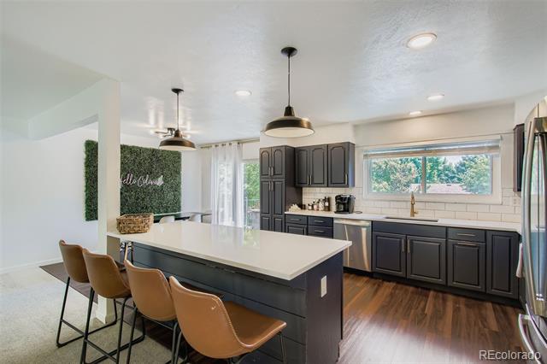
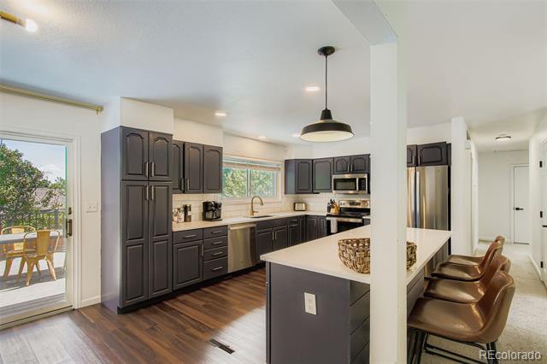
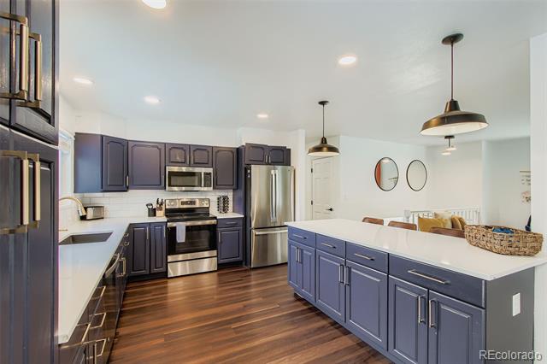
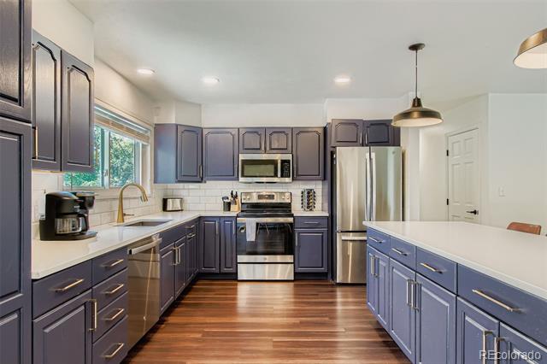
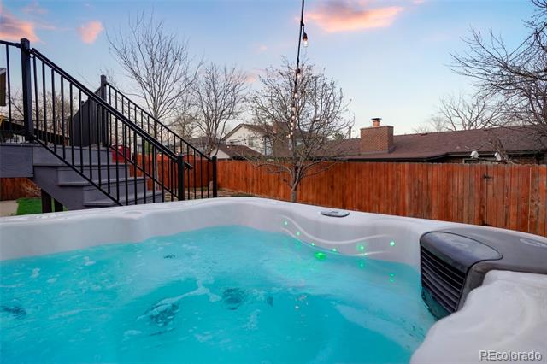
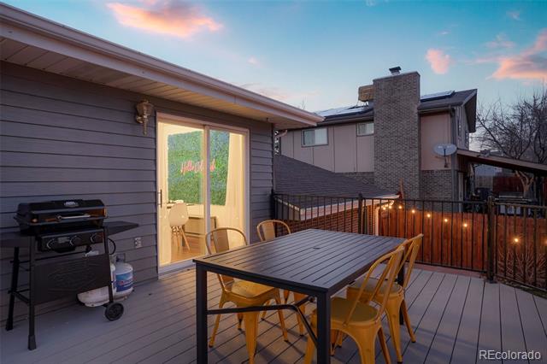
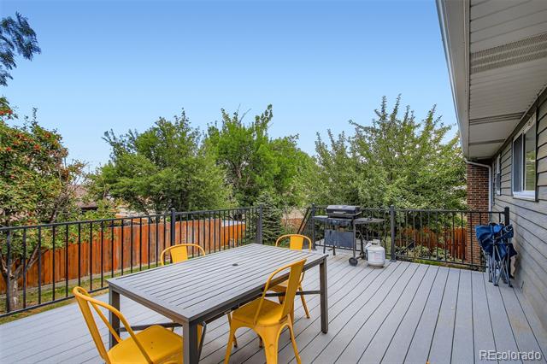
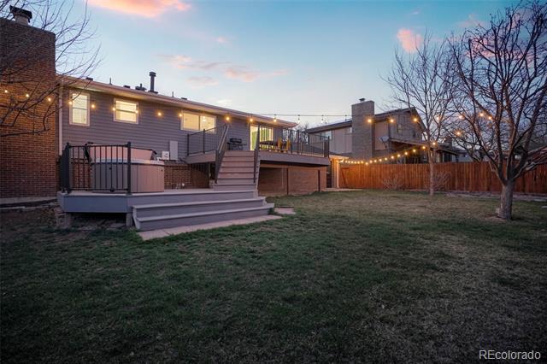
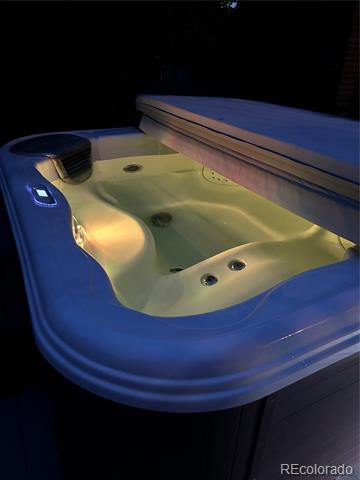
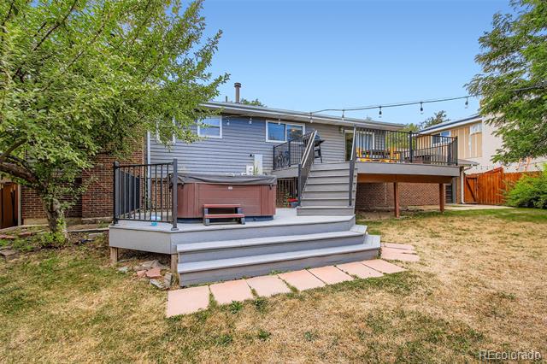
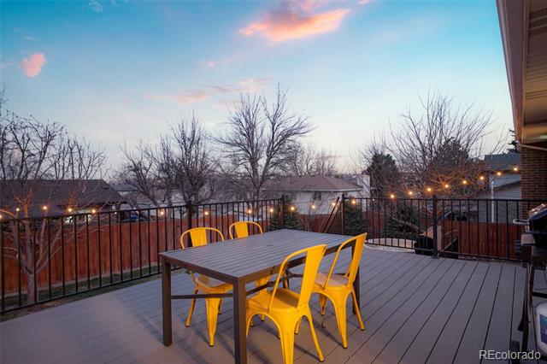
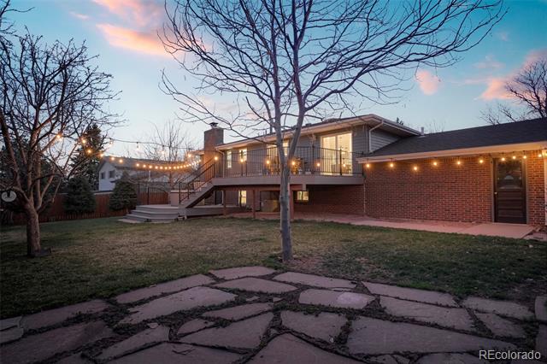
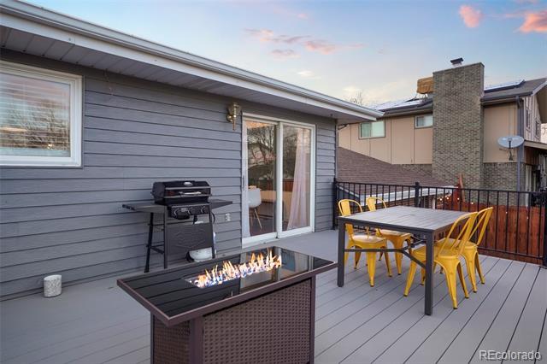
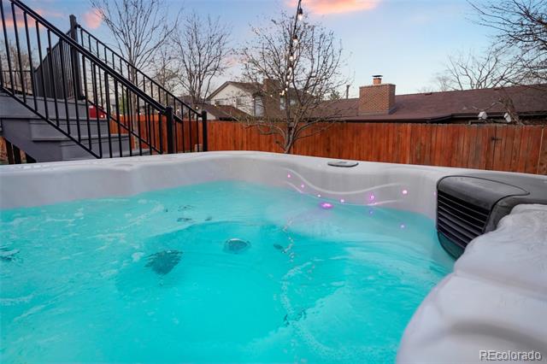
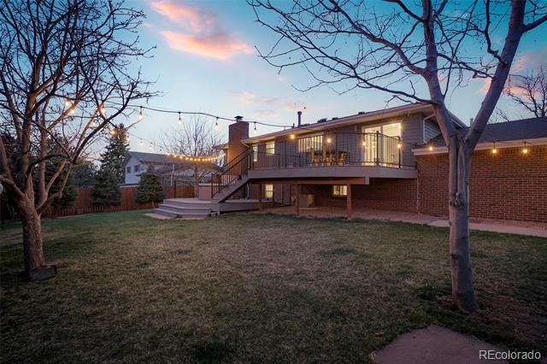
You'll love the open, sun-filled layout featuring a spacious living room with a picture-perfect window and open floor plan. The fully remodeled kitchen boasts Corian countertops, abundant new cabinetry, a stylish tile backsplash, newer appliances, and a long island with seating that's perfect for casual dining and entertaining. The adjoining dining area has a sliding glass door that opens to a multi-level deck overlooking your private backyard with a hot tub, outdoor lighting, and plenty of space for gatherings.

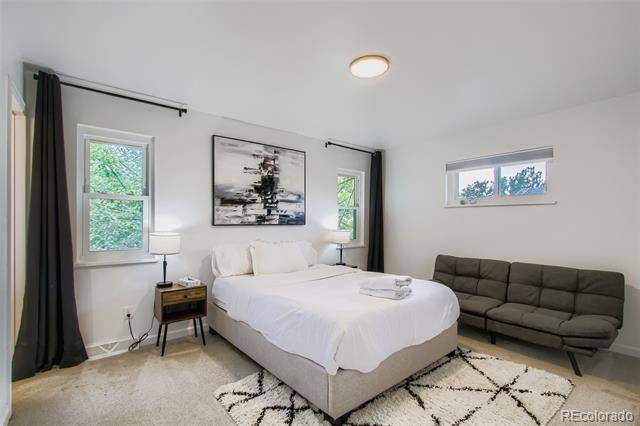
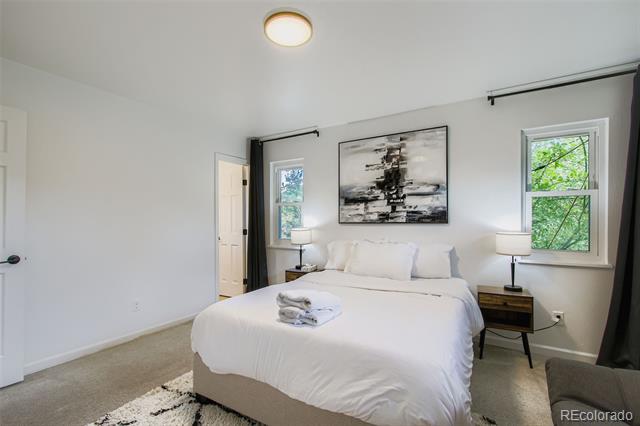
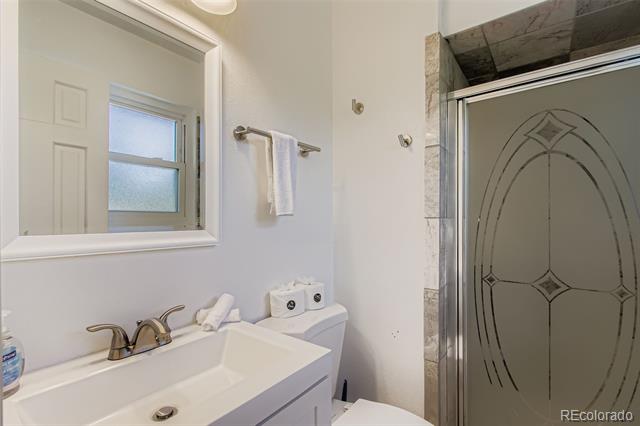
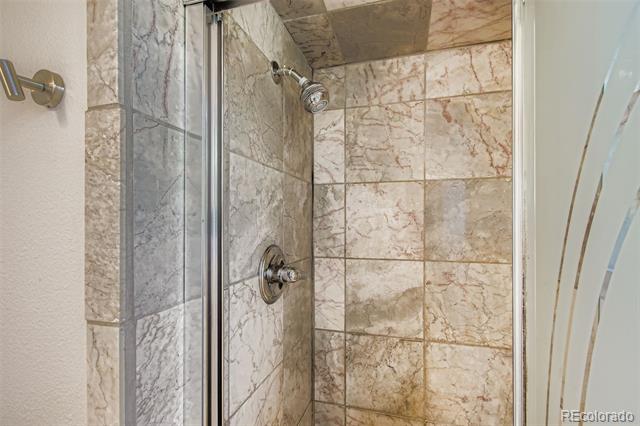
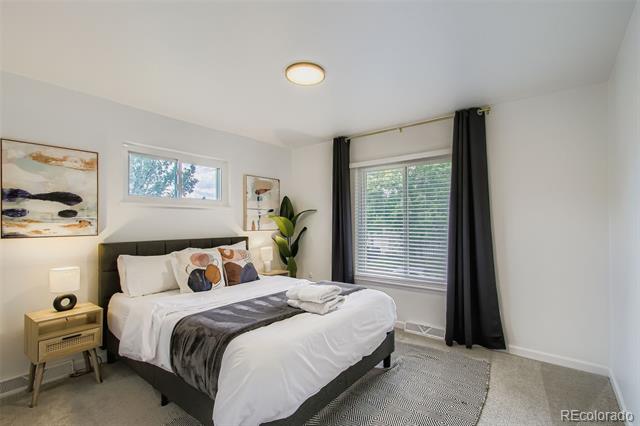
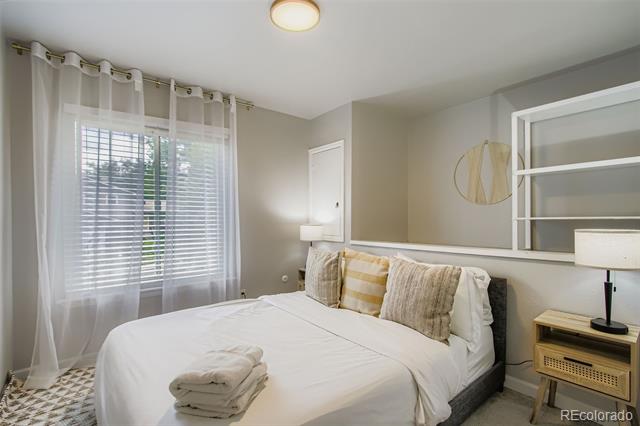
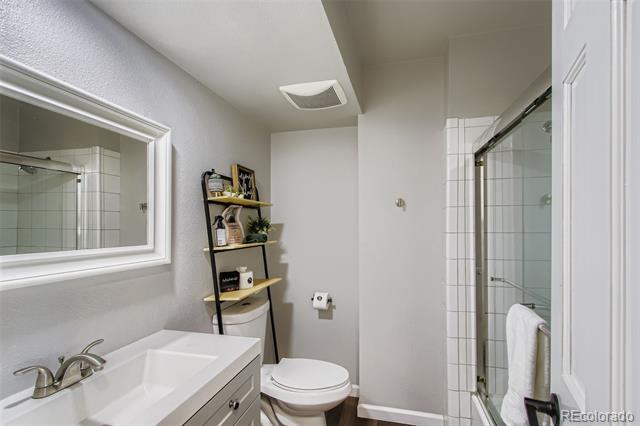
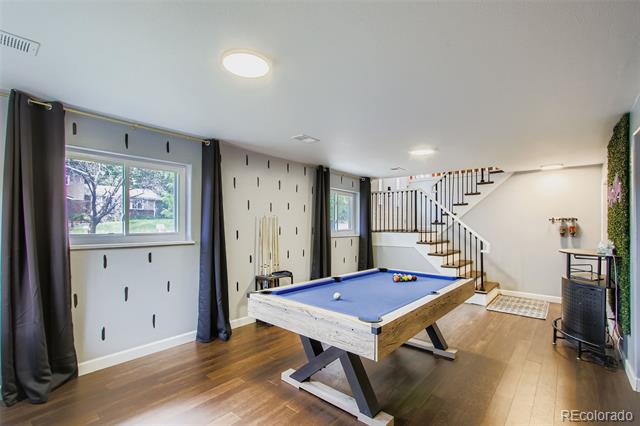
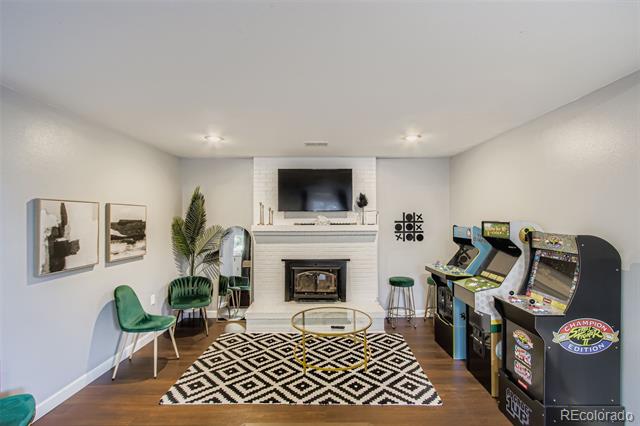
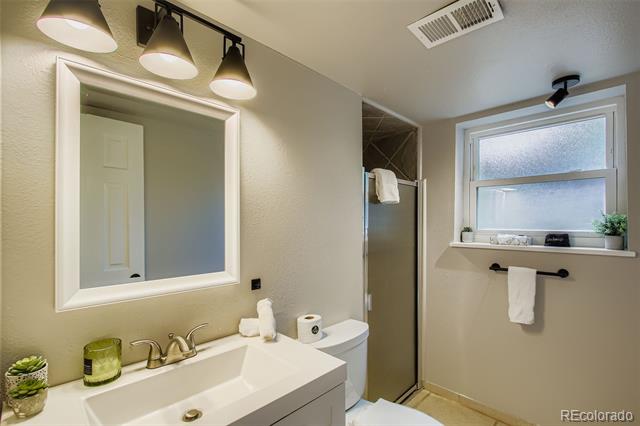
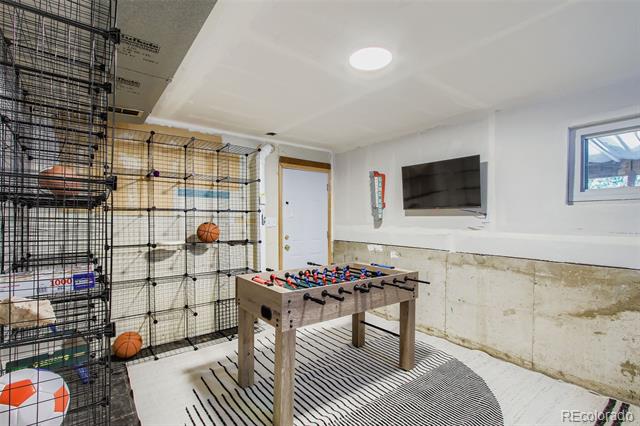
The upper level offers three bedrooms and two beautifully updated baths. On the lower level, you'll find a generous great room with a cozy sunken sitting area and wood-burning stove, an oversized fourth bedroom, a third bath, a game room, and laundry. The sprawling backyard has room for a fire pit. An oversized attached two-car garage with an interior door offers extra convenience.
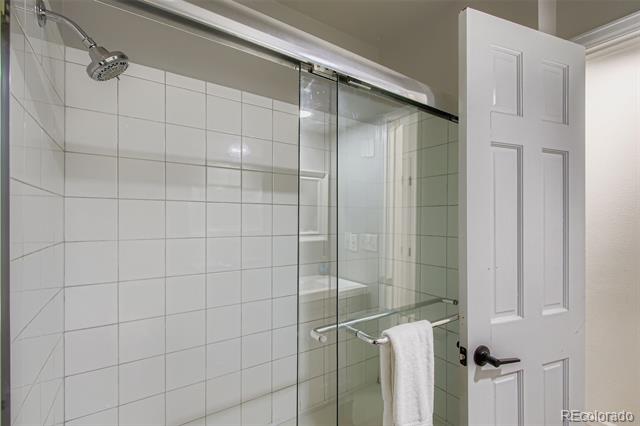
Upgrades include a new kitchen, luxury vinyl flooring, updated baths, new fixtures, lighting, newer paint, and design features.
BEST OF ALL--No HOA!

Share Property

Location

5812 Queen Street, Arvada, CO 80004

Status

Sold

Date Sold

November 25, 2025

Property Amenities

Interior
Laundry room In Unit
Fireplace Family Room, Wood Burning Stove
Appliances Dishwasher, Disposal, Dryer, Gas Water Heater, Microwave, Oven, Range, Range Hood, Refrigerator, Self Cleaning Oven, Washer
Flooring Carpet, Laminate, Tile
Total Bedrooms: 4
Three-Quarter Bathrooms: 2
Full Bathrooms: 1
Other Interior Features Ceiling Fan(s), Corian Counters, Eat-in Kitchen, High Speed Internet, Kitchen Island, Open Floorplan, Primary Suite, Solid Surface Counters, Spa/Hot Tub
Area & Lot
Lot Area 8,216 Sq.Ft.
Living area 2,498 Sq.Ft.
MLS® ID 3611995
Year Built 1969
School District Jefferson County R-1
High School Arvada West
Middle School Drake
Elementary School Vanderhoof
Type Residential
Status Sold
Exterior
Stories 2
Air conditioning Central Air
Heat type Forced Air
Water Source Public
Garage Space 2.0
Sewer Public Sewer
Other Exterior Features Lighting, Private Yard, Spa/Hot Tub
Parking Concrete
Lot Features Landscaped, Near Public Transit, Sprinklers In Front, Sprinklers In Rear
Roof Composition
Utilities Cable Available, Electricity Connected, Natural Gas Connected
Finance
Sales Price $679,000
Real Estate Tax $3,473 yearly

360 Virtual Tour

Take a tour of this property

Allendale

Allendale is a neighborhood featuring real estate market data such as average price, taxes, square footage, and year built.

Work With Ceci

Partner with Ceci Maus and experience the difference of working with a dedicated Tucson real estate professional. From the first consultation to closing day, Ceci takes the time to understand your goals, answer your questions, and guide you through every step of the process. With local expertise, market insight, and a client-first approach, she ensures that your journey—whether buying or selling—is smooth, stress-free, and successful.


