5807 S Vivian Way
5807 S Vivian Way
5807 S Vivian Way
5807 S Vivian Way
5807 S Vivian Way
5807 S Vivian Way
5807 S Vivian Way
5807 S Vivian Way
5807 S Vivian Way
5807 S Vivian Way
5807 S Vivian Way
5807 S Vivian Way
5807 S Vivian Way
5807 S Vivian Way
5807 S Vivian Way
5807 S Vivian Way
5807 S Vivian Way
5807 S Vivian Way
5807 S Vivian Way
5807 S Vivian Way
5807 S Vivian Way
5807 S Vivian Way
5807 S Vivian Way
5807 S Vivian Way
5807 S Vivian Way
5807 S Vivian Way
5807 S Vivian Way
5807 S Vivian Way
5807 S Vivian Way
5807 S Vivian Way
5807 S Vivian Way
5807 S Vivian Way
5807 S Vivian Way
5807 S Vivian Way
5807 S Vivian Way
5807 S Vivian Way
5807 S Vivian Way
5807 S Vivian Way
5807 S Vivian Way
5807 S Vivian Way
VIEW PHOTOS
$637,400

5807 S Vivian Way

3 Beds 3 Baths 2,108 Sq.Ft. 2,222 Sq.Ft.

Description

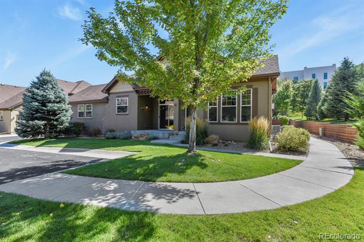
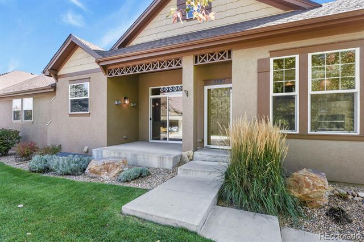
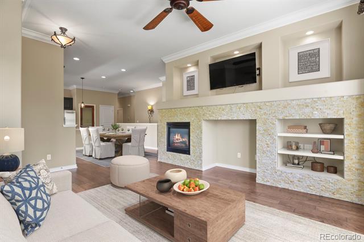
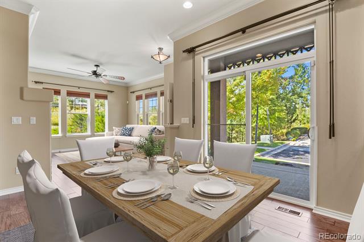
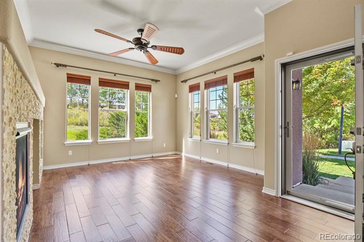
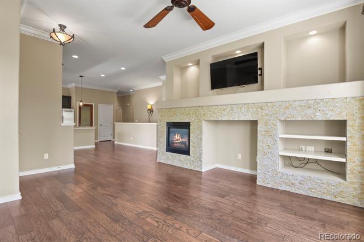
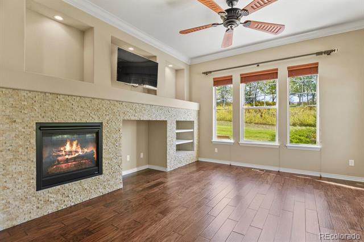
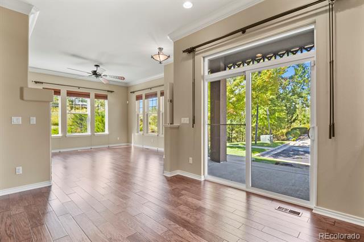
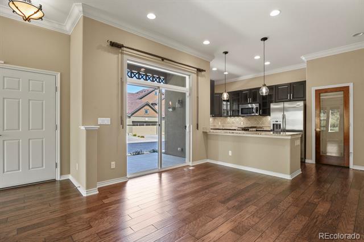
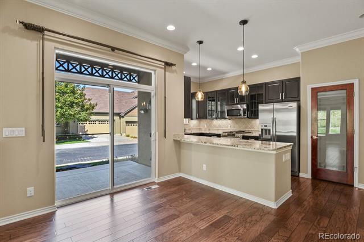
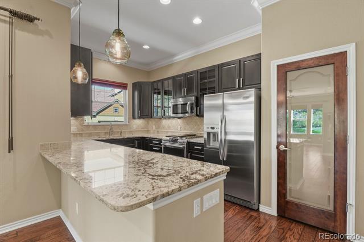
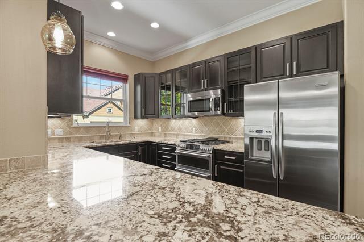
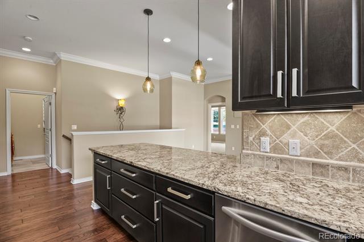
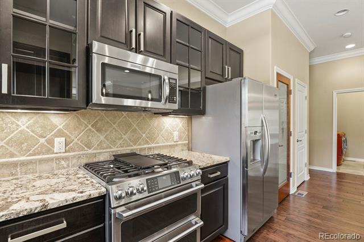
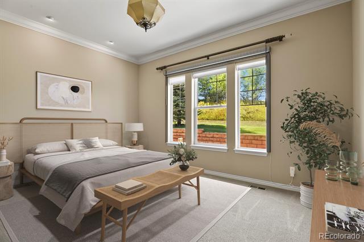
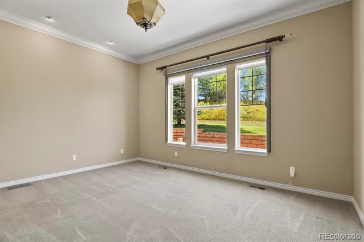
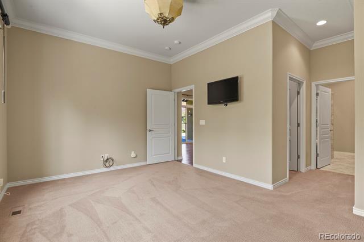
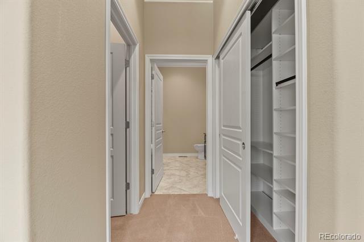
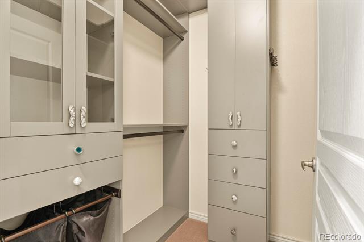
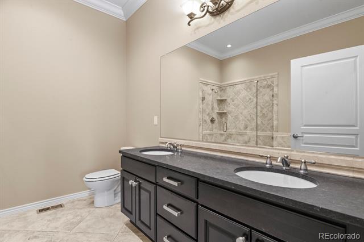
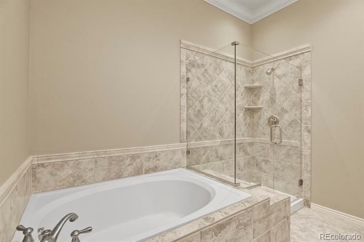
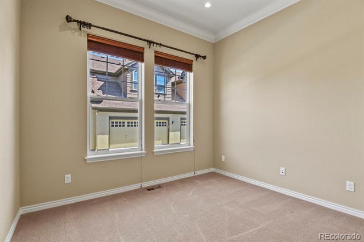
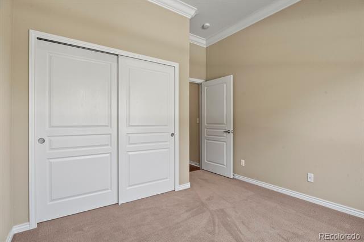
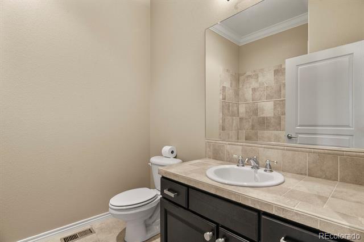
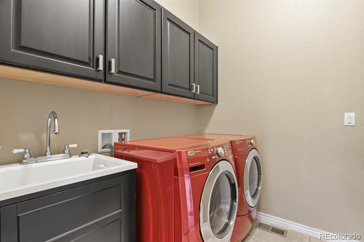
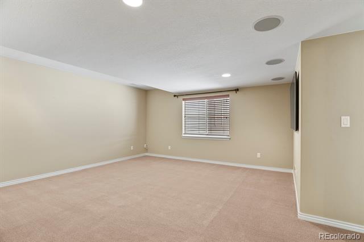
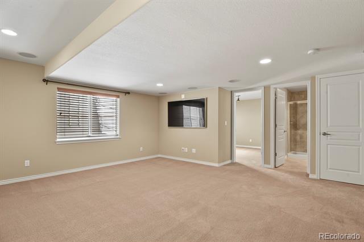
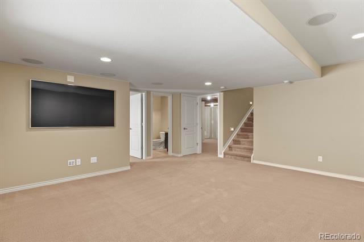
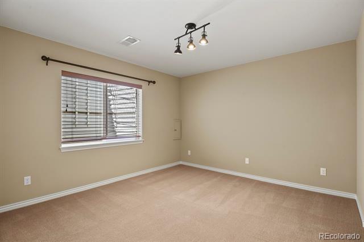
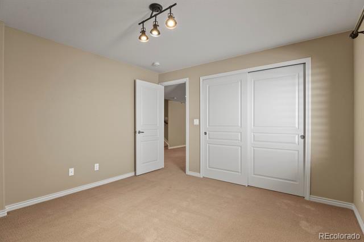
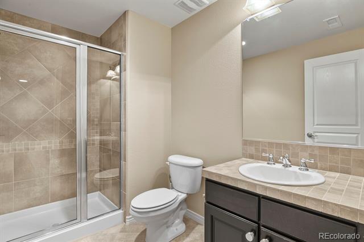
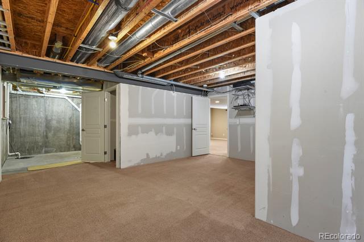
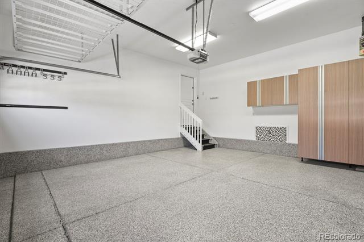
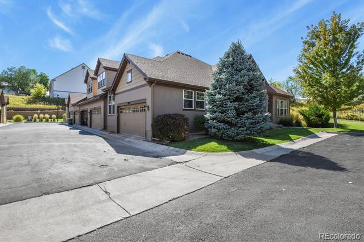
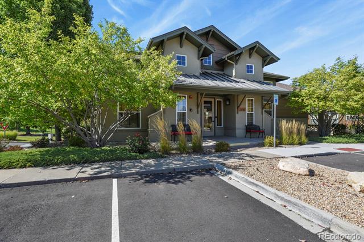
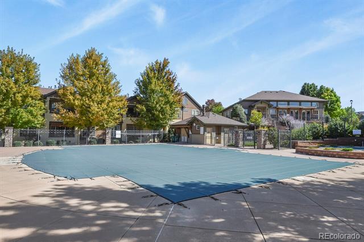
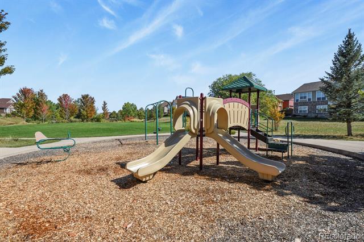
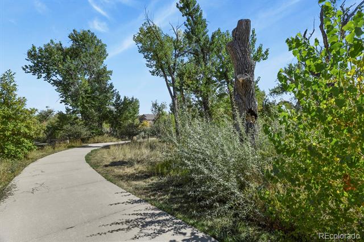
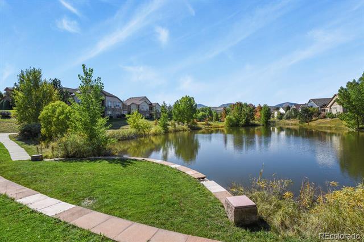
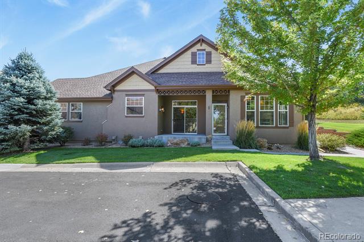
Gorgeous 3 bedroom townhome in Dancing Willows. End unit and backing to open space. Finished basement, too. This home is a must see with hardwood floors, large kitchen with granite countertops and upgraded stainless steel appliances. 6 Burner gas range, double oven, Kitchen Aid side by side refrigerator. Under cabinet lighting and separate pantry. Main floor laundry includes Maytag front load washer and dryer. Spacious primary bedroom with custom blackout window coverings and custom walk in closet. Master bath with new shower enclosure. Heated garage with storage cabinets and epoxy floor. Finished basement includes a 3rd bedroom, 3rd bath and great room with surround sound. Plus an additional bonus room can be used as you need. Wonderful neighborhood pool and clubhouse, lots of walking paths and greenbelts. Did I mention this is an end unit, on a cul de sac backing to open space? Doesn't get much better than that! Hurry, these homes do not last long

Share Property

Location

5807 S Vivian Way, Littleton, CO 80127

Status

Sold

Date Sold

December 1, 2025

Property Amenities

Interior
Laundry room In Unit
Fireplace Living Room
Appliances Cooktop, Dishwasher, Disposal, Double Oven, Dryer, Gas Water Heater, Microwave, Refrigerator, Self Cleaning Oven, Washer
Flooring Carpet, Wood
Total Bedrooms: 3
Three-Quarter Bathrooms: 1
Full Bathrooms: 2
Other Interior Features Ceiling Fan(s), Five Piece Bath, Granite Counters, High Ceilings, Open Floorplan
Area & Lot
Lot Area 2,222 Sq.Ft.
Living area 2,108 Sq.Ft.
MLS® ID 9162579
Year Built 2010
School District Jefferson County R-1
High School Dakota Ridge
Middle School Summit Ridge
Elementary School Mount Carbon
View Description Meadow
Architecture Styles Contemporary, Mountain Contemporary
Type Townhouse
Status Sold
Exterior
Stories 1
Air conditioning Central Air
Heat type Forced Air
Water Source Public
Garage Space 2.0
Sewer Public Sewer
Parking Dry Walled, Finished, Floor Coating, Heated Garage
Lot Features Cul-De-Sac, Greenbelt, Open Lot
Roof Composition
Finance
Sales Price $637,400
HOA Fees $420 monthly
Real Estate Tax $5,676 yearly

Work With Ceci

Partner with Ceci Maus and experience the difference of working with a dedicated Tucson real estate professional. From the first consultation to closing day, Ceci takes the time to understand your goals, answer your questions, and guide you through every step of the process. With local expertise, market insight, and a client-first approach, she ensures that your journey—whether buying or selling—is smooth, stress-free, and successful.


