5801 E Placita Rocosa
VIEW PHOTOS
$1,285,000

5801 E Placita Rocosa

5 Beds 4 Baths 3,555 Sq.Ft. 0.48 Acres

Description

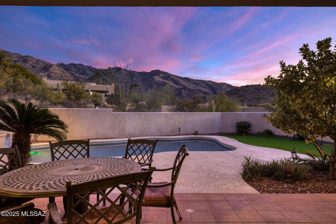
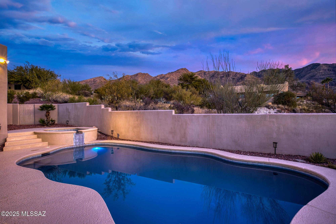
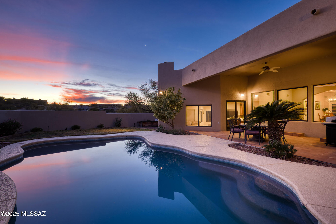
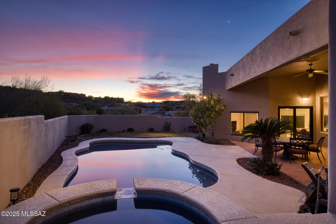
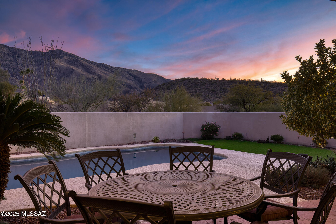
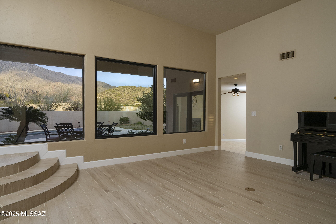
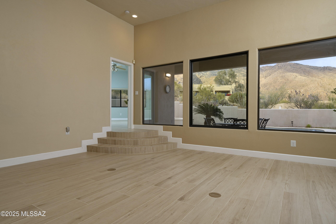
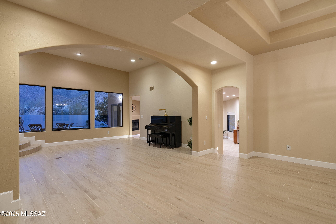
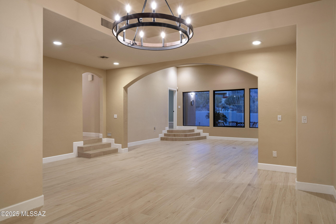
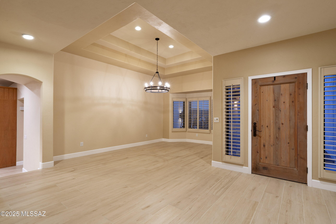
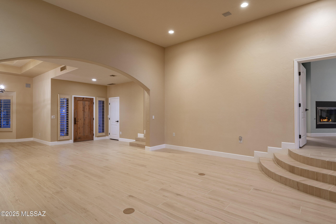
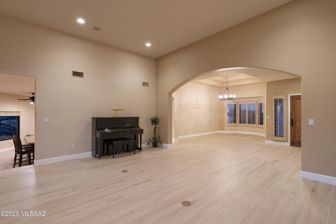
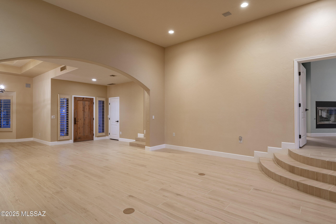
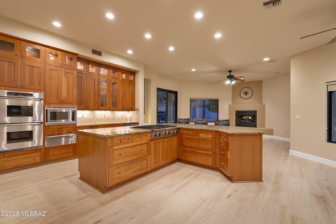
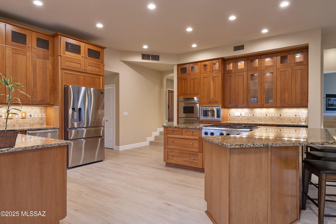
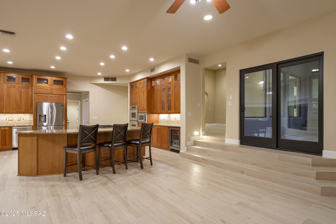
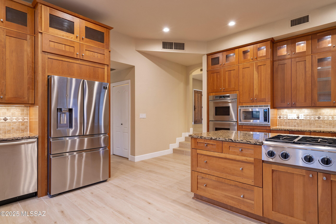
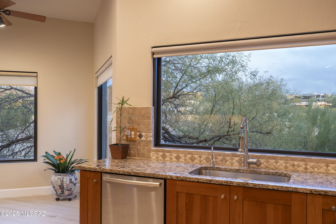
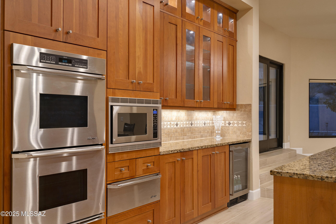
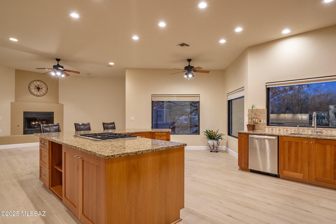
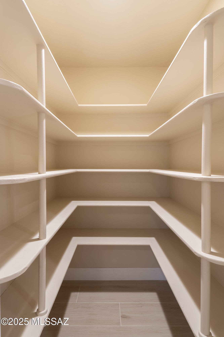
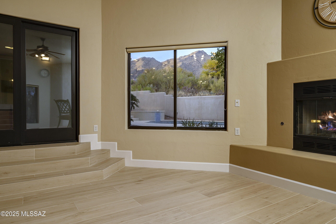
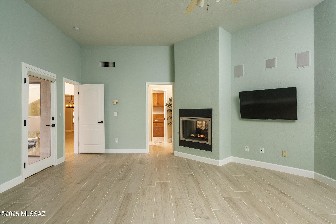
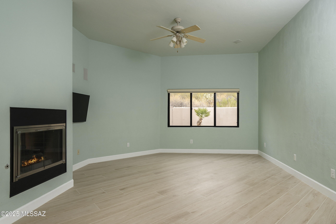
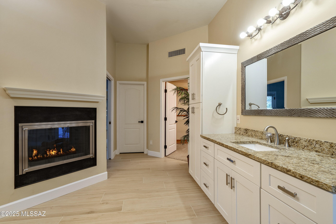
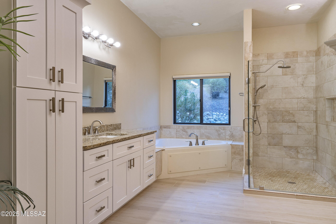
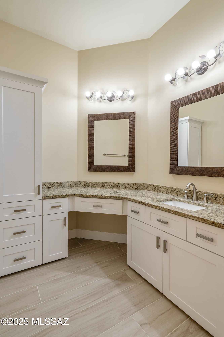
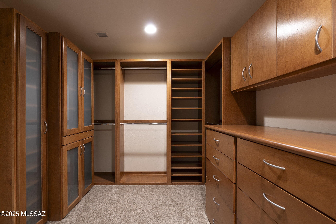
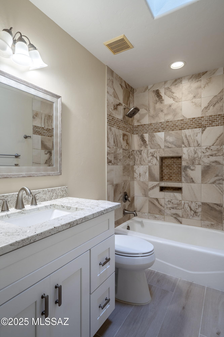
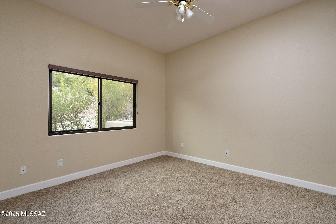
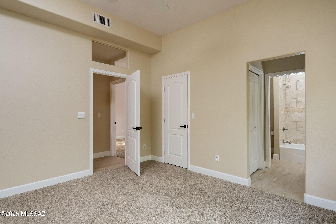
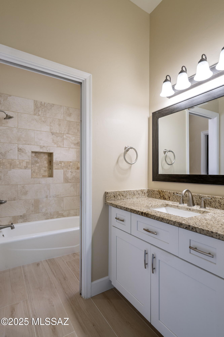
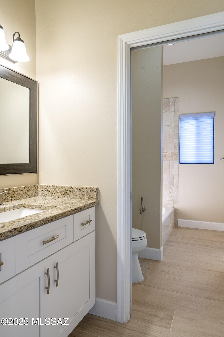
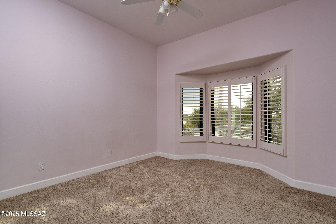
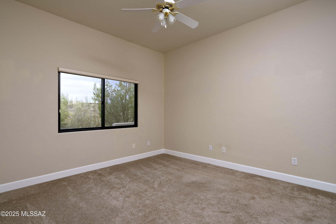
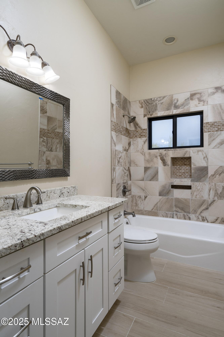
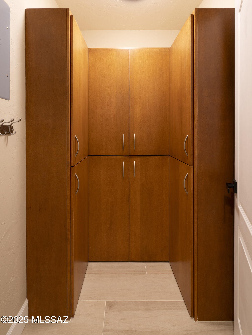
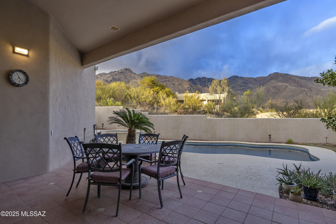
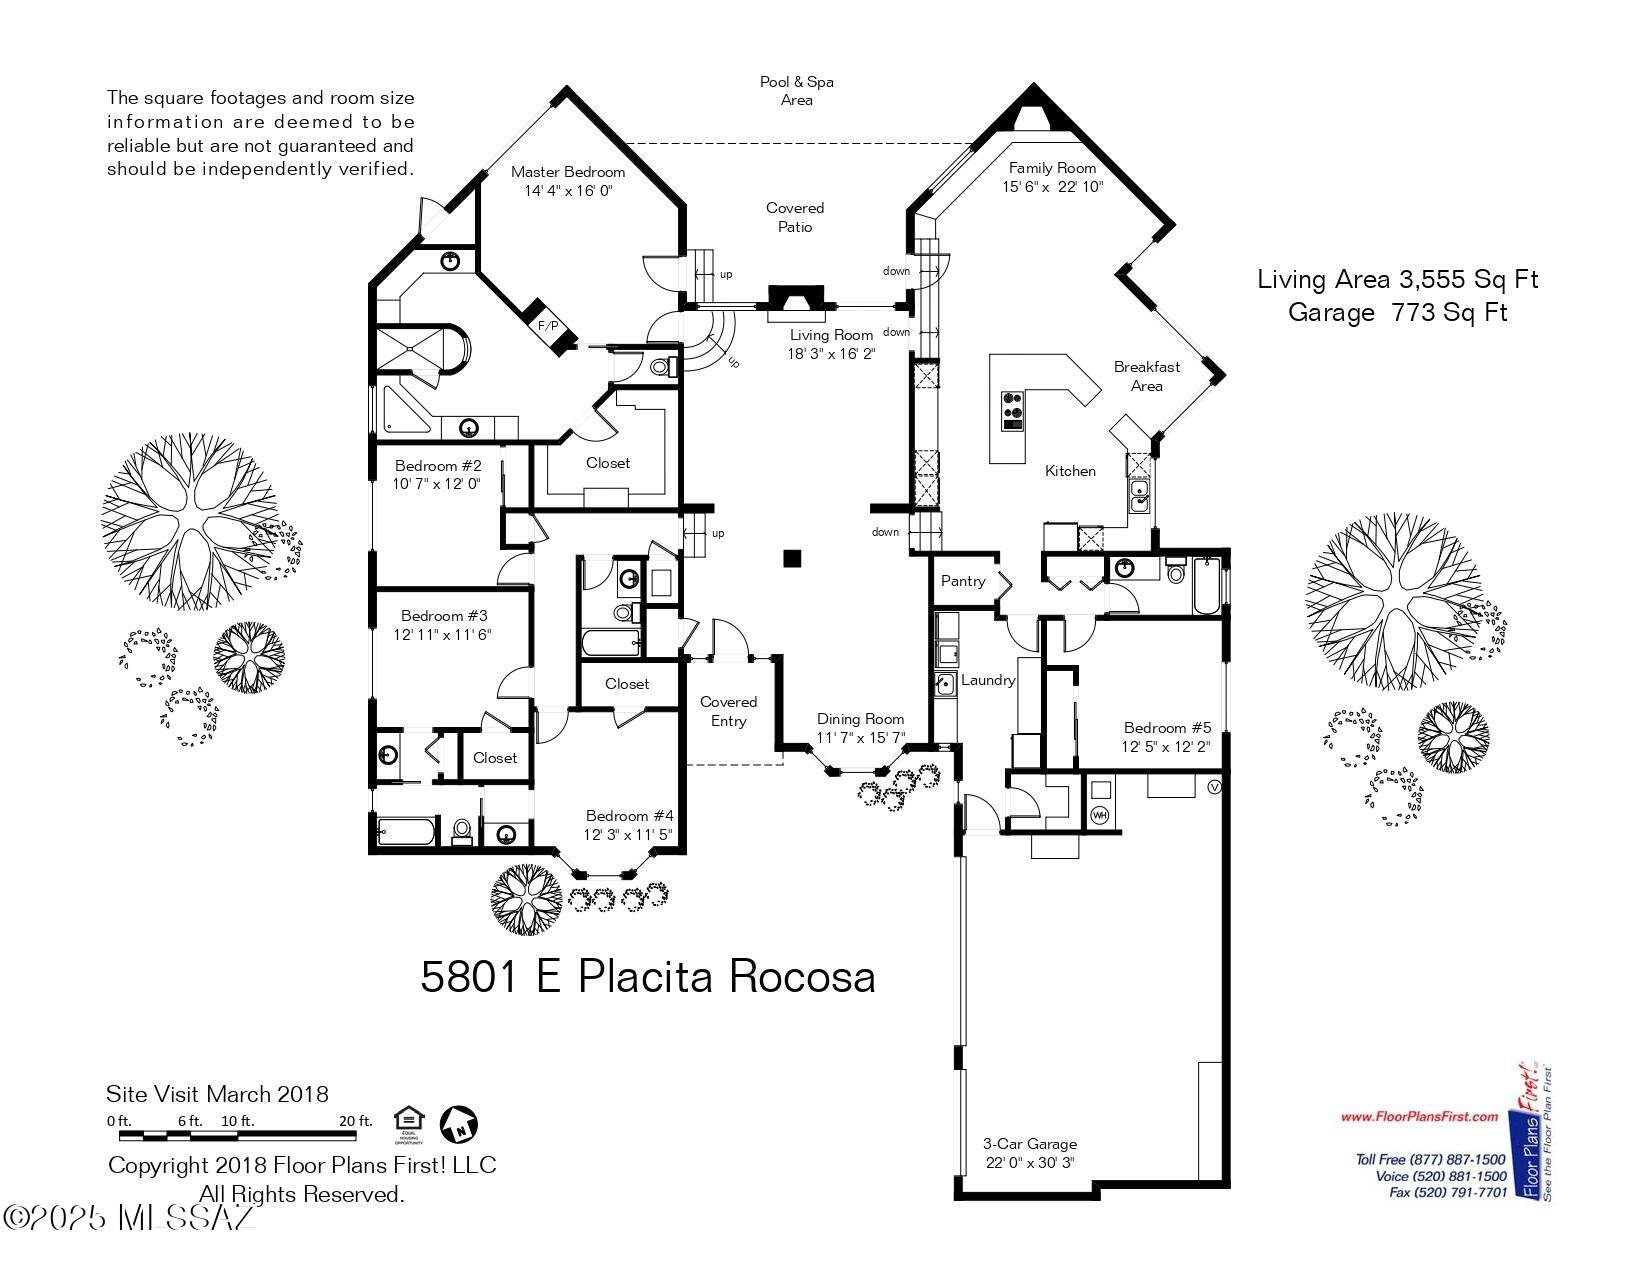
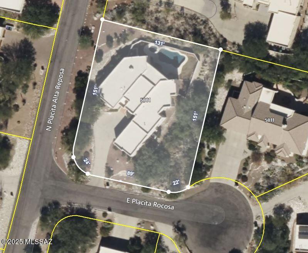
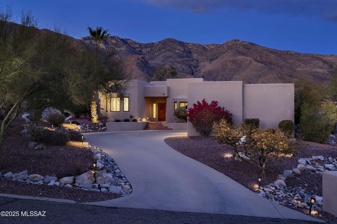
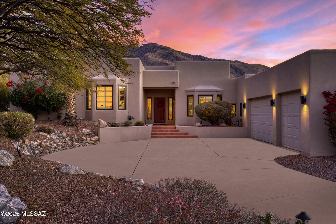
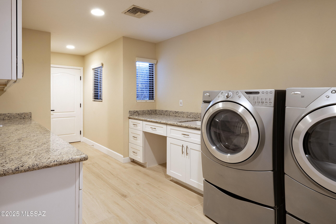
Enjoy unobstructed Catalina Mountain views from this exceptional 5-bedroom, 4-bath custom contemporary home on a premium corner lot on a quiet cul-de-sac in desirable Alta Vista. Carefully renovated and meticulously maintained, this foothills residence features a split bedroom floor plan, new Italian porcelain plank floors, soaring ceilings, and new energy efficient fiberglass windows showcasing breathtaking mountain views from the moment you enter. The renovated kitchen is a chef's dream, featuring a huge center island, a breakfast bar, custom cabinetry with glass panel door accents, under-cabinet lighting, and a custom backsplash. Stainless steel appliances include a Dacor 6-burner gas cooktop, double ovens, double dishwashers, a warming drawer, Continued... and a walk-in pantry with shelving. The kitchen opens to a warm, inviting family room with a fireplace, perfect for gatherings. Step outside to a spacious covered patio, protected on both sides, creating a true outdoor dining/living room & seamless indoor/outdoor living with majestic mountain views as a backdrop. The North facing backyard offers a pebble tec pool & spa, a grassy area, raised garden bed and ample space for relaxation. The private owner's suite includes a double-sided fireplace shared between the bedroom and bathroom, an oversized tile shower enclosed with glass, a separate soaking tub, new vanities with granite countertops, new fixtures, hardware, lighting, mirrors, and an exquisite walk-in closet with custom cherry wood cabinets and dressers. Three additional bedrooms, a recently renovated hall bath, and a Jack-and-Jill bathroom, each with a separate sink & vanity, occupy the home's west wing. The en-suite fifth bedroom, separate from all other bedrooms, serves perfectly as a guest suite or permanent quarters for extended family or live-in help, with easy garage access. The massive laundry room with new cabinets, granite countertops, a built-in desk, a sink, and a separate locker area for bags and gear is a standout feature. The home is within the highly-rated Catalina Foothills School District #16, including Ventana Vista Elementary School with a Spanish Immersion program. Minutes from Loews Ventana Canyon Resort & Country Club, with golf, tennis, pickleball, fitness facilities, dining, events, and the Ventana Canyon trailhead for hiking. Enjoy privacy and seclusion with great restaurants, bars, and shopping nearby. Whole Foods and Tucson's renowned 133-mile bike path, "The Loop," are less than 10 minutes away.
Share Property

Location

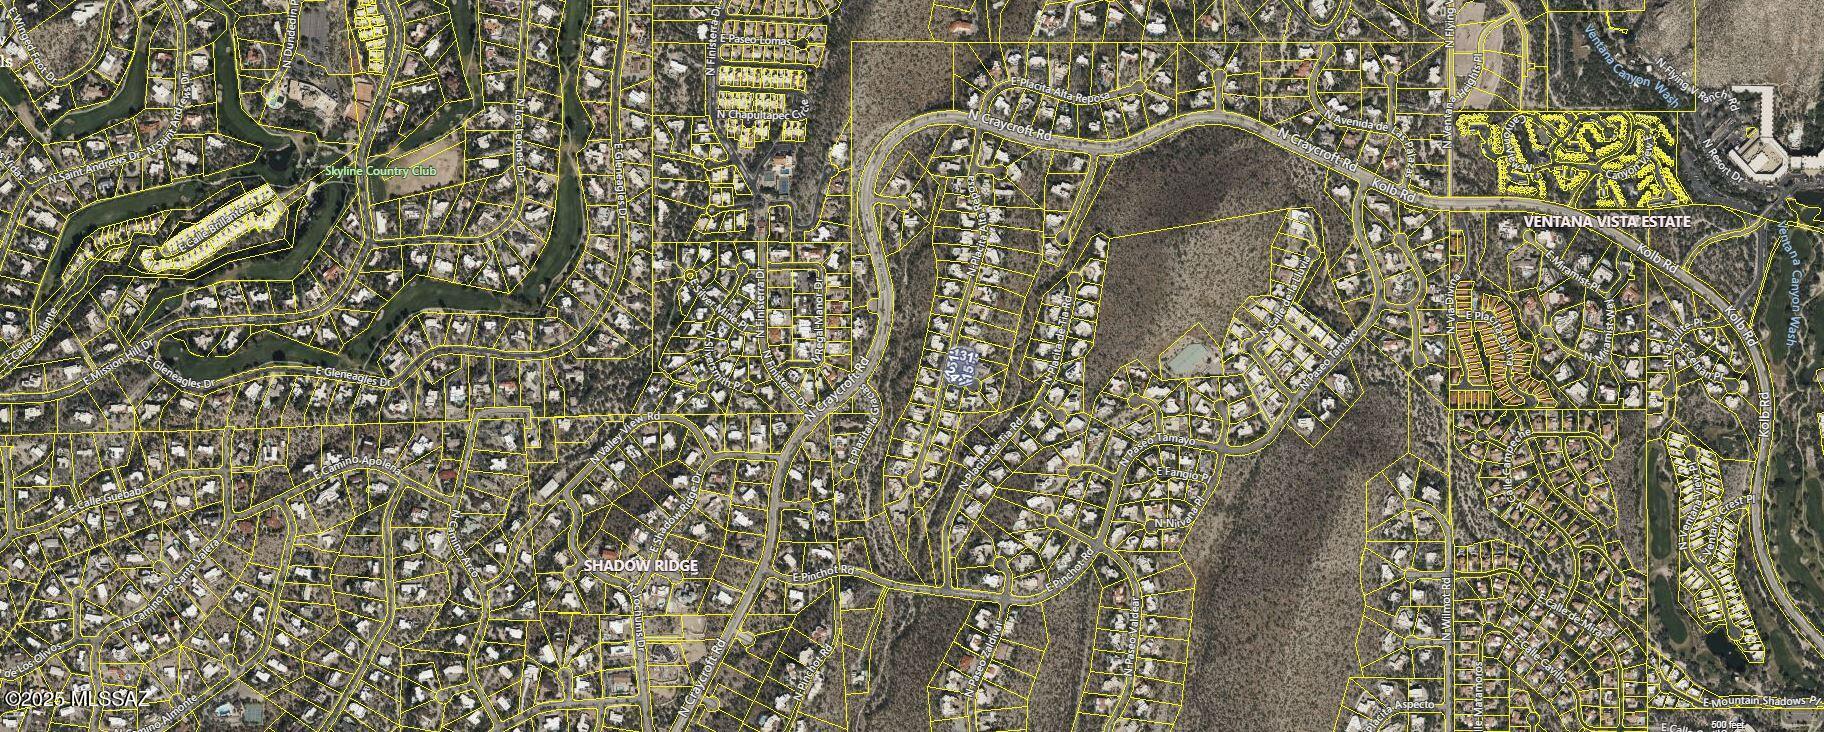
5801 E Placita Rocosa, Tucson, AZ 85750

Status

Sold

Date Sold

March 4, 2025

Property Amenities

Interior
Laundry room Dryer, Washer, Sink, Laundry Room
Fireplace Primary Bedroom, Family Room, See Through, Gas
Appliances Disposal, Dishwasher, Exhaust Fan, Gas Cooktop, Microwave, Refrigerator, Warming Drawer, Wine Cooler
Flooring Carpet, Ceramic Tile
Total Bedrooms: 5
Full Bathrooms: 4
Other Interior Features High Ceilings, Walk-In Closet(s), Entrance Foyer, Kitchen Island
Area & Lot
Total area 3,555 Sq.Ft.
Lot Area 0.48 Acres
Living area 3,555 Sq.Ft.
MLS® ID 22501114
Year Built 1998
School District Catalina Foothills
High School Catalina Fthls
Middle School Esperero Canyon
Elementary School Ventana Vista
View Description Sunrise,Sunset,Mountain(s),Panoramic
Architecture Styles Contemporary
Type Residential
Status Sold
Exterior
Stories 1
Pool Conventional
Air conditioning Zoned, Ceiling Fans
Heat type Natural Gas, Zoned
Disability Features None
Water Source Public
Garage Space 3.0
Security Features Alarm Installed, Smoke Detector(s)
Parking Other, Electric Door Opener, Attached Garage Cabinets, Extended Length, Oversized
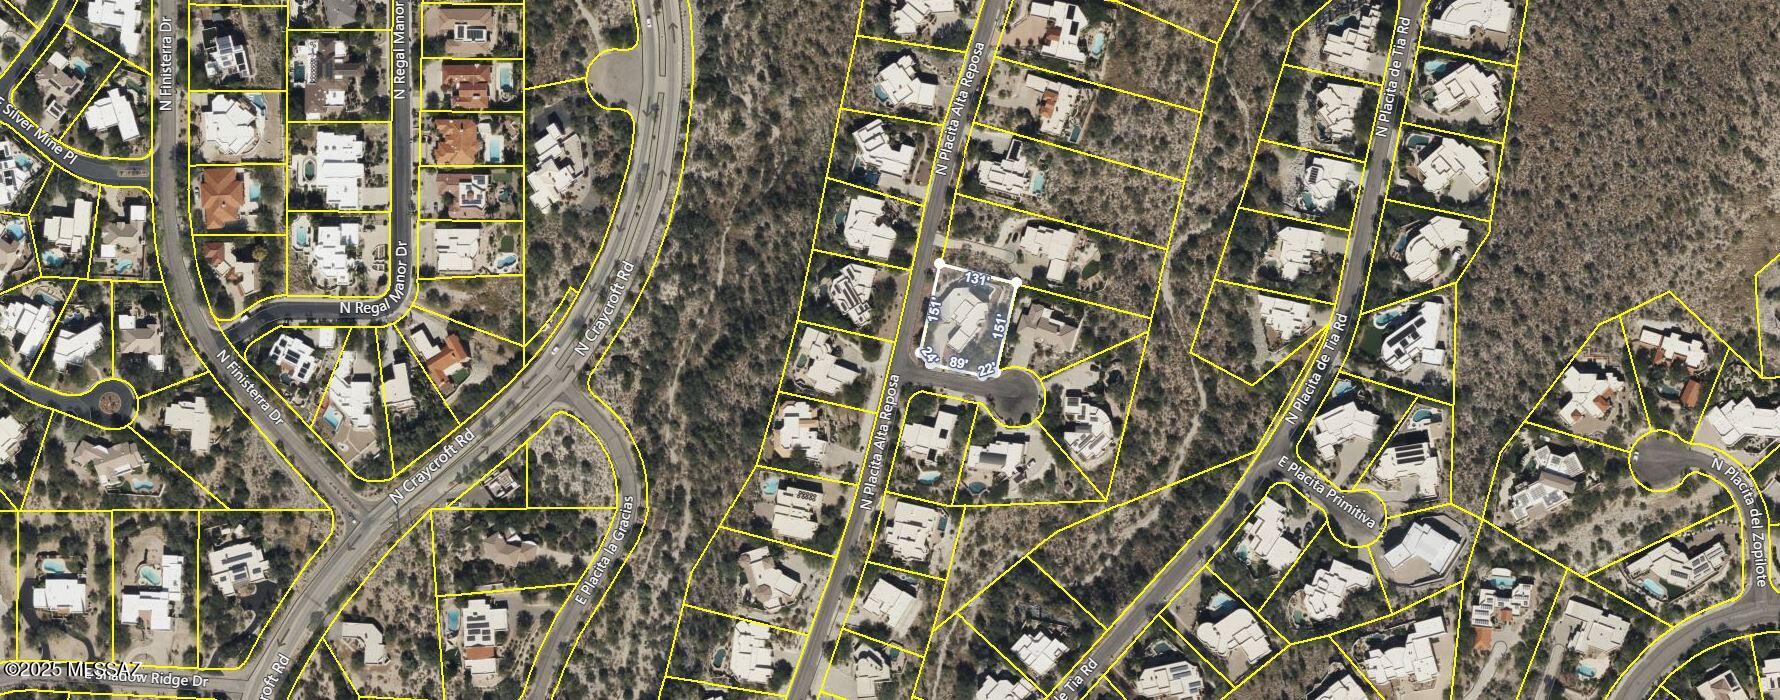
Lot Features Subdivided, Corner Lot, Cul-De-Sac, North/South Exposure
Roof Built-Up - Reflect
Utilities Sewer Connected, Phone Connected
Finance
Sales Price $1,285,000
HOA Fees $43 yearly
Real Estate Tax $7,778 yearly

Catalina Foothills

Work With Ceci

Partner with Ceci Maus and experience the difference of working with a dedicated Tucson real estate professional. From the first consultation to closing day, Ceci takes the time to understand your goals, answer your questions, and guide you through every step of the process. With local expertise, market insight, and a client-first approach, she ensures that your journey—whether buying or selling—is smooth, stress-free, and successful.