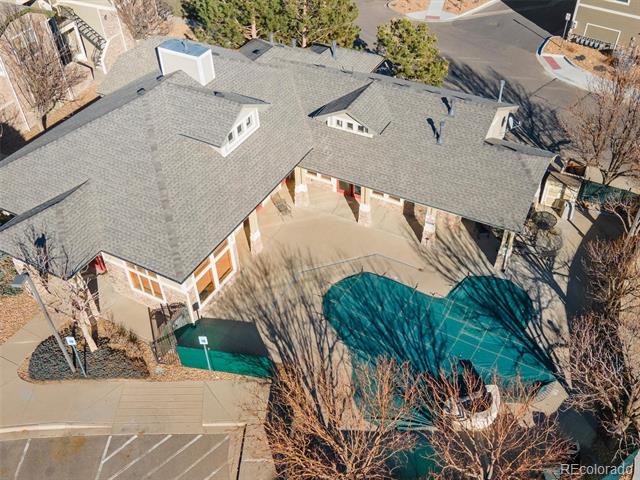
5800 Tower Road Unit: 406
VIEW PHOTOS
$1,695/mo

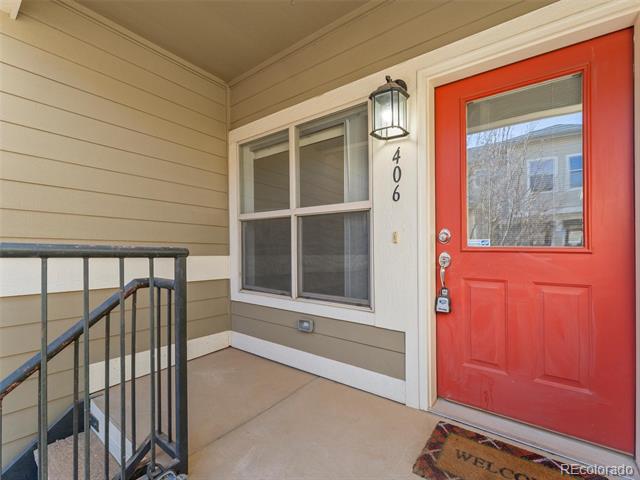
5800 Tower Road Unit: 406

2 Beds 1 Bath 1,098 Sq.Ft.

Description

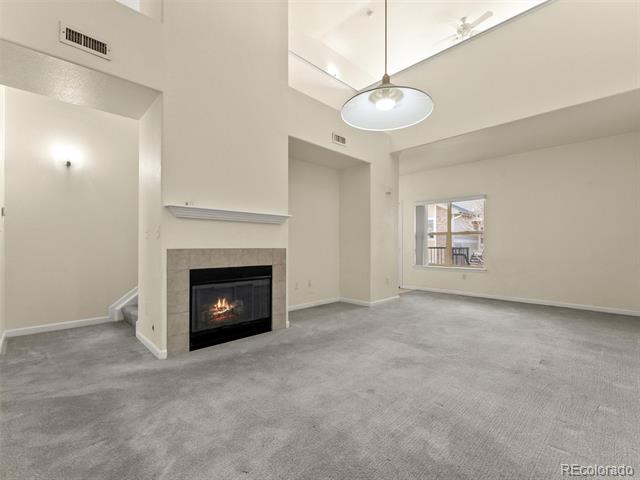
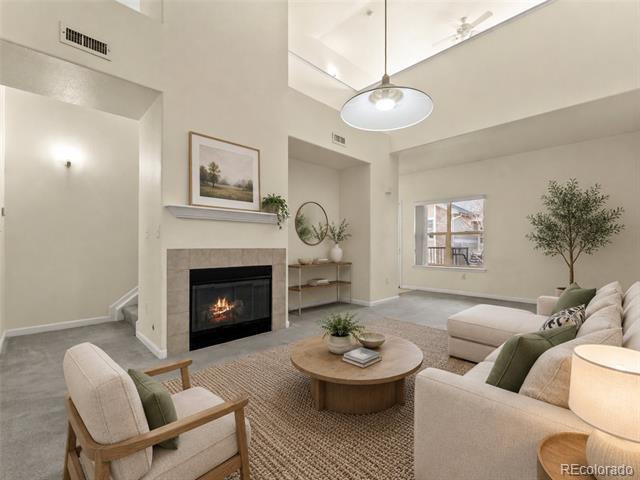
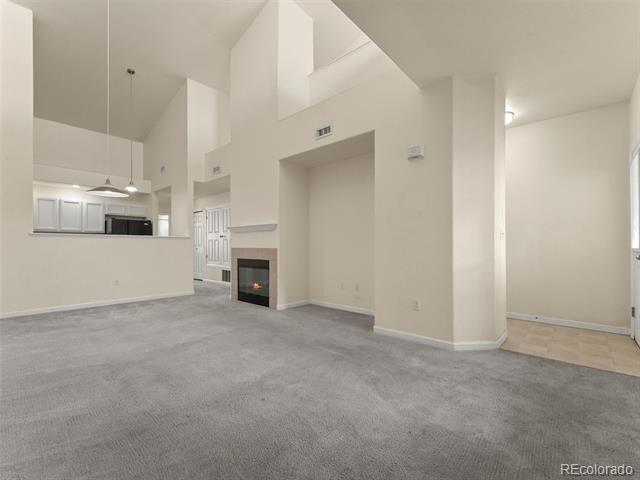
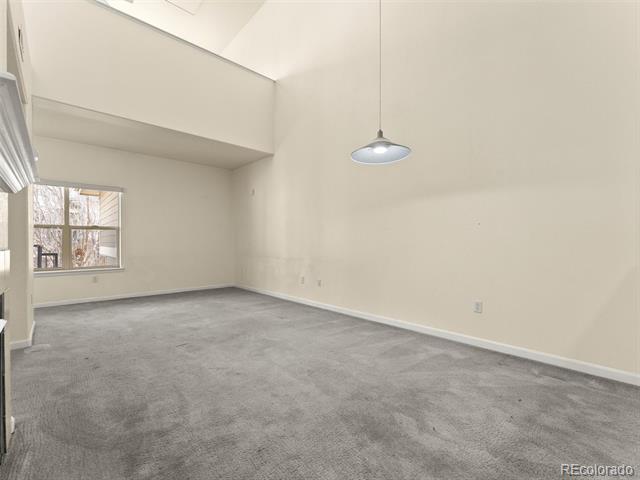
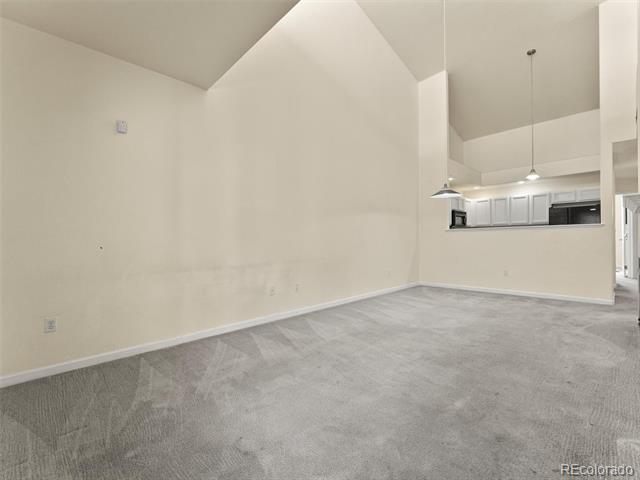
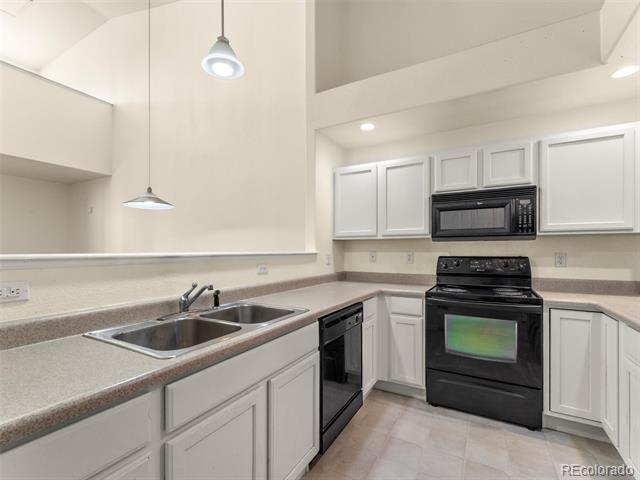
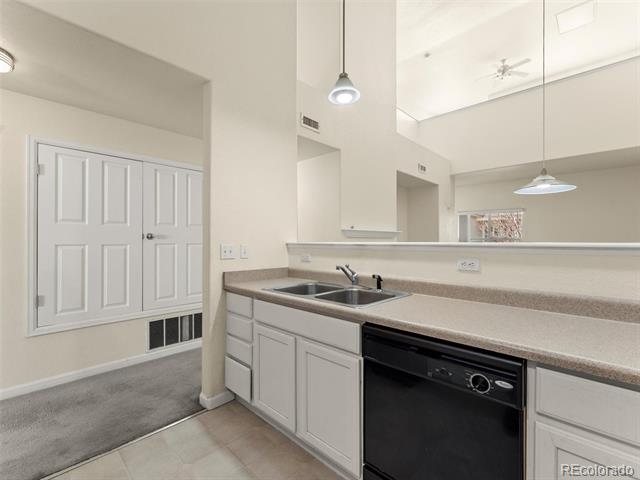
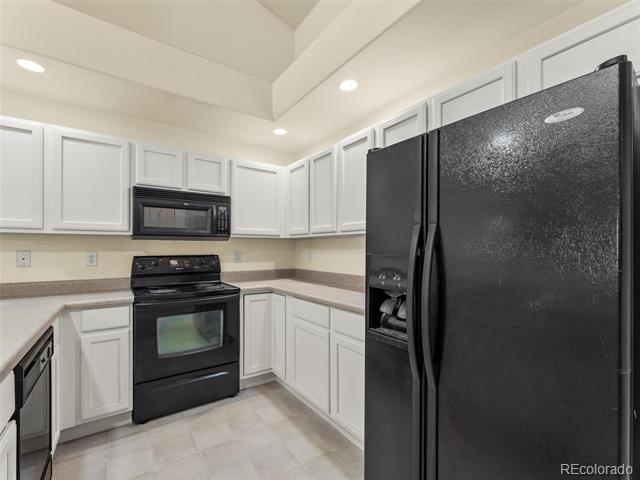
Positioned in one of Green Valley Ranch's most connected locations, this rental offers comfort, flexibility, and convenience in a layout that works for everyday living. The main level opens into a spacious living area with a cozy gas fireplace and open flow into the kitchen, creating an inviting space to relax or entertain. Architectural display ledges add character and a place to showcase personal style.

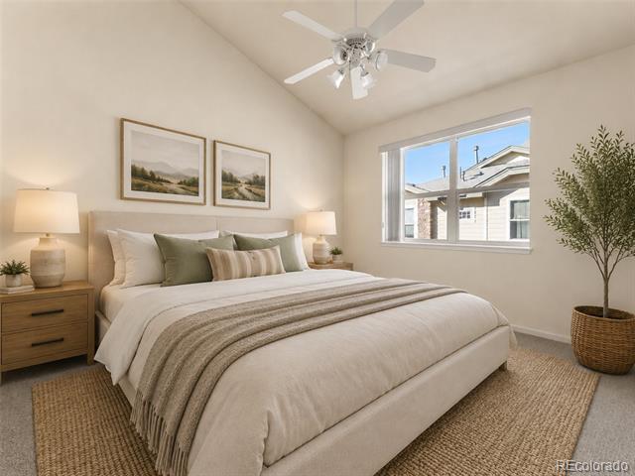
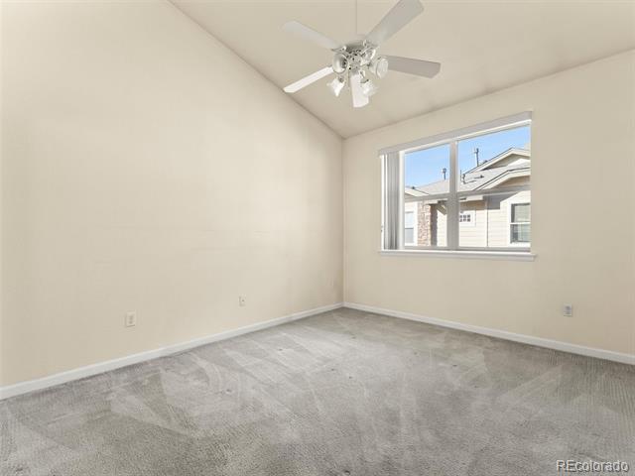
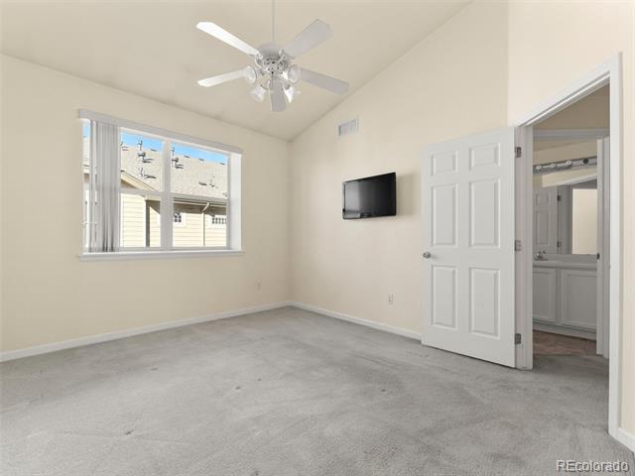
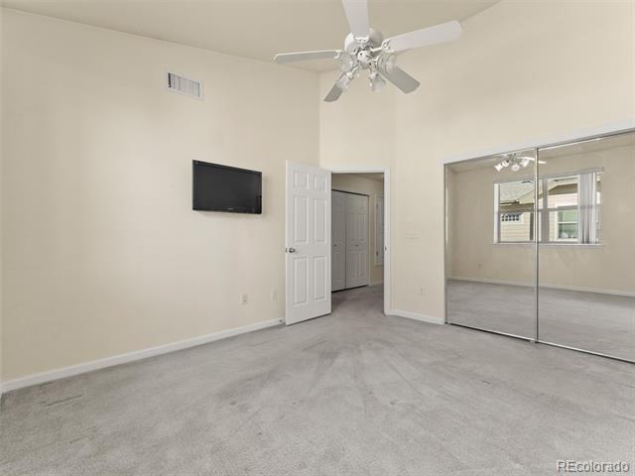
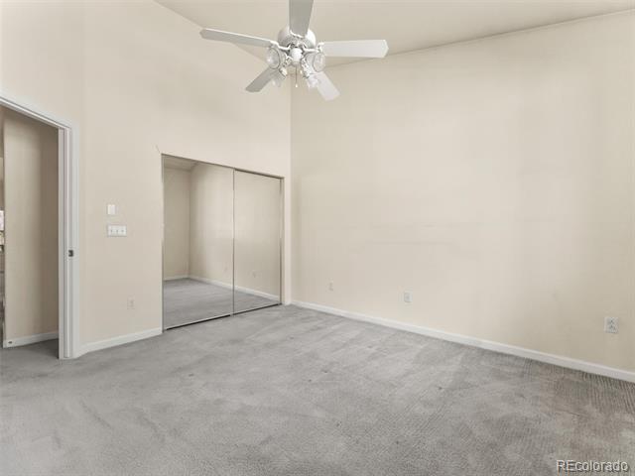
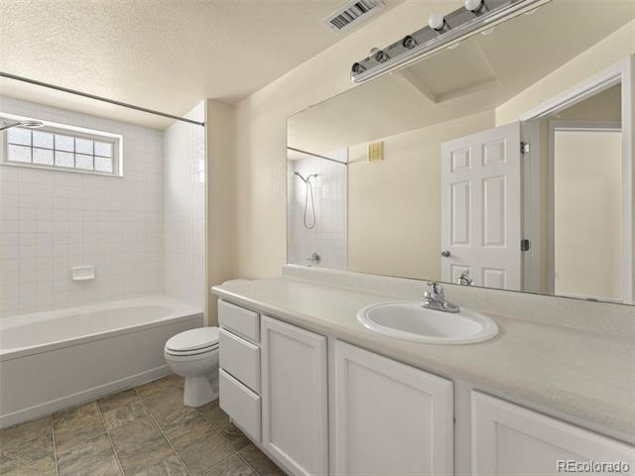
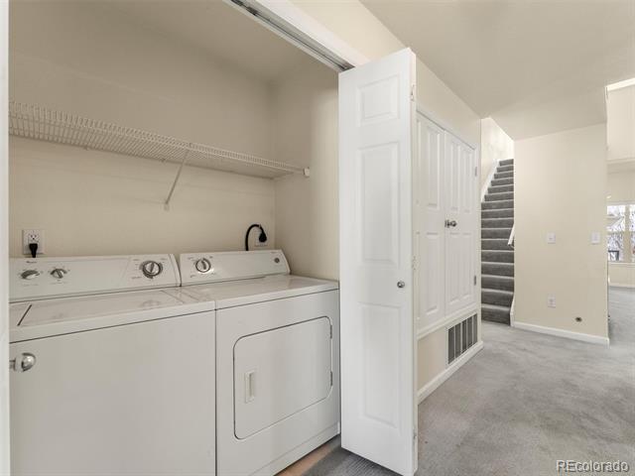
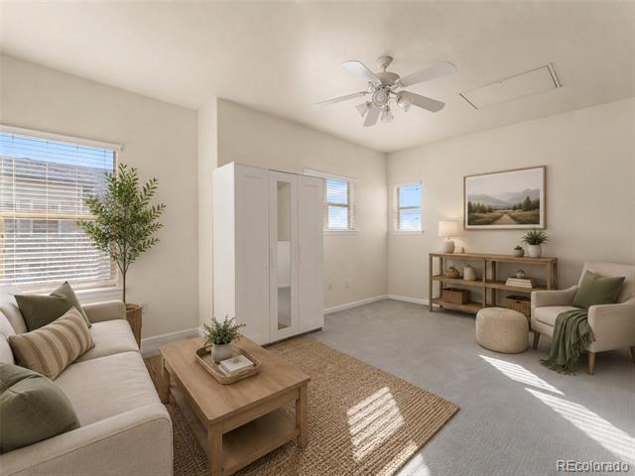
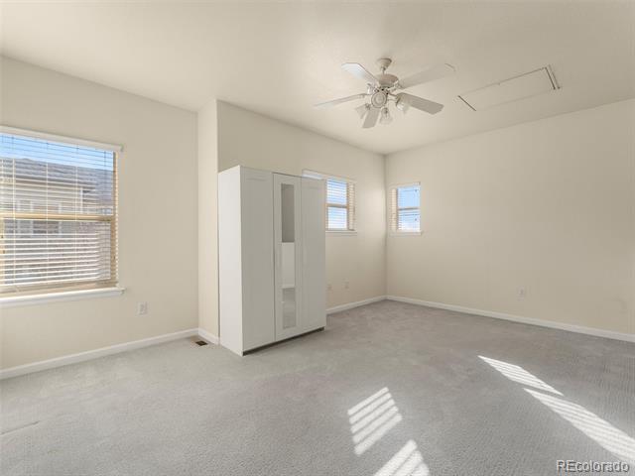
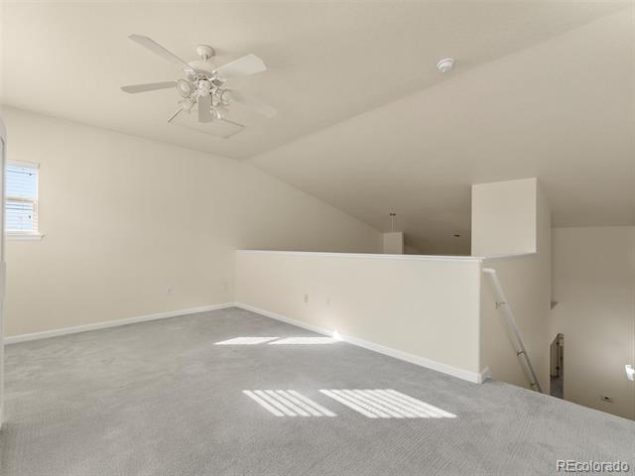
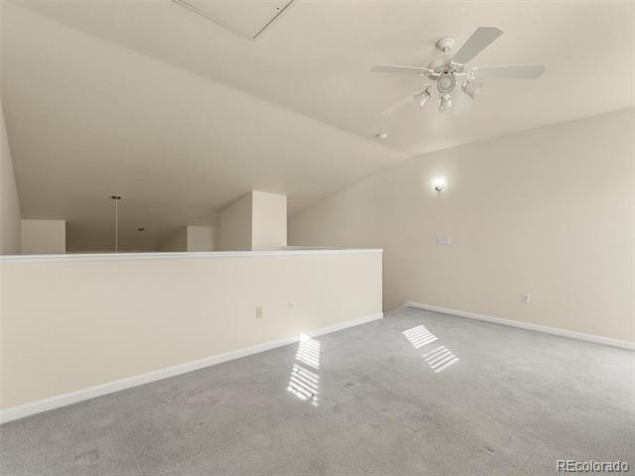
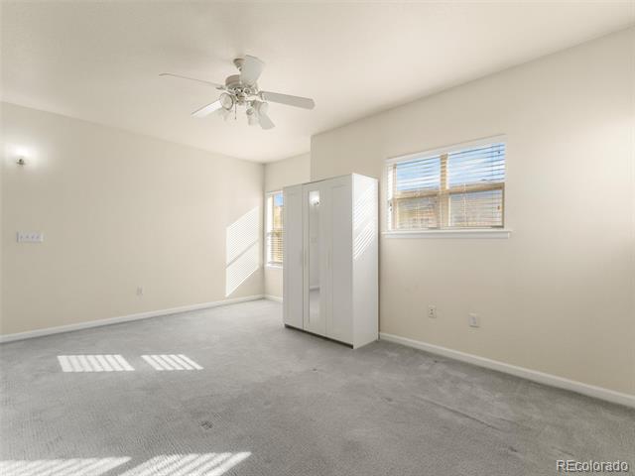
The main level bedroom is generously sized and easily fits larger furnishings, while the bathroom features a deep soaking tub designed for unwinding after a long day. Upstairs, the loft provides flexible space for a second bedroom, home office, or additional living area. Ceiling fans throughout and a washer and dryer included add everyday convenience.

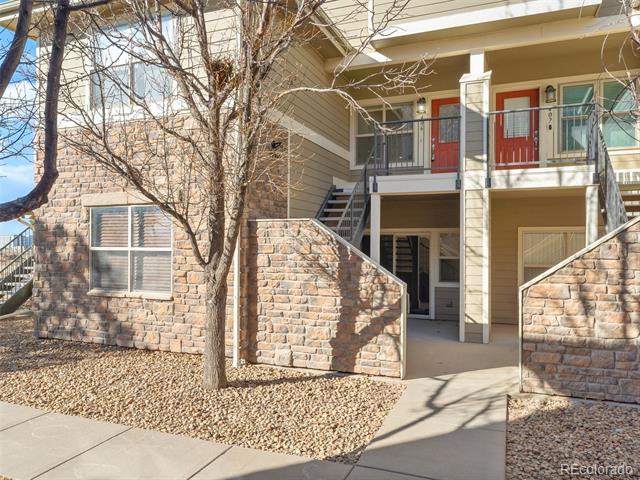
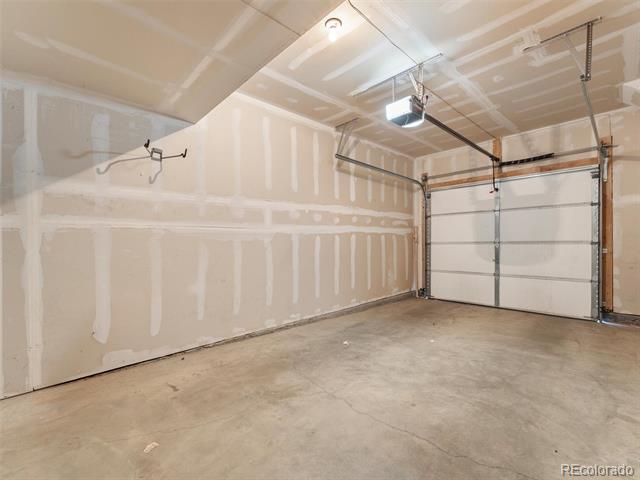
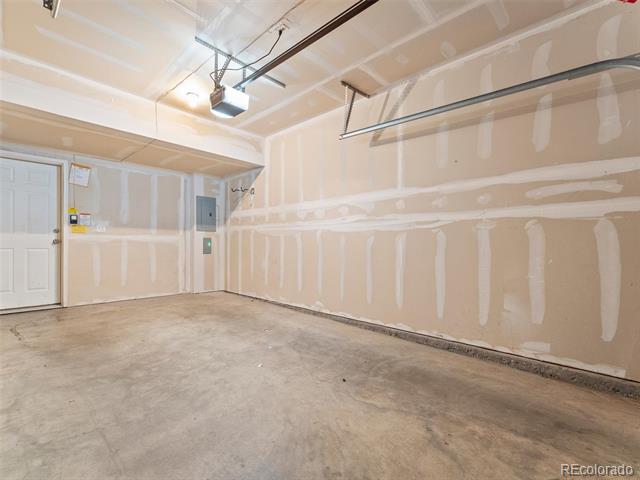
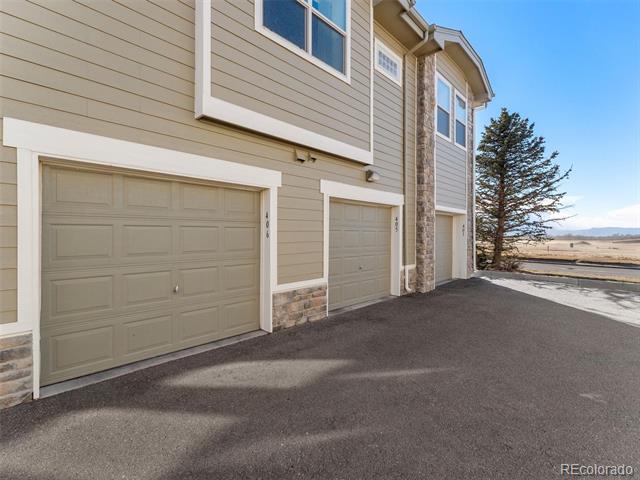
Located just minutes from shopping, dining, parks, public transportation, major commuter routes, and Denver International Airport, this home offers a rare combination of location, function, and an attached garage feature that is increasingly hard to find in this price range.

Share Property

Location

5800 Tower Road Unit: 406, Denver, CO 80249

Status

Leased

Date Leased

June 3, 2026

Property Amenities

Interior
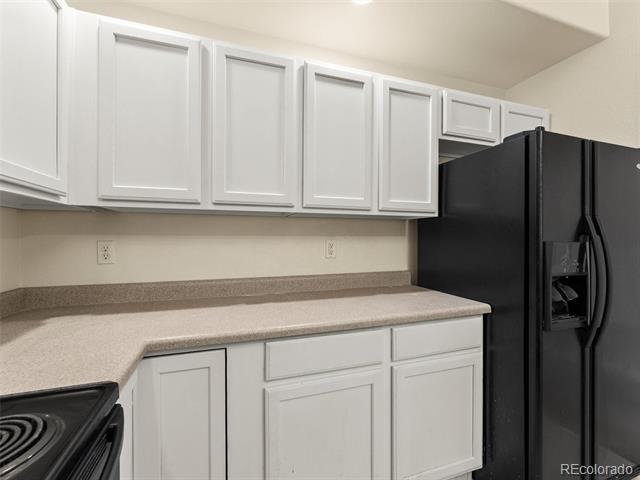
Appliances Dishwasher, Disposal, Dryer, Microwave, Range, Refrigerator, Washer
Total Bedrooms: 2
Full Bathrooms: 1
Other Interior Features Ceiling Fan(s)
Area & Lot
Living area 1,098 Sq.Ft.
MLS® ID 5911174
Year Built 2005
School District Denver 1
High School DSST: Green Valley Ranch
Middle School Strive GVR
Elementary School Waller
Type Condo
Status Leased
Exterior
Stories 2
Pool Outdoor Pool
Air conditioning Central Air
Heat type Forced Air, Natural Gas
Garage Space 1.0
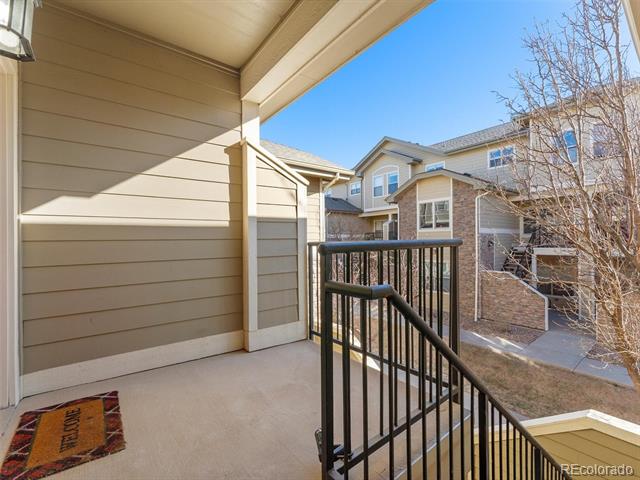
Other Exterior Features Balcony, Rain Gutters
Finance
Lease Price $1,695/mo

Work With Ceci

Partner with Ceci Maus and experience the difference of working with a dedicated Tucson real estate professional. From the first consultation to closing day, Ceci takes the time to understand your goals, answer your questions, and guide you through every step of the process. With local expertise, market insight, and a client-first approach, she ensures that your journey—whether buying or selling—is smooth, stress-free, and successful.



