5800 Elk View Court
5800 Elk View Court
5800 Elk View Court
5800 Elk View Court
5800 Elk View Court
5800 Elk View Court
5800 Elk View Court
5800 Elk View Court
5800 Elk View Court
5800 Elk View Court
5800 Elk View Court
5800 Elk View Court
5800 Elk View Court
5800 Elk View Court
5800 Elk View Court
5800 Elk View Court
5800 Elk View Court
5800 Elk View Court
5800 Elk View Court
5800 Elk View Court
5800 Elk View Court
5800 Elk View Court
5800 Elk View Court
5800 Elk View Court
5800 Elk View Court
5800 Elk View Court
5800 Elk View Court
5800 Elk View Court
5800 Elk View Court
5800 Elk View Court
5800 Elk View Court
5800 Elk View Court
5800 Elk View Court
5800 Elk View Court
5800 Elk View Court
5800 Elk View Court
5800 Elk View Court
5800 Elk View Court
5800 Elk View Court
5800 Elk View Court
5800 Elk View Court
5800 Elk View Court
5800 Elk View Court
5800 Elk View Court
5800 Elk View Court
5800 Elk View Court
5800 Elk View Court
5800 Elk View Court
5800 Elk View Court
5800 Elk View Court
VIEW PHOTOS
$1,725,000

5800 Elk View Court

4 Beds 3 Baths 3,164 Sq.Ft. 36.31 Acres

Description

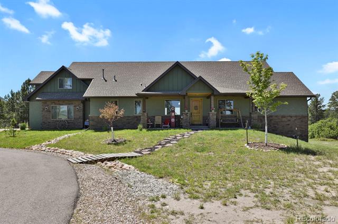
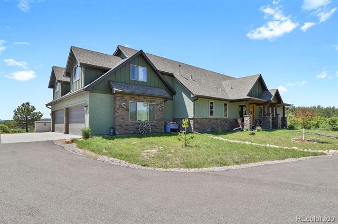
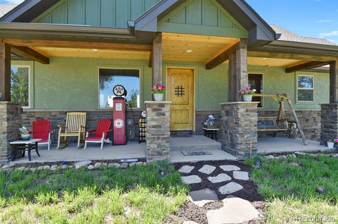
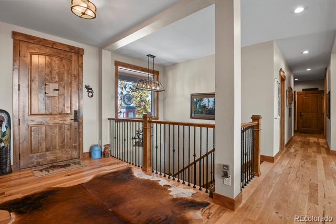
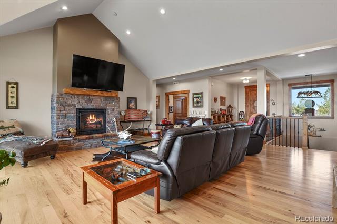
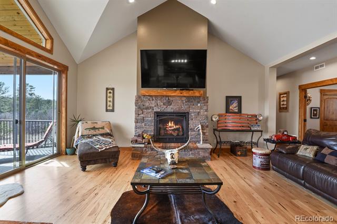
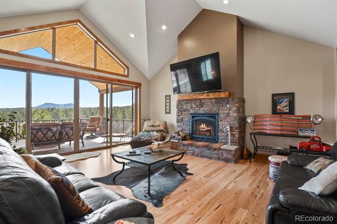
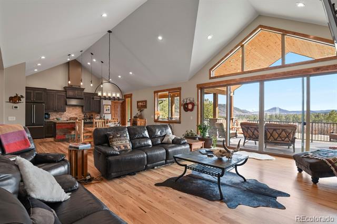
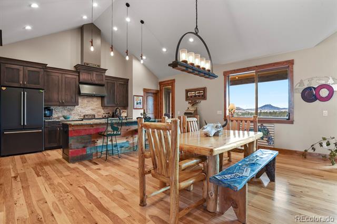
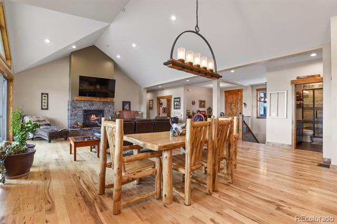
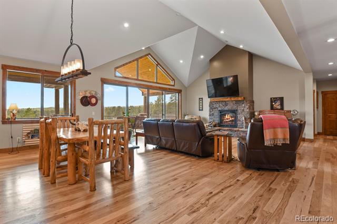
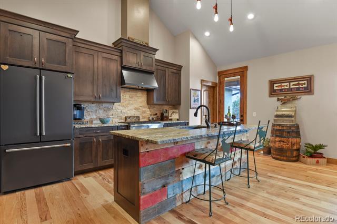
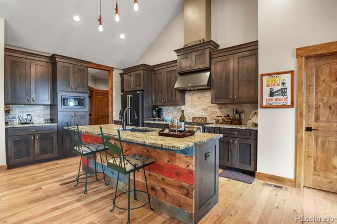
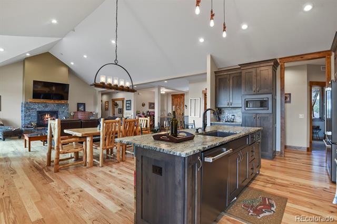
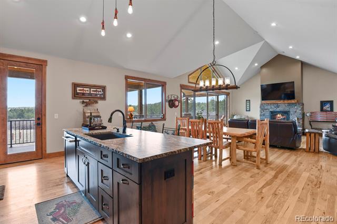
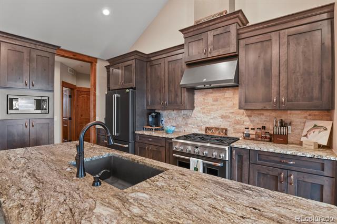
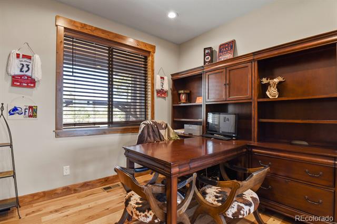
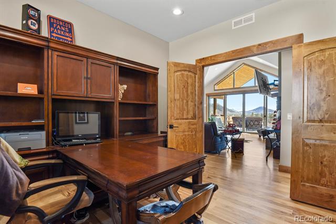
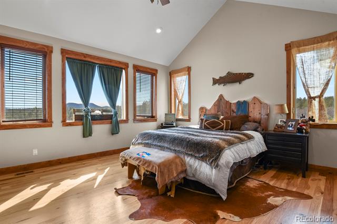
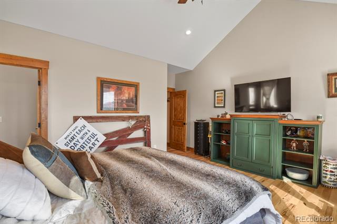
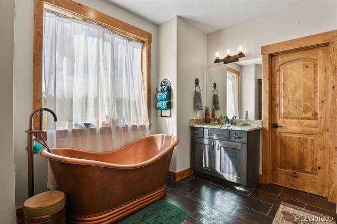
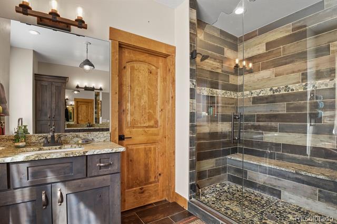
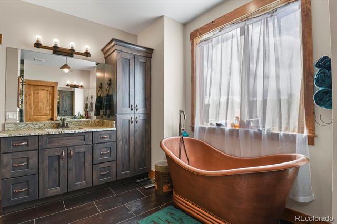
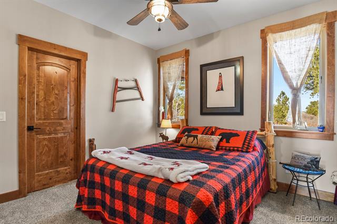
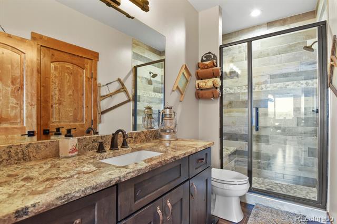
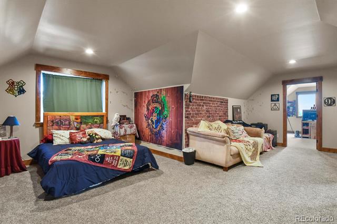
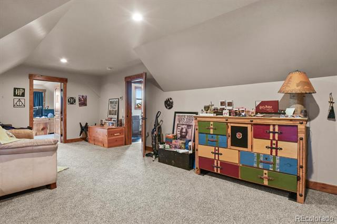
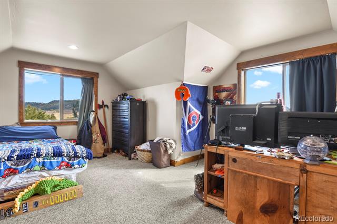
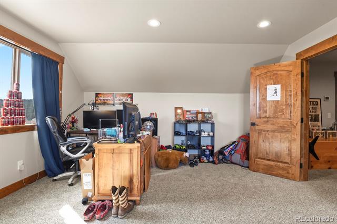
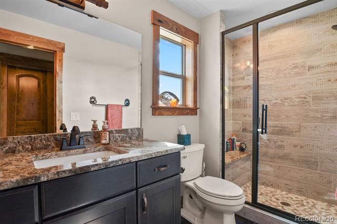
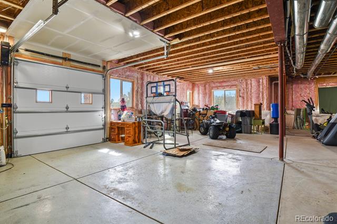
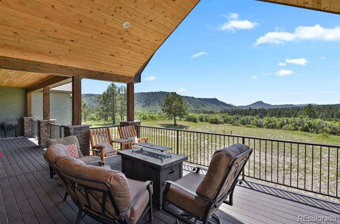
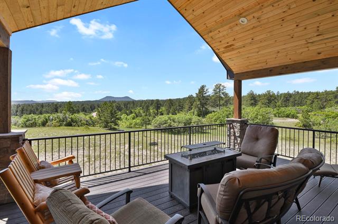
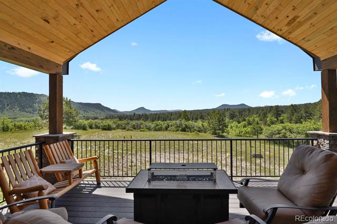
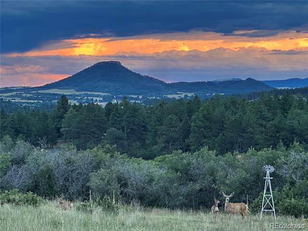
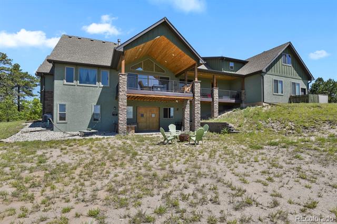
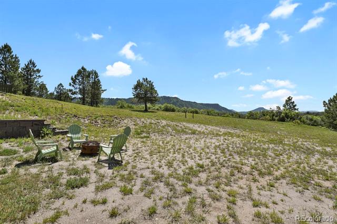
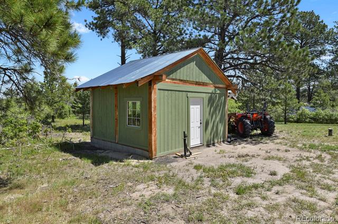
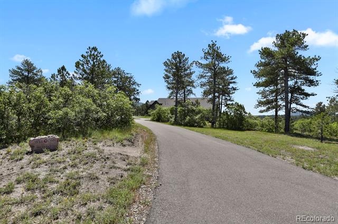
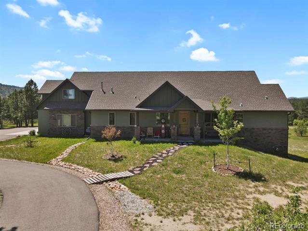
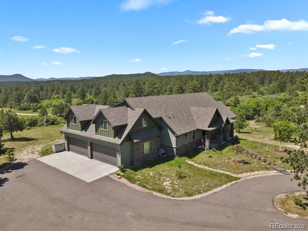
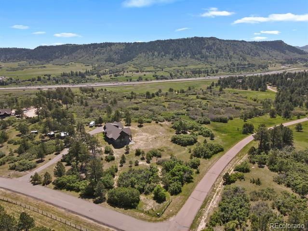
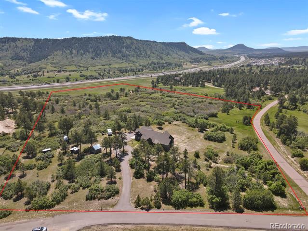
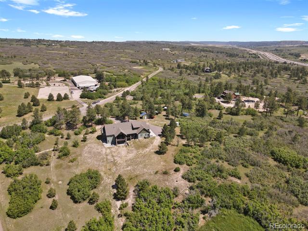
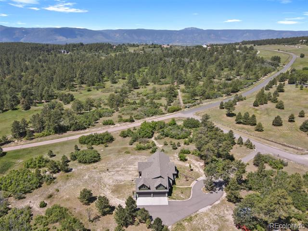
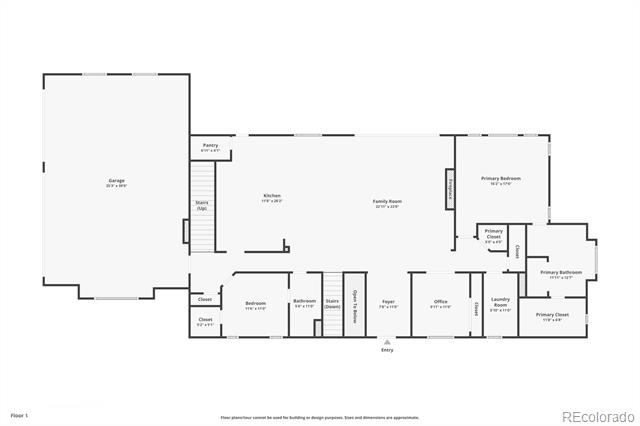
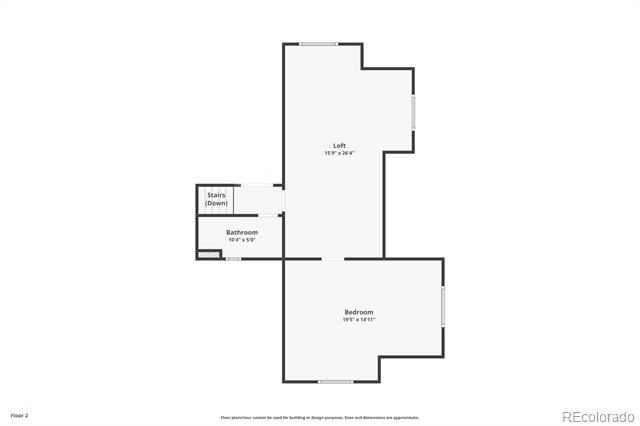
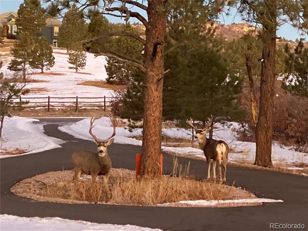
Live the dream in Bear Dance, a prestigious gated golf course community! This custom ranch home offers ultimate privacy on a secluded 36+ acre lot, surrounded by pines. Inside, discover impressive views from every window, vaulted ceilings, hickory hardwood floors, and abundant natural light. The open-concept design connects the family room (with stone fireplace and deck access), dining room, and gourmet kitchen - truly an entertainer's dream. The chef's kitchen boasts dark wood cabinets, GE Cafe appliances, and granite countertops. The luxurious primary suite features an ensuite 5-piece bath and walk-in closet. A flexible office can serve as a third main-floor bedroom. The upper level provides a large loft, fourth bedroom, and third bath - ideal for hobbies, a home business, or guests. An unfinished walkout basement offers vast potential with an 8-foot garage door for easy access. The oversized 4-car garage provides both extra depth for your long truck and width for extra storage. Enjoy the added benefit of wildlife year-round with the conservation easement, preserving the natural surroundings and wildlife. Experience the best of both worlds: serene, private living combined with the exclusive lifestyle of a premier golf course community, conveniently located near Castle Rock and Monument.

Share Property

Location

5800 Elk View Court, Larkspur, CO 80118

Status

Sold

Date Sold

October 10, 2025

Property Amenities

Interior
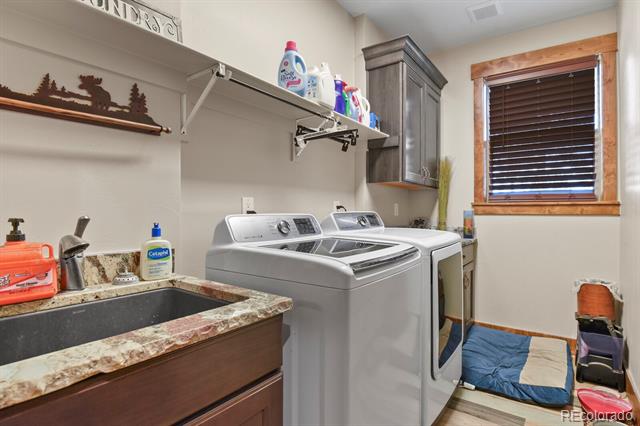
Laundry room In Unit
Fireplace Family Room, Gas
Appliances Cooktop, Dishwasher, Disposal, Gas Water Heater, Microwave, Oven, Range, Range Hood, Refrigerator
Flooring Carpet, Tile, Wood
Total Bedrooms: 4
Three-Quarter Bathrooms: 2
Full Bathrooms: 1
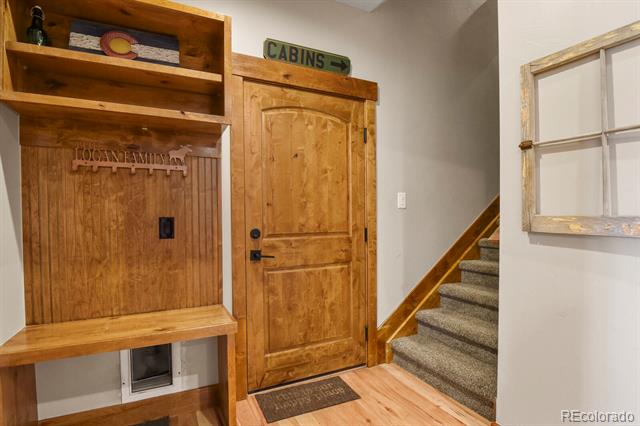
Other Interior Features Ceiling Fan(s), Entrance Foyer, Five Piece Bath, Granite Counters, High Ceilings, Kitchen Island, Open Floorplan, Pantry, Primary Suite, Smoke Free, Utility Sink, Vaulted Ceiling(s), Walk-In Closet(s)
Area & Lot
Lot Area 36.31 Acres
Living area 3,164 Sq.Ft.
MLS® ID 6725508
Year Built 2020
School District Douglas RE-1
High School Castle View
Middle School Castle Rock
Elementary School Larkspur
View Description Meadow,Valley
Architecture Styles Mountain Contemporary
Type Residential
Status Sold
Exterior
Stories 1
Air conditioning Central Air
Heat type Floor Furnace
Water Source Well
Garage Space 4.0
Sewer Septic Tank
Other Exterior Features Balcony, Dog Run, Fire Pit, Private Yard
Parking Concrete, Dry Walled, Finished, Oversized, Storage
Lot Features Corner Lot, Many Trees, Meadow, Open Lot, Secluded
Roof Composition
Utilities Electricity Connected, Internet Access (Wired), Natural Gas Connected
Finance
Sales Price $1,725,000
HOA Fees $600 yearly
Real Estate Tax $8,987 yearly

360 Virtual Tour

Take a tour of this property

Work With Ceci

Partner with Ceci Maus and experience the difference of working with a dedicated Tucson real estate professional. From the first consultation to closing day, Ceci takes the time to understand your goals, answer your questions, and guide you through every step of the process. With local expertise, market insight, and a client-first approach, she ensures that your journey—whether buying or selling—is smooth, stress-free, and successful.