5797 S Shawnee Street
VIEW PHOTOS
$725,000

5797 S Shawnee Street

6 Beds 4 Baths 3,506 Sq.Ft. 8,015 Sq.Ft.

Description

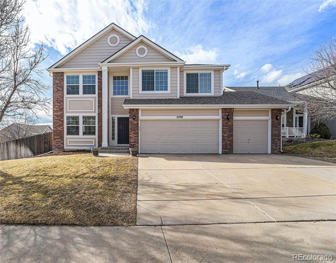
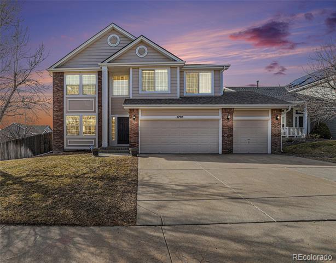
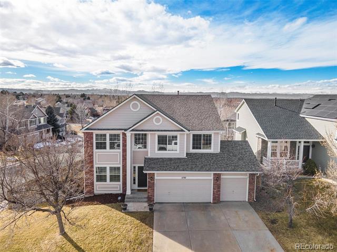
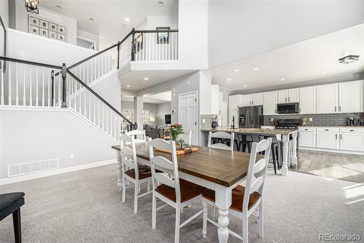
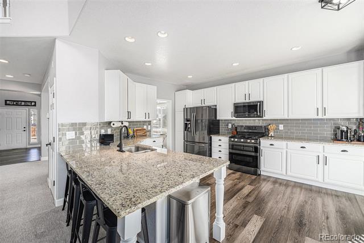
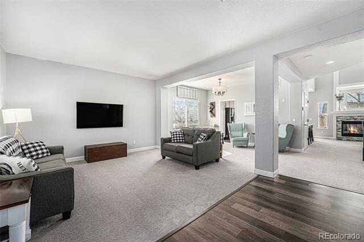
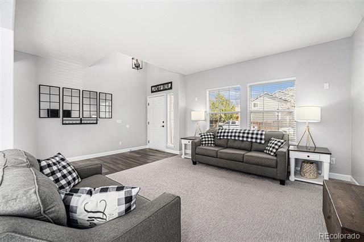
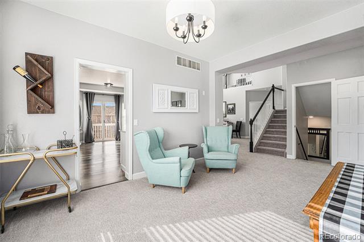
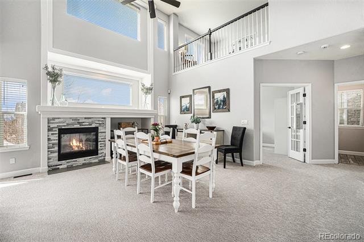
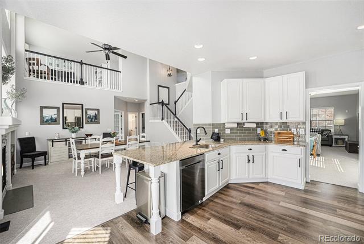
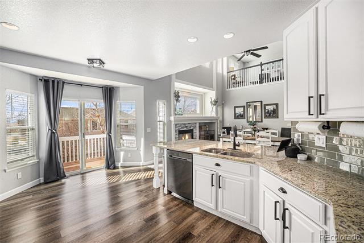
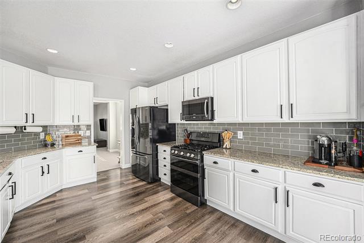
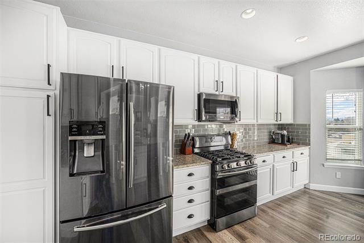
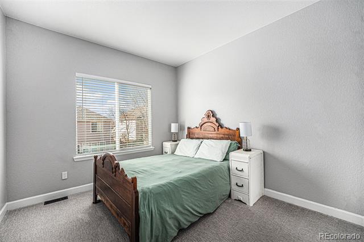
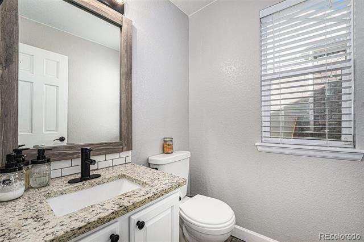
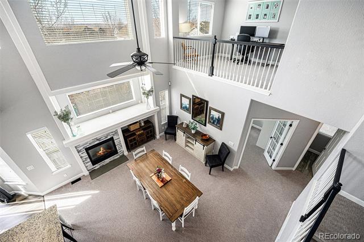
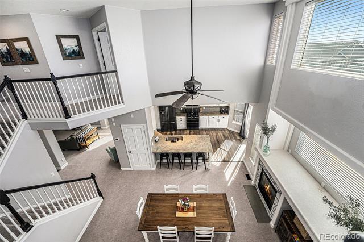
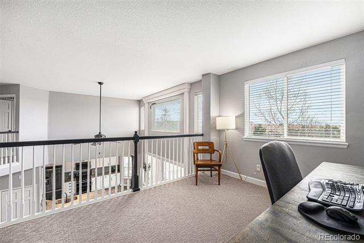
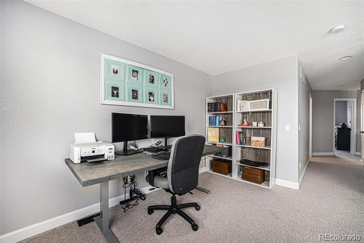
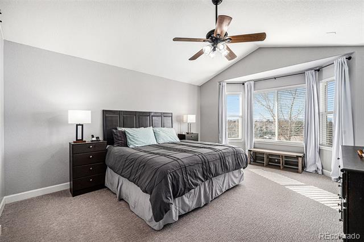
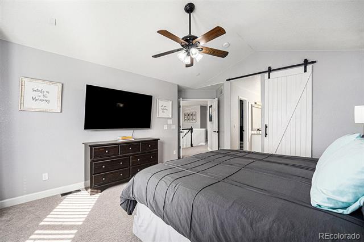
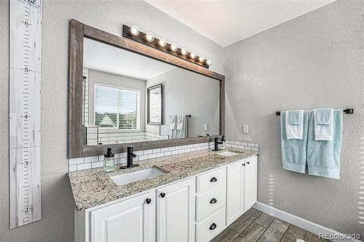
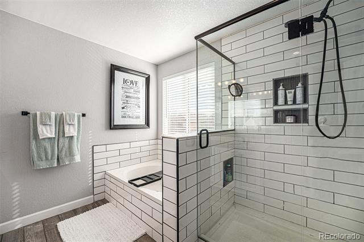
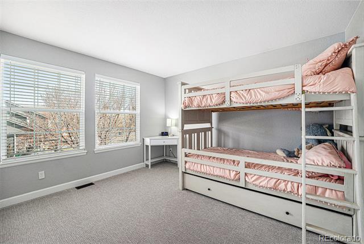
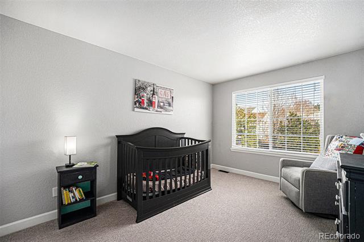
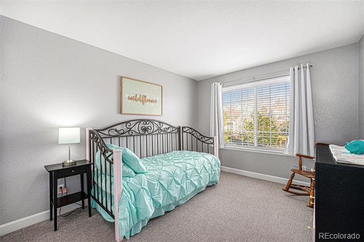
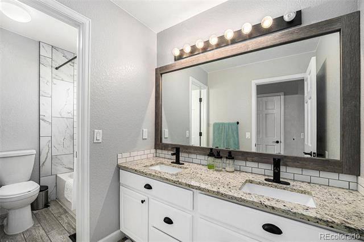
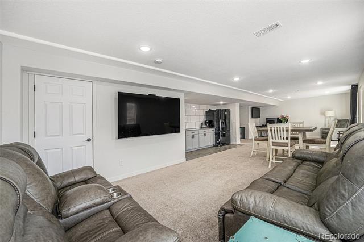
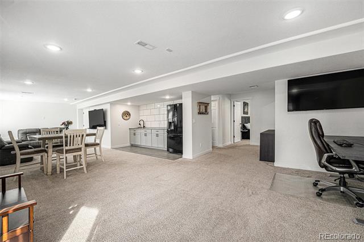
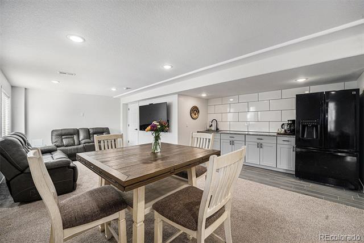
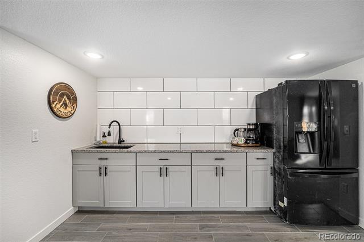
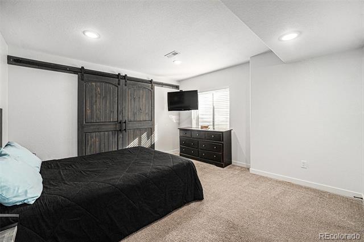
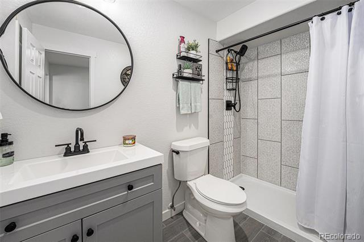
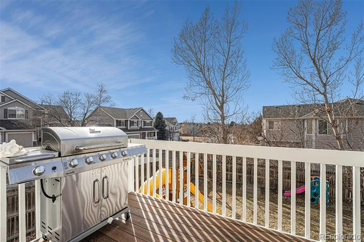
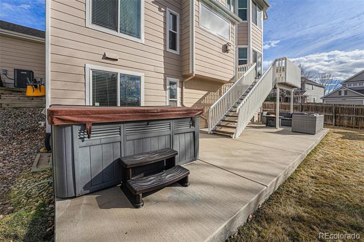
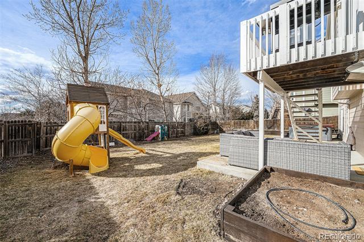
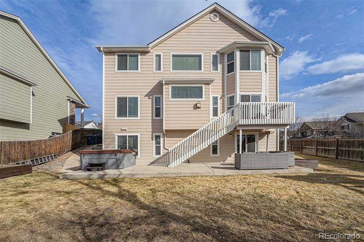
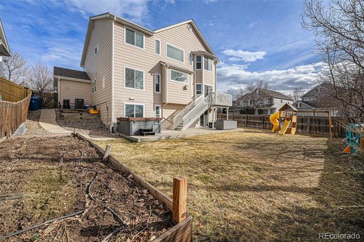
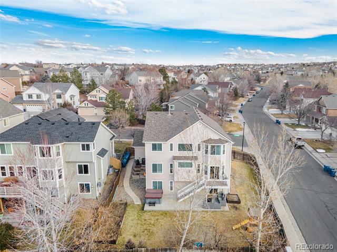
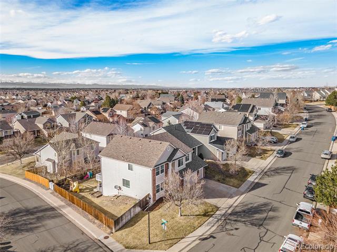
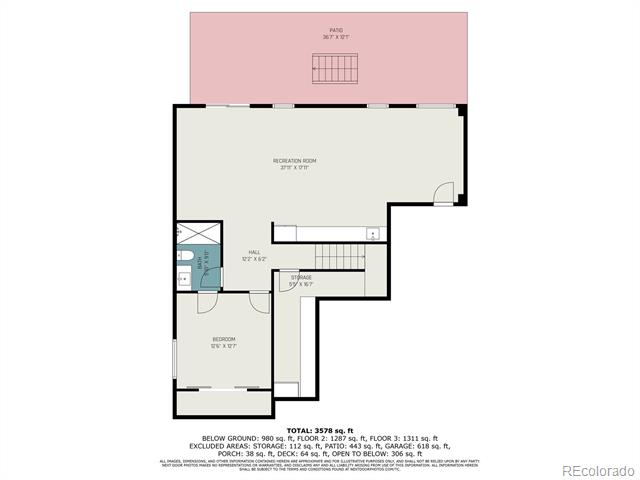
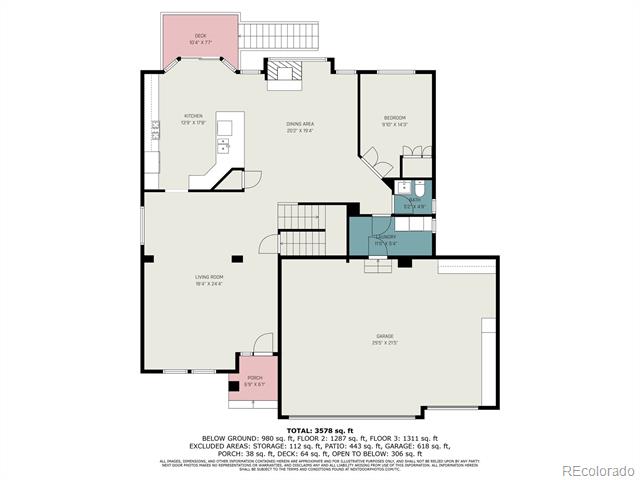
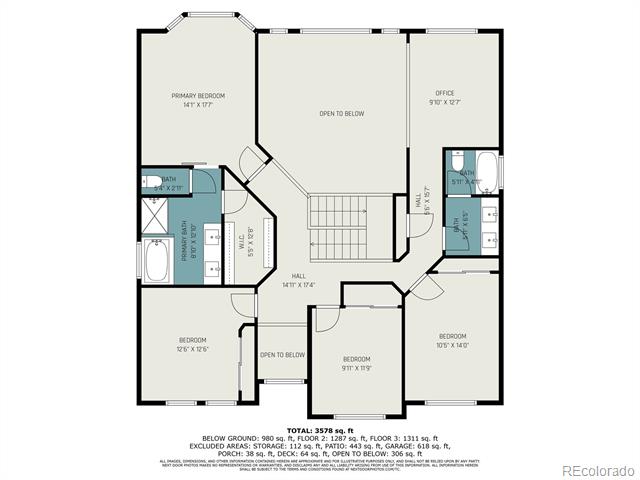
Welcome to this exquisite 6-bedroom, 4-bathroom two-story home, perfectly situated on a coveted corner lot with breathtaking mountain views. Offering a seamless blend of luxury and comfort, this home has been meticulously updated with new carpet, newer windows and roof, and a cutting-edge HVAC system. The main floor features expansive living spaces, including a gourmet kitchen and a welcoming great room and a private bedroom, while the finished walk-out basement provides even more room for entertainment, relaxation, or a home gym. Upstairs, you'll find the private master suite, complete with a spa-inspired ensuite bath, along with three spacious secondary bedrooms and a versatile loft area, ideal for a home office or study. The 3-car garage offers abundant storage and convenience. With its modern updates, sweeping mountain vistas, and thoughtfully designed layout, this home is the perfect place to live, entertain, and unwind.

Share Property

Location

5797 S Shawnee Street, Aurora, CO 80015

Status

Sold

Date Sold

March 21, 2025

Property Amenities

Interior
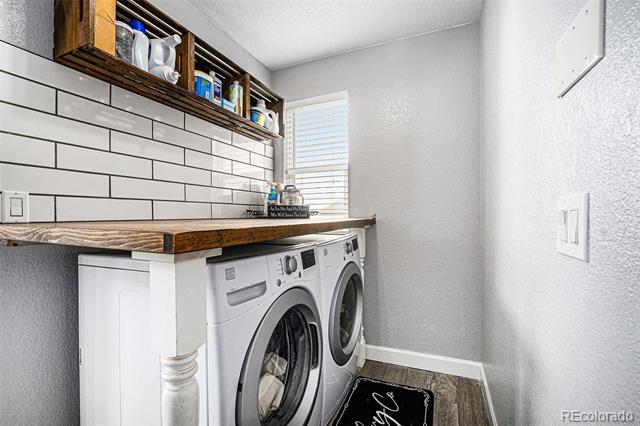
Laundry room In Unit
Fireplace Dining Room, Gas
Appliances Bar Fridge, Cooktop, Dishwasher, Disposal, Dryer, Microwave, Oven, Range, Refrigerator, Self Cleaning Oven, Sump Pump, Washer, Wine Cooler
Flooring Carpet, Tile
Total Bedrooms: 6
Half Bathrooms: 1
Full Bathrooms: 3
Other Interior Features Ceiling Fan(s), Eat-in Kitchen, Five Piece Bath, Granite Counters, High Ceilings, High Speed Internet, Kitchen Island, Primary Suite, Smoke Free
Area & Lot
Lot Area 8,015 Sq.Ft.
Living area 3,506 Sq.Ft.
MLS® ID 9214453
Year Built 1999
School District Cherry Creek 5
High School Cherokee Trail
Middle School Thunder Ridge
Elementary School Antelope Ridge
View Description Mountain(s)
Architecture Styles Traditional
Type Residential
Status Sold
Exterior
Stories 2
Air conditioning Central Air
Heat type Forced Air
Water Source Public
Garage Space 3.0
Sewer Public Sewer
Other Exterior Features Balcony, Playground, Private Yard
Parking Concrete, Dry Walled
Lot Features Corner Lot, Near Public Transit, Rolling Slope, Sprinklers In Front, Sprinklers In Rear
Roof Composition
Utilities Cable Available, Electricity Connected, Internet Access (Wired)
Finance
Sales Price $725,000
HOA Fees $402
Real Estate Tax $4,134 yearly

360 Virtual Tour

Take a tour of this property

Work With Ceci

Partner with Ceci Maus and experience the difference of working with a dedicated Tucson real estate professional. From the first consultation to closing day, Ceci takes the time to understand your goals, answer your questions, and guide you through every step of the process. With local expertise, market insight, and a client-first approach, she ensures that your journey—whether buying or selling—is smooth, stress-free, and successful.