5784 W 117th Place
5784 W 117th Place
5784 W 117th Place
5784 W 117th Place
5784 W 117th Place
5784 W 117th Place
5784 W 117th Place
5784 W 117th Place
5784 W 117th Place
5784 W 117th Place
5784 W 117th Place
5784 W 117th Place
5784 W 117th Place
5784 W 117th Place
5784 W 117th Place
5784 W 117th Place
5784 W 117th Place
5784 W 117th Place
5784 W 117th Place
5784 W 117th Place
5784 W 117th Place
5784 W 117th Place
5784 W 117th Place
5784 W 117th Place
5784 W 117th Place
5784 W 117th Place
5784 W 117th Place
5784 W 117th Place
5784 W 117th Place
5784 W 117th Place
5784 W 117th Place
5784 W 117th Place
5784 W 117th Place
5784 W 117th Place
5784 W 117th Place
5784 W 117th Place
5784 W 117th Place
5784 W 117th Place
5784 W 117th Place
5784 W 117th Place
5784 W 117th Place
5784 W 117th Place
5784 W 117th Place
5784 W 117th Place
5784 W 117th Place
5784 W 117th Place
5784 W 117th Place
5784 W 117th Place
5784 W 117th Place
5784 W 117th Place
VIEW PHOTOS
$665,000

5784 W 117th Place

3 Beds 3 Baths 1,900 Sq.Ft. 4,748 Sq.Ft.

Description

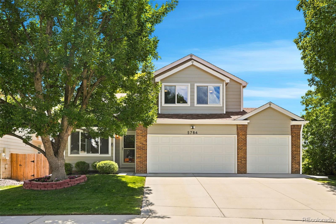
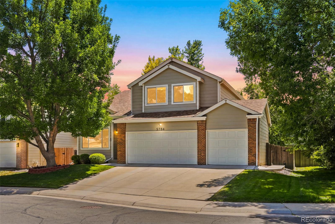
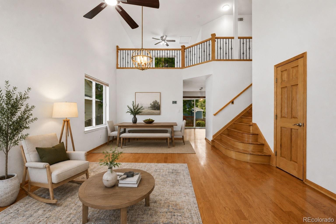
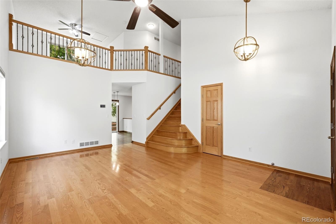
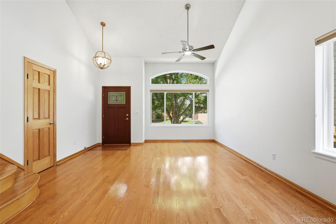
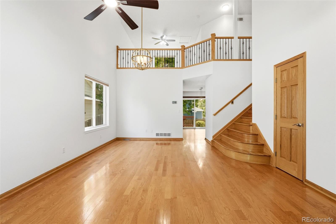
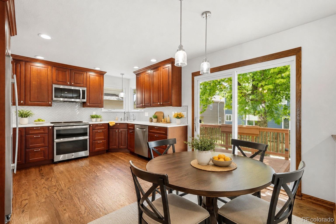
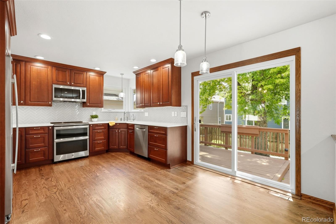
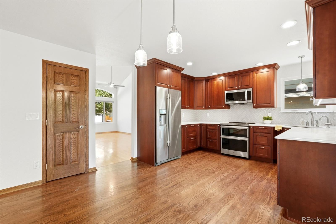
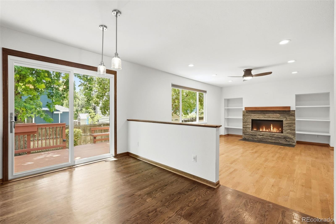
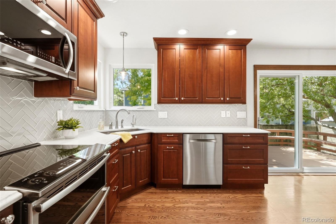
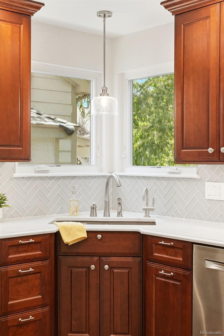
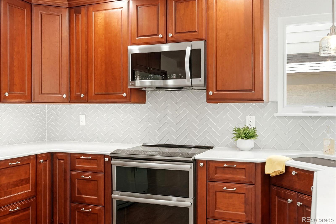
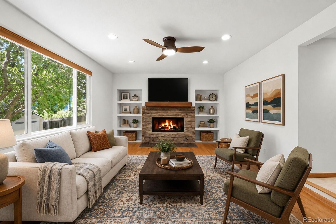
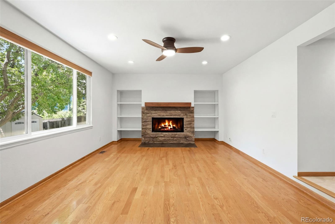
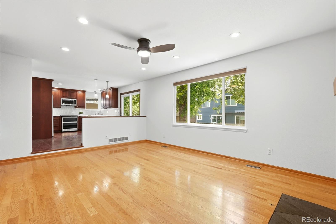
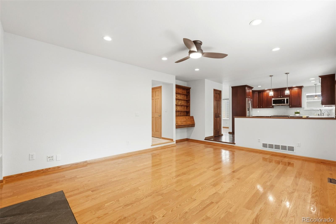
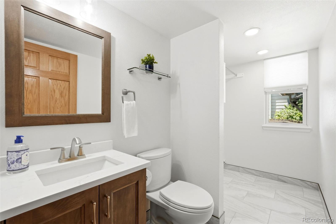
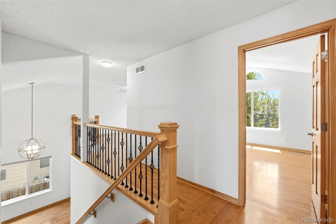
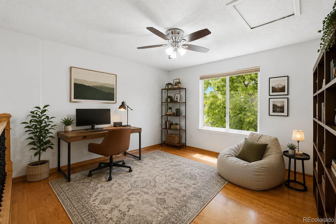
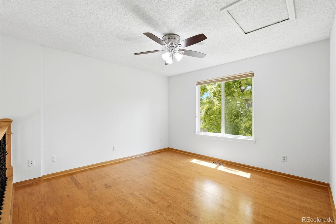
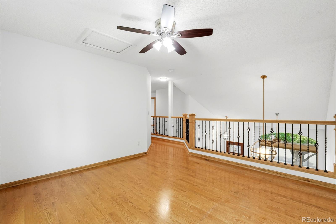
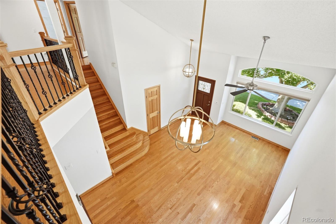
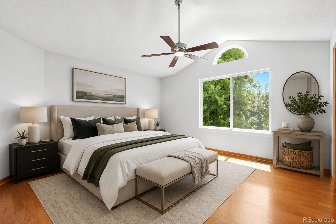
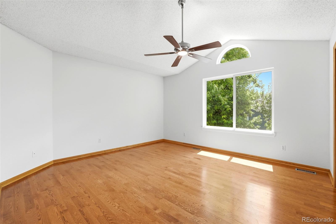
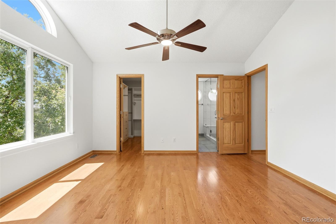
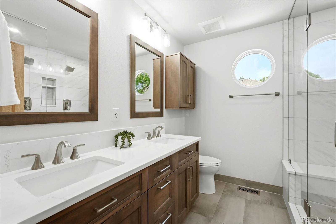
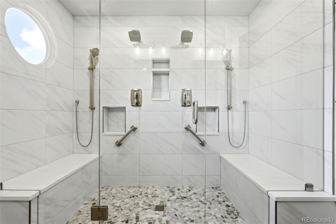
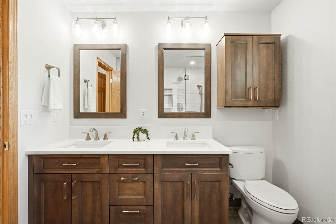
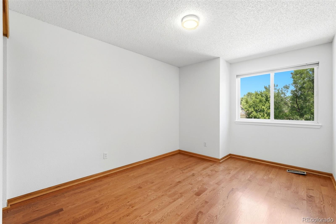
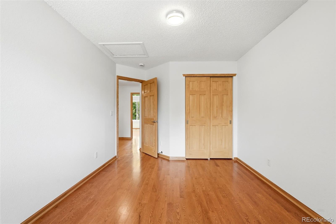
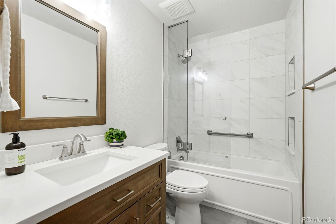
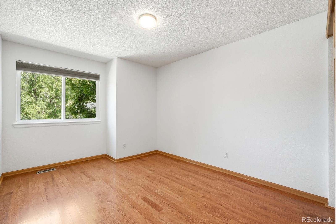
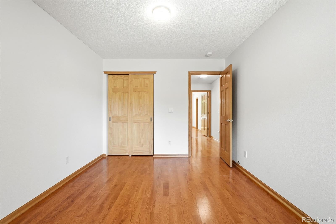
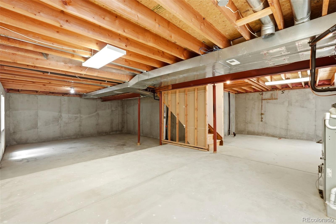
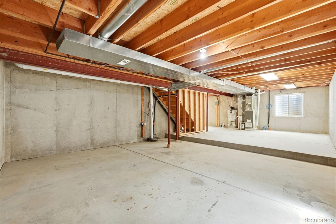
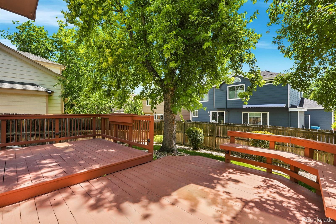
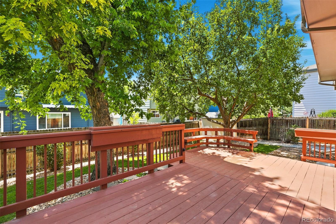
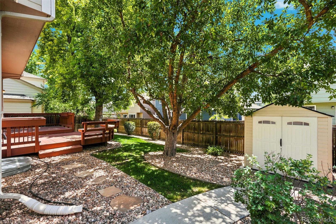
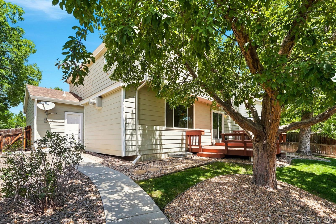
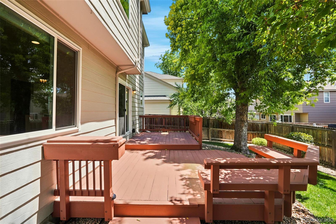
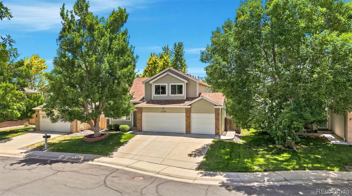
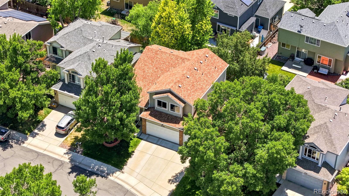
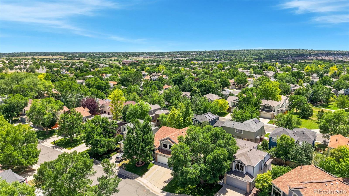
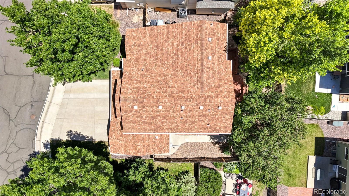
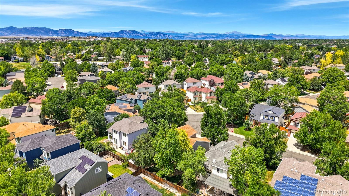
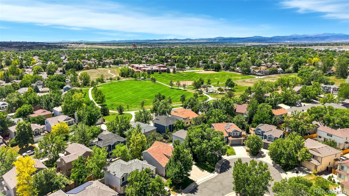
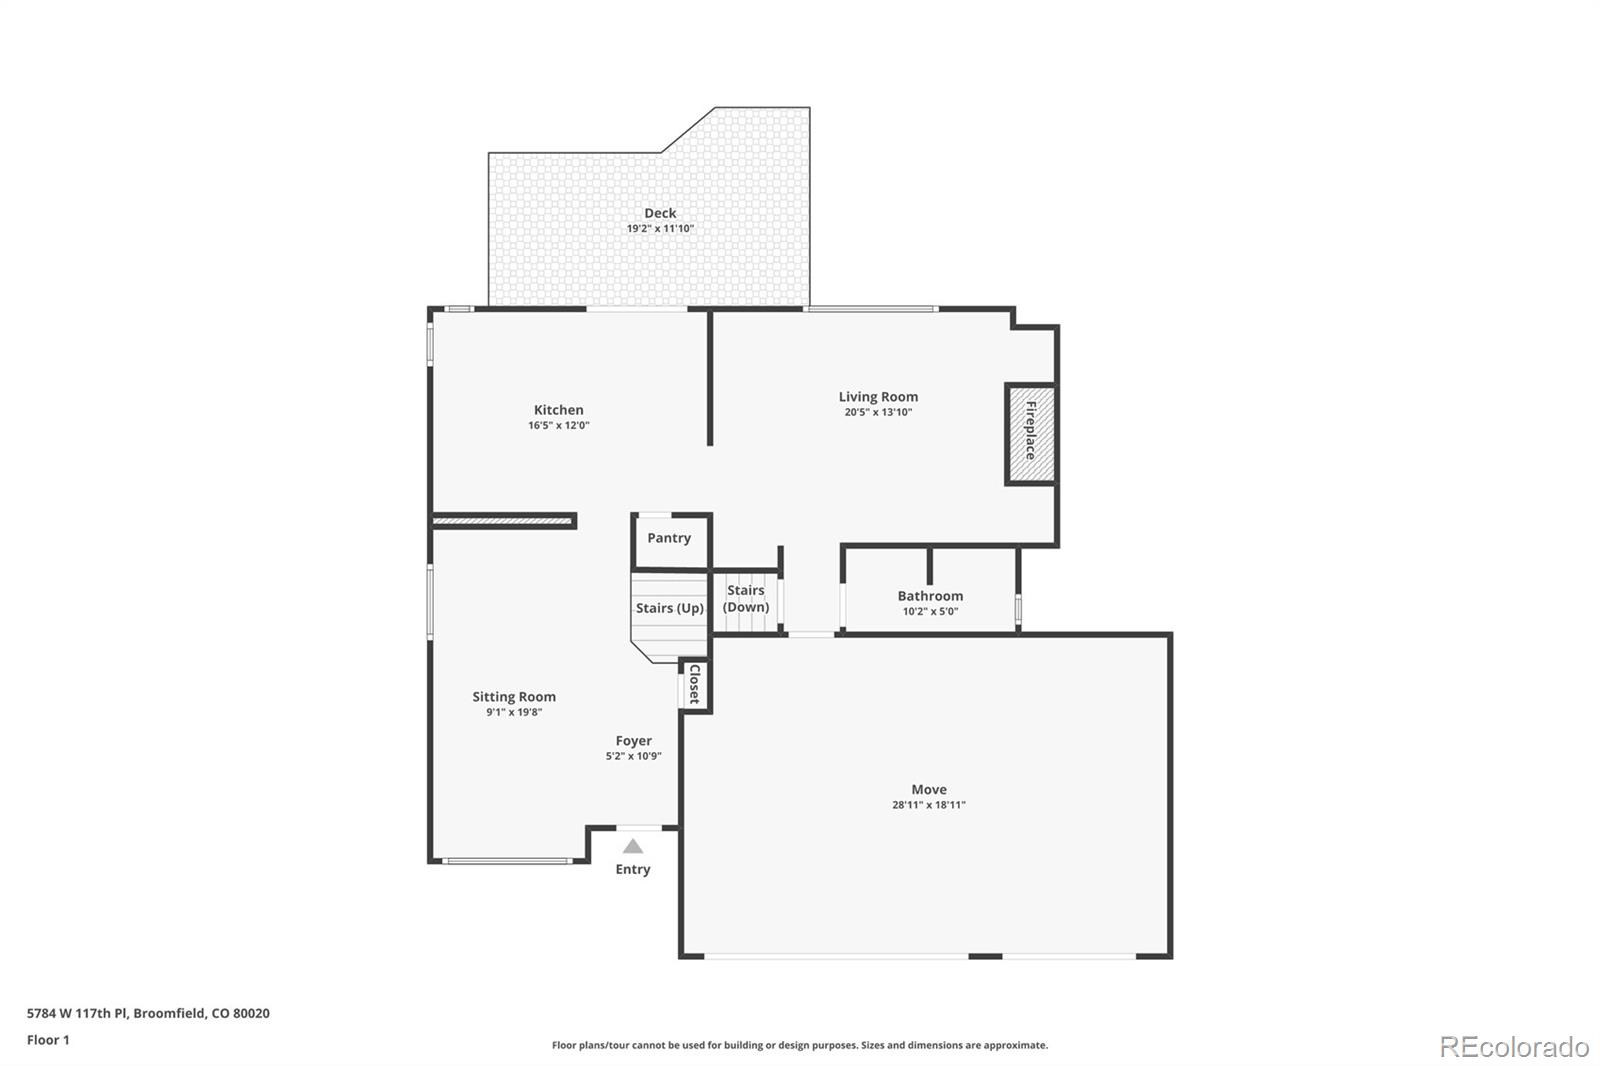
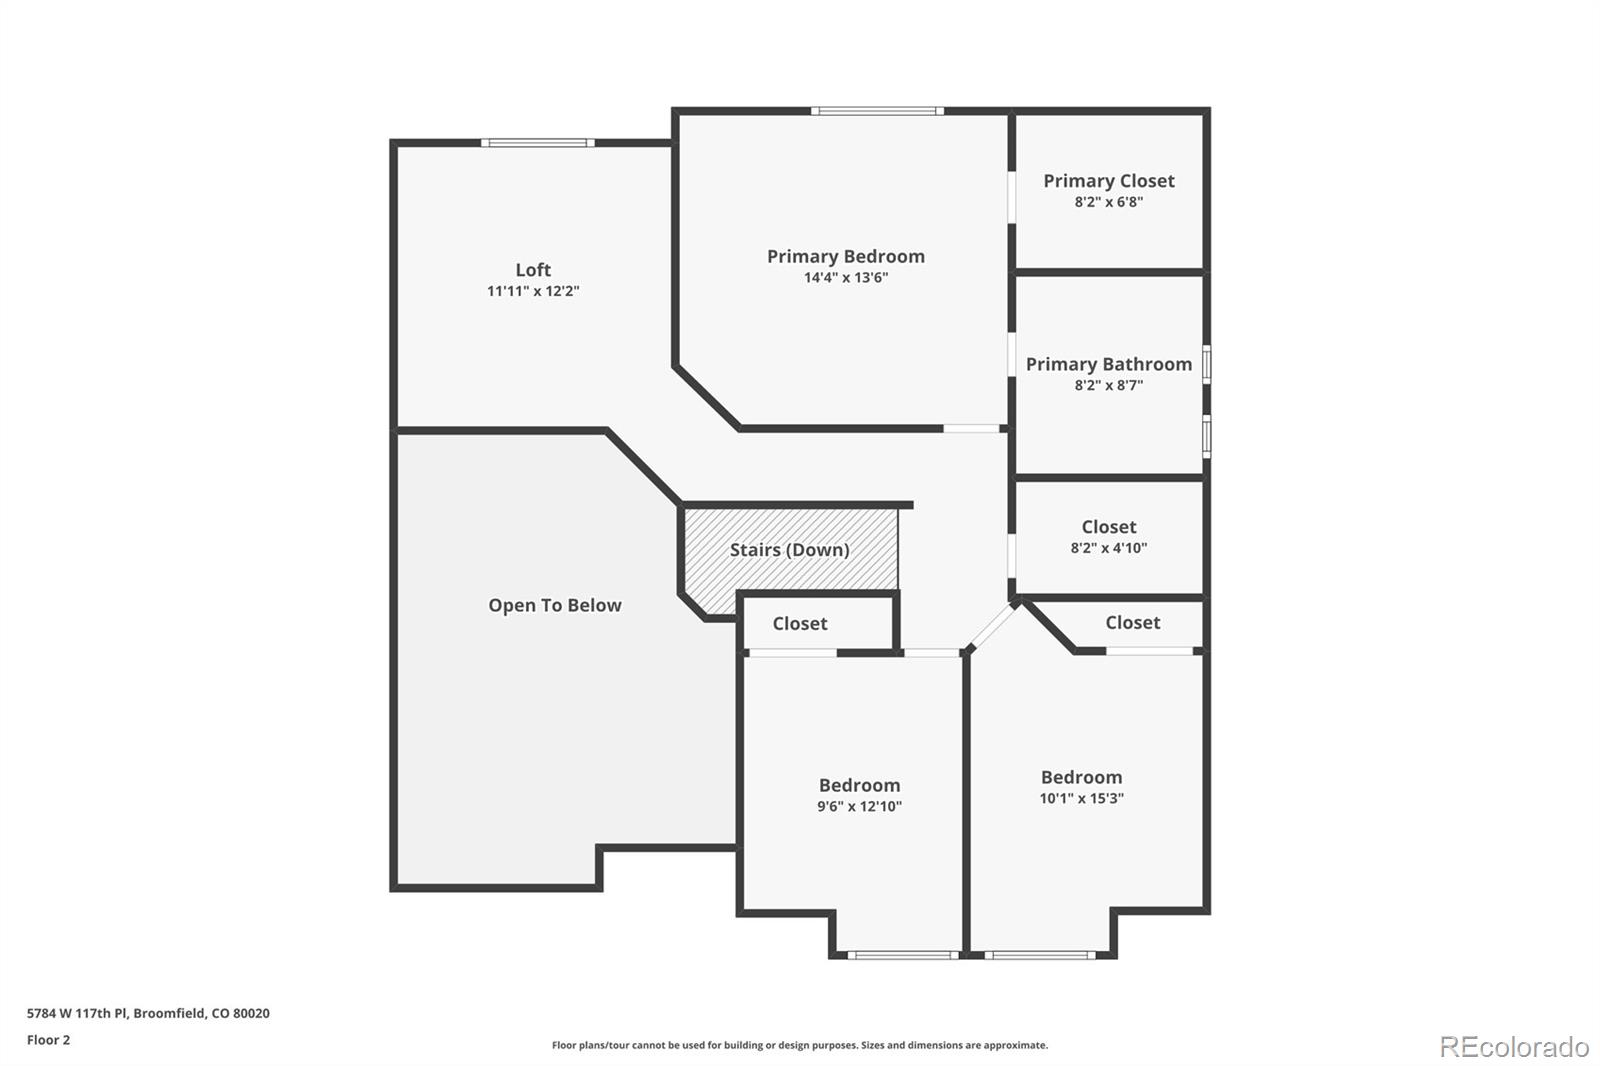
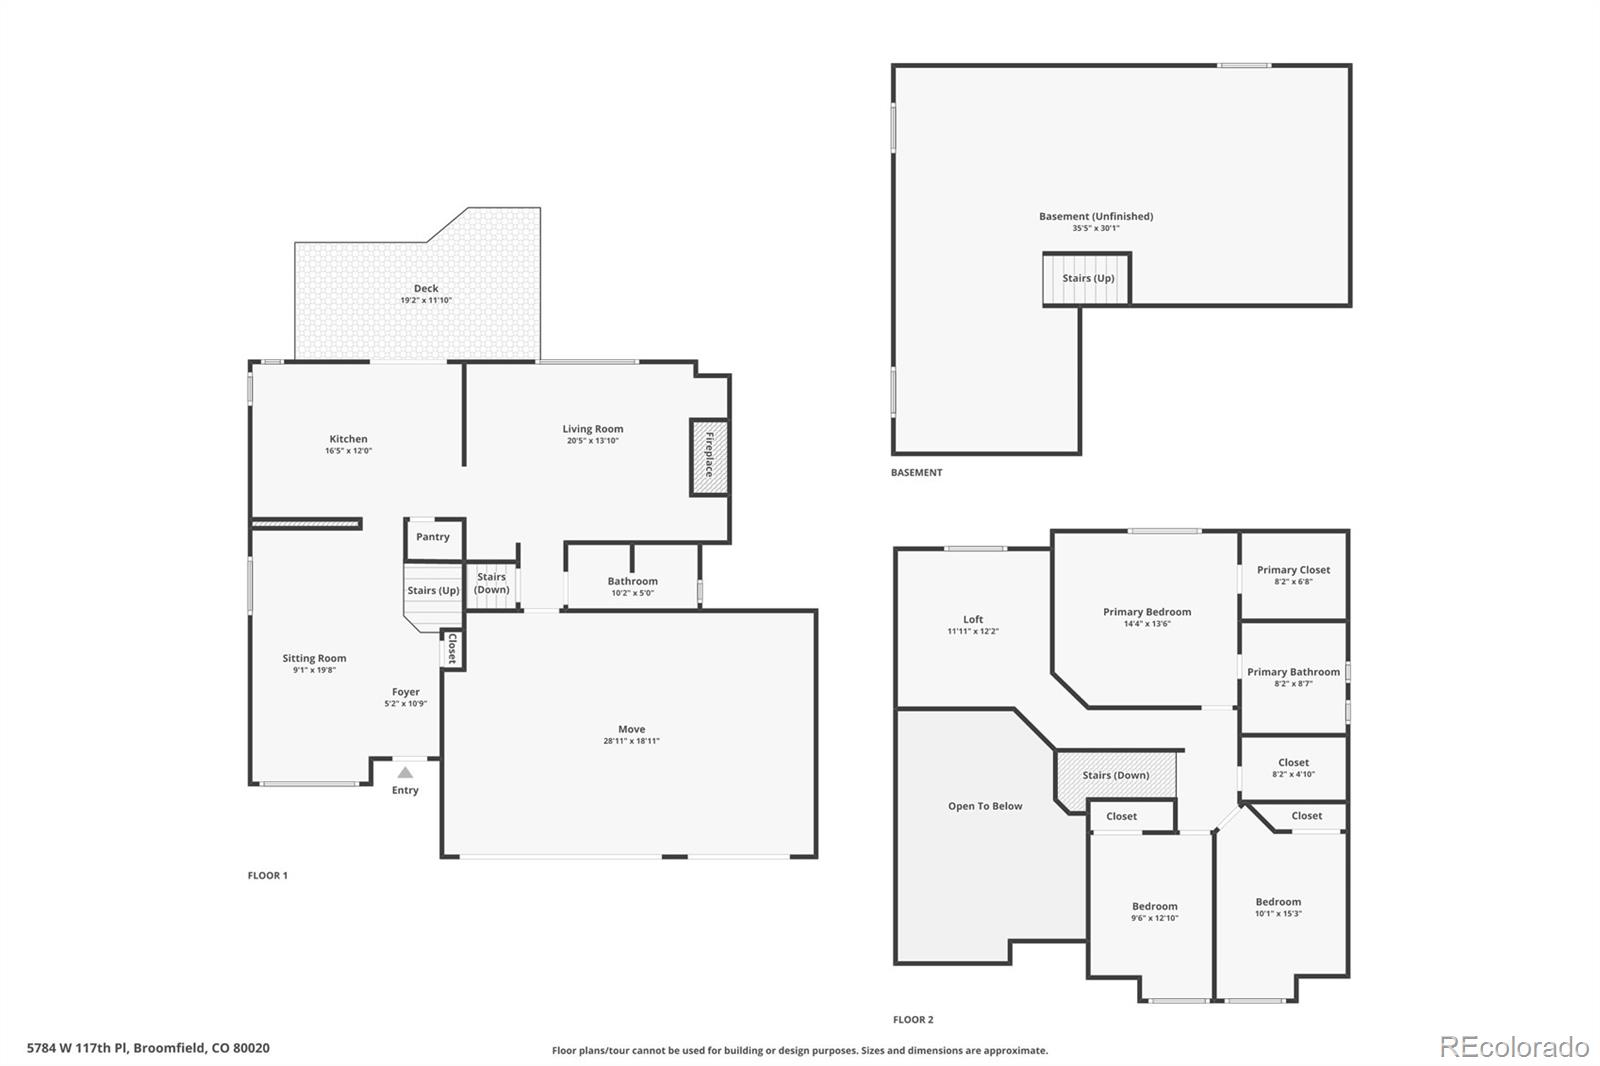
***New Price***Beautifully updated and maintained 2-story home in the desirable Torrey Peaks neighborhood. Fabulous location - 10-minute drive to light rail/bus, walking distance to Ryan elementary, the Dry Creek Trail and area stores. The formal living room and dining room are ready for holiday and family gatherings. The heart of the home is a custom kitchen outfitted with beautiful wood cabinetry, quartz countertops, glass backsplash, stainless steel appliances, under cabinet lighting, in-drawer lighting, updated pantry with closet system, and an eat-in breakfast nook. Step out onto the oversized deck to enjoy summer evenings in the peaceful backyard under the canopy of mature trees with 6 ft privacy fence all around. The family room has a newer gas fireplace and built-in shelving on both sides. The main level powder bathroom has been updated with a quartz countertop and porcelain tile. You'll enjoy the warmth of all natural oak hardwood floors throughout the home. On the second level, the primary suite is a private sanctuary with a gorgeous spa-like 3/4 bathroom, a large shower, double sinks, updated with porcelain tile and quartz countertops. Adjoining the master bath is a thoughtfully organized custom walk-in closet. There are 2 additional bedrooms and a loft upstairs that share the updated hallway full bathroom. All new Marvin fiberglass windows. Unfinished basement works great for storage, workout room, or a blank canvas to finish it your way. Attached 3 car garage with door to the backyard. Storage shed for all your yard tools can free up space for cars in the garage. Beautifully landscaped yard with sprinkler system and mature trees. Class 4 roof, new furnace (2013) and new AC (2013), HVAC system serviced annually. All the big-ticket items are done. This well-maintained home is move-in ready!

Share Property

Location

5784 W 117th Place, Broomfield, CO 80020

Status

Sold

Date Sold

September 18, 2026

Property Amenities

Interior
Fireplace Family Room, Gas, Insert
Appliances Dishwasher, Disposal, Double Oven, Gas Water Heater, Microwave, Oven, Range, Refrigerator, Sump Pump
Flooring Tile, Wood
Total Bedrooms: 3
Half Bathrooms: 1
Three-Quarter Bathrooms: 1
Full Bathrooms: 1
Other Interior Features Breakfast Nook, Ceiling Fan(s), High Speed Internet, Open Floorplan, Pantry, Primary Suite, Quartz Counters, Radon Mitigation System, Smoke Free, Walk-In Closet(s)
Area & Lot
Lot Area 4,748 Sq.Ft.
Living area 1,900 Sq.Ft.
MLS® ID 8085071
Year Built 1994
School District Jefferson County R-1
High School Standley Lake
Middle School Mandalay
Elementary School Ryan
Type Residential
Status Sold
Exterior
Stories 2
Air conditioning Central Air
Heat type Forced Air, Natural Gas
Garage Space 3.0
Sewer Public Sewer
Other Exterior Features Garden, Private Yard
Parking Concrete
Lot Features Landscaped, Level, Master Planned, Sprinklers In Front, Sprinklers In Rear
Roof Composition
Utilities Cable Available, Electricity Connected, Internet Access (Wired), Natural Gas Connected, Phone Available
Finance
Sales Price $665,000
HOA Fees $39 monthly
Real Estate Tax $2,884 yearly

360 Virtual Tour

Take a tour of this property

Work With Ceci

Partner with Ceci Maus and experience the difference of working with a dedicated Tucson real estate professional. From the first consultation to closing day, Ceci takes the time to understand your goals, answer your questions, and guide you through every step of the process. With local expertise, market insight, and a client-first approach, she ensures that your journey—whether buying or selling—is smooth, stress-free, and successful.



