5784 N Loft Lane
5784 N Loft Lane
5784 N Loft Lane
5784 N Loft Lane
5784 N Loft Lane
5784 N Loft Lane
5784 N Loft Lane
5784 N Loft Lane
5784 N Loft Lane
5784 N Loft Lane
5784 N Loft Lane
5784 N Loft Lane
5784 N Loft Lane
5784 N Loft Lane
5784 N Loft Lane
5784 N Loft Lane
5784 N Loft Lane
5784 N Loft Lane
5784 N Loft Lane
5784 N Loft Lane
5784 N Loft Lane
5784 N Loft Lane
5784 N Loft Lane
5784 N Loft Lane
5784 N Loft Lane
5784 N Loft Lane
5784 N Loft Lane
VIEW PHOTOS
$832,000

5784 N Loft Lane

3 Beds 4 Baths 2,820 Sq.Ft. 5,277 Sq.Ft.

Description

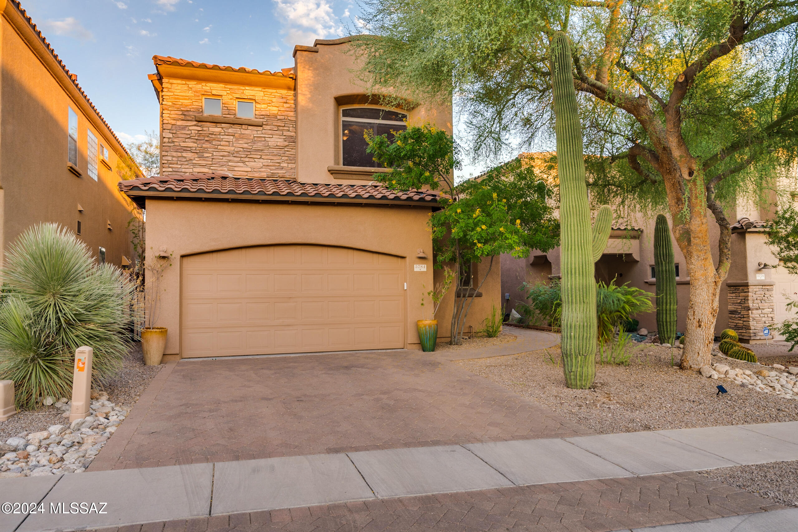
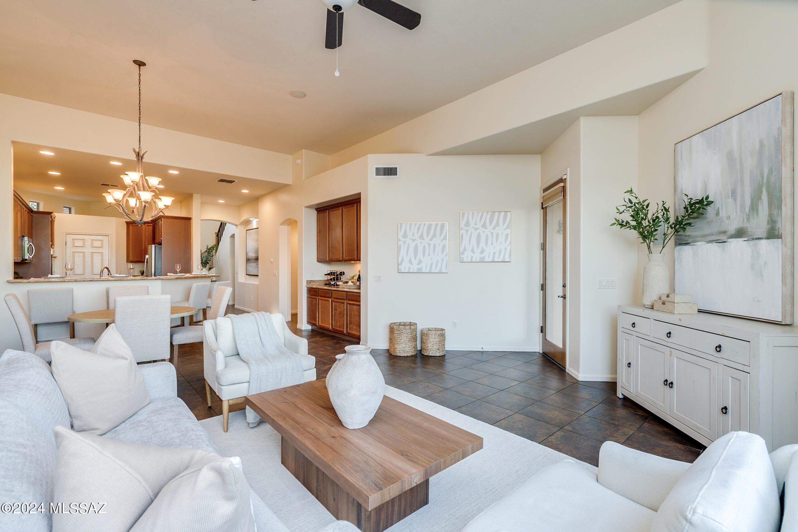
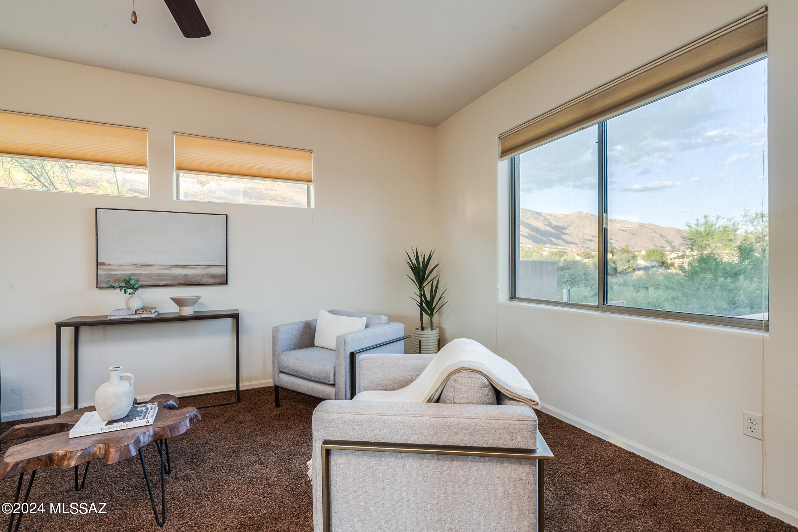
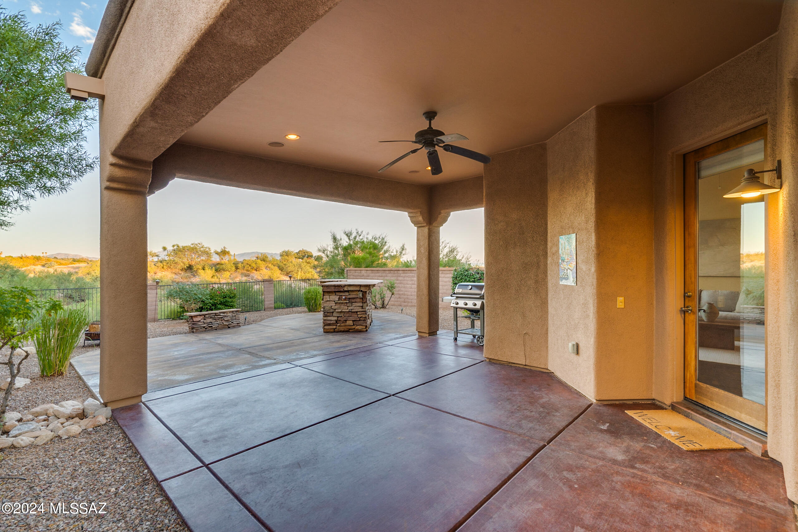
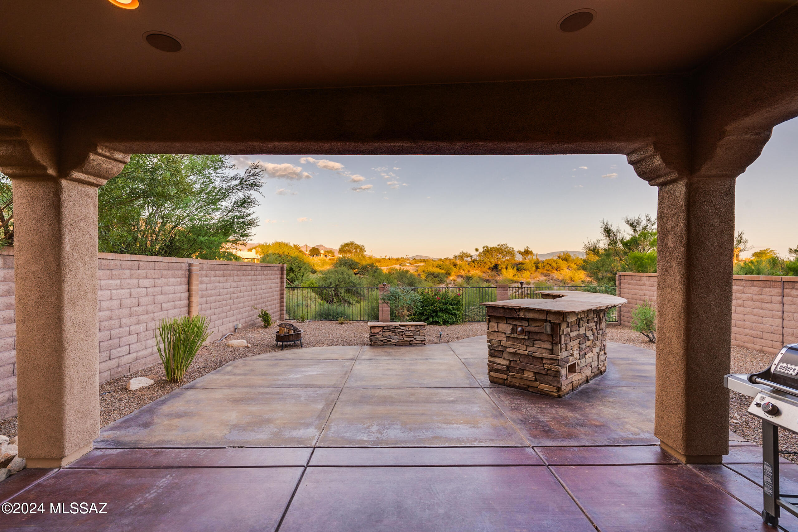
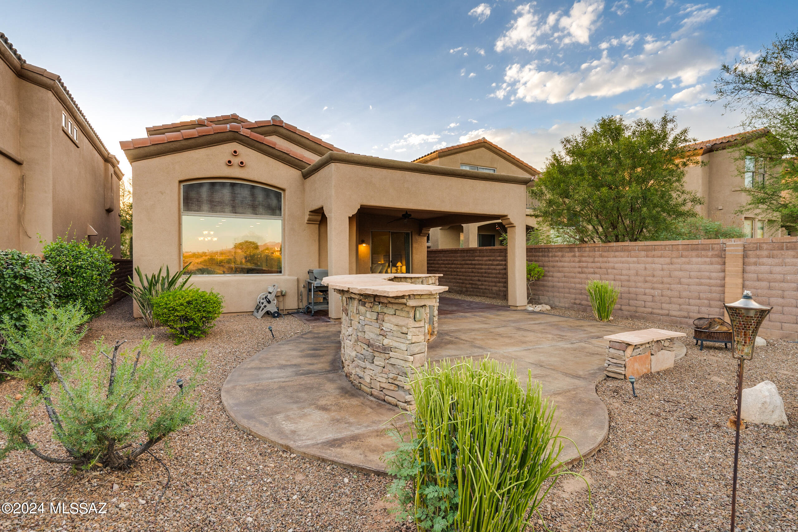
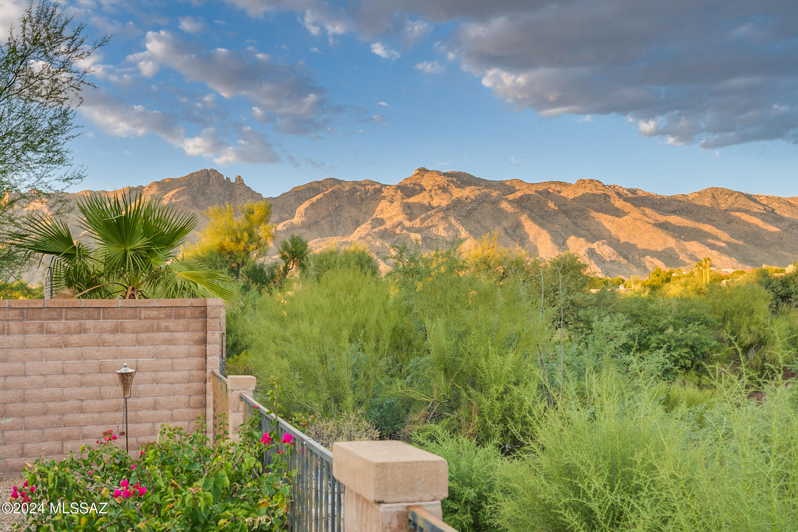
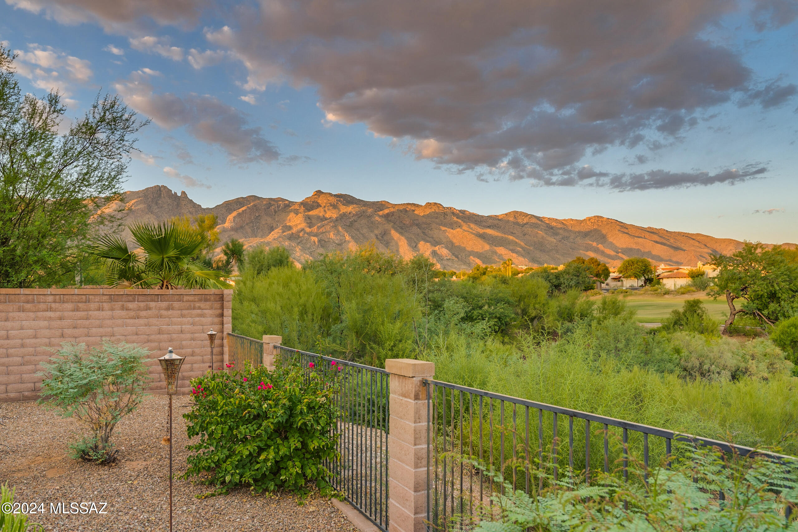
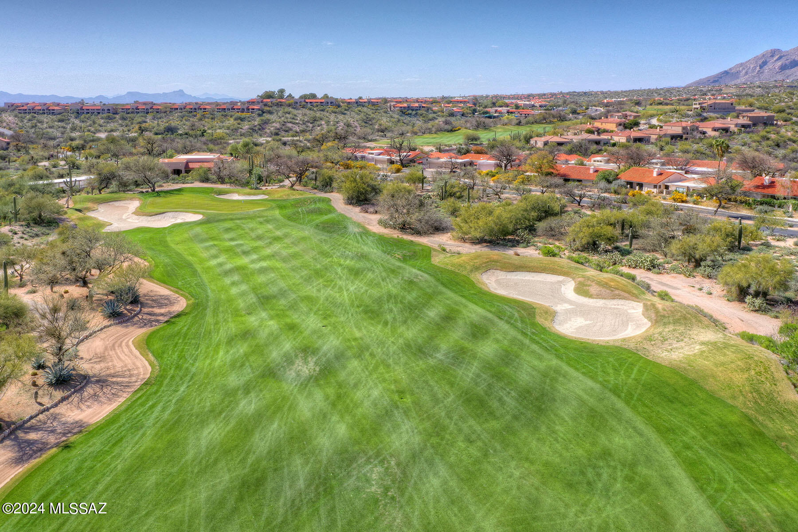
Welcome to this exceptional home located on a premium lot in the prestigious La Paloma Golf Course community, where breathtaking views of the surrounding mountains, lush fairways, and twinkling city lights await you.
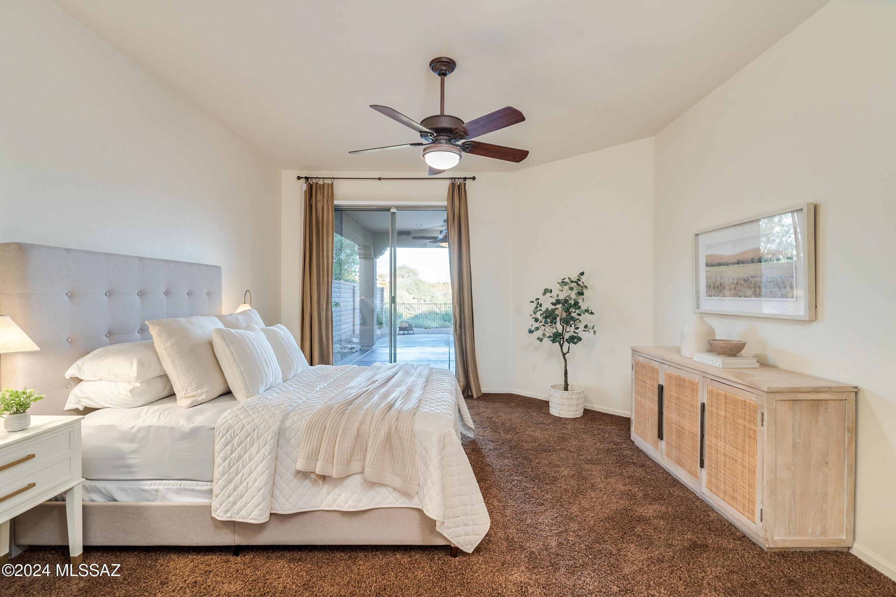
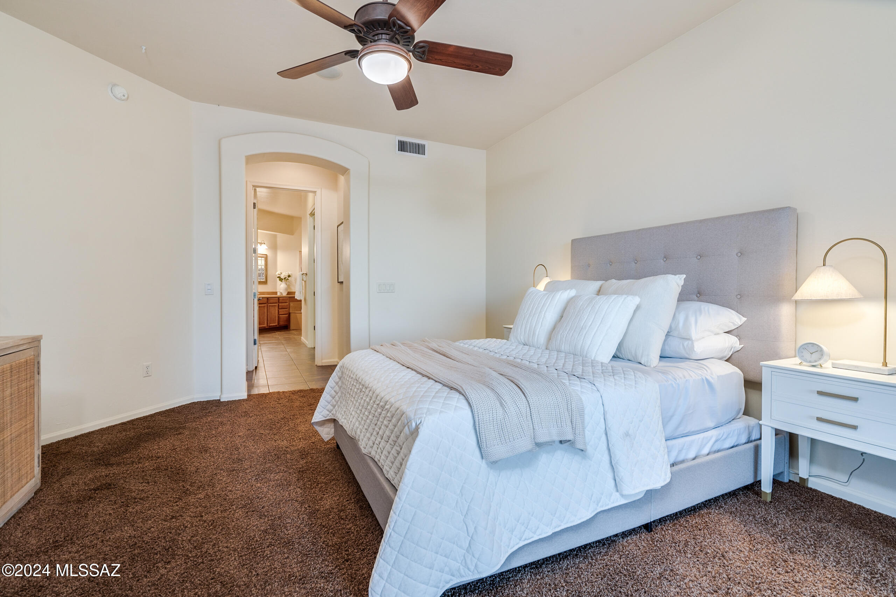
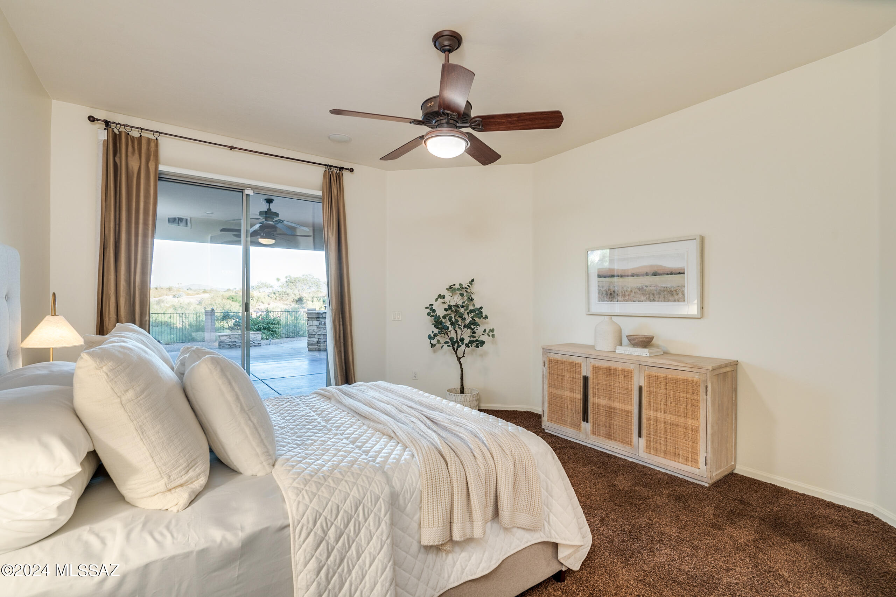
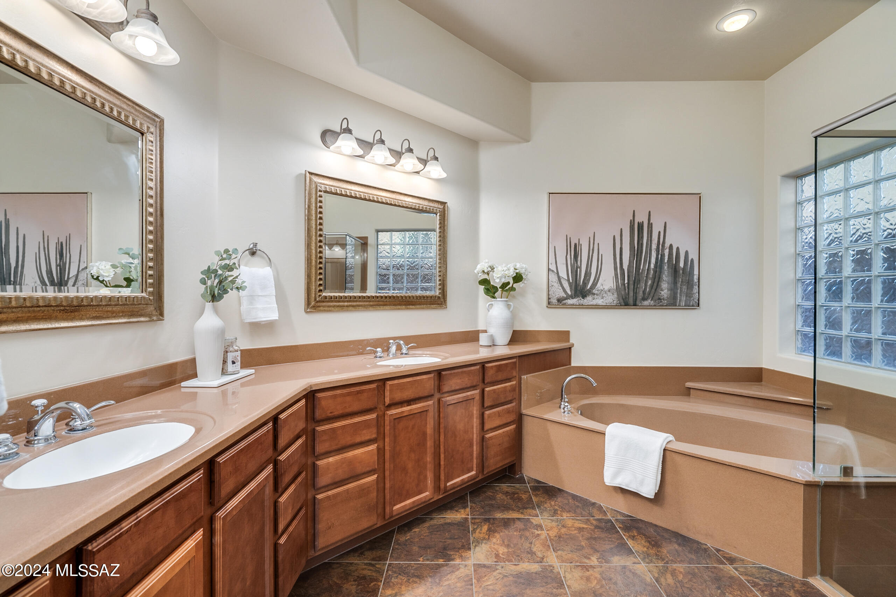
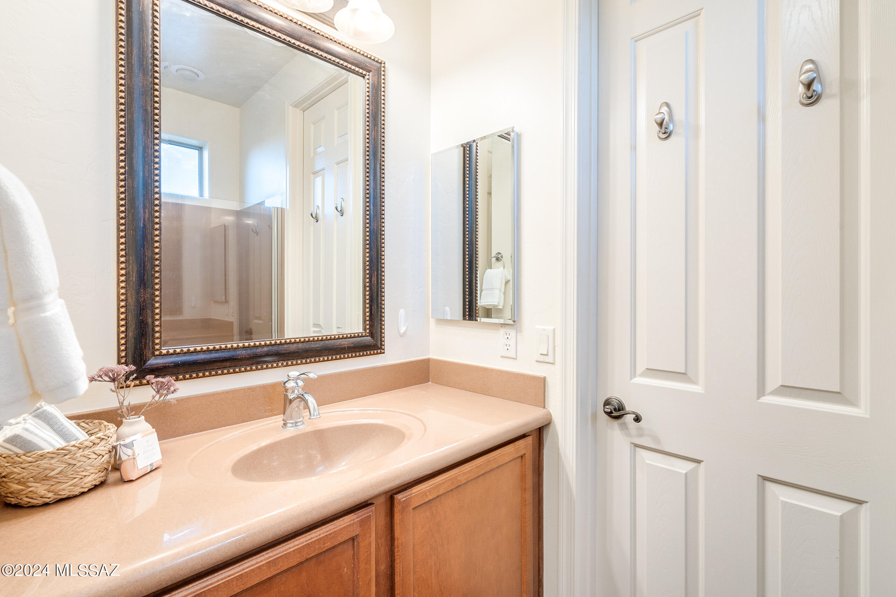
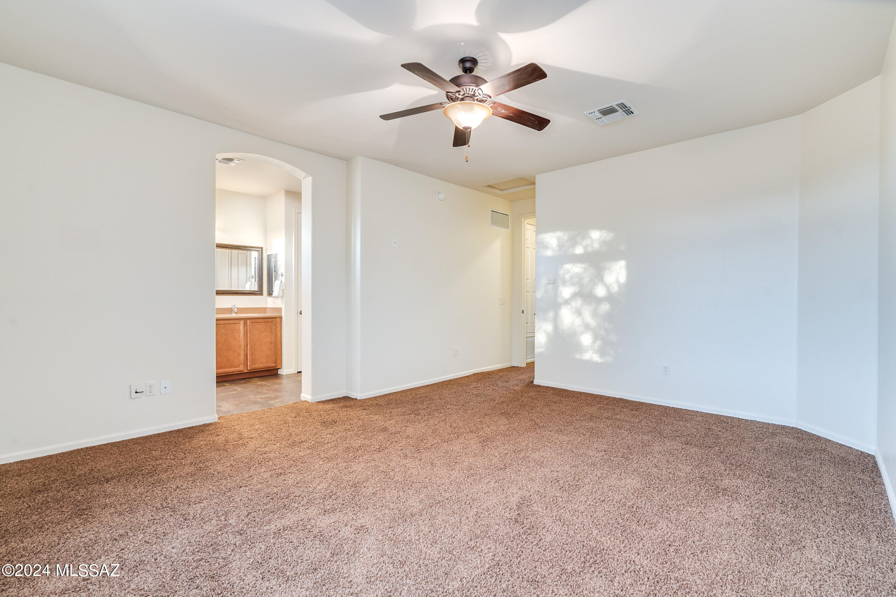
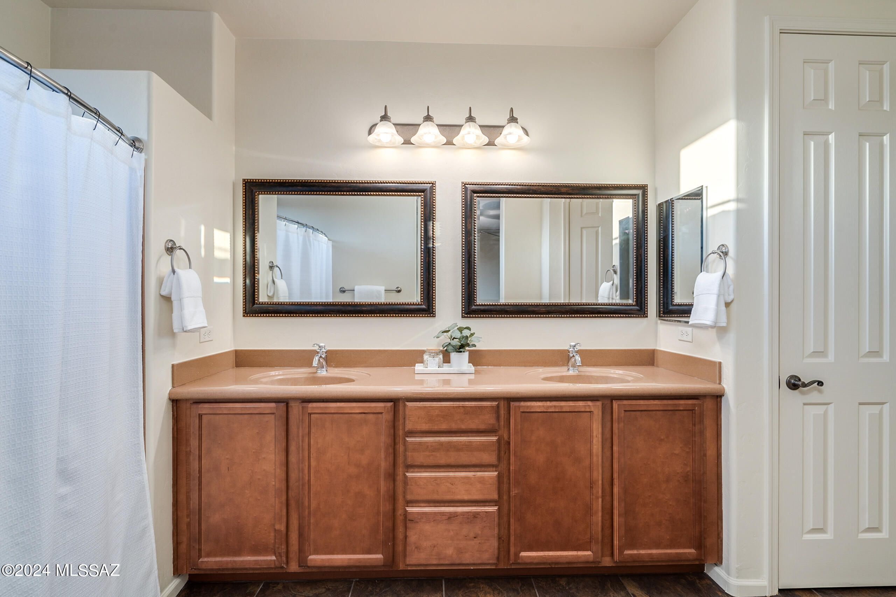
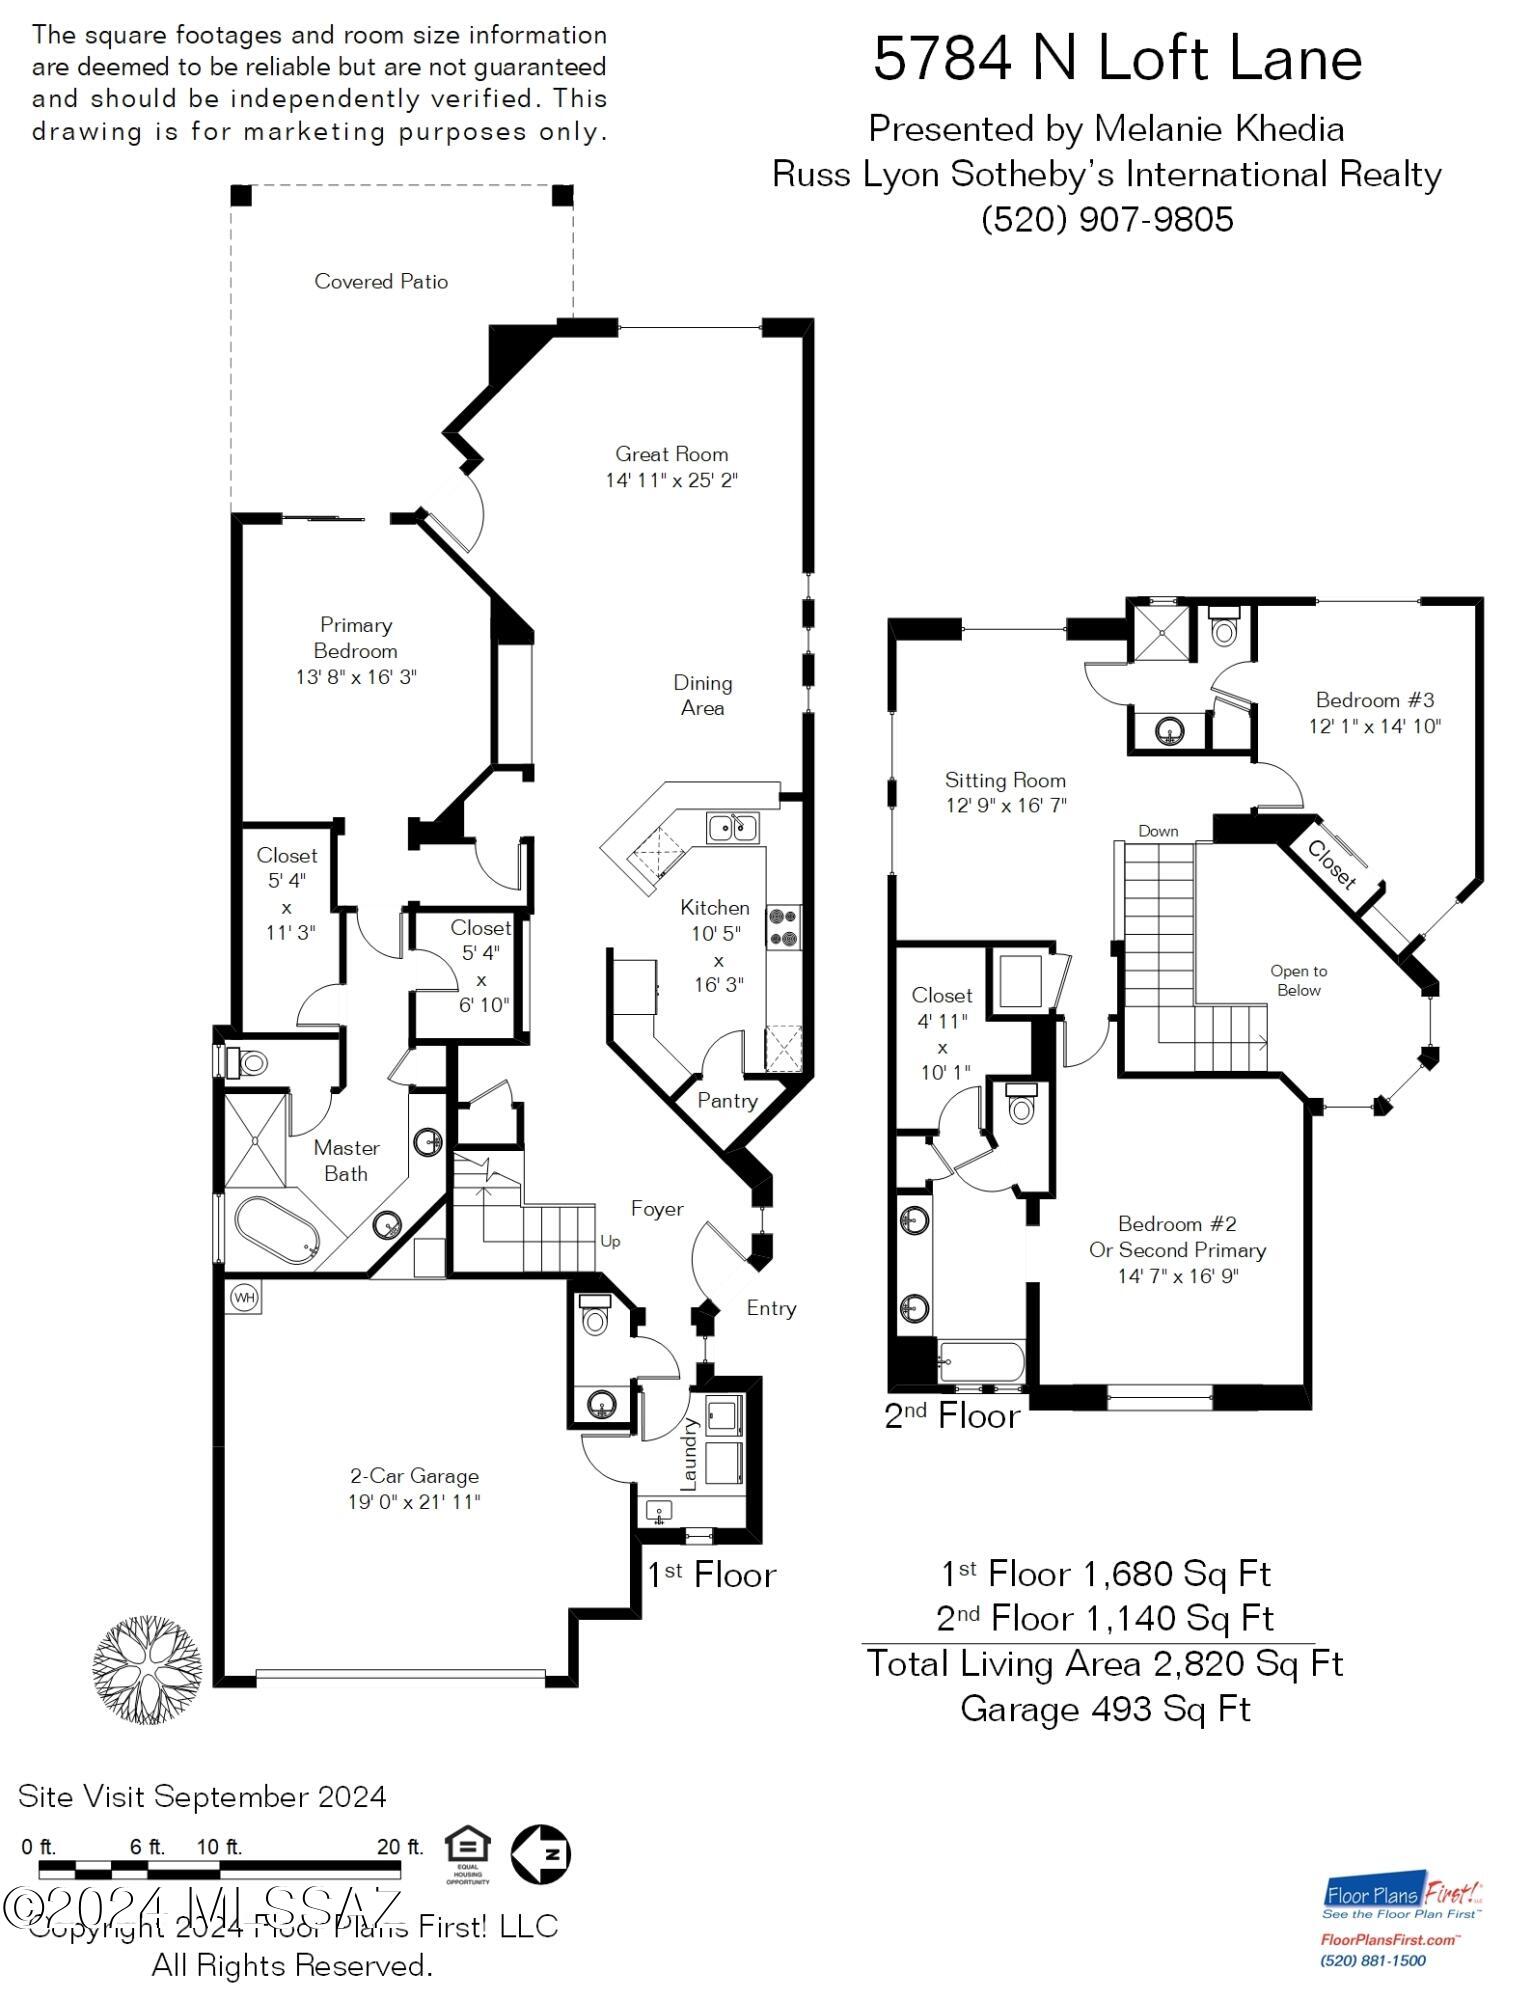
This thoughtfully designed home features a rare floorplan with 3 bedrooms and 4 bathrooms, including two primary suites. One of the primary suites is conveniently located on the main level, offering two walk-in closets and direct access to the back patio. Each bedroom includes its own en suite bathroom, ensuring privacy and comfort for everyone.

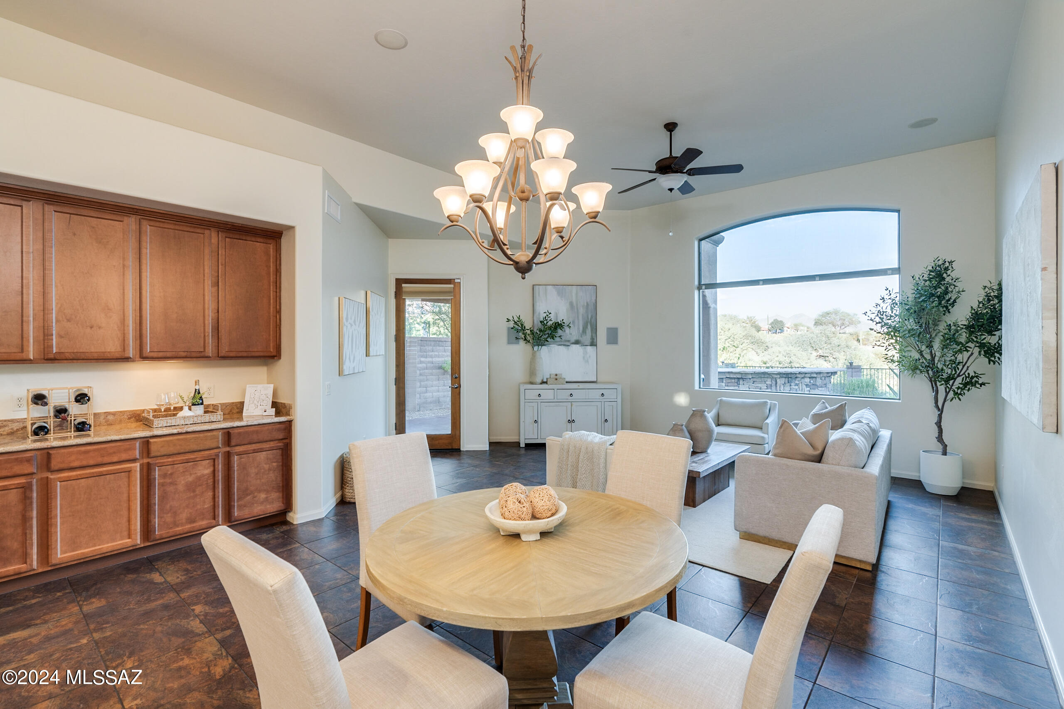
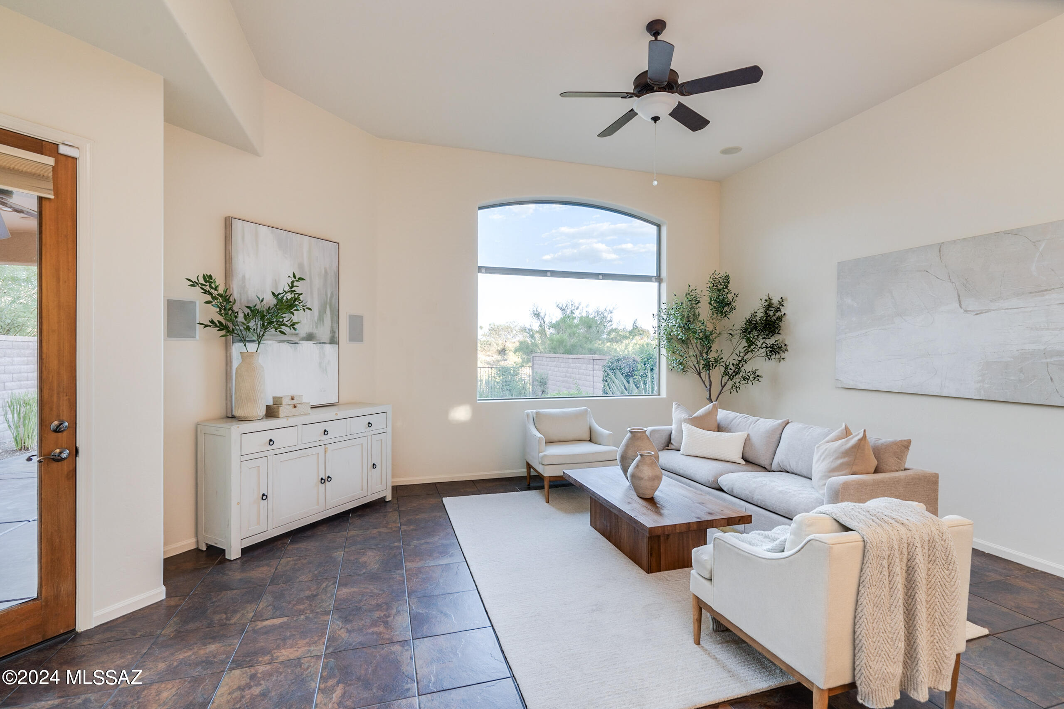
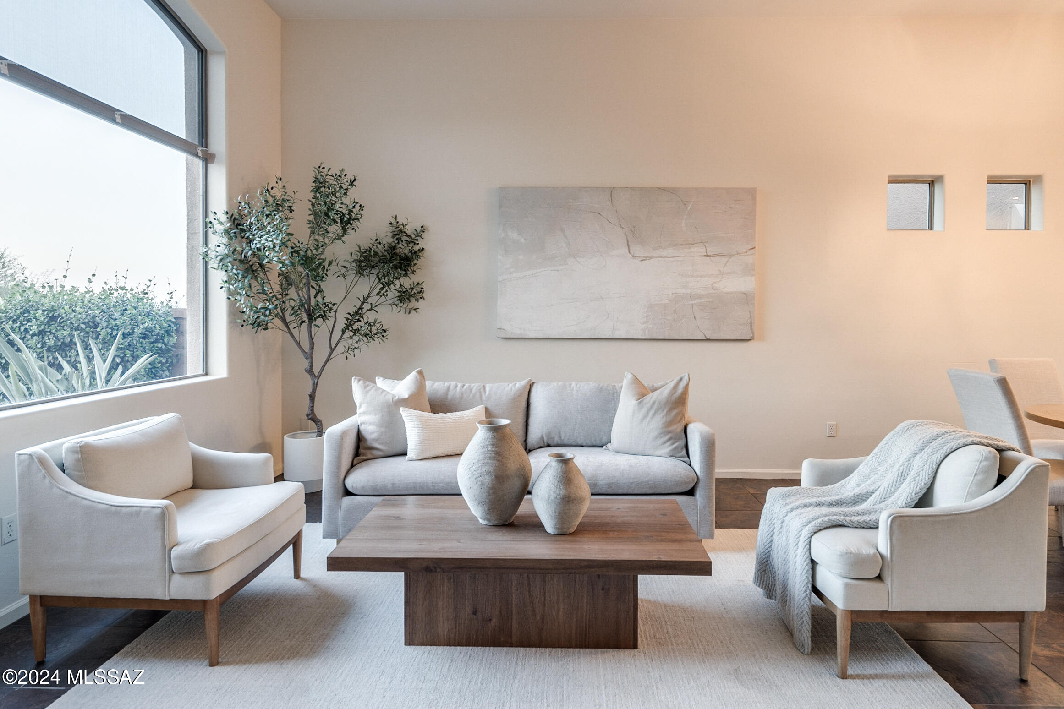
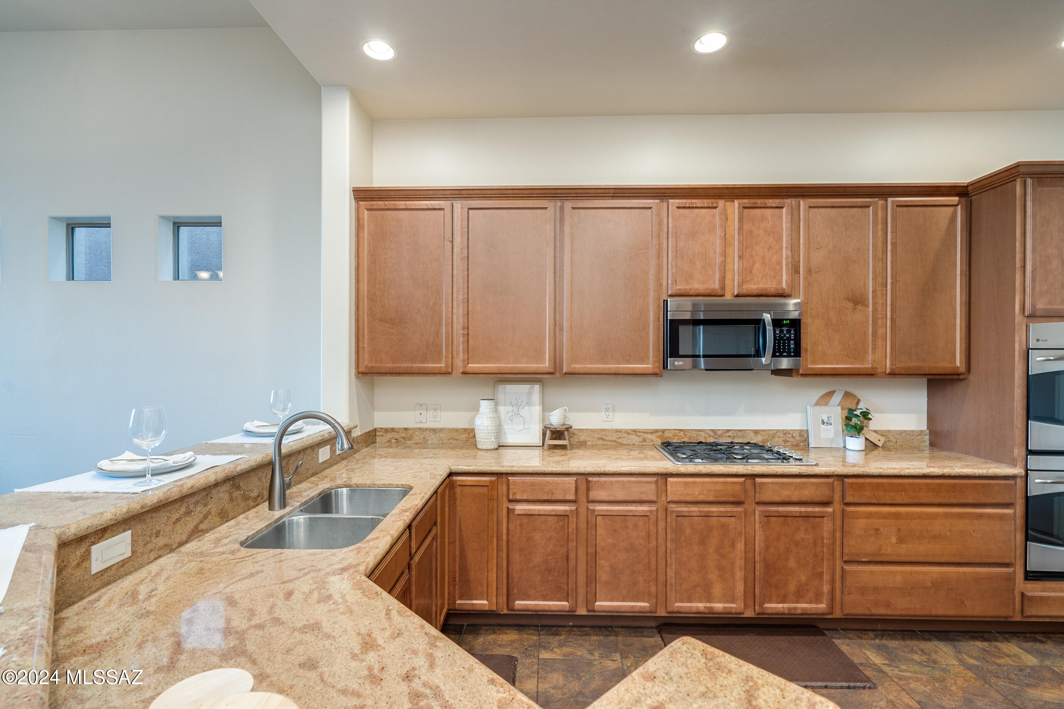
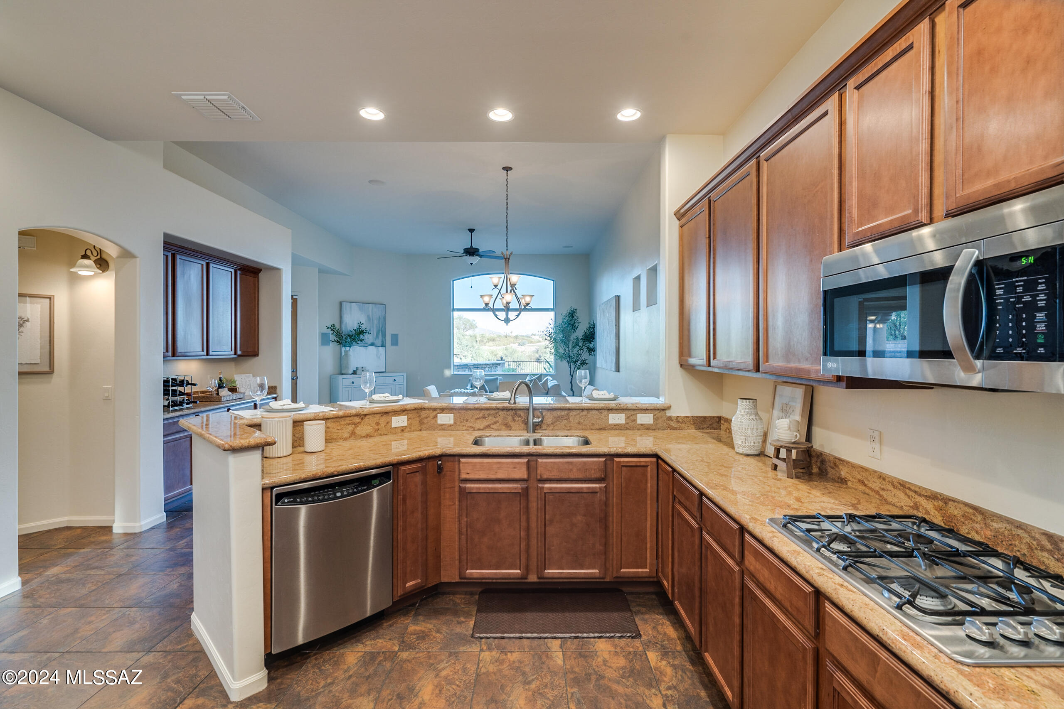
The open kitchen boasts beautiful granite countertops, stainless steel appliances, and a convenient breakfast counter, perfect for casual dining or entertaining. It flows into the expansive great room with soaring ceilings and and oversized windows that flood the space with natural light, creating a bright and airy atmosphere.

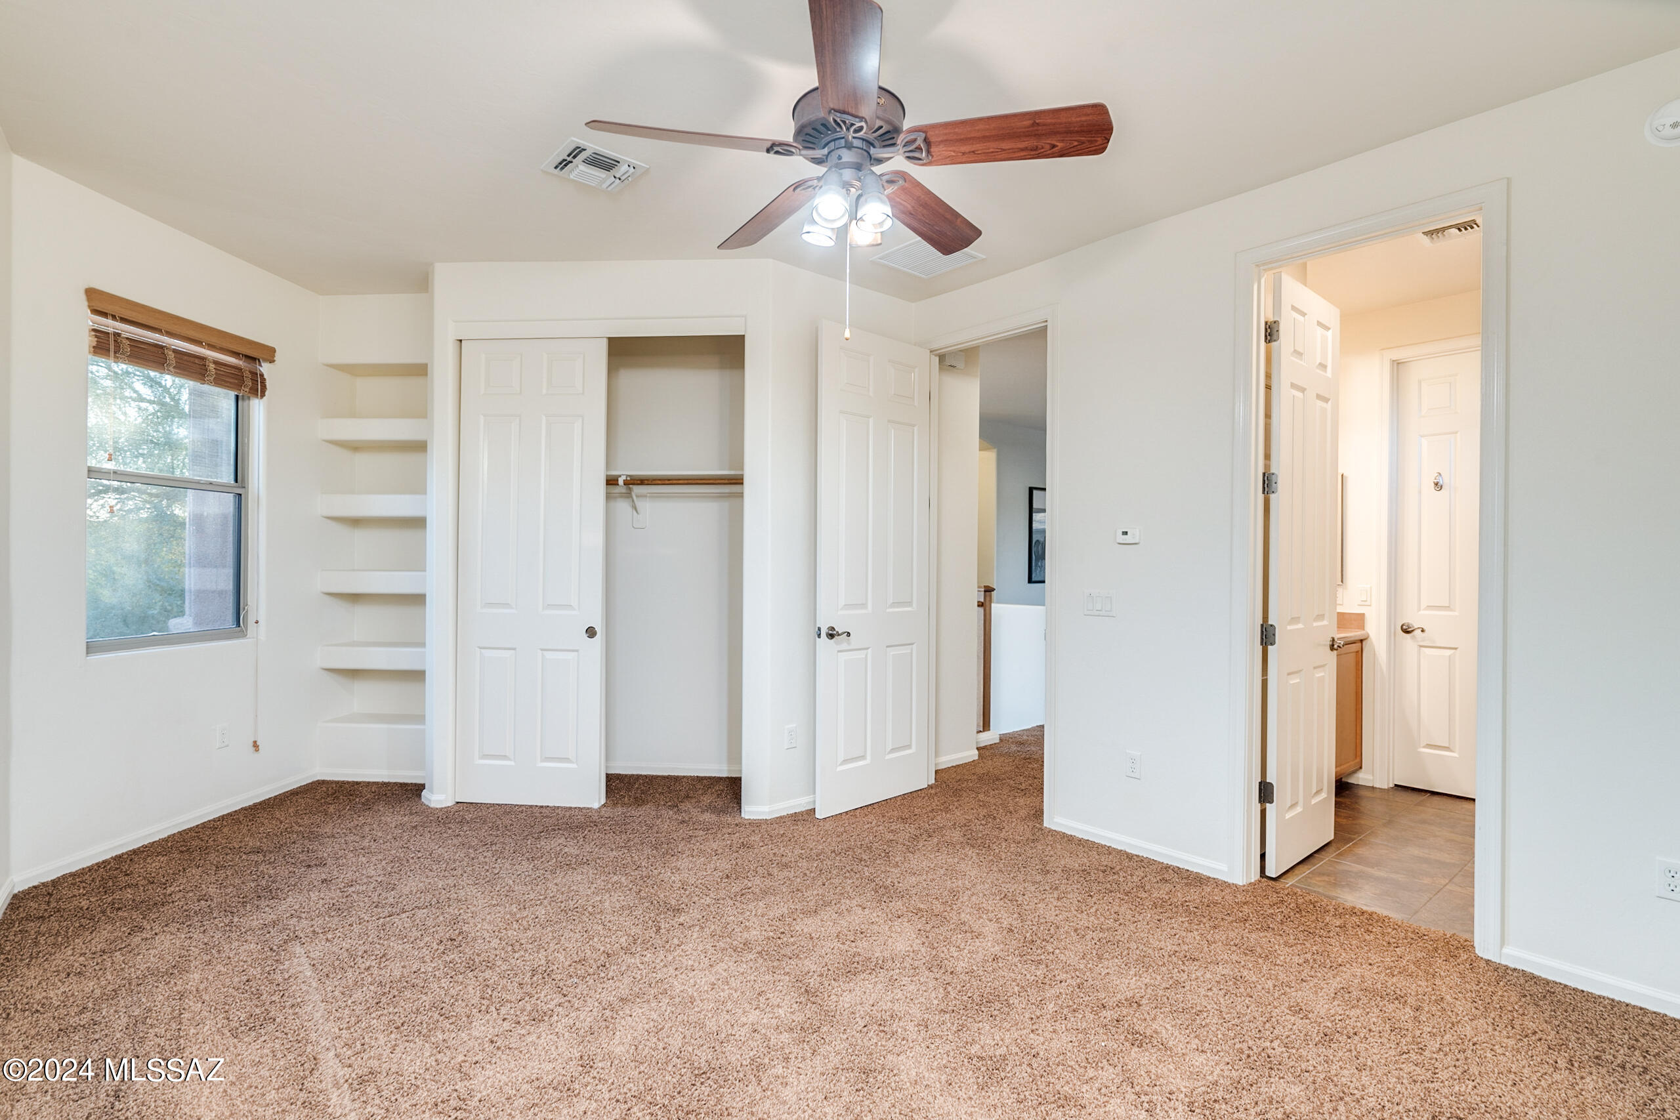
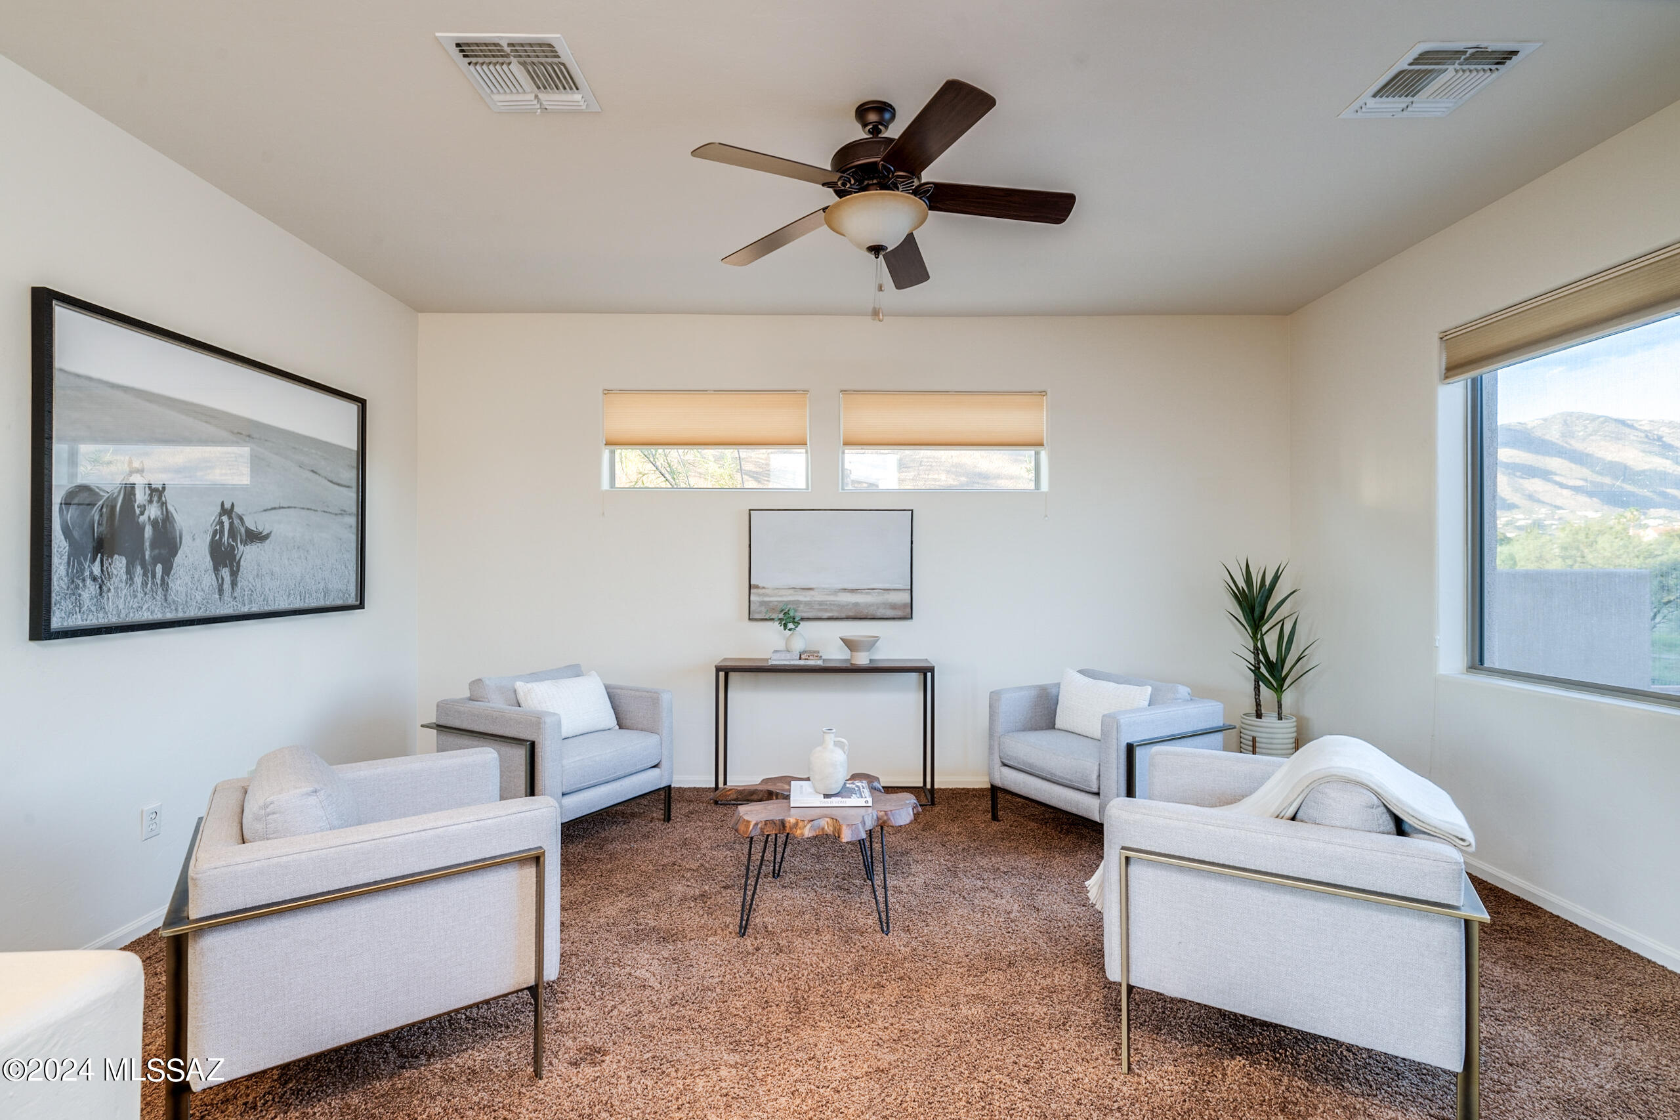
Upstairs, you'll find the second primary suite, ideal for families, in-laws, or guests, along with a versatile loft area that offers the perfect space for a home office, reading nook, or secondary living area. Situated in a secure, gated community, this home combines elegance, modern living, and tranquility, right in the heart of La Paloma. Owner is a licensed real estate professional

Share Property

Location

5784 N Loft Lane, Tucson, AZ 85718

Status

Sold

Date Sold

November 22, 2024

Property Amenities

Interior
Laundry room Dryer, Washer, Sink, Laundry Room
Fireplace None
Appliances Disposal, Dishwasher, Electric Oven, Exhaust Fan, Freezer, Gas Cooktop, Lazy Susan, Microwave, Refrigerator
Flooring Carpet, Ceramic Tile
Total Bedrooms: 3
Half Bathrooms: 1
Full Bathrooms: 3
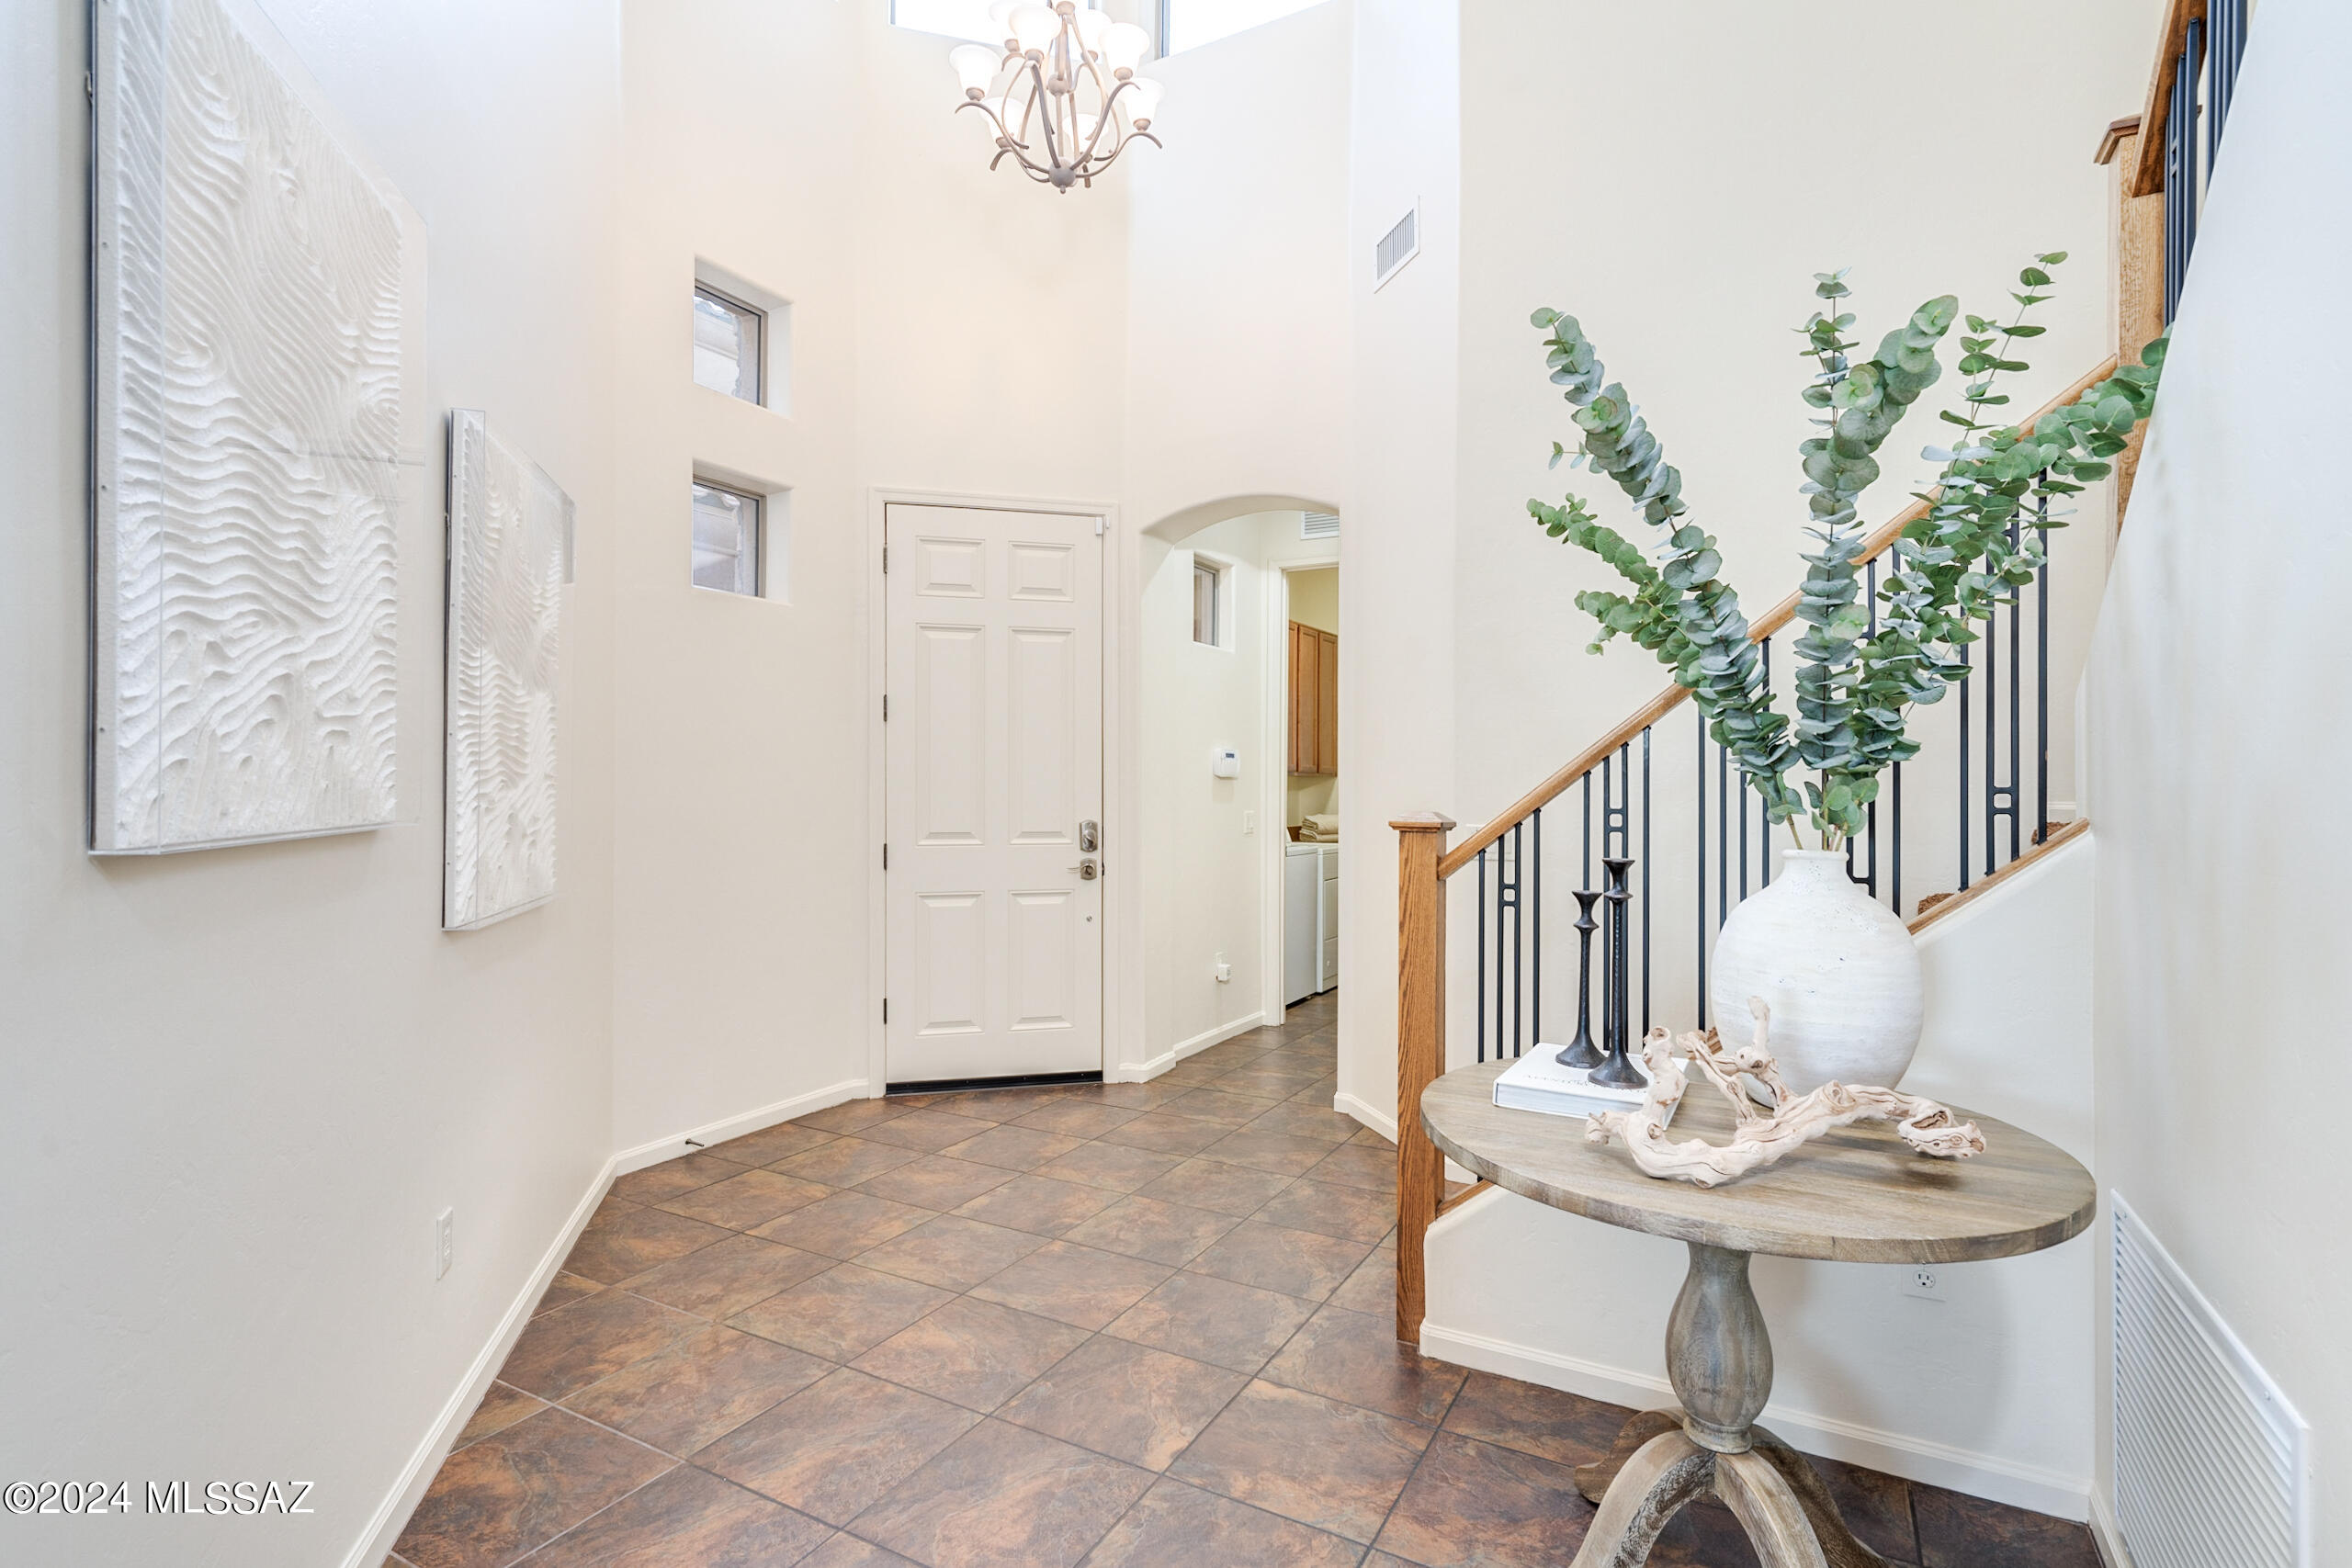
Other Interior Features High Ceilings, Walk-In Closet(s), Vaulted Ceiling(s), Entrance Foyer
Area & Lot
Total area 2,820 Sq.Ft.
Lot Area 5,277 Sq.Ft.
Living area 2,820 Sq.Ft.
MLS® ID 22423317
Year Built 2008
School District Catalina Foothills
High School Catalina Fthls
Middle School Orange Grove
Elementary School Sunrise Drive
View Description Sunrise,Desert,Mountain(s),City,Golf Course
Architecture Styles Southwestern
Type Residential
Status Sold
Exterior
Pool None
Air conditioning Zoned, Ceiling Fans
Heat type Natural Gas, Zoned, Floor Furnace
Disability Features None
Water Source Public
Garage Space 2.0
Security Features Alarm Installed
Parking Electric Door Opener, Attached Garage Cabinets
Lot Features Adjacent to Wash, Elevated Lot, On Golf Course, Decorative Gravel, Shrubs, Sprinkler/Drip, Sprinklers In Front
Roof Built-Up, Tile
Utilities Sewer Connected
Finance
Sales Price $832,000
Real Estate Tax $4,633 yearly

Catalina Foothills

Work With Ceci

Partner with Ceci Maus and experience the difference of working with a dedicated Tucson real estate professional. From the first consultation to closing day, Ceci takes the time to understand your goals, answer your questions, and guide you through every step of the process. With local expertise, market insight, and a client-first approach, she ensures that your journey—whether buying or selling—is smooth, stress-free, and successful.



