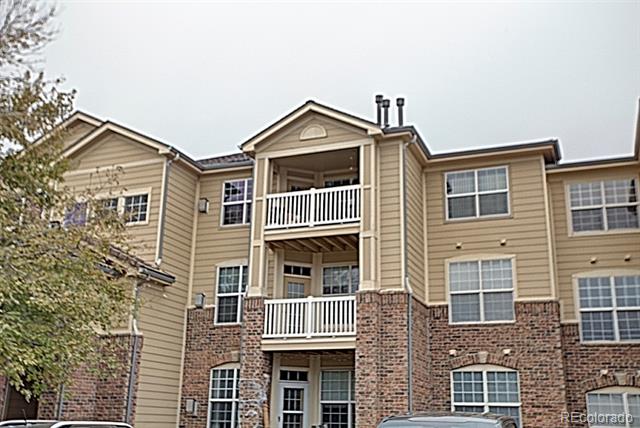
5763 N Gibralter Way Unit: 2-203
VIEW PHOTOS
$260,000

5763 N Gibralter Way Unit: 2-203

2 Beds 2 Baths 1,126 Sq.Ft.

Description

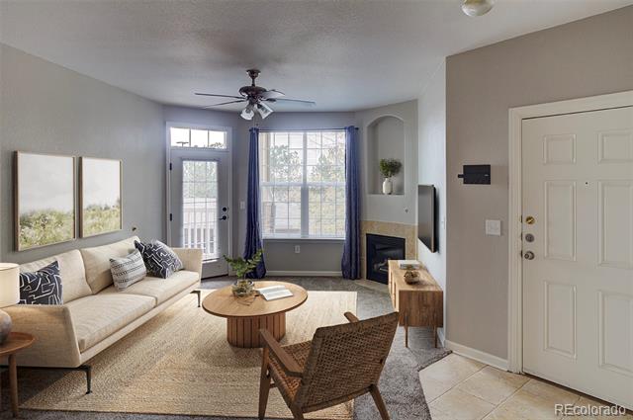
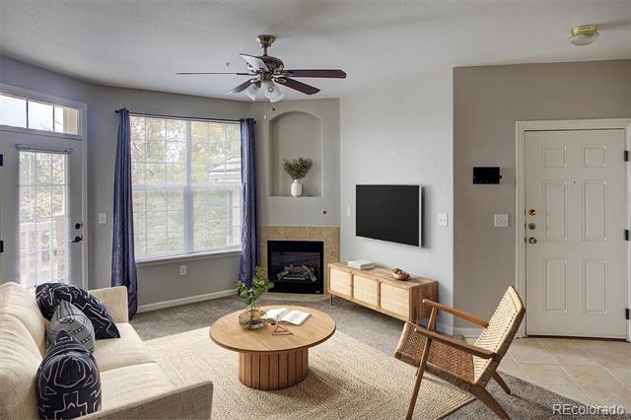
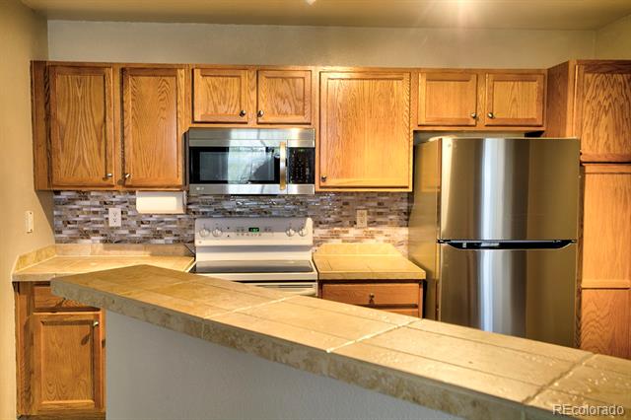
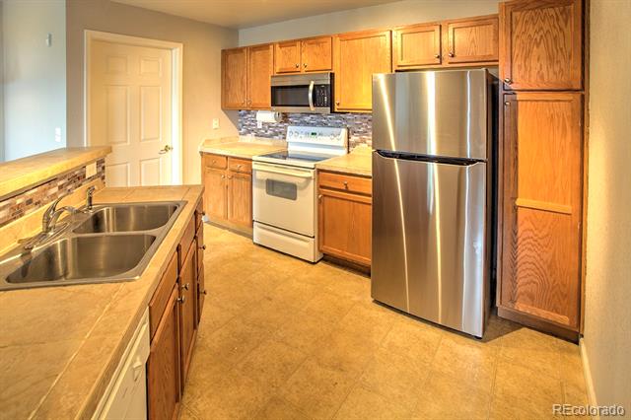
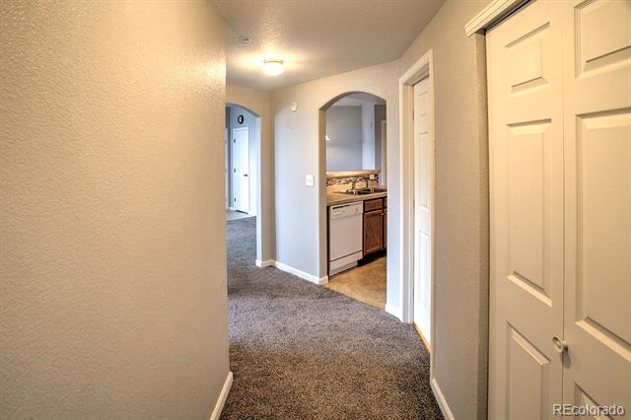
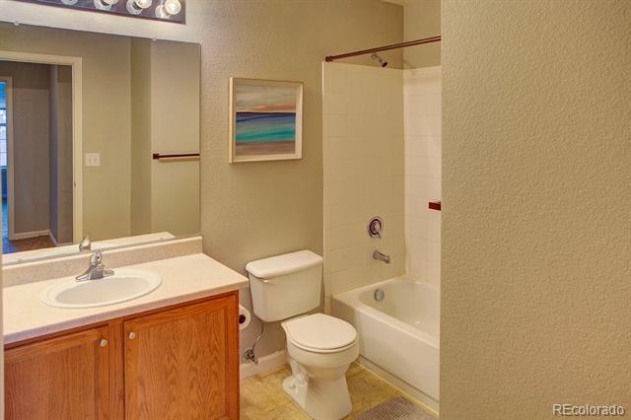
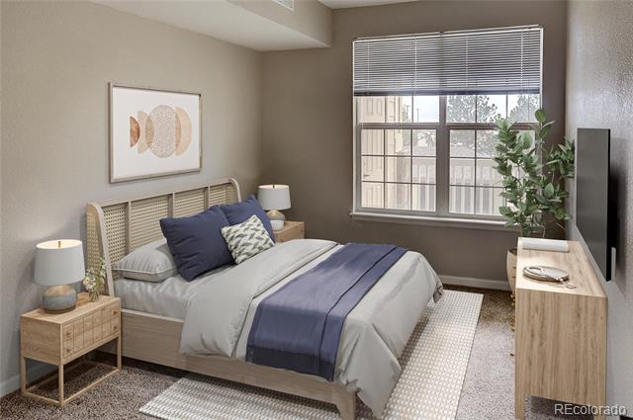
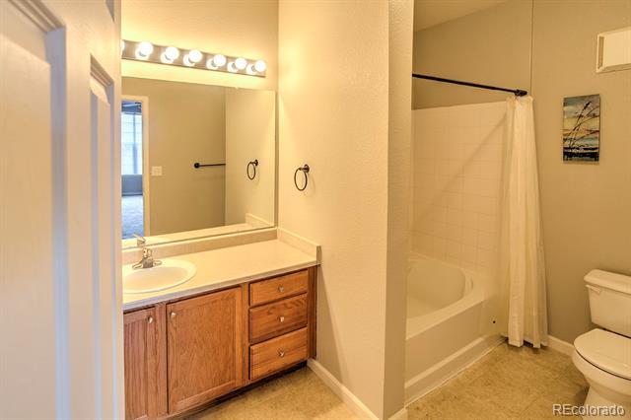
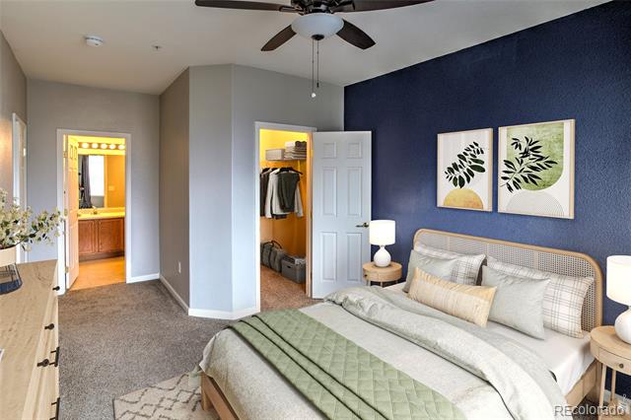
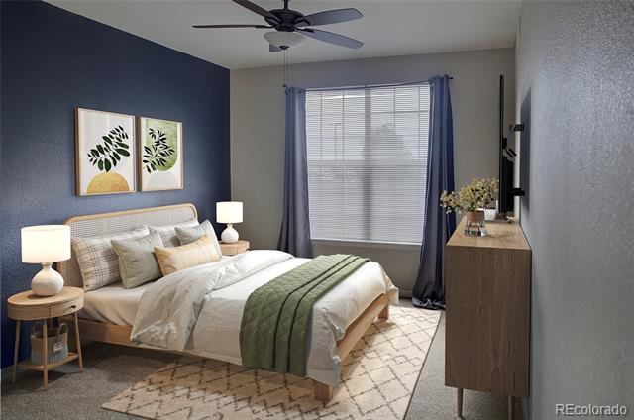
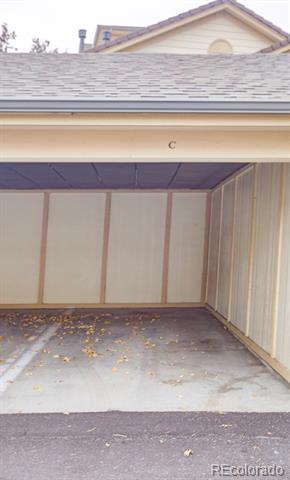
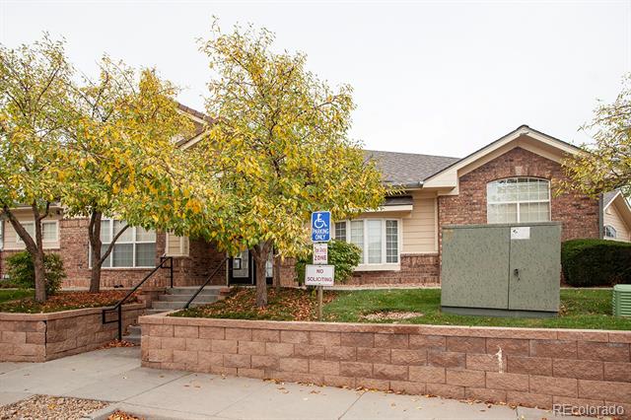
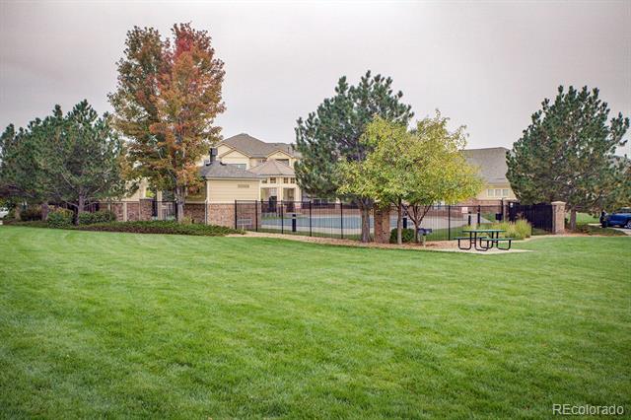
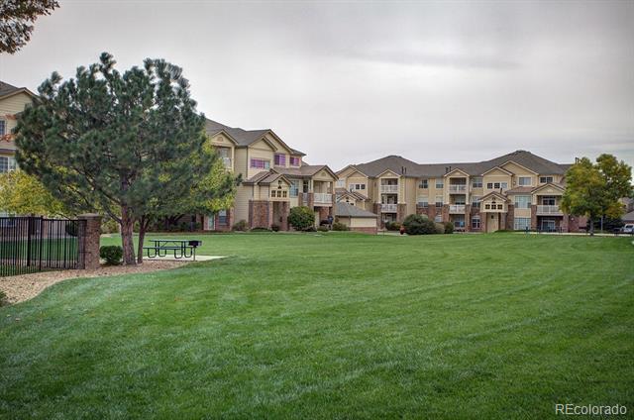
Welcome to this inviting 2-bedroom, 2-bath, condo ideally situated in a gated community just minutes from DIA. This home offers the perfect blend of security, comfort, and convenience, along with a 1-car carport providing covered parking rarely available in this complex!. The open floor plan features bright living and dining areas, a modern kitchen and outdoor balcony. Two bedrooms make it ideal for roommates, guests, or owners and visitors. Outside your door, enjoy community perks including a clubhouse, pool, and fitness center-perfect for relaxation and exercise. You'll also be within easy reach of shopping, restaurants, and key commuter routes. This condo provides the kind of easy, low-maintenance lifestyle that lets you enjoy the best of Denver's surroundings. Ask about or preferred lender's 2-1 buydown that lowers your monthly payments! Declare your independence from landlords and buy today!

Share Property

Location

5763 N Gibralter Way Unit: 2-203, Aurora, CO 80019

Status

Sold

Date Sold

April 14, 2026

Property Amenities

Interior
Fireplace Living Room
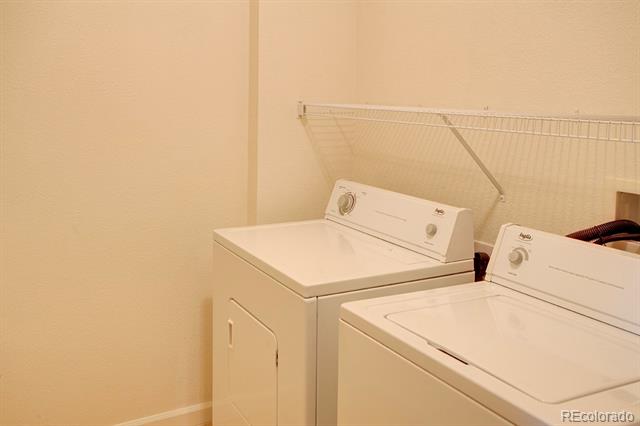
Appliances Dishwasher, Disposal, Dryer, Microwave, Refrigerator, Washer
Flooring Carpet, Vinyl
Total Bedrooms: 2
Full Bathrooms: 2
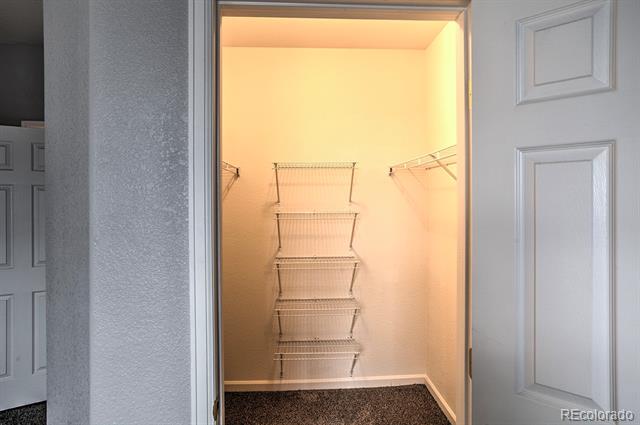
Other Interior Features Ceiling Fan(s), Tile Counters, Walk-In Closet(s)
Area & Lot
Living area 1,126 Sq.Ft.
MLS® ID 2209491
Year Built 2004
School District Adams-Arapahoe 28J
High School Vista Peak
Middle School Harmony Ridge P-8
Elementary School Harmony Ridge P-8
Type Condo
Status Sold
Exterior
Stories 1
Pool Outdoor Pool
Air conditioning Other
Heat type Forced Air, Natural Gas
Water Source Public
Sewer Public Sewer
Other Exterior Features Balcony
Roof Composition
Utilities Cable Available, Electricity Connected, Natural Gas Connected
Finance
Sales Price $260,000
HOA Fees $343 monthly
Real Estate Tax $2,366 yearly

Work With Ceci

Partner with Ceci Maus and experience the difference of working with a dedicated Tucson real estate professional. From the first consultation to closing day, Ceci takes the time to understand your goals, answer your questions, and guide you through every step of the process. With local expertise, market insight, and a client-first approach, she ensures that your journey—whether buying or selling—is smooth, stress-free, and successful.


