575 Golden Grain Lane
VIEW PHOTOS
$530,000

575 Golden Grain Lane

2 Beds 2 Baths 1,356 Sq.Ft. 0.73 Acres

Description

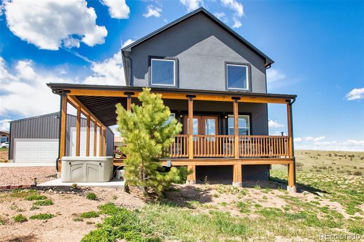
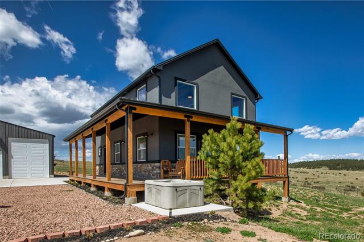
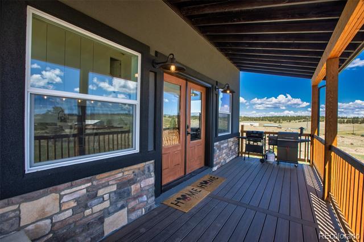
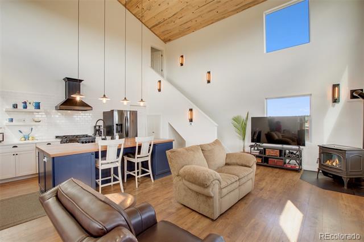
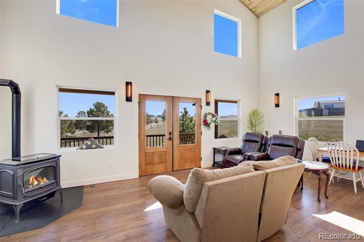
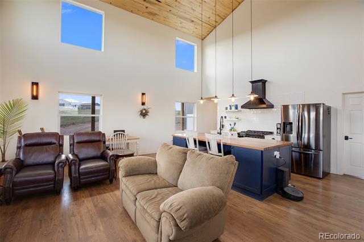
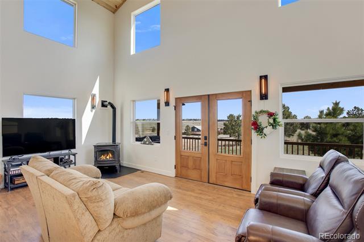
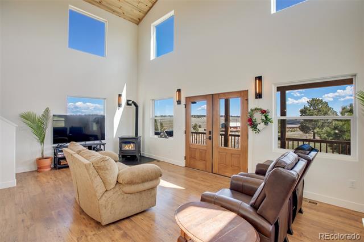
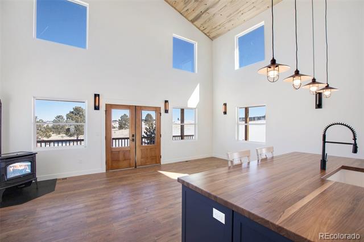
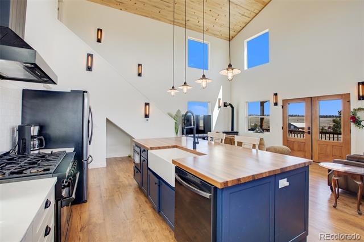
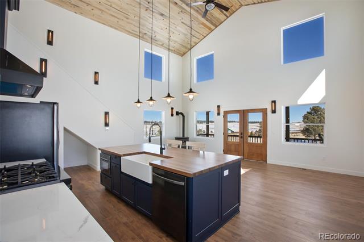
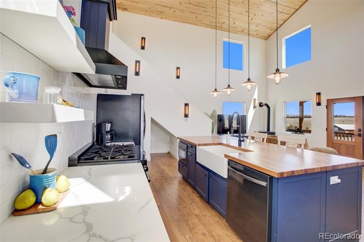
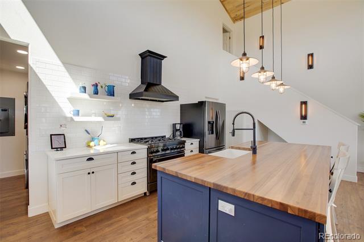
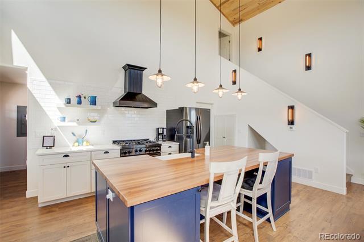
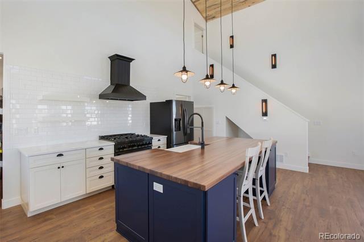
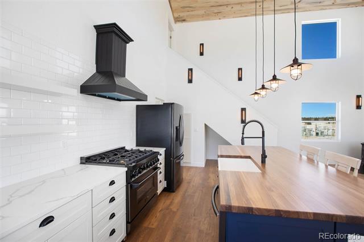
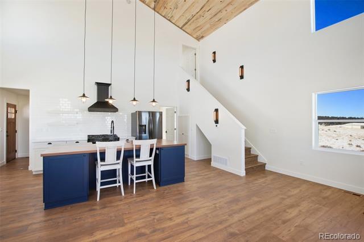
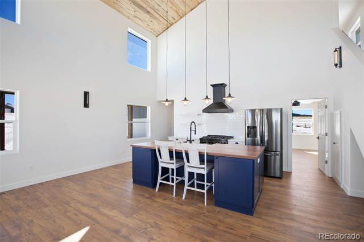
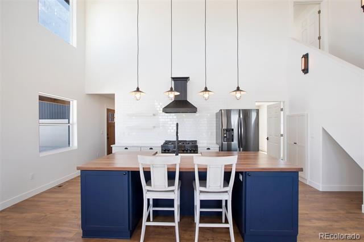
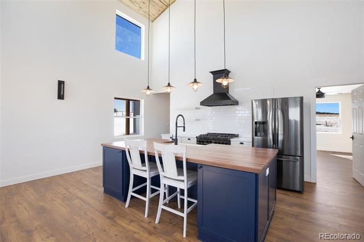
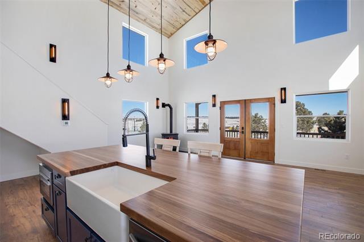
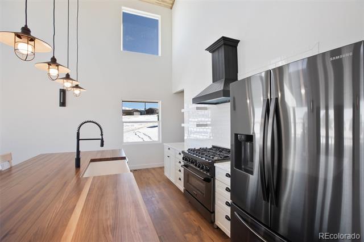
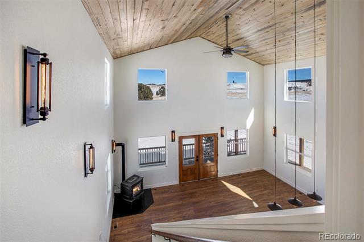
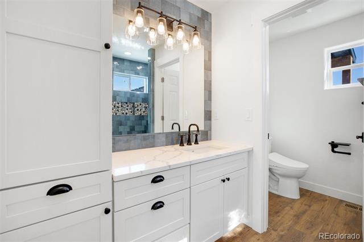
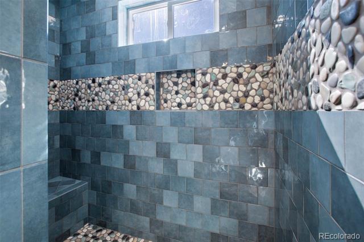
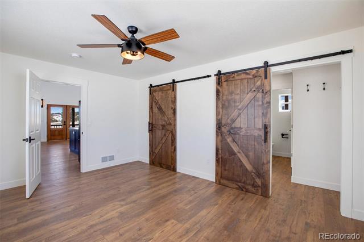
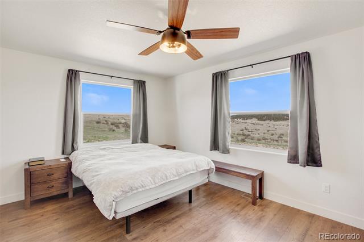
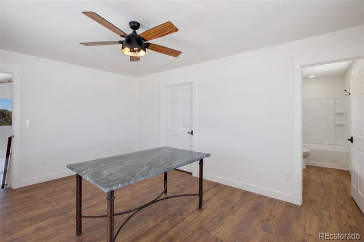
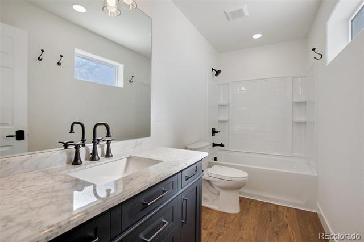
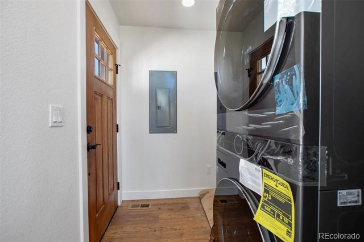
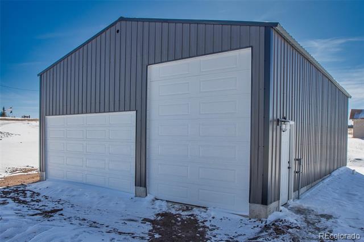
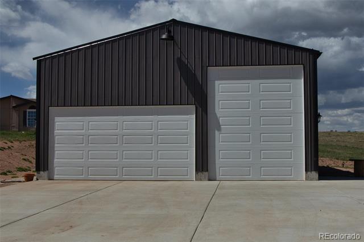
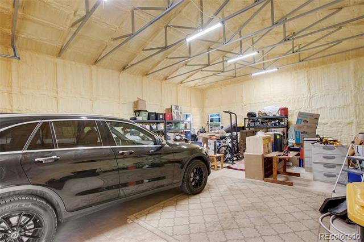
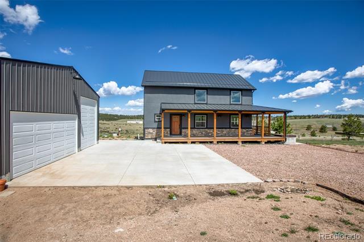
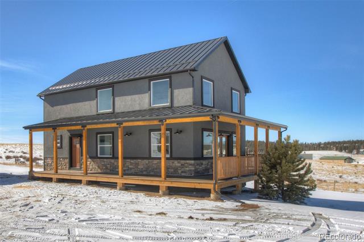
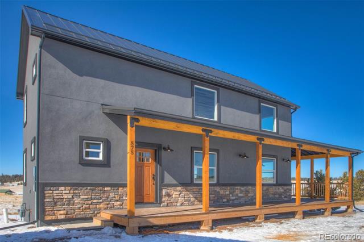
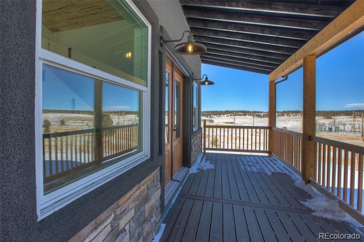
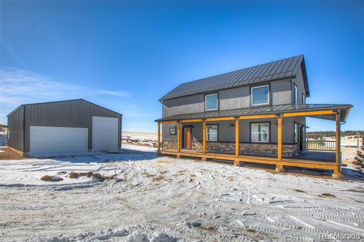
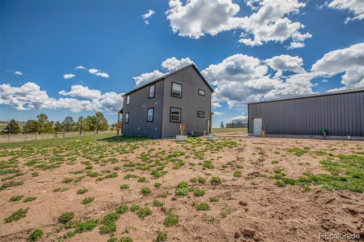
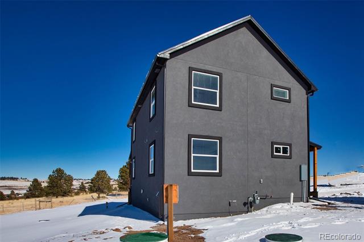
If you want a house that has attention to detail with many upgrades, this is the house for you! Bright & cheery open floor plan with beautiful, Pergo engineered wood floors throughout. Lots of windows take in the natural lighting. There is a large covered trex deck on 2 sides of the home, which is great for entertaining. The great room features an efficient pellet stove for those cool Colorado winter nights & is mainly used for heating the entire home. It has only used one ton of pellets per winter. Beautiful Beetle Kill pine ceilings adorn the great room. There is even a partial Pikes Peak view from the property & southern facing windows. The kitchen has a large custom butcher block island. A hot tub is located right off of the deck to enjoy the beauty & star gaze from. The large Master bedroom has a spacious walk-in closet & attached bath. Sharp barn doors accent the master bedroom. The master bedroom has insulation in all of the walls & the upstairs bedroom has insulation in the flooring to ensure quiet surroundings. The stairs to the upper level are beautifully wrapped in wood, leading to a large bedroom with a door at the top of the stairs for complete privacy. It includes a large walk-in closet & attached full bath. The home is also piped for air conditioning. There is a four-bedroom septic in case anyone ever wants to add on to the home. There is an amazing custom built 30x40 meticulously insulated & built detached garage that houses 2 cars & a camper with a 10x16 door to keep it out of the elements. The garage also features 50/30/20 plug ins for an RV. A large cement pad is located in front of the garage. The garage even has a 220 electric plug in for charging an electric vehicle. There is a water spicket on the garage & 2 on the house. This home has SO much thought & detail into it! Its located less than 5 minutes from amenities yet is a rural location. National Forest is close by. Fishing is less than 45 minutes away & skiing is just over an hour away.

Share Property

Location

575 Golden Grain Lane, Divide, CO 80814

Status

Sold

Date Sold

November 15, 2024

Property Amenities

Interior
Fireplace Great Room, Pellet Stove
Appliances Dishwasher, Dryer, Microwave, Oven, Refrigerator, Washer
Flooring Wood
Total Bedrooms: 2
Three-Quarter Bathrooms: 1
Full Bathrooms: 1
Other Interior Features Butcher Counters, Ceiling Fan(s), Granite Counters, High Ceilings, High Speed Internet, Kitchen Island, Open Floorplan, Smoke Free, Vaulted Ceiling(s), Walk-In Closet(s)
Area & Lot
Lot Area 0.73 Acres
Living area 1,356 Sq.Ft.
MLS® ID 6299349
Year Built 2022
School District Woodland Park RE-2
High School Woodland Park
Middle School Woodland Park
Elementary School Summit
View Description Meadow,Mountain(s)
Architecture Styles Contemporary
Type Residential
Status Sold
Exterior
Stories 2
Air conditioning None
Heat type Forced Air, Natural Gas, Pellet Stove
Water Source Well
Garage Space 3.0
Sewer Septic Tank
Other Exterior Features Spa/Hot Tub
Parking 220 Volts, Concrete, Driveway-Gravel
Lot Features Meadow
Roof Metal
Utilities Electricity Connected, Natural Gas Connected, Phone Available
Finance
Sales Price $530,000
HOA Fees $100 yearly
Real Estate Tax $889 yearly

Work With Ceci

Partner with Ceci Maus and experience the difference of working with a dedicated Tucson real estate professional. From the first consultation to closing day, Ceci takes the time to understand your goals, answer your questions, and guide you through every step of the process. With local expertise, market insight, and a client-first approach, she ensures that your journey—whether buying or selling—is smooth, stress-free, and successful.


