5744 Clarence Drive
5744 Clarence Drive
5744 Clarence Drive
5744 Clarence Drive
5744 Clarence Drive
5744 Clarence Drive
5744 Clarence Drive
5744 Clarence Drive
5744 Clarence Drive
5744 Clarence Drive
5744 Clarence Drive
5744 Clarence Drive
5744 Clarence Drive
5744 Clarence Drive
5744 Clarence Drive
5744 Clarence Drive
5744 Clarence Drive
5744 Clarence Drive
5744 Clarence Drive
5744 Clarence Drive
5744 Clarence Drive
5744 Clarence Drive
5744 Clarence Drive
5744 Clarence Drive
5744 Clarence Drive
5744 Clarence Drive
5744 Clarence Drive
5744 Clarence Drive
5744 Clarence Drive
5744 Clarence Drive
5744 Clarence Drive
5744 Clarence Drive
5744 Clarence Drive
5744 Clarence Drive
5744 Clarence Drive
5744 Clarence Drive
5744 Clarence Drive
5744 Clarence Drive
5744 Clarence Drive
5744 Clarence Drive
5744 Clarence Drive
5744 Clarence Drive
VIEW PHOTOS
$675,000

5744 Clarence Drive

5 Beds 3 Baths 3,404 Sq.Ft. 7,878 Sq.Ft.

Description

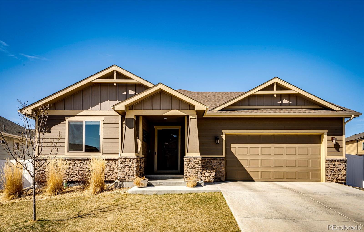
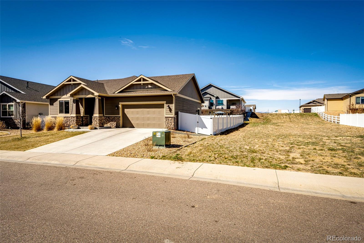
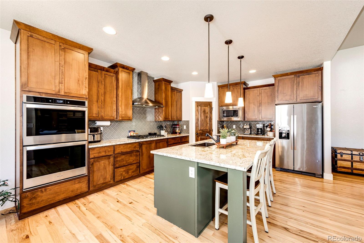
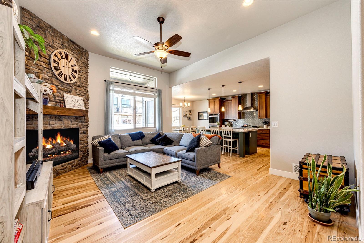
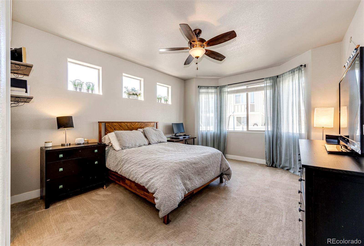
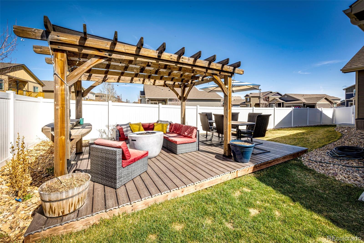
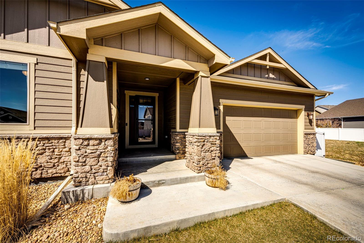
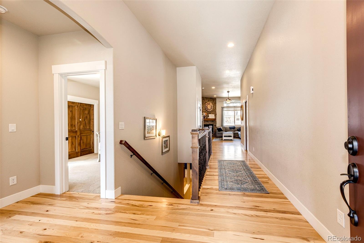
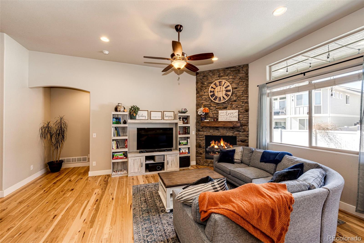
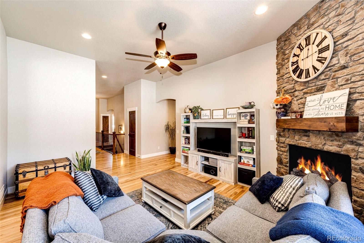
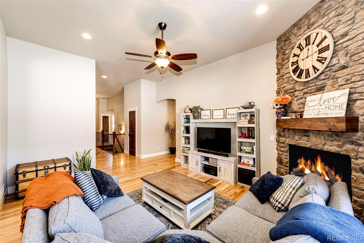
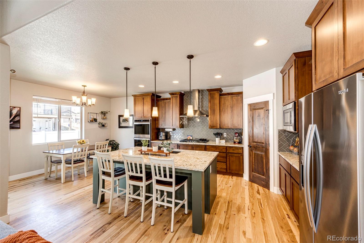
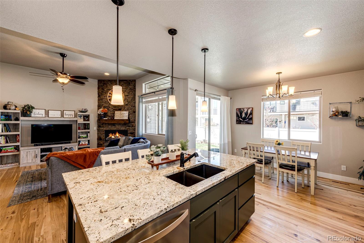
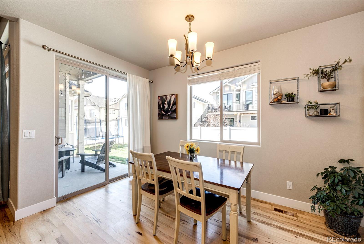
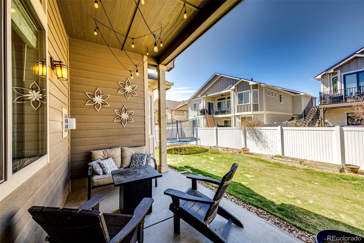
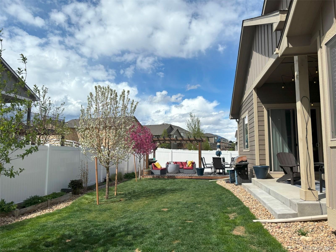
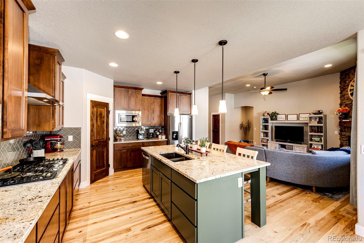
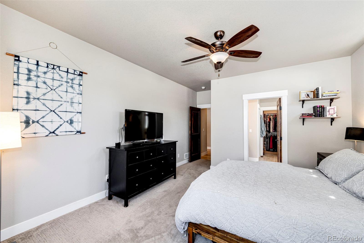
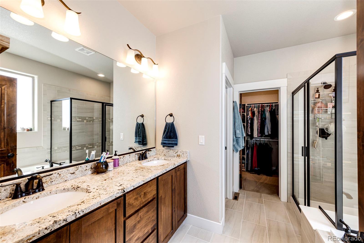
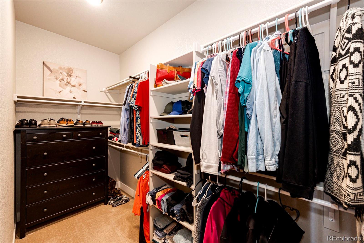
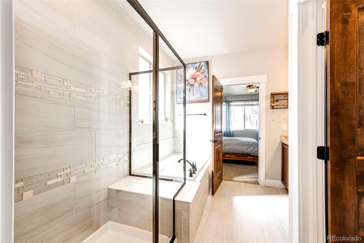
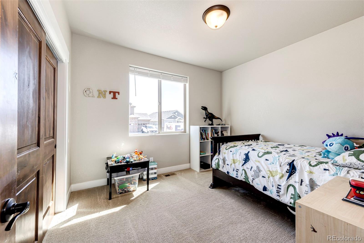
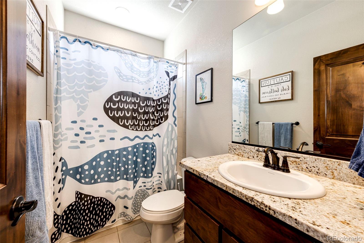
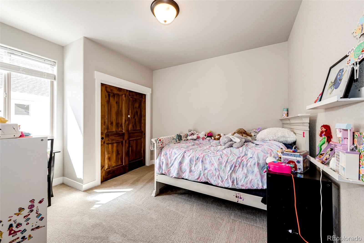
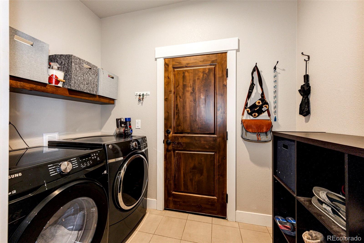
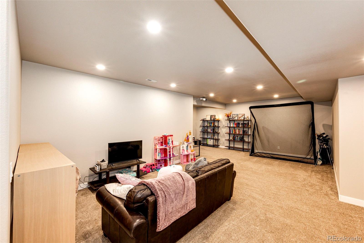
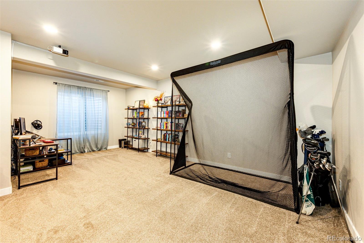
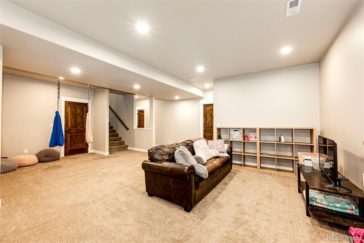
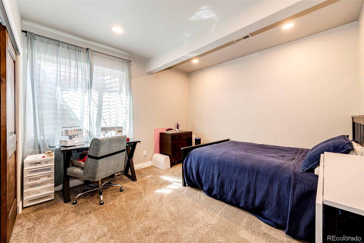
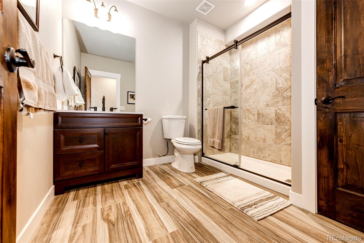
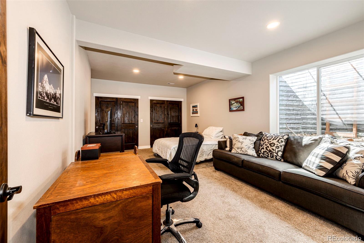
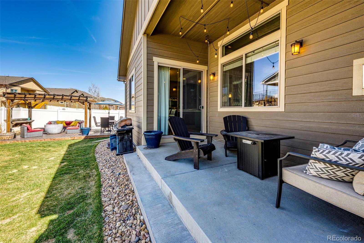
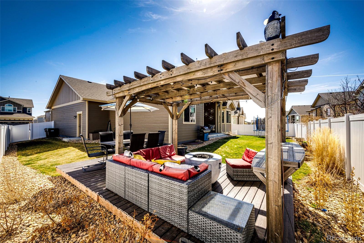
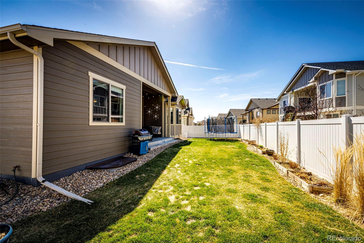
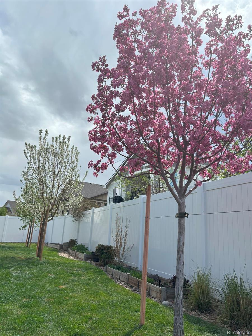
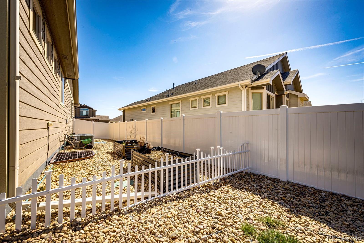
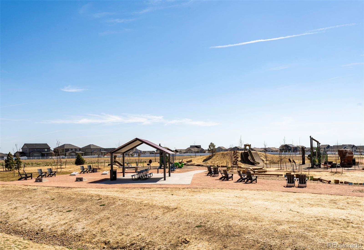
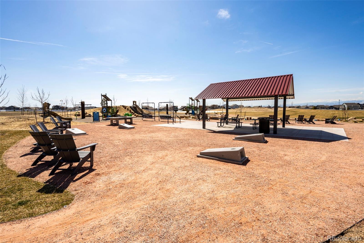
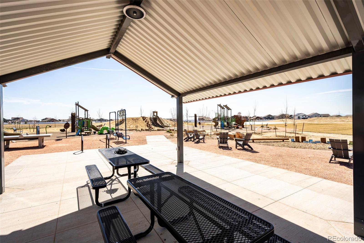
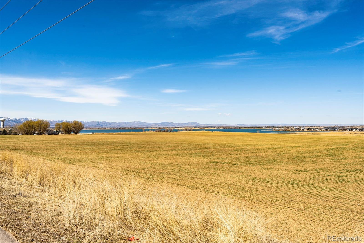
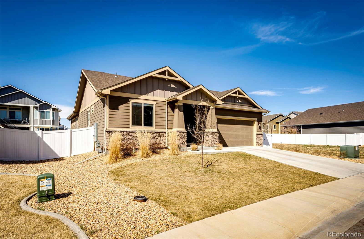
Must see the beautiful Ranch located in The Ridge At Harmony Road. This home features 5 bedrooms, 3 bathrooms, fully finished basement and a 3-car tandem garage! This very bright & open floor plan greets you with gorgeous hickory hardwood floors. Open living room area with a cozy fireplace to keep you warm on a chilly Colorado night! Spacious kitchen with stainless steel appliances, double oven and gas stove. Plenty of counter space, cabinets and has a pantry! Big kitchen island with additional seating. Eat-in space off of the kitchen with patio doors leading out onto your covered backyard patio area. Backyard has a privacy fence all around! The main level, has a large Primary bedroom & 5-piece bath, two bedrooms and a full bathroom. Main floor laundry. The basement has a large family room area, 2 additional bedrooms and a bathroom. Plenty of additional storage in the basement too! Close to Harmony Road with easy access to shopping and other amenities. Home is located close to the community park and neighborhood trails. Enjoy relaxing on your covered backyard patio area or on your floating pergola deck. All you need to do is move in and make this your happy home!

Share Property

Location

5744 Clarence Drive, Windsor, CO 80550

Status

Sold

Date Sold

June 20, 2024

Property Amenities

Interior
Fireplace Living Room
Appliances Dishwasher, Disposal, Double Oven, Dryer, Humidifier, Microwave, Range Hood, Refrigerator, Self Cleaning Oven, Washer
Flooring Carpet, Laminate, Tile, Wood
Total Bedrooms: 5
Three-Quarter Bathrooms: 1
Full Bathrooms: 2
Other Interior Features Ceiling Fan(s), Eat-in Kitchen, Five Piece Bath, Granite Counters, Kitchen Island, Open Floorplan, Pantry
Area & Lot
Total area 3,404 Sq.Ft.
Lot Area 7,878 Sq.Ft.
Living area 3,404 Sq.Ft.
MLS® ID 7886739
Year Built 2019
School District Weld RE-4
High School Windsor
Middle School Windsor
Elementary School Grand View
Type Residential
Status Sold
Exterior
Stories 1
Air conditioning Central Air, Evaporative Cooling
Heat type Forced Air, Natural Gas
Water Source Public
Garage Space 3.0
Security Features Carbon Monoxide Detector(s), Smoke Detector(s), Video Doorbell
Sewer Public Sewer
Other Exterior Features Private Yard
Parking 220 Volts
Lot Features Landscaped, Level, Sprinklers In Front, Sprinklers In Rear
Roof Composition
Utilities Cable Available, Electricity Connected, Natural Gas Available, Phone Available
Finance
Sales Price $675,000
HOA Fees $150 yearly
Real Estate Tax $5,617 yearly

360 Virtual Tour

Take a tour of this property

Work With Ceci

Partner with Ceci Maus and experience the difference of working with a dedicated Tucson real estate professional. From the first consultation to closing day, Ceci takes the time to understand your goals, answer your questions, and guide you through every step of the process. With local expertise, market insight, and a client-first approach, she ensures that your journey—whether buying or selling—is smooth, stress-free, and successful.


