5711 Hooker Street
5711 Hooker Street
5711 Hooker Street
5711 Hooker Street
5711 Hooker Street
5711 Hooker Street
5711 Hooker Street
5711 Hooker Street
5711 Hooker Street
5711 Hooker Street
5711 Hooker Street
5711 Hooker Street
5711 Hooker Street
5711 Hooker Street
5711 Hooker Street
5711 Hooker Street
5711 Hooker Street
5711 Hooker Street
5711 Hooker Street
5711 Hooker Street
5711 Hooker Street
5711 Hooker Street
5711 Hooker Street
5711 Hooker Street
5711 Hooker Street
5711 Hooker Street
5711 Hooker Street
5711 Hooker Street
5711 Hooker Street
5711 Hooker Street
VIEW PHOTOS
$1,375,000

5711 Hooker Street

3 Beds 1 Bath 600 Sq.Ft. 1.23 Acres

Description

CLOSED ON 3/20/2026 MLS#2427433


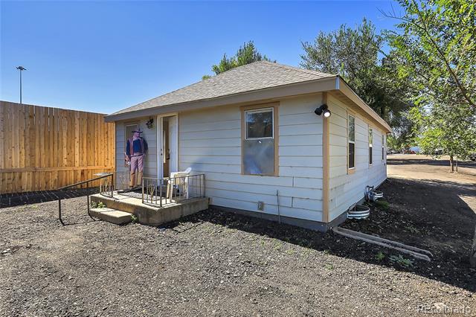
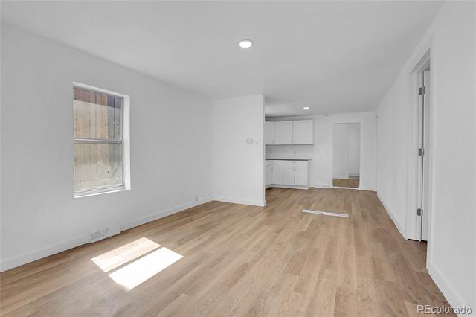
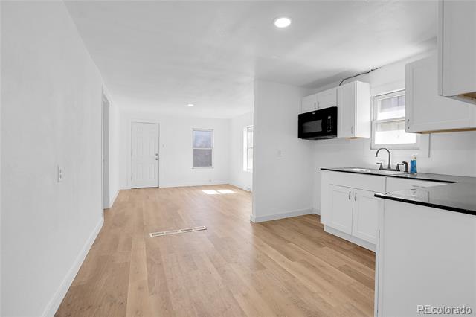
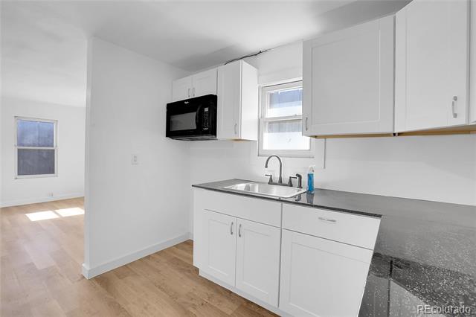
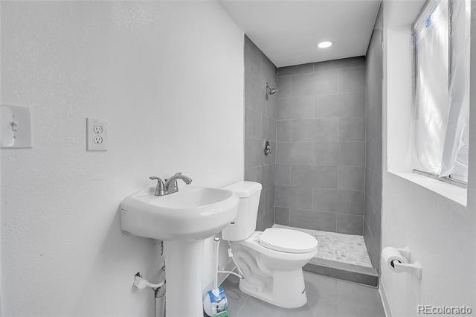
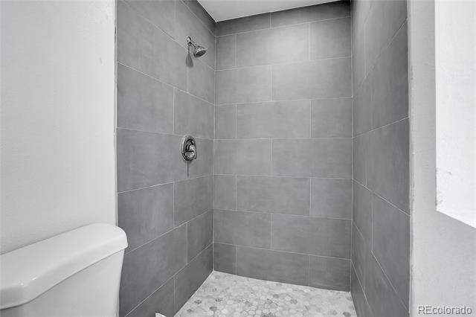
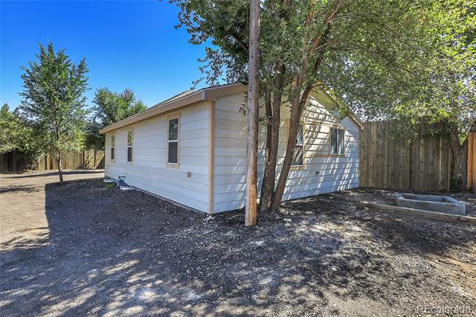
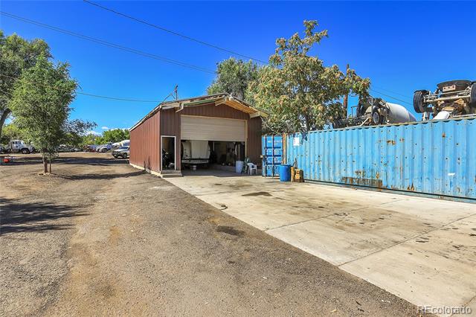
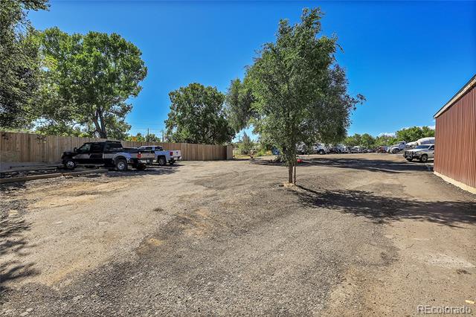
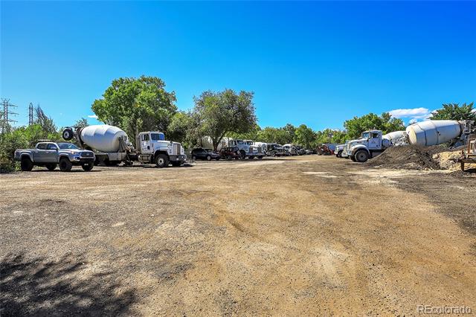
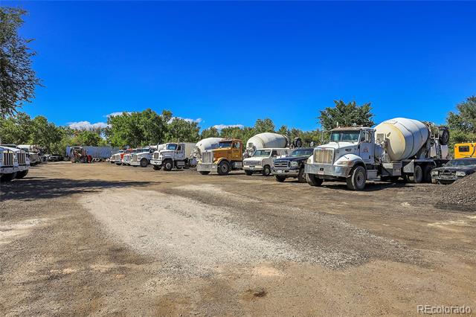
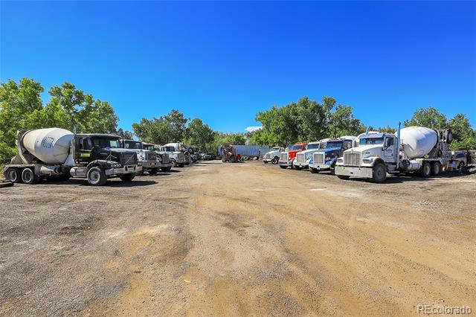
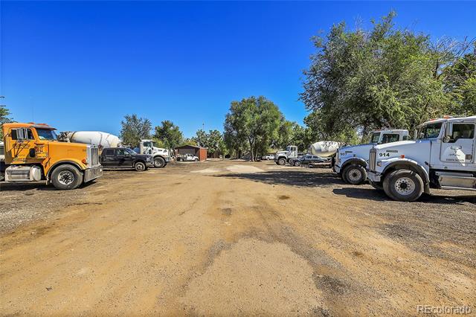
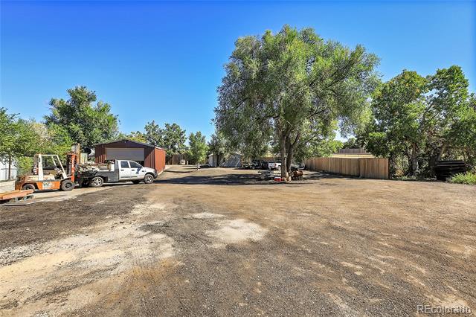
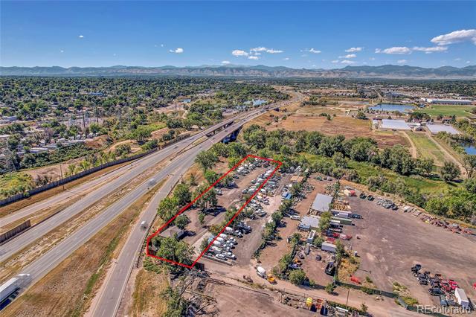
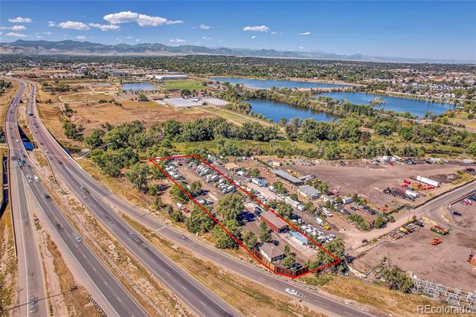
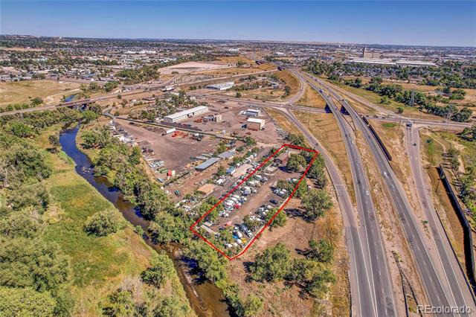
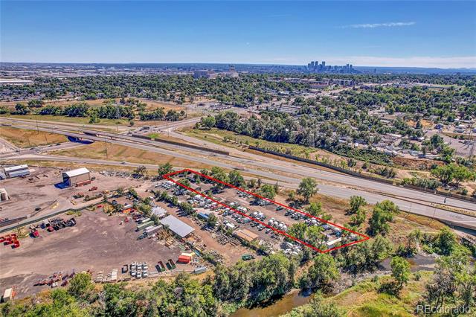
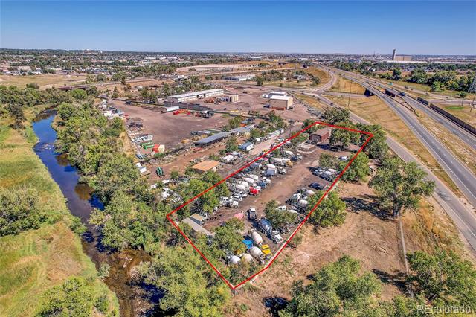
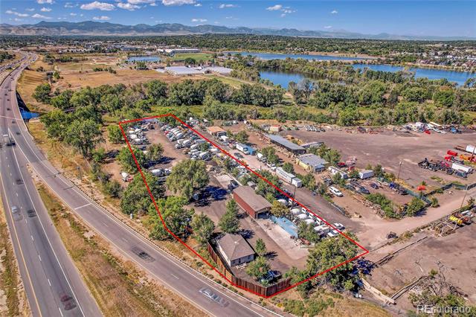
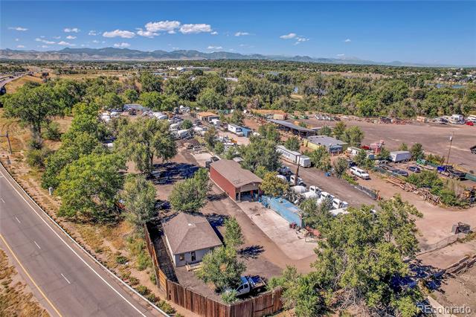
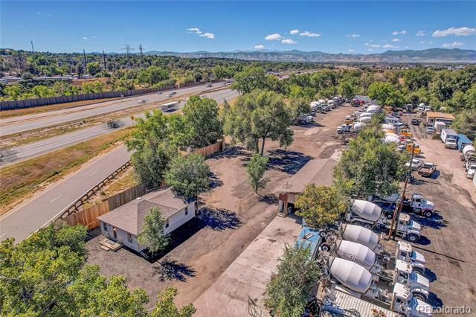
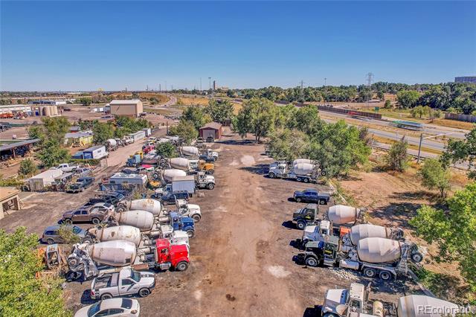
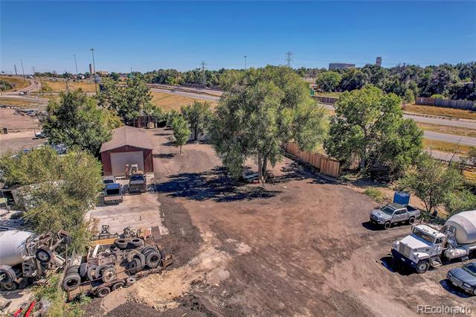
sprawling 1.23 acres in a desirable Berkley community, this incredible industrial property along the scenic banks of Clear Creek in Adams County is one you'll need to see to believe! Registered as I-2, this rare find includes a recently renovated 3-bedroom, 1-bath home, a well-sized workshop, and generous grounds bursting with potential. Inside the single-story dwelling, discover a bright and inviting living room, a cheerful kitchen, and two comfortable retreats that share an immaculate bath. In addition, there's an Full unfinished framed basement that's ready for your custom touches.
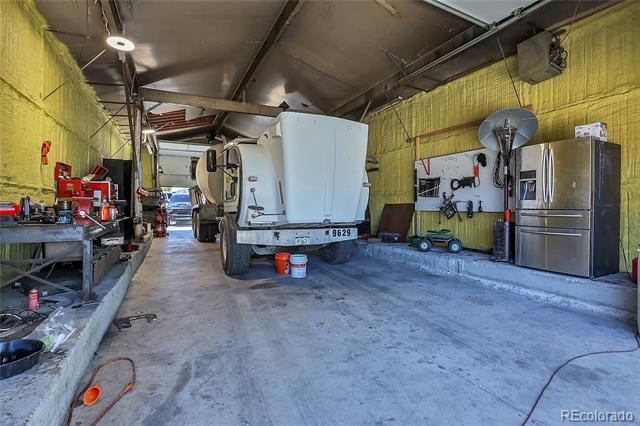
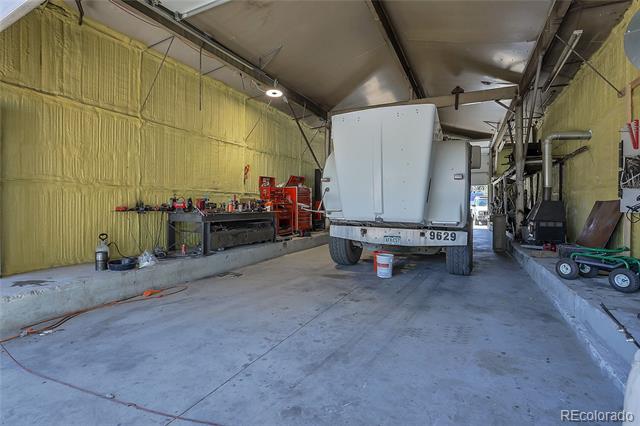
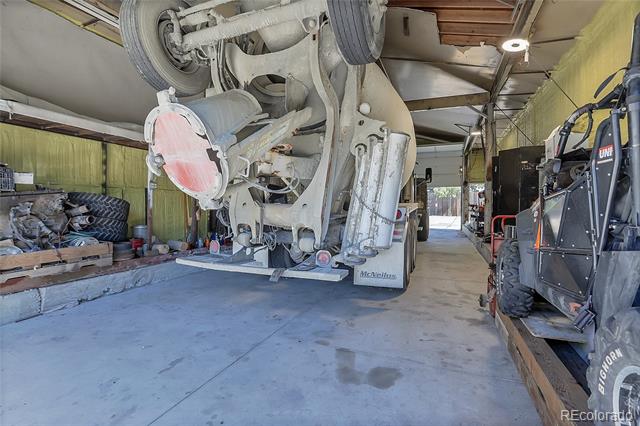
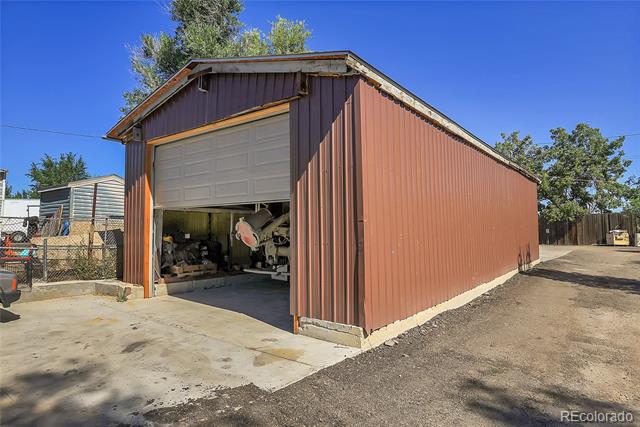
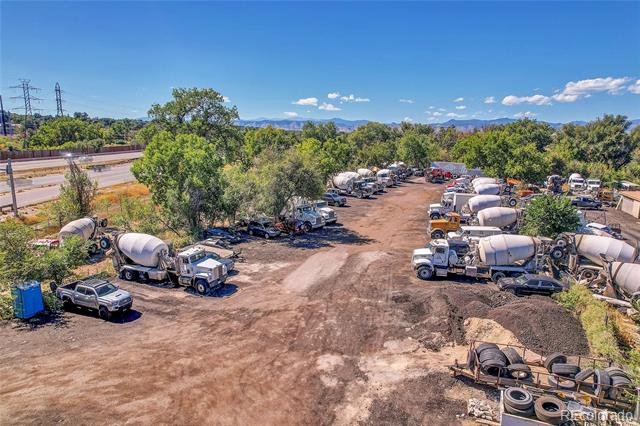
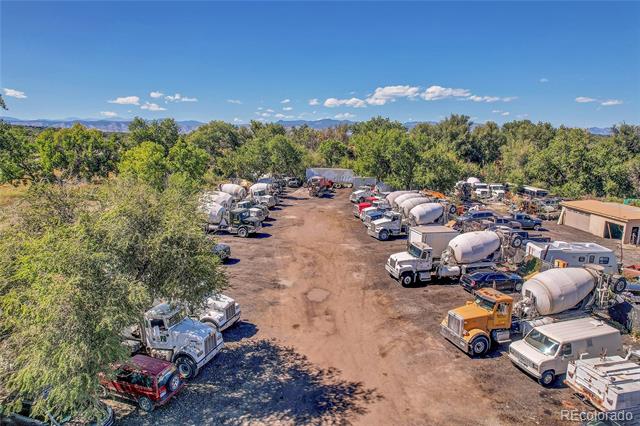
An expansive workshop features two-story ceilings and New garage doors, providing plenty of room for storage, projects, or manufacturing operations. With limitless possibilities across the acreage, you're primed for both residential and commercial use. Conveniently located near Federal BIvd and I-76, enjoy easy access to key delivery hubs while also being close to schools and other amenities. Whether looking for a mixed-use investment or the ideal setting to grow your business, this versatile jewel has it all. Come for a tour while it's still available!

Share Property

Location

5711 Hooker Street, Denver, CO 80221

Status

Sold

Date Sold

March 20, 2026

Property Amenities

Interior
Laundry room In Unit
Appliances Microwave, Oven, Refrigerator
Flooring Laminate
Total Bedrooms: 3
Three-Quarter Bathrooms: 1
Other Interior Features Open Floorplan
Area & Lot
Lot Area 1.23 Acres
Living area 600 Sq.Ft.
MLS® ID 3664365
Year Built 1937
School District Westminster Public Schools
High School Westminster
Middle School Josephine Hodgkins Leadership Academy
Elementary School Hodgkins
Architecture Styles A-Frame
Type Residential
Status Sold
Exterior
Stories 1
Air conditioning Central Air
Heat type Forced Air
Sewer Septic Tank
Other Exterior Features Private Yard, Rain Gutters
Parking Oversized, Oversized Door, RV Garage
Lot Features Borders Public Land, Ditch, Level, Many Trees, Near Public Transit, Open Lot, Secluded
Roof Composition
Utilities Cable Available, Electricity Available, Electricity Connected, Natural Gas Available, Natural Gas Connected, Phone Available
Finance
Sales Price $1,375,000
Real Estate Tax $4,017 yearly

360 Virtual Tour

Take a tour of this property

Work With Ceci

Partner with Ceci Maus and experience the difference of working with a dedicated Tucson real estate professional. From the first consultation to closing day, Ceci takes the time to understand your goals, answer your questions, and guide you through every step of the process. With local expertise, market insight, and a client-first approach, she ensures that your journey—whether buying or selling—is smooth, stress-free, and successful.


