5708 S Van Gordon Street
VIEW PHOTOS
$751,100

5708 S Van Gordon Street

3 Beds 3 Baths 2,921 Sq.Ft. 5,150 Sq.Ft.

Description

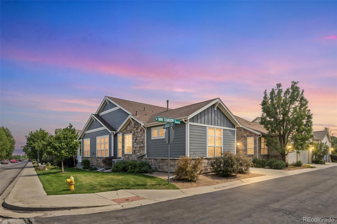
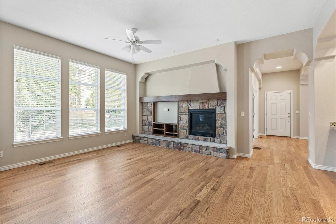
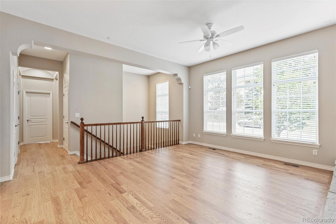
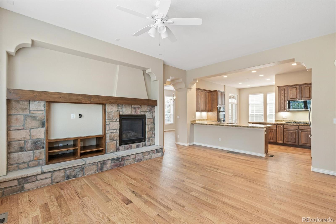
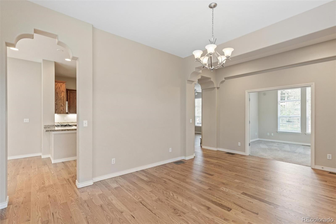
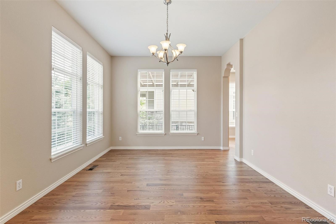
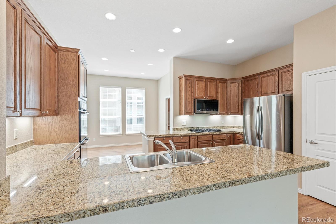
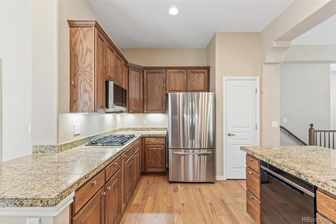
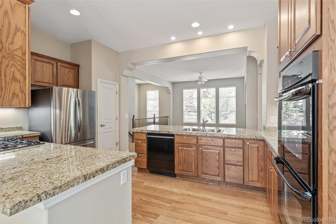
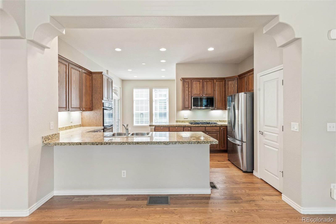
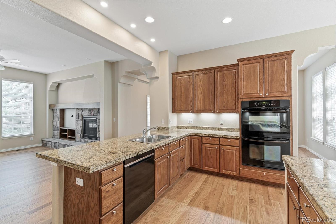
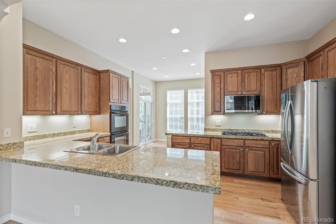
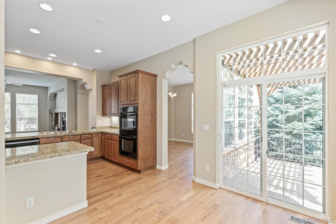
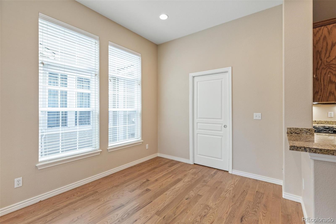
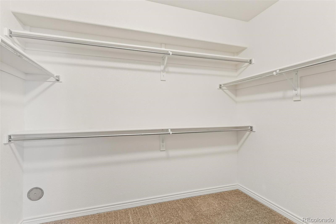
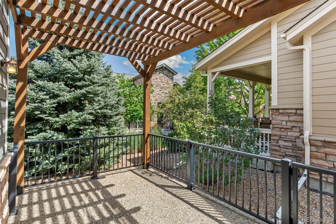
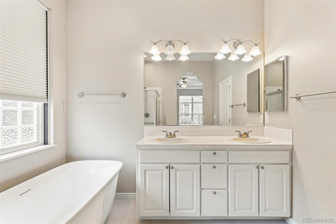
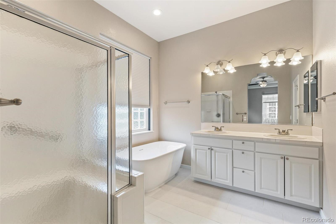
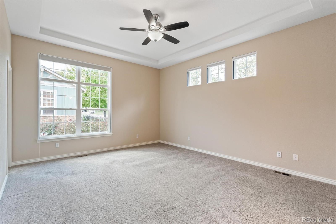
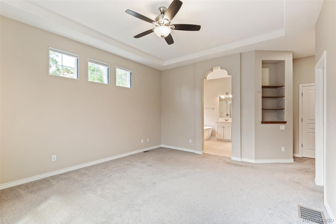
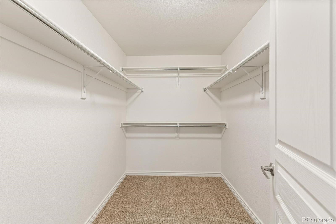
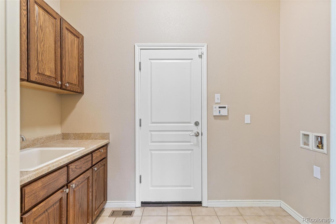
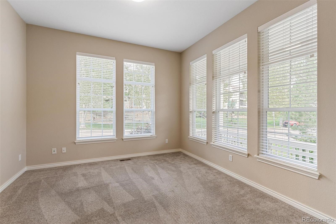
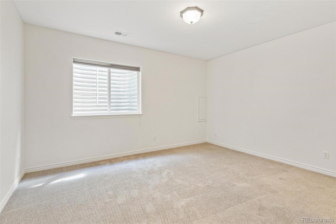
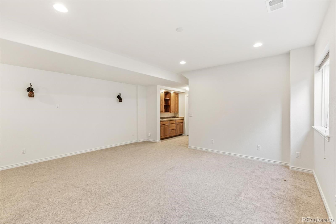
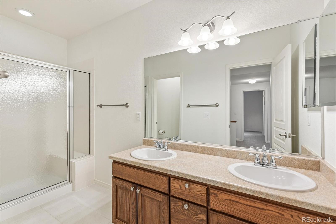
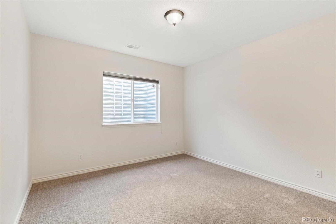
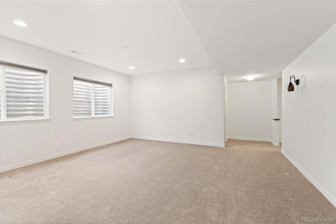
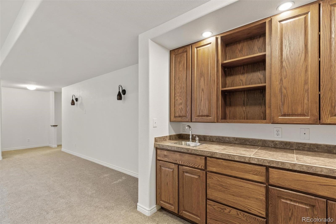
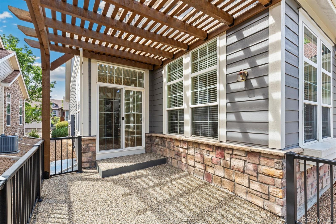
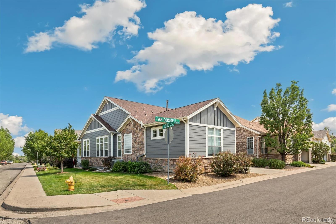
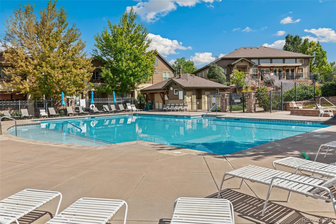
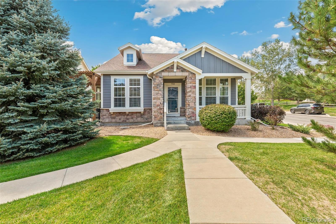
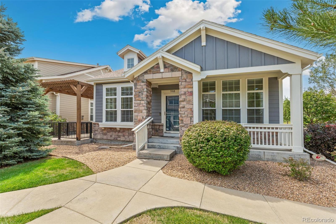
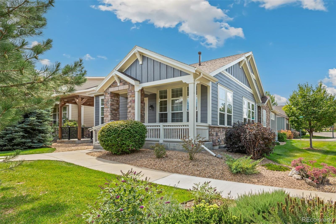
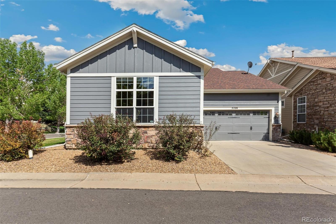
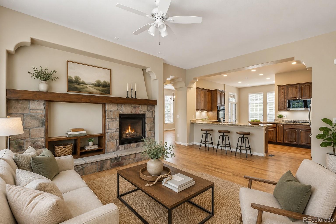
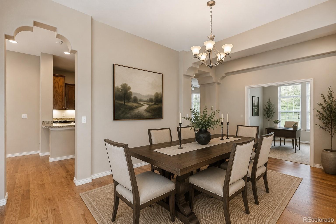
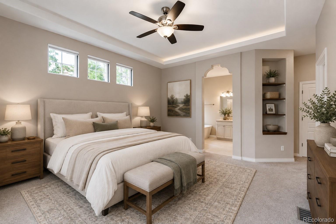
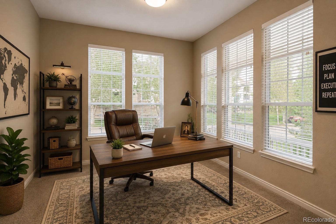
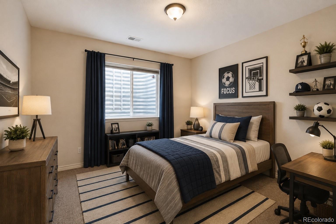
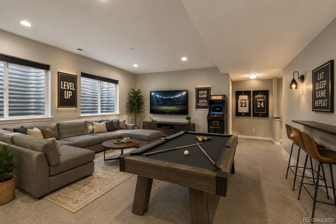
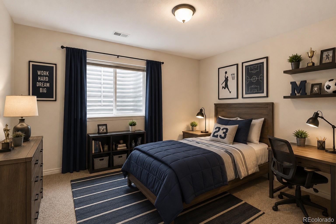
Exceptional main-level living in this beautiful Dancing Willows patio home. Ideally situated as an end unit with no shared walls, the home features tall ceilings, abundant natural light and newly refinished wood floors. The great room offers a fireplace and seamless flow to the kitchen with granite countertops, 42-inch cabinetry, gas five-burner cooktop, dual ovens and a large center island. The primary suite features two walk-in closets, a five-piece bath, new flooring and soaking tub. A study provides a versatile space for a home office or guests. The private covered patio with epoxy-coated concrete is ideal for outdoor entertaining. An attached two-car garage offers convenient access to the mudroom. The finished lower level features tall ceilings, wet bar, two spacious bedrooms with walk-in closets, a full bath and a large family room, providing flexible space for guests, recreation, fitness or extended living. Enjoy nearby trails, parks, shopping and dining, with convenient access to C-470 and the foothills. A rare combination of main-floor living, generous finished space and the lifestyle amenities of Dancing Willows.

Share Property

Location

5708 S Van Gordon Street, Littleton, CO 80127

Status

Sold

Date Sold

September 23, 2026

Property Amenities

Interior
Fireplace Family Room
Appliances Cooktop, Dishwasher, Disposal, Double Oven, Microwave, Oven, Refrigerator
Flooring Carpet, Tile, Wood
Total Bedrooms: 3
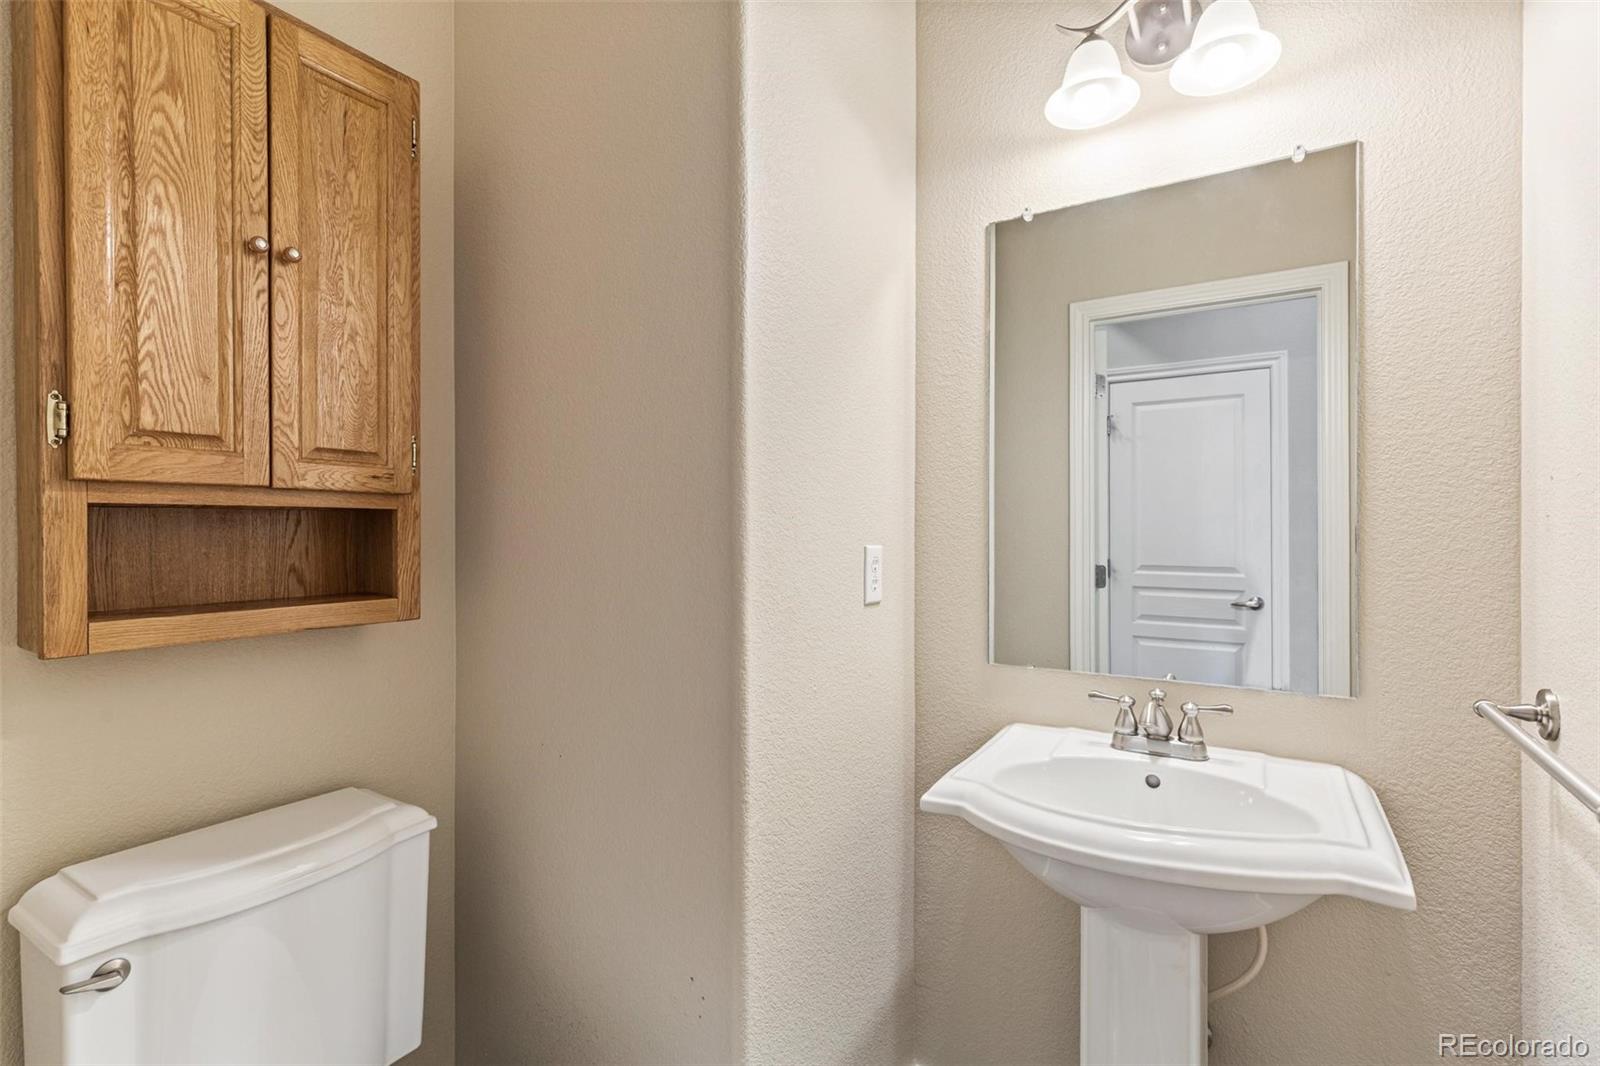
Half Bathrooms: 1
Three-Quarter Bathrooms: 1
Full Bathrooms: 1
Other Interior Features Eat-in Kitchen, Entrance Foyer, Five Piece Bath, Granite Counters, Open Floorplan, Pantry, Primary Suite, Radon Mitigation System, Smoke Free, Walk-In Closet(s), Wet Bar
Area & Lot
Lot Area 5,150 Sq.Ft.
Living area 2,921 Sq.Ft.
MLS® ID 9257664
Year Built 2009
School District Jefferson County R-1
High School Dakota Ridge
Middle School Summit Ridge
Elementary School Mount Carbon
Architecture Styles Traditional
Type Residential
Status Sold
Exterior
Stories 1
Air conditioning Central Air
Heat type Forced Air
Garage Space 2.0
Sewer Public Sewer
Parking Concrete
Roof Composition
Finance
Sales Price $751,100
HOA Fees $194 monthly
Real Estate Tax $8,350 yearly

360 Virtual Tour

Take a tour of this property

Work With Ceci

Partner with Ceci Maus and experience the difference of working with a dedicated Tucson real estate professional. From the first consultation to closing day, Ceci takes the time to understand your goals, answer your questions, and guide you through every step of the process. With local expertise, market insight, and a client-first approach, she ensures that your journey—whether buying or selling—is smooth, stress-free, and successful.


