5632 Tory Pointe
5632 Tory Pointe
5632 Tory Pointe
5632 Tory Pointe
5632 Tory Pointe
5632 Tory Pointe
5632 Tory Pointe
5632 Tory Pointe
5632 Tory Pointe
5632 Tory Pointe
5632 Tory Pointe
5632 Tory Pointe
5632 Tory Pointe
5632 Tory Pointe
5632 Tory Pointe
5632 Tory Pointe
5632 Tory Pointe
5632 Tory Pointe
5632 Tory Pointe
5632 Tory Pointe
5632 Tory Pointe
5632 Tory Pointe
5632 Tory Pointe
5632 Tory Pointe
5632 Tory Pointe
VIEW PHOTOS
$800,000

5632 Tory Pointe

5 Beds 4 Baths 3,666 Sq.Ft. 10,846 Sq.Ft.

Description

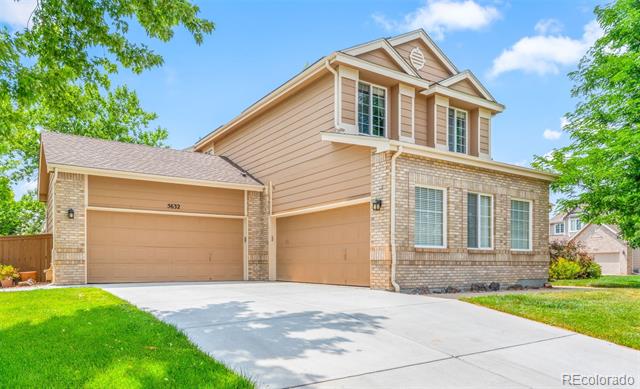
Spacious 5-Bedroom Home on Quiet private Cul-de-Sac in Highlands Ranch with 4 car garage!

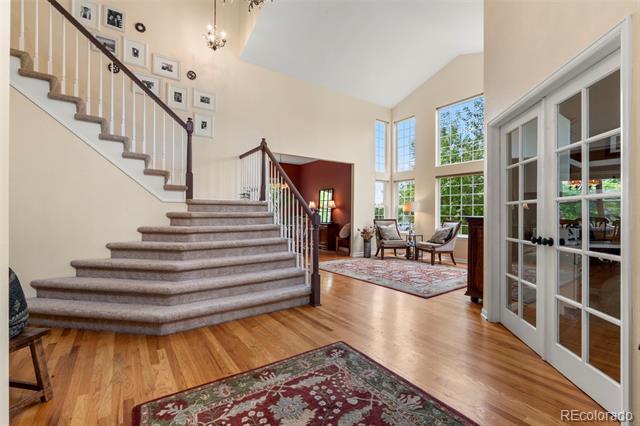
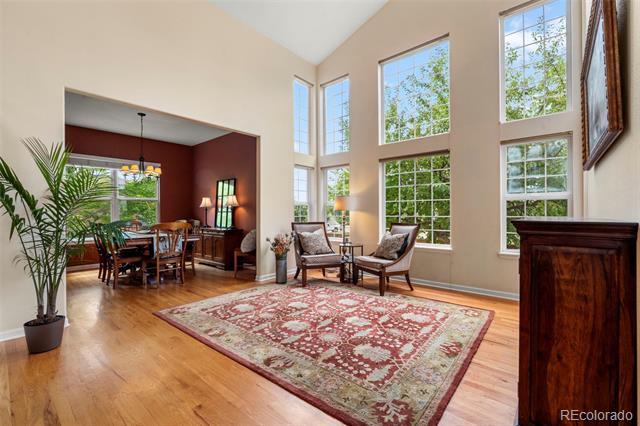
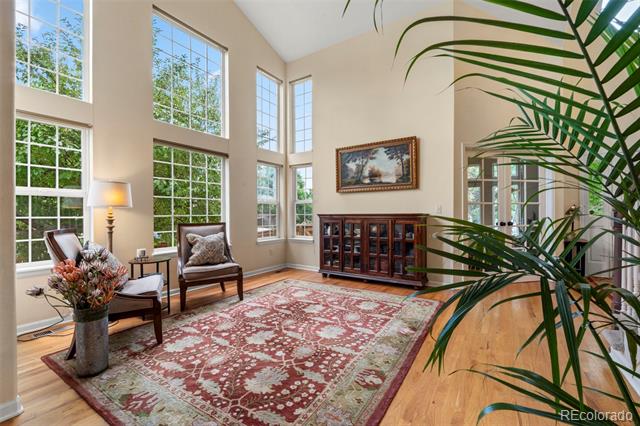
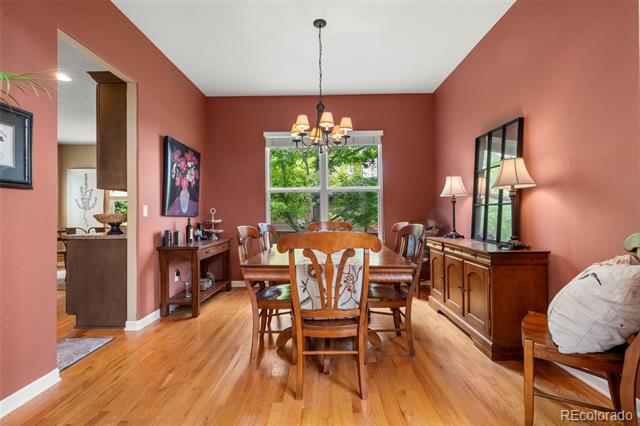
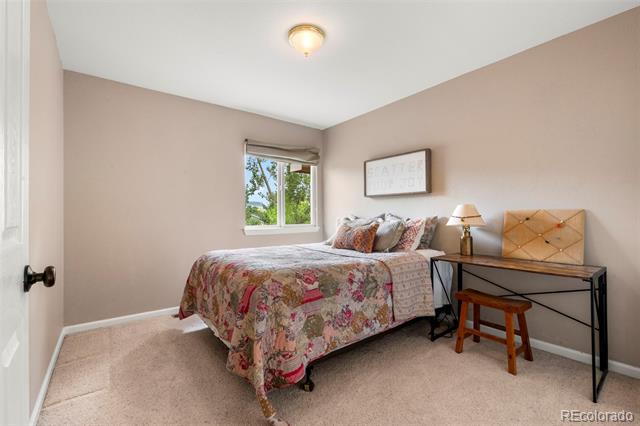
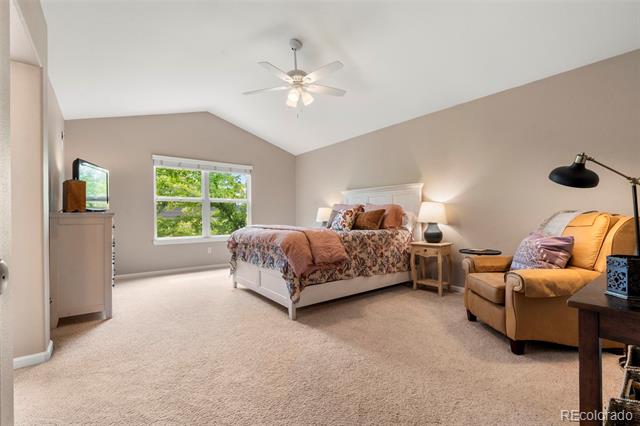
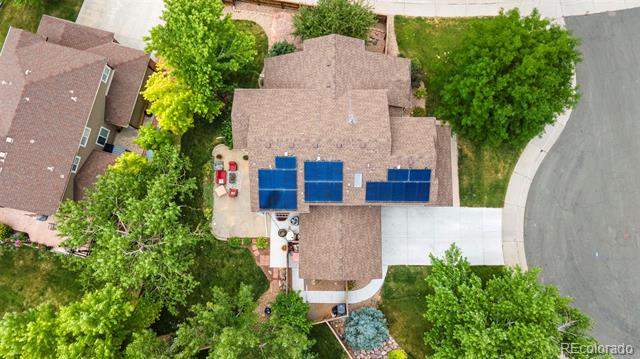
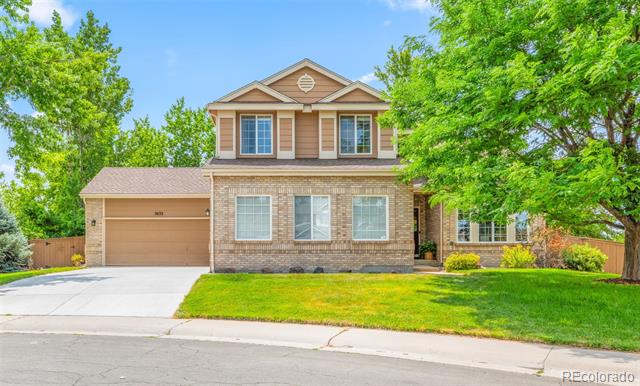
Welcome to this beautiful 2-story single-family home offering 5 bedrooms and 4 bathrooms, ideally located Eastridge neighborhood of Highlands Ranch. Situated on the corner of a quiet cul-de-sac on a large lot, this home offers a rare 4-car garage (non-tandem) and plenty of additional parking -- perfect for guests, hobbies, or extra storage.

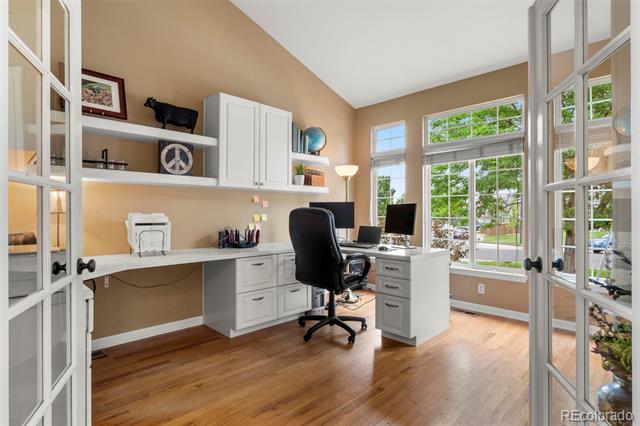
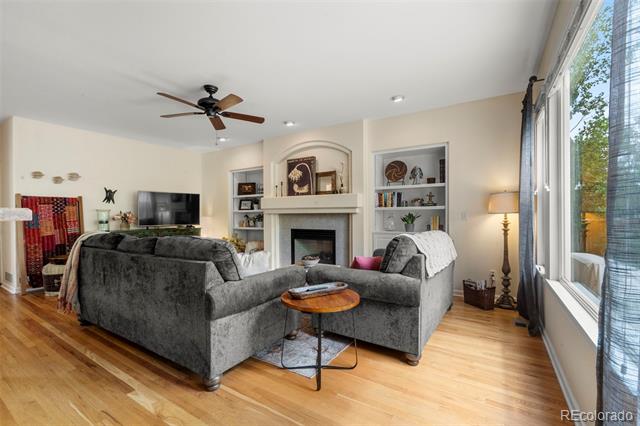
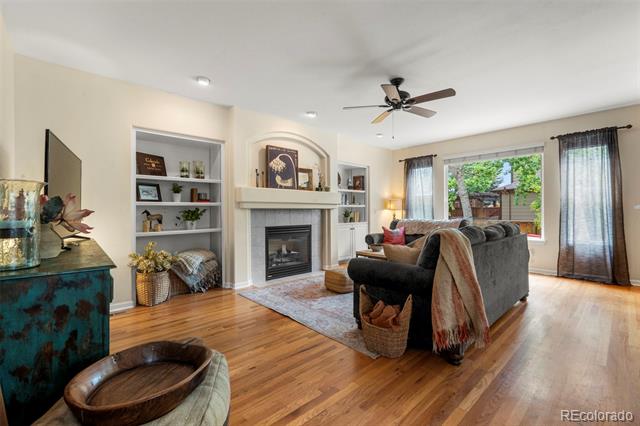
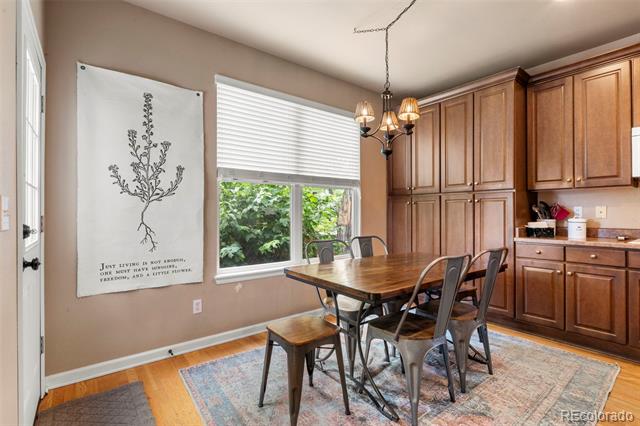
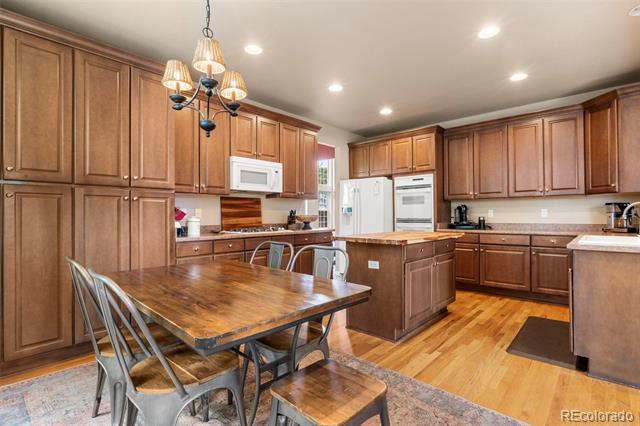
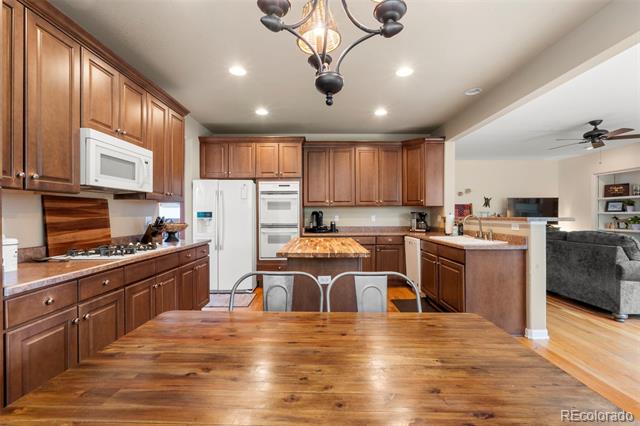
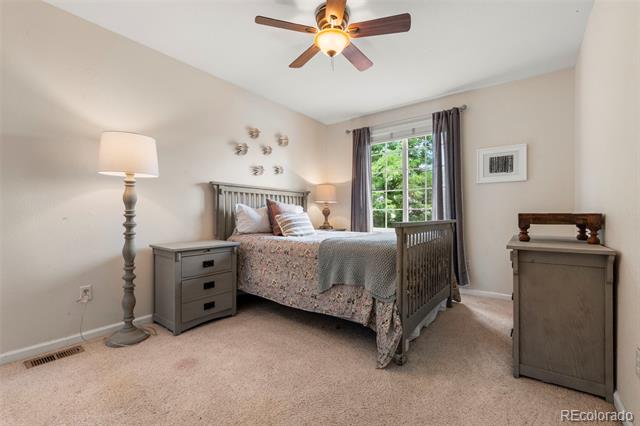
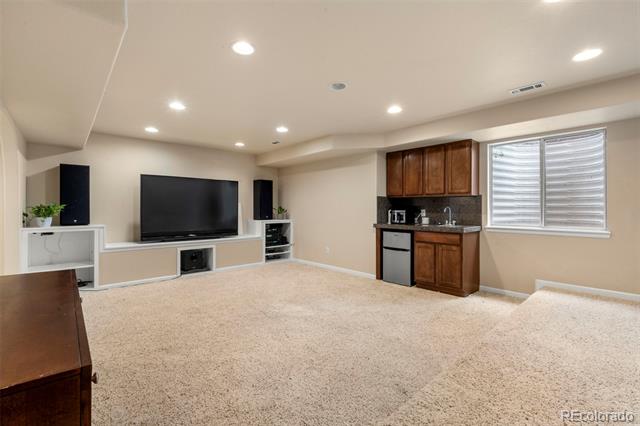
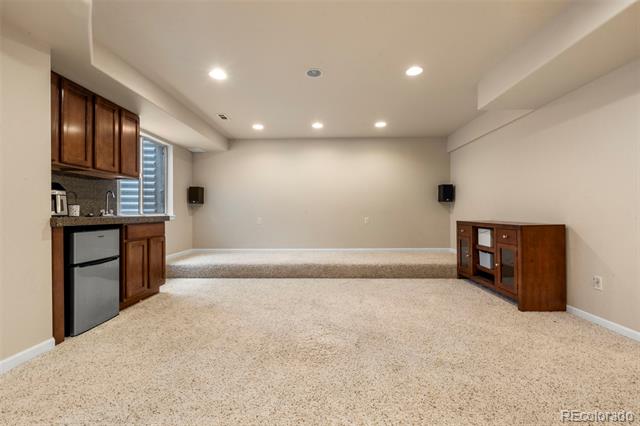
Inside, you'll find a fantastic, functional floor plan with four bedrooms upstairs and one in the basement, along with a dedicated study, perfect for working from home. The large family room flows seamlessly into a spacious kitchen, creating an ideal space for entertaining and everyday living.

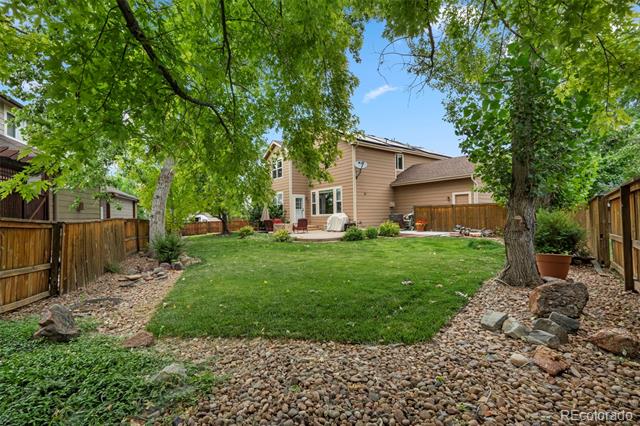
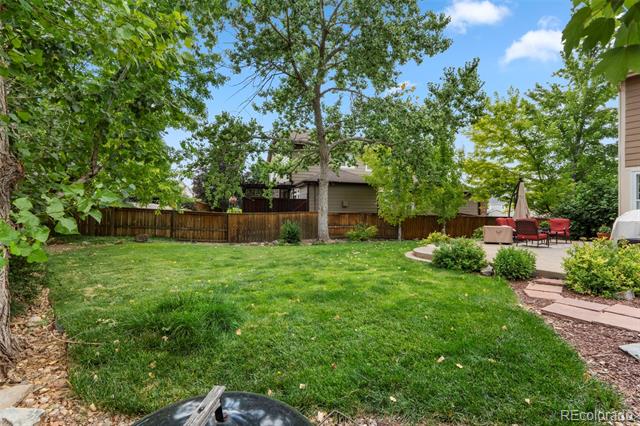
Step outside to a private, tree-lined lot with a dog run, and enjoy the peaceful surroundings. Recent updates include a newer roof, driveway, HVAC system, solar panels and exterior paint, offering peace of mind and long-term value.

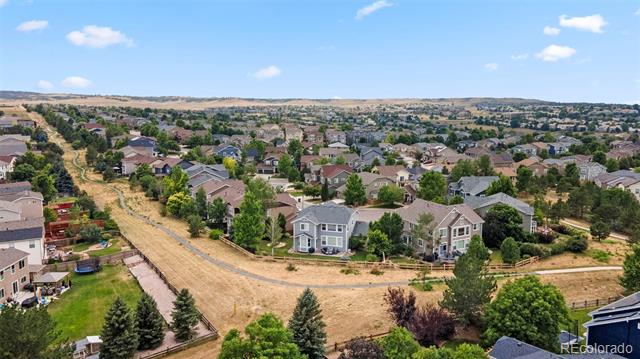
Located just a short walk to Redstone Elementary without crossing busy streets, this home offers an unbeatable location. You'll have access to four Highlands Ranch recreation centers, featuring pools, fitness, trails, parks, and open space. Plus, you're just minutes from Park Meadows Mall, restaurants, C-470, I-25, Denver Tech Center, and Sky Ridge Medical Center.

Appliances have been changed to stainless steel gas cooktop, double oven, dishwasher and microwave.
Share Property

Location

5632 Tory Pointe, Highlands Ranch, CO 80130

Status

Sold

Date Sold

December 4, 2025

Property Amenities

Interior
Fireplace Family Room, Gas Log
Appliances Cooktop, Dishwasher, Disposal, Double Oven, Microwave, Range
Flooring Carpet, Wood
Total Bedrooms: 5
Half Bathrooms: 1
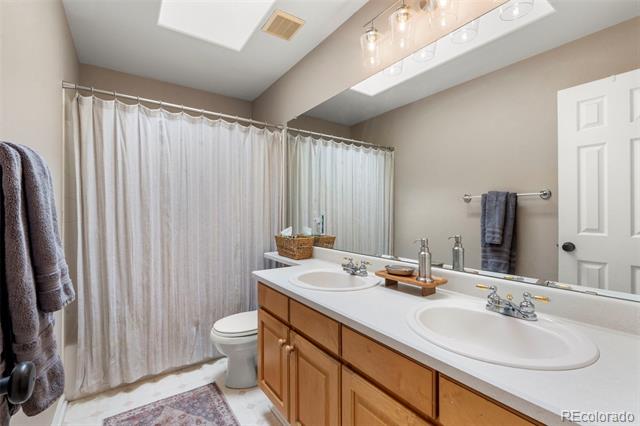
Full Bathrooms: 3
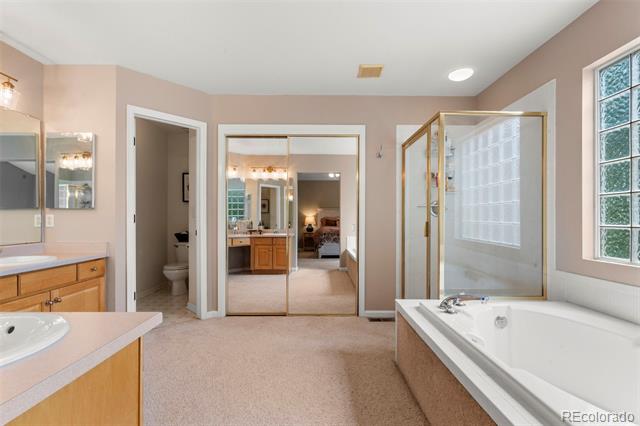
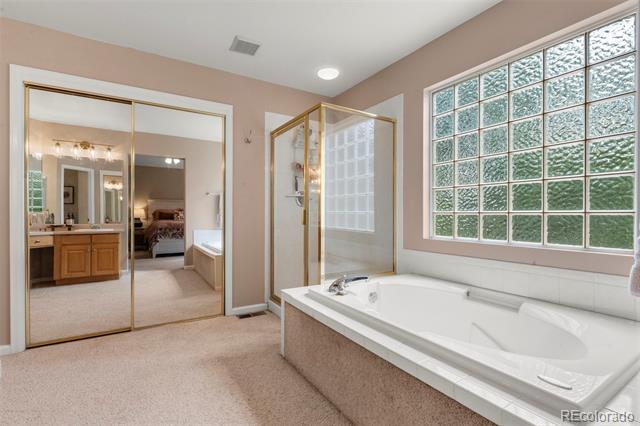
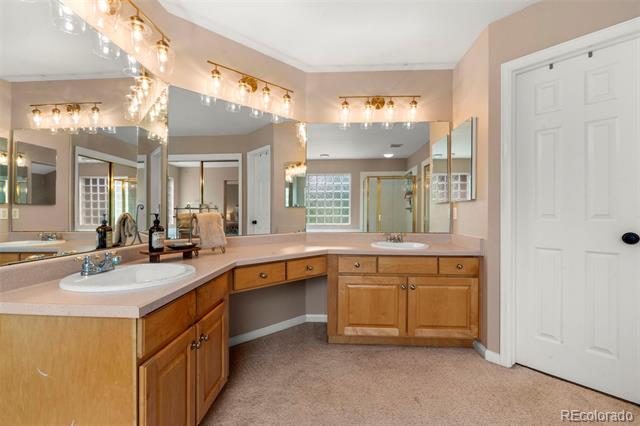
Other Interior Features Breakfast Nook, Built-in Features, Butcher Counters, Ceiling Fan(s), Eat-in Kitchen, Entrance Foyer, Five Piece Bath, High Ceilings, High Speed Internet, Kitchen Island, Laminate Counters, Open Floorplan, Radon Mitigation System, Vaulted Ceiling(s), Walk-In Closet(s)
Area & Lot
Lot Area 10,846 Sq.Ft.
Living area 3,666 Sq.Ft.
MLS® ID 7928151
Year Built 1998
School District Douglas RE-1
High School Rock Canyon
Middle School Rocky Heights
Elementary School Redstone
Architecture Styles Traditional
Type Residential
Status Sold
Exterior
Stories 2
Air conditioning Central Air
Heat type Forced Air
Water Source Public
Garage Space 4.0
Sewer Public Sewer
Other Exterior Features Dog Run, Private Yard
Parking 220 Volts, Oversized
Lot Features Corner Lot, Cul-De-Sac, Landscaped, Sprinklers In Front, Sprinklers In Rear
Roof Composition
Finance
Sales Price $800,000
HOA Fees $171 quarterly
Real Estate Tax $5,755 yearly

Work With Ceci

Partner with Ceci Maus and experience the difference of working with a dedicated Tucson real estate professional. From the first consultation to closing day, Ceci takes the time to understand your goals, answer your questions, and guide you through every step of the process. With local expertise, market insight, and a client-first approach, she ensures that your journey—whether buying or selling—is smooth, stress-free, and successful.