5630 E Via Arbolada
5630 E Via Arbolada
5630 E Via Arbolada
5630 E Via Arbolada
5630 E Via Arbolada
5630 E Via Arbolada
5630 E Via Arbolada
5630 E Via Arbolada
5630 E Via Arbolada
5630 E Via Arbolada
5630 E Via Arbolada
5630 E Via Arbolada
5630 E Via Arbolada
5630 E Via Arbolada
5630 E Via Arbolada
5630 E Via Arbolada
5630 E Via Arbolada
5630 E Via Arbolada
5630 E Via Arbolada
5630 E Via Arbolada
5630 E Via Arbolada
5630 E Via Arbolada
5630 E Via Arbolada
5630 E Via Arbolada
5630 E Via Arbolada
5630 E Via Arbolada
5630 E Via Arbolada
5630 E Via Arbolada
5630 E Via Arbolada
5630 E Via Arbolada
5630 E Via Arbolada
5630 E Via Arbolada
5630 E Via Arbolada
5630 E Via Arbolada
5630 E Via Arbolada
5630 E Via Arbolada
5630 E Via Arbolada
5630 E Via Arbolada
5630 E Via Arbolada
VIEW PHOTOS
$1,080,000

5630 E Via Arbolada

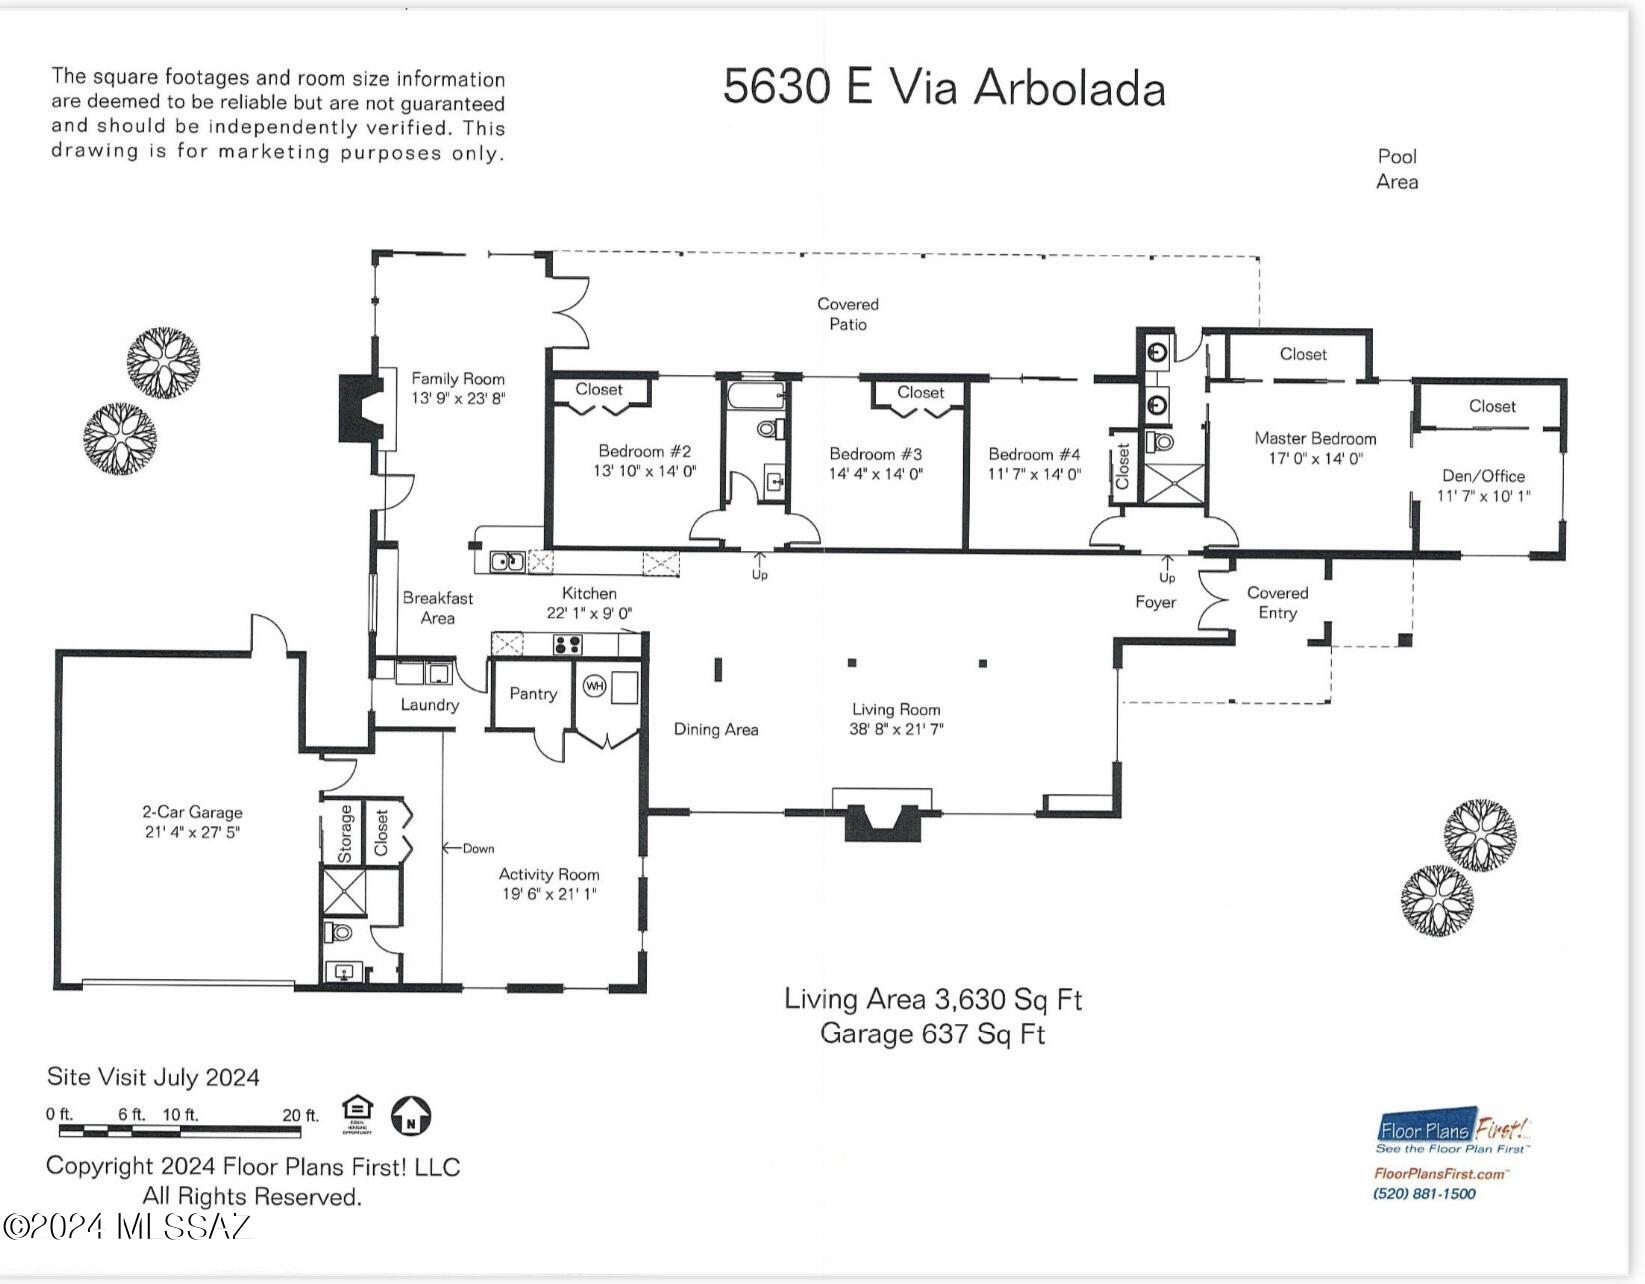
4 Beds 3 Baths 3,630 Sq.Ft. 1.26 Acres

Description

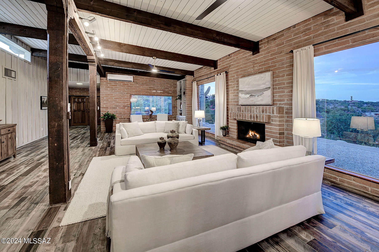
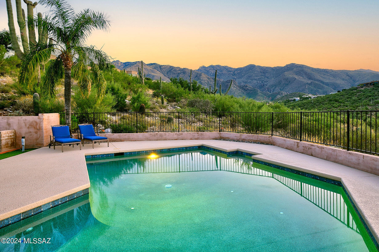
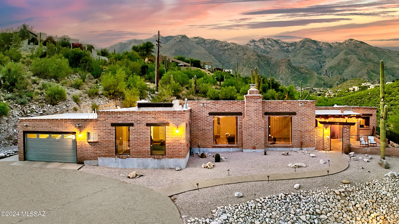
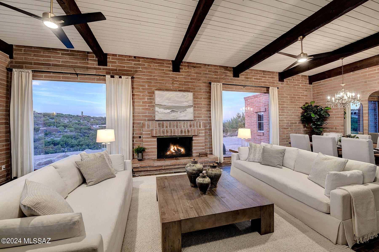
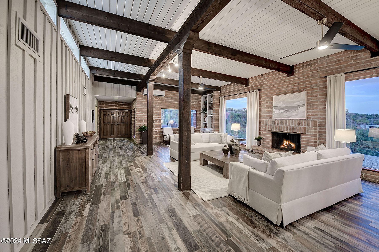
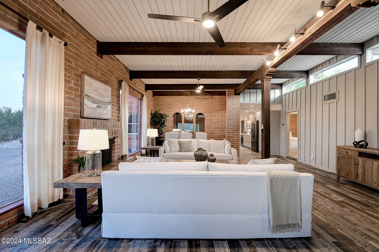
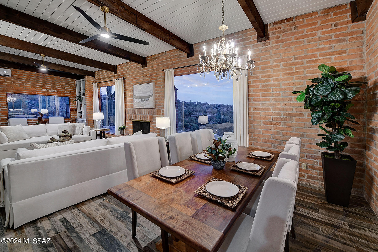
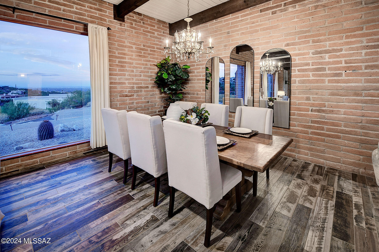
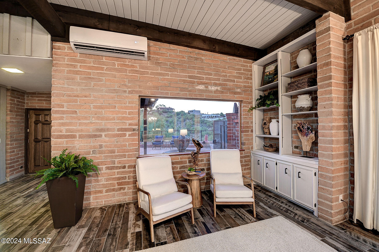
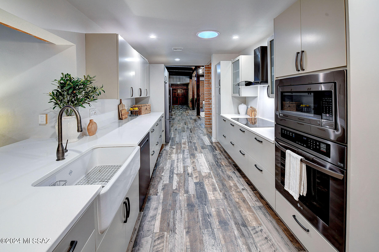
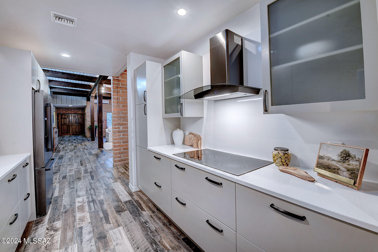
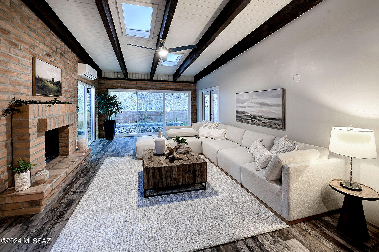
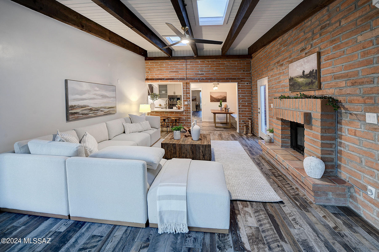
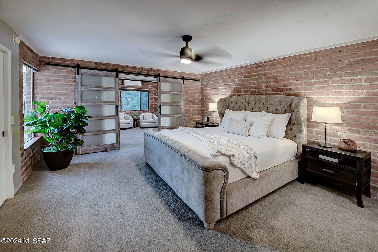
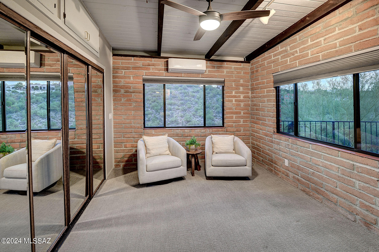
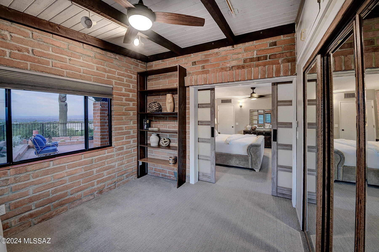
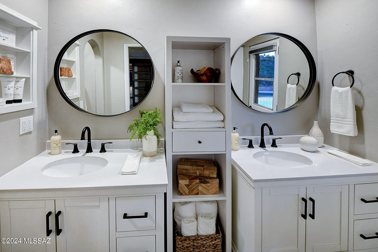
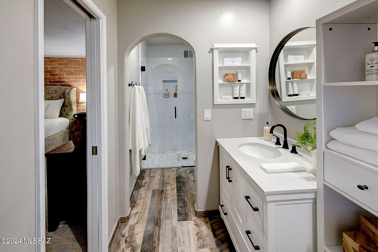
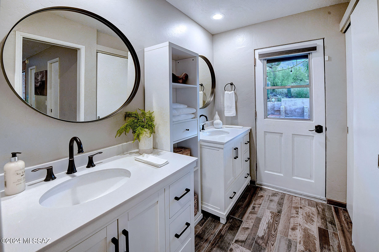
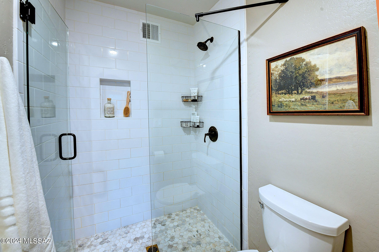
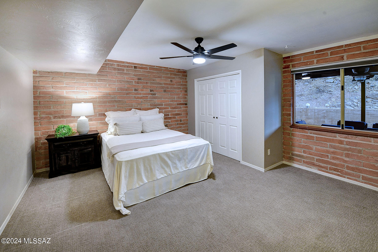
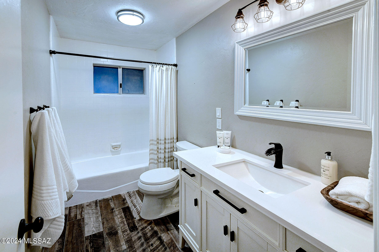
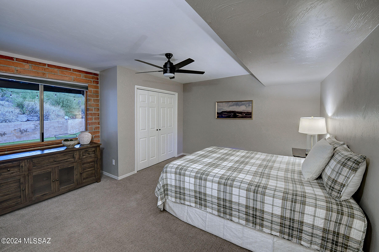
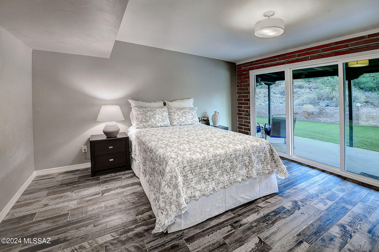
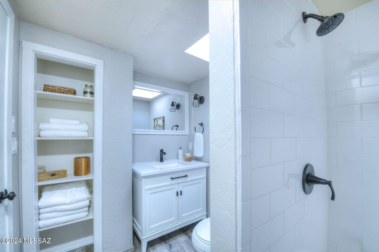
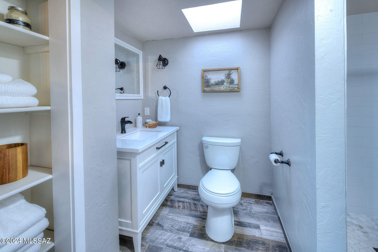
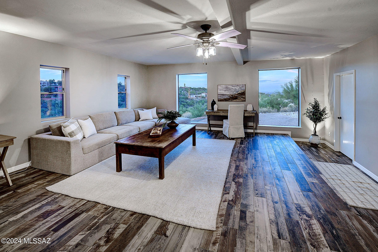
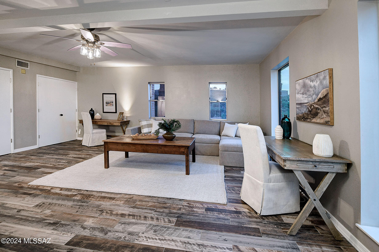
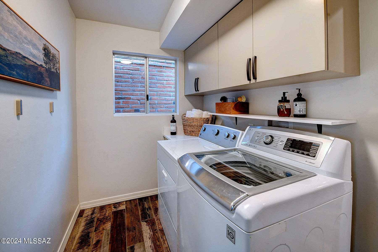
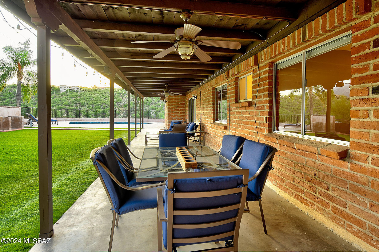
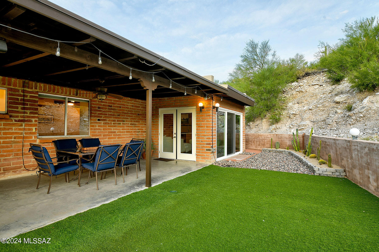
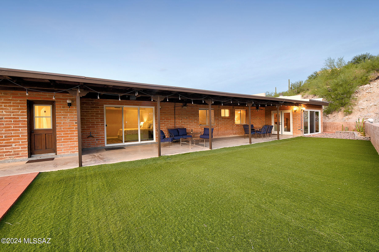
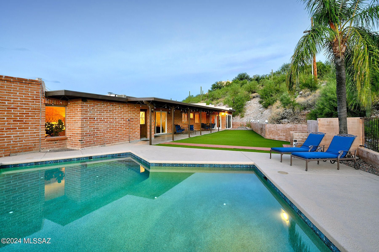
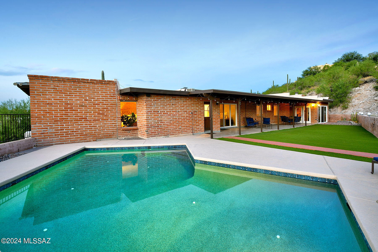
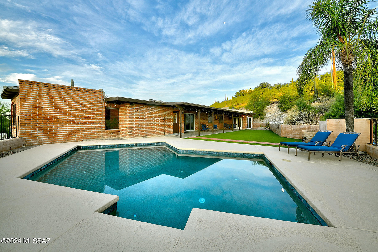
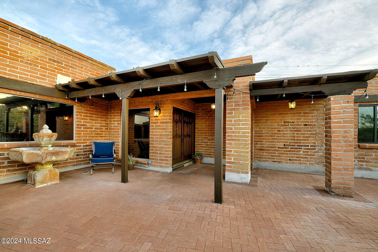
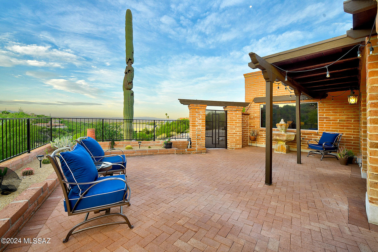
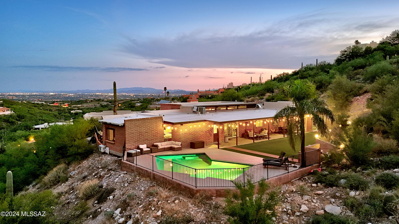
Stunning and beautifully remodeled Burnt Adobe on top of a ridge with city, mountain & sunset views in desirable Cimarron Foothills Estates. Long private driveway, charming front courtyard entry with city views, exquisite Living Room and Dining Room with 12' high vaulted beam ceilings, walls of windows, dramatic fireplace, gorgeous wood looking porcelain tile floors, light & open gourmet kitchen with quartz countertops, stainless steel appliances, breakfast area, family room with fireplace, large rec room, 4 bedrooms & 3 baths, including primary bedroom with separate study/office, laundry room and oversized 2 car garage. Enjoy the fabulous backyard w/covered patio, artificial turf, salt water pool, serene privacy, Dist.16 schools, move right in and views, views, views!

Share Property

Location

5630 E Via Arbolada, Tucson, AZ 85750

Status

Sold

Date Sold

October 23, 2024

Property Amenities

Interior
Laundry room Dryer, Storage, Washer, Laundry Room
Fireplace Family Room, Living Room, Gas, Wood Burning
Appliances Disposal, Dishwasher, Electric Cooktop, Microwave, Refrigerator
Flooring Other, Carpet
Total Bedrooms: 4
Full Bathrooms: 3
Other Interior Features High Ceilings, Beamed Ceilings, Entrance Foyer
Area & Lot
Total area 3,630 Sq.Ft.
Lot Area 1.26 Acres
Living area 3,630 Sq.Ft.
MLS® ID 22420815
Year Built 1975
School District Catalina Foothills
High School Catalina Fthls
Middle School Esperero Canyon
Elementary School Ventana Vista
View Description Sunrise,Mountain(s),City
Architecture Styles Contemporary, Territorial
Type Residential
Status Sold
Exterior
Pool Conventional, Salt Water
Air conditioning Ductless, Central Air, Zoned
Heat type Mini-Split, Forced Air, Natural Gas, Zoned
Disability Features None
Water Source Public
Garage Space 2.0
Security Features Smoke Detector(s)
Other Exterior Features Courtyard
Parking Electric Door Opener, Extended Length, Oversized
Lot Features Adjacent to Wash, Decorative Gravel, Cul-De-Sac, North/South Exposure
Roof Built-Up - Reflect
Utilities Sewer Connected
Finance
Sales Price $1,080,000
HOA Fees $250 yearly
Real Estate Tax $5,979 yearly

Catalina Foothills

Work With Ceci

Partner with Ceci Maus and experience the difference of working with a dedicated Tucson real estate professional. From the first consultation to closing day, Ceci takes the time to understand your goals, answer your questions, and guide you through every step of the process. With local expertise, market insight, and a client-first approach, she ensures that your journey—whether buying or selling—is smooth, stress-free, and successful.



