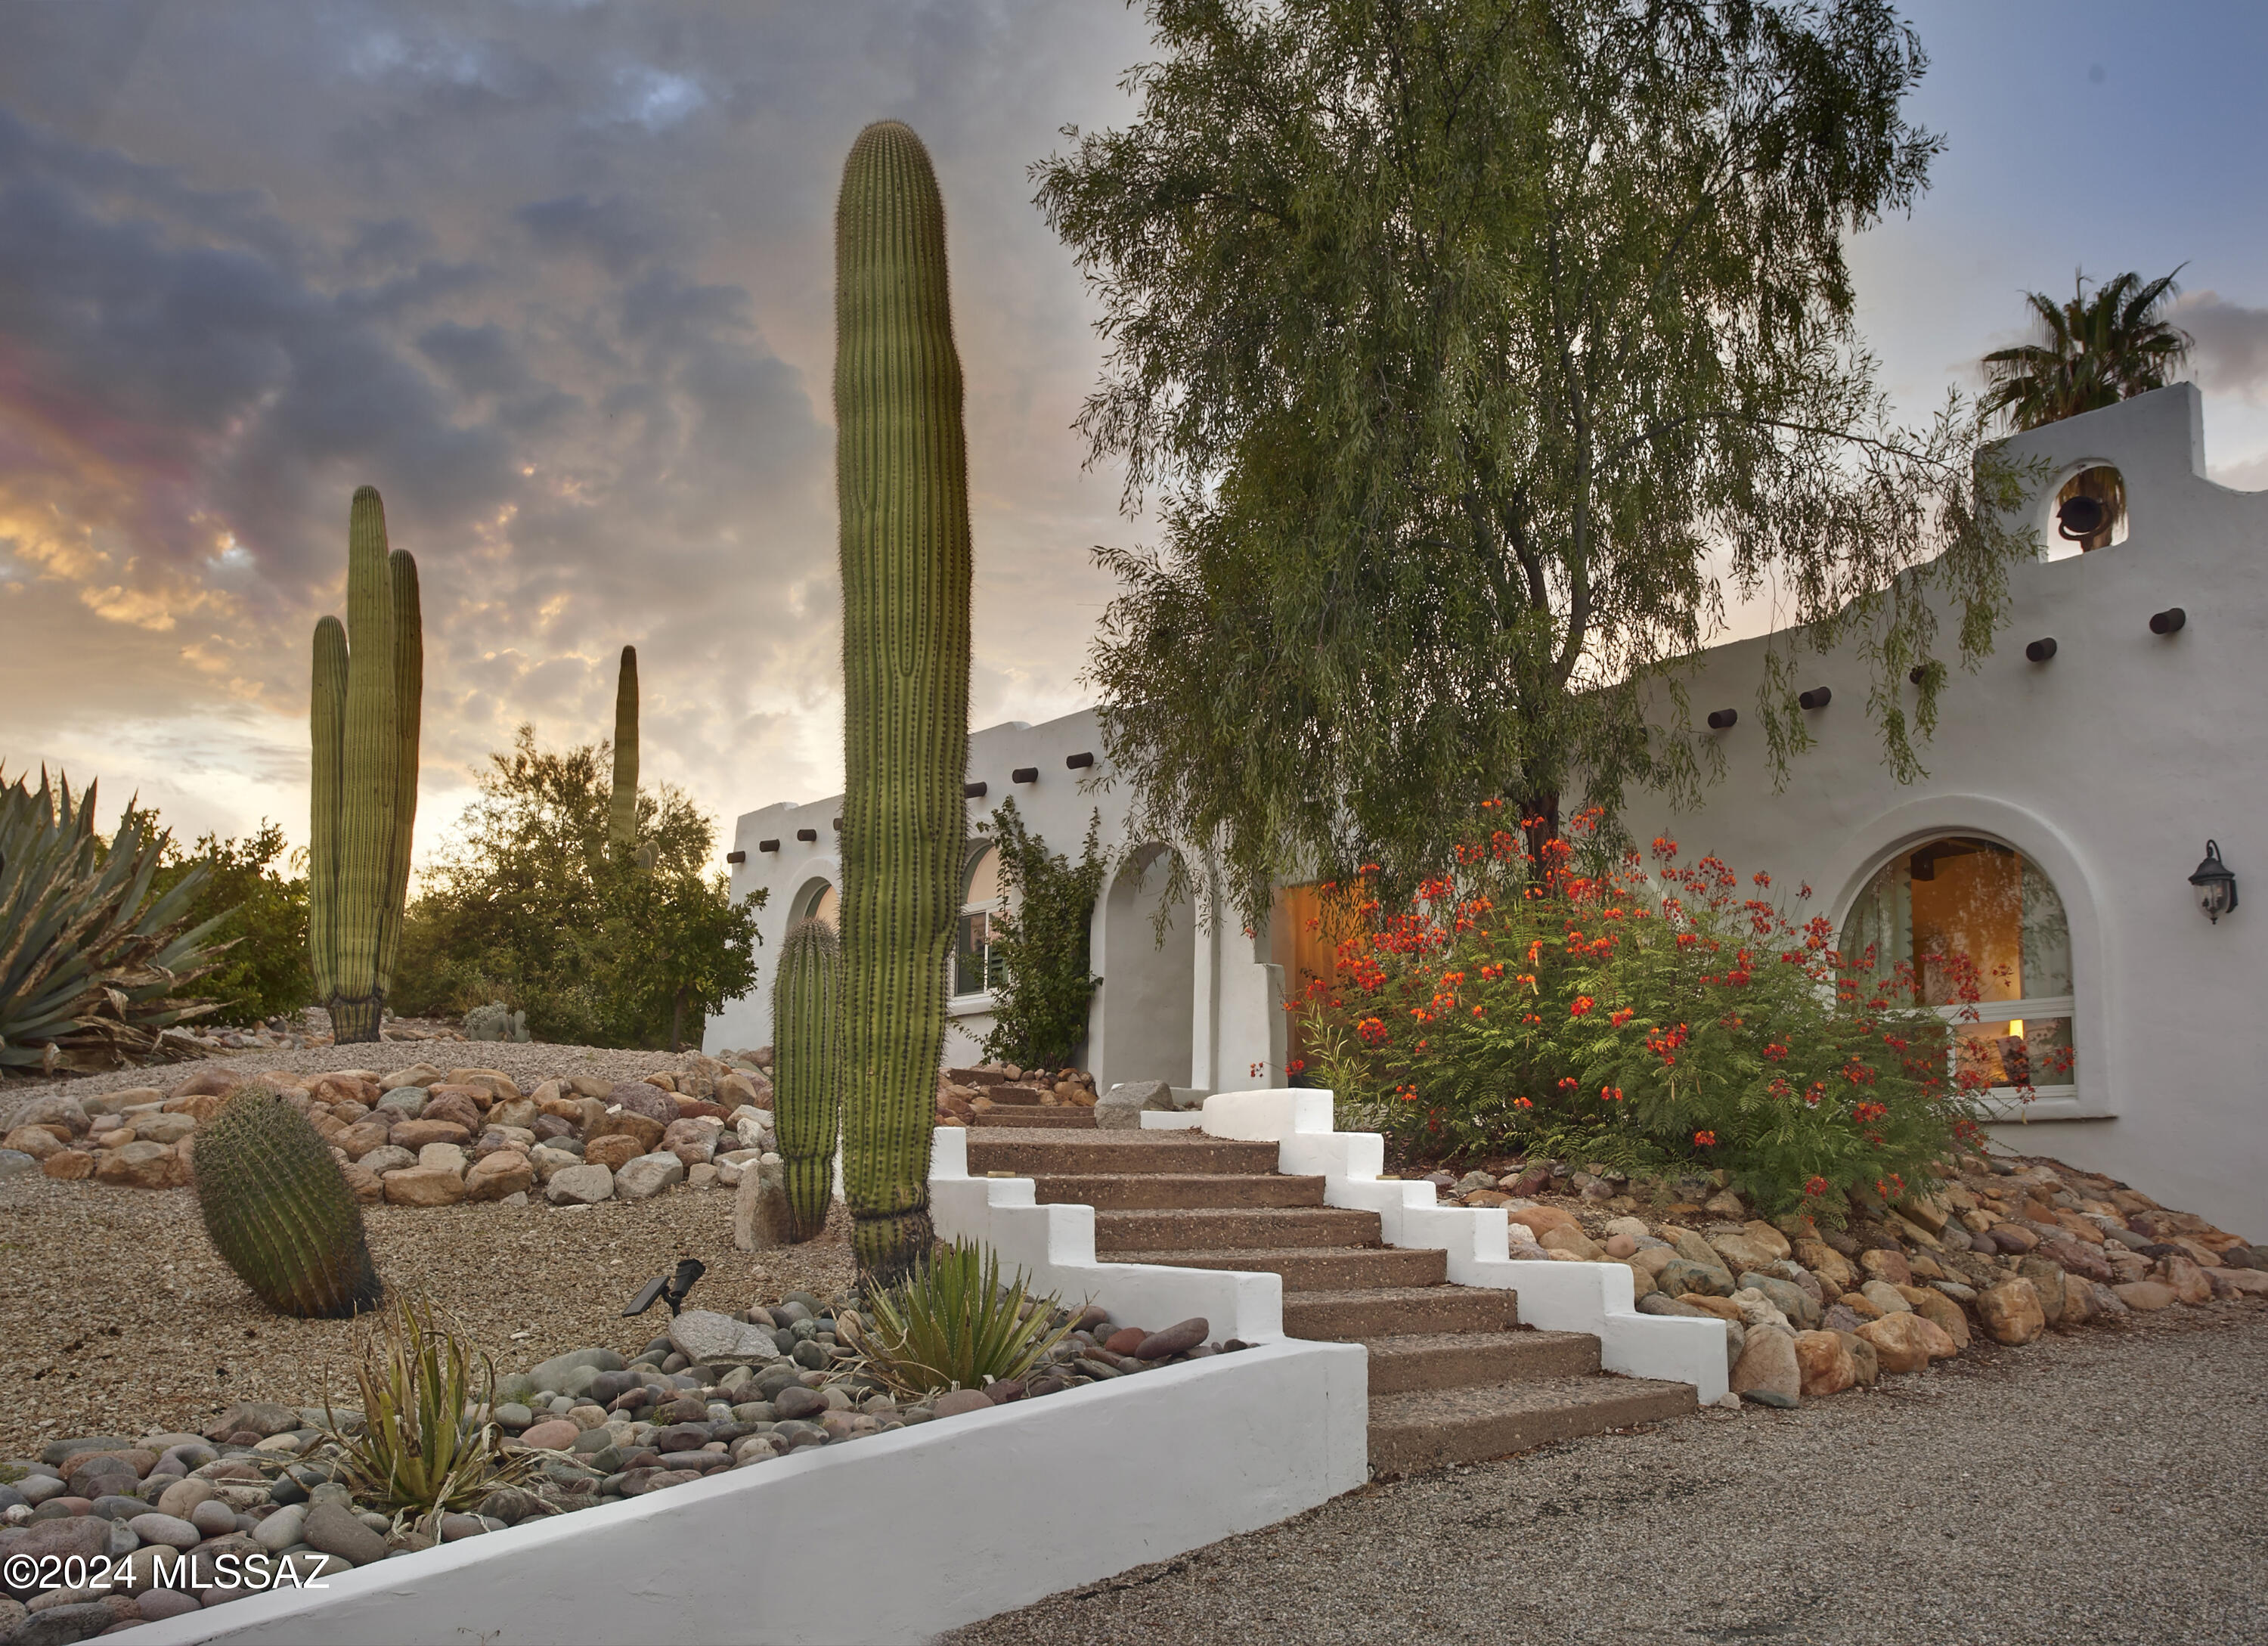
5601 E Camino Del Celador
$795,000

5601 E Camino Del Celador

3 Beds 3 Baths 2,169 Sq.Ft. 0.84 Acres

Description

Situated on an elevated lot, set back from the road in La Buena Vida Estates, 5601 E Camino Del Celador exudes authenticity and desert charm. The experience is one that feels tucked away, yet city amenities are nearly immediately accessible. Just shy of an acre, the lot provides a generous desert buffer from neighboring properties, with views of the Catalina Mountains from the north facing backyard. A beautiful arched entry welcomes residents into a home that feels warm and comfortable. The 2,169 sq ft floorplan includes 3 bedrooms, 2 full baths, an office, separate laundry & powder room. Original wood ceilings and a wood burning beehive fireplace maintain character, while more recent improvements provide a blend of form and function. The garage is extended in height providing both overhead storage and a separate storage room.

Desert life is fully experienced outdoors where there are a variety of areas to spread out and enjoy at different elevations. The recently refinished swimming pool is complemented by two new pergolas that provide shade and cast lovely shadows as the sun sets.

This location offers incredible convenience to enjoy everything that Tucson has to offer. Access to "The Loop," a 135-mile paved multi-use path is only a mile walk or ride, but also includes a parking area. Within a mile there are robust school options, including BASIS North, The Gregory School and Castehill Country Day School. Within that same 1-mile radius you will enjoy access to Whole Foods, Natural Grocers, a pharmacy, bank, fitness facilities and various retail shops. TMC is 8 minutes, Sabino Canyon is 9 minutes, and the University of Arizona is under 20 minutes.

Share Property

Location

5601 E Camino Del Celador, Tucson, AZ 85750

Status

Sold

Date Sold

September 6, 2024

Property Amenities

Interior
Laundry room Dryer, Washer, Laundry Room
Fireplace Bee Hive, Wood Burning, Great Room
Appliances Disposal, Dishwasher, Microwave, Refrigerator, Wine Cooler
Flooring Ceramic Tile, Wood
Total Bedrooms: 3
Half Bathrooms: 1
Full Bathrooms: 2
Other Interior Features Beamed Ceilings, Kitchen Island
Area & Lot
Total area 2,169 Sq.Ft.
Lot Area 0.84 Acres
Living area 2,169 Sq.Ft.
MLS® ID 22419081
Year Built 1978
School District TUSD
High School Sabino
Middle School Magee
Elementary School Whitmore
View Description Sunset,Desert,Mountain(s)
Architecture Styles Southwestern
Type Residential
Status Sold
Exterior
Pool Conventional
Air conditioning Central Air
Heat type Forced Air, Electric
Disability Features None
Water Source Public
Garage Space 2.0
Security Features Alarm Installed, Smoke Detector(s)
Parking Separate Storage Area, Over Height Garage
Lot Features Elevated Lot, Subdivided, North/South Exposure
Roof Built-Up - Reflect
Utilities Sewer Connected
Finance
Sales Price $795,000
Real Estate Tax $3,679 yearly

Catalina Foothills

Work With Ceci

Partner with Ceci Maus and experience the difference of working with a dedicated Tucson real estate professional. From the first consultation to closing day, Ceci takes the time to understand your goals, answer your questions, and guide you through every step of the process. With local expertise, market insight, and a client-first approach, she ensures that your journey—whether buying or selling—is smooth, stress-free, and successful.



