5570 Perth Court
5570 Perth Court
5570 Perth Court
5570 Perth Court
5570 Perth Court
5570 Perth Court
5570 Perth Court
5570 Perth Court
5570 Perth Court
5570 Perth Court
5570 Perth Court
5570 Perth Court
5570 Perth Court
5570 Perth Court
5570 Perth Court
5570 Perth Court
5570 Perth Court
5570 Perth Court
5570 Perth Court
5570 Perth Court
5570 Perth Court
5570 Perth Court
5570 Perth Court
5570 Perth Court
5570 Perth Court
5570 Perth Court
5570 Perth Court
5570 Perth Court
5570 Perth Court
5570 Perth Court
5570 Perth Court
5570 Perth Court
5570 Perth Court
5570 Perth Court
5570 Perth Court
5570 Perth Court
5570 Perth Court
5570 Perth Court
5570 Perth Court
VIEW PHOTOS
$447,000

5570 Perth Court

4 Beds 3 Baths 1,754 Sq.Ft. 3,146 Sq.Ft.

Description

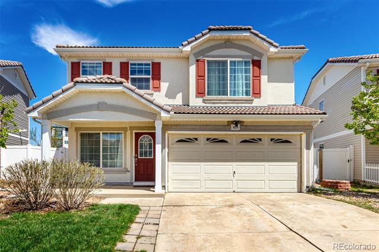
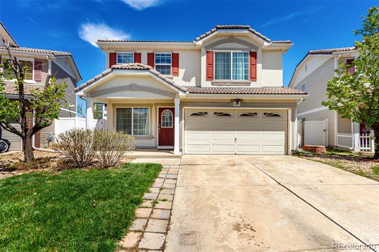
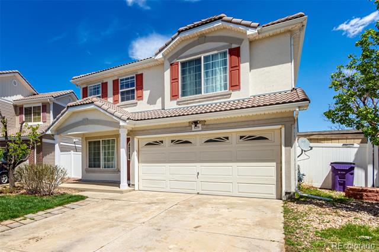
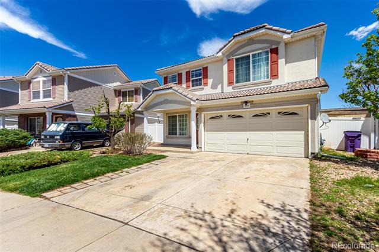
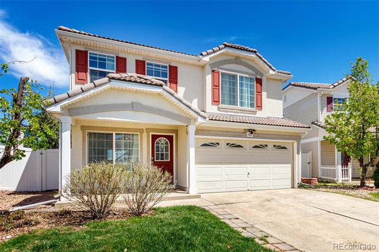
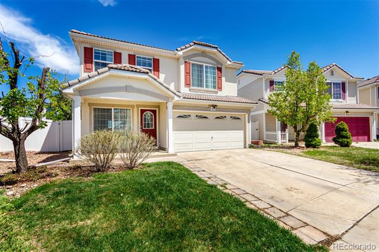
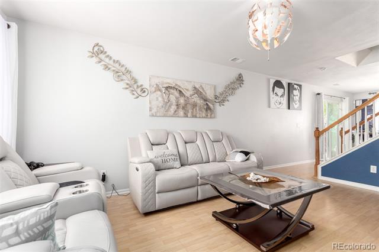
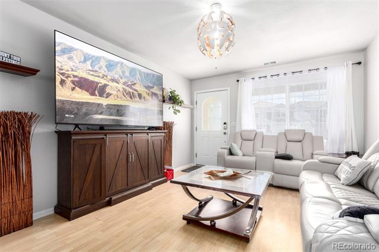
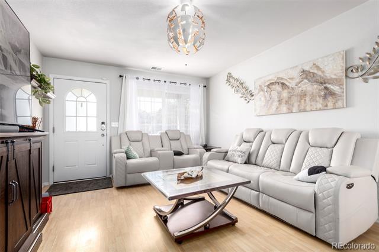
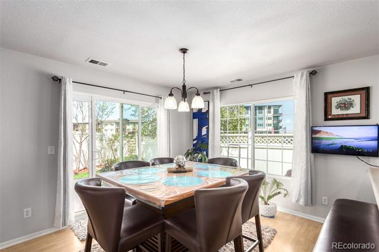
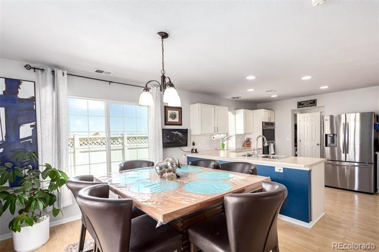
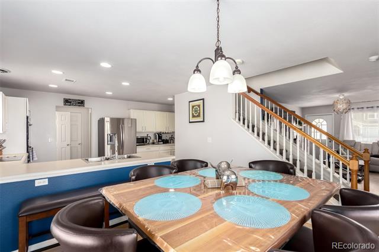
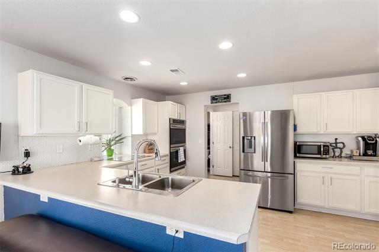
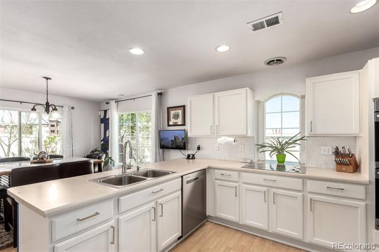
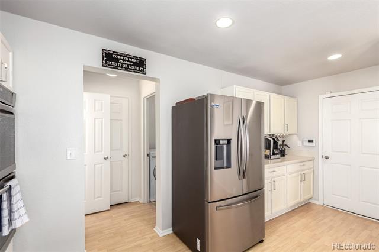
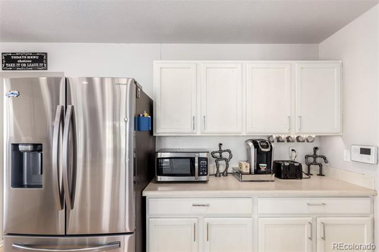
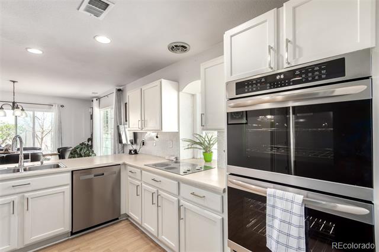
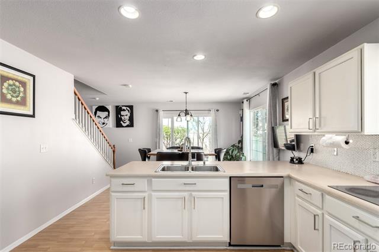
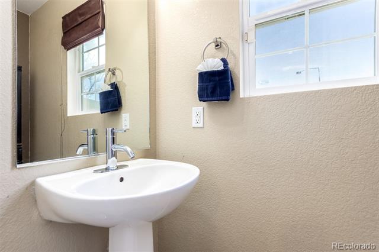
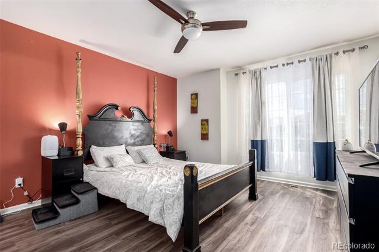
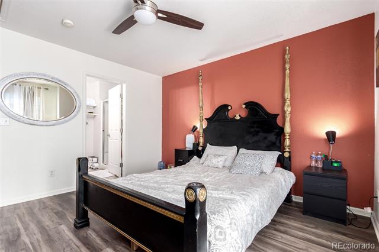
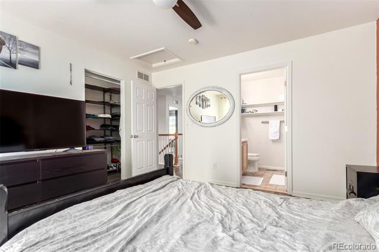
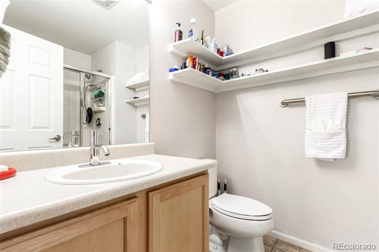
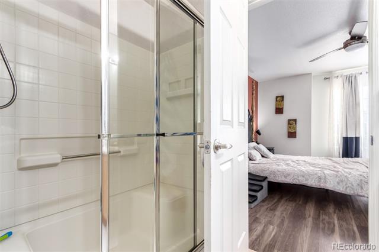
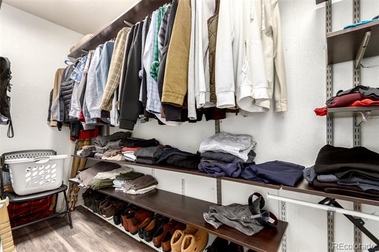
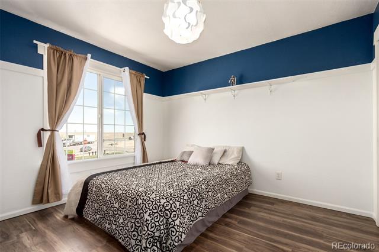
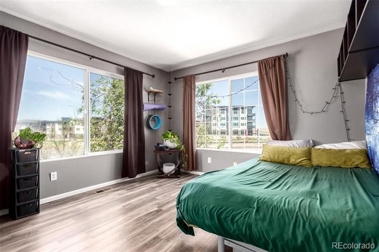
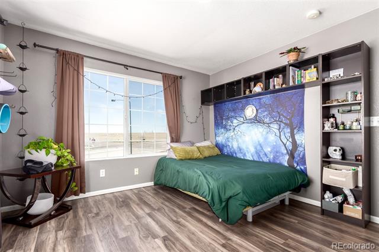
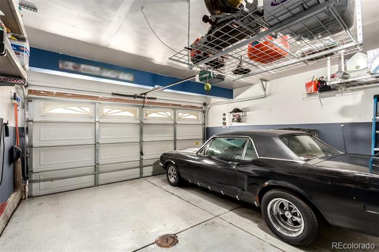
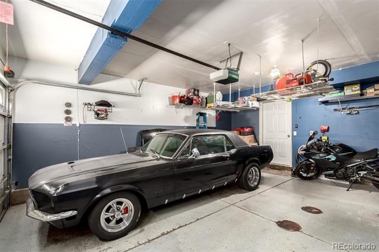
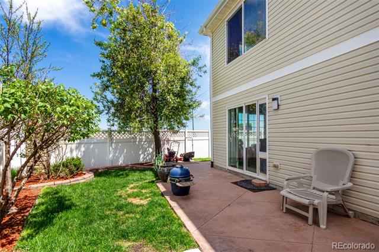
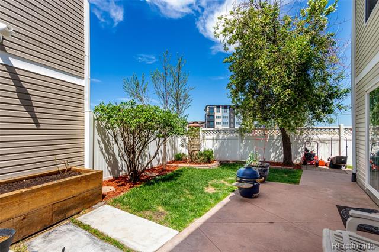
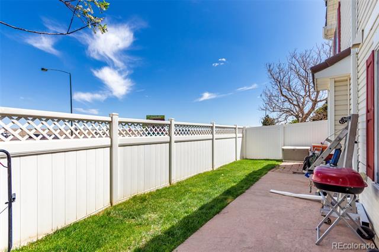
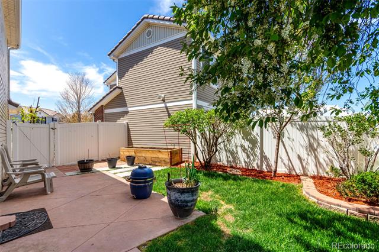
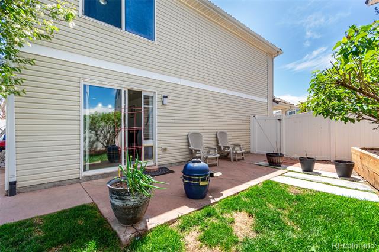
Home, sweet home! Welcome to this lovely 4-bedroom, 2.5-bath residence with a 2-car garage, an inviting front patio, and a manicured front lawn. The eat-in kitchen comes with crisp white cabinetry, recessed lighting, a tile backsplash, stainless steel appliances, and a peninsula with a breakfast bar for casual meals. Upstairs, the primary bedroom offers a practical walk-in closet and a private bathroom for added convenience. Outside, unwind in the charming backyard, complete with an open patio and lush natural turf for a verdant backdrop. Don't miss out on this fantastic opportunity!

Share Property

Location

5570 Perth Court, Denver, CO 80249

Status

Sold

Date Sold

June 26, 2025

Property Amenities

Interior
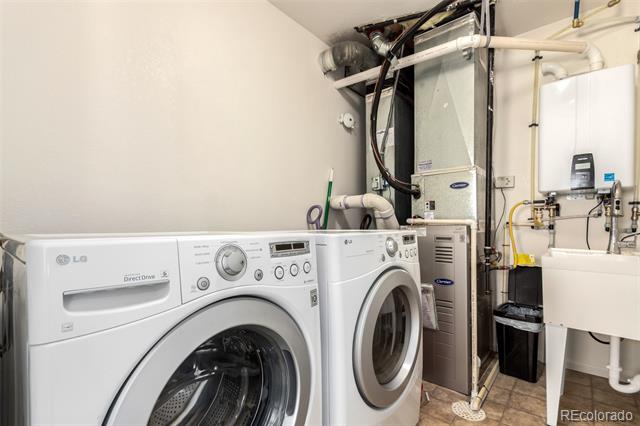
Laundry room In Unit
Appliances Cooktop, Dishwasher, Disposal, Microwave, Oven
Flooring Carpet, Laminate, Wood
Total Bedrooms: 4
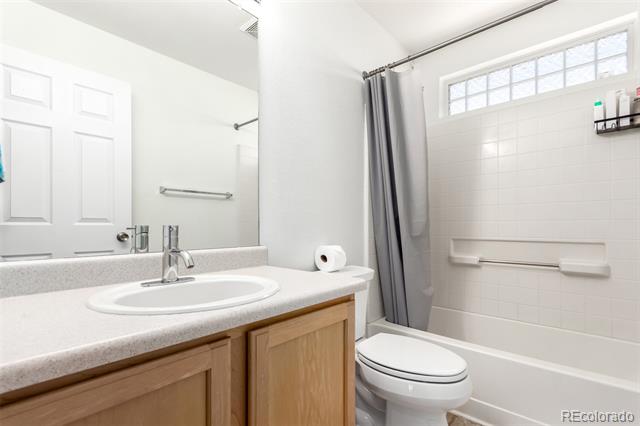
Half Bathrooms: 1
Three-Quarter Bathrooms: 1
Full Bathrooms: 1
Other Interior Features Built-in Features, Ceiling Fan(s), Eat-in Kitchen, High Ceilings, High Speed Internet, Laminate Counters, Open Floorplan, Pantry, Primary Suite, Utility Sink, Walk-In Closet(s)
Area & Lot
Lot Area 3,146 Sq.Ft.
Living area 1,754 Sq.Ft.
MLS® ID 6014876
Year Built 2004
School District Denver 1
High School Dr. Martin Luther King
Middle School Omar D. Blair Charter School
Elementary School Highline Academy Charter School
Architecture Styles Contemporary
Type Residential
Status Sold
Exterior
Stories 2
Air conditioning Central Air
Heat type Forced Air, Natural Gas
Garage Space 2.0
Sewer Public Sewer
Other Exterior Features Private Yard, Rain Gutters
Lot Features Level
Roof Concrete
Utilities Cable Available, Electricity Available, Natural Gas Available, Phone Available
Finance
Sales Price $447,000
Real Estate Tax $2,071 yearly

Work With Ceci

Partner with Ceci Maus and experience the difference of working with a dedicated Tucson real estate professional. From the first consultation to closing day, Ceci takes the time to understand your goals, answer your questions, and guide you through every step of the process. With local expertise, market insight, and a client-first approach, she ensures that your journey—whether buying or selling—is smooth, stress-free, and successful.