5555 N Suncrest Place
VIEW PHOTOS
$1,172,650

5555 N Suncrest Place

5 Beds 3 Baths 2,782 Sq.Ft. 1.02 Acres

Description

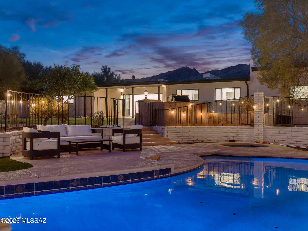
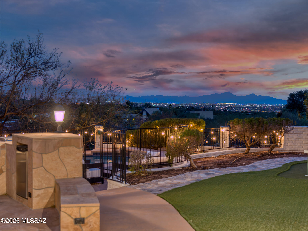
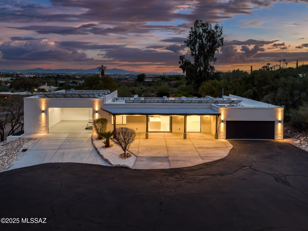
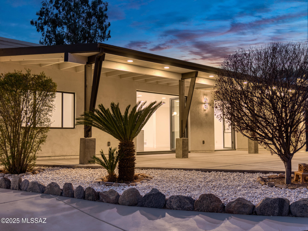
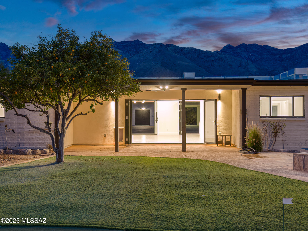
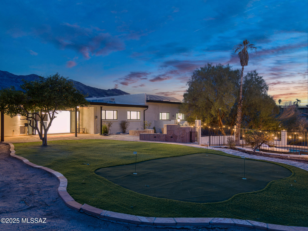
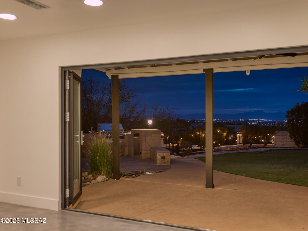
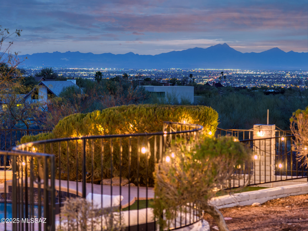
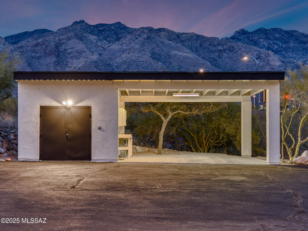
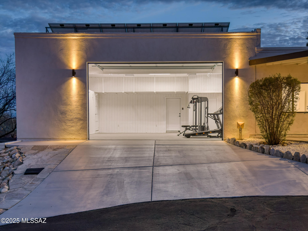
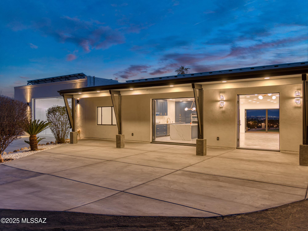
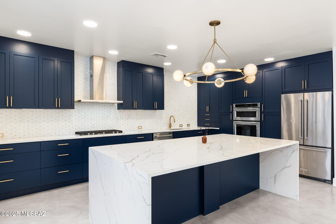
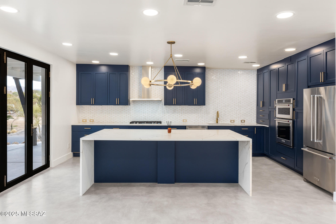
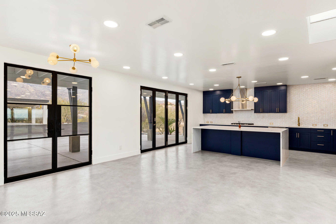
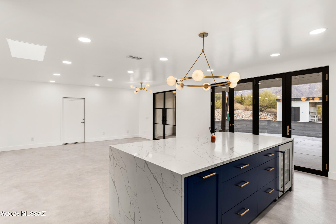
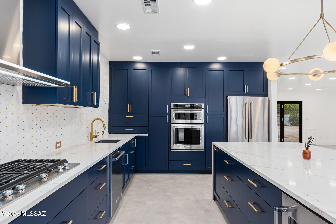
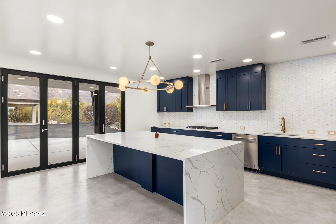
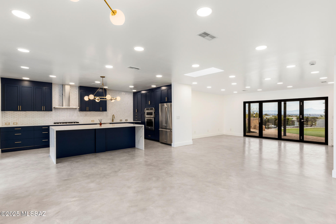
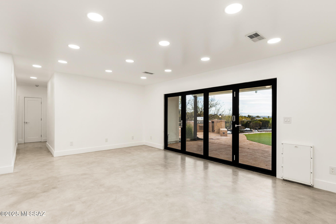
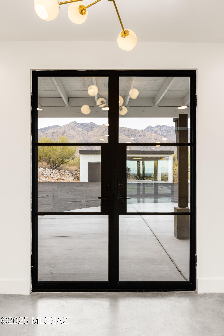
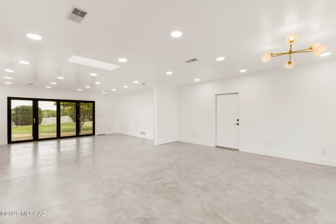
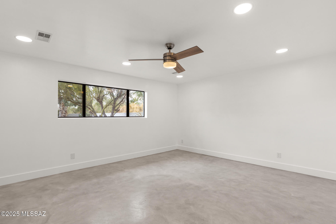
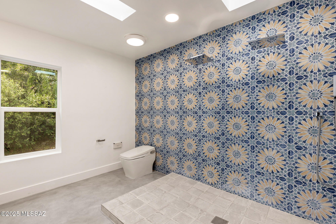
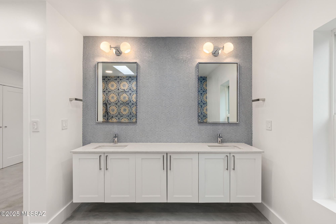
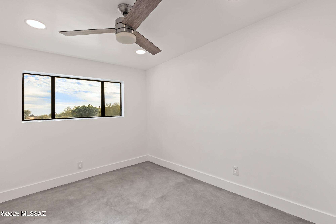
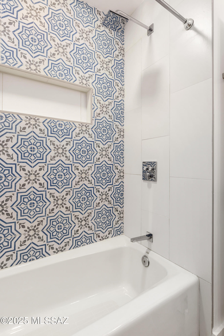
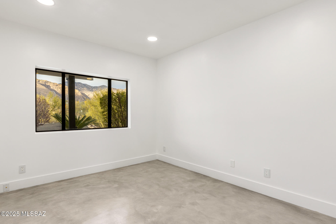
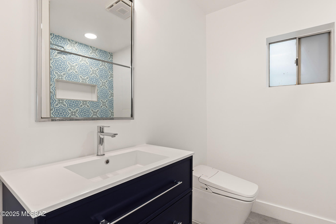
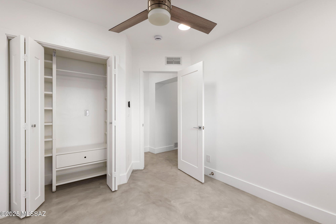
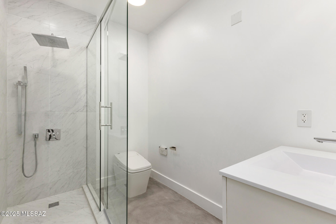
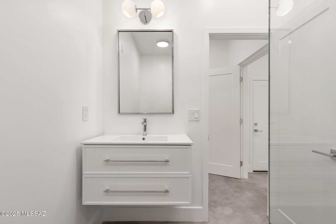
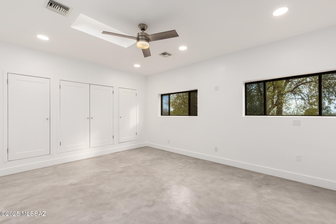
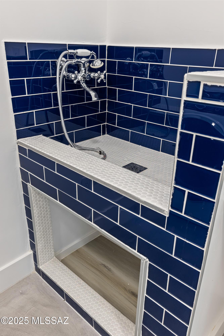
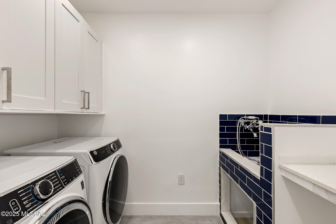
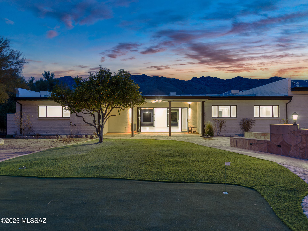
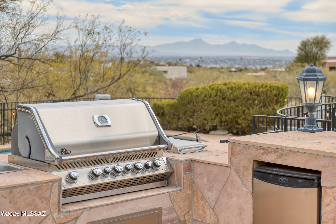
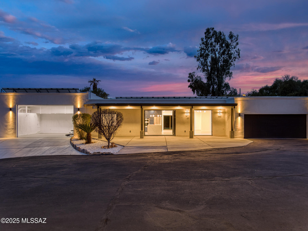
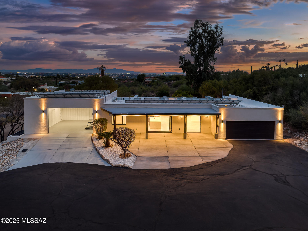
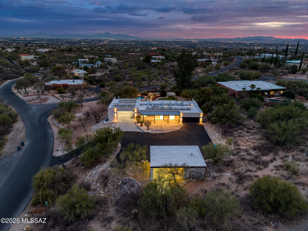
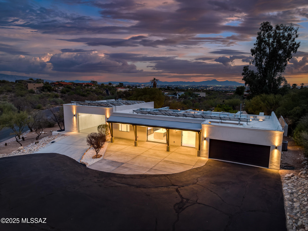
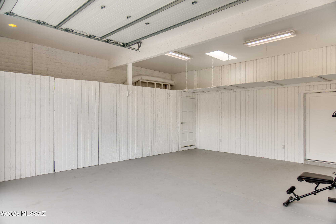
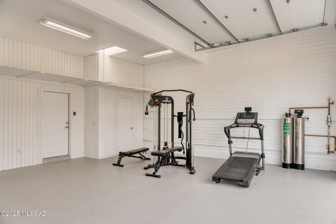
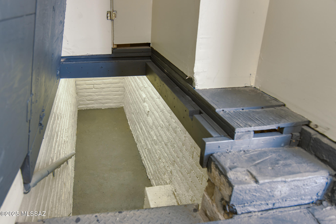
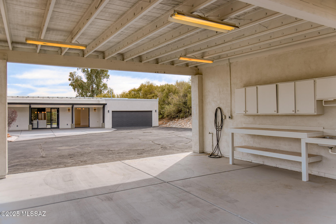
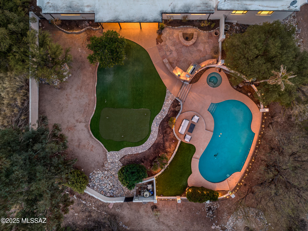
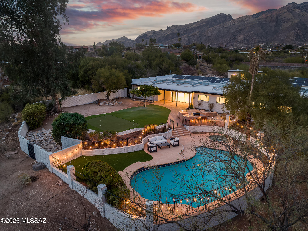
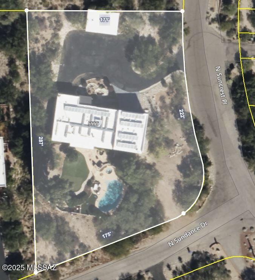
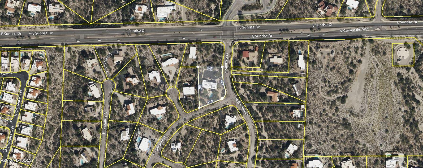
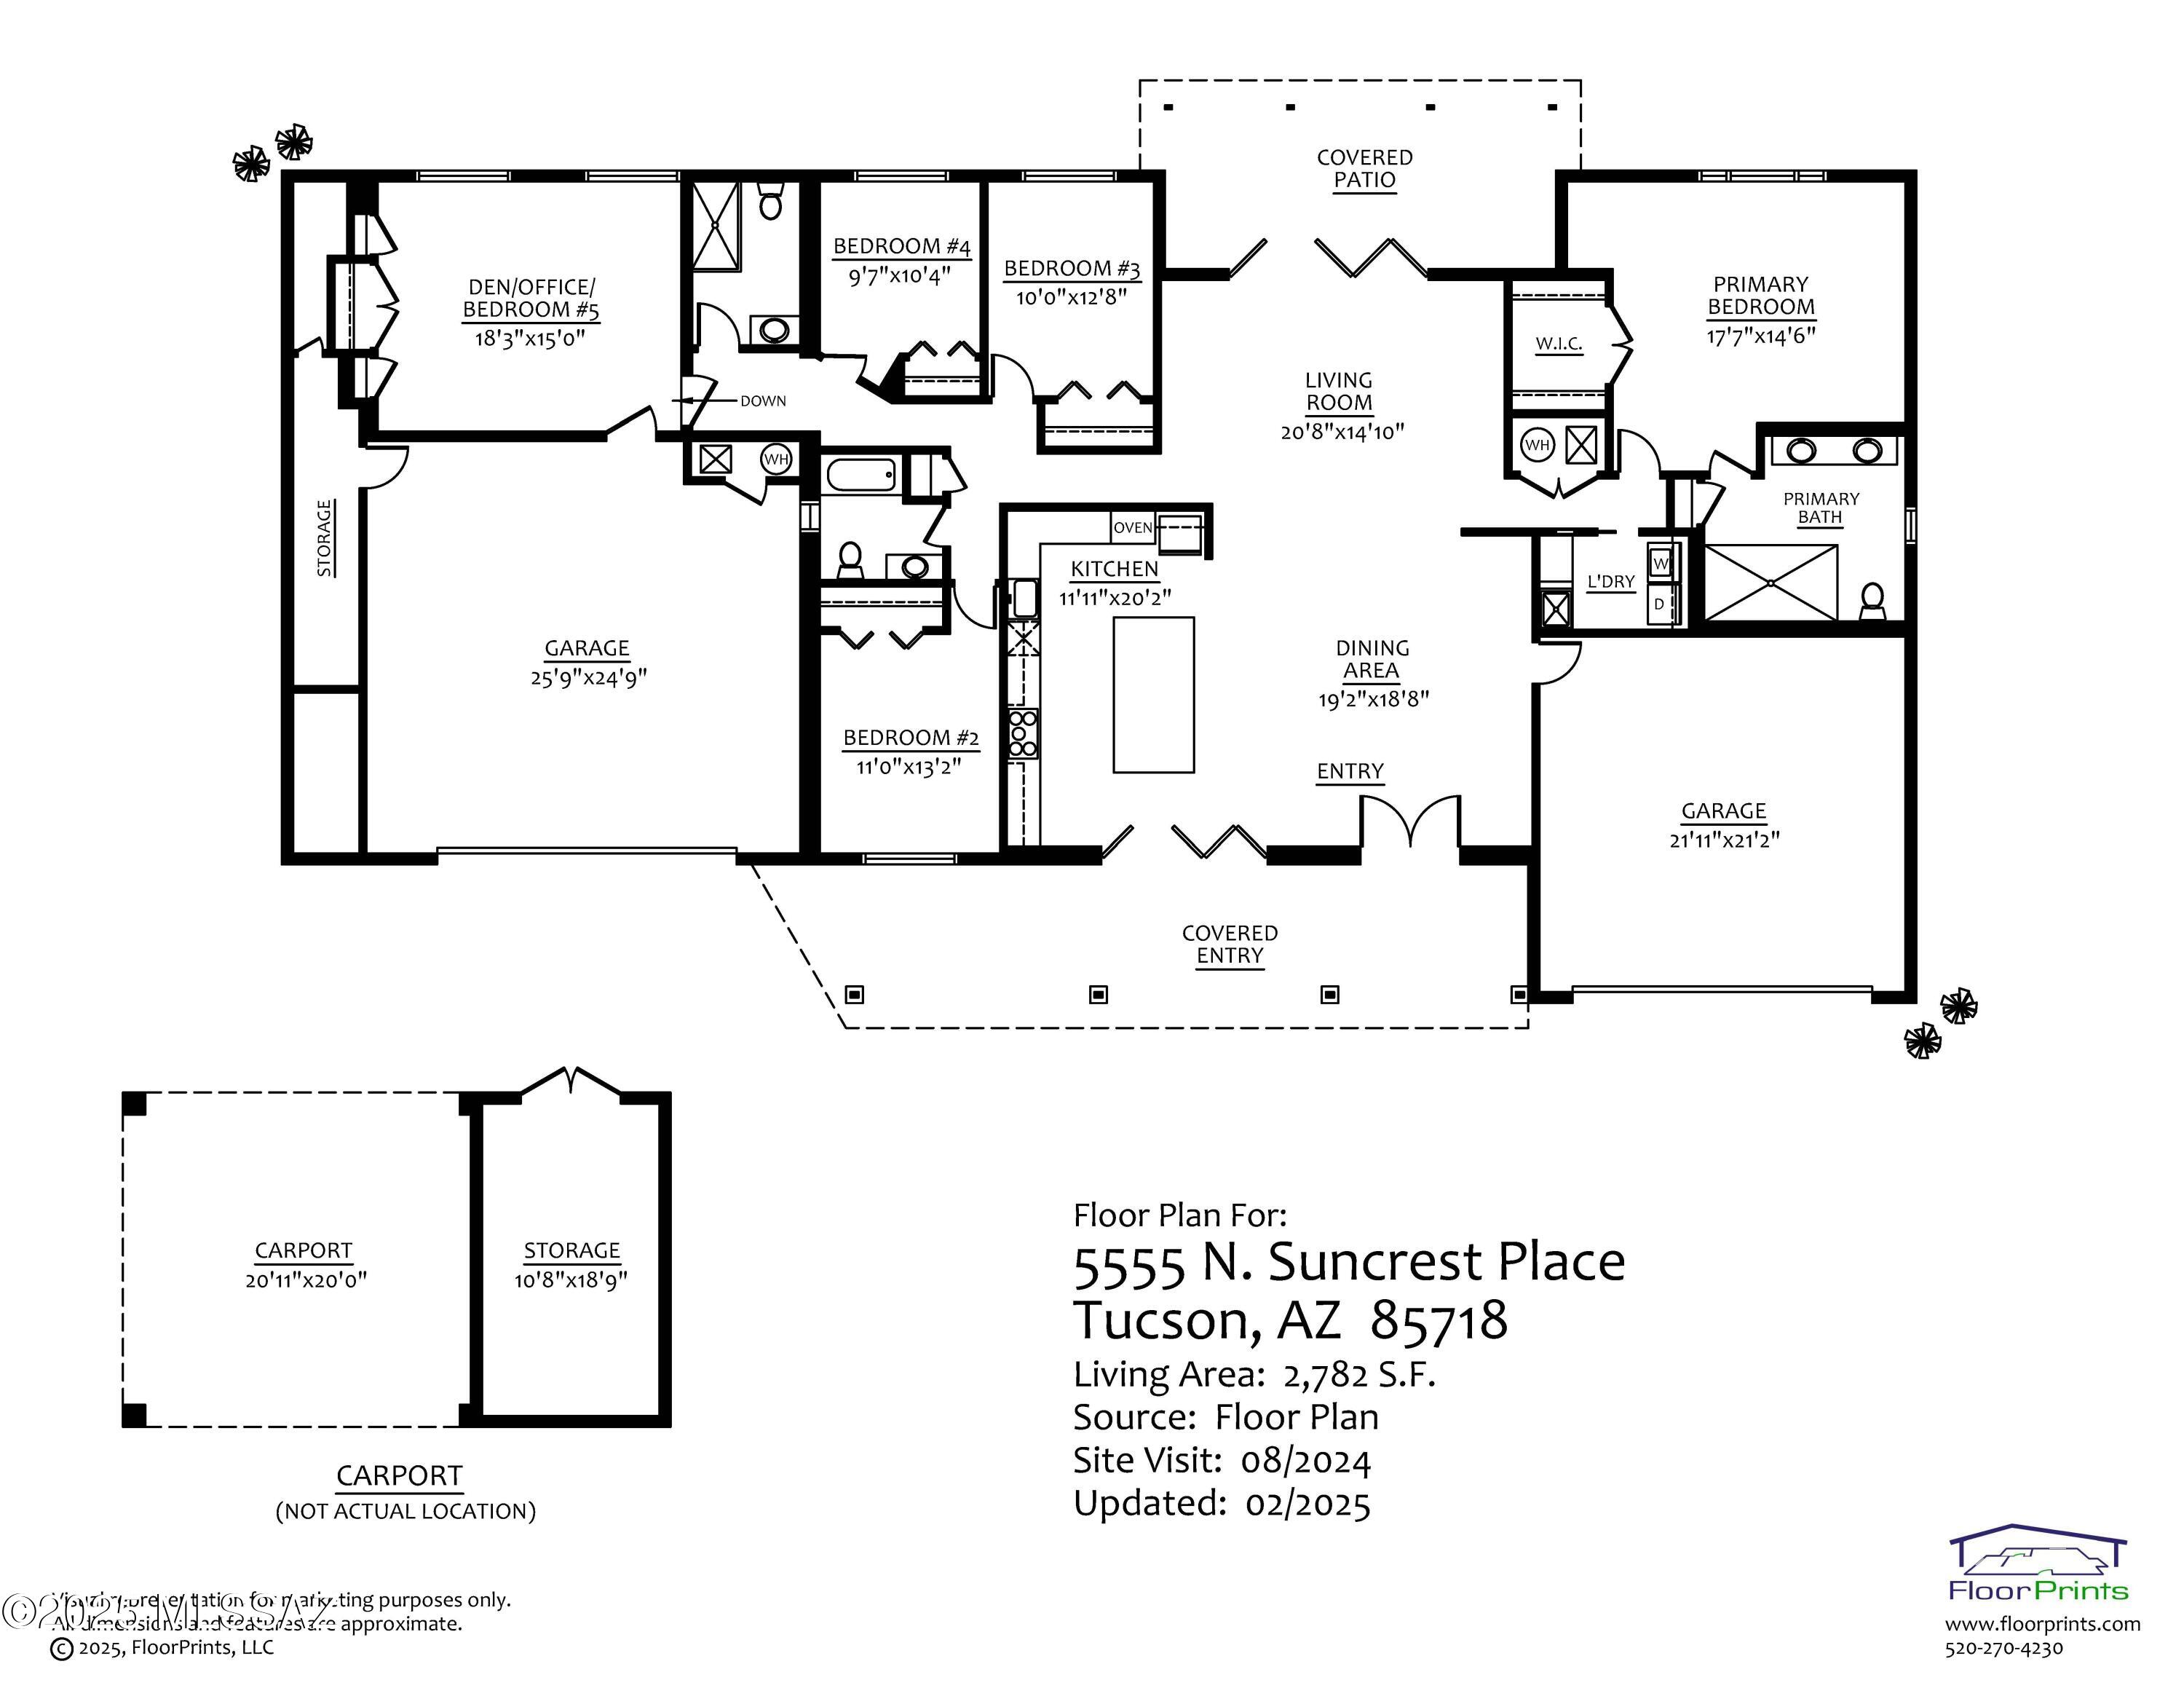
Completely renovated 5-bedroom home with a 5-car garage situated on an elevated 1.02-acre corner lot in the heart of the Catalina Foothills. Enjoy the freedom of living without HOA restrictions & the convenience of this walkable foothills location. Experience next-level city views to the south & up-close mountain views to the north from this high-up location in the foothills. Inside features all new concrete floors, new windows & doors, fixtures & custom lighting. Kitchen has huge center island/breakfast bar with waterfall quartz countertops, new cabinetry, new stainless steel appliances, & custom backsplash. Kitchen is open to a spacious great room leaving no wasted space. The owner's suite is complete with a new bathroom with a custom tile shower, dual sink vanity & all new fixtures. Open, split-bedroom floor plan. Additional bedrooms have new ceiling fans & custom shelving in closets. All new bathrooms with new cabinets, counters, fixtures, lighting, tile, glass enclosures, and more. The 5th bedroom could be a flex space for a playroom, office, workout room or whatever you may need. The 2-car garage has convenience to the kitchen for coming and going. The 3-car garage has extra height and tons of storage including a basement storage area. Perfect for storing a boat or other toys. On the north side of the property there is a 2-car carport with a work bench, and a large storage room. Fantastic space for a hobbyist or a small business owner. Large motor-court in front of the house provides plenty of room for parking. Huge backyard overlooking the city lights has a protected covered patio for outdoor living & dining, an outdoor kitchen area with a built-in BBQ, refrigerator, and a flagstone fire pit. Separately fenced off pebble-tec pool and spa for peace of mind. Large low-care turf area includes a putting green. Walk across the street to Sunrise Drive Elementary School (Chinese Language Immersion program available). Walk to Safeway, Starbucks, fantastic restaurants, bars, cafes, & to Catalina Foothills High School. Tucson is home to some of the finest charter schools in the country including BASIS which is 5 minutes away and the Lehman Academy for Excellence just 10 minutes from this home. Drive 10 minutes to Tucson Medical Center and 20 minutes to the University of Arizona. Access nearby Sabino Canyon Recreation area or one of many trailheads in the Catalina Mountains within minutes.
Ride you bike down the hill and be on the Loop in minutes. La Paloma Country Club and Skyline Country Club are nearby. Home comes with owned solar panels.

Share Property

Location

5555 N Suncrest Place, Tucson, AZ 85718

Status

Sold

Date Sold

April 7, 2025

Property Amenities

Interior
Laundry room Storage, Laundry Room
Fireplace None
Appliances Disposal, ENERGY STAR Qualified Dishwasher, ENERGY STAR Qualified Refrigerator, ENERGY STAR Qualified Dryer, ENERGY STAR Qualified Washer, Exhaust Fan, Gas Cooktop, Microwave, Wine Cooler
Flooring Concrete
Total Bedrooms: 5
Full Bathrooms: 3
Other Interior Features Walk-In Closet(s), Kitchen Island
Area & Lot
Total area 2,782 Sq.Ft.
Lot Area 1.02 Acres
Living area 2,782 Sq.Ft.
MLS® ID 22507348
Year Built 1980
School District Catalina Foothills
High School Catalina Fthls
Middle School Orange Grove
Elementary School Sunrise Drive
View Description Residential,Sunrise,Mountain(s),City
Architecture Styles Ranch, Modern
Type Residential
Status Sold
Exterior
Stories 1
Pool Conventional, Heated
Air conditioning Central Air, Dual, Gas, Ceiling Fans
Heat type Forced Air, Natural Gas
Disability Features None
Water Source Public
Garage Space 5.0
Security Features Closed Circuit Camera(s), Carbon Monoxide Detector(s), Smoke Detector(s)
Sewer Septic Tank
Other Exterior Features Built-in Barbecue, Native Plants, Putting Green, Misting System
Parking Electric Door Opener, Over Height Garage
Lot Features Hillside Lot, Subdivided, Decorative Gravel, Shrubs, North/South Exposure
Roof Built-Up
Finance
Sales Price $1,172,650
Real Estate Tax $1,988 yearly

Catalina Foothills

Work With Ceci

Partner with Ceci Maus and experience the difference of working with a dedicated Tucson real estate professional. From the first consultation to closing day, Ceci takes the time to understand your goals, answer your questions, and guide you through every step of the process. With local expertise, market insight, and a client-first approach, she ensures that your journey—whether buying or selling—is smooth, stress-free, and successful.



