5553 Quari Street
5553 Quari Street
5553 Quari Street
5553 Quari Street
5553 Quari Street
5553 Quari Street
5553 Quari Street
5553 Quari Street
5553 Quari Street
5553 Quari Street
5553 Quari Street
5553 Quari Street
5553 Quari Street
5553 Quari Street
5553 Quari Street
5553 Quari Street
5553 Quari Street
5553 Quari Street
5553 Quari Street
5553 Quari Street
5553 Quari Street
5553 Quari Street
5553 Quari Street
5553 Quari Street
5553 Quari Street
5553 Quari Street
5553 Quari Street
5553 Quari Street
5553 Quari Street
VIEW PHOTOS
$465,000

5553 Quari Street

4 Beds 2 Baths 1,730 Sq.Ft. 7,800 Sq.Ft.

Description

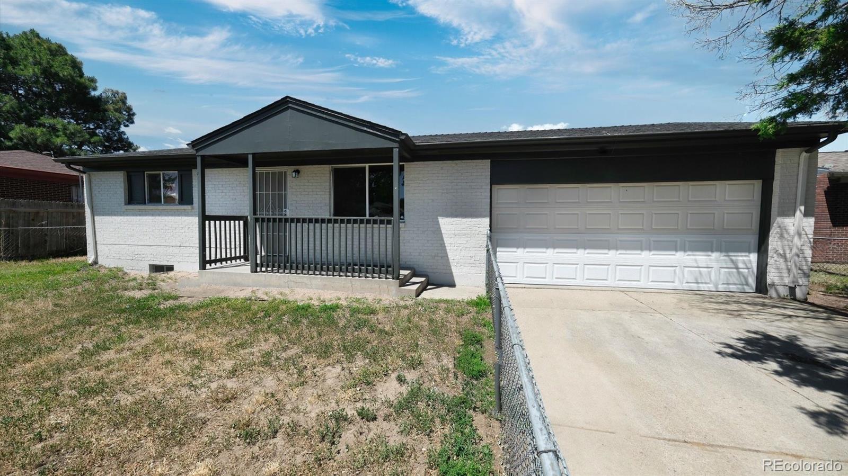
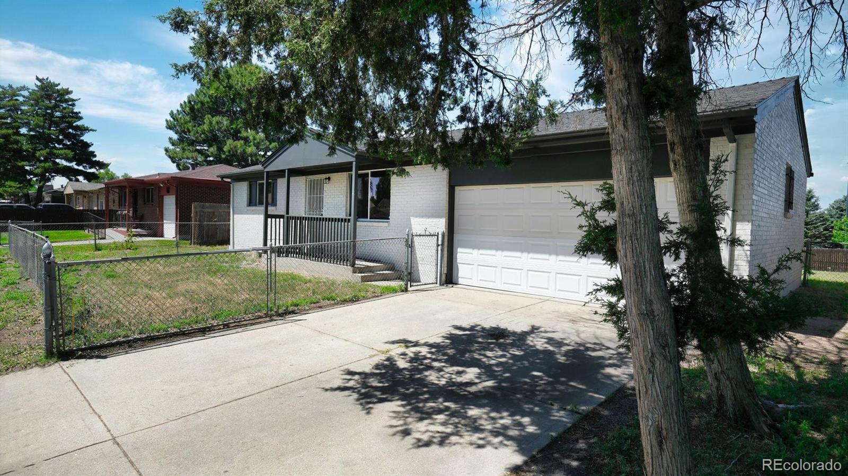
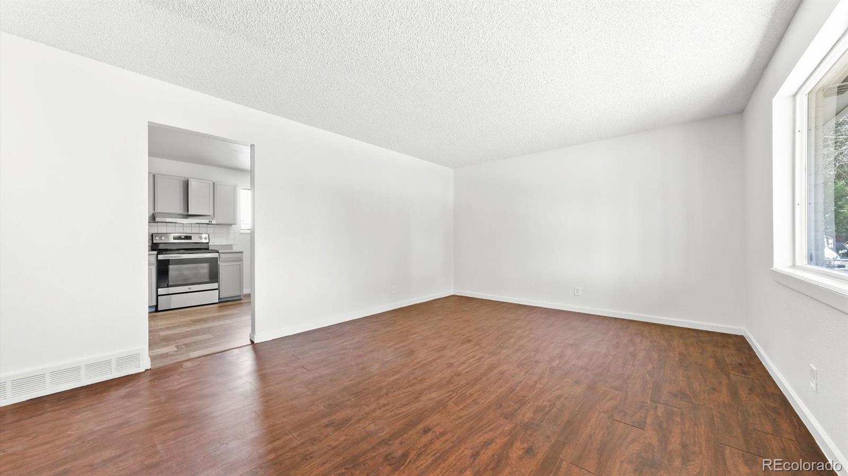
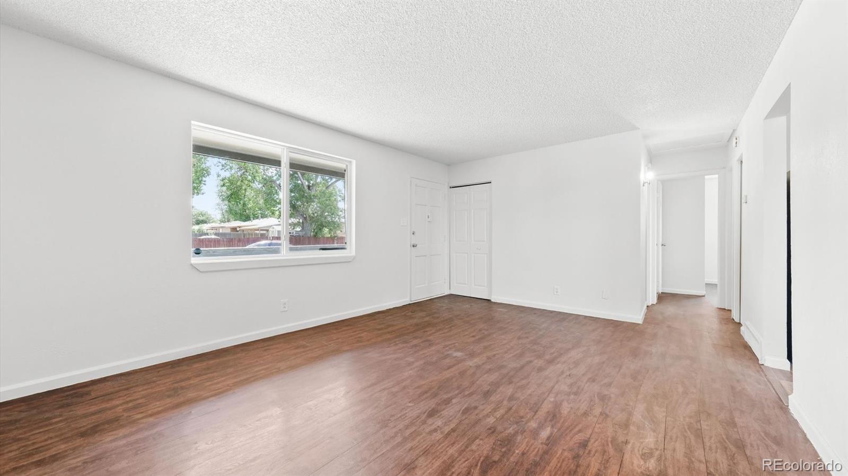
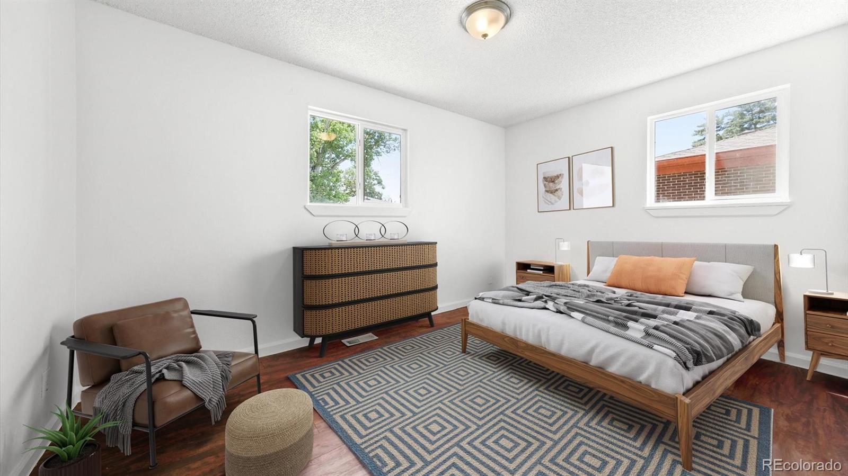
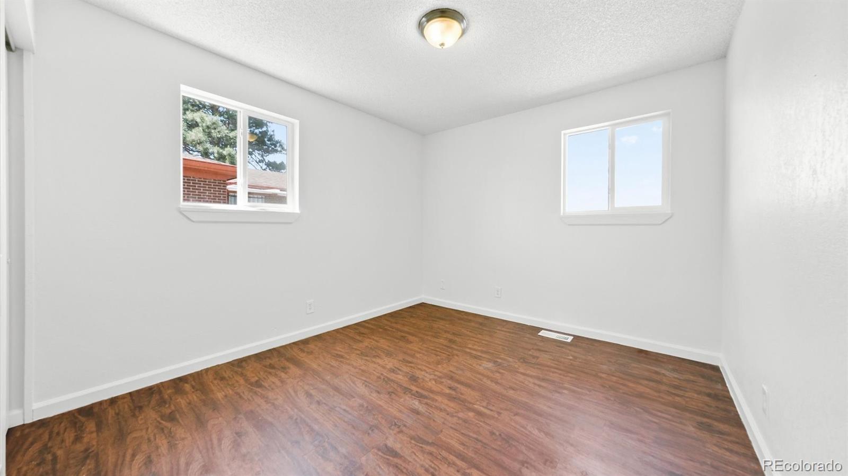
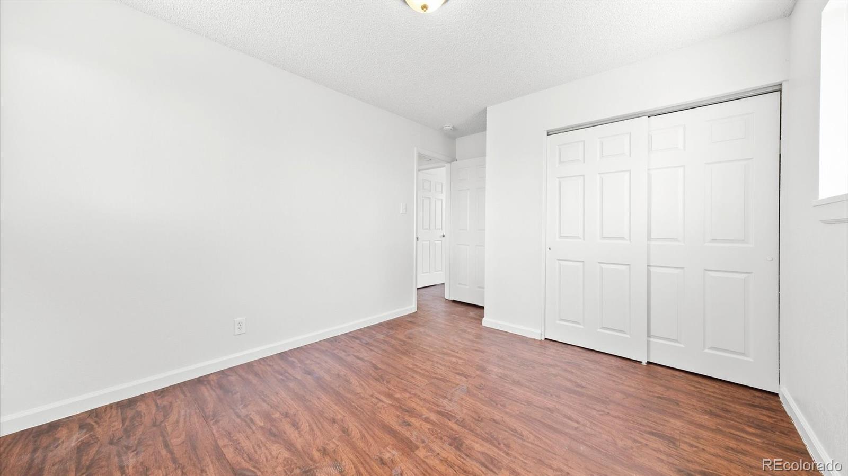
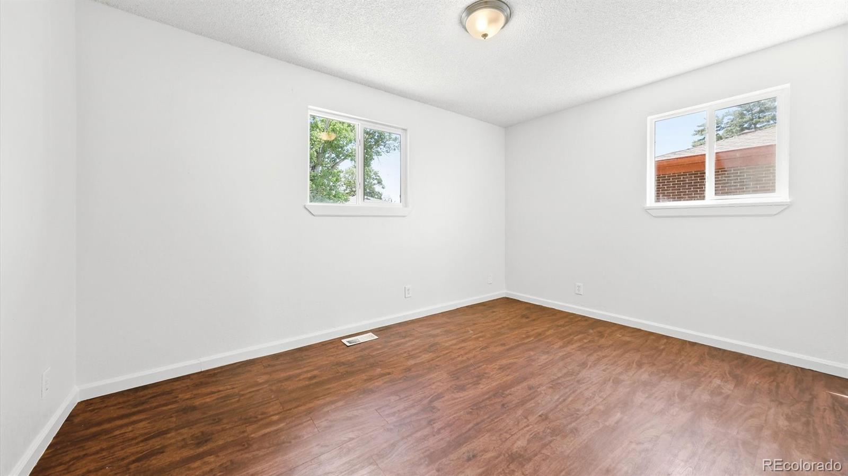
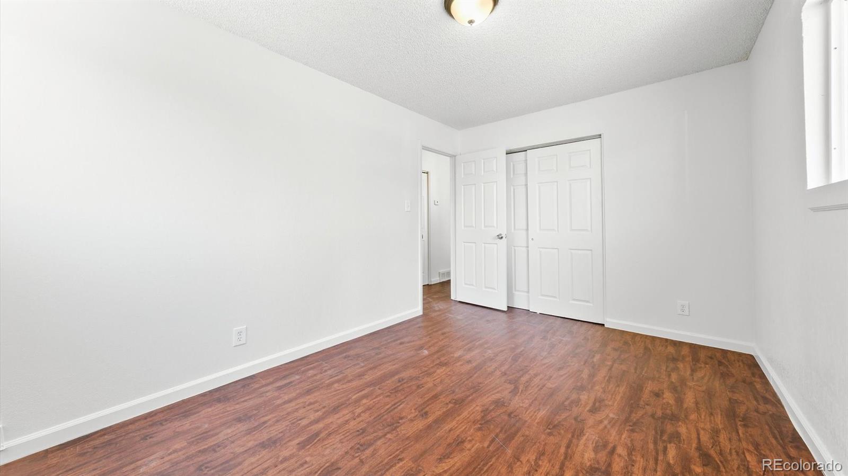
This beautiful ranch-style home, built in 1969, offers four bedrooms and two bathrooms on a spacious 7,800 square foot lot. With 1,730 square feet of living space, this updated residence features a charming covered front porch and fresh paint throughout.
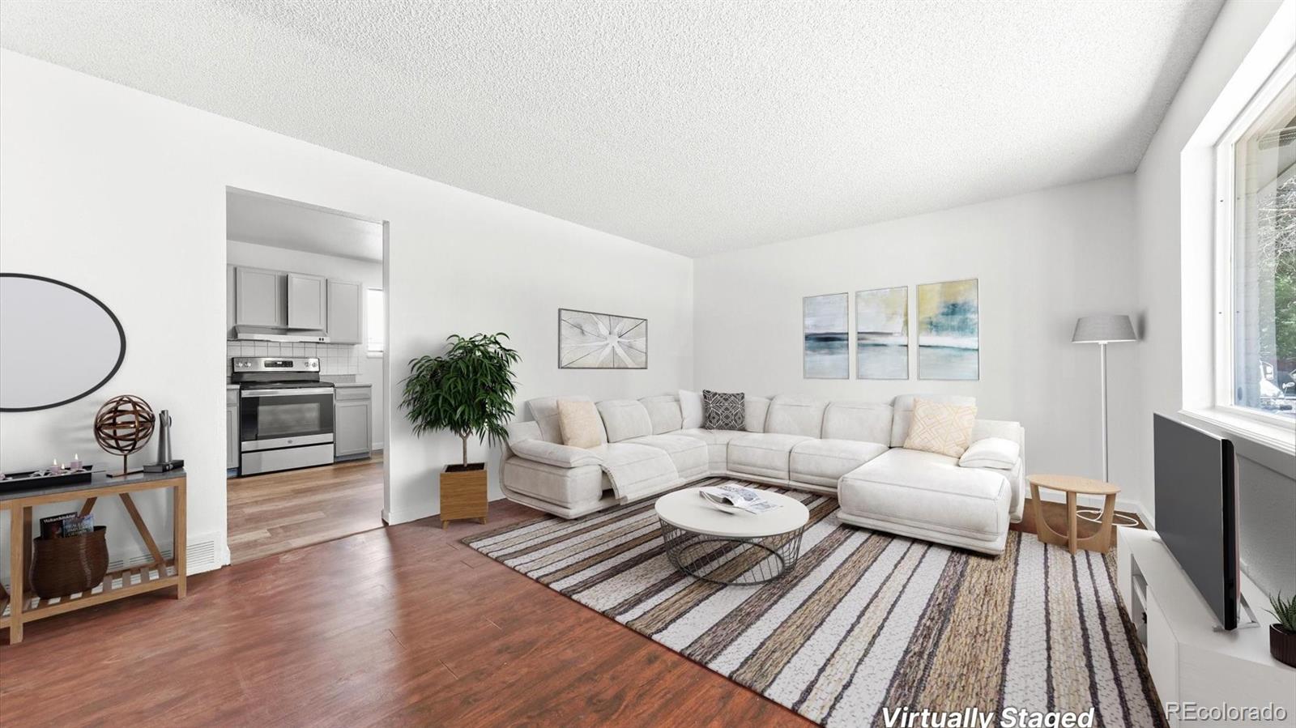
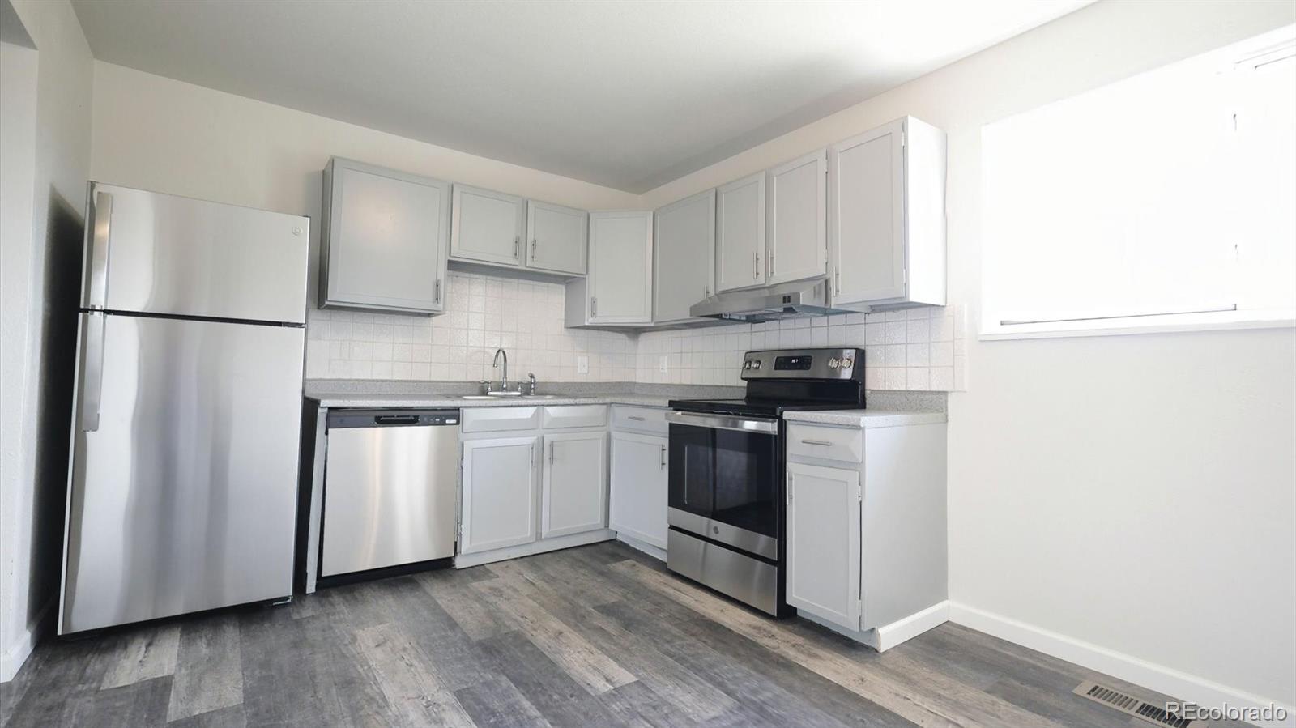
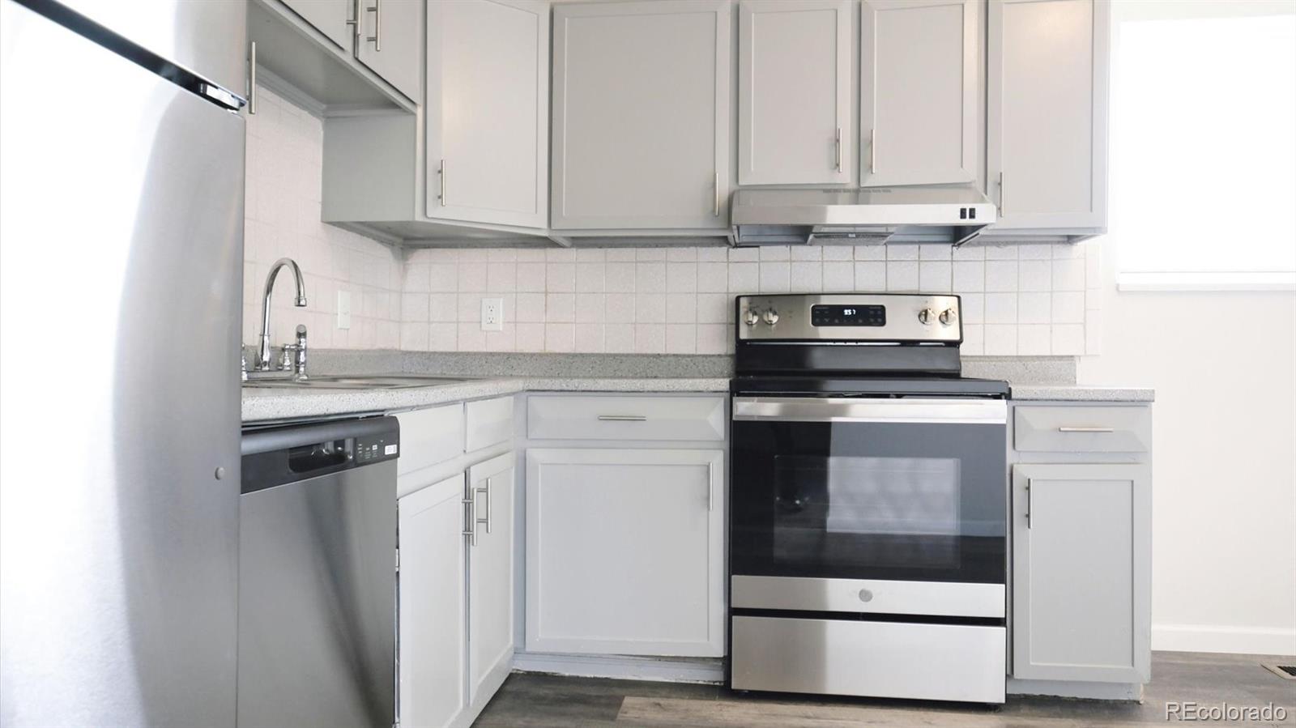
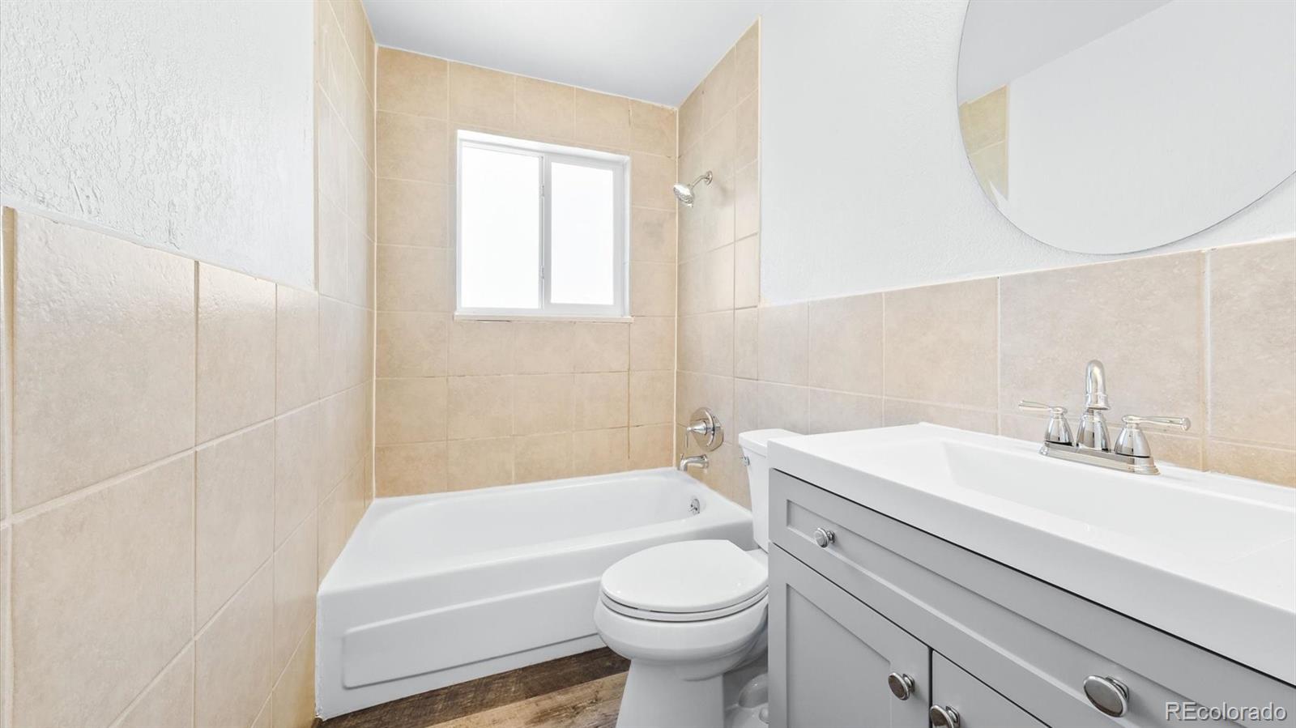
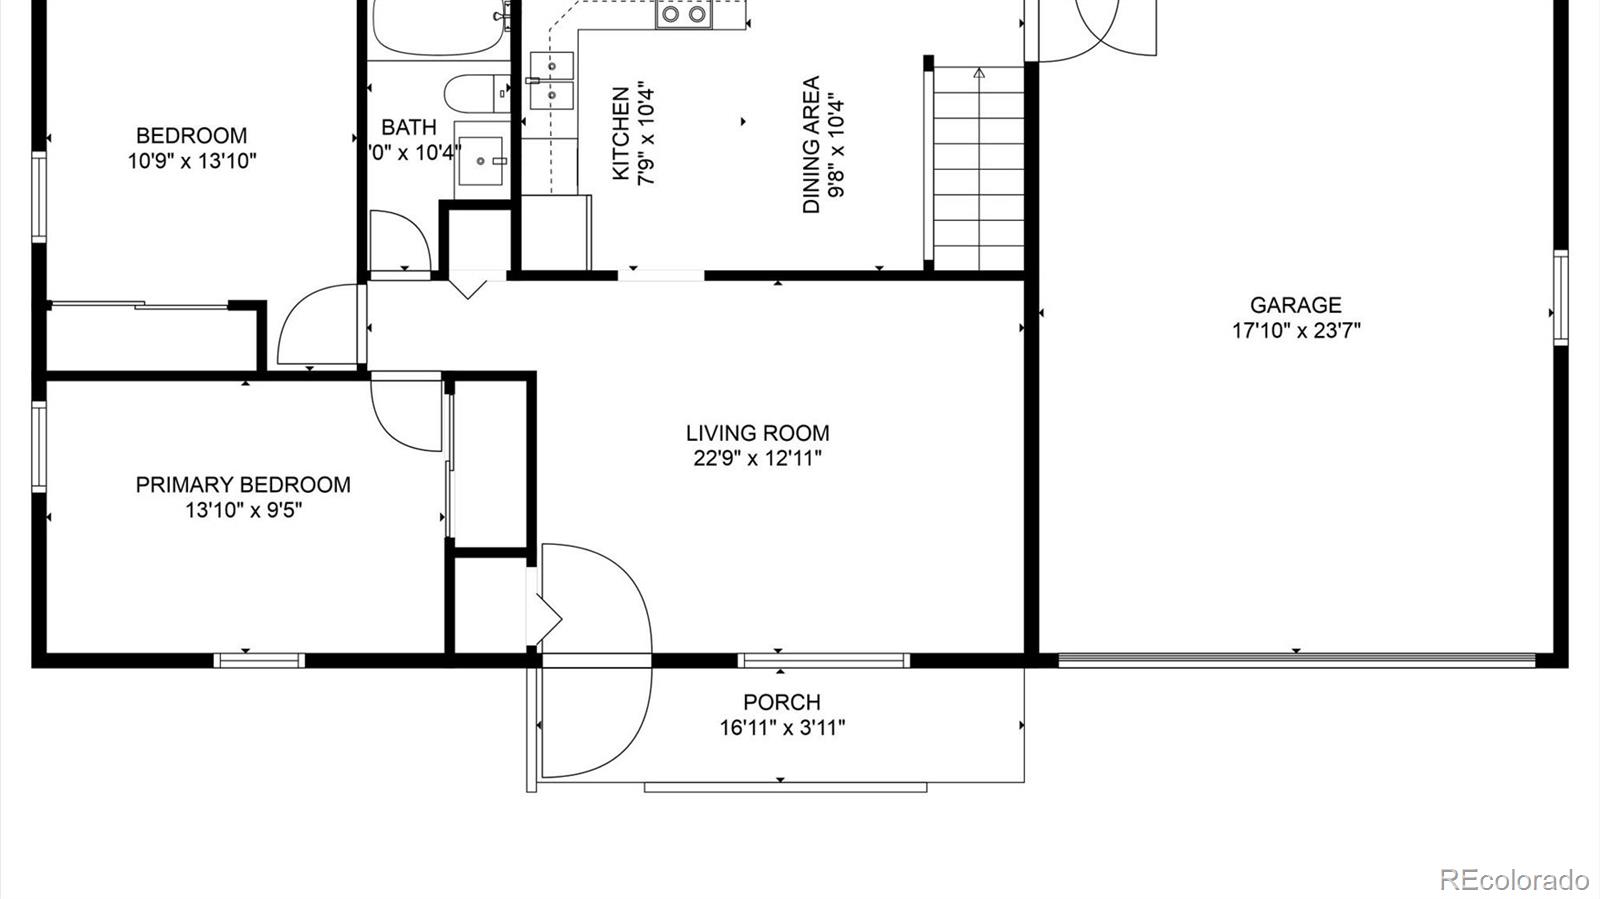
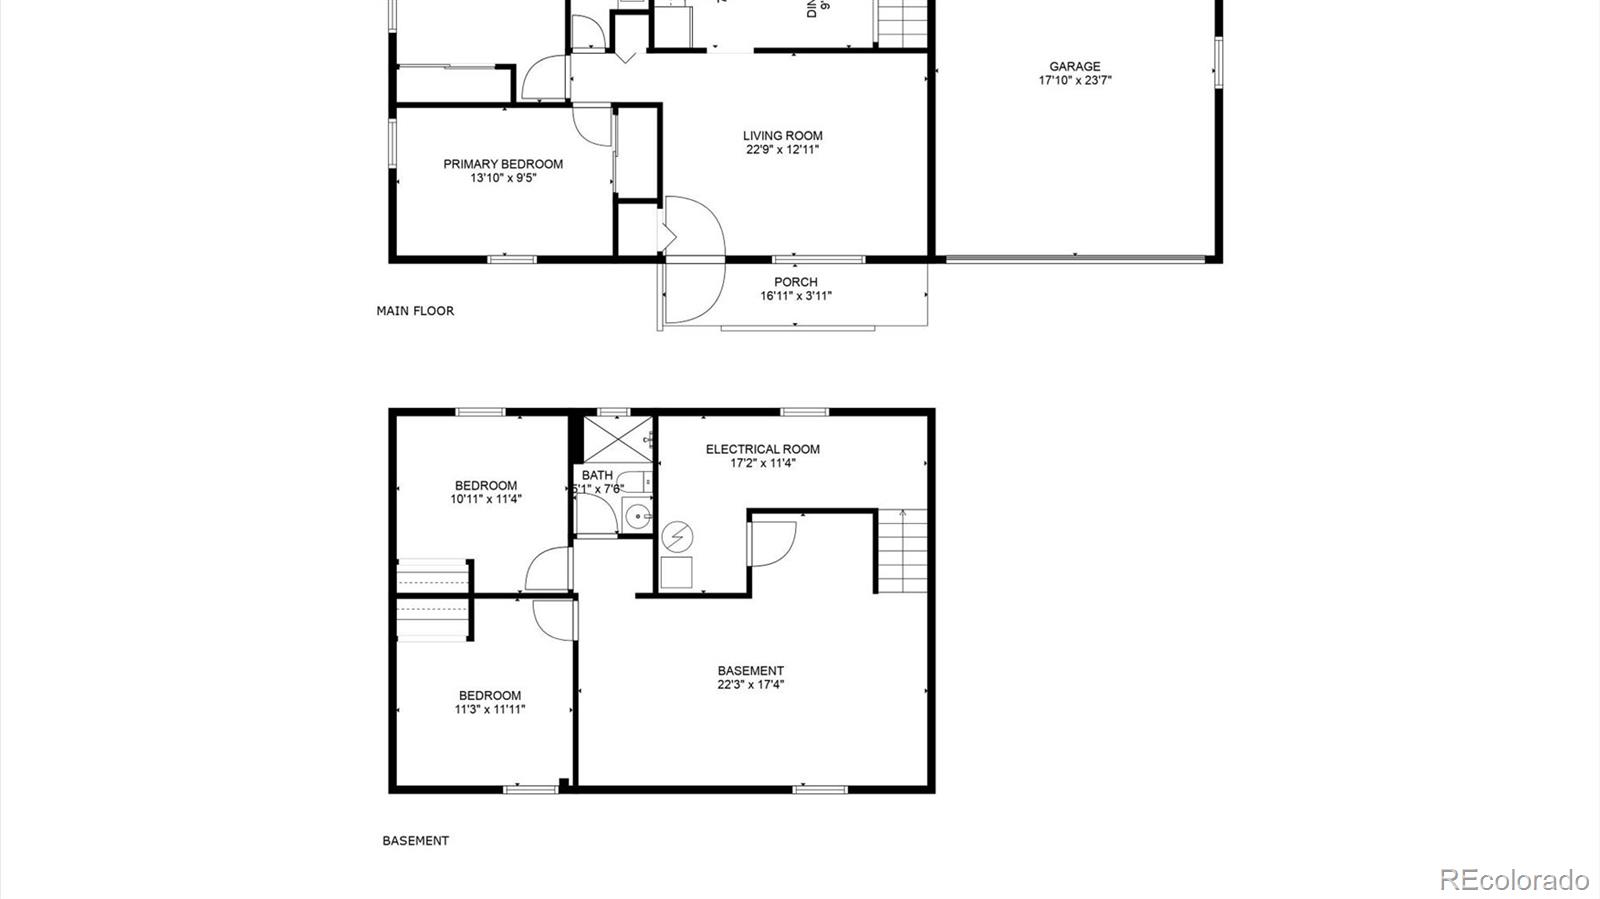
The main level includes two bedrooms, a full bathroom, a living room, and an open kitchen with a dining area. The updated kitchen boasts gray cabinetry, stainless steel appliances, vinyl plank flooring, and new plumbing fixtures. The entire main living area is equipped with energy-efficient double-pane vinyl windows and new six-panel doors with hardware. The bathroom on this level features solid surface countertops, light gray cabinetry, brushed nickel hardware, and updated plumbing fixtures and lighting.
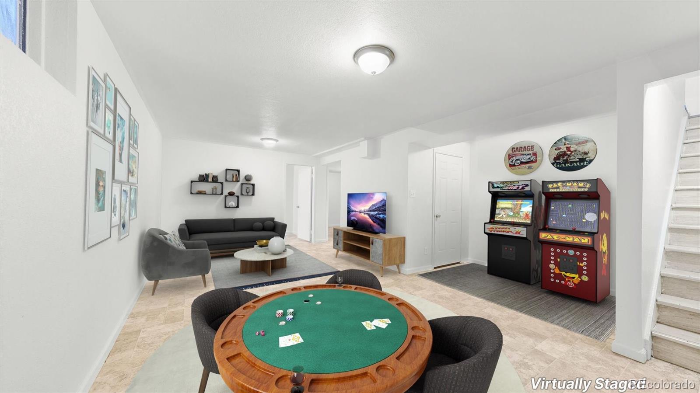
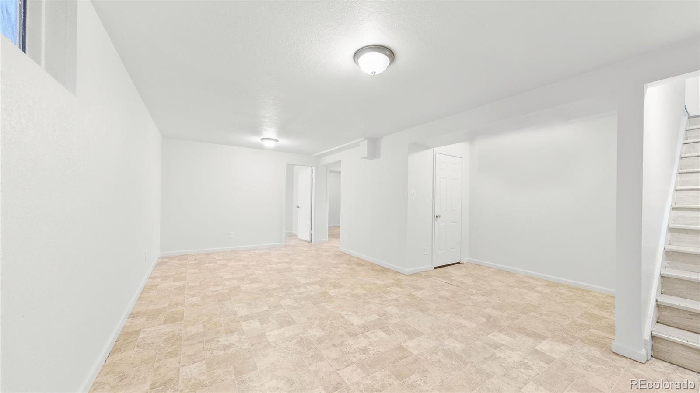
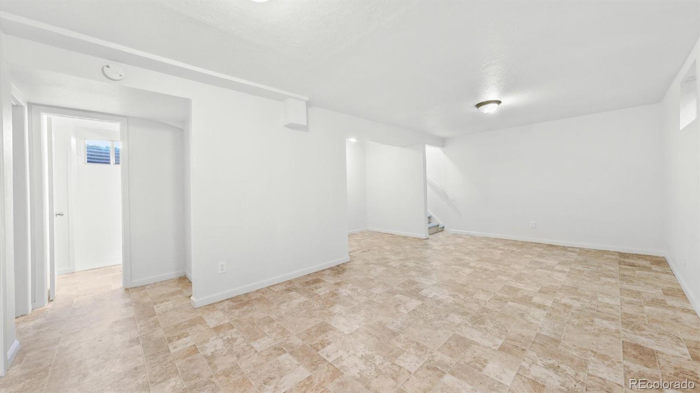
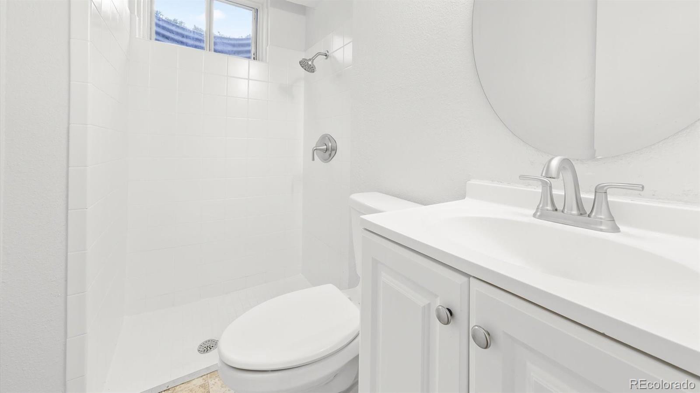
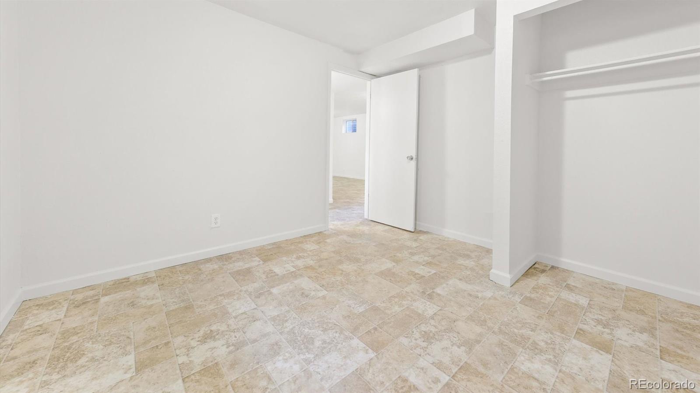
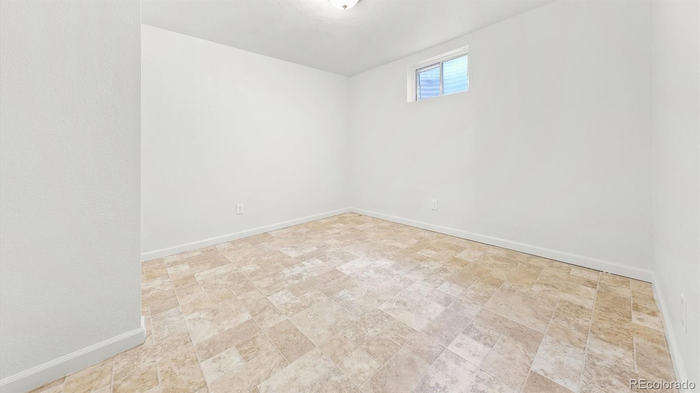
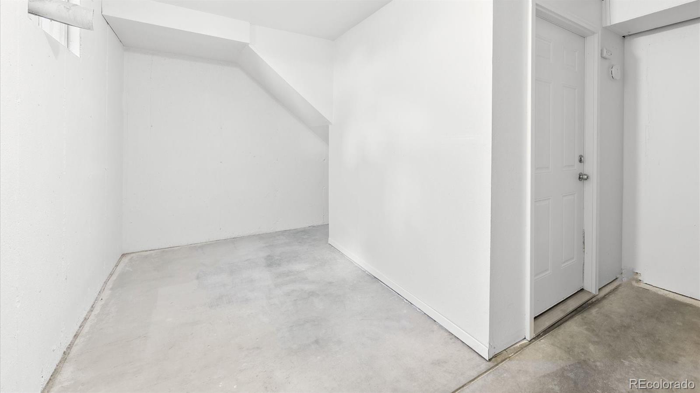
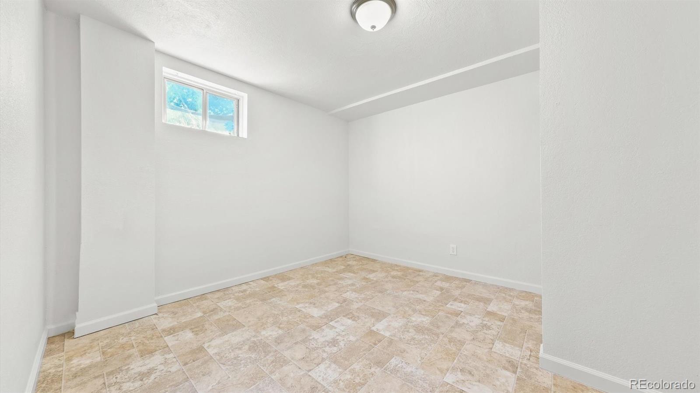
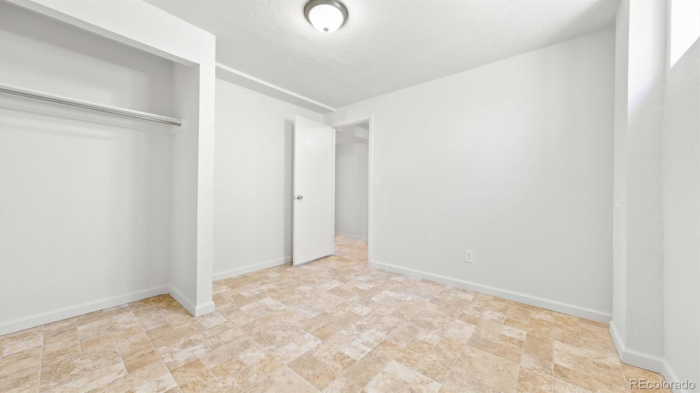
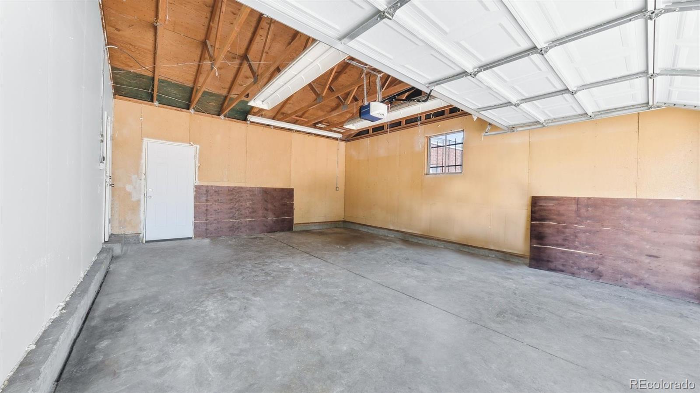
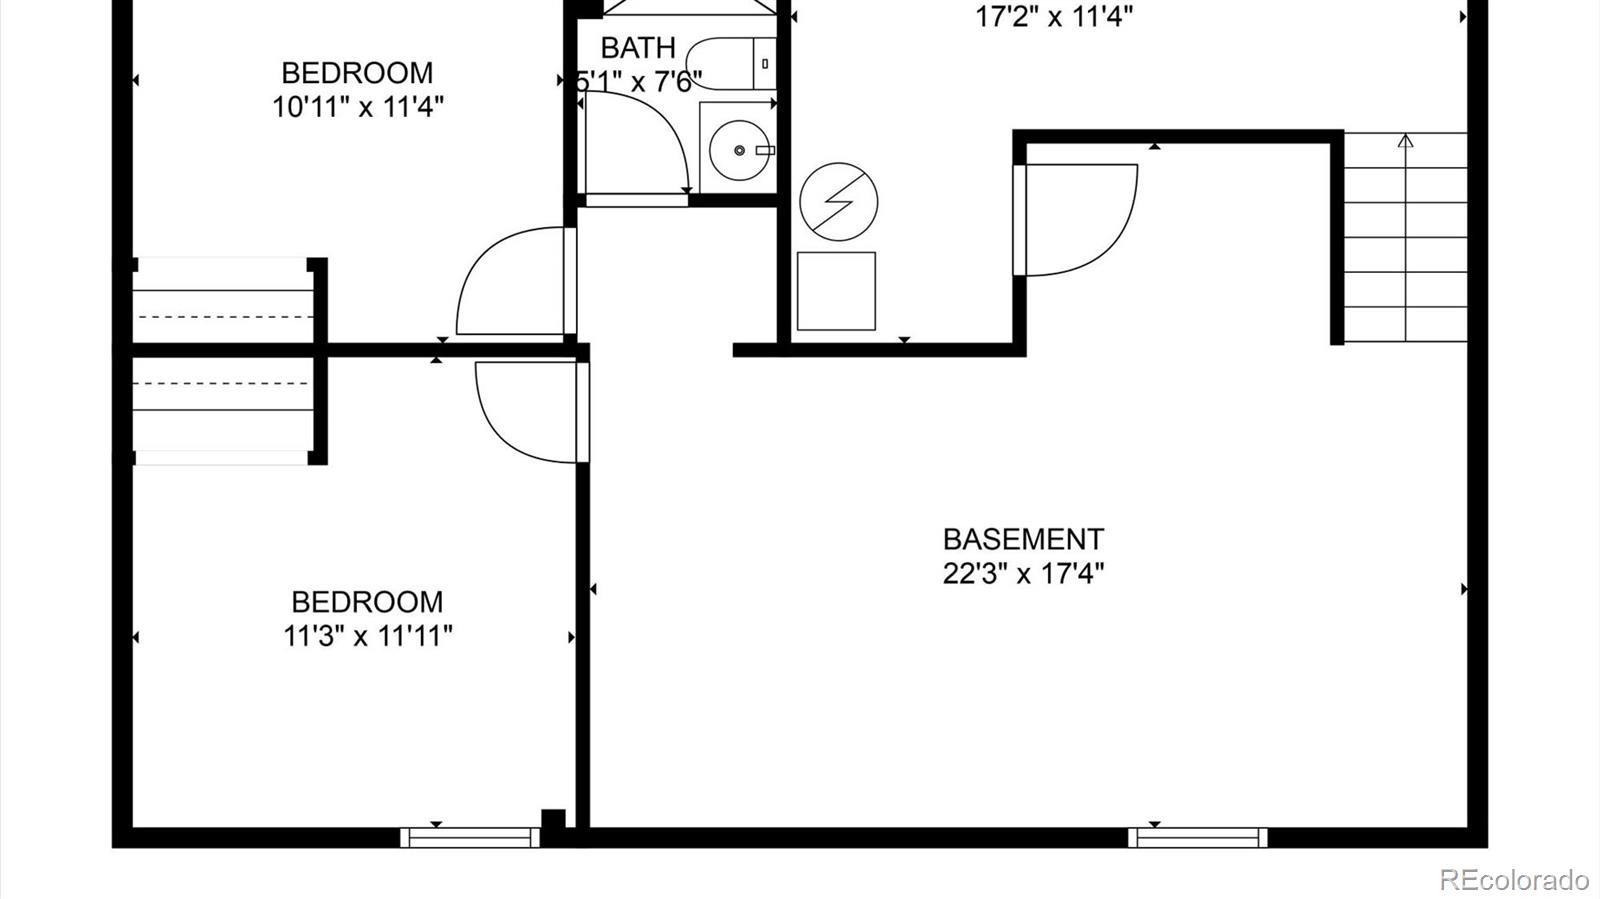
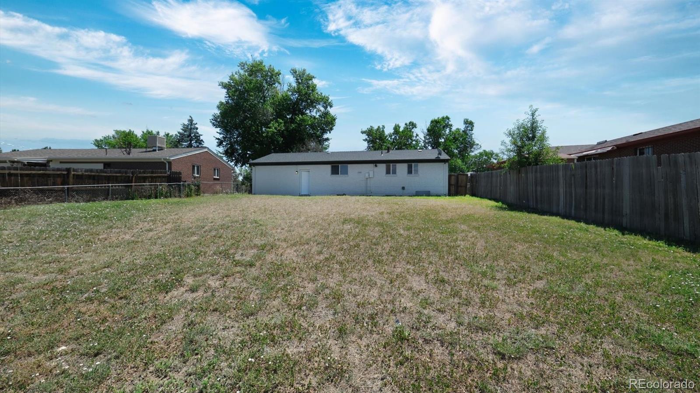
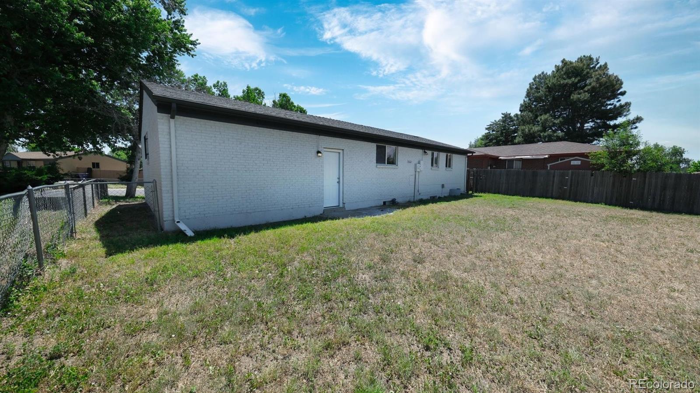
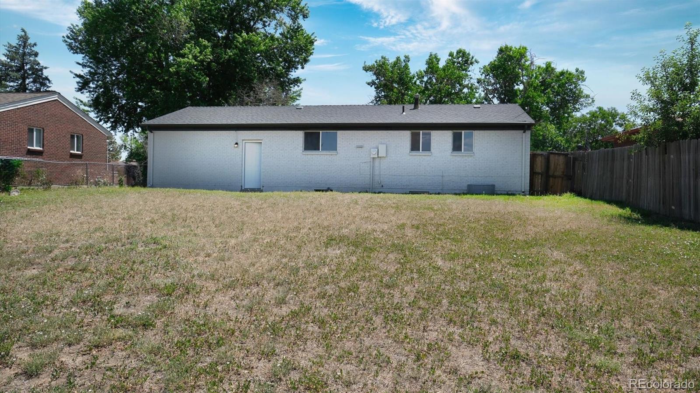
The lower level offers a spacious recreation room, a large electrical and storage room, two additional bedrooms, and an updated 3/4 bath with new cabinetry, solid surface counters, new lighting, plumbing fixtures, and hardware. Additionally, the property includes a wonderful two-car attached garage and a fully fenced, large backyard. This home combines classic charm with modern updates, making it an ideal choice for comfortable living.

Share Property

Location

5553 Quari Street, Denver, CO 80239

Status

Sold

Date Sold

August 7, 2024

Property Amenities

Interior
Laundry room In Unit
Appliances Dishwasher, Disposal, Oven, Range, Range Hood, Refrigerator
Flooring Laminate, Tile, Vinyl
Total Bedrooms: 4
Three-Quarter Bathrooms: 1
Full Bathrooms: 1
Other Interior Features Laminate Counters, Open Floorplan
Area & Lot
Total area 1,730 Sq.Ft.
Lot Area 7,800 Sq.Ft.
Living area 1,730 Sq.Ft.
MLS® ID 9455587
Year Built 1969
School District Denver 1
High School KIPP Denver Collegiate High School
Middle School Denver Green
Elementary School Amesse
Architecture Styles Traditional
Type Residential
Status Sold
Exterior
Stories 1
Air conditioning None
Heat type Forced Air
Water Source Public
Garage Space 2.0
Security Features Smoke Detector(s)
Sewer Public Sewer
Other Exterior Features Private Yard
Lot Features Level
Roof Composition
Utilities Electricity Connected, Natural Gas Connected
Finance
Sales Price $465,000
Real Estate Tax $1,709 yearly

360 Virtual Tour

Take a tour of this property

Work With Ceci

Partner with Ceci Maus and experience the difference of working with a dedicated Tucson real estate professional. From the first consultation to closing day, Ceci takes the time to understand your goals, answer your questions, and guide you through every step of the process. With local expertise, market insight, and a client-first approach, she ensures that your journey—whether buying or selling—is smooth, stress-free, and successful.